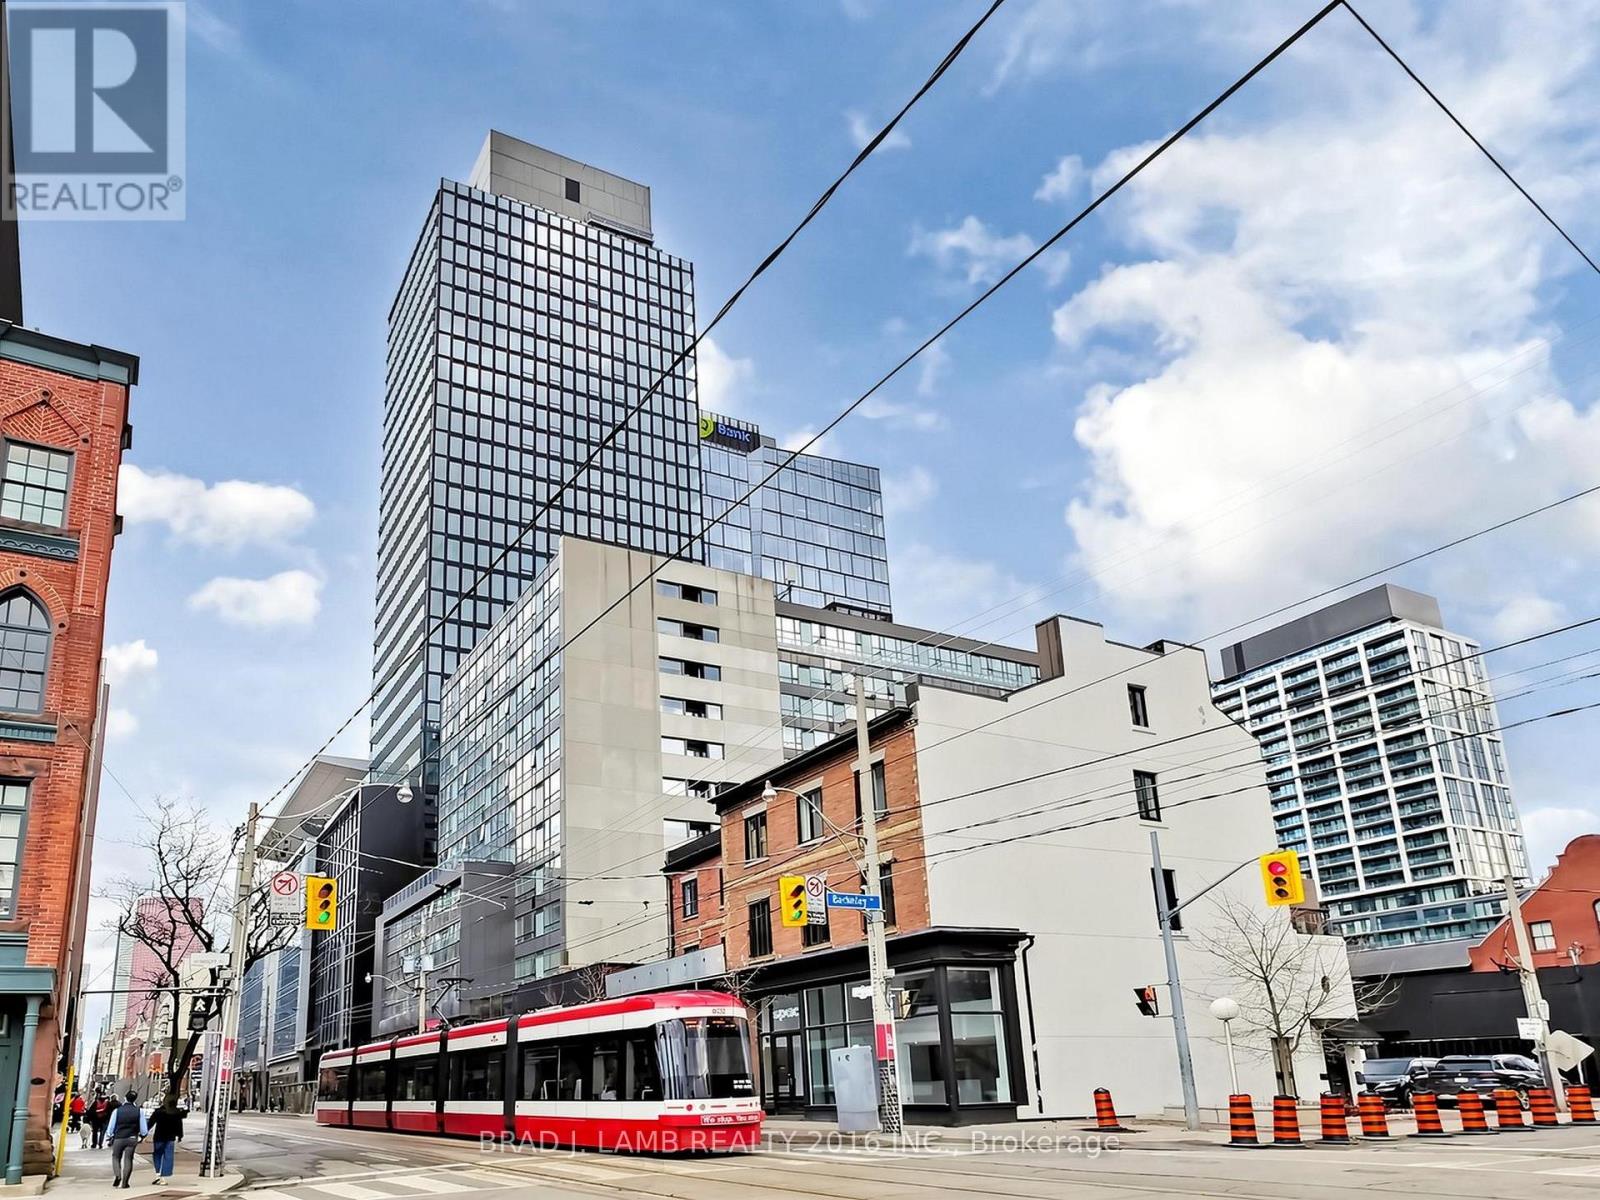
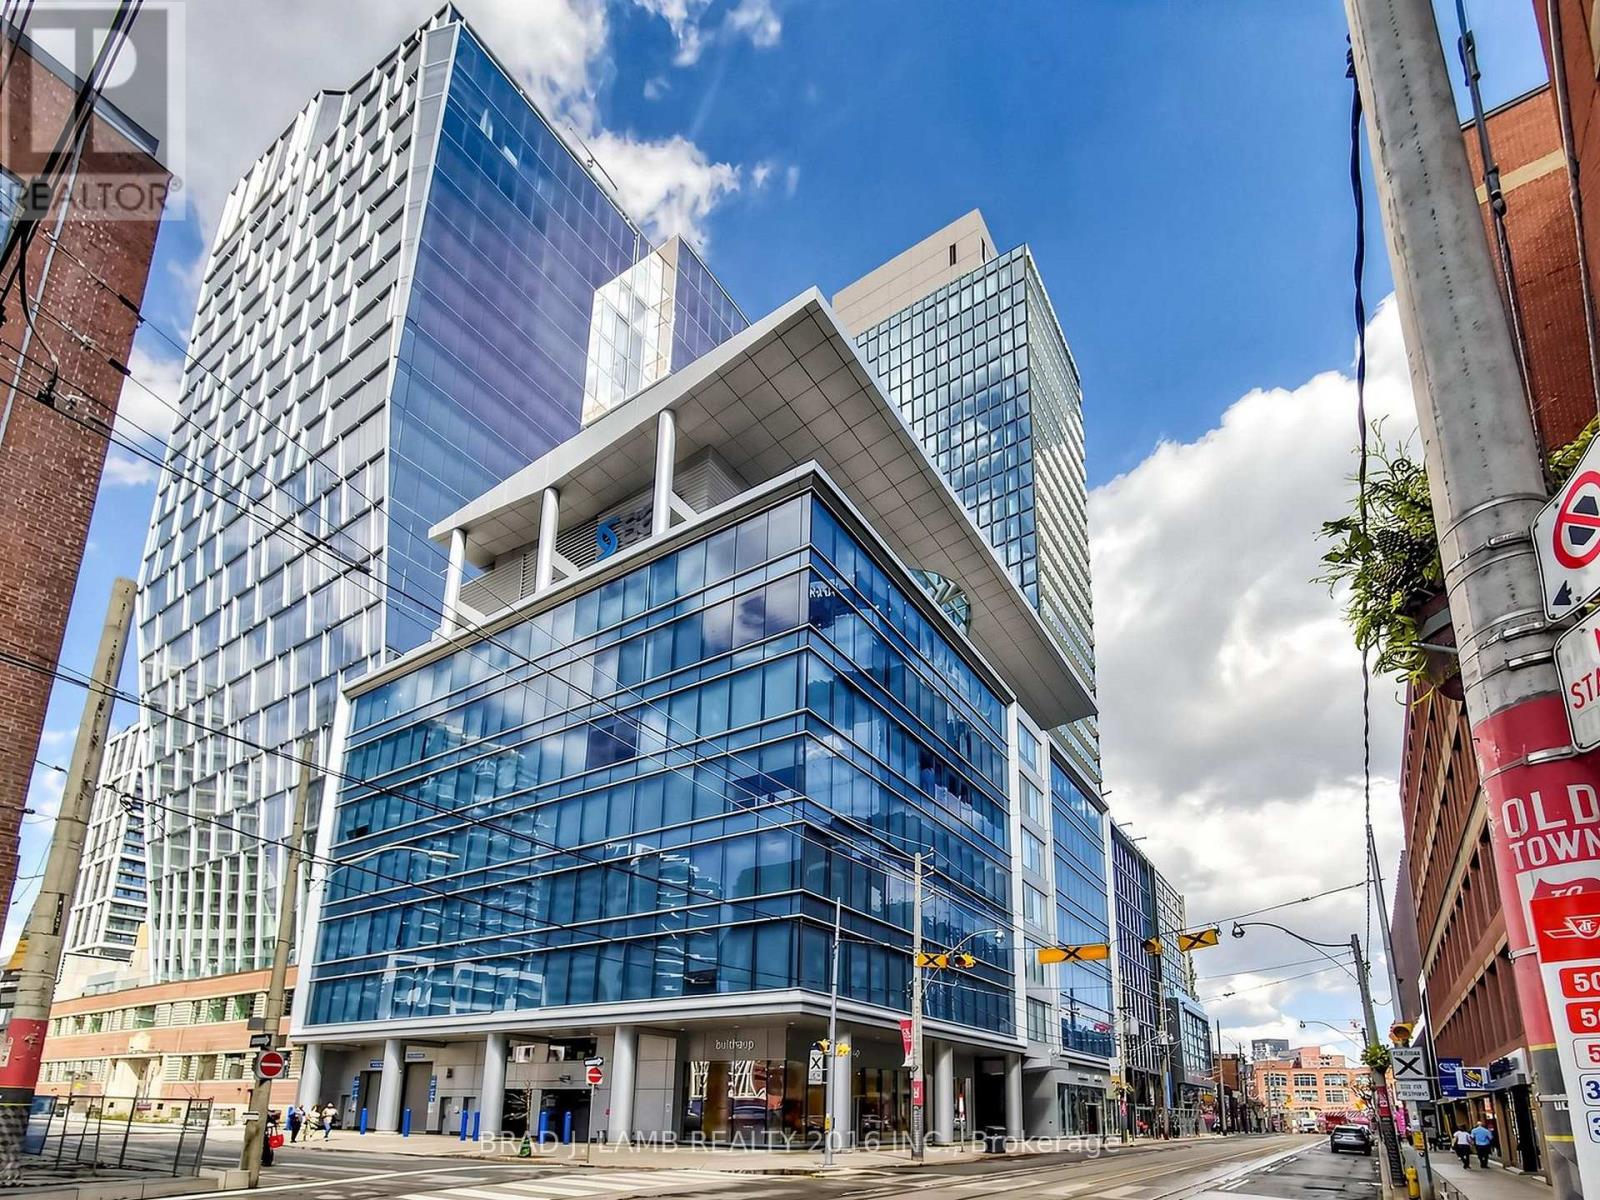
Brand New, Never Lived In At Bauhaus! Perfect 1,310 sqft. Two Bedroom Plus Den Floorplan With Soaring 9 Ft High Ceilings, Gas Cooking Inside, Quartz Countertops, Ultra Modern Finishes. The Ultra Chic Building will feature a fully equipped gym, party room, makers room, children's playroom, barbecue area, bocce court, and pet grooming station. Actual finishes and furnishings in unit may differ from those shown in photos.The Unit is newly constructed and previously unoccupied. New Build Taxes not assessed. The Purchase Price set out herein includes HST. The Purchaser will irrevocably assign to the Vendor any and all rights, title and interest in any HST rebate. (id:15069)
Brand New, Never Lived In At Bauhaus! Perfect 1,165 sqft. Two Bedroom plus Den Floorplan With Soaring 9 Ft High Ceilings, Gas Cooking Inside, Quartz Countertops, Ultra Modern Finishes. The Ultra Chic Building will feature a fully equipped gym, party room, makers room, children's playroom, barbecue area, bocce court, and pet grooming station. Actual finishes and furnishings in unit may differ from those shown in photos.The Unit is newly constructed and previously unoccupied. New Build Taxes not assessed. The Purchase Price set out herein includes HST. The Purchaser will irrevocably assign to the Vendor any and all rights, title and interest in any HST rebate. (id:15069)
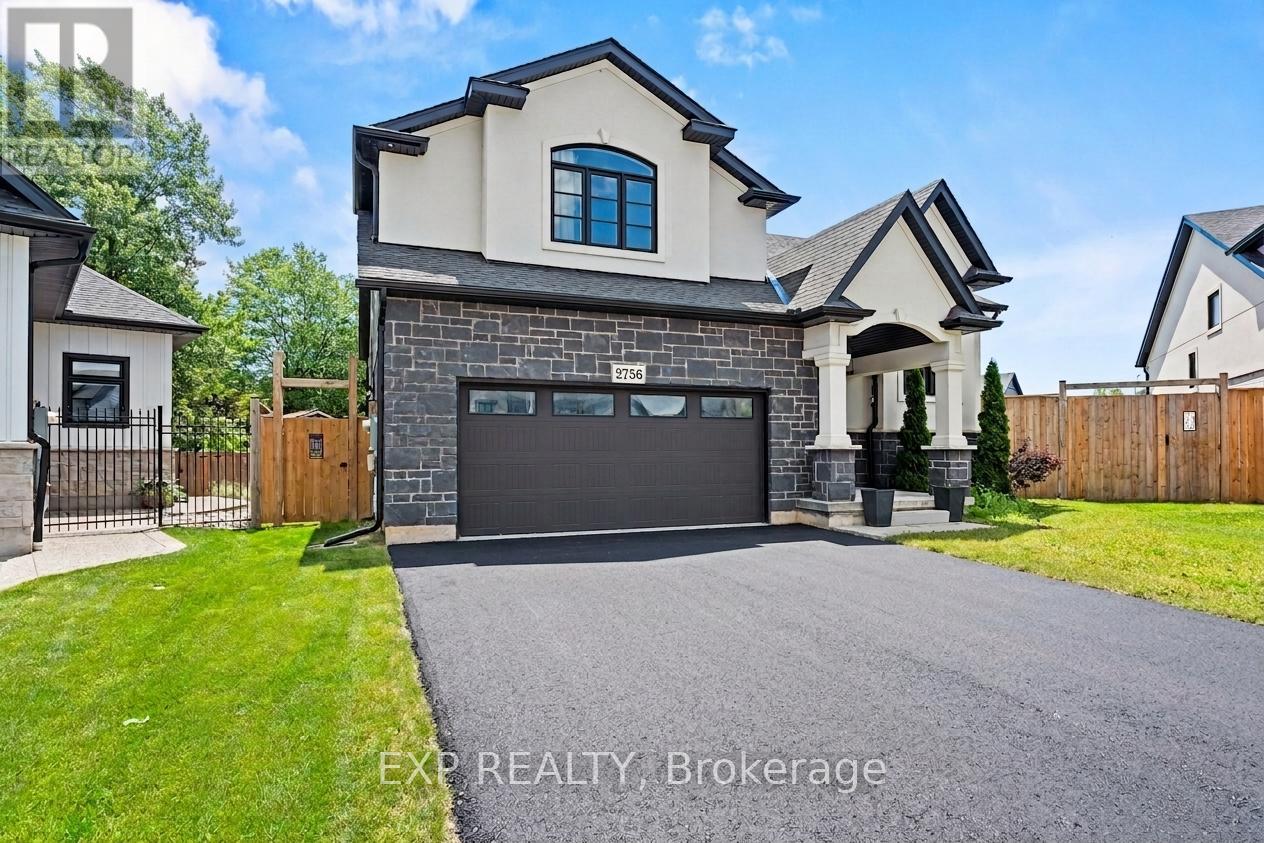
Your Next Chapter Starts Here in Black Creek! Tucked at the end of a quiet cul-de-sac on a pie-shaped lot, this 2022 raised bungalow delivers that "finally, THIS is the one" feeling the moment you pull up. Thoughtful design, modern finishes and a backyard built for summer fun make this home the perfect blend of comfort and style. Step inside and you're greeted by oak stairs with sleek wrought-iron accents, leading you to an open, airy living space flooded with natural light. Vaulted ceilings keep everything feeling bright and the generous living room easily fits your dream sectional without a squeeze. The dining area is ready for family dinners, dance parties and everything in between, while the kitchen steals the show with a sprawling over 7 foot island, black quartz counters, a walk-in pantry and high-end LG appliances. From here, patio doors take you out to a massive covered deck, providing an outdoor living room you can enjoy rain or shine. A few steps up, the private primary suite feels like its own retreat, featuring a spacious walk-in closet and an ensuite with a double vanity and beautifully tiled walk-in shower. Two additional bedrooms, a stylish 4-piece bath and a convenient laundry closet round out the main level. Downstairs, the basement features high ceilings with a separate entrance providing a blank canvas, awaiting your finishing touches. Outside, a fully fenced yard wraps around the pie shaped lot, giving you green space to play and an above-ground pool ready for those hot summer days. Situated in one of Black Creek's newer communities, this home is conveniently located with quick highway access and close to schools, parks, golf courses, restaurants, entertainment and scenic trails. This home offers the perfect blend of luxury, comfort and functionality. Don't miss the opportunity to make this exceptional home yours! Book your showing today! (id:15069)
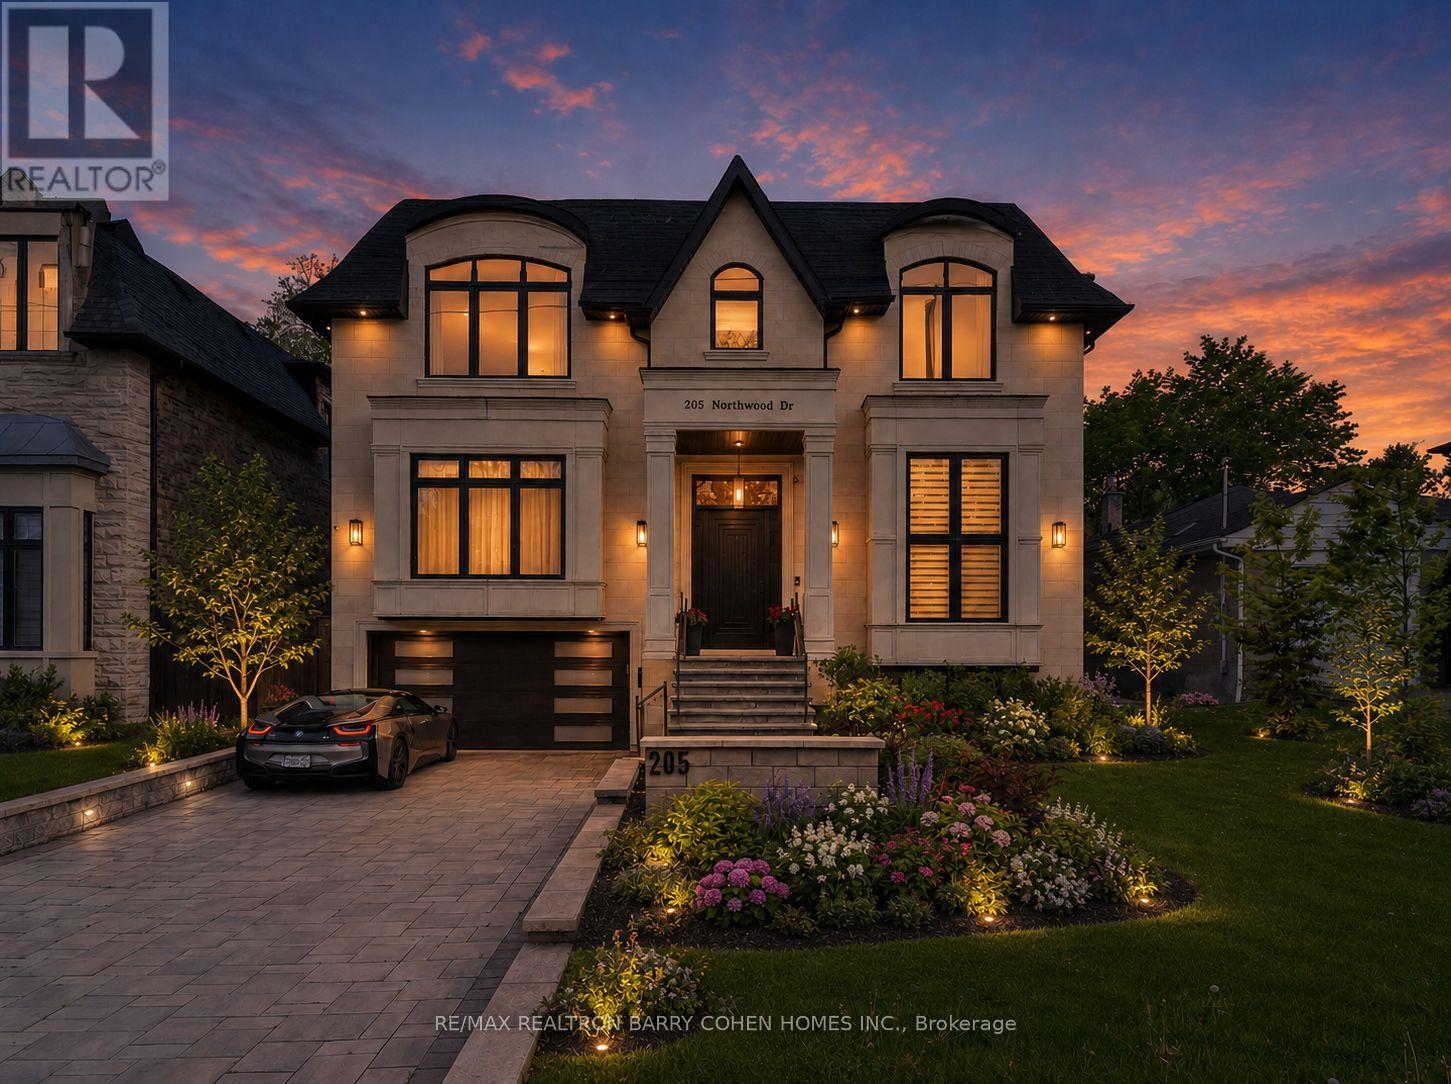
Exceptional Custom Built Residence On A 53 'x 150' Premium Lot In Family-Friendly Newtonbrook East. Meticulously Detailed Across All Levels With Bespoke Soaring Ceiling Heights, Custom Hardwood Floors With Walnut Inlays, Artist-Commissioned Panelled Wall Intstallations, Book-matched Marble Finishes, Top-Of-The-Line Appliances, Custom Designer Lighting Throughout, And Stunning Sun-Drenched Interiors. Control-4 Automation Seamlessly Commands Lighting, Audio, And Security At The Touch Of A Button. Private Elevator Services All Levels For The Utmost Convenience. Main Floor Features Library With Exquisite Millwork, Generous Main Hall Leading To Open Concept Living And Dining Room With Servery For Effortless Entertaining, Showpiece Chef's Kitchen With Breakfast Area Overlooking Family Room With Walkout To Two-Level Rear Garden Deck With Built-In Spa. A Central Open-Riser Oak Staircase With Glass And Oak Railings Provide Access To The 2nd Floor And Lower Level. On The 2nd Floor, A Luxurious Primary Retreat Features Sitting Area With Striking Fireplace, Tranquil Bedroom Suite, Lavish Dressing Room, And Hotel-Inspired 7-Piece Ensuite. A Laundry Suite Plus Four Additional Bedroom Suites Complete The 2nd Floor, While The Lower Level Features A 2nd Laundry Suite, Sprawling Rec Room With Full Bar Plus Custom Wine Cellar, Walk-Up To The Rear Garden, Nanny Suite With Separate Entrance, And Custom Theatre Room. A Highly Coveted Offering In A Highly Desirable Location, Minutes To Green Spaces, Top-Rated Public And Private Schools, Yonge St Corridor, High-End Shops And Intimate Dining. (id:15069)
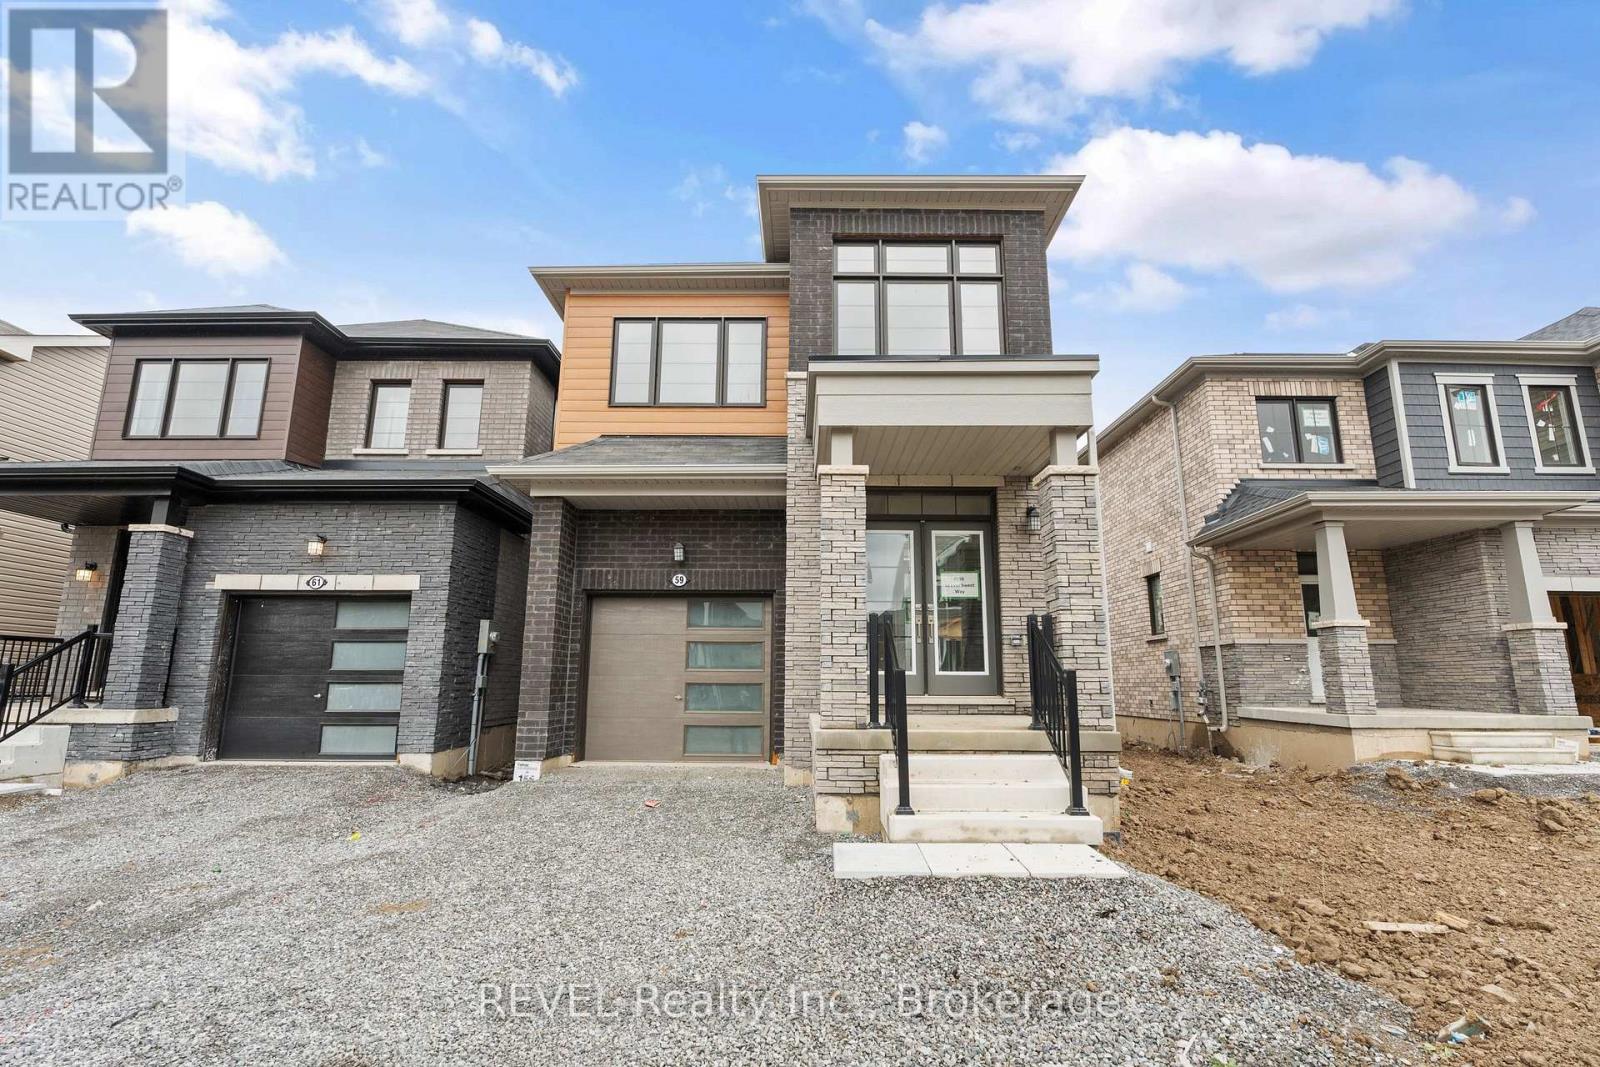
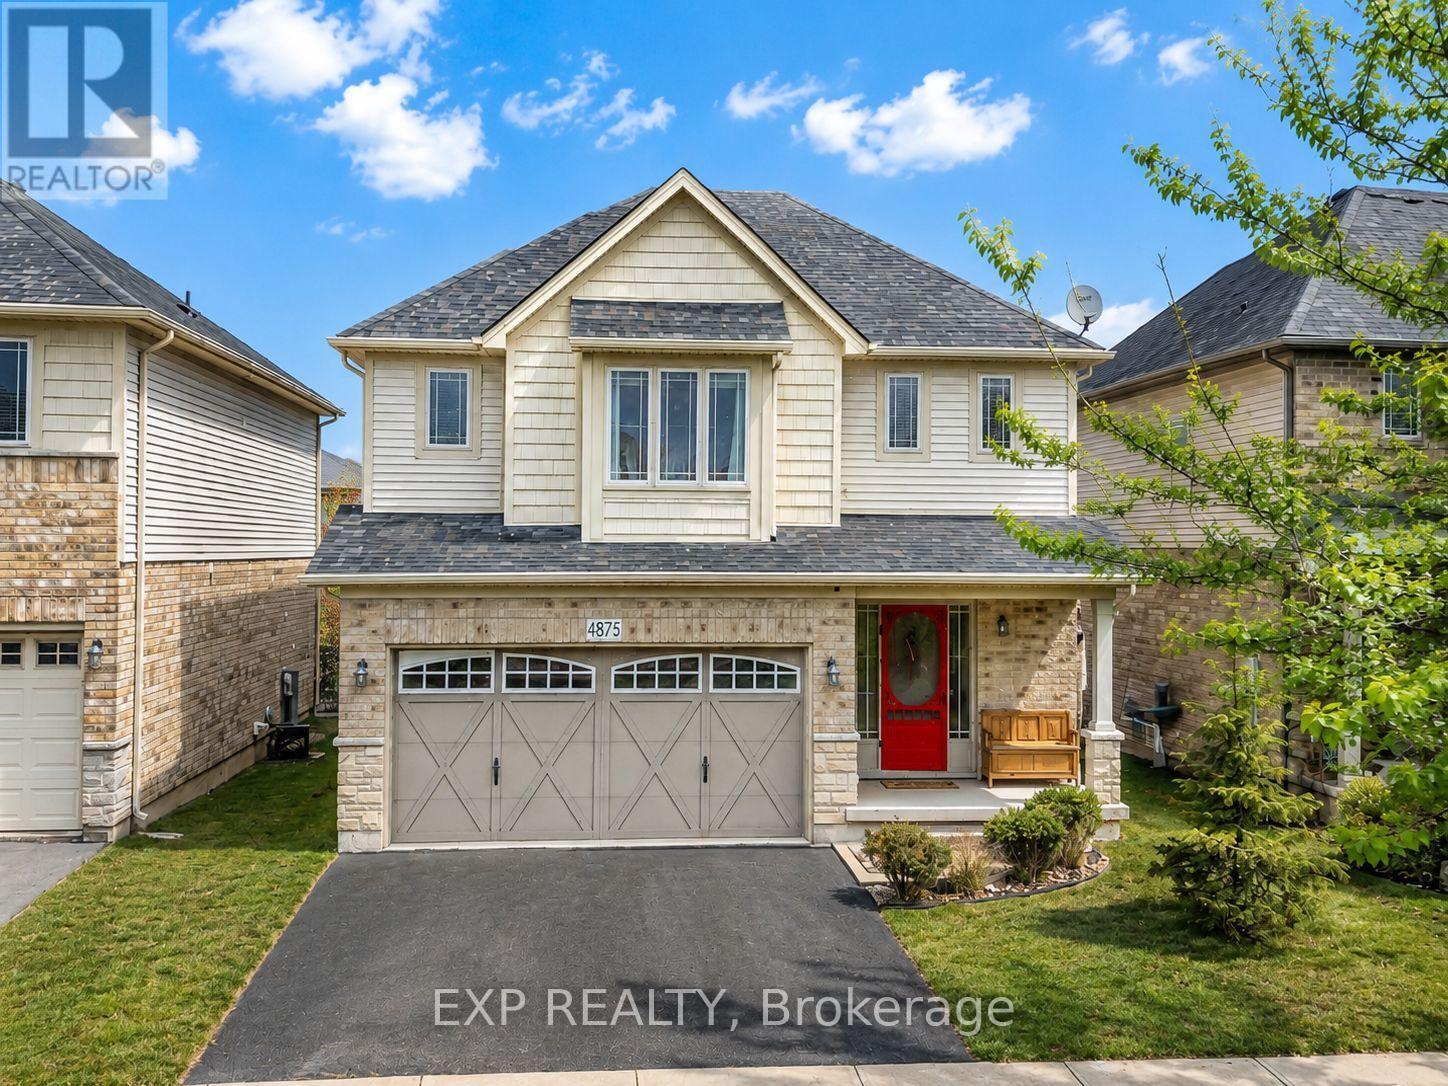
Looking for more space for your growing family? Maybe you're a first time home buyer looking for newer construction? Now presenting this two storey, 4 bedroom, 2.5 bathroom, detached home that is less than three years old! Four well sized bedrooms upstairs with two full bathrooms (one is the primary ensuite) and laundry. The main floor boasts a large open concept living area with kitchen, living, and dining room. Two piece powder near the front entry. Hardwood floors in the living and dining room with tile in the kitchen and all bathrooms. Unspoiled basement to finish into more living space! Attached garage with an attractive exterior including brick and wood look cladding. Very nice curb appeal. (id:15069)
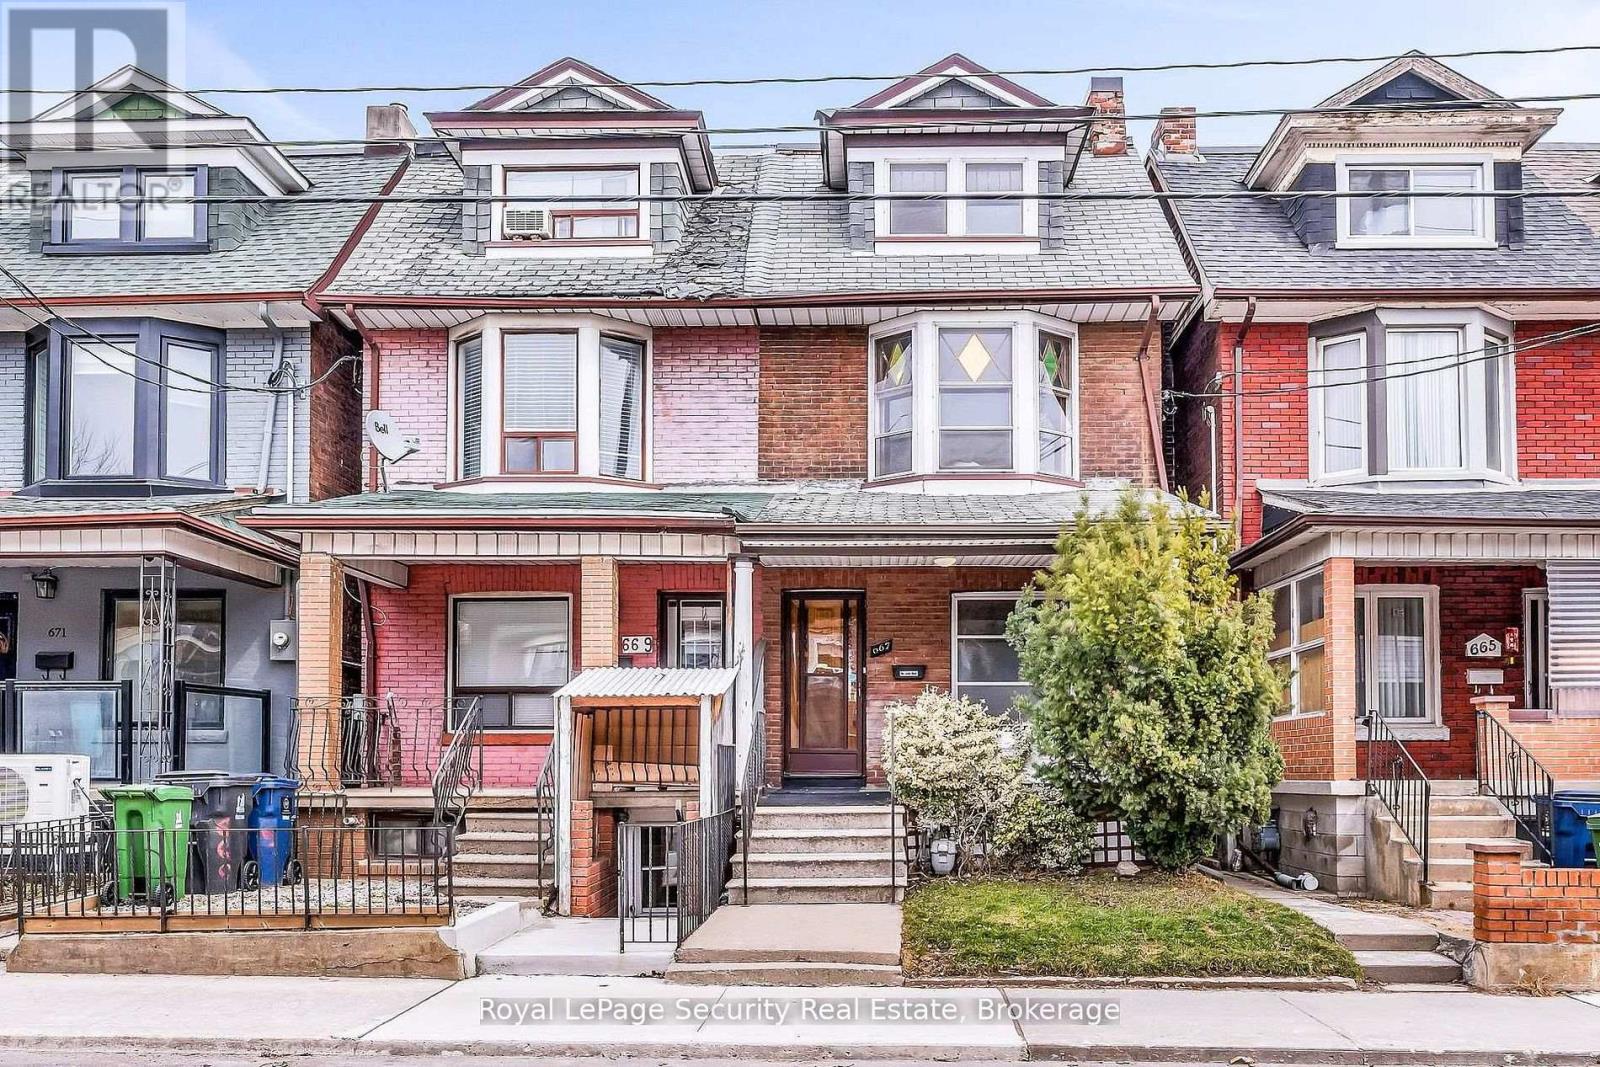
Welcome to 667 Ossington Avenue, a spacious and charming 2.5-storey semi-detached home in the heart of Toronto. Featuring 4 generously sized bedrooms, this residence offers the perfect blend of comfort, functionality, and urban convenience-ideal for growing families or savvy investors. The main floor boasts a bright and inviting layout with a formal living room and dining room, perfect for both everyday living and entertaining. The eat-in kitchen provides ample space for family meals and gatherings, with great potential to customize to your taste. A second kitchen on the upper level adds exceptional convenience and offers excellent potential for extended family living or rental income. Step outside to a generously sized backyard offering plenty of room to host family and friends for summer BBQs, outdoor dining, and relaxing evenings-your own private outdoor retreat in the city. Situated just steps from Ossington Station and the vibrant Bloor Street corridor, you'll enjoy easy access to transit, trendy shops, cafes, and restaurants. This prime location also offers walking distance to excellent schools, parks, and all essential amenities. A rare opportunity to own a well-located home in one of Toronto's most sought-after neighborhoods. (id:15069)
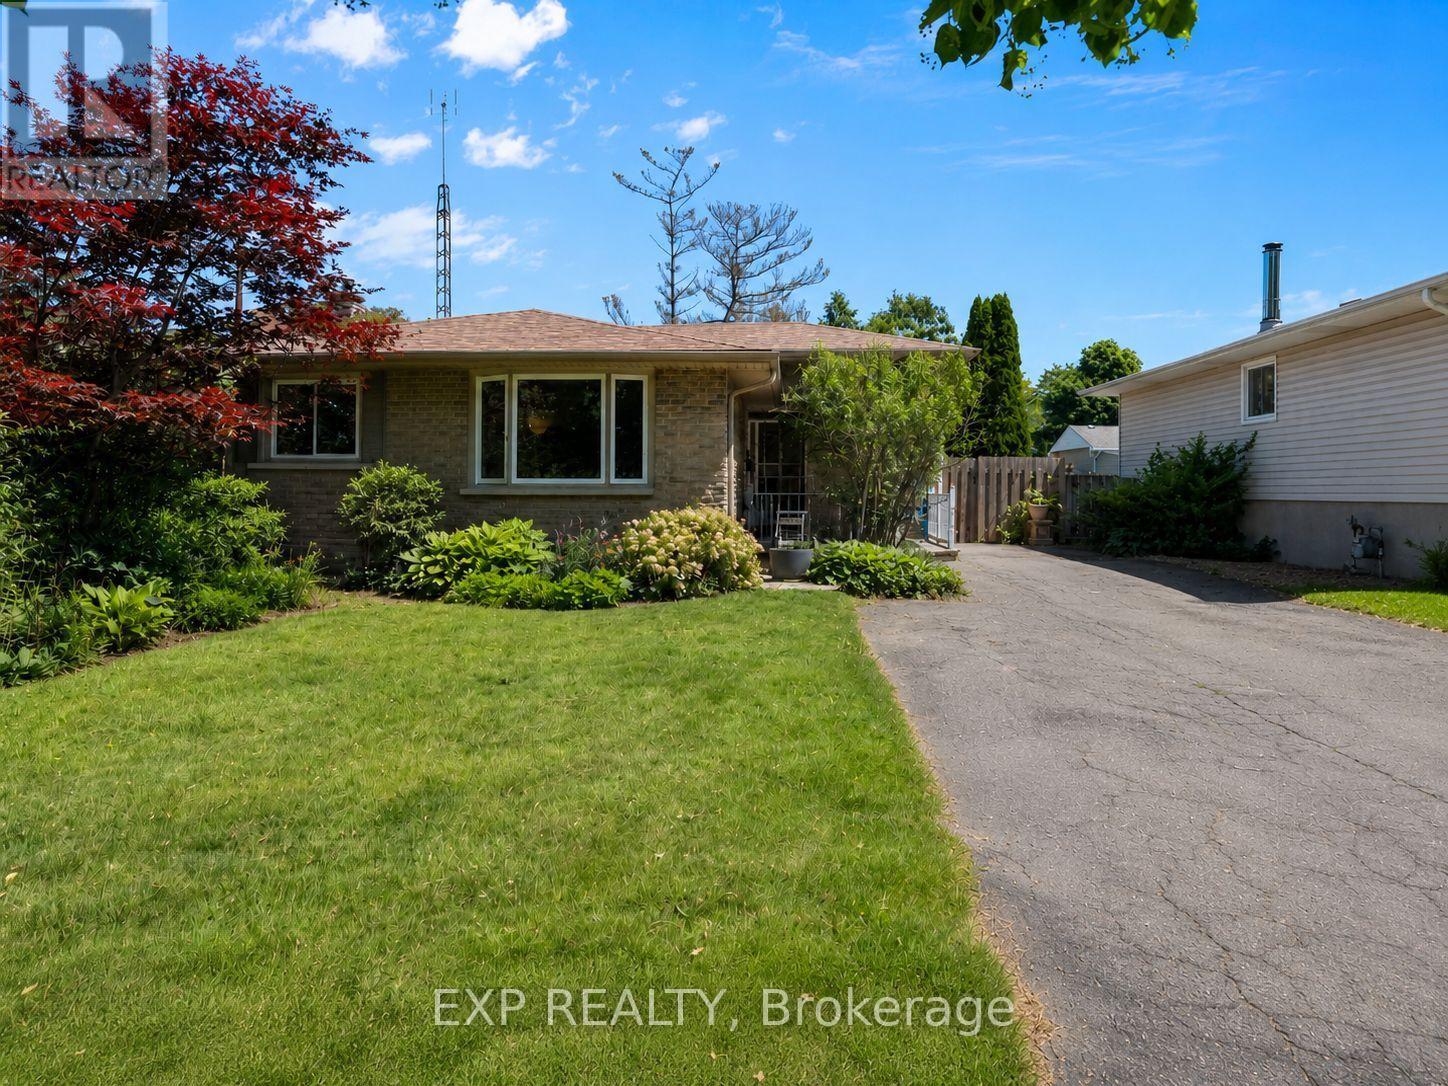
Welcome to 11 Abraham Drive, a detached 4-level backsplit in one of North End St. Catharines' most sought-after family neighbourhoods. Whether you're upsizing, relocating, or looking for a place to put down roots, this home offers an incredible opportunity in a location known for its strong sense of community, excellent schools, and proximity to the waterfront. Inside, you'll find 3+1 bedrooms, 2 full bathrooms, and a functional multi-level layout designed for everyday family living. The updated main bathroom features a glass-tiled shower and modern vanity, while the bright main floor offers an open living and dining area ideal for entertaining. The finished lower level provides flexible space for a rec room, home office, playroom, gym, or guest area. Move in and enjoy today while adding your own personal touches over time. Step outside through the rear walkout to a covered patio overlooking a fully fenced backyard surrounded by mature trees, creating a private outdoor retreat perfect for kids, pets, summer BBQs, or relaxing evenings. A newer roof adds peace of mind, and the extra-long driveway accommodates up to 6 vehicles. Location is where this home truly stands out. Walk to Sunset Beach and connect to the Waterfront Trail leading to Port Dalhousie. Enjoy easy access to Walker's Creek Park, the Welland Canal, and the George Nicholson Memorial Trail for walking, running, and cycling. Close to highly rated schools, school bus routes, playgrounds, splash pads, community centres, shopping, and everyday amenities. Offering the space, privacy, and lifestyle buyers are searching for in North End St. Catharines, 11 Abraham Drive is a place you'll be proud to call home. (id:15069)
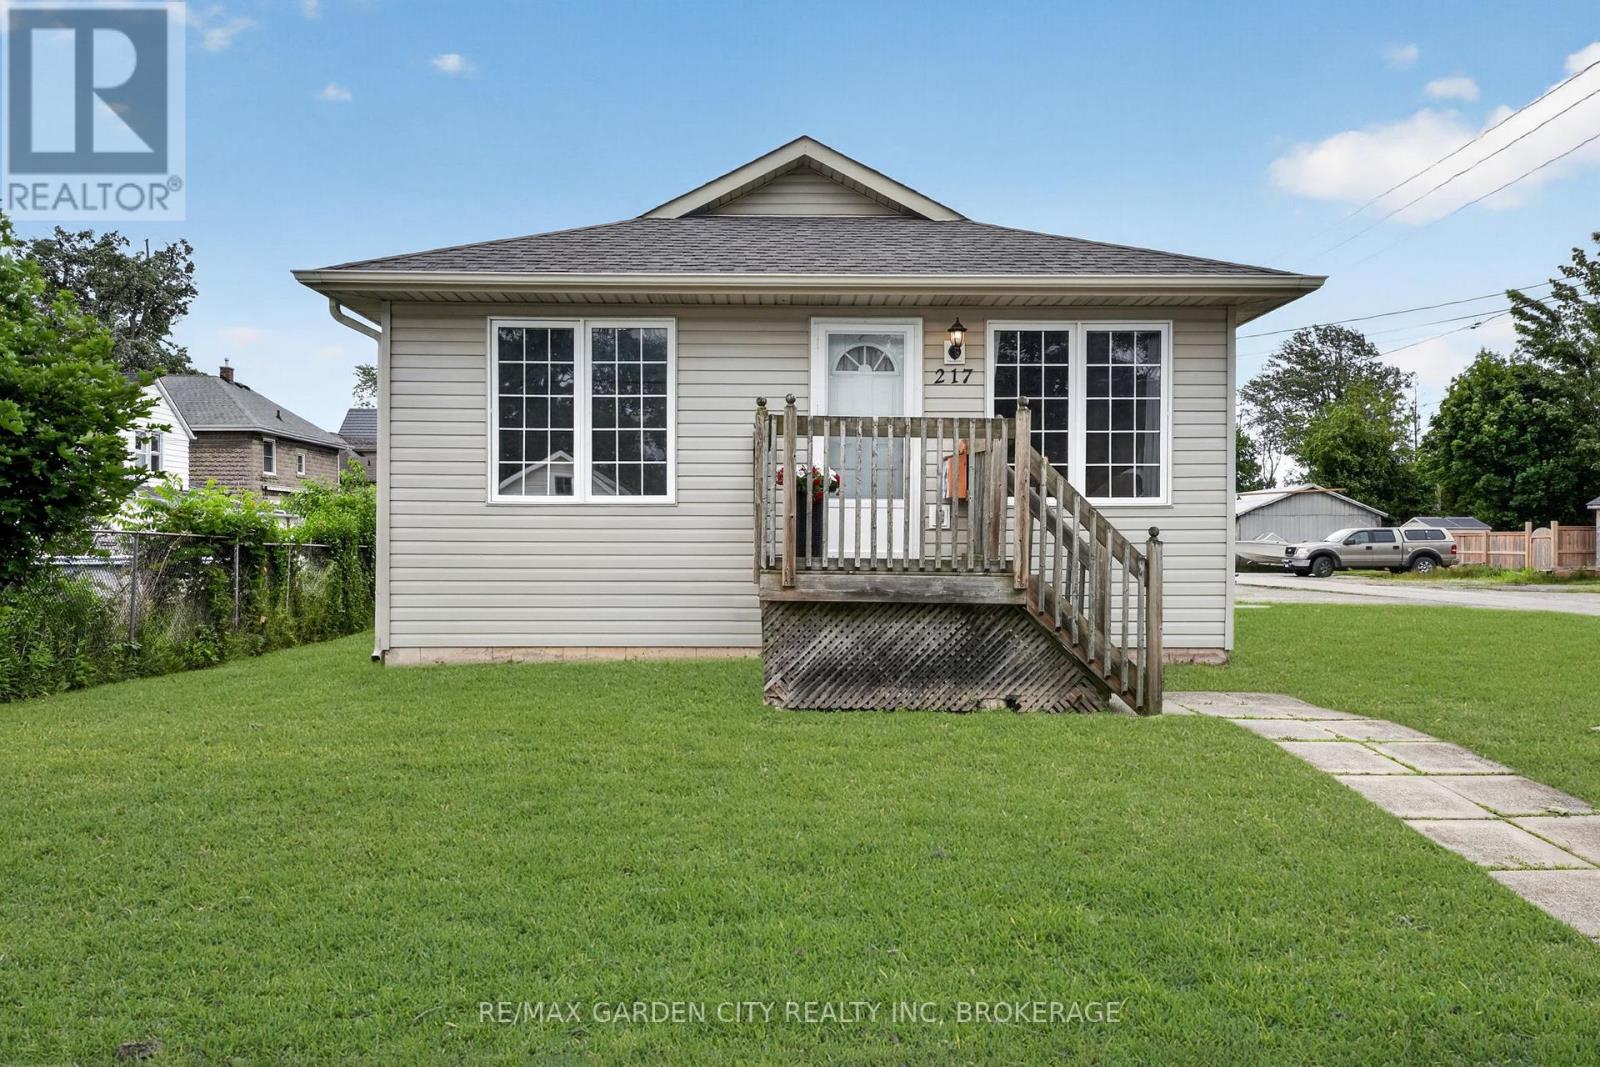
Charming two bedroom bungalow in a fantastic location close to all amenities. The eat-in kitchen boasts a spacious dining area, oak cabinets, appliances, and a side door to a small covered porch, perfect for barbecuing year-round. The bright, roomy living room offers plenty of space for your furniture and opens to a cozy front porch. The primary bedroom is generously sized with double closets and ample space for a king size bed, while the second bedroom also features a double closet and good dimensions. A four piece bathroom and the main level laundry complete the layout. A full-size crawlspace has a concrete floor, about 5 feet in height, providing excellent storage with access from the second bedroom. Outside, enjoy parking for two cars, a large patio and two sheds. Ideally located within walking distance to parks, the hospital, schools, and the Grand River with it scenic waterfront trails. Shingles were replaced in 2023. This home is a true gem waiting for you to make it yours. (id:15069)
This gem of a property is a great opportunity of owning canal front. Nestled along the picturesque Promenade of the Welland Canal and Historic West Street, the 'Captains Quarters' offers a serene and casual lifestyle. Enjoy the unparalleled beauty of watching ships from around the world sail past from the comfort of your own porch in this enchanting 3-bedroom, winterized cottage. Boasting abundant charm and character, this delightful residence features pine plank flooring and French doors, which add to its timeless appeal. The inviting gas fireplace provides warmth and ambiance, creating a cozy haven during the cooler months. 2 of the upper-level bedrooms each open to a balcony, offering breathtaking views of the canal - an ideal setting for morning coffee or evening relaxation, the 3rd bedroom overlooks the rear yard. Additionally, a private, attached one-bedroom guest suite at the rear of the property is perfect for an in-law apartment or as a source of rental income. Located just a short stroll from the quaint downtown core, the property is in close proximity to a variety of shops, restaurants, a lakeside park, and a marina. This convenient access allows for an engaging and active lifestyle, while still providing the tranquility of waterfront living. The deep lot offers ample space for potential expansion, maximizing both living and income-generating possibilities (able to set your own rents). There are also potential grants for improvements with the city and region; can be used as commercial and developed with city approvals too. Do not let this rare opportunity pass you by. Embrace the charm, tranquility, and potential of owning 62 West Street. (id:15069)
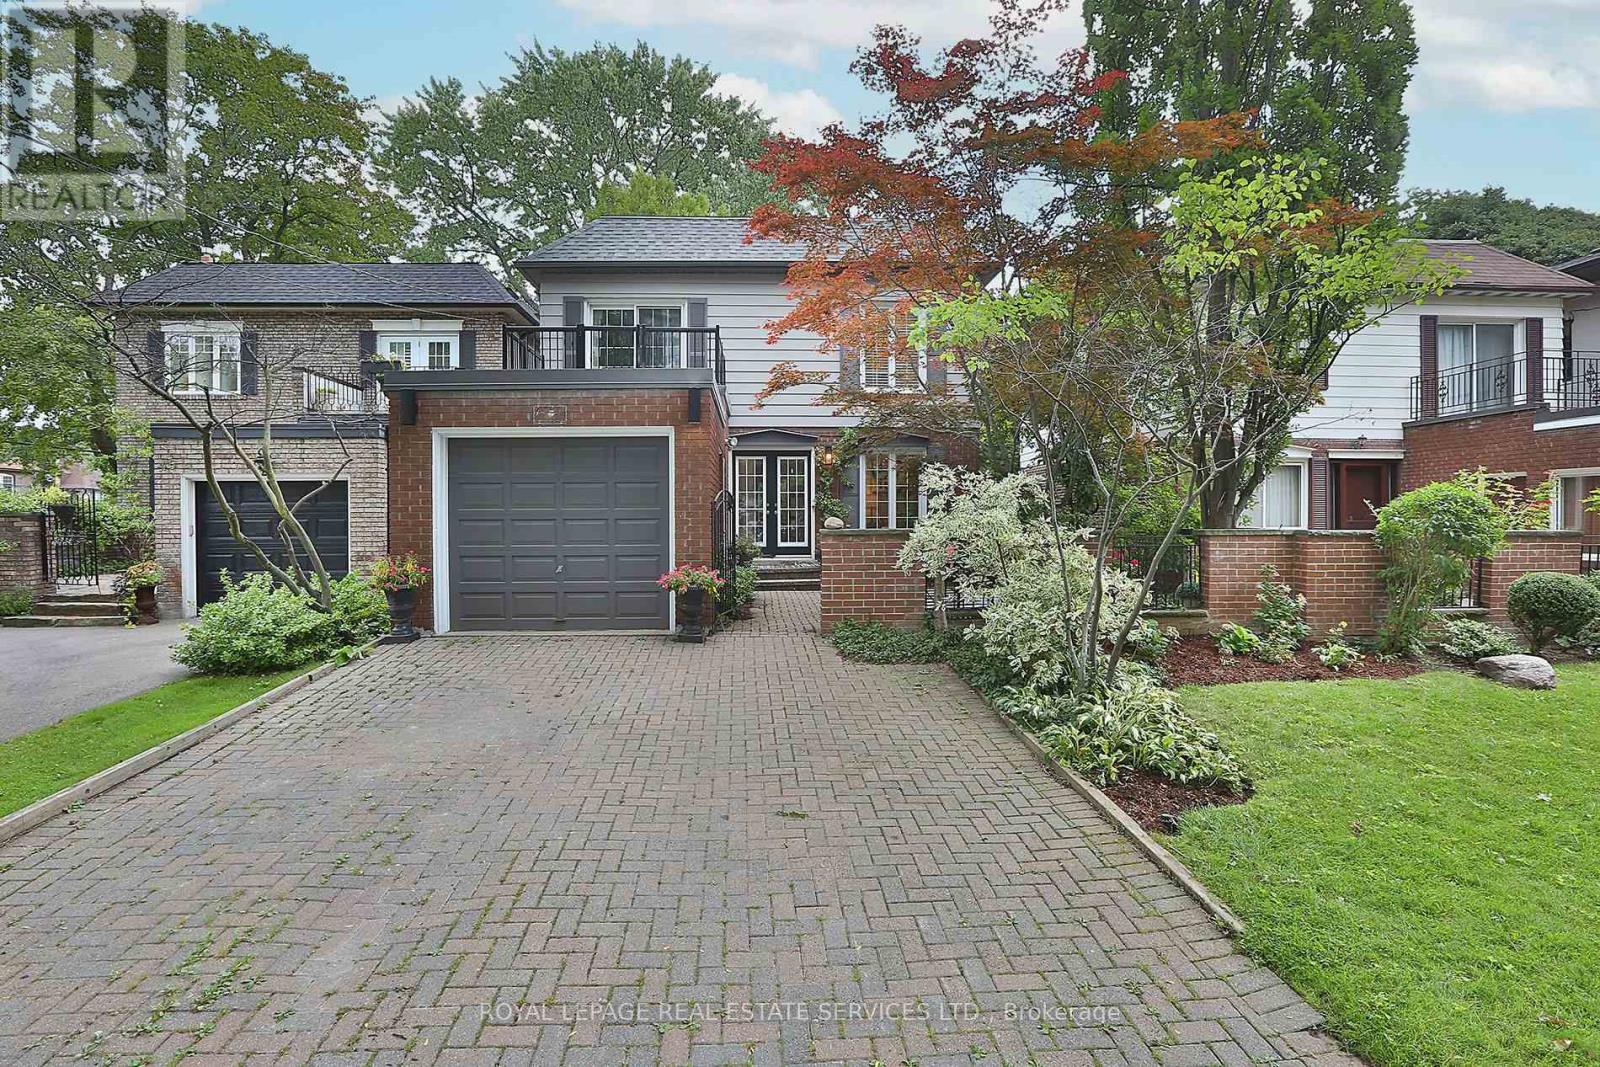
Rare opportunity to own a thoughtfully designed home on a coveted 35.75 x 120 ft lot in the heart of Teddington Park, one of Toronto's most established and quietly prestigious neighbourhoods. This is not a starter home, nor is it trying to be. Ideally suited for the established buyer looking to simplify without sacrificing character, convenience, or exclusivity, this home offers the refined atmosphere that makes Lawrence Park and Teddington Park so desirable. Many buyers do not fully appreciate the difference between the east and west sides of Yonge Street. The east side of Yonge, particularly within M4N, offers a noticeably quieter residential experience with less through traffic, less congestion, and far less city noise than areas west of Yonge. The location provides immediate access to Rosedale Golf Club, The Granite Club, Crescent School, Toronto French School, Sunnybrook Hospital, beautiful ravine systems, fine dining, boutique shopping, Highway 401, and downtown Toronto. Inside, the home blends modern comfort with timeless functionality. The main floor features a chef's kitchen with granite countertops, stainless steel appliances, recessed lighting, powder room, and open-concept living and dining spaces designed for entertaining and everyday comfort. Walk out to a private rear deck overlooking a beautifully landscaped backyard retreat. An engineered floating staircase leads to the second floor where the primary suite offers a walk-in closet and private 3-piece ensuite. Two additional spacious bedrooms include one with a private balcony. A well-appointed 4-piece bathroom completes the upper level. The finished lower level includes a rec room, games area, bar, stone fireplace, and spa-inspired bathroom with oversized walk-in shower and heated towel rack. Outdoor spaces include a private top-floor walk-out deck, enclosed front garden, secure gated courtyard, rear entertaining deck, putting green, sprinkler system, attached garage, and parking for five vehicles. (id:15069)
Welcome to Peace Towns, an exciting new townhouse community in the heart of Fort Erie. Starting from just $499,000, these beautifully designed 2-storey townhomes offer 1,609 sq. ft. of finished living space and exceptional value with $35,000 in included upgrades.The open-concept main floor features a spacious living and dining area, modern kitchen, and convenient 2-piece bathroom, all complemented by 9-foot ceilings. Upstairs, you'll find three generous bedrooms, two 4-piece bathrooms, and a convenient second-floor laundry room. Premium finishes throughout include quartz countertops, luxury vinyl flooring, large-format tile, 10 LED pot lights, and a complete appliance package including refrigerator, stove, dishwasher, washer, and dryer.Built for comfort and efficiency, each home features energy-efficient triple-glazed Argon-filled casement windows, an attached single-car garage, and asphalt driveway. The basement comes fully insulated with a bathroom rough-in and can be upgraded prior to closing to include a finished bedroom and 4-piece bathroom for only $40,000. All homes are backed by the Tarion Warranty Program.Ideally located with quick access to the QEW and Peace Bridge, Peace Towns is close to grocery stores, Walmart, restaurants, schools, and everyday amenities. Premium lots are available. Monthly POTL fee of $170 covers private road maintenance, snow removal, and road cleaning. Flexible deposit structure with purchaser deposits protected by Tarion. Anticipated closing March 2027. Interested in personalizing your new home? A variety of upgrade options and available colour selections can be viewed at the Presentation Centre - 315 Garrison Rd Fort Erie. Prospective purchasers are invited to tour the fully furnished model unit MON-FRI 4-8PM & SAT-SUN 12-8PM and experience the quality, craftsmanship, and lifestyle Peace Towns has to offer firsthand.Experience affordable modern living in one of Fort Erie's most convenient and growing communities. (id:15069)
Move-in-ready two-storey home in Beamsville, offering approximately 1,900 sq. ft. of above-grade living space and quick QEW access for commuters heading into Toronto. Whether you're working from home, or relocating your family to Niagara, this carpet-free 4-bedroom home is ready for its next chapter. A rare 3-season sunroom is the standout feature here - a bright, flexible space perfectly suited as a home office for remote workdays, or as a family room, playroom, or entertaining area when you're off the clock. The open-concept main floor connects living and dining areas for easy everyday flow, and the kitchen offers ample cabinetry plus extra dinette storage.Upstairs, four generously sized bedrooms offer room to spread out, whether you're setting up a second office, a nursery, or simply need the extra space that comes with relocating. Downstairs, the framed and drywalled basement is a head start toward a future rec room, home gym, or in-law space - the groundwork is already done. A newer furnace (2023) is one less thing to worry about for buyers settling in from out of town.Positioned just minutes from the highway for an easy commute, and close to schools, parks, shopping, and restaurants, this Beamsville home also puts you near Niagara's wineries, hiking trails, and outdoor attractions - a location that works equally well for daily commuters and families putting down new roots.Space, flexibility, and a commuter-friendly location make this a smart move for remote professionals and relocating families alike. (id:15069)