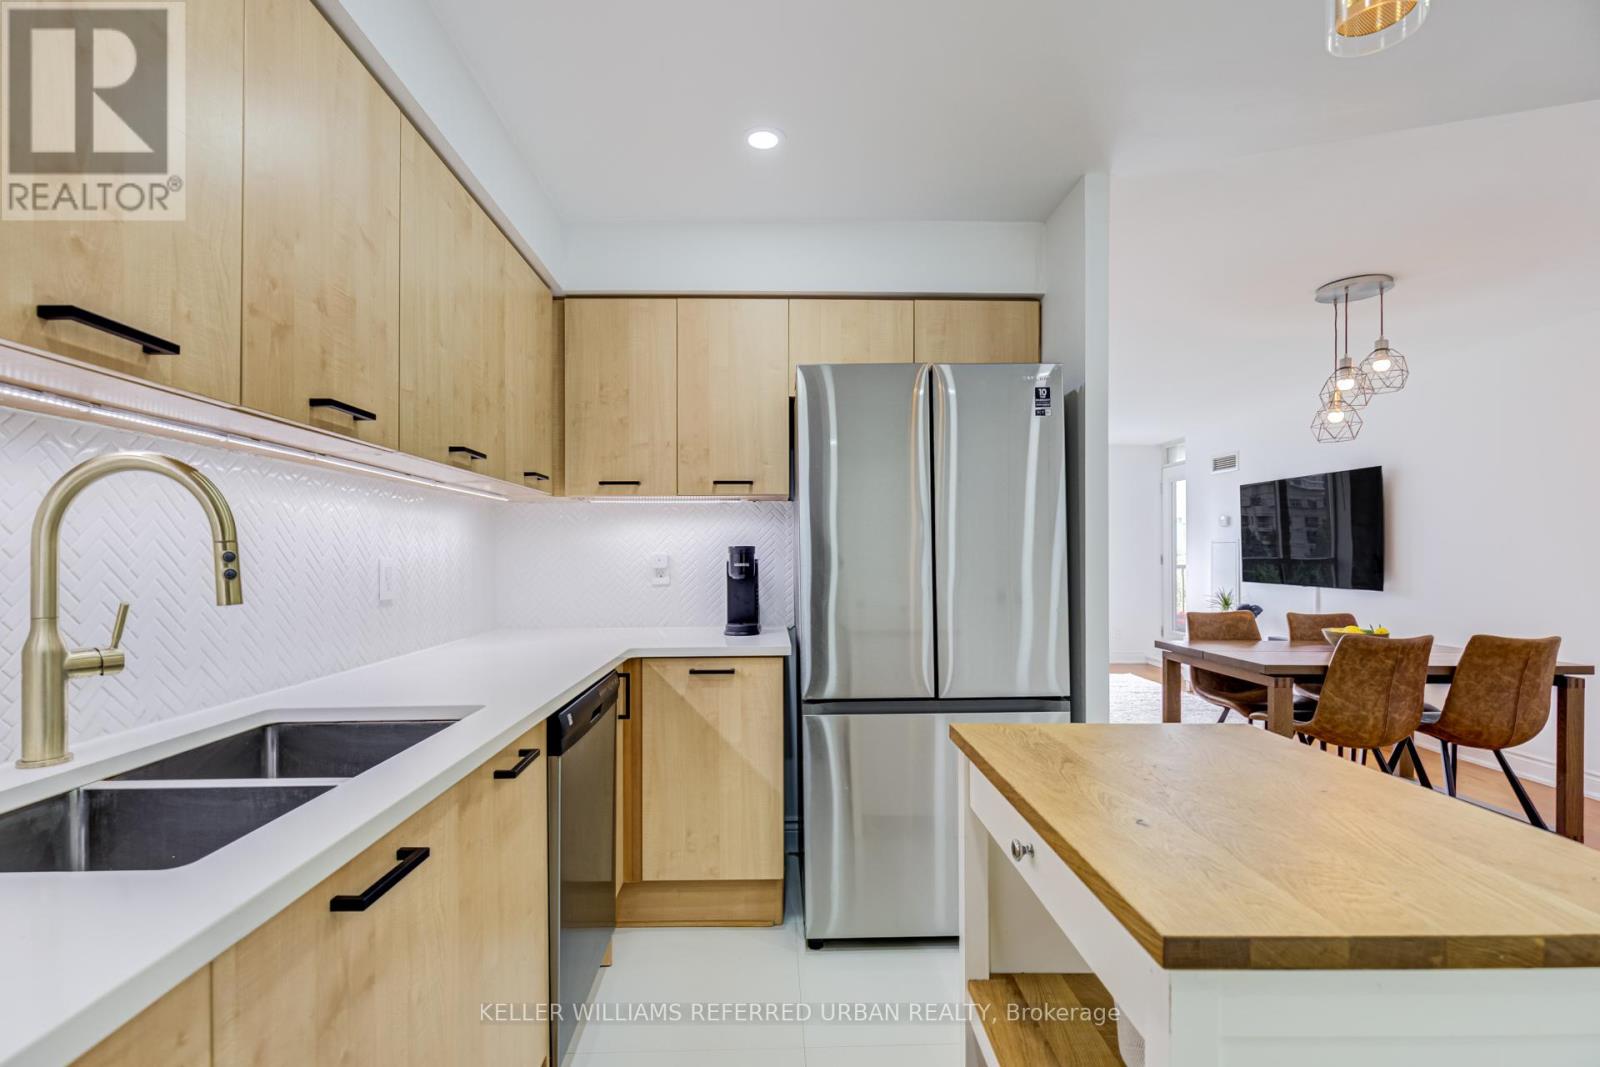
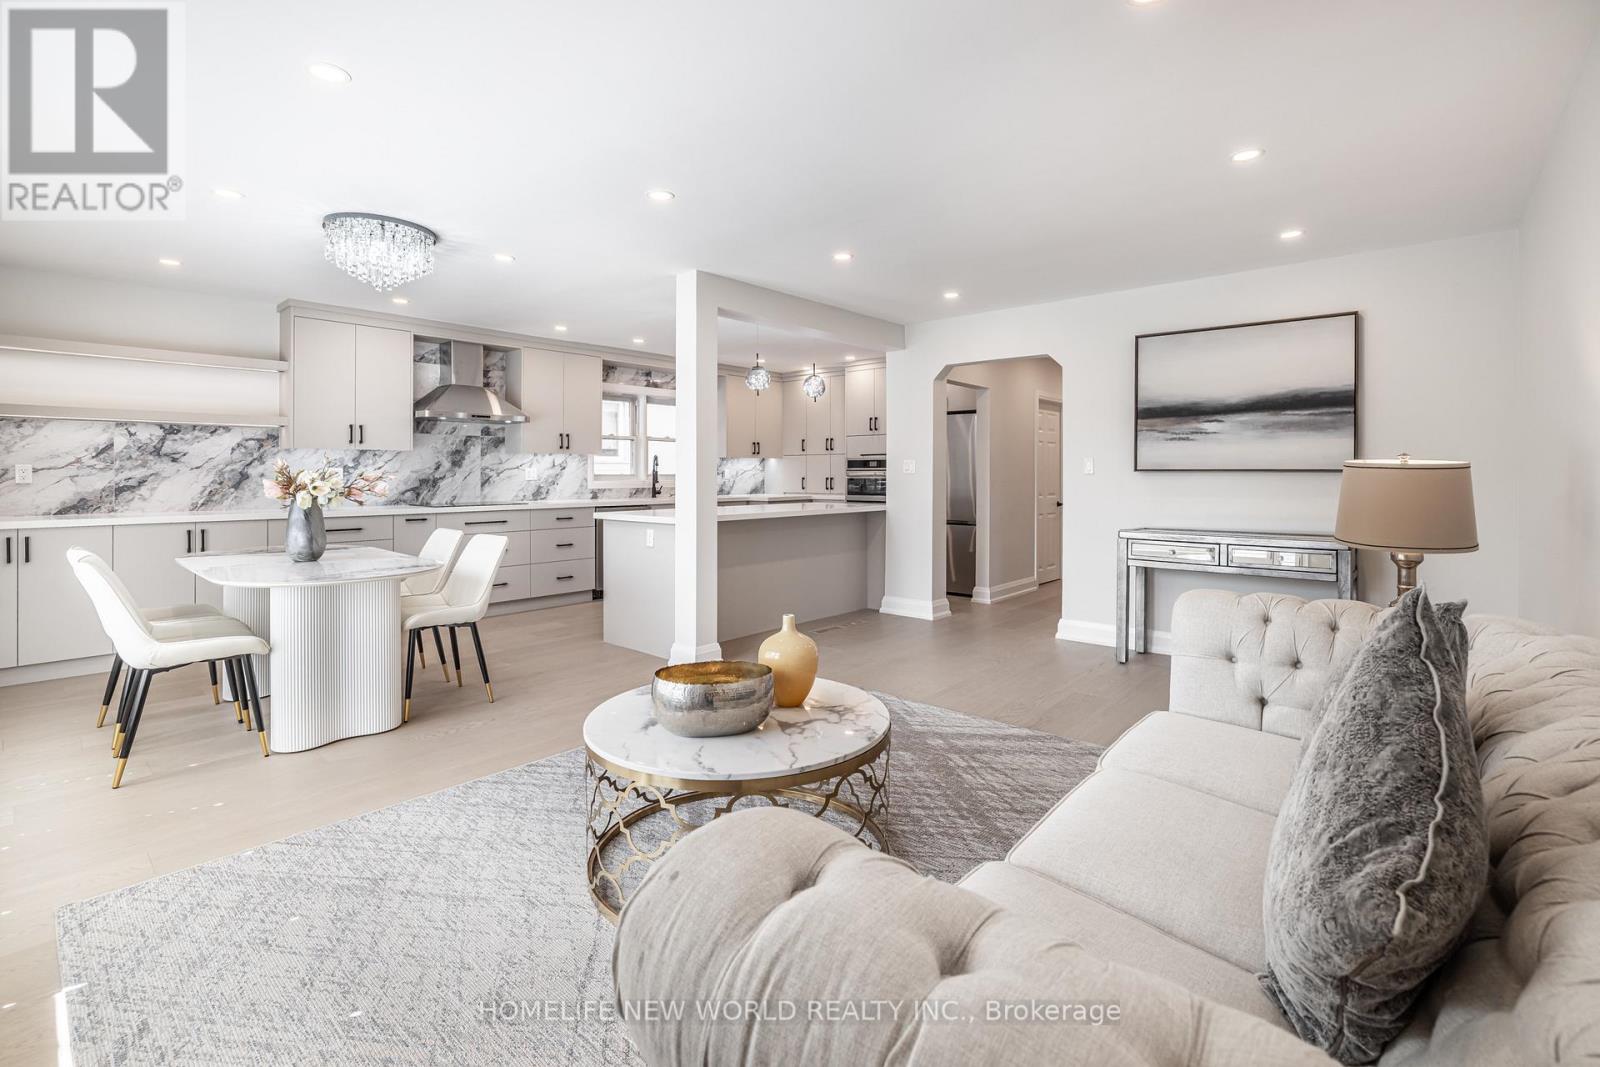
OPEN HOUSE ** SATURDAY** 2-4PM**Welcome to this beautifully updated 2-bedroom, 2-bathroom 894 sq.ft corner residence in one of North York's most sought-after family-friendly communities. Nestled within a boutique low-rise building in the heart of Avondale, this spacious suite offers the perfect blend of comfort, style, and convenience. Thoughtfully renovated throughout, the home features a modern kitchen with updated finishes, renovated bathrooms, and a functional open-concept layout designed for everyday living and effortless entertaining. Large windows fill the space with natural light, while the spectacular unobstructed view of Avondale Park creates a truly special backdrop that sets this suite apart from the competition. Ideal for young families, professionals, and downsizers alike, residents enjoy the quieter atmosphere and strong sense of community that only a low-rise building can offer. Located in the highly desirable Avondale neighbourhood, you're just steps to parks, playgrounds, top-rated schools, Yonge & Sheppard amenities, restaurants, shopping, grocery stores, and subway access, making commuting throughout the city exceptionally convenient. A rare opportunity to own a move-in ready home with renovated interiors, an outstanding layout, and one of the most impressive views in the neighbourhood. Experience the perfect balance of urban convenience and family-oriented living in the heart of North York. Property Highlights: Renovated Kitchen; Renovated Top-to-Bottom Bathrooms; Spacious 2 Bedroom, 2 Bathroom Layout? Boutique Low-Rise Building; Family-Friendly Community; Abundant Natural Light; Exceptional Unobstructed View Steps to Parks, Schools, Transit & Yonge/Sheppard Amenities; Move-In Ready Building Amenities include: Indoor Pool, Community BBQ area, Gym, Guest Suites, Very Popular recently Upgraded Party Room, Sauna, Meeting Room, Visitor Parking, Concierge. (id:15069)
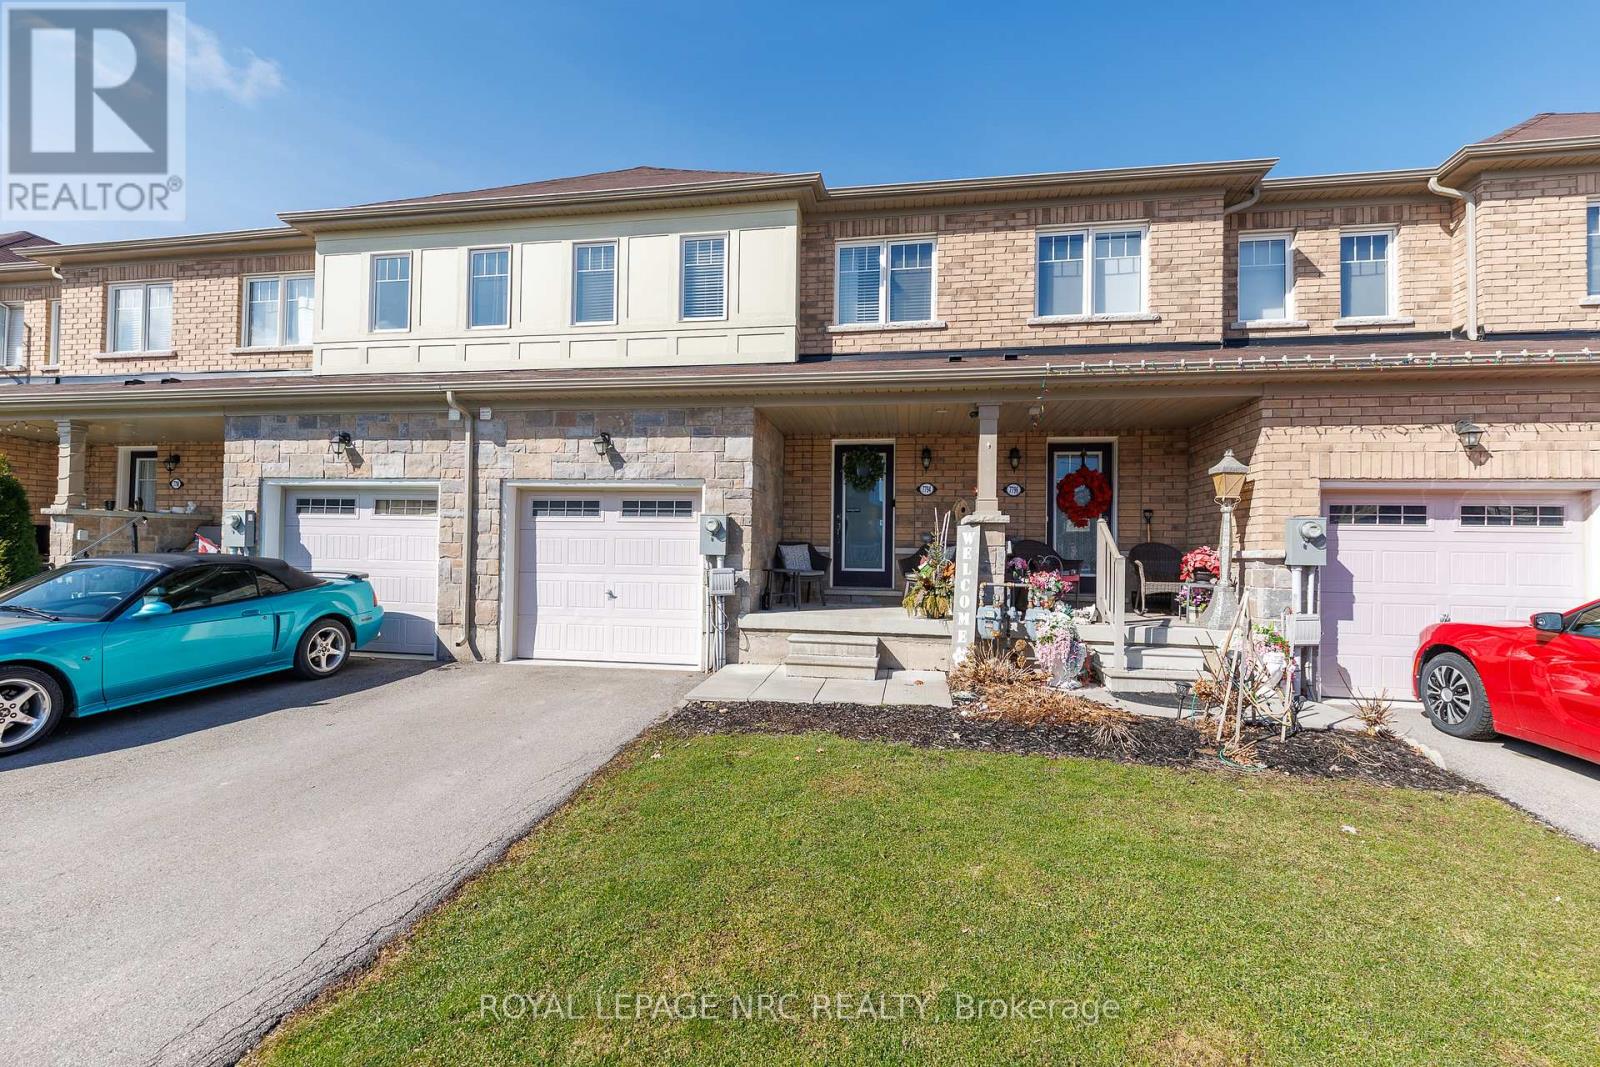
Well-maintained and move-in ready freehold townhouse! This spacious 2-storey Townhome features 3+1 bedrooms and 3.5 bathrooms, ideally located close to all amenities including shopping plazas, Costco, schools, community centres, and easy highway access. The modern main floor layout features a bright open concept design with a large kitchen island, convenient powder room, and patio doors leading to the rear yard. The second floor offers 3 generously sized bedrooms, including a large primary bedroom with a full ensuite bathroom and walk-in closet. The finished basement includes an additional bedroom with ensuite bathroom, offering private and flexible space for guests, a home office, or extended family. Perfect for families or investors, this spacious townhouse offers comfort, convenience, and great value in a desirable location. (id:15069)
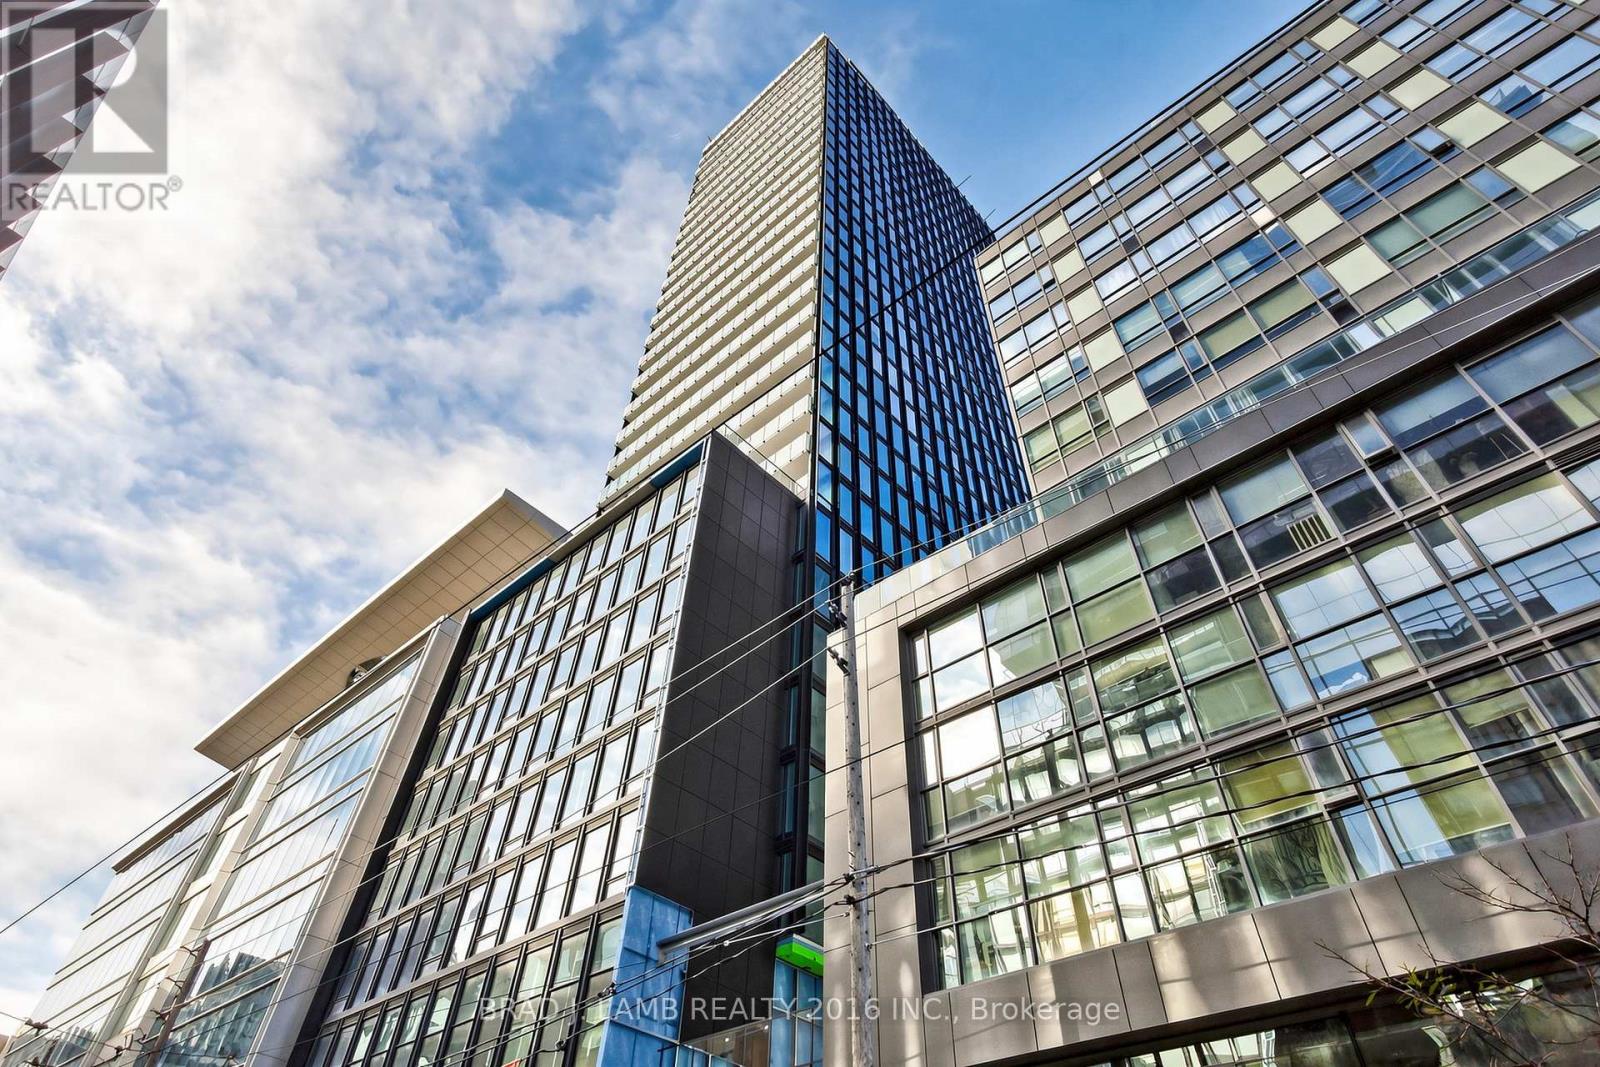
Brand New, Never Lived In At Bauhaus! Perfect 626 sqft. One Bedroom plus Den Floorplan With Soaring 9 Ft High Ceilings, Gas Cooking Inside, Quartz Countertops, Ultra Modern Finishes. The Ultra Chic Building will feature a fully equipped gym, party room, makers room, children's playroom, barbecue area, bocce court, and pet grooming station. Actual finishes and furnishings in unit may differ from those shown in photos. The Unit is newly constructed and previously unoccupied. New Build Property Taxes not assessed. The Purchase Price set out herein includes HST. The Purchaser will irrevocably assign to the Vendor any and all rights, title and interest in any HST rebate. (id:15069)
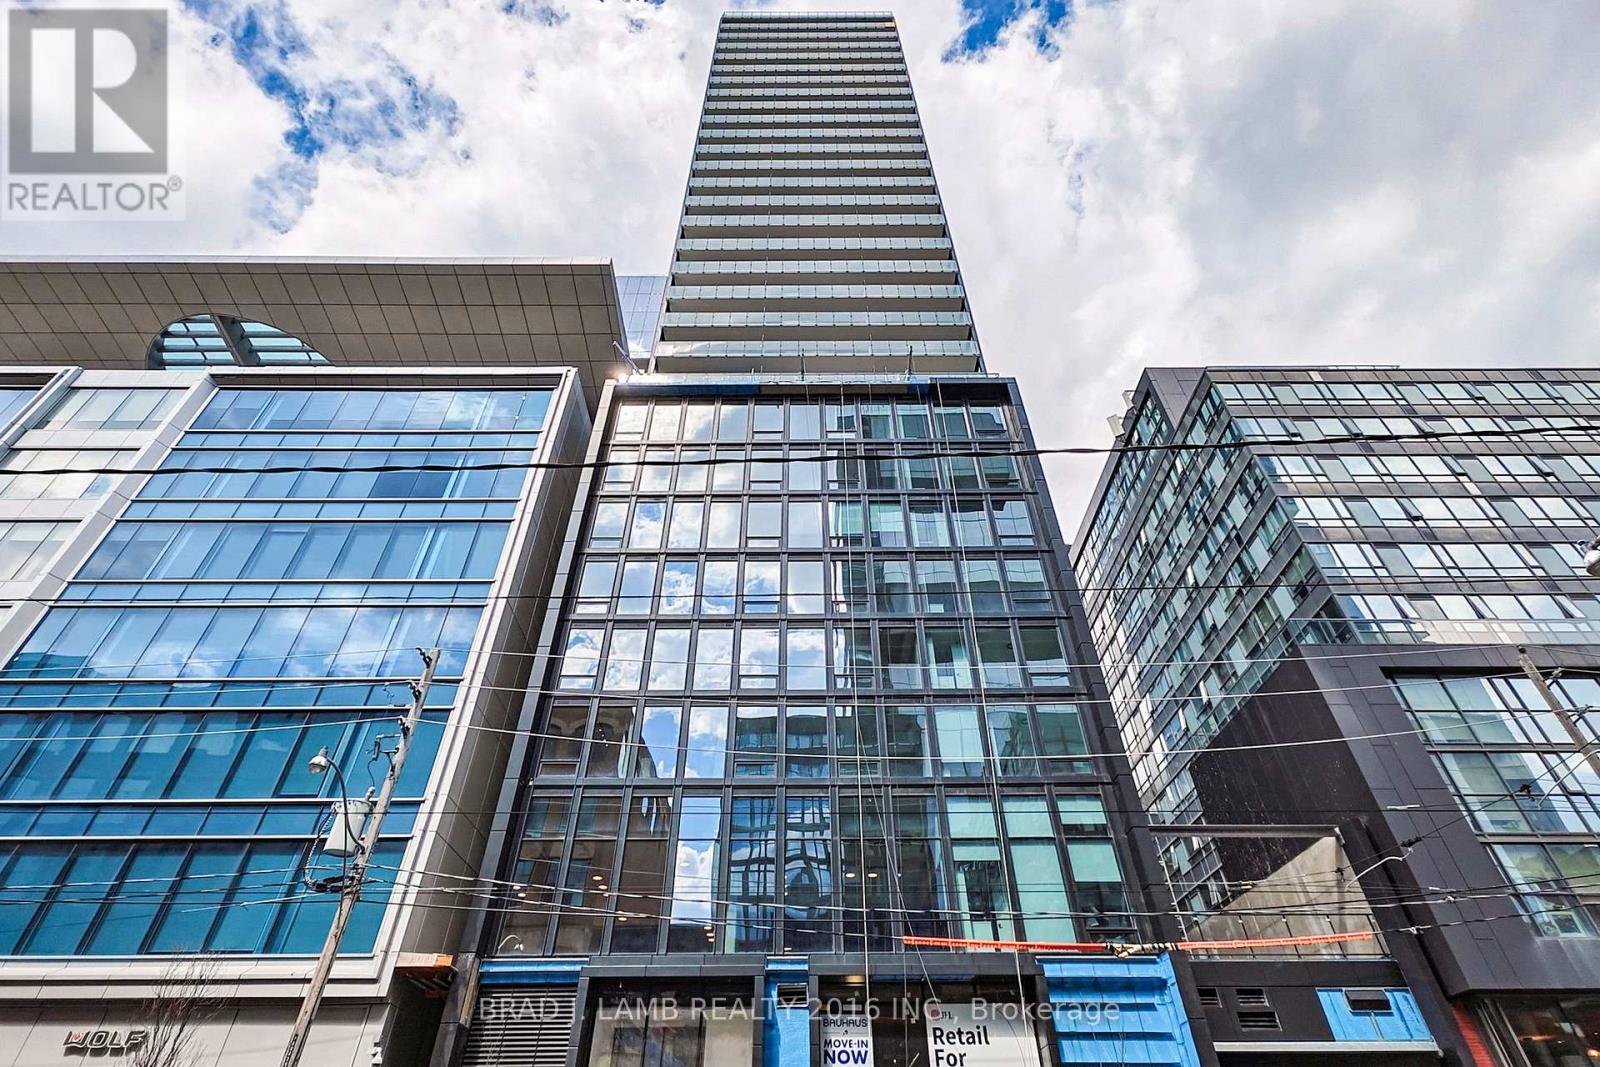
Brand New, Never Lived In At Bauhaus! Perfect 782 sqft. Two Bedroom Floorplan With Soaring 9 Ft High Ceilings, Gas Cooking Inside, Quartz Countertops, Ultra Modern Finishes. The Ultra Chic Building will feature a fully equipped gym, party room, makers room, children's playroom, barbecue area, bocce court, and pet grooming station. Actual finishes and furnishings in unit may differ from those shown in photos. The Unit is newly constructed and previously unoccupied. New Build Property Taxes not assessed. The Purchase Price set out herein includes HST. The Purchaser will irrevocably assign to the Vendor any and all rights, title and interest in any HST rebate. (id:15069)
This move-in-ready 1.5-storey home is just steps from the Niagara River with views of the Buffalo skyline. Located in a quiet, family-friendly Fort Erie neighbourhood, this low-maintenance property blends character with modern convenience. Featuring 2 bedrooms, 1.5 bathrooms, heated floors throughout the main level, SMART-controlled heat pumps for efficient heating/cooling, and a fully renovated kitchen with updated cabinetry, countertops, backsplash, and included SMART appliances. Recent updates include flooring, bathroom renovation (2023), crawlspace encapsulation (2021), fencing (2022), asphalt driveway + concrete pad (2019), irrigation system (2022), and more. Enjoy morning coffee from the front porch, waterfront walks just seconds away, and peaceful year-round views of the river. Detached workshop/living space includes its own heat pump + updated hydro for added flexibility and comfort (easy switchover for future garage usage). A perfect opportunity for buyers looking for lifestyle, comfort, and modern upgrades near the water. (id:15069)
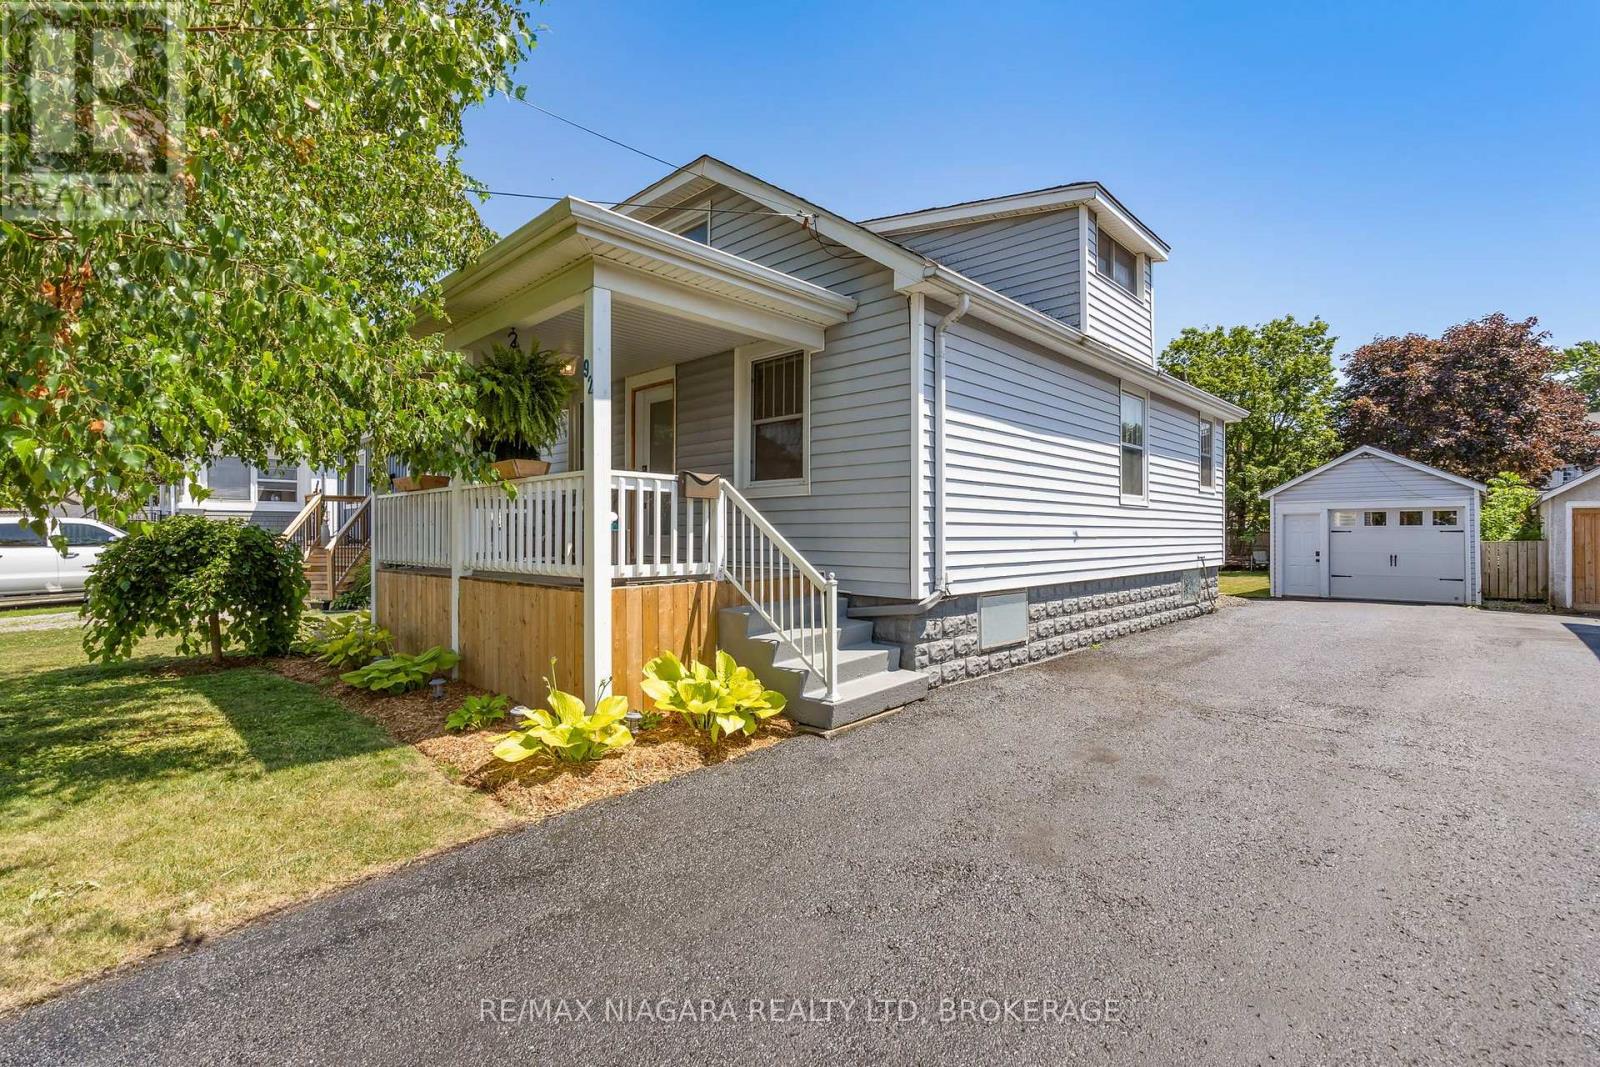
Welcome to 92 Delhi Street, Port Colborne - a charming, meticulously maintained home that showcases true pride of ownership inside and out. Set on a spacious 33 x 145 ft lot in a convenient location close to Port Colborne High School, Food Basics, Port Colborne Airport, restaurants, and everyday amenities, this property offers the perfect blend of comfort, function, and small-town charm.The inviting front porch and attractive curb appeal make an immediate impression, while inside, the bright open-concept main floor offers a warm and functional layout ideal for everyday living. The living, dining, and kitchen areas flow seamlessly together and are complemented by beautiful wood colonial trim around the doors and windows, an abundance of natural light, and a welcoming feel throughout. The kitchen features stainless steel appliances, including a new dishwasher and stove (2025), along with modern finishes. A spacious main floor bedroom, convenient main floor laundry with new washer and dryer (2024), and a well-appointed 4-piece bathroom add to the practicality of the layout. Upstairs, the second bedroom offers pristine carpet and pot lights, creating a cozy retreat. A sliding door leads to the back deck overlooking the deep backyard, providing the perfect space to relax or entertain. Completing the property is a detached garage with power, ideal for a hobbyist, mechanic, or additional storage.Thoughtfully updated throughout, this home offers excellent peace of mind with an owned furnace and hot water tank, both replaced in 2020, all light fixtures updated in 2023, all electrical receptacles and light switches replaced throughout the home, and a new front door installed in 2026. With its extensive list of recent improvements, meticulous upkeep, and fantastic Port Colborne location, this lovingly cared-for home is move-in ready and an exceptional opportunity! (id:15069)
*OPEN HOUSE SATURDAY JULY 25th - 2:00 pm to 4:00 pm*. Welcome to this beautifully maintained home in Hamilton's highly sought after North End and West Harbour where timeless character meets modern comfort in one of the city's fastest growing neighbourhoods. From the moment you arrive, the charming curb appeal sets the tone. Step inside to a bright and spacious main floor featuring soaring ceilings, original hardwood flooring, and elegant archways that seamlessly connect the living and dining areas, perfect for everyday living and entertaining. The updated kitchen is a true highlight, complete with rich cabinetry, granite countertops, matching black appliances, and ample workspace. Upstairs, you'll find generously sized bedrooms filled with natural light, along with a beautifully renovated bathroom featuring a glass walk in shower and modern finishes. Step outside to your private backyard oasis with deck, green space, and storage shed, ideal for summer gatherings or relaxing evenings. Located just minutes from the West Harbour GO Station, this home offers easy commuting to Toronto. Enjoy walking to James Street North's vibrant cafés, restaurants, and arts scene, as well as the waterfront at Bayfront Park and Pier 4 Park. Also nearby, the TD Coliseum adds exciting entertainment and event options just minutes away. Set in a walkable, revitalized neighbourhood with strong community appeal, this move in ready home offers exceptional lifestyle and investment potential. A rare opportunity in one of Hamilton's most desirable pockets. (id:15069)
Beautifully appointed two-storey detached home in St. Catharines' sought-after Vansickle neighbourhood, offering 4+1 bedrooms, 3.5 bathrooms, a fully finished basement, and a private backyard oasis with an inground pool and hot tub - all priced under $1M in the heart of Niagara wine country. With over 3,000 sq. ft. of finished living space, the main floor flows from a formal dining room and elegant living room into an oversized family room anchored by a fireplace. The kitchen sits at the centre of it all with space to host, and main-floor laundry with direct garage access keeps everyday life easy. Upstairs, four spacious bedrooms include a primary suite with a showstopper walk-in closet - the kind every couple dreams about. The finished lower level adds real flexibility: a massive rec room with a second fireplace, a fifth bedroom, a full bathroom, and a cold cellar - ideal for guests, teens, or in-law potential.Outside is where summer lives: interlocked patio, inground pool, hot tub, and a cabana with bar seating, plus a pool shed for storage. An attached double garage and private double driveway provide parking for six. Minutes from Grapeview and Power Glen schools, five minutes to the St. Catharines hospital, shopping, and dining, under eight minutes to Brock University, and fifteen to Niagara College - with Niagara's world-class wineries and trails close at hand. A rare chance to own a two-storey family home with a pool in one of St. Catharines' most desirable neighbourhoods. (id:15069)
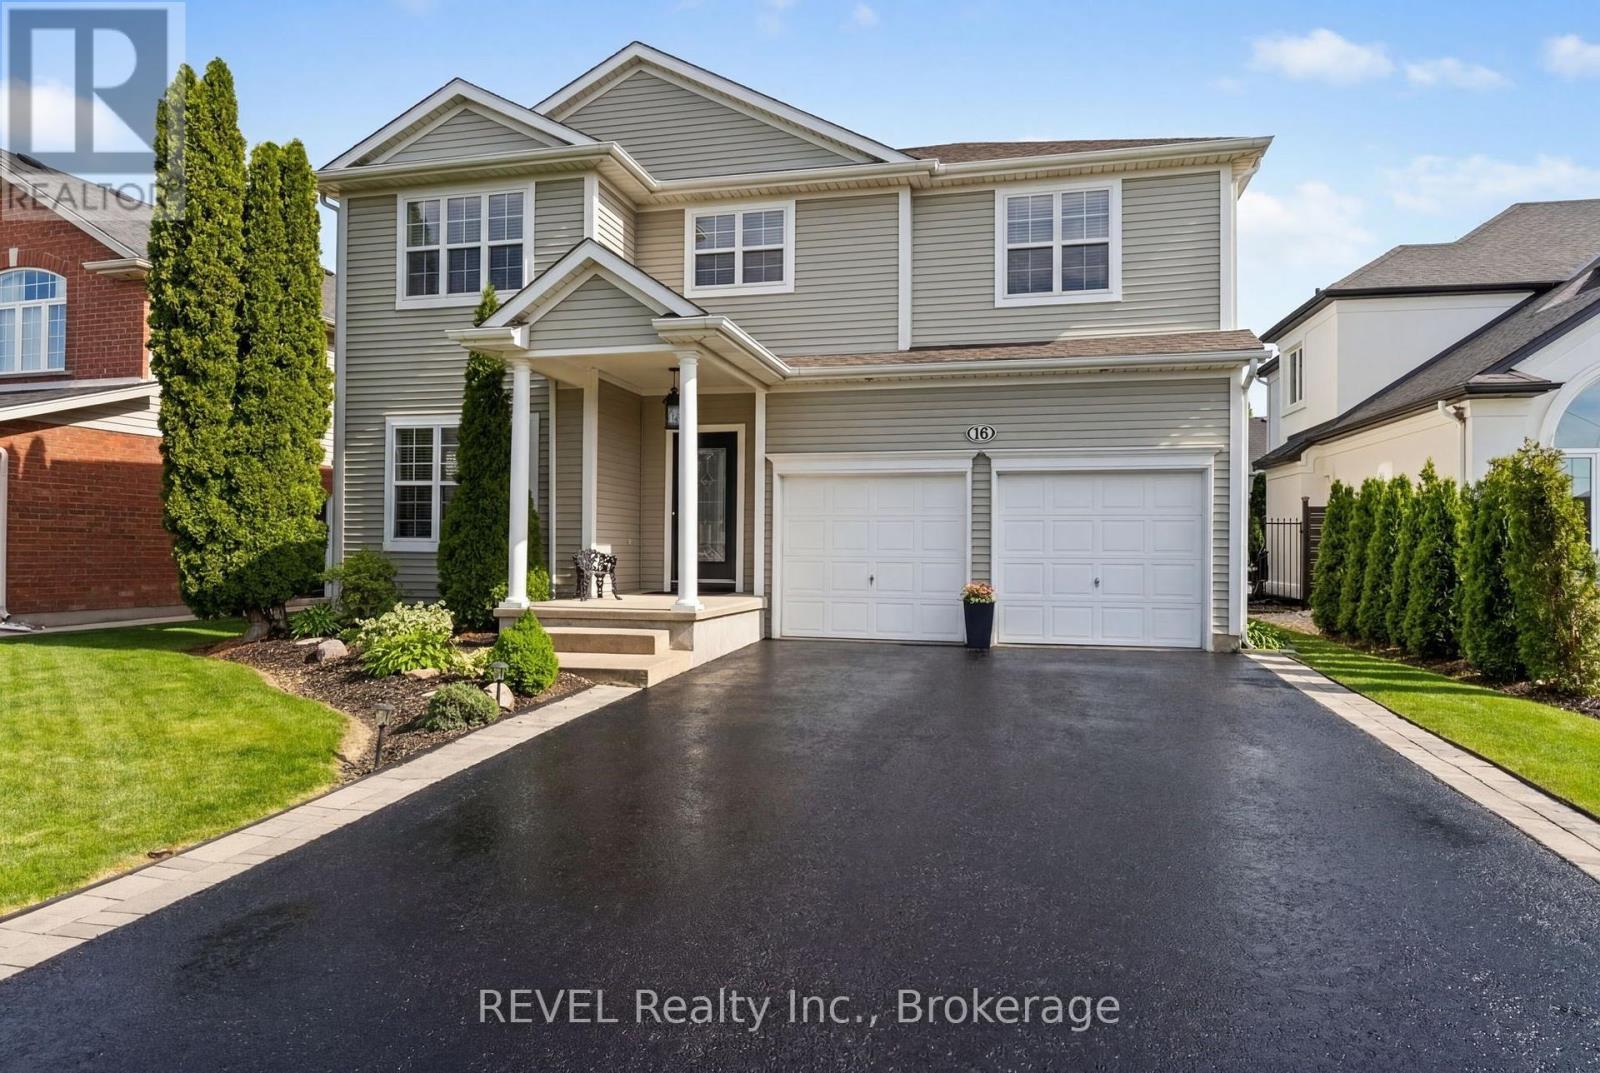
Introducing 16 Maracay Way, an exceptional residence nestled in one of St. Catharines' most sought-after family-friendly communities. Perfectly positioned near premier schools, hospital, parks, amenities, and convenient highway access, this meticulously maintained 3-bedroom, 3-bathroom home offers refined living in an unbeatable location. Designed with both elegance and comfort in mind, the spacious open concept living area showcases soaring vaulted ceilings, abundant of natural light, and a stunning gas fireplace with stone surround that anchors the great room with warmth and sophistication. The thoughtfully designed layout features three generously sized bedrooms, including a serene primary retreat complete with a private ensuite and walk in closet. The main floor laundry room offers convenient access to both the garage and backyard, enhancing everyday functionality. Step outside to your own private oasis featuring a covered deck, hot tub and expansive green space - the perfect setting for relaxing evenings or effortless entertaining. Impeccably cared for and truly move-in ready, this is a rare opportunity to own a beautifully appointed home in one of the city's premier neighbourhoods. (id:15069)
Let me tell you about 9 Kinsman Court, a hidden gem in Fonthill, tucked away on a quiet cul-de-sac. This lovely home is perfectly suited for those looking to downsize without giving up the space and features you still want.The main floor offers everything you need for comfortable everyday living. The open concept kitchen, dining room and living room create a wonderful space with updated flooring, kitchen countertops and backsplash plus more.The roomy living room directs you to sliding doors to a balcony featuring two awnings. It is a beautiful place to sit, unwind and enjoy the views.The primary bedroom is conveniently located on the main floor and features a walk-in closet and private ensuite. Looking for main floor laundry? Perfect, because this home has a dedicated main floor laundry space designed for convenience.The fully finished walkout basement is an added bonus, offering a lovely family room with a gas fireplace, an additional bedroom and bathroom. There is plenty of storage and a utility room.Pride of ownership is evident throughout this meticulously maintained, original owner home. Professionally landscaped gardens in both the front and back surround the property and add to its beautiful setting.Quiet, comfortable and spacious where it matters, 9 Kinsman Court may be exactly the move you have been waiting to make. (id:15069)
Welcome to 9 Rose Avenue, a stunning contemporary townhome in Historic Cabbagetown. Exceptional style, luxury finishes, and thoughtful design come together in this beautifully appointed home. Offering parking, 3 bedrooms, 4 bathrooms, a walkout lower level, 3 private decks, and a spectacular two-level landscaped garden, this turnkey residence is perfectly suited for modern city living. The spacious main floor is anchored by heated porcelain marble floors throughout, creating an elegant backdrop for everyday living and entertaining. At the heart of the home is a custom-designed dream kitchen featuring premium Cambria countertops and bespoke Davisville cabinetry, seamlessly connecting to the generous living and dining spaces. A wood-burning fireplace adds warmth and character, while large windows and walkouts invite natural light throughout. Designed for entertaining both indoors and out, the professionally landscaped backyard retreat features an irrigation system, landscape lighting, and multiple outdoor living areas, creating a private urban oasis. The versatile layout includes a private third-floor suite with its own balcony, offering an ideal space for visitors, extended family, or a luxurious space. Additional highlights include heated floors, abundant storage, walkout lower-level access, and exceptional attention to detail throughout. Located on one of Cabbagetown's most desirable streets, just steps from local shops, cafés, restaurants, parks, and the city centre, this is a rare opportunity to own a sophisticated, move-in-ready home in one of Toronto's most beloved neighbourhoods. (id:15069)
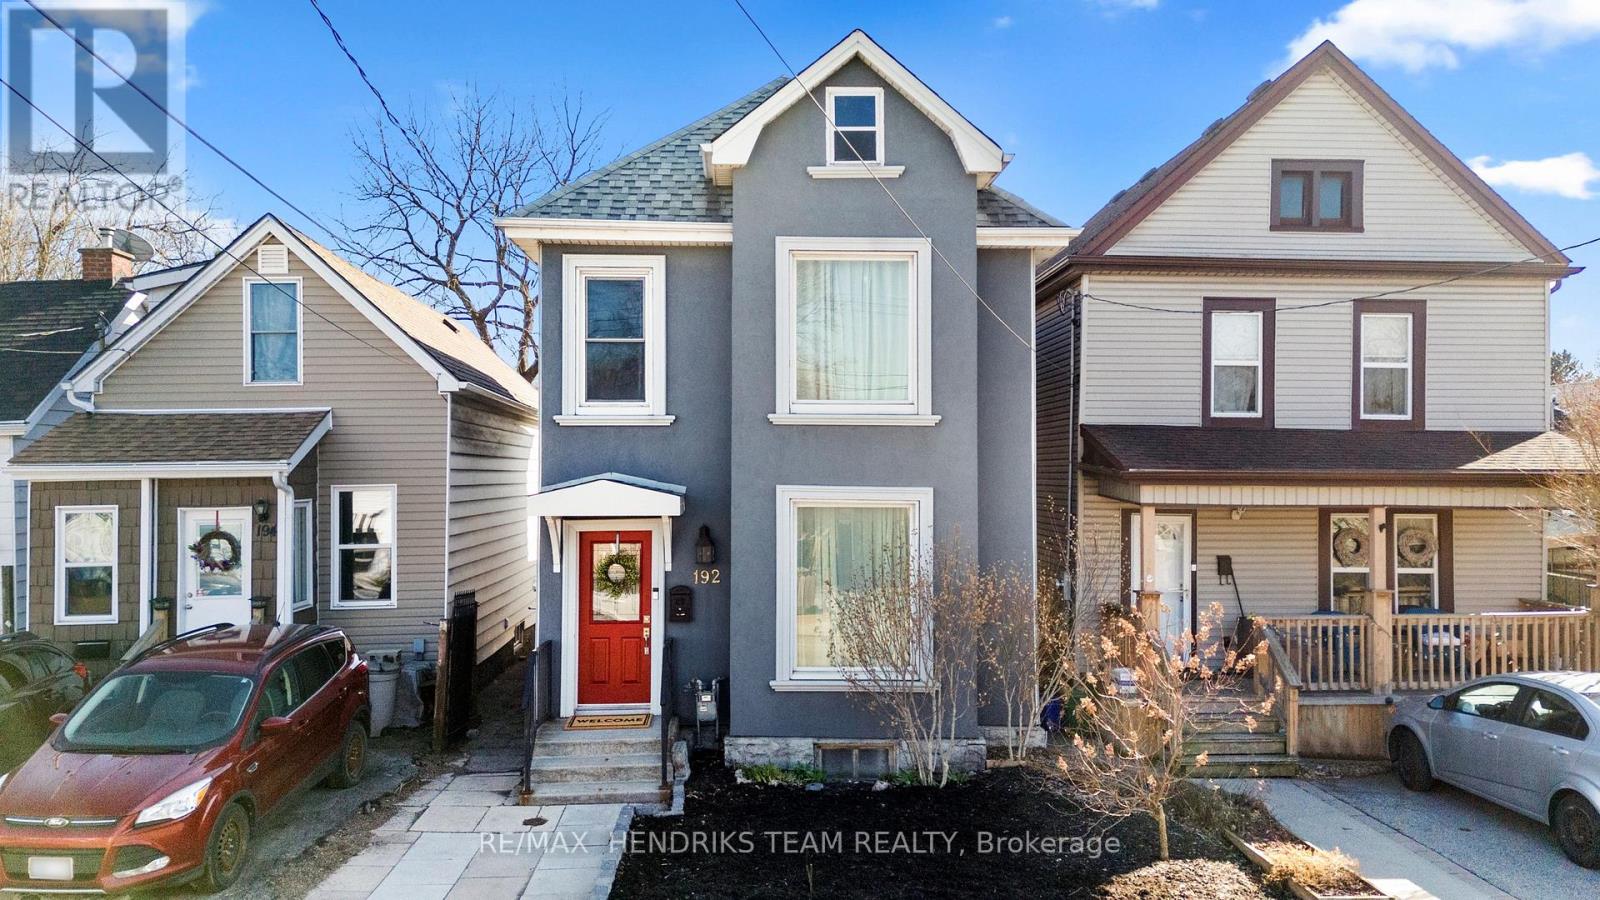
Welcome to 192 Combe Ave A Renovated Turn-Key Home In Prime North York! Bright 3-Bedroom Bungalow With Open-Concept Layout, Gourmet Kitchen With Stainless Steel Appliances, Custom Cabinetry & Quartz Counters, Plus Gleaming Hardwood Floors Throughout. Finished Basement With Separate Entrance Can Easily Be Divided Into 2 Self-Contained Units, Offering Excellent Rental Income Potential Or Multi-Generational Living. Features Include Separate Laundry Room, New Driveway & Roof (Approx. 4 Years Old). Walk To Downsview Subway, Public Transit, Top Schools, Parks, Yorkdale Mall, And Minutes To Major Highways. Perfect For End Users Or Investors Seeking Strong Cash Flow Opportunities! (id:15069)