
466 Woods Road Madoc, Ontario K0K 2K0

3 Bedroom
2 Bathroom
1,500 - 2,000 sqft
Fireplace
Wall Unit
Heat Pump, Other
$449,000
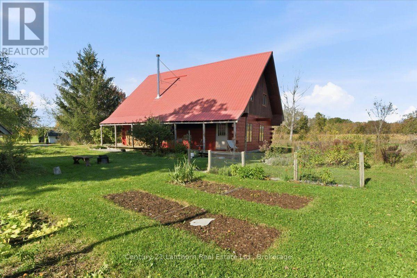
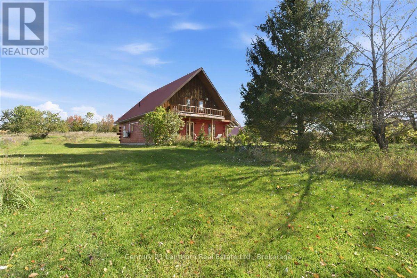
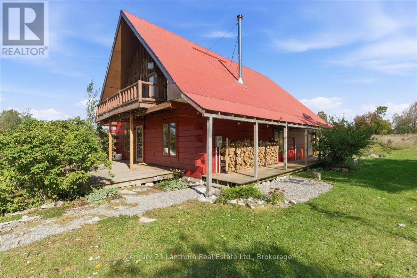
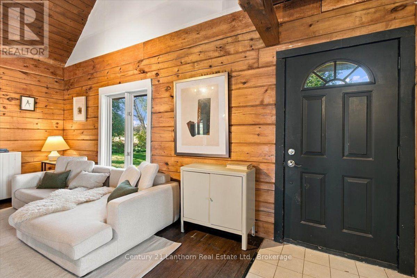
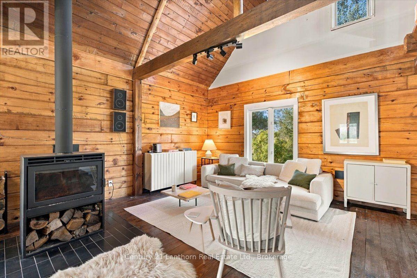
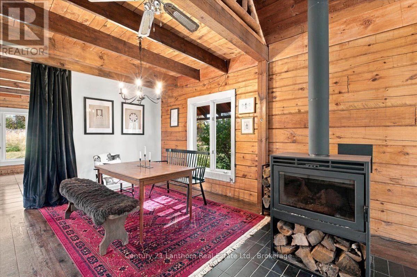
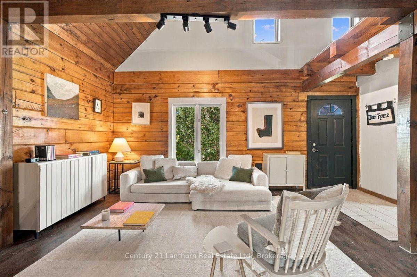
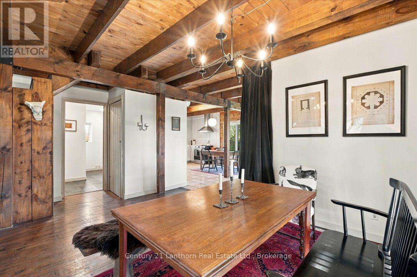
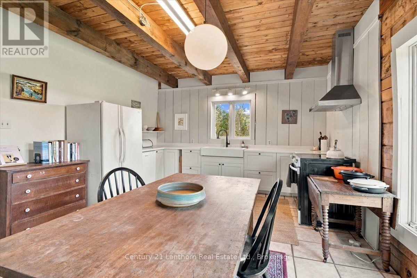
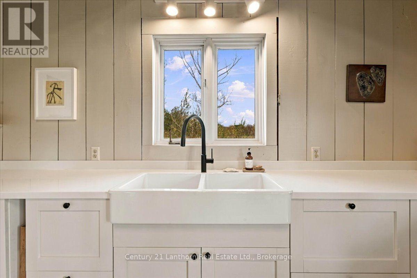
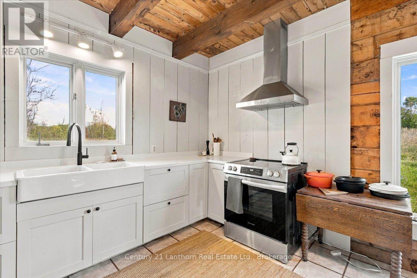
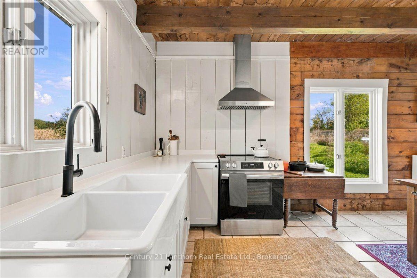
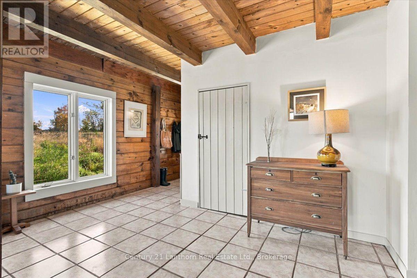
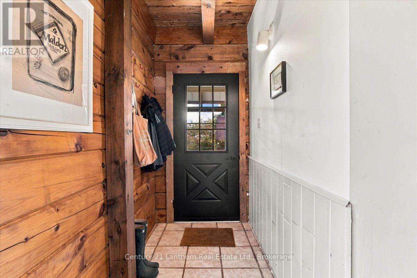
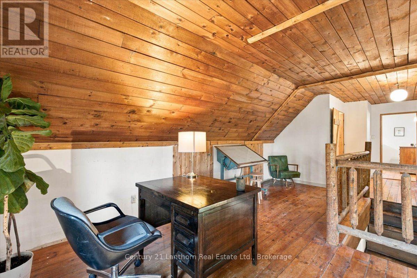
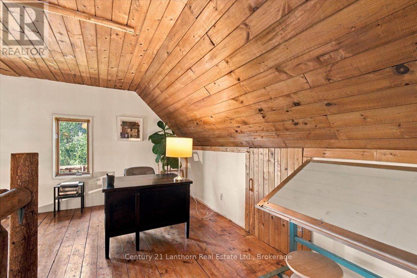
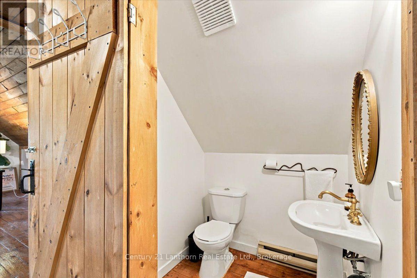
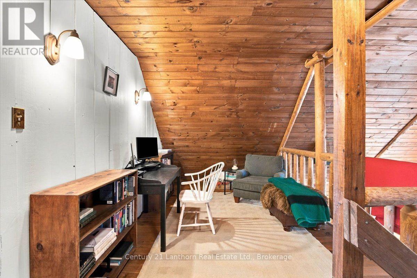
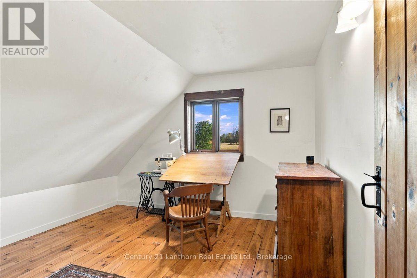
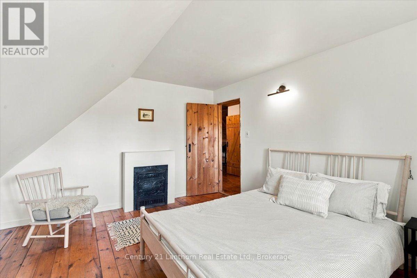
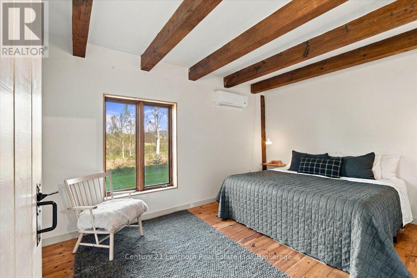
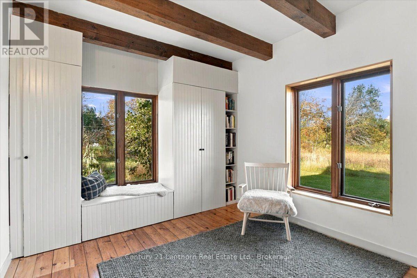
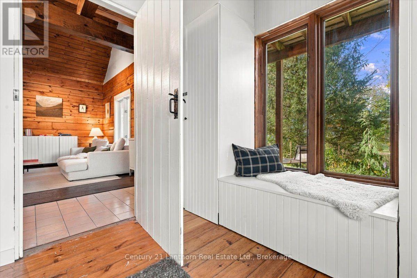
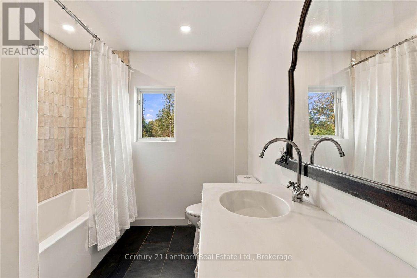
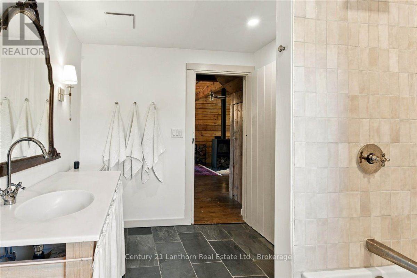
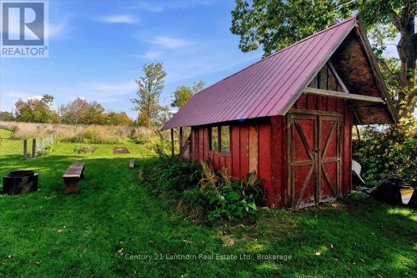
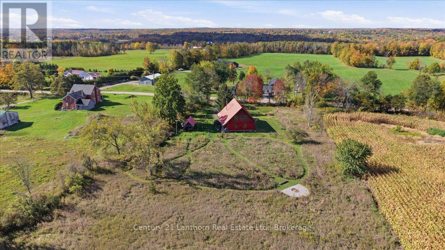
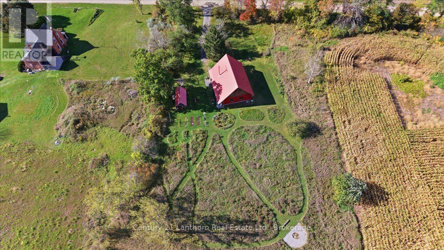
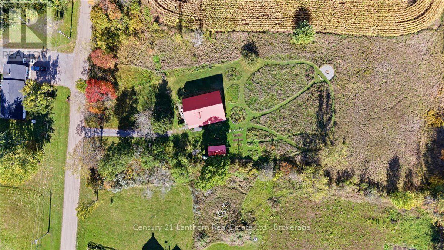
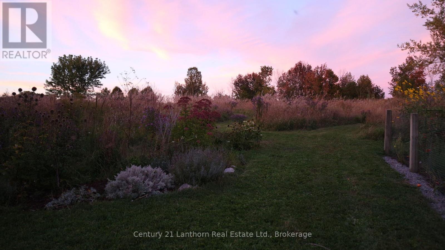
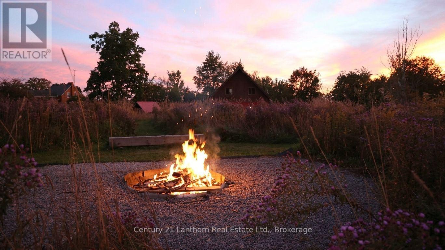
Charming Updated Log Home on 1.78 Acres! Just minutes north of Madoc, this inviting rustic log home combines country charm with modern updates. The open-concept main floor features a vaulted great room with exposed wood beams, pine floors, a high-efficiency wood-burning stove and main-floor primary bedroom and bath. The loft overlooks the great room and offers flexible office/lounge space, plus 2 additional bedrooms and a bath. Major updates include a fully renovated kitchen, completely renovated main bathroom, refreshed primary bedroom, 2 new heat pumps and a high-efficiency Canadian-made wood stove with new tiled hearth. Enjoy 1.78 peaceful acres with newly planted trees, perennial gardens, shrubs, wildflowers and spring bulbs. Ideally located close to trails, recreation center, skate park and Village amenities, with easy access to Hwy 7. Conveniently located 35 mins to Belleville and approximately 2hrs to Toronto and Ottawa. A move-in-ready country retreat offering character, comfort and excellent value for first-time buyers, young families or weekend getaway seekers. (id:15069)
Property Details
| MLS® Number | X13867722 |
| Property Type | Single Family |
| Community Name | Madoc |
| Equipment Type | Water Heater, Water Softener |
| Features | Wooded Area, Rolling, Dry, Carpet Free |
| Parking Space Total | 5 |
| Rental Equipment Type | Water Heater, Water Softener |
Building
| Bathroom Total | 2 |
| Bedrooms Above Ground | 3 |
| Bedrooms Total | 3 |
| Age | 31 To 50 Years |
| Appliances | Dryer, Stove, Washer, Refrigerator |
| Basement Type | Crawl Space |
| Construction Style Attachment | Detached |
| Cooling Type | Wall Unit |
| Exterior Finish | Wood, Log |
| Fireplace Present | Yes |
| Fireplace Total | 1 |
| Fireplace Type | Woodstove |
| Foundation Type | Block |
| Half Bath Total | 1 |
| Heating Fuel | Electric, Wood |
| Heating Type | Heat Pump, Other |
| Stories Total | 2 |
| Size Interior | 1,500 - 2,000 Sqft |
| Type | House |
| Utility Water | Drilled Well |
Parking
| No Garage |
Land
| Acreage | No |
| Sewer | Septic System |
| Size Depth | 438 Ft ,8 In |
| Size Frontage | 180 Ft |
| Size Irregular | 180 X 438.7 Ft |
| Size Total Text | 180 X 438.7 Ft|1/2 - 1.99 Acres |
Rooms
| Level | Type | Length | Width | Dimensions |
|---|---|---|---|---|
| Main Level | Primary Bedroom | 3.14 m | 5.31 m | 3.14 m x 5.31 m |
| Main Level | Living Room | 5.58 m | 4.46 m | 5.58 m x 4.46 m |
| Main Level | Dining Room | 4.49 m | 3.25 m | 4.49 m x 3.25 m |
| Main Level | Kitchen | 4.33 m | 4.85 m | 4.33 m x 4.85 m |
| Main Level | Sitting Room | 2.65 m | 4.21 m | 2.65 m x 4.21 m |
| Upper Level | Bedroom | 3.79 m | 4.11 m | 3.79 m x 4.11 m |
| Upper Level | Bedroom 2 | 3.73 m | 4.2 m | 3.73 m x 4.2 m |
| Upper Level | Family Room | 7.88 m | 8.73 m | 7.88 m x 8.73 m |
Utilities
| Electricity | Installed |
https://www.realtor.ca/real-estate/30370676/466-woods-road-madoc-madoc
Contact Us
Contact us for more information

This REALTOR.ca listing content is owned and licensed by REALTOR® members of The Canadian Real Estate Association
The trademarks REALTOR®, REALTORS®, and the REALTOR® logo are controlled by The Canadian Real Estate Association (CREA) and identify real estate professionals who are members of CREA. The trademarks MLS®, Multiple Listing Service® and the associated logos are owned by The Canadian Real Estate Association (CREA) and identify the quality of services provided by real estate professionals who are members of CREA. The trademark DDF® is owned by The Canadian Real Estate Association (CREA) and identifies CREA's Data Distribution Facility (DDF®)
October 06 2026 05:49:42
Central Lakes Association of REALTORS®
Century 21 Lanthorn Real Estate Ltd.