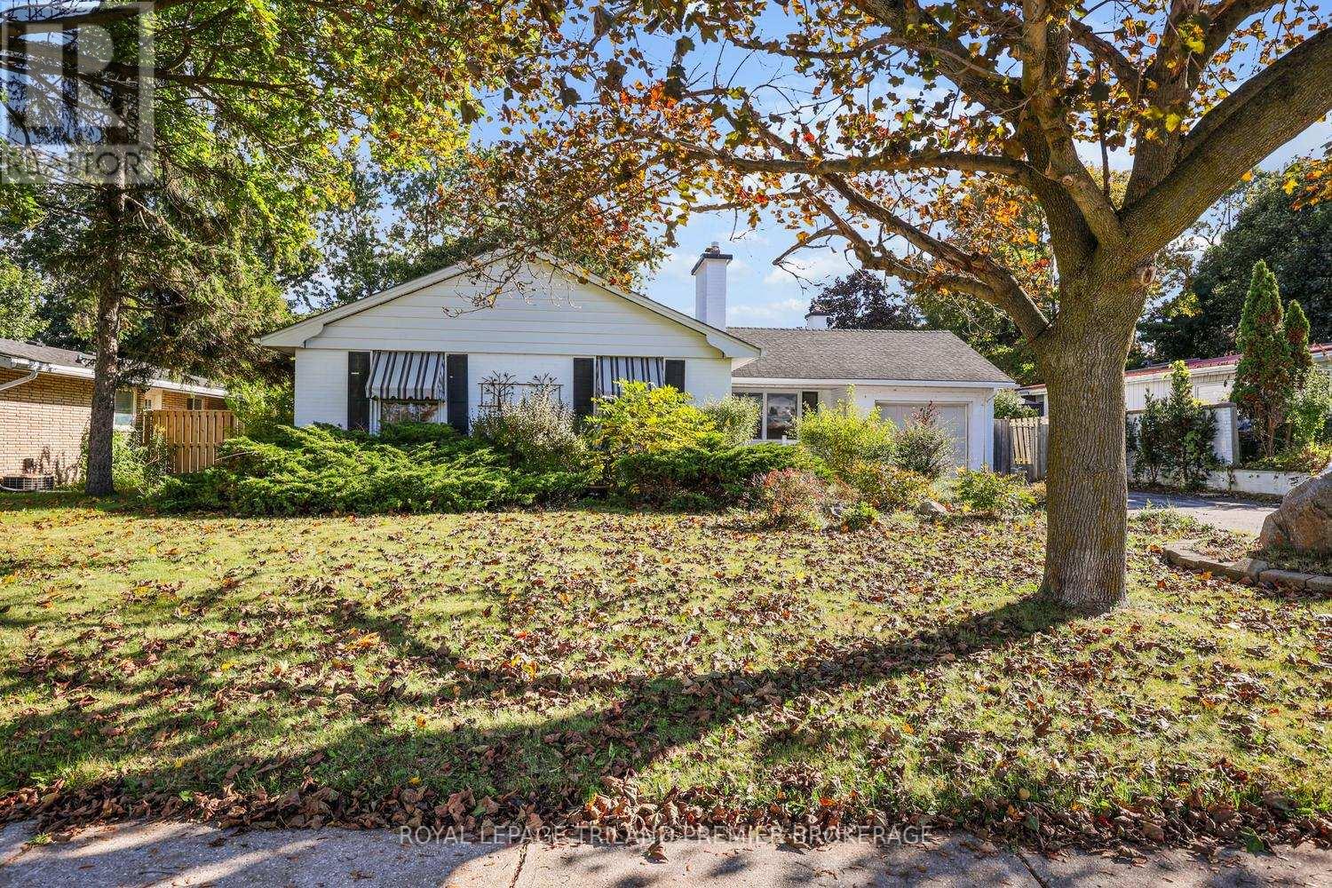
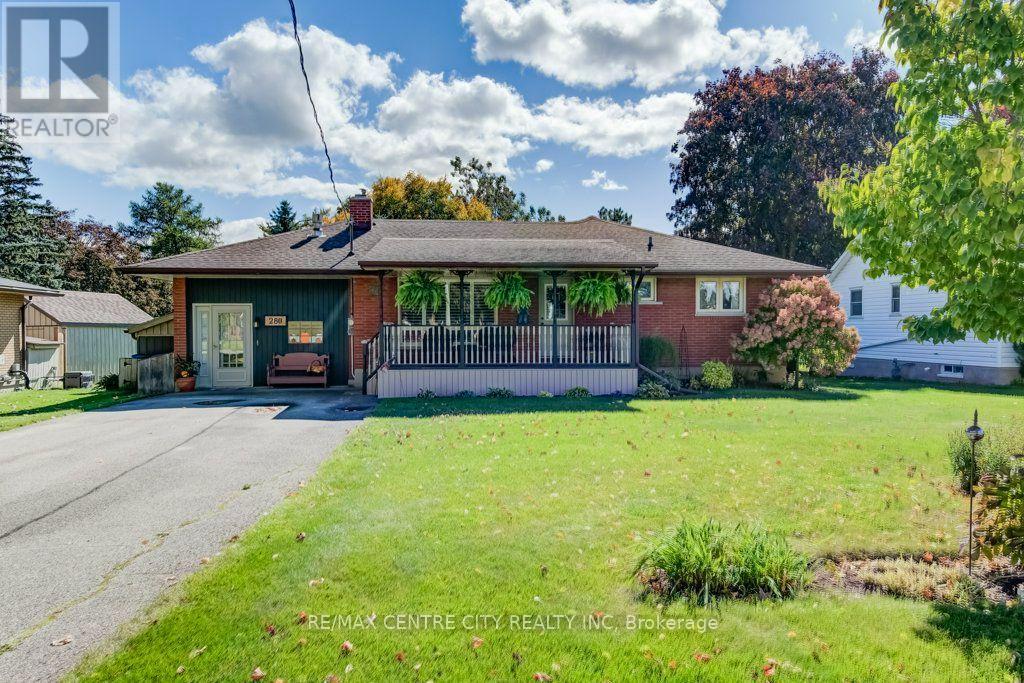
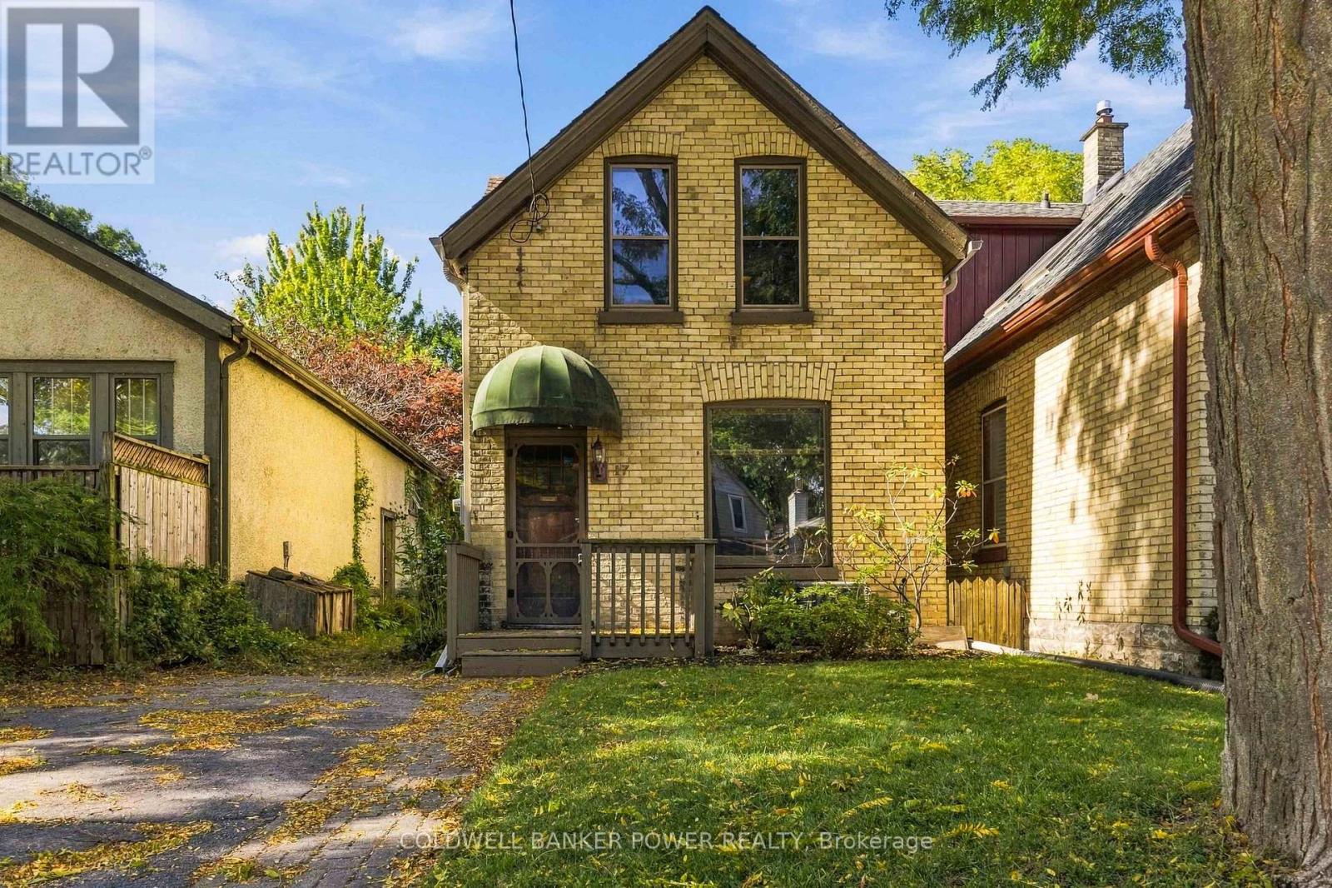
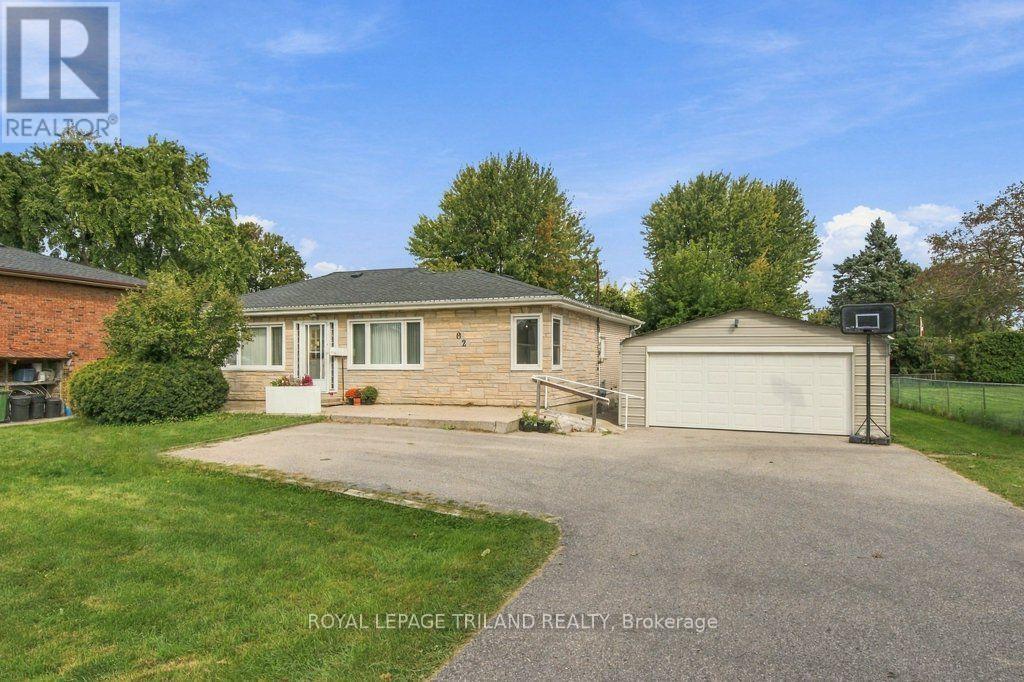
Welcome to this inviting one-floor home in the desirable Oakridge community, ideally located within the sought-after John Dearness school district. A spacious foyer welcomes you into the bright living room, where a wood-burning fireplace, crown molding and custom built-in shelving and cabinetry create a warm and comfortable gathering space. The living room flows naturally into the generous dining room, featuring beautiful hardwood floors and additional built-in cabinetry. The well-appointed kitchen is designed for both everyday living and entertaining, offering plenty of storage, stainless steel appliances, a breakfast bar, and a built-in wine rack. Three spacious bedrooms, a 4-piece bathroom, and two convenient storage closets complete the main level. The fully finished lower level, with separate entrance, offers excellent additional living space with a large family room featuring a cozy gas fireplace with stone surround, fourth bedroom, 4-piece bathroom, and ample storage. Outside, enjoy charming curb appeal with a covered porch to enjoy your morning coffee, an attached garage, generous driveway. The fully fenced backyard is an inviting space to relax or entertain, complete with a flagstone patio, pergola, and large storage shed. A wonderful opportunity to enjoy comfortable one-floor living with generous living space, excellent storage, and a fantastic location. A/C and Furnace approx 2023. (id:15069)
Welcome to 280 Hope Street, Tavistock . a lovingly cared-for home where the sellers have enjoyed over 40 years of ownership. Updated over the years and ready for its next family, this spacious one-floor home offers far more living space than you might expect. The main floor features three bedrooms, a comfortable living room with an electric fireplace, a beautifully updated island kitchen with pantry space, and a remodeled four-piece bathroom. A wonderful addition provides a dining room/family room and primary bedroom, creating a flexible layout for everyday living and entertaining. One of the home's unique features is the bright family room with California shutters and a freestanding gas stove. Originally a garage, this versatile space offers plenty of possibilities and could potentially be converted back depending on your needs. The lower level adds even more usable space with a recreation/family room, potential fourth bedroom, workshop, laundry and plenty of storage. With the amount of space and flexible layout, this home also offers excellent potential for multi-generational living. The lower level could be adapted to create a private area for a teenager, extended family member or potential granny/in-law suite. Outside, enjoy the mature treed backyard, decks and plenty of space to relax or entertain. Whether you're a first-time buyer, downsizing, looking for multi-generational possibilities or simply wanting comfortable one-floor living with room for the whole family, this is a wonderful opportunity to own a well-maintained, move-in-ready home in Tavistock. Aggressively priced and ready for its next chapter-come take a look! (id:15069)
WOODFIELD (OLD NORTH), one of London's most sought after and historic neighbourhoods. Charming 1.5 storey all brick home on a very quiet tree lined street with HUGE LOT--149 feet deep. Full of character with high ceilings, and pine floors through most of home. Fantastic location within walking distance of Victoria Park, downtown with its shops, restaurants, and year round events, as well as local cafe's just minutes away offering the perfect mix of character, convenience and community. Bright open concept Living room and Dining room leading to updated kitchen with heated floors and plenty of workspace and overlooking the huge mature backyard. Upper features 2 large bedrooms. 2 skylights in home to brighten the space. Updated 100 amp wiring. Seller believes there is no knob and tube remaining but we have NOTHING in writing. New eavestroughs 2026, new central air 2026, sewer drain completed to the street when road was completed. Incredible value for this neighbourhood. (id:15069)
Set on an impressive 86 x 183 ft lot in North St. Thomas, this brick ranch offers room to make it your own. A spacious double driveway leads to a detached metal double garage and workshop, while the fenced backyard provides plenty of outdoor space. Enjoy easy access to London, Dalewood Conservation Area, Locke Public School and 1Password Park, with its sports fields, basketball courts, splash pad, playground and paved walking trails. Inside, a large front window brightens the living room. The main floor also features laminate flooring, a dining room, and a spacious kitchen with pantry and built-in cabinetry. The adjacent mudroom and laundry room offers access to the backyard. A bedroom that could serve as a home office sits off the dining area, with three additional bedrooms at the back of the home. The bathroom includes a walk-in tub and shower unit. Downstairs, the lower level is ready for your plans and ideas and includes a bathroom with a shower ready for your personal touch. Updates include main floor windows, carpet, furnace (2026) and central air conditioning. With room to grow, create and enjoy, this property is ready for its next chapter. (id:15069)
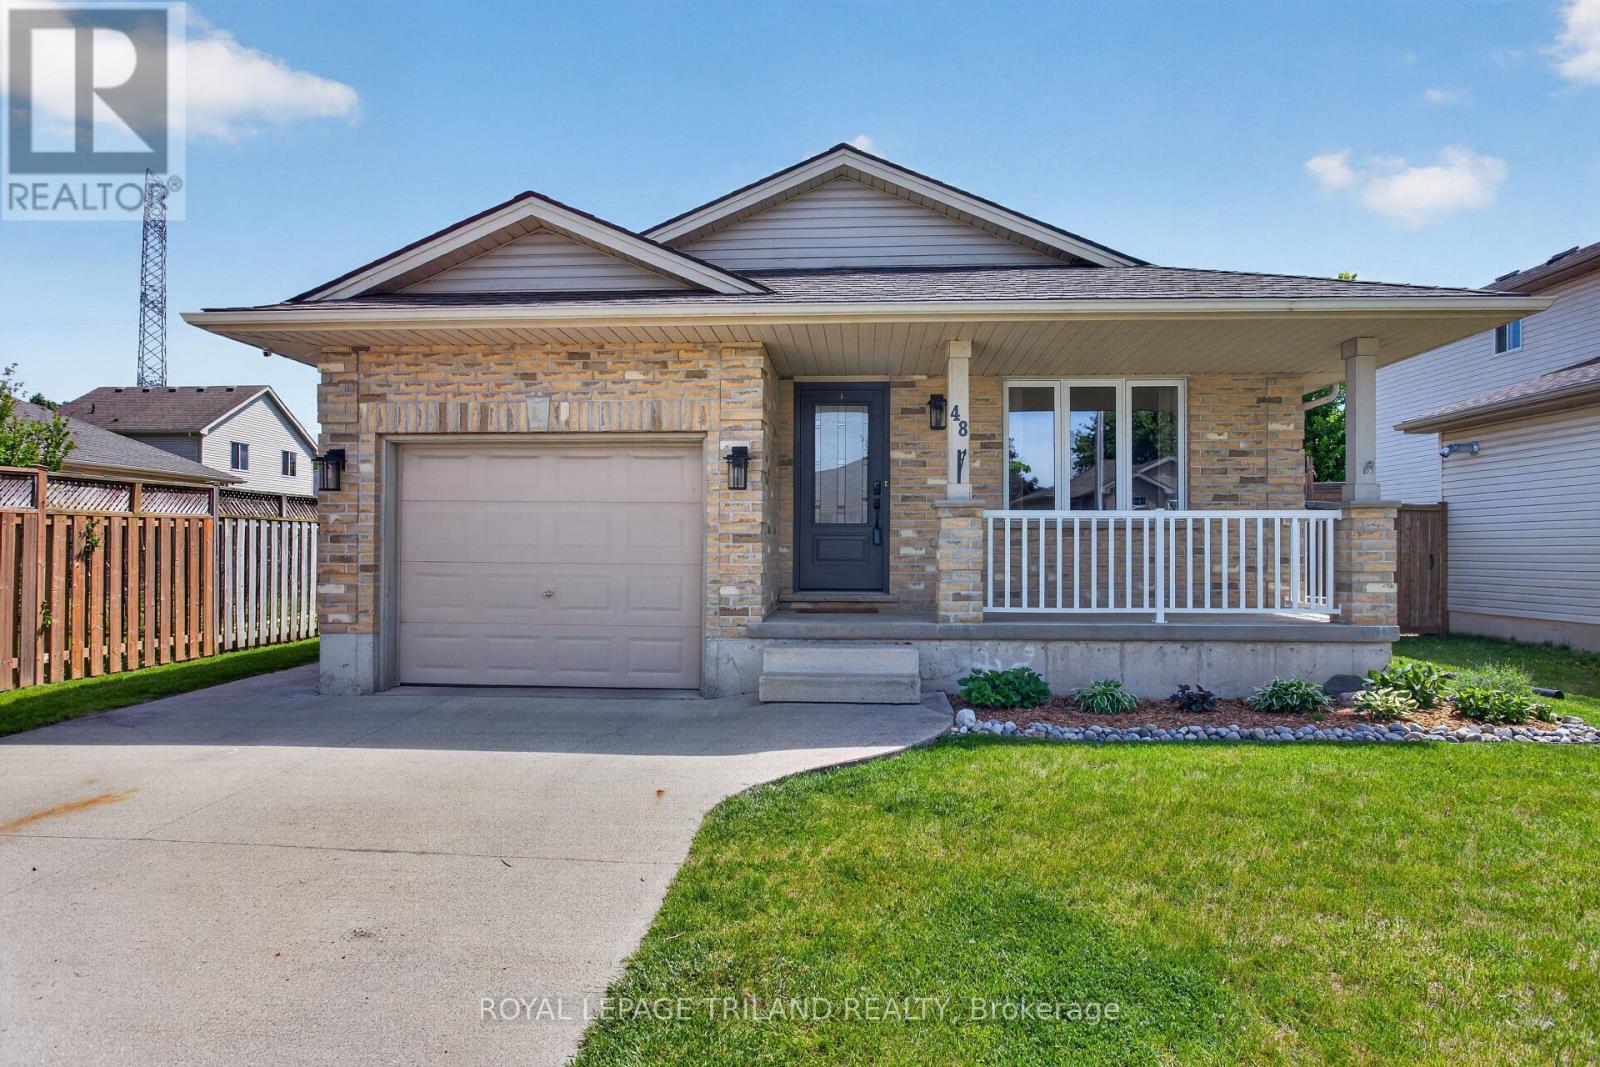
Welcome to this move-in ready, extensively updated former model home by Cannon Homes in the north-east end of St. Thomas, with easy access to London via Highbury or Wellington Rd. Tons of updates have been done in the last 5 years, including new (2023) North-Star double-hung windows, (lifetime transferrable warranty), patio door, and exterior doors (both with keyless entry). Bigger than it looks, this freshly painted 3+1 bedroom bungalow with a single car garage (inside entry and wifi enabled garage door opener with keyless entry) has a beautiful updated kitchen and dining area (2025) with plenty of cupboard space (with pull out drawers) and quartz countertops. From the dining area, you walk out through a patio door that leads you to a covered deck with glass railing on a fully fenced private backyard with a raised vegetable garden. The fully finished basement, tastefully renovated in 2021 and meticulously maintained, comes with a spacious family room/playroom with a built-in entertainment unit and electric fireplace, an office, an extra bedroom, with egress window, perfect for your overnight guest, plus a 3-pc bathroom and more storage. Perfect home for everyone, from young professionals, a young/growing family, or a family that is looking to downsize. (id:15069)
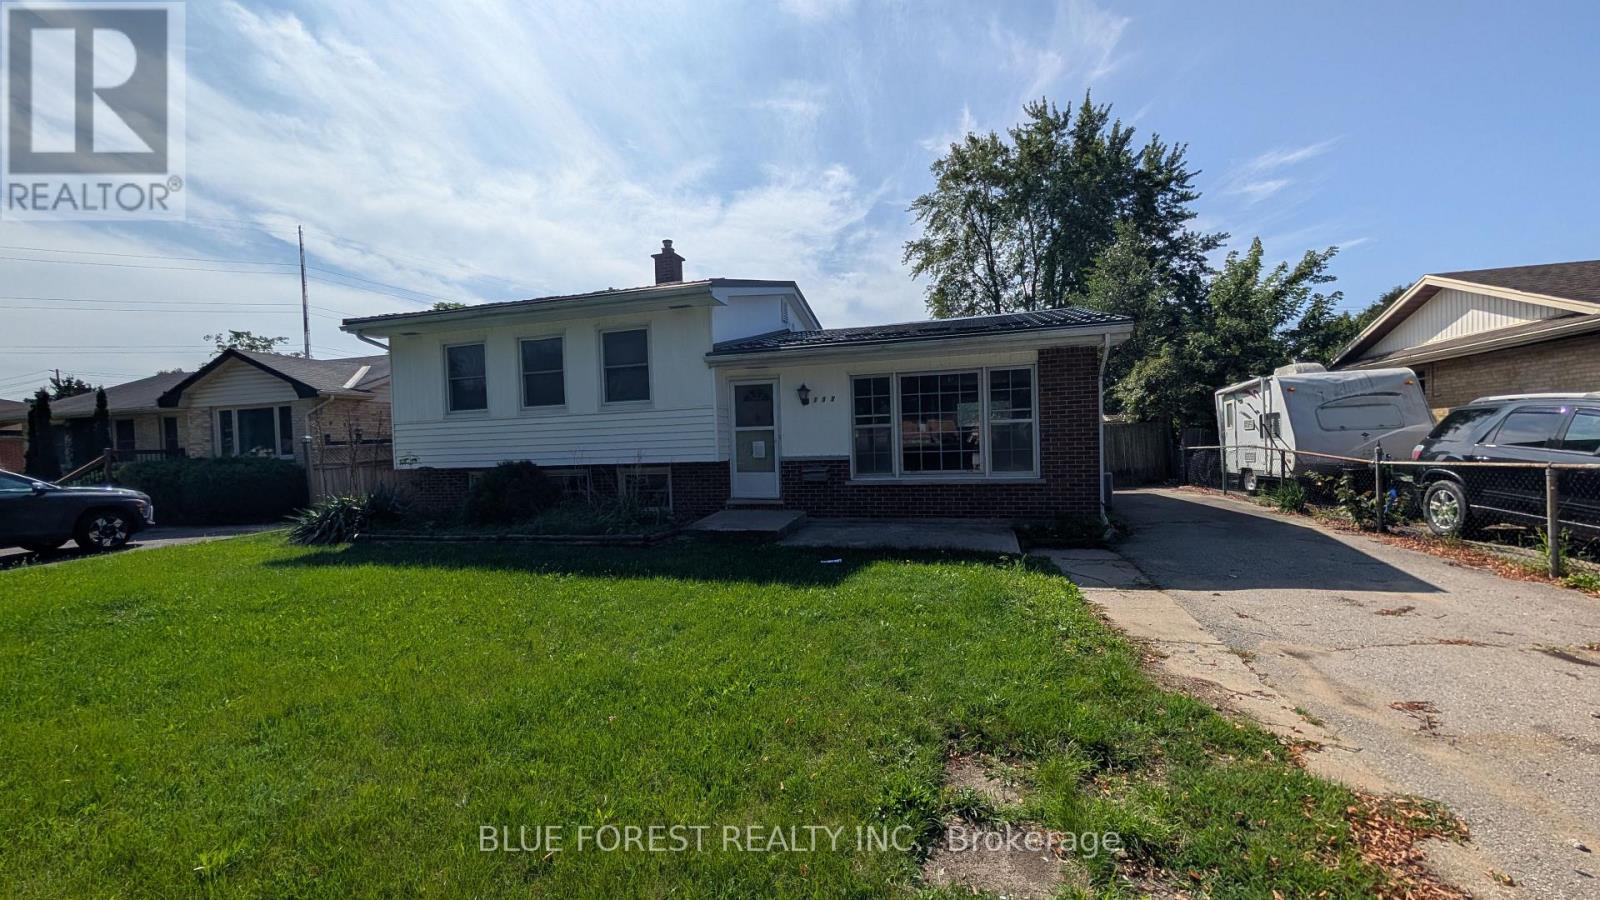
Huron Heights. Spacious split-level home in mature area of Northeast London. Close to Fanshawe College. Large living room. Kitchen is open to dining area with extra cabinets. Three bedrooms. Large family room with fireplace. Lowest level has an additional recreation room and lots of room for storage. Large fenced yard with covered patio. Ready for quick possession. Sold as is. Some photos are virtually staged. (id:15069)
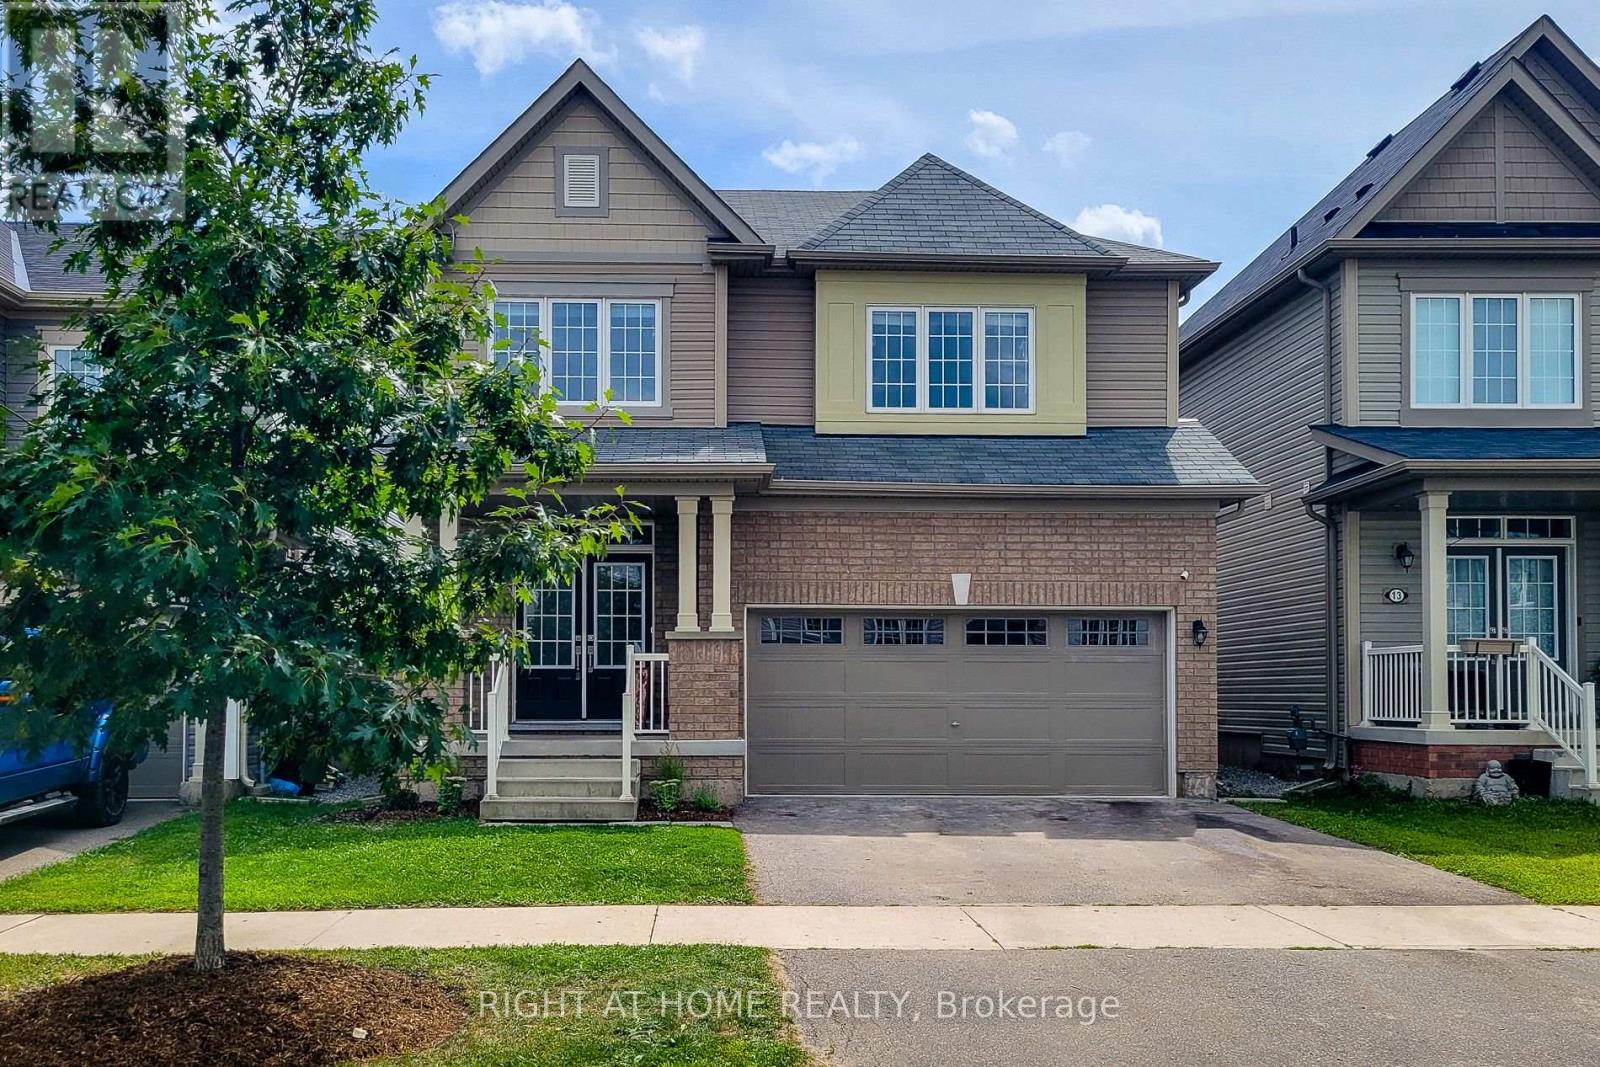
Luxuriously & Stunning 4-Bedroom Detached Home. Spacious Separate Living Room, Bonus DEN on main Floor, Spacious Family Room with an Open Concept Layout. Double Car Garage With No Sidewalk. Modern Kitchen With Stainless Steel Appliances, Large Windows Throughout Offering Plenty Of Natural Light, And Generously Sized Bedrooms. Conveniently Located Just Minutes From Brock University & Niagara College, Highway 406. Close To Schools, Shopping Centres, Public Transit, Parks, And Easy Highway Access. Professionally Painted & Decorated. Brand New Appliances August 2026. Prime Location Near Merritt Rd & Hwy 406 Offering Convenient Access To Parks, Brock University, Niagara College, Shopping, And Transit. (id:15069)
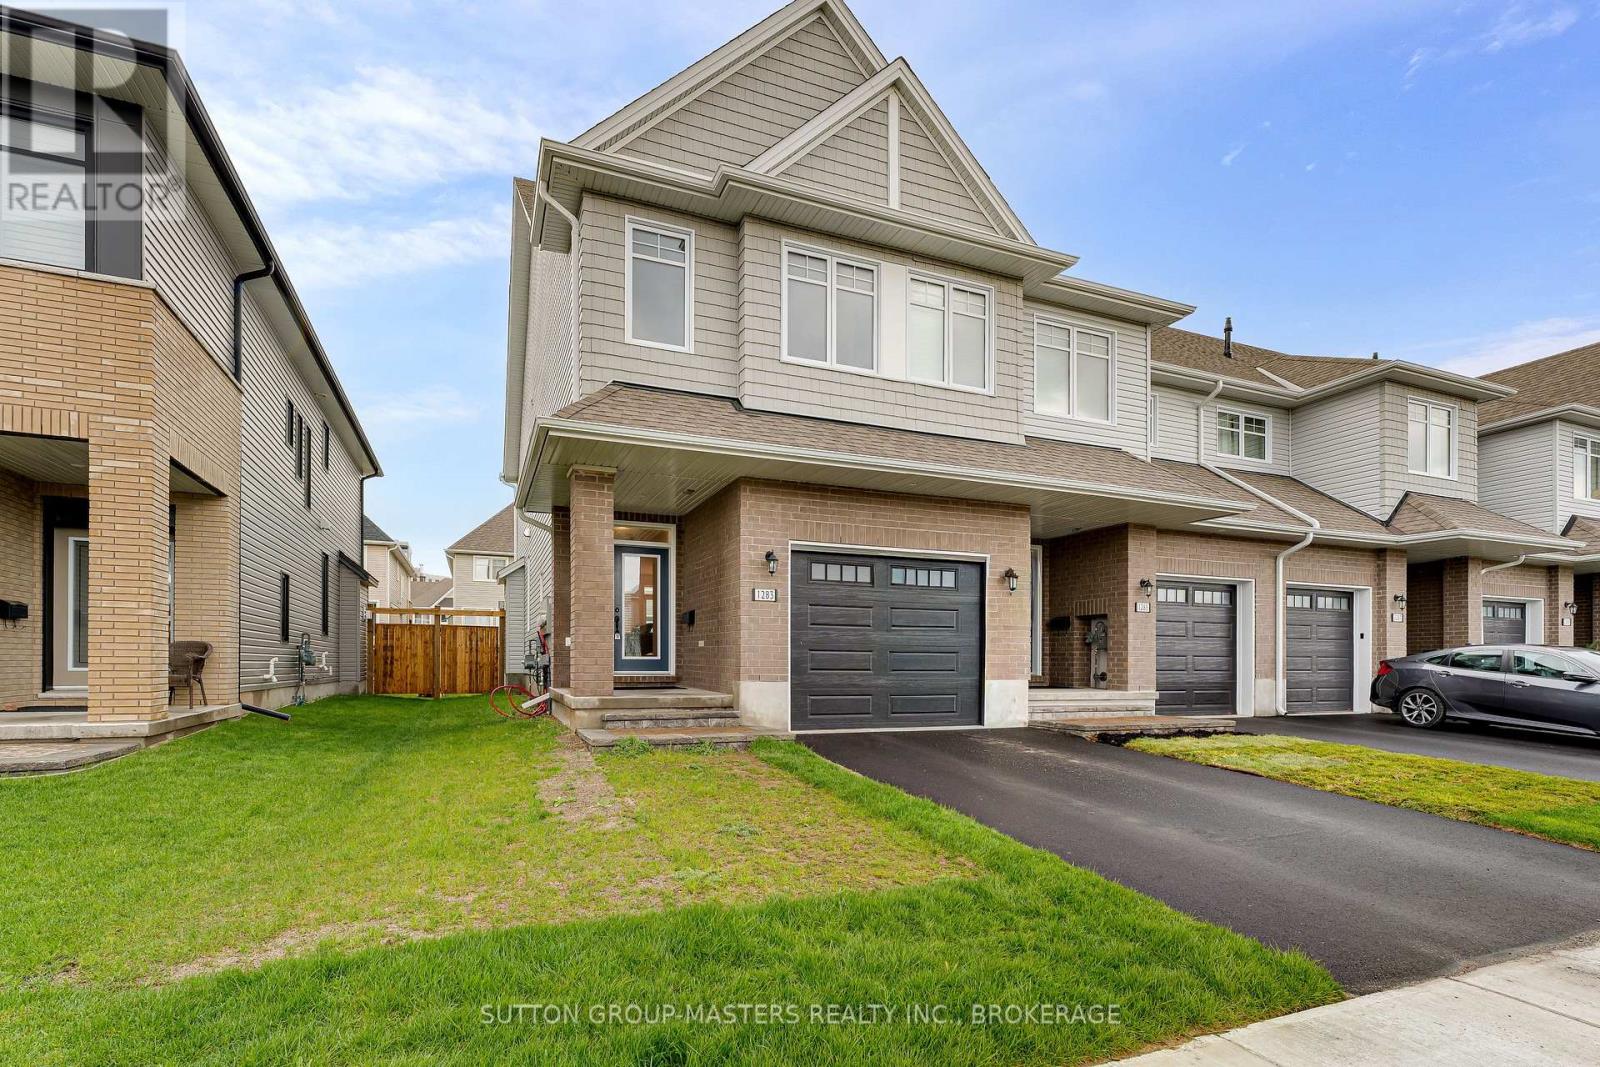
Welcome to this stunning 2024 Tamarack end-unit townhome located in the sought-after West Village neighbourhood of Kingston. Offering the perfect blend of modern design, quality finishes, and everyday functionality, this turnkey home features 3 bedrooms, 2.5 bathrooms, and a bright open-concept layout ideal for families and professionals alike. The stylish main floor showcases a beautifully designed kitchen complete with high-end stainless steel appliances, quartz countertops, a large island, ceramic tile backsplash, and a spacious walk-in pantry. Modern fixtures and finishes elevate the space, while the kitchen flows seamlessly into the dining and living areas featuring pot lighting, California shutters, a cozy gas fireplace and sliding doors leading to the fully fenced backyard. An attached garage with inside entry and a convenient powder room complete the main level. Upstairs, the spacious primary suite offers a luxurious 4-piece ensuite featuring quartz countertops, a freestanding soaker tub, and a walk-in tile shower with glass doors, along with a large walk-in closet. The additional bedrooms are generously sized, and the convenience of second-floor laundry makes daily living effortless. Like the kitchen, the bathrooms throughout the home are finished with quartz countertops, while ceramic tile flooring adds durability and style to all wet areas. The finished basement provides exceptional additional living space with high ceilings and large windows, making it the perfect rec room for children, home gym, media room, or office setup. Ideally situated in the center of Kingston, you're just minutes from shopping, restaurants, parks, schools, and everyday amenities. With this nearly new 2024 build, you can enjoy peace of mind knowing major components such as the roof, furnace, A/C, and windows won't need attention for years to come. Simply move in and enjoy modern, low-maintenance living at its finest. (id:15069)
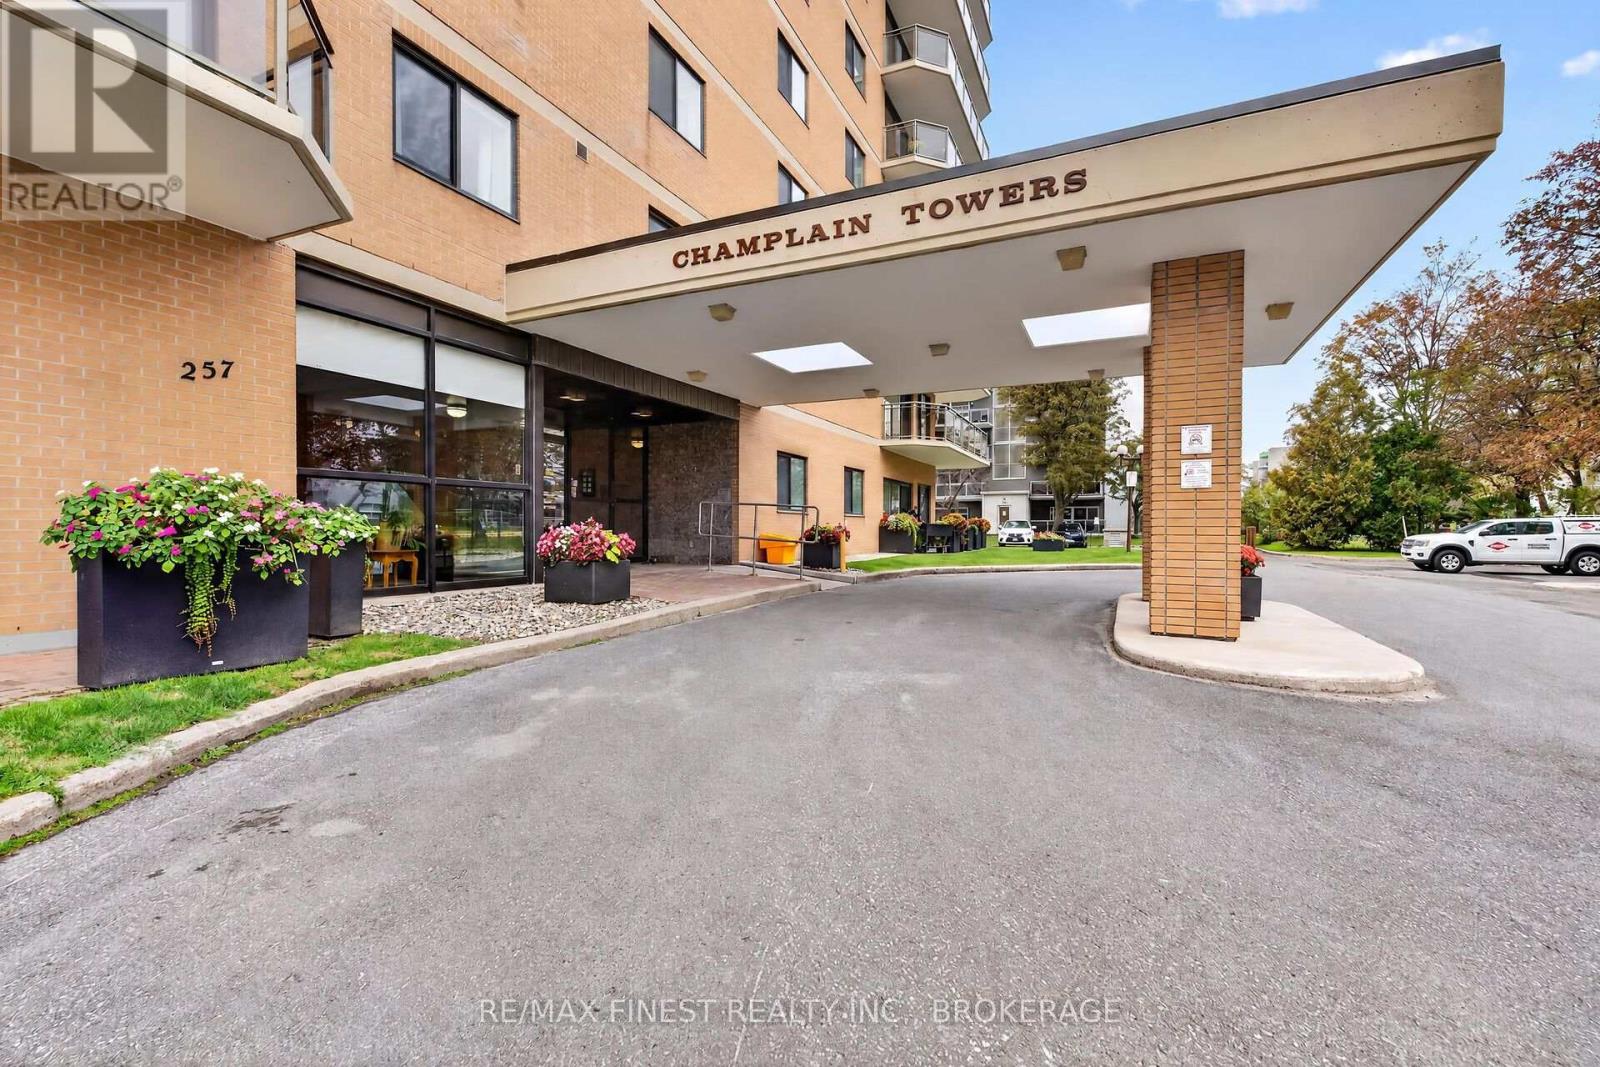
Spacious, Stylish & Move-In Ready! Welcome to this beautifully updated 2-bedroom, 2-bathroom condo in the sought-after Champlain Towers. Offering an impressive 1,249 sq. ft. of living space, this bright and inviting unit combines comfort, functionality, and exceptional amenities-all centrally located close to shopping and amenities. Step inside to a sun-filled living room featuring plush carpet (2023), remote-controlled blinds and sliding doors leading to your large wrap around balcony-the perfect spot to enjoy your morning coffee or unwind at the end of the day. The updated kitchen (2023) is designed with both style and functionality in mind, featuring an additional bank of cabinetry for abundant storage, soft-close cabinets, new appliances, and new flooring. The spacious layout includes a generous primary bedroom with a full ensuite, a comfortable second bedroom, and an additional full bathroom. And the amenities? Exceptional! Residents enjoy access to a well-equipped fitness centre, indoor pool with hot tub and sauna, outdoor pool with bbq area, library, a billiards room, woodshop, common room, and convenient underground parking with car wash. Move in, unpack, and enjoy everything Champlain Towers has to offer! This is condo living with the space, updates, and amenities you've been looking for. (id:15069)
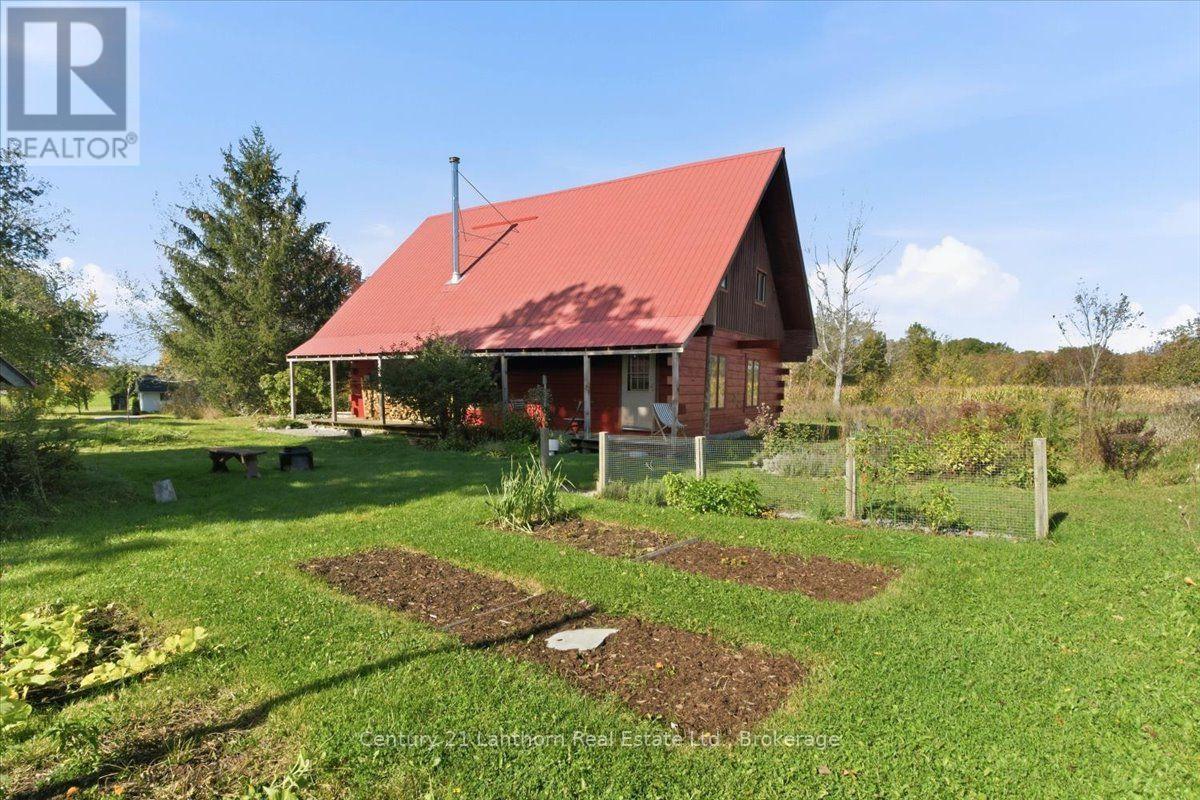
Charming Updated Log Home on 1.78 Acres! Just minutes north of Madoc, this inviting rustic log home combines country charm with modern updates. The open-concept main floor features a vaulted great room with exposed wood beams, pine floors, a high-efficiency wood-burning stove and main-floor primary bedroom and bath. The loft overlooks the great room and offers flexible office/lounge space, plus 2 additional bedrooms and a bath. Major updates include a fully renovated kitchen, completely renovated main bathroom, refreshed primary bedroom, 2 new heat pumps and a high-efficiency Canadian-made wood stove with new tiled hearth. Enjoy 1.78 peaceful acres with newly planted trees, perennial gardens, shrubs, wildflowers and spring bulbs. Ideally located close to trails, recreation center, skate park and Village amenities, with easy access to Hwy 7. Conveniently located 35 mins to Belleville and approximately 2hrs to Toronto and Ottawa. A move-in-ready country retreat offering character, comfort and excellent value for first-time buyers, young families or weekend getaway seekers. (id:15069)
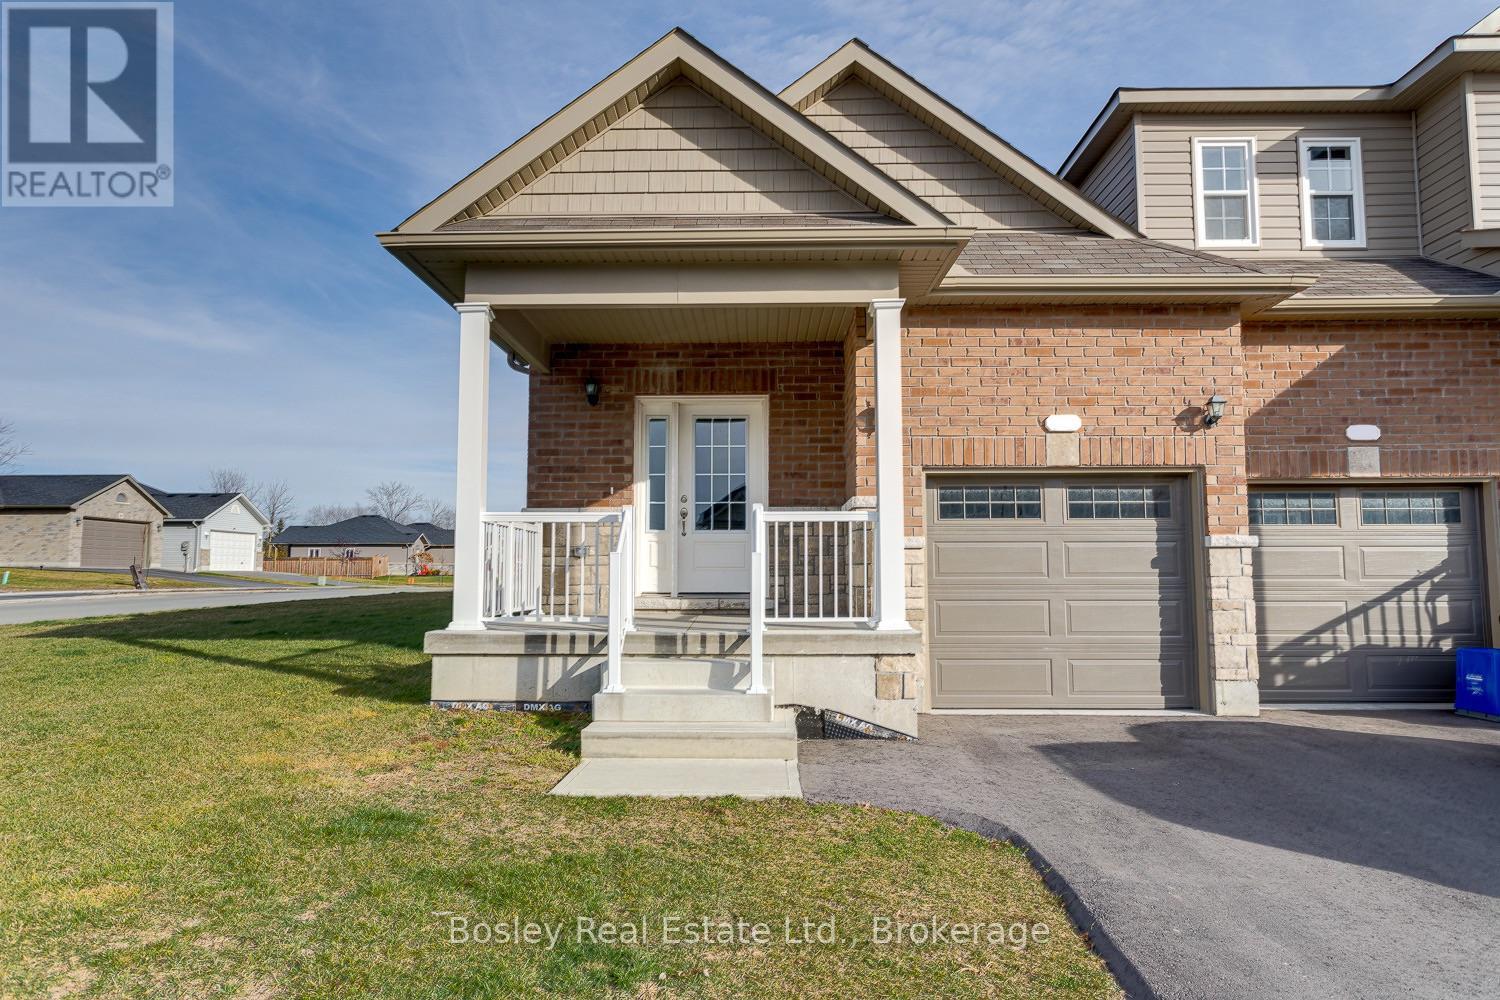
Located in Brighton's desirable "Orchard Gate" development, constructed by Stalwood Homes, this freehold townhome is a short walk to downtown, Presqu'ile Park and all community amenities. A well designed end unit layout offers 1 bedroom, 1 bathroom and a bright open concept main floor with a walkout to the backyard, interior garage access, and a bright foyer upon entry. A bright primary bedroom with full closet. Modern design details, additional main floor windows a well-designed kitchen with an island, a formal dining area, and functional attributes throughout will be appreciated. Additionally, there is a full basement with potential for additional living space, a rough-in bathroom and egress windows suitable for a 2nd and/or 3rd bedroom(s). Attached single car garage, double car paved driveway and a covered front porch, ideal for enjoying morning coffee while taking in the friendly neighbourhood. An excellent and affordable opportunity for those looking to downsize, or a great starter home for anyone looking to get into the market and benefit from finishing the lower level for expanded interior space. (id:15069)
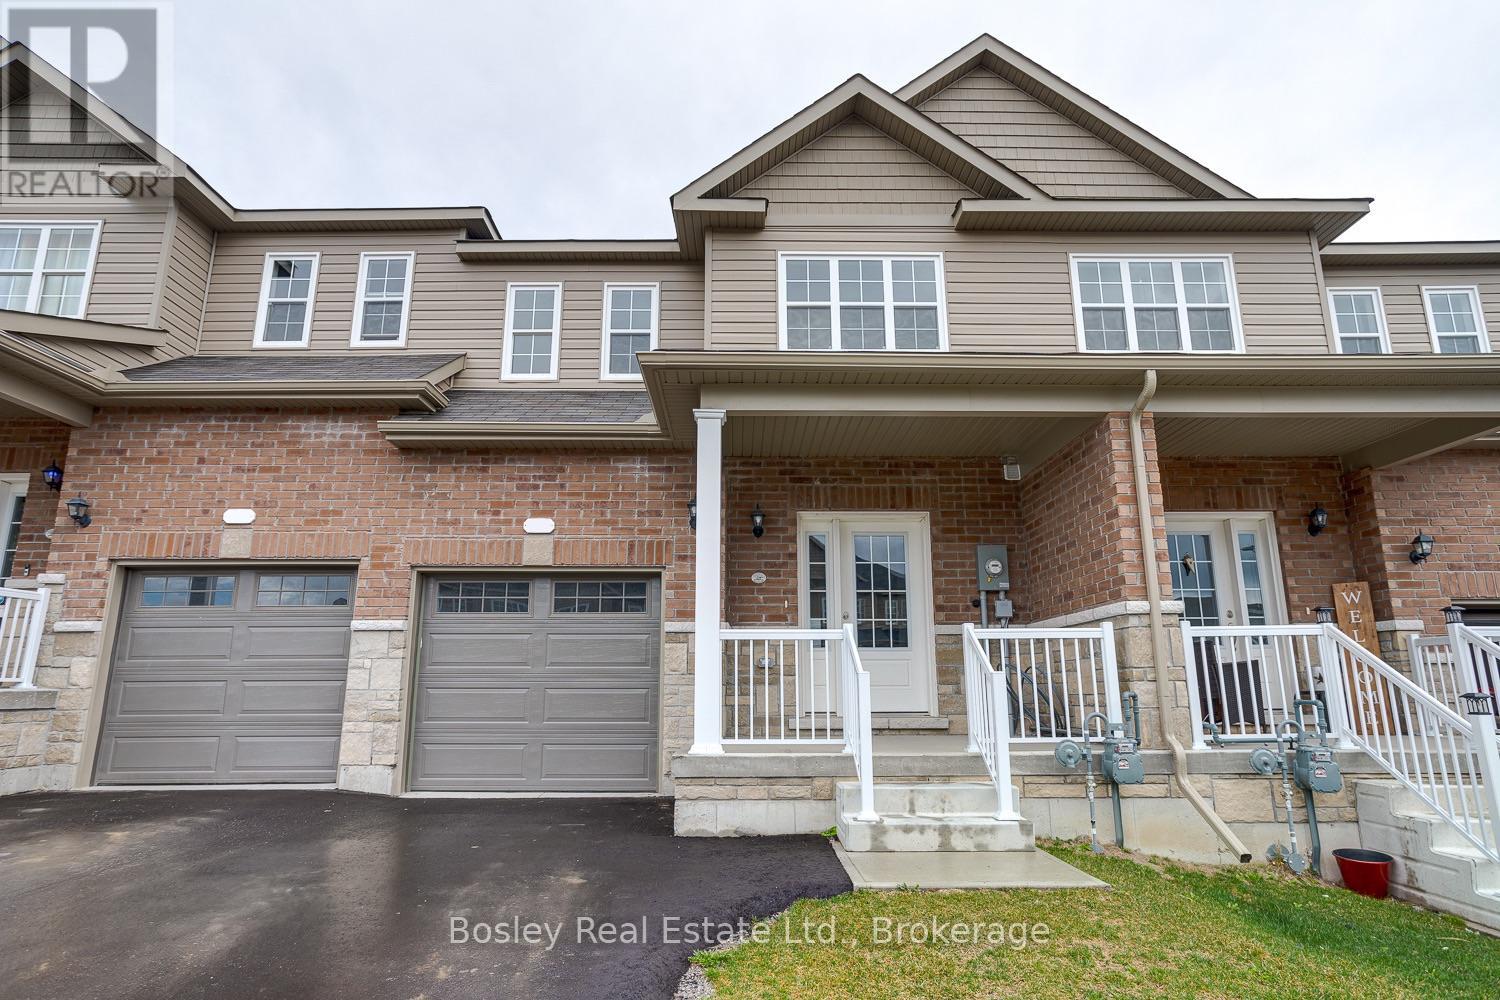
Located in Brighton's desirable "Orchard Gate" development, constructed by Stalwood Homes, this freehold townhome is a short walk to downtown, Presqu'ile Park and all community amenities. A well designed layout offers 3 bedrooms, 3 bathrooms and a bright open concept main floor with a walkout to the backyard, interior garage access, and a powder room adjacent to the foyer upon entry. The second floor features a large primary bedroom with walk in closet and full bathroom with separate soaker tub and shower, separate laundry room, 2 additional bedrooms overlooking the streetscape and full bathroom. Modern design details, a well-designed kitchen with an island and formal dining area, and functional attributes throughout will be appreciated. Additionally, there is a full basement with potential for additional living space, a rough-in bathroom and egress windows suitable for a 4th bedroom. Attached single car garage, double car paved driveway and a covered front porch ideal for enjoying morning coffee while taking in the friendly neighbourhood. More than meets the eye, this property is an ideal place to start your real estate adventures yet offers enough space for your entire family! Beautifully maintained, well constructed and part of one of Brighton's well-established communities. (id:15069)