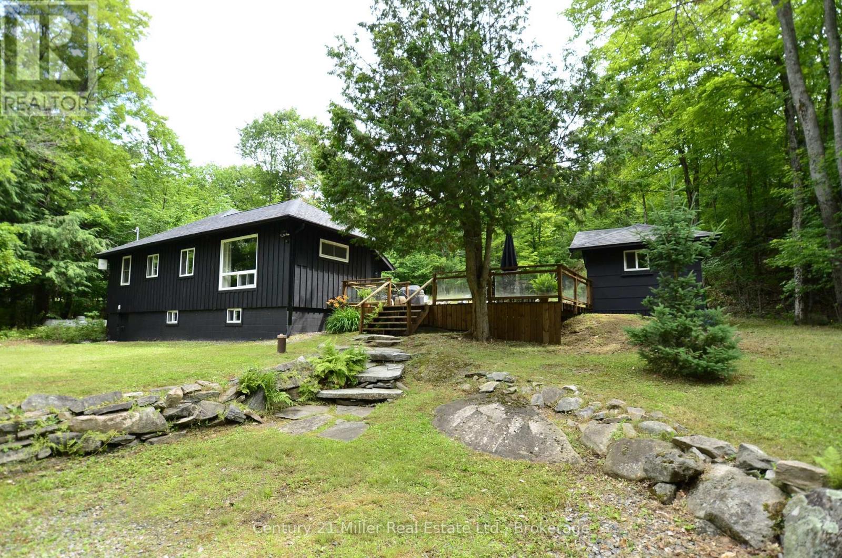
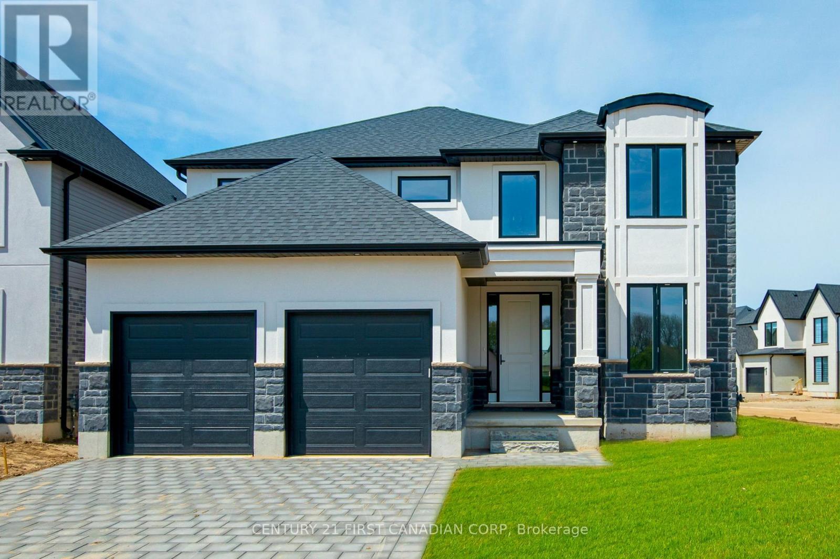
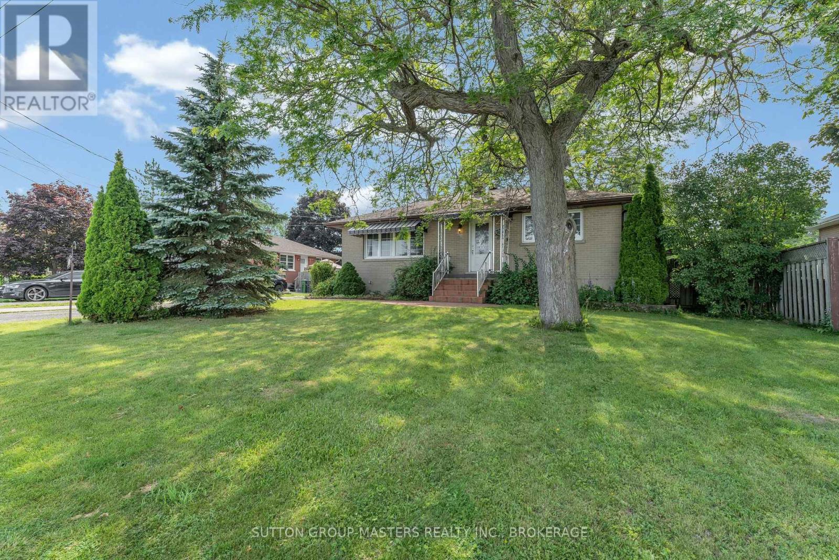
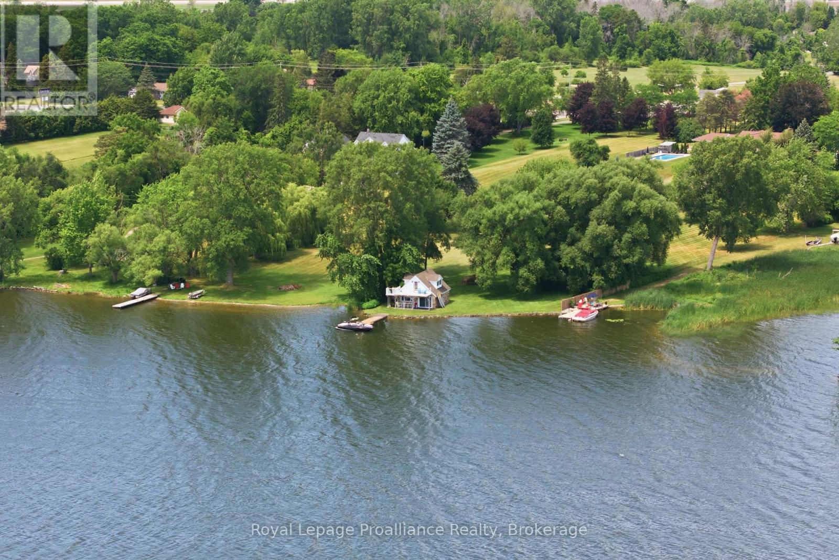
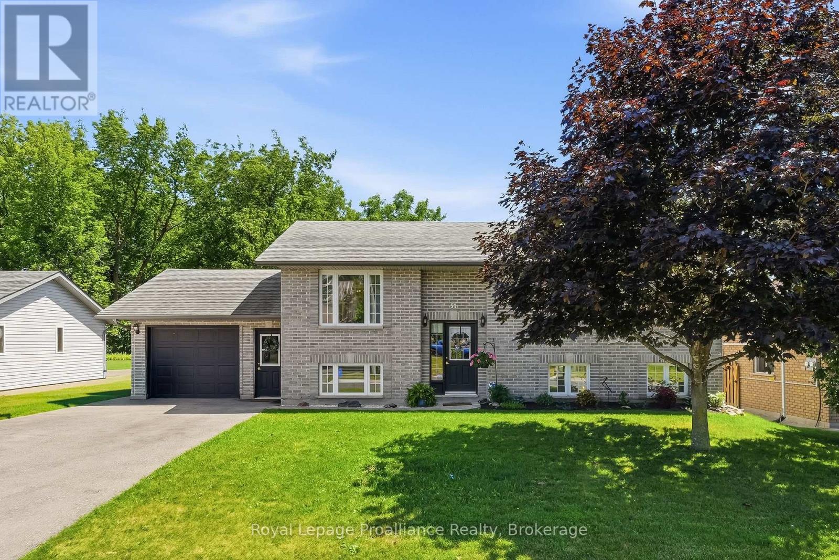
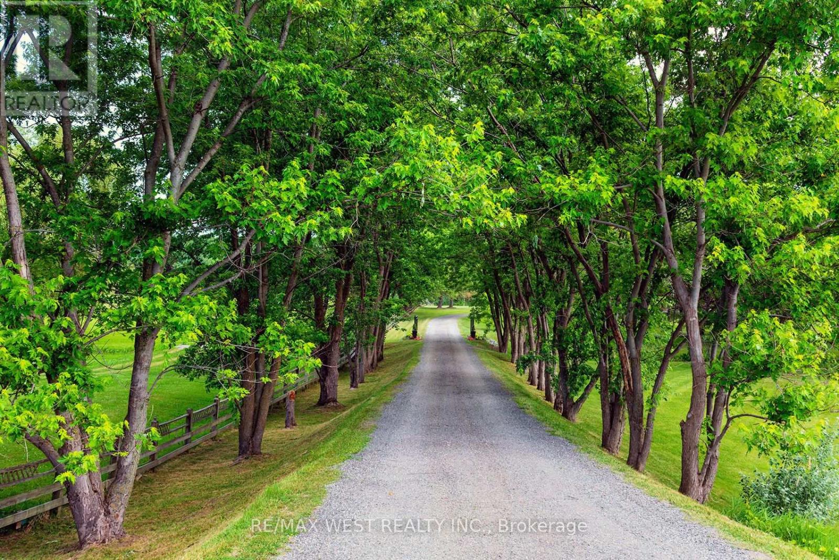
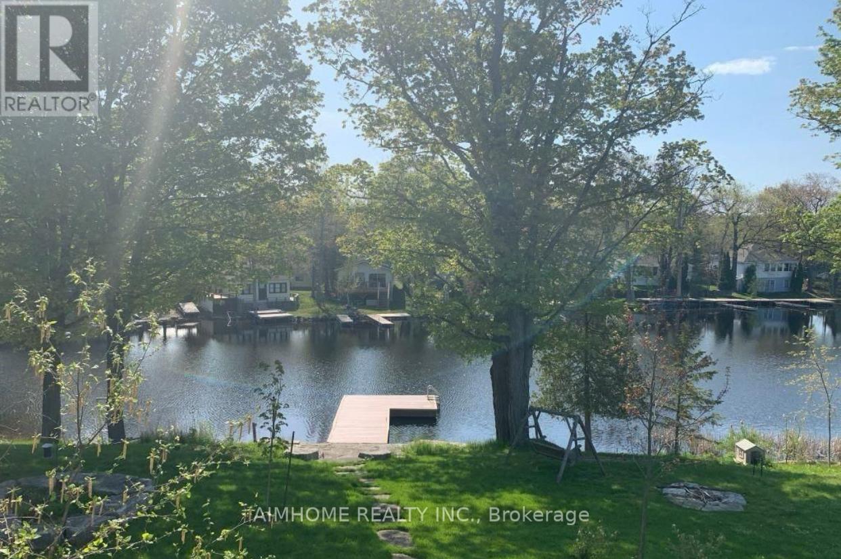
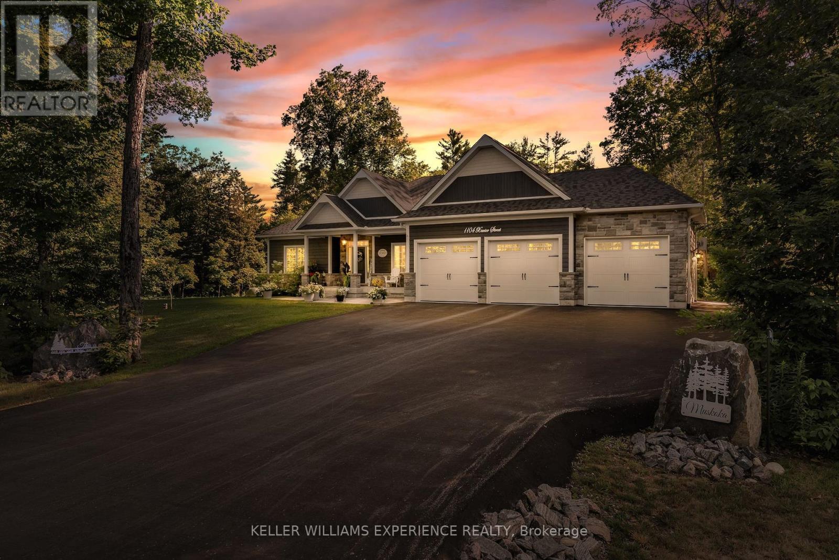
Welcome to 1279 Carlingford Road in Port Carling-an exceptional, fully renovated four-season Muskoka retreat set on 2.6 acres of beautifully treed and private land. Thoughtfully rebuilt from the studs, this inviting 3-bedroom, 1-bathroom home combines quality craftsmanship, modern comfort, and timeless cottage character. Warm pine flooring, stainless steel appliances, stylish finishes, and a bright, functional layout create a welcoming space that is ready to enjoy from the moment you arrive.Whether you are searching for a peaceful full-time residence, a weekend escape, or a turnkey cottage property, this home offers the flexibility and comfort to suit a variety of lifestyles. Located on a municipally maintained, year-round road, it provides dependable access in every season while still delivering the privacy, tranquility, and natural beauty Muskoka is known for.Step outside to an expansive deck designed for outdoor dining, morning coffee, summer barbecues, and relaxed evenings with family and friends. A separate bunkie provides additional space for overnight guests, a home office, studio, or quiet retreat, while the fire pit offers the perfect gathering place for stories, laughter, and memorable nights under the stars.The property also features parking for four vehicles, along with a garage that provides valuable space for tools, recreational equipment, seasonal storage, or cottage essentials. Surrounded by mature trees and peaceful natural surroundings, the setting feels private and secluded without sacrificing convenience.With easy access to Lake Joseph and close proximity to the shops, restaurants, services, and amenities of Port Carling, this property delivers an outstanding balance of country privacy and everyday accessibility. Completely renovated, move-in ready, and filled with Muskoka charm, 1279 Carlingford Road is a rare opportunity to enjoy four-season living in one of Ontario's most desirable cottage destinations. (id:15069)
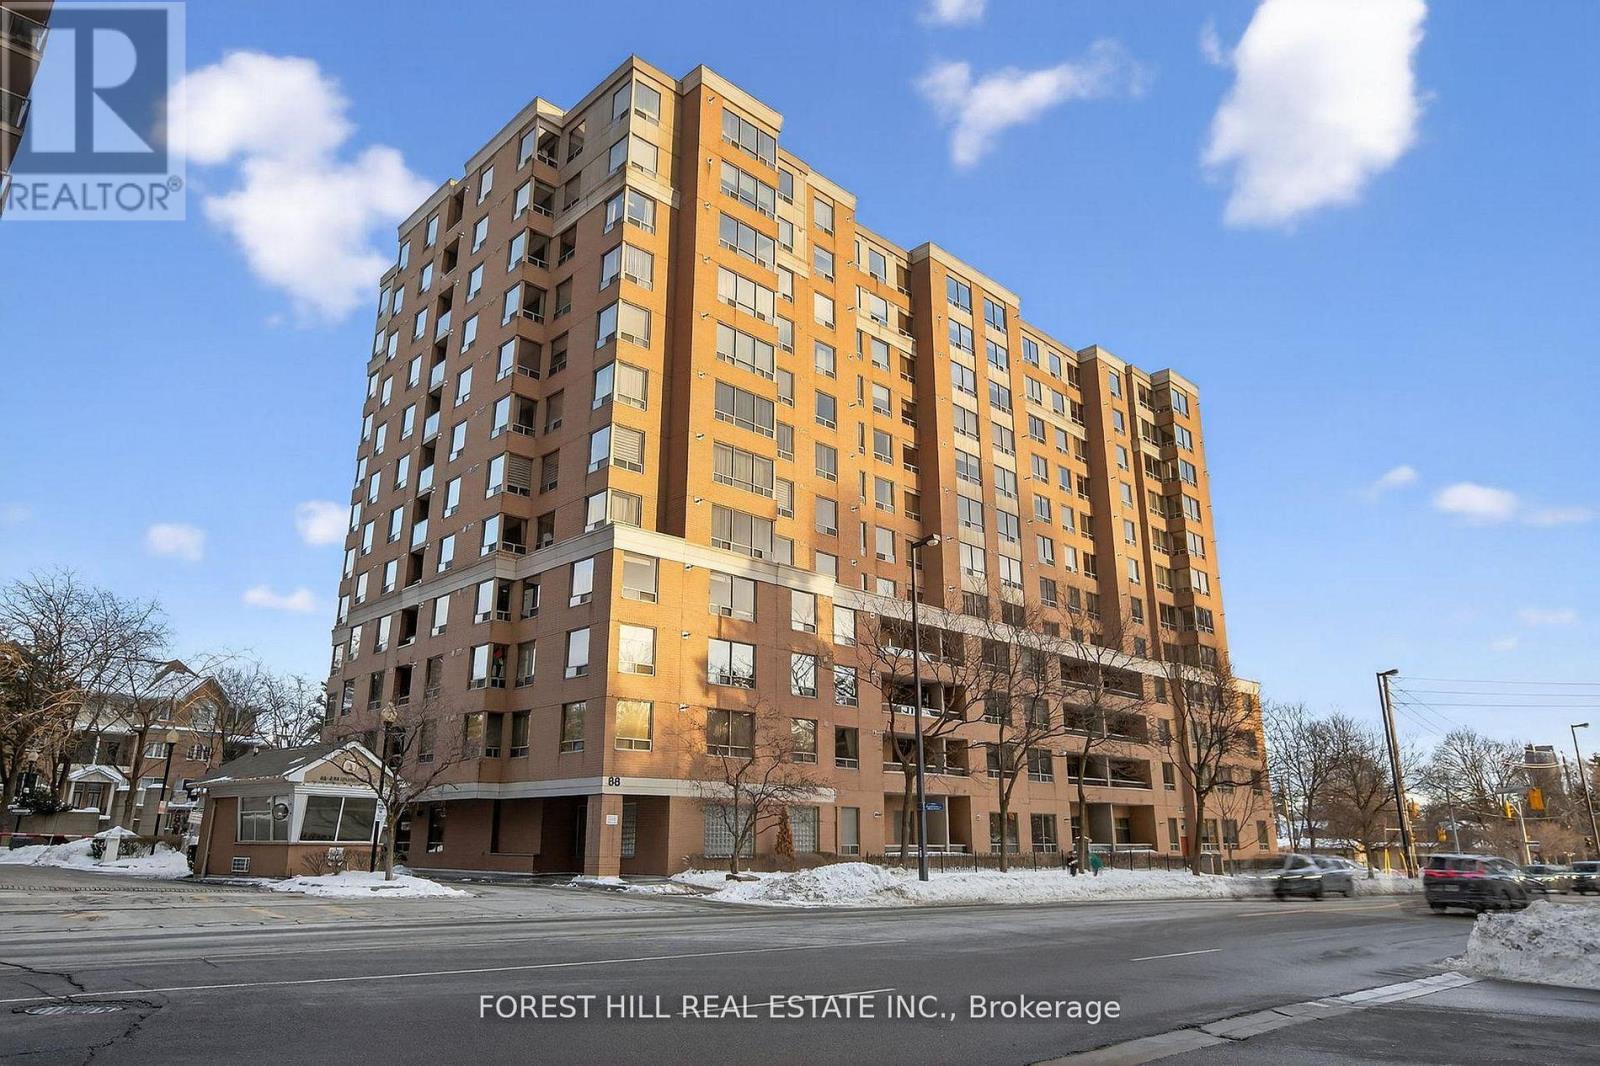
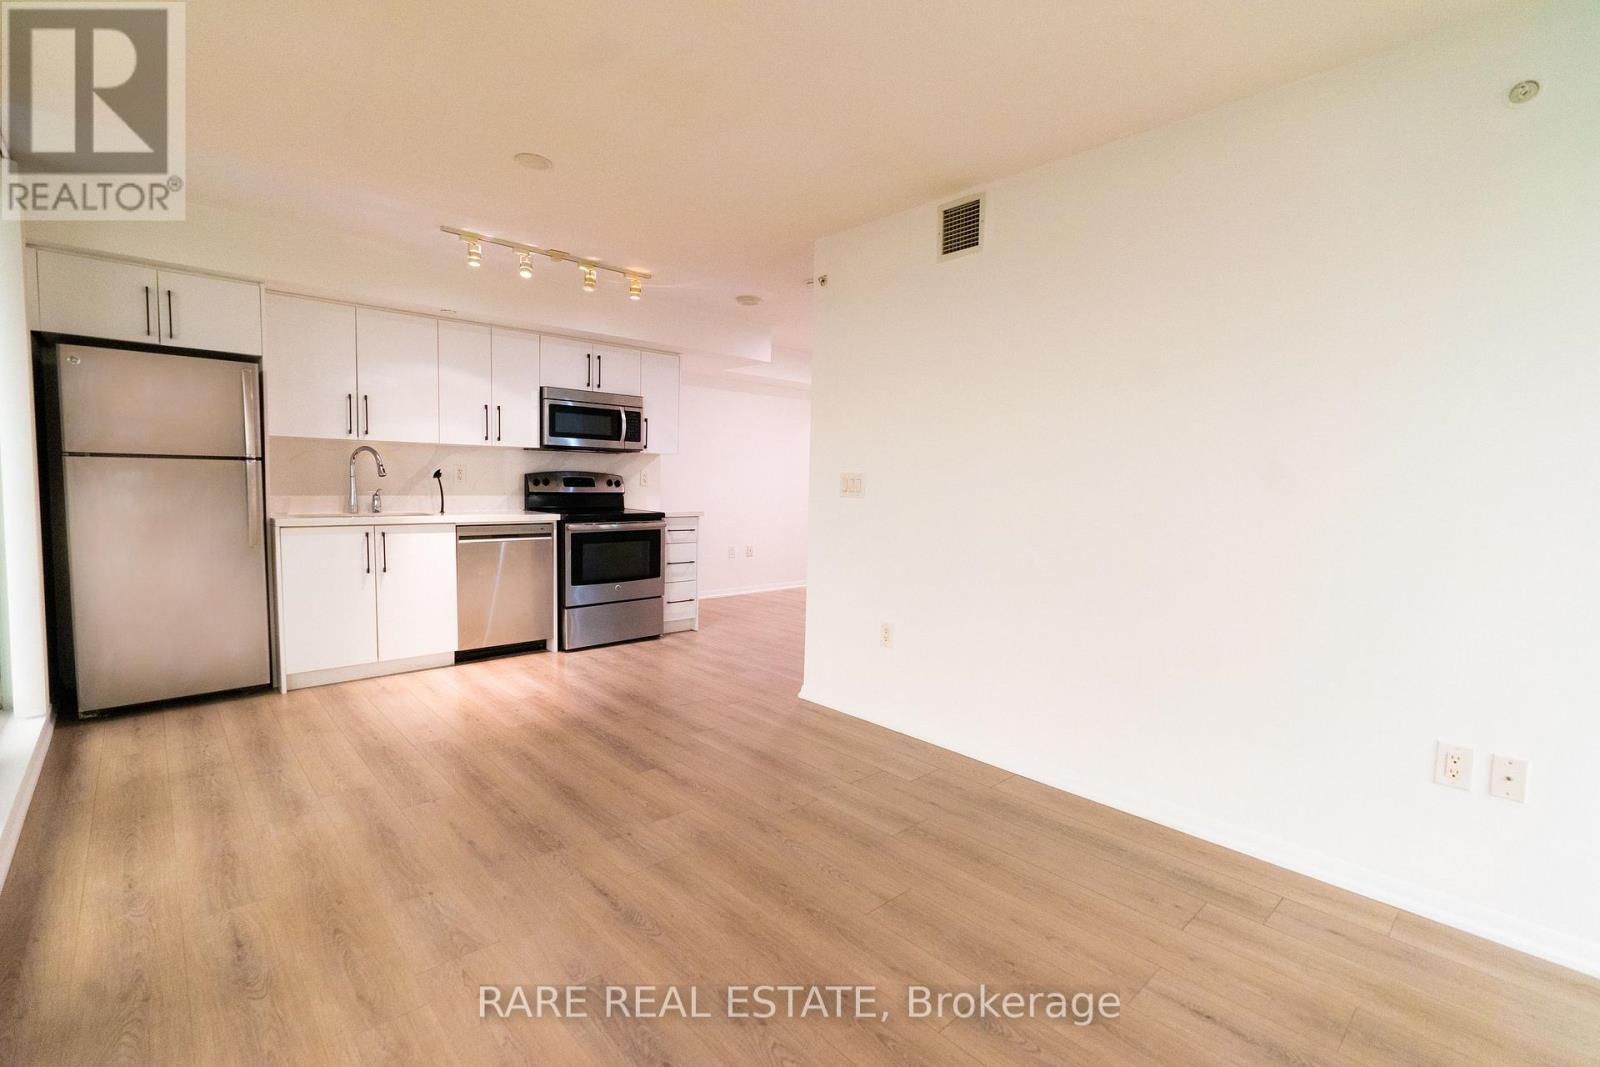
A large spacious, freshly painted, two bedroom two washroom unit and one parking space, centrally located in a desirable neighbourhood, within proximity of shopping(across from Metro), schools, transit, restaurants, & entertainment. (id:15069)
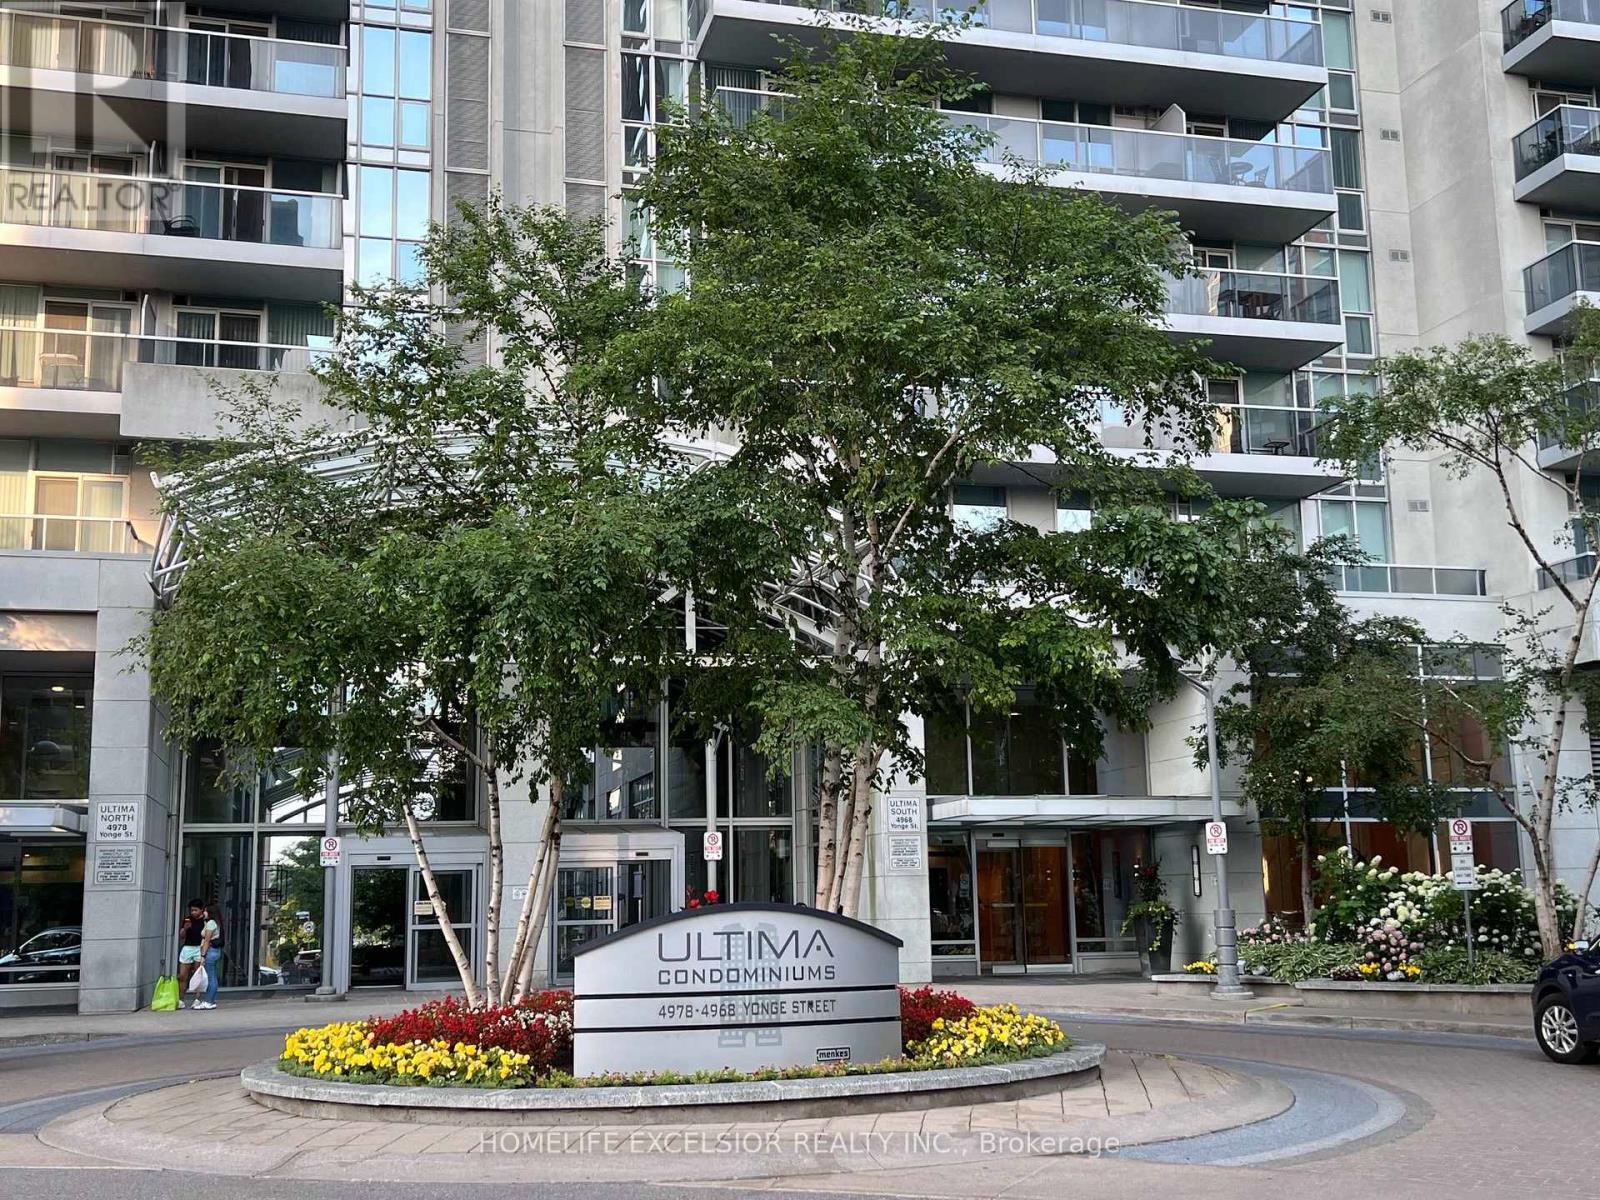
Luxurious condo- "Menkes Ultima", underground access to subway, very convenient location, close to all amenities, great facilities including indoor swimming pool, fitness Centre, visitor parking, 24 hr. Concierge; Unit entirely renovated, freshly painted, bright, clean & spacious unit, move-in condition, Immediate occupancy. (id:15069)
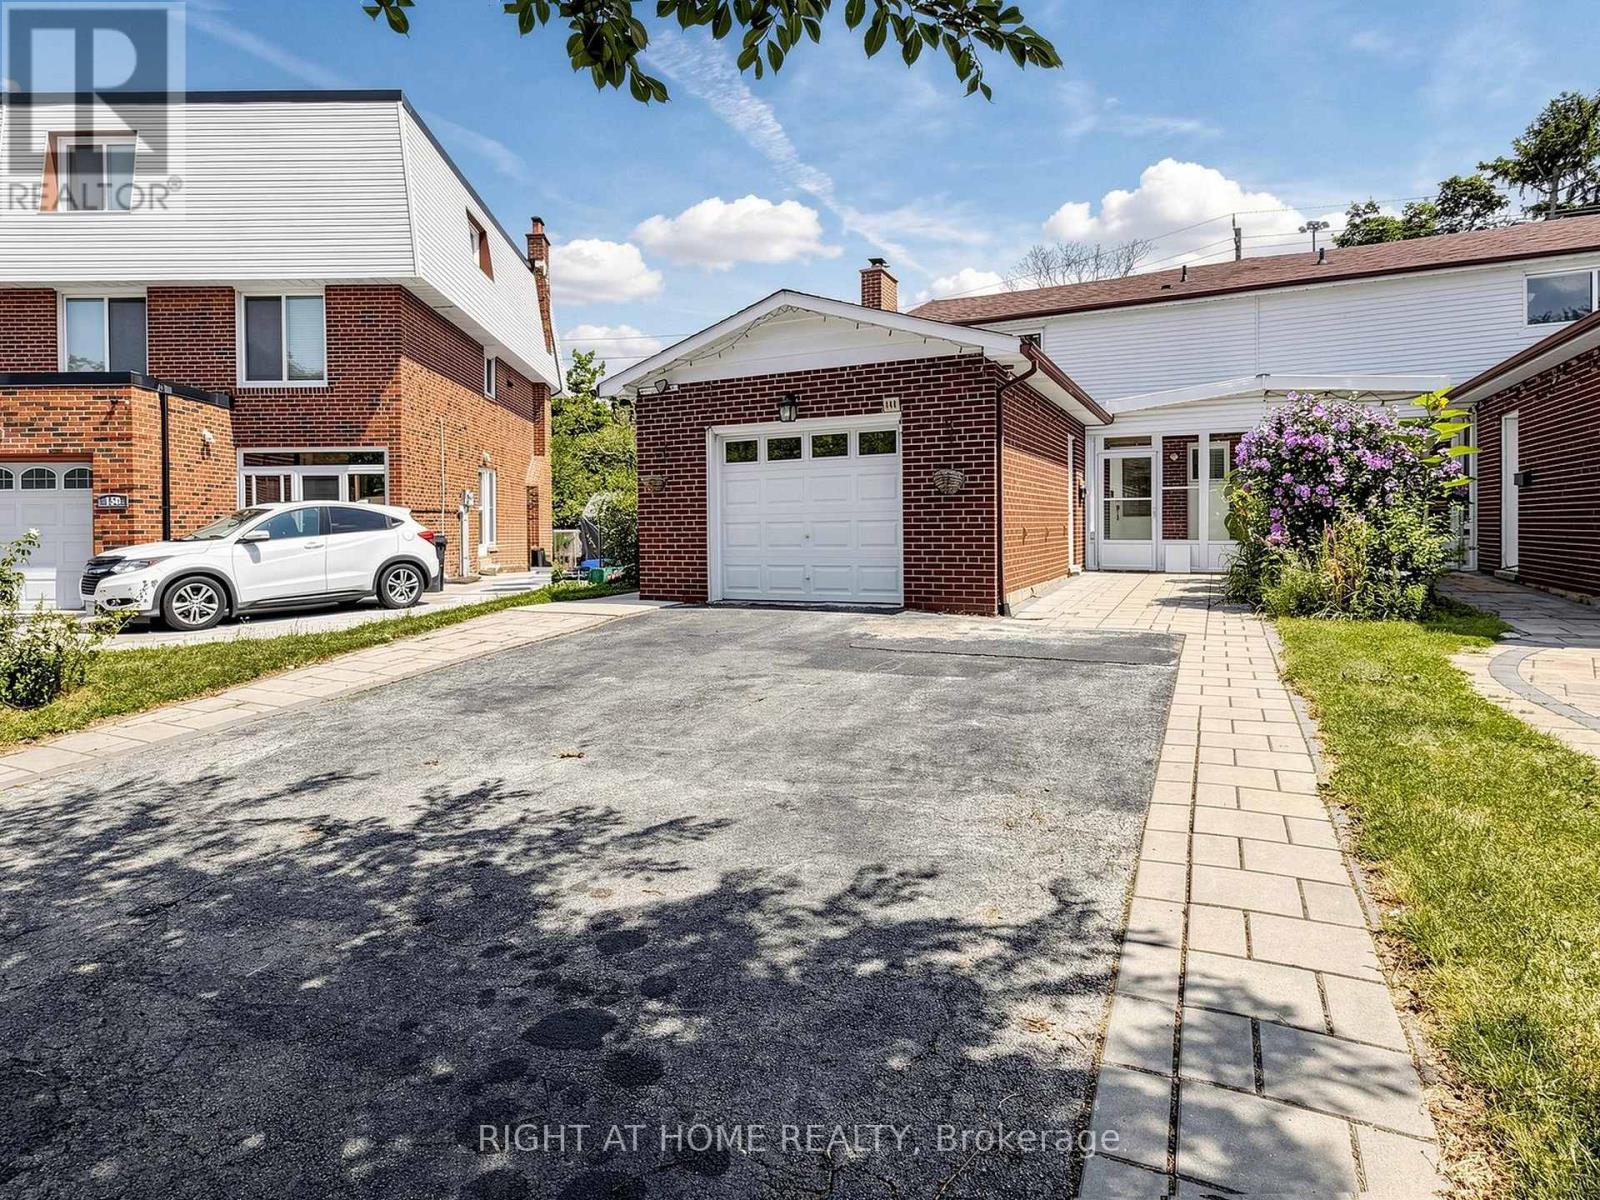
Welcome to this beautifully maintained and recently renovated semi-detached home in the highly sought-after Hillcrest Village community. Set on a quiet, family-friendly street, this move-in-ready property offers the perfect blend of comfort, convenience, flexibility, and income potential. The main home features 3 spacious bedrooms and 3 bathrooms, including a generous primary suite with a private 3-piece ensuite. A versatile main-floor family room adds valuable living space and can be used as a home office, children's playroom, guest area, or converted into an additional bedroom to suit your needs. Thoughtful updates throughout include an updated kitchen, renovated bathrooms, new roof (2025) and a bright legal finished basement apartment with 2 bedrooms, separate entrance, a full kitchen, and a full bathroom. Ideal for extended or multigenerational family, the basement also offers excellent rental income potential, with an estimated monthly rent of approximately $1,500-$1,800 to help offset mortgage costs. Enjoy outdoor living in the deep, beautifully maintained backyard featuring an interlock patio-perfect for entertaining, gardening, or relaxing. Additional value comes with an EV charger, adding everyday convenience for modern living. The location is exceptional: close to highly rated schools, including Hillmount Public School, Highland Middle School, and A.Y. Jackson Secondary School, with easy access to Highways 401 and 404, TTC transit, Fairview Mall, Seneca Polytechnic, parks, shopping, dining, recreation, and everyday amenities. A rare opportunity in an established, family-oriented neighbourhood, this home delivers the space buyers want, the location they value, and the flexibility investors appreciate. Move in, rent out, or enjoy multigenerational living-this property is ready to meet your plans. (id:15069)
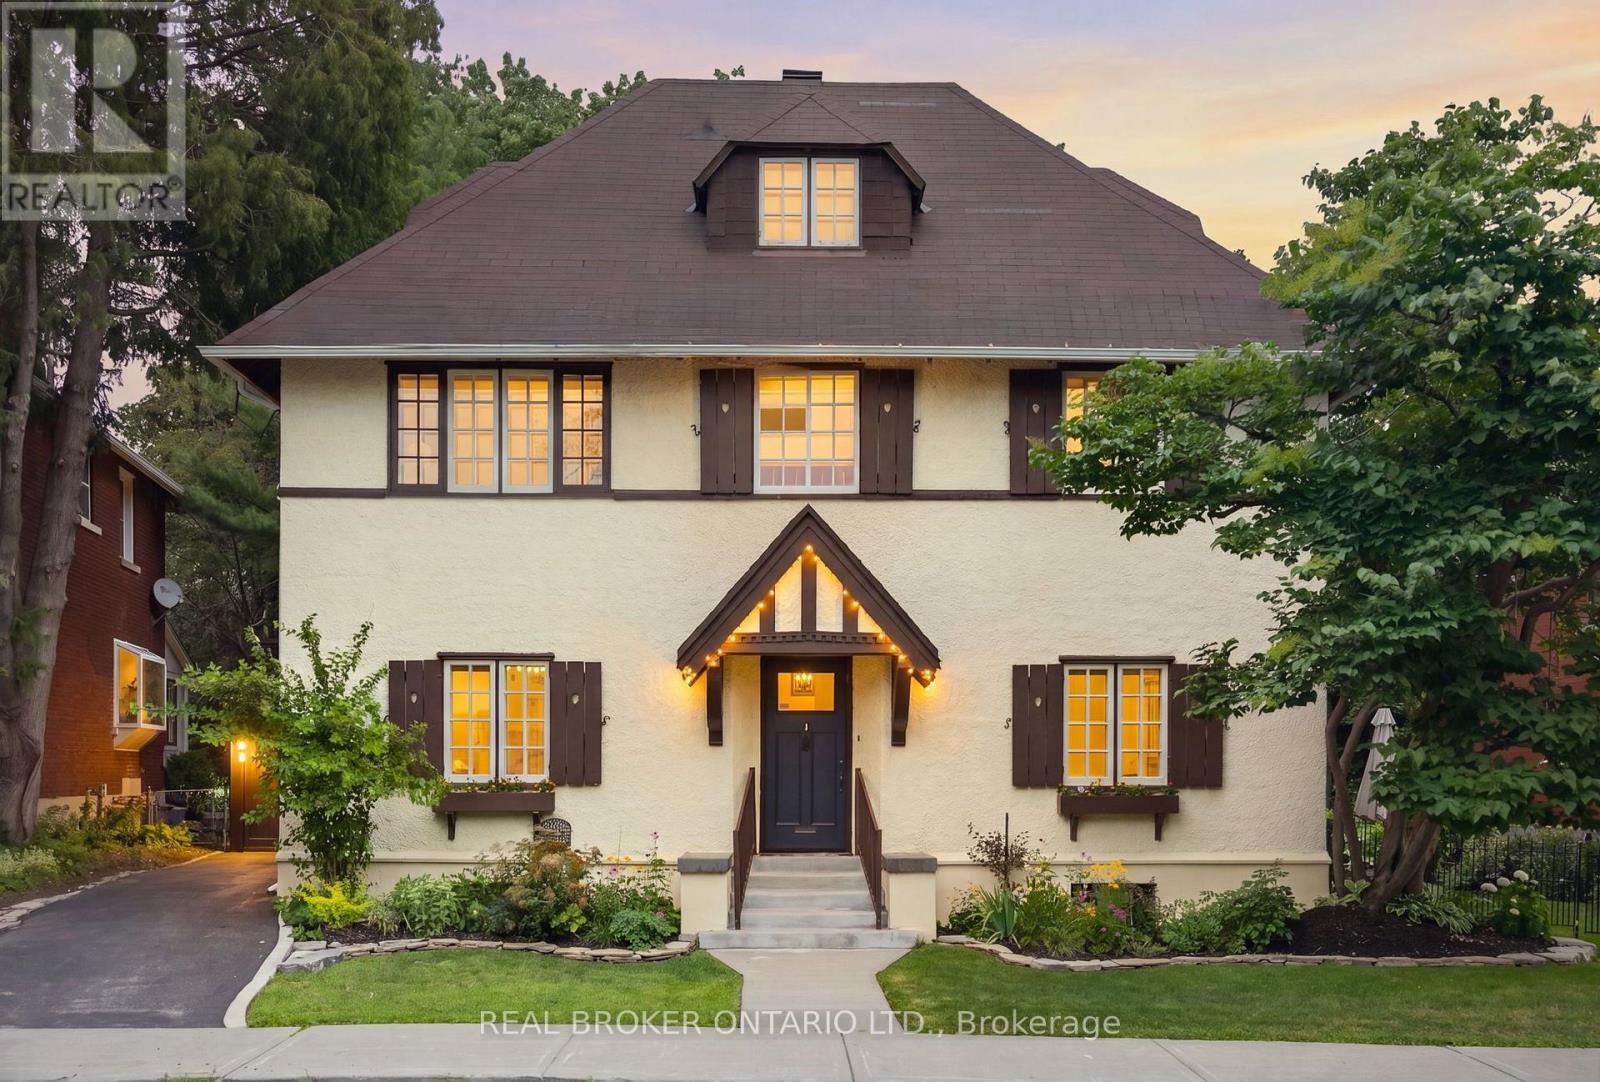
Nestled in one of Ottawa's most coveted neighbourhoods, just steps from Dows Lake, this exceptional Tudor-style residence beautifully blends timeless architecture with thoughtfully curated modern updates. Set on a rare 64' x 80' lot with no rear neighbours, this elegant three-storey home offers an unparalleled lifestyle opportunity in the neighbourhood of Dows Lake. Featuring 5 spacious bedrooms and 4 beautifully renovated bathrooms, the home showcases a stunning central staircase, rich wood detailing, and beautifully refinished original oak hardwood floors. The grand living room, anchored by a cozy gas fireplace, flows effortlessly into the inviting dining room and beautifully renovated modern kitchen, creating exceptional spaces for everyday living and entertaining.The spacious primary retreat offers two walk-in closets and a luxurious renovated ensuite with heated flooring & double vanities, while the additional bedrooms provide generous accommodations for family, guests, or home office space. The lower level presents great potential for additional finished living space for a rec-room or an in-law suite, complete with its own rear entrance. Outside, the private backyard backs onto a tranquil wooded green space and has been thoughtfully enhanced with new flagstone walkways, revitalized gardens, and a charming gazebo. A detached garage, designed to complement the home's classic Tudor architecture, and parking for 3 vehicles complete the property. Significant updates include major electrical upgrades with a 200-amp service panel installed (2023) and a new gas boiler (2018). Enjoy an unbeatable location just steps to the Dow's Lake swimming dock, Rideau Canal skating access, the Dominion Arboretum, Commissioners Park, and the world-famous Tulip Festival. Walk to Glebe Collegiate HS, Mutchmor Public School, Little Italy & The Glebe. Offer period now July 28th, 2026 at 5:30pm. (id:15069)
Rare 4-Bedroom, 4-Bathroom Townhome - Steps to Pierre Elliott Trudeau Elementary! Welcome to this bright, beautifully maintained townhome in the heart of Longfields - one of Barrhaven's most sought-after communities. With 4 bedrooms, 4 bathrooms, and a fully finished lower level ideal for multigenerational living, this home offers space and flexibility that's hard to find at this price point.The sun-filled, open-concept main floor is made for everyday living and entertaining, centred around a cozy fireplace and filled with natural light from oversized windows. The kitchen features granite countertops, a walk-in pantry, and plenty of room to gather.Upstairs, the primary suite is a true retreat with a walk-in closet, private ensuite, and a second washing machine for added convenience. Two more bedrooms offer comfortable space for family, and a bonus flex room at the top of the stairs is perfect for a home office, study space, or reading nook.The lower level is a standout: complete with its own bedroom, full bathroom, and laundry, it's ideal for extended family, older children, guests, or a live-in caregiver - a true in-law suite within the home.Outside, enjoy a spacious deck and open backyard with no rear neighbours - perfect for kids, barbecues, gardening, or quiet mornings with coffee.Location is unbeatable: Pierre Elliott Trudeau Elementary School sits directly behind the property, with parks, shopping, cafés, restaurants, grocery stores, and the Longfields Transit Station/Park & Ride all just minutes away.Thoughtful accessibility features include a ramp, stair lift, remote entry doors, and a large seated shower - supporting every stage of life in this home.24-hour irrevocable on all offers. Early possession available. (id:15069)
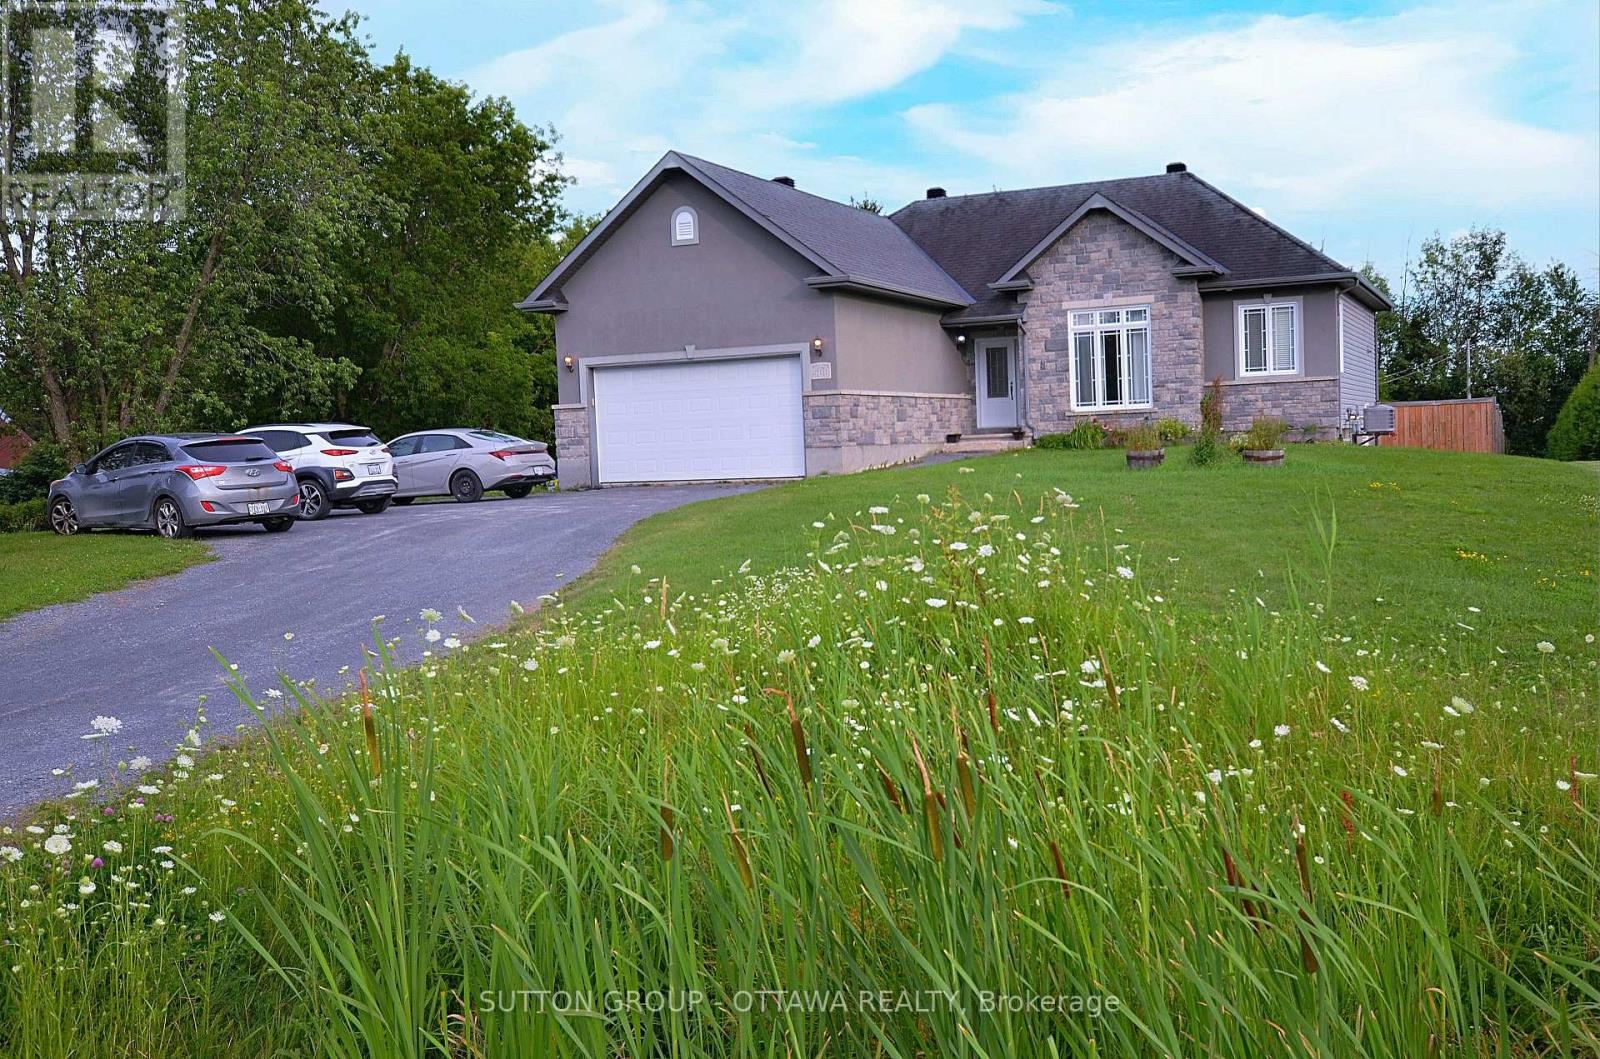
Welcome to this distinctive custom-built bungalow, set on an impressive 100' x 230' lot in the quiet village of Cheney. Designed with character throughout, the bright open-concept main level features 9-foot ceilings, hardwood and tile flooring, extensive crown moulding, detailed wainscotting and abundant pot lighting. The spacious living room is anchored by a striking stone gas fireplace, while the adjacent dining area showcases a decorative wood-beam ceiling. The well-appointed kitchen offers stainless-steel appliances, ample cabinetry, generous counter space and a raised breakfast bar. The primary bedroom includes a walk-in closet and private ensuite with glass shower and soaker tub. Two additional bedrooms, a full bathroom, main-floor laundry and inside access to the double garage complete this level. The fully finished lower level significantly expands the living space with an enormous recreation and games area, fourth and fifth bedrooms, a recently renovated full bathroom and excellent storage - ideal for a growing or multigenerational family. Outside, enjoy a fenced backyard with plenty of room to relax, play and entertain. On municipal water (no well water!). New water-powered sump pump (works without electricity) and a new sewage pump. Ample driveway parking and convenient access to Rockland, Orleans and Highway 417 complete this exceptional offering. (id:15069)
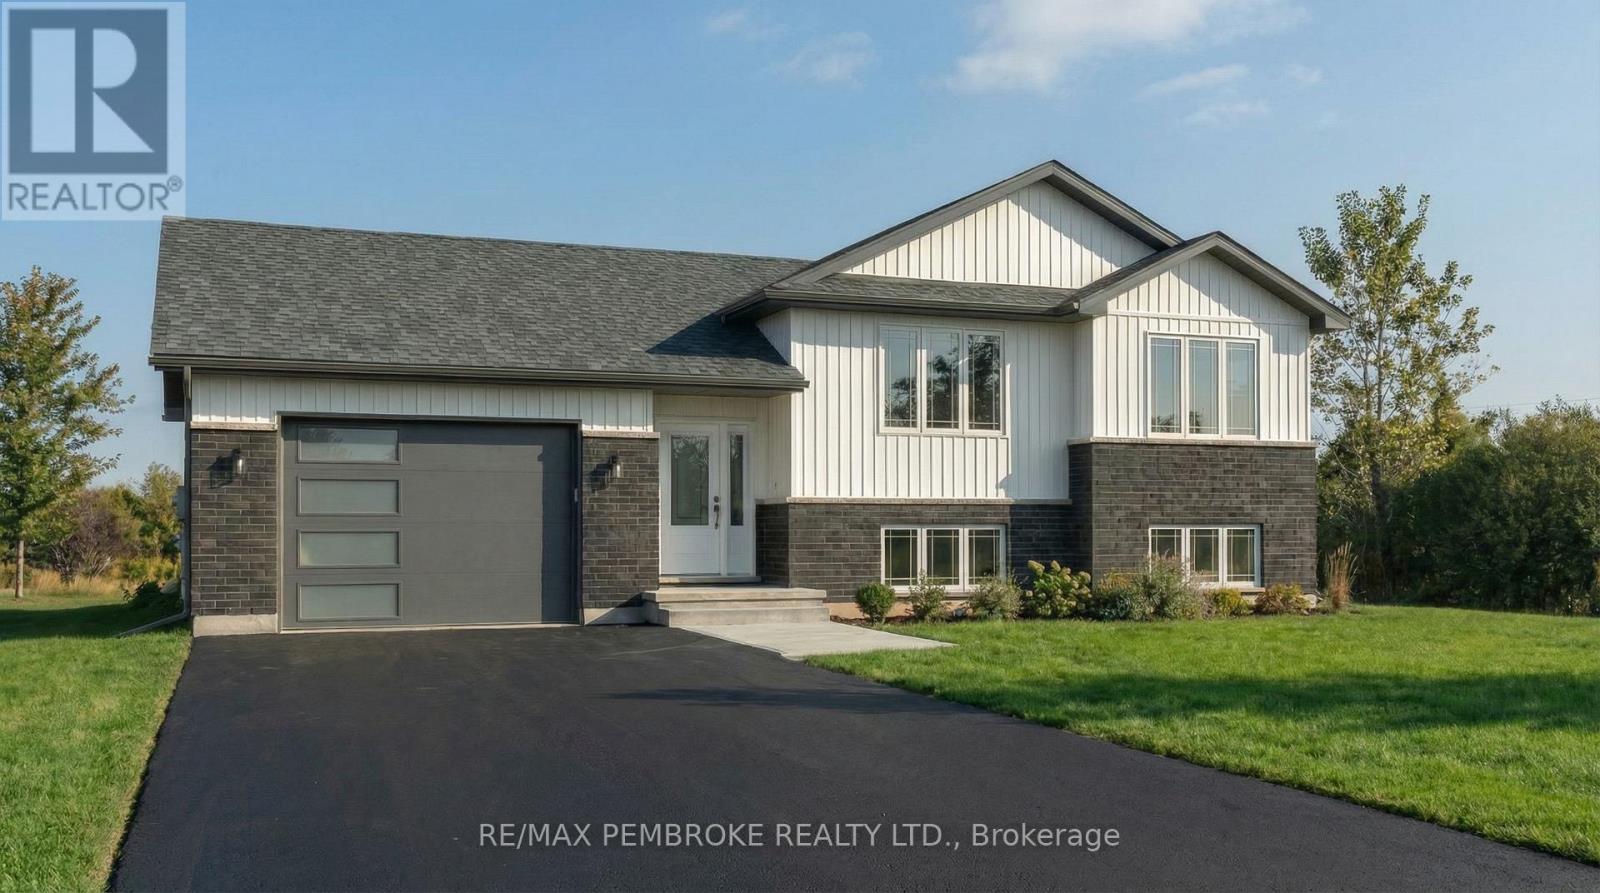
HOMEBUYERS and INVESTORS NOW QUALIFY FOR HST REBATE! HST now off listing price for limited time! Step into this spacious 3 + 2 bedroom Dawson home and feel instantly welcomed by the large entryway with an oversized closet and direct access to both the backyard and the generous garage. The main floor features a bright, open-concept layout with clear sight lines from the kitchen-complete with island-to the dining and living areas. A large primary bedroom sits on the main level, offering a private 4-piece ensuite and walk-in closet. The fully finished basement adds exceptional living space with two additional bedrooms and a large family room, and additional 4 piece bathroom. perfect for kids, guests, or movie nights. Located in Pembroke's desirable west end within a brand-new subdivision, this home puts convenience at your doorstep. Walk to nearby parks, restaurants, a grocery store, and the French school. Plus, you're only a quick 15-minute drive to CFB Petawawa. A modern, move-in-ready home in a growing community-ideal for families, professionals, or anyone seeking comfort and convenience. Comes with TARION Warranty. Construction has started and there is still time to put your touch on some of the finishes. (id:15069)
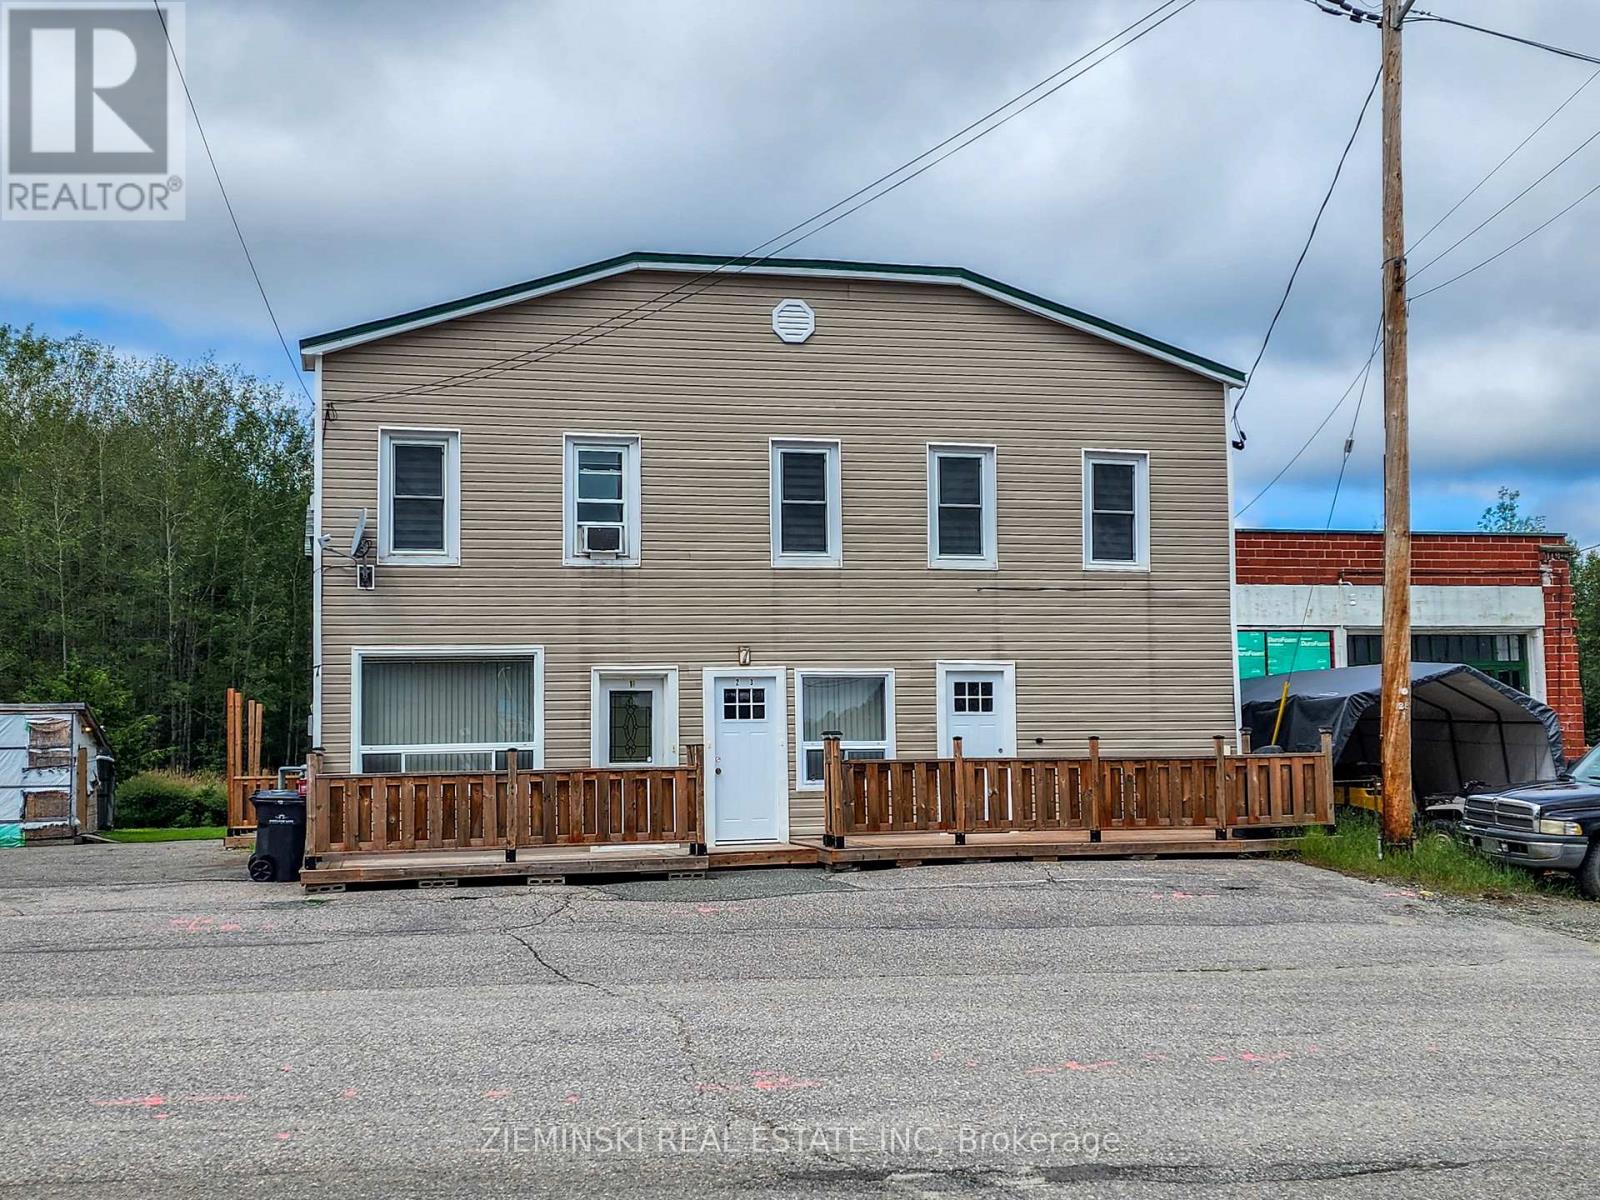
Turnkey 4-Plex: A Valuable Investment You Can't Ignore!This extraordinary turnkey 4-plex offers exceptional value and endless income potential! The property features two cozy 1-bedroom apartments, one spacious 2-bedroom unit, and a large 3-bedroom apartment with an attached granny suite, offering potential for conversion into a five-plex.Each unit includes a comfortable living area, functional kitchen, and a modern 4-piece bathroom. The property also features a beautiful backyard with a gazebo, creating a welcoming outdoor space for tenants to relax or entertain.Well maintained and tastefully updated throughout, this property is ready for its next owner. All units are currently vacant, giving you the opportunity to choose your own tenants and set your own rents.Conveniently located in the cozy community of Swastika, just 5 minutes from Agnico Eagle Mines and approximately 10 minutes to downtown Kirkland Lake, where you'll find the college, hospital, nursing homes, grocery stores, and other essential amenities.Don't miss this incredible opportunity to own a turnkey investment property with strong rental potential and long-term growth opportunities! (id:15069)
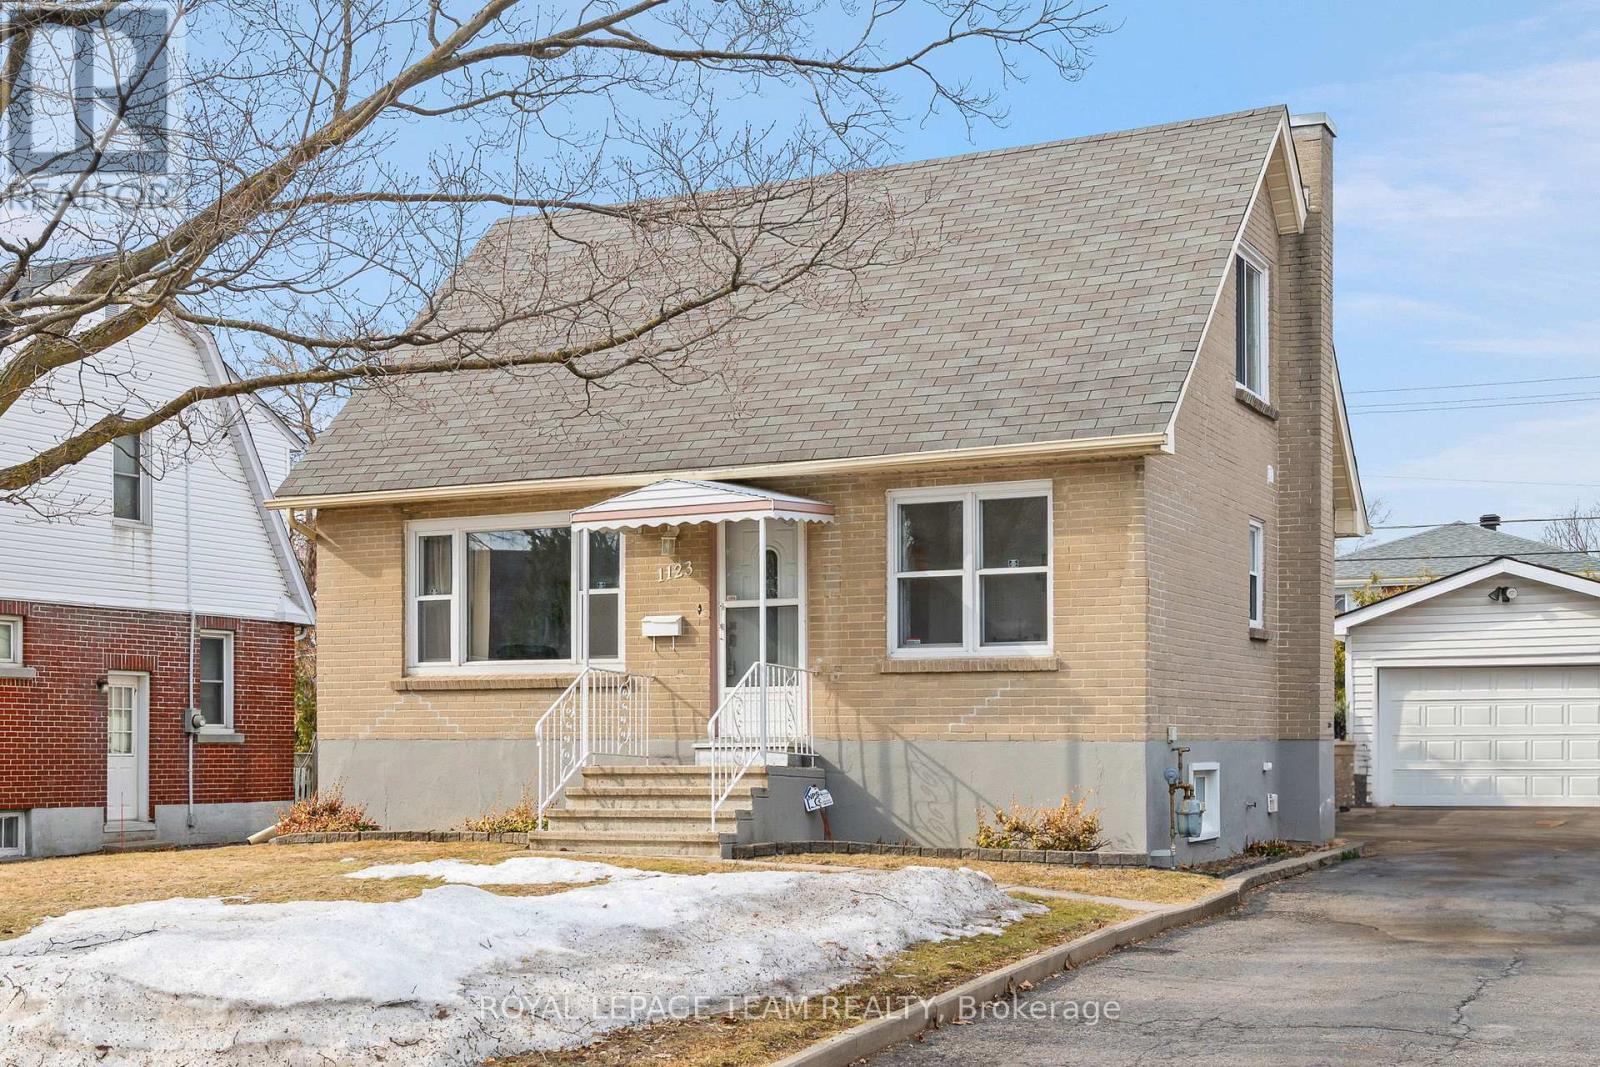
Welcome home to 1123 Secord Ave! This home has been well-maintained throughout the years. A beautiful all-brick one and a half storey, within walking distance to Bank Street, Heron Road, and Billings Bridge. Finished basement with large rec room, additional bedroom, laundry / utility room. Well landscaped property with 2 garden beds for the avid gardener. Detached oversized garage and shed provide extra storage for all your seasonal items & outdoor gear. Plenty of parking for the entire family. Close to shopping centers, restaurants, transit, parks, & recreational facilities. Commuting is a breeze with convenient access to the O-Train and OC Transpo stops. The R3A zoning allows for various uses and there is potential to convert the basement into In in-law suite or secondary dwelling unit for family members or tenants. Ideal for a family or as an investment opportunity! Flooring: Hardwood, Vinyl Laminate. Updates: Painted main level 2026, Front door system 2024, Roof shingles 2010, Goodman gas furnace 2010, Windows 2008, Main electrical panel 200 amp, garage added 60 amp ESA approved 2020. Appliances sold in an"' as is where is condition" 24 hour irrevocable on all offers, please allow 12 hours notice for all showings. No showings before 1:00 pm. Book your showing today!! (id:15069)
This beautiful lakeview property has been extensively modernized since 2021: new septic tank (Fall 2025); furnace (2022) and hot water tank; installed central air conditioning; new water treatment system (2021) with softener and Fe/Mg/particle filtration; driveway resurfaced (2023) with crushed asphalt; exterior drainage improvements; eavestroughs extended with leaf guards; replaced basement flooring; updated lighting and electrical in the basement; installed landscape fabric in flowerbeds for reduced maintenance. Set on a treed property in a peaceful setting that the Calabogie area is prized for. Large windows fill the home with natural light while capturing beautiful views, making the landscape part of everyday living. The home features 2+1 bedrooms, providing flexible space for guests, a home office, or additional living area. Comfortable for full-time living, it also works well as a recreational retreat where family and friends can gather. A large garage offers plenty of room for all the gear that comes with life near the lake. Located in Greater Madawaska (Calabogie area), the property is minutes from boating on Calabogie Lake, the K&P Trail, skiing at Calabogie Peaks, hiking, golf, and four-season recreation. A great opportunity for buyers looking for a quiet road, treed setting, lake views, and a relaxed lifestyle. (id:15069)
Welcome to this well-maintained detached home located in one of Woodstock's established and mature neighbourhoods. Offering 3 bedrooms, 1 bathroom, and a functional layout, this move-in ready home has been cared for inside and out. A standout feature of the property is the 20 x 16 ft detached workshop, built in 2023, offering endless possibilities for a workshop, hobby space, extra storage, or the car enthusiast. Inside, the bright main floor features modern finishes throughout, while the finished basement provides additional living space that's perfect for a family room, home office, or recreation area. The home is also equipped with a durable steel roof for added peace of mind. Situated close to schools, parks, shopping, and everyday amenities, this property combines comfort, functionality, and an excellent location. Whether you're a first-time buyer, downsizing, or looking for the added bonus of a detached workshop, this is an opportunity you won't want to miss. (id:15069)
This is the move-in-ready unicorn you've been searching for: a flawlessly updated brick and bungalow with massive driveway parking and serious hidden income potential. The entire main floor was completely renovated this year, meaning you get to live in a brand-new space featuring a 2026 roof, 2024 windows, 2022 furnace, stunning modern wood-finish flooring, and a jaw-dropping kitchen loaded with crisp white shaker cabinetry, a subway tile backsplash, and stainless steel appliances. The bright, open-concept upper level features striking exposed ceiling beams, three spacious bedrooms, and a gorgeous contemporary bathroom showcasing a glass-enclosed shower with elegant gold-finish trim. While the main floor seamlessly connects via a staircase to create the ultimate sprawling family rec room, the expansive lower level offers massive potential for an in-law suite or mortgage helper. It is already fully equipped with a separate entryway, an additional bedroom, a den, a second full bathroom, and a gorgeous contemporary second kitchen. Framed by an expansive grassy backyard and a detached storage shed, this home delivers zero-stress, brand-new main floor living with a built-in financial safety net. (id:15069)
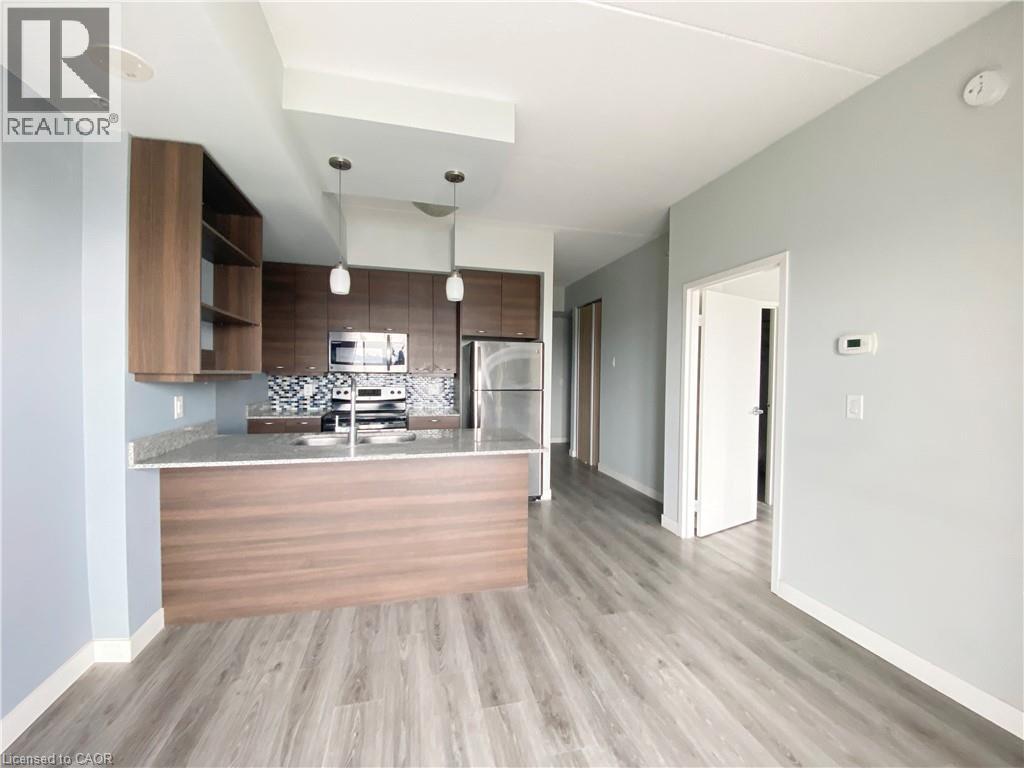
Welcome to 318 Spruce Street in Waterloo. This well-designed one-bedroom condominium features a versatile den, a full bathroom, and an additional powder room. The unit also includes its own laundry room, a spacious balcony with lovely views of Waterloo, and a convenient garage parking space. Ideally located just minutes from both the University of Waterloo and Wilfrid Laurier University, as well as public transit and a wide range of amenities, this home offers both comfort and convenience. Filled with natural light and finished with quality details throughout, it’s a fantastic opportunity for homeowners and investors alike. Book your private showing today! (id:15069)
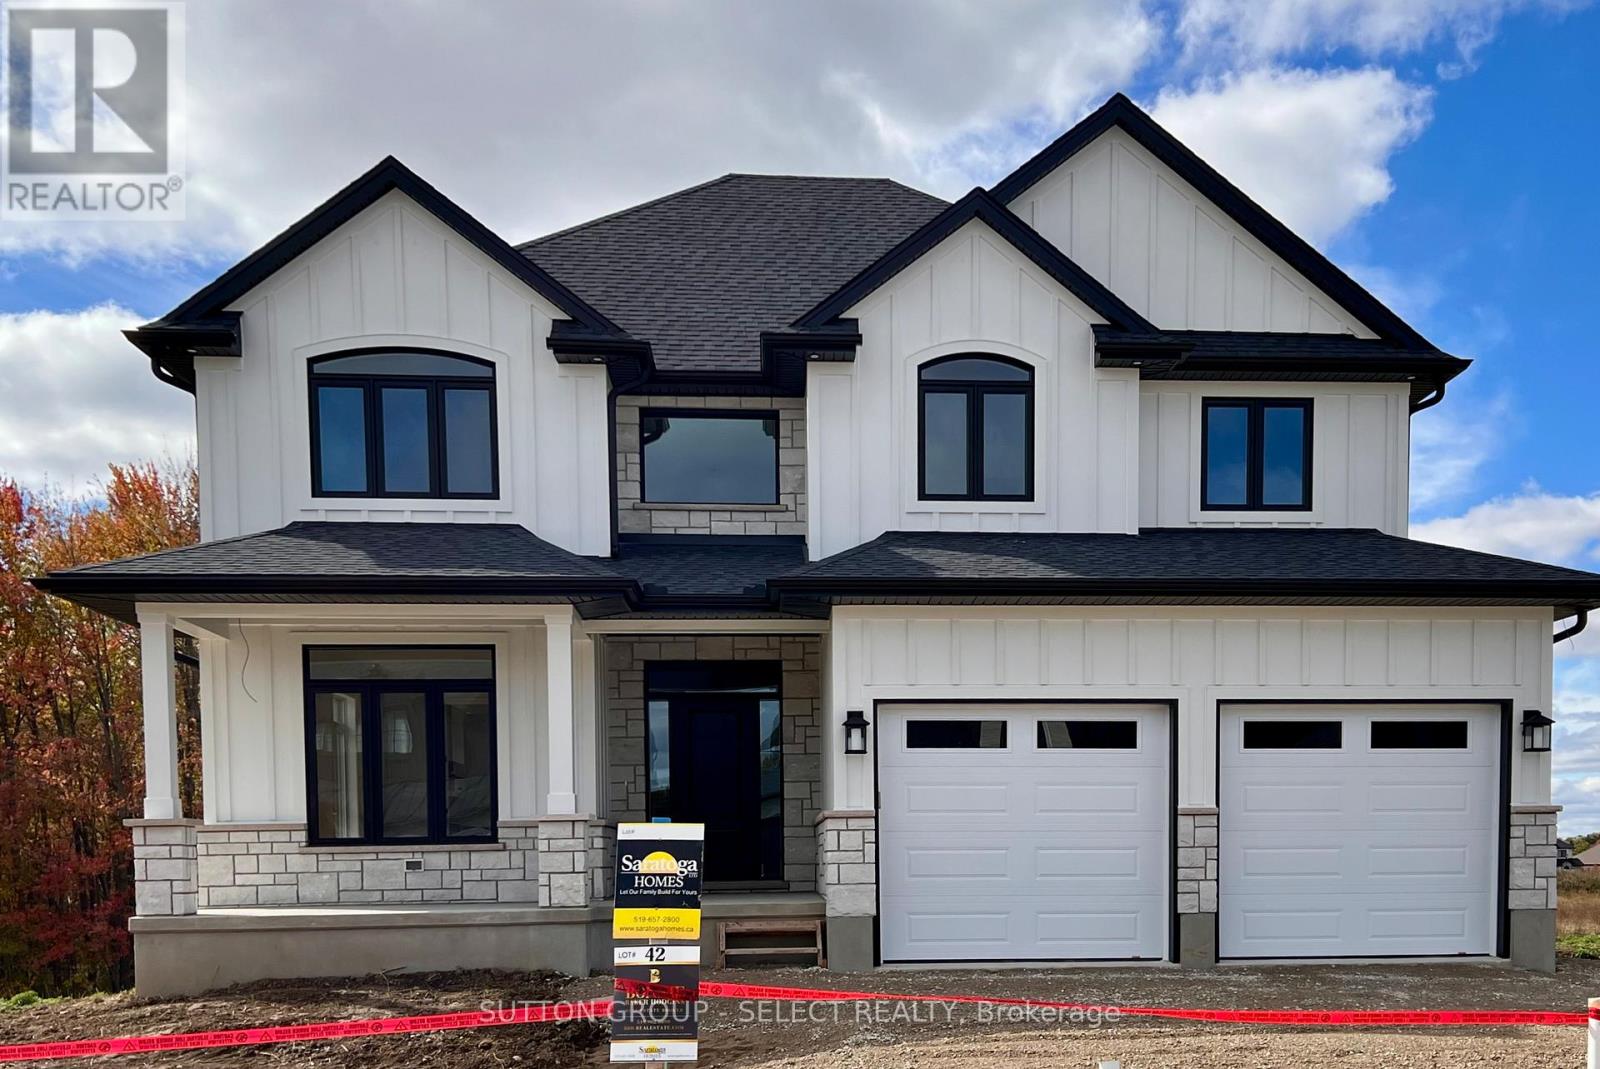
Welcome to The Tara by Saratoga Homes, a beautifully designed 2,537 sq. ft. modern two-storey home with a sleek brick and stucco exterior. The main floor offers a bright and open layout, ideal for both family living and entertaining. The spacious kitchen, dinette, and great room flow together seamlessly, anchored by a cozy gas fireplace. A flexible space on this level can be used as a study, dining room, or living room tailored to your needs. Additionally, the large laundry/mud room off the garage entrance adds a practical touch, providing ample storage and organization space.Upstairs, you'll find four generously sized bedrooms, including a bathroom that adds both convenience and privacy for family members or guests. The thoughtful layout of the second floor ensures comfort and functionality for everyone.The Tara perfectly balances modern design and family-friendly features, making it the ideal home for today's lifestyle. (id:15069)
Welcome to your next chapter in luxury living! This exceptional Acadia plan, offers thoughtfully designed living space, with 4 bedrooms and 3 bathrooms, spanning 2496 square feet across two spacious stories. Experience seamless living with an open concept kitchen, dinette, and great room with a cozy fireplace, perfect for entertaining guests or enjoying quality time with family. From sleek countertops to stylish cabinetry, every detail in this home exudes quality. Large windows flood the living spaces with natural light, creating a warm and inviting atmosphere throughout. Conveniently situated in a sought-after neighborhood, this property is just minutes away from all the urban conveniences, while being able to enjoy nature right outside your door. Don't miss this incredible opportunity to make this Saratoga property your forever home. Model home now under construction. Other lots and plans available. Our plans or yours, customized and personalized to suit your lifestyle. Photos may show upgrades not included in price and may show other models. (id:15069)
HUGE INCENTIVE ALERT!! For a Limited Time, Qualified Buyers Save the Government HST. Build with confidence at Kilworth Heights West, one of Middlesex Centre's most desirable communities just minutes from London's sought-after Riverbend neighbourhood. Enjoy the perfect balance of small-town charm & modern convenience with nearby parks, walking trails, excellent schools, golf, shopping, restaurants, recreation facilities, Highway 402, all in a welcoming community you'll be proud to call home. TO BE BUILT by Melchers Developments Inc., an Award-Winning, family-owned builder recognized for exceptional craftsmanship, timeless design & a truly personalized building experience. From in-house architectural design & professional décor consultation to the ability to customize plans around your lifestyle, every home is thoughtfully crafted with outstanding standard finishes, meticulous attention to detail This thoughtfully designed 1,400 sq. ft. bungalow offers comfortable one-floor living with 2 bedrooms, 2 bathrooms & an inviting open-concept layout that brings the kitchen, dining & living areas together for effortless everyday living & entertaining. The spacious kitchen features a centre island & pantry, while the dining area opens directly to the covered rear porch. The private primary suite includes a walk-in closet & 3-piece ensuite, while the second bedroom is ideally positioned beside the main bath for family or guests. A convenient mudroom with main floor laundry, attached double garage & full unfinished basement provide exceptional functionality today with room to grow. Visit our beautiful Model Homes at 110 Timberwalk Trail, Ilderton, & Lot #25 - 29 Dearing Dr., Grand Bend, open most Saturdays & Sundays from 2-4 PM. Start building the home you've always wanted while this limited-time Government HST Savings incentive is available. NOTE: Photos are of a similar model home for reference purposes only & may show upgrades, finishes not included in the base price. (id:15069)
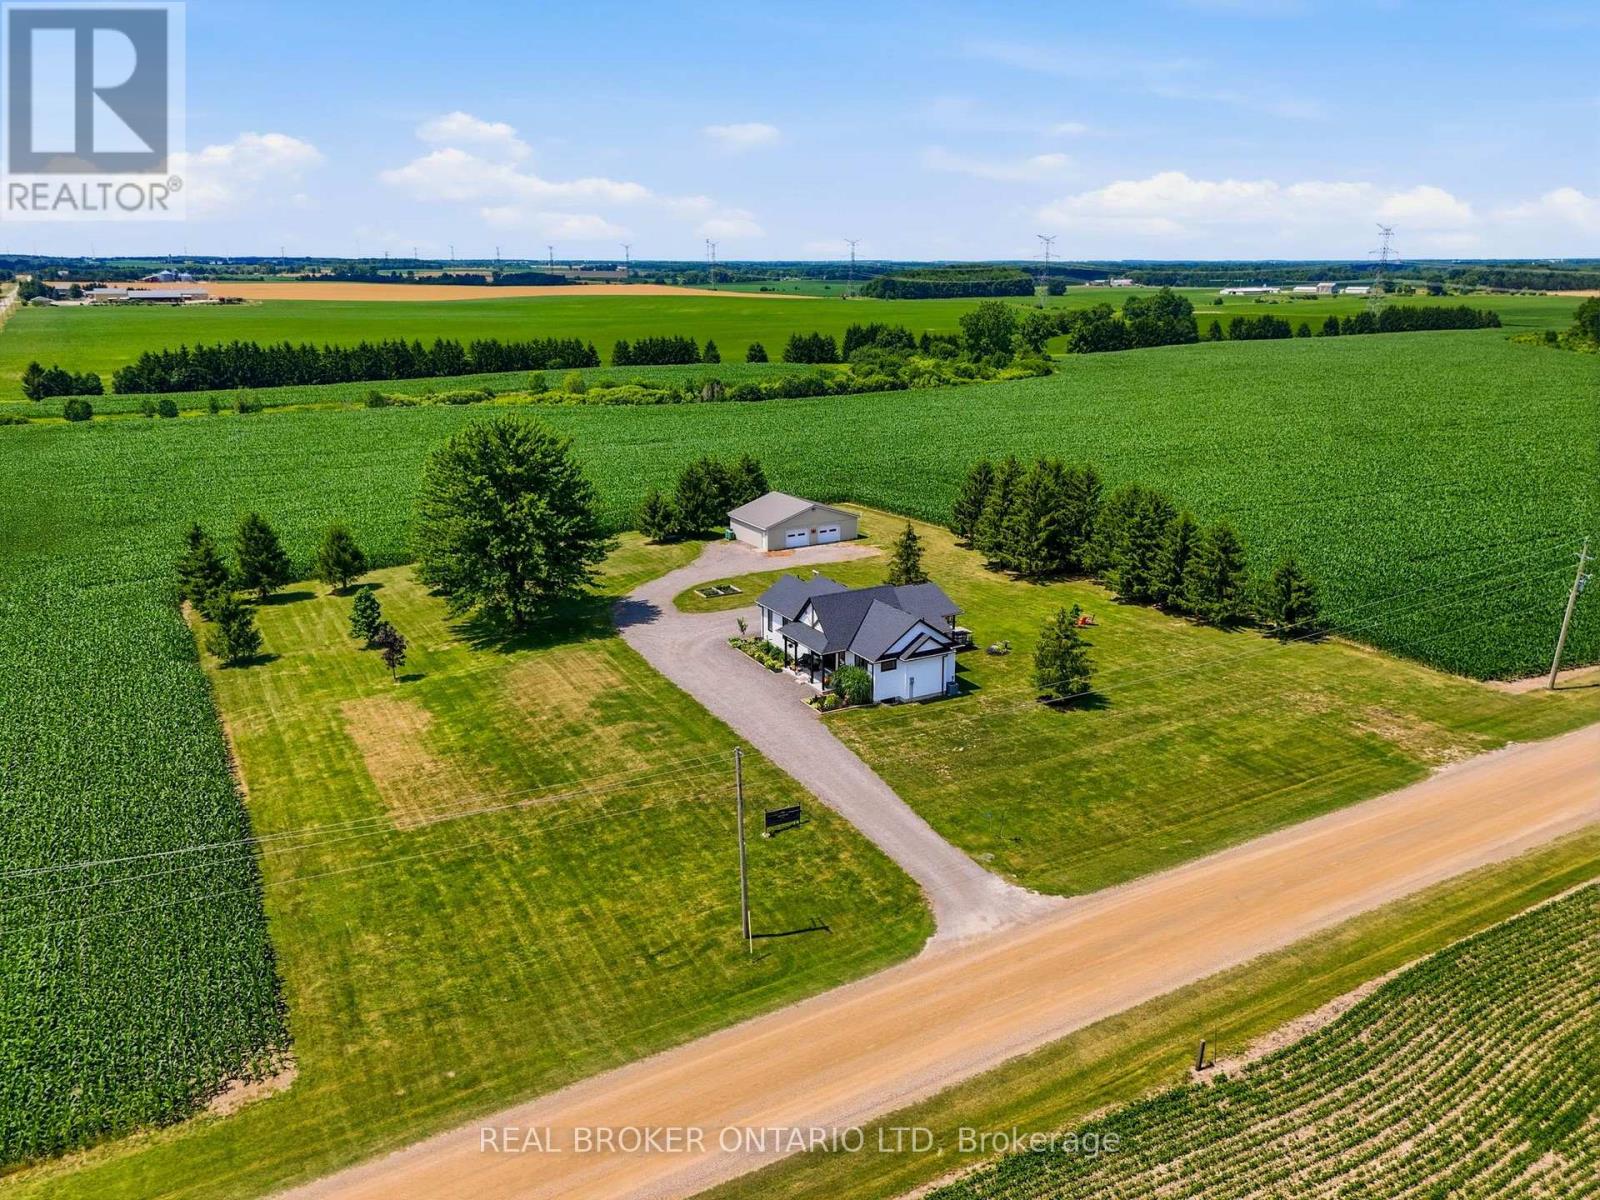
Modern farmhouse bungalow on 1.4 acres, a 40' x 30' heated shop, new drilled well, new septic sized for a 5 bedroom home, and a full basement with 8' ceilings and four oversized egress windows. Need I say more? Set on a quiet gravel road just northwest of London, this property was strategically built from the ground up while preserving pieces of the original farmhouse, creating a home that feels established while delivering all the benefits of efficient new build construction. The open-concept layout is centred around a vaulted great room featuring reclaimed barn board beams and a custom fireplace mantel crafted from the original farmhouse. The custom kitchen offers ceiling-height wood cabinetry, a large island with bar fridge, stone countertops, a walk-in pantry with room for a second refrigerator and freezer, and a flexible dining area. The primary suite features a walk-in closet and a beautifully selected ensuite with a tiled walk-in shower, while a second generous bedroom, full four-piece bathroom, and functional mudroom with laundry complete the main floor. The lower level is ready for whatever comes next with 8' ceilings, four oversized egress windows, a bathroom rough-in, bar rough-in and plenty of space for additional bedrooms, a recreation room, home gym, office, or multigenerational living. Start your mornings on the covered front porch beneath a reclaimed wood ceiling from the original farmhouse, then end your day watching the sunset from the covered rear deck overlooking the mature lot and surrounding farmland. The expansive property also offers future potential for severance, an additional residence, or multigenerational living, while the home's layout was thoughtfully designed to allow for an attached garage off the mudroom, subject to approvals. If you've been looking for a country property without inheriting someone else's hundred-year to-do list, this is it. Just move in, enjoy the space, and put the shop to work. (id:15069)
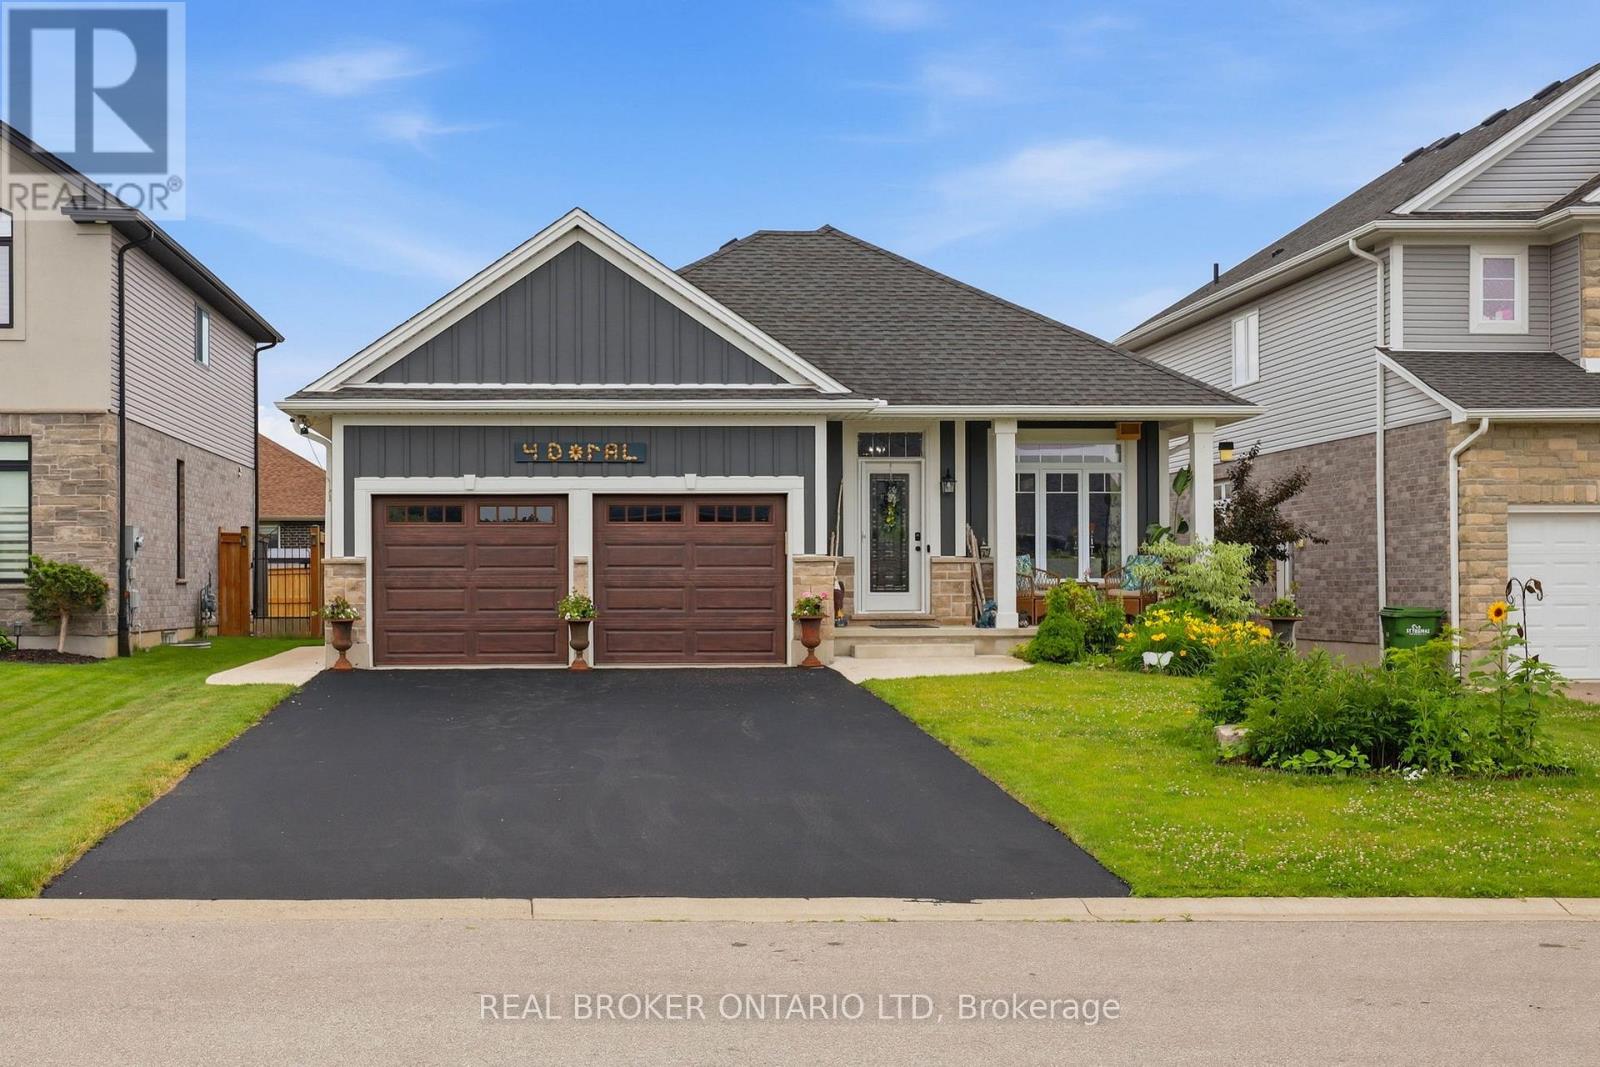
Some homes check the boxes. This one makes you want to stay awhile. Tucked away on a quiet court in Shaw Valley, this thoughtfully designed bungalow offers timeless finishes with everyday functionality. Step inside and you'll immediately be drawn to the vaulted great room where exposed custom beam work, a striking natural gas fireplace with a custom mantel, and walls of windows create the kind of space everyone naturally gathers in. The kitchen was built to be used, not just admired, with ceiling height cabinetry, a large island with plenty of seating, stainless steel appliances including a brand new dishwasher, and a dining area that opens directly onto the covered rear deck. Out back, enjoy a private retreat with a large concrete patio, pergola dining area, mature gardens, and wide concrete walkways with paving stone accents for easy maintenance. The main floor offers two generous bedrooms, including a spacious primary suite with a walk in closet and three piece ensuite, plus an oversized mudroom with laundry, a two piece powder room, and direct access to the attached two car garage. Downstairs, the refreshed lower level features new flooring, trim, and paint, with two large egress windows filling the family room with natural light and a third oversized egress window in the lower bedroom. A second natural gas fireplace, beautifully finished four piece bathroom, oversized storage and mechanical room, plus a versatile bonus room for a home office, workshop, fitness room, or hobby space complete the lower level. Finished with timeless flooring throughout the main floor, a stone, brick, and Hardie Board exterior, and located just minutes from schools, shopping, parks, trails, and Lake Margaret, this is the kind of bungalow that's becoming harder to find and is easily admired. Ready for your next move in St. Thomas! (id:15069)
This home delivers where it matters most: layout. Set on a premium corner lot, it offers 2,818 sq ft of finished living space with a standout design featuring four bedrooms and three ensuites, paired with functional planning and elevated selections throughout. The home makes an immediate statement with its distinctive facade, full concrete driveway, and sculpted concrete steps and porch, while the oversized garage fits a full-size pickup and comes wired and ready for an EV charger. Inside, 9 ft ceilings and 8 ft doors throughout create scale and flow from the moment you enter, with large south-facing stairwell windows carrying natural light through the entry, up to the second level, and down toward the basement. The kitchen anchors the main floor with clean lines and timeless design, featuring quartz countertops with a full countertop backsplash, stainless Fisher & Paykel appliances, custom cabinetry, walk-in pantry, and a large island with bar seating. Overlooking the kitchen, the great room is filled with natural light and grounded by a sleek gas fireplace, custom detailing, and wired sound throughout, while a custom red oak staircase leads to the second level. Upstairs, the primary suite features custom wall treatments, a walk-in closet with built-in storage, and a five-piece ensuite with double quartz vanity, glass shower, and soaker tub. The remaining three bedrooms are generously sized, two with their own ensuite and walk-in closet, creating a highly functional upper level. An upper-level laundry room completes the floor. The exterior is equally dialled in with a fully fenced yard and covered deck with overhang. Additional upgrades include a wired security system, built-in 5.1 speaker system, hide-a-hose central vacuum, extensive trim and carpentry, and a tucked-away TV and media system. A turnkey home with quality construction and elevated design - ready for your next move. (id:15069)
Constructed by Heritage Homes, this 4 bedroom 2.5 bathroom 2 storey home is loaded with upgrades and features parking for 6 full size vehicles. Situated against a man-made pond, the home provides unobstructed clear views at the rear. The main floor is engineered with lofty 9-foot ceilings and upgraded 8-foot interior doors, introducing a flexible space suitable for a den or office. The core living area utilizes an open concept layout integrating the kitchen, dining space, and a family room featuring an electric fireplace, all illuminated by large windows that maximize natural light exposure. Off the dining area, sliding patio doors provide access to an expansive covered porch designed for year-round outdoor entertaining. A dedicated mudroom offers a practical transition space with direct access to the attached two car garage. Premium hardwood flooring is installed consistently throughout the main and upper levels. Ascending to the second floor, the layout accommodates four spacious bedrooms and a convenient upper level laundry room. The primary suite serves as a refined personal space, featuring a roomy walk-in closet and a luxurious spa like 5 piece ensuite bathroom. Adding architectural character to the upper level, the extra large third bedroom is highlighted by a distinct loft style vaulted ceiling and its own walk-in closet. The lower level features extra high ceilings and remains fully unfinished, providing a substantial footprint for future customization. Throughout the residence, carefully selected, high-quality finishes showcase the established craftsmanship standards of Heritage Homes. With quick access to the highway, storage shed, close to amenities, walking distance to hiking trails and friendly neighbours, this home should absolutely be at the very top of your shopping list. (id:15069)
HST Rebate Pricing / TO BE BUILT - Welcome to the Heath Model by Morrison Homes, located in the sought-after Timber Ridge subdivision in Lucan. Offering 1,993 sq. ft. of beautifully finished living space, this home combines stylish design with smart, everyday functionality. From the moment you walk in, you will appreciate the spacious mudroom, thoughtfully designed for busy households. A standout feature is the convenient "grocery door" that leads directly into the pantry, making unloading groceries simple and efficient. The heart of the home is the stunning kitchen, complete with upgraded quartz countertops, ceiling-height custom cabinetry, and abundant prep space-perfect for both daily living and entertaining. The bright open-concept main floor seamlessly connects the living room, kitchen, and dining area, creating an inviting space for friends and family. Upstairs, the home continues to impress with three spacious bedrooms and a full bathroom, including a beautiful primary retreat featuring a walk-in closet and a private ensuite with a double vanity and an elegant tiled shower. The second level offers a comfortable layout with flexibility for growing families, guests, or a home office. Additional highlights include a two-car attached garage, modern finishes throughout, and the quality craftsmanship Morrison Homes is known for. Located in the growing Timber Ridge community, this home offers the perfect blend of comfort, style, and thoughtful design-ready for you to move in and enjoy. Taxes and assessed value yet to be determined. List price reflects the Government HST rebate. (id:15069)
***IMMEDIATE OCCUPANCY AVAILABLE*** HAZELWOOD HOMES proudly presents THE FARMHOUSE - 2500 Sq. Ft. of the highest quality finishes. This 4 bedroom, 2.5 bathroom home to be built on a private premium lot in the desirable community of Rosewood-A blossoming new single family neighbourhood located in the quaint town of Thorndale, Ontario. Base price includes hardwood flooring on the main floor, ceramic tile in all wet areas, Quartz countertops in the kitchen, central air conditioning, stain grade poplar staircase with wrought iron spindles, 9ft ceilings on the main floor, 60" electric linear fireplace, ceramic tile shower with custom glass enclosure and much more. When building with Hazelwood Homes, luxury comes standard! Finished basement available at an additional cost. Located close to all amenities including shopping, great schools, playgrounds, University of Western Ontario and London Health Sciences Centre. More plans and lots available. Note: Price reflects the HST rebate assigned to the builder. (id:15069)
***IMMEDIATE OCCUPANCY AVAILABLE*** HAZELWOOD HOMES proudly presents THE IVEY - 2380 Sq. Ft. of the highest quality finishes. This 4 bedroom, 3.5 bathroom home to be built on a private premium lot in the desirable community of Rosewood-A blossoming new single family neighbourhood located in the quaint town of Thorndale, Ontario. Base price includes hardwood flooring on the main floor, ceramic tile in all wet areas, Quartz countertops in the kitchen, central air conditioning, stain grade poplar staircase with wrought iron spindles, 9ft ceilings on the main floor, 60" electric linear fireplace, ceramic tile shower with custom glass enclosure and much more. When building with Hazelwood Homes, luxury comes standard! Finished basement available at an additional cost. Located close to all amenities including shopping, great schools, playgrounds, University of Western Ontario and London Health Sciences Centre. More plans and lots available. Note: Price reflects the HST rebate assigned to the builder. (id:15069)
Welcome home to 211 Days Road, this well maintained all brick bungalow is set on a large mature lot and offers a fully fenced backyard. Quick access to Lake Ontario Park or Lakeshore swimming pool, downtown and all west end amenities. It features an open living room to dining room (currently used as an office space) original hardwood floors throughout, a bright spacious kitchen with tons of cupboards and access to the huge deck and yard, fully renovated 4 pc washroom, 2 spacious bedrooms and a completely unspoiled lower level with 8 foot ceilings offering laundry and a workshop space with tons of room for a future rec room. The roof was replaced in 2019 and this home comes complete with all appliances offering a turnkey experience for first time buyers or those looking to downsize. Don't miss out!! (id:15069)
Welcome to an extraordinary Bay of Quinte waterfront estate where timeless elegance meets resort-style living. Set on approximately 3.39 acres with impressive over 130 feet of shoreline and more than 1,000 feet of depth, this exceptional property offers privacy, breathtaking views, and an unparalleled waterfront style, all just minutes to CFB Trenton and everyday amenities. Extensively renovated and expanded in 2017, the home showcases timeless design with today's finest finishes. The custom chef's kitchen is a true showpiece, featuring quartz countertops, premium built-in appliances, an oversized island, farmhouse sink, integrated paneled refrigerator and dishwasher, and abundant space for entertaining. Step directly onto the covered porch overlooking the heated saltwater pool, beautifully landscaped grounds, and breathtaking waterfront. The cathedral-ceiling great room is filled with natural light and panoramic views, creating an inviting space for everyday living and entertaining. The walkout lower level offers a spacious recreation room, fitness room, fourth bedroom, full bathroom, and direct access to the backyard oasis. Outside, enjoy a heated saltwater pool, manicured gardens, greenhouse, firepit, and a charming waterfront bunkie complete with a games room and sleeping loft for family and guests. A 35-foot dock provides endless boating opportunities across the Bay of Quinte, the Trent-Severn Waterway, Prince Edward County, Kingston, and Lake Ontario. An attached three-car garage with a mostly finished loft, municipal water service, and meticulously maintained grounds complete this extraordinary property. More than a home, this is a rare waterfront lifestyle where unforgettable memories are made. (id:15069)
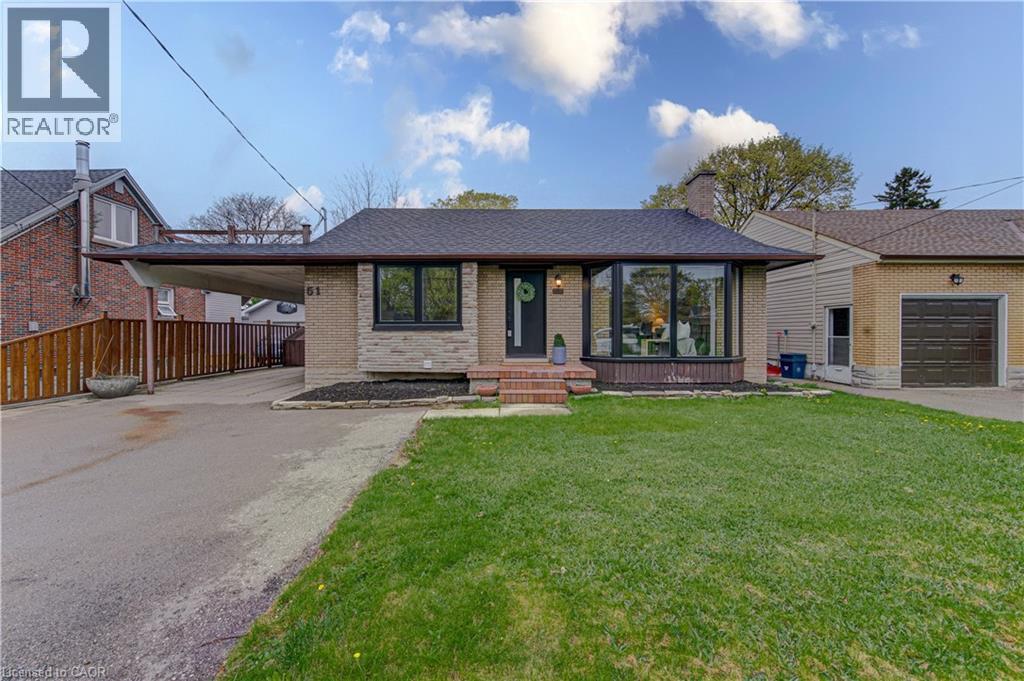
51 Richardson Street, Brighton offers a versatile and spacious layout designed for modern living and is exceptionally suited for extended family or potential income generation! Upon entering the main level, you are welcomed into a bright and functional space featuring an open-concept style main living area with a large kitchen, generous living room and bright a dining area, making it perfect for both daily life and entertaining. The dining room flows seamlessly through patio doors onto a back deck, extending your living space outdoors to a fully fenced backyard that provides privacy and a secure area for relaxation or play. Back inside, the Primary Bedroom offers ensuite privelage to the 4pc bathroom and two additional bedrooms complete the main floor. The lower level is fully finished and includes a separate entrance from the attached garage that creates a completely independent living area. This level is equipped with its own kitchen, a large recreation room, bedroom, storage area, laundry and a 3pc bathroom with WI shower, offering fantastic flexibility for an in-law suite, guest quarters or income potential. Brighton itself is a wonderful community that combines lakeside living with incredible active lifestyle amenities. Residents here enjoy close proximity to Lake Ontario, beautiful local parks, scenic hiking trails and the picturesque Presqu'ile Provincial Park for swimming, birdwatching and outdoor recreation. Easy 401 access for commuters, just under an hour to the Oshawa GO and 20 minutes to the VIA in Cobourg. Brighton features a vibrant downtown area filled with unique shops, cozy cafes and local restaurants, while essential services, schools and community recreation centers are all easily accessible. With its perfect balance of comfort, convenience and community spirit, this property provides an excellent opportunity to settle into one of the region's most desirable locations! (id:15069)
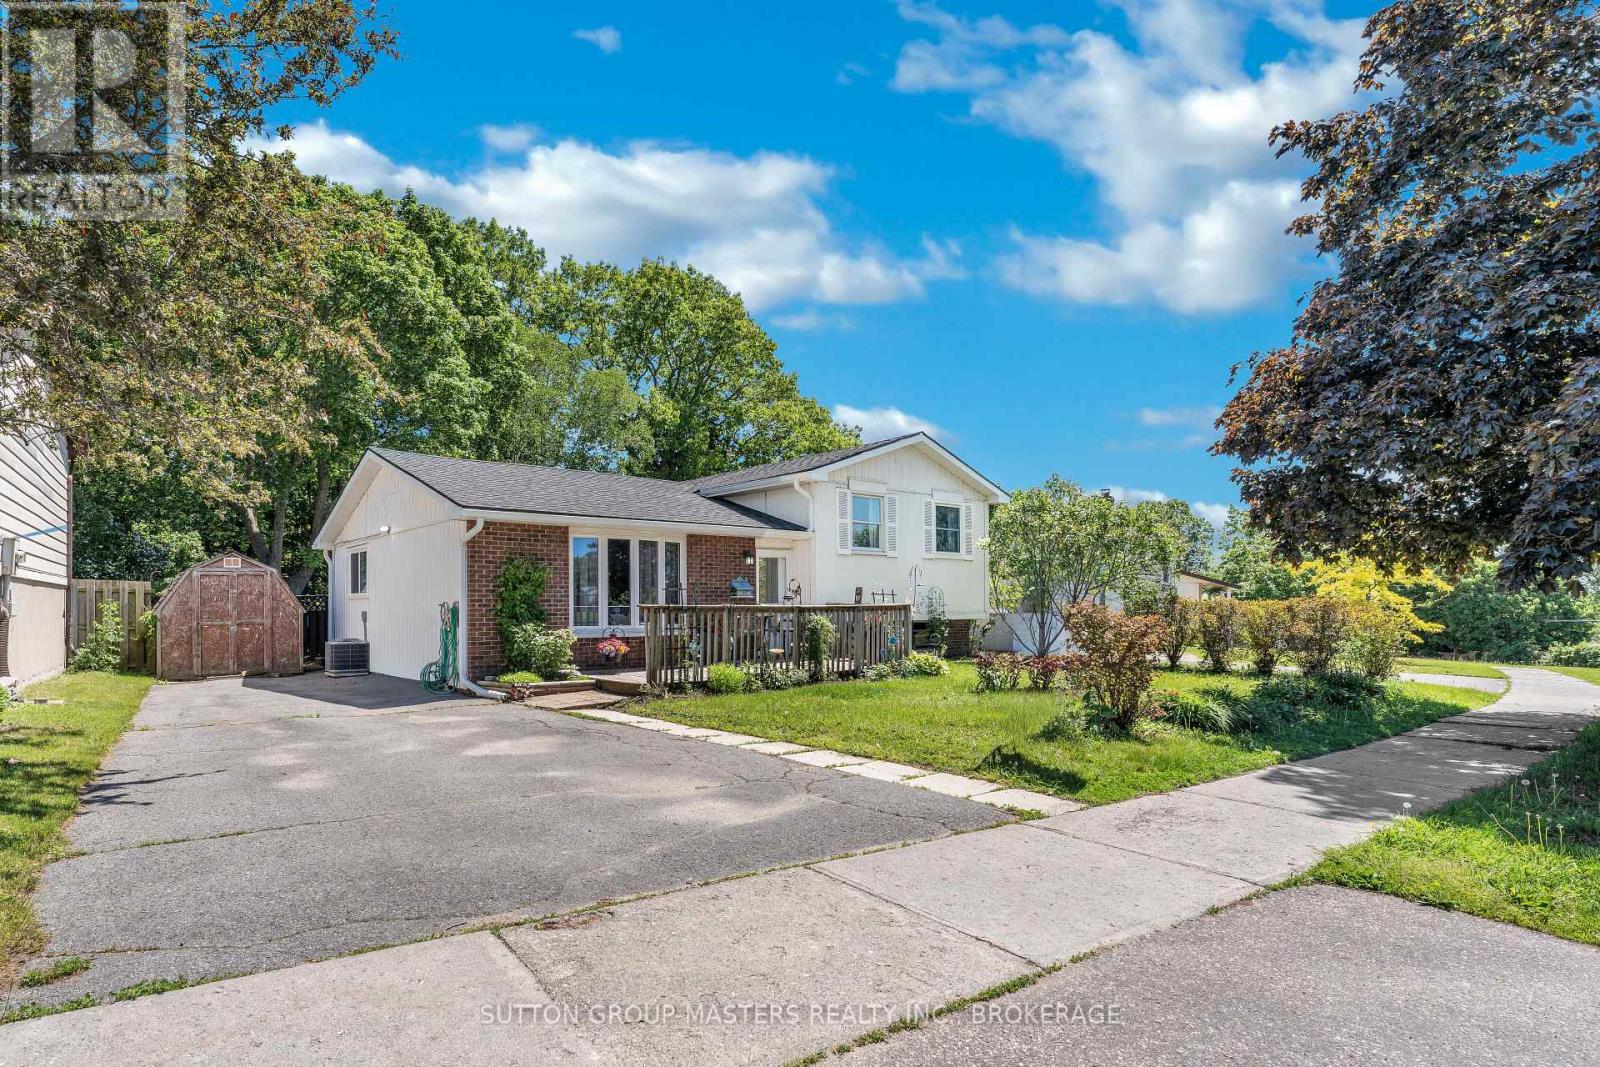
Welcome to 788 Mona drive in the heart of Bayridge West. This charming 3-level side split has been lovingly maintained by the current owner and ready for its next chapter. The main level has a functional kitchen and dining room, a bright and open living room with updated flooring. Upstairs you will find a 4-piece modern bathroom and two generous-sized bedrooms. Originally, a three bedroom two smaller bedrooms were opened up to create a large master suite with double closets and tons of natural light. Ample storage awaits you in the lower level plus space to watch TV or add another bedroom in the finished rec-room area. Outside you will enjoy the spacious yard with mature maples and lilacs plus the large deck will have you ready to put up your feet and grab a cold drink or entertain. 50 yr shingles, High end Carrier furnace & C/A, fascia, eavestrough, Vinyl plank flooring all updated in 2025! for your peace of mind. This lovely home is steps to parks, schools and all the amenities Kingston's West end has to offer. Don't delay and book your showing today! (id:15069)
Outstanding, meticulously maintained home showcasing quality finishes throughout, including a beautifully finished basement with a second kitchen-ideal for extended family living or effortless entertaining. This spacious residence features 3 bedrooms, 4 bathrooms, and an inviting open-concept living and dining area enhanced by rich hardwood flooring and elegant crown moulding.The bright white kitchen is beautifully appointed with granite countertops, a stylish backsplash, and built-in dishwasher and microwave, and it features brand-new cabinet doors, installed in July 2026. The spacious breakfast area is accented by elegant light fixtures, overlooks a private backyard oasis, and offers a walk-out to a large deck-perfect for outdoor dining, relaxing, and entertaining. Retreat to the generous primary bedroom featuring a walk-in closet and a convenient 2-piece ensuite. The updated main 4-piece bathroom is finished with a white vanity, granite countertop, and luxurious heated granite floors.The professionally finished open-concept basement expands the living space with a cozy electric fireplace, a full second kitchen complete with granite countertops, breakfast bar, and dishwasher, a spacious recreation/living area, and a stylish 3-piece bathroom with a walk-in shower and granite-topped vanity. A well-designed laundry room with built-in storage cabinets and a cold cellar with custom shelving provide exceptional functionality and storage. Outstanding garage with tiled floor, plenty of storage, and side entrance. Additional highlights include a security system with surveillance cameras, offering added comfort and peace of mind. Ideally situated in a sought-after neighbourhood, this exceptional home is conveniently located close to Highway 401, shopping, schools, and public transit, offering the perfect blend of comfort, style, and everyday convenience. Some photographs have been virtually staged for illustrative purposes. (id:15069)
Escape to the peace and privacy of country living with this exceptional very private 8.26 acre property, in the heart of Schomberg. Set well back from the road with an impressive 449' of frontage, this lovely home offers a picturesque setting complete with a deep spring fed pond, scenic walking trails and mature trees. This inviting 3 bedroom family bungalow provides comfortable one-level living, with 2 fireplaces, and incredible views from every window. The unfinished basement is ready for your ideas, with 7'10" ceilings and a walkout. The main floor features an 8'0" ceiling height. A bonus is this property is zoned A-1 which allows you have a home based business. An impressive 1,300 sq ft detached heated (propane) workshop is ideal for contractors, hobbyists, car enthusiasts , or anyone seeking exceptional workspace and an expansive gravel yard space. The huge driveway leading to the house and workshop provides seclusion and abundant parking and easy access for large vehicles, trailers, equipment or recreational toys. This property is perfectly suited for families or anyone dreaming of a rural lifestyle just minutes from the amenities of major commuter routes such as Hwy 27, Hwy 400, Hwy 50. A rare opportunity to own a versatile country property with exceptional potential. (id:15069)
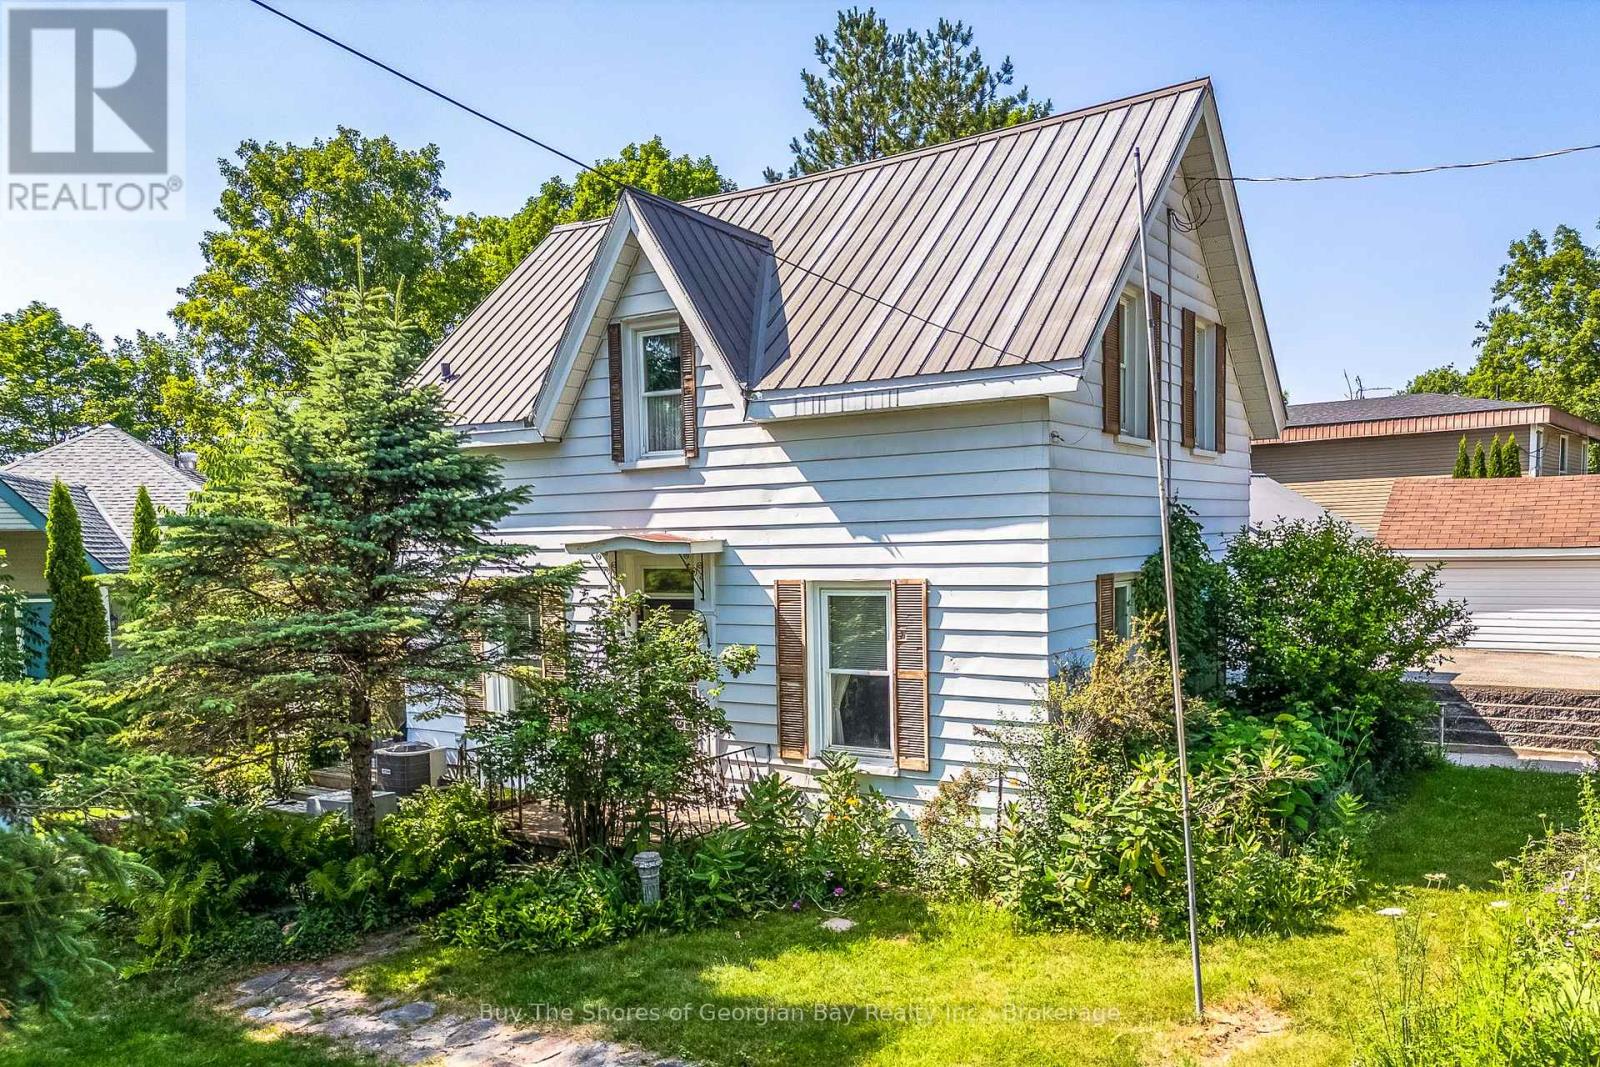
Warm, Inviting & Opportunity-Focused. Full of history and potential, this century-old 2-bedroom storey-and-a-half home is ready for someone with creativity and tools in hand. Set on a corner lot with great exposure, the property includes an attached workshop, detached garage, and a sunny three-season room perfect for morning coffee or quiet afternoons. Natural gas heat, a newer AC unit, and a steel roof provide practical updates, while the rest of the home offers a blank canvas for your renovation ideas. Just a short walk to the town park, tennis courts, ball diamond, waterfront walking trail, the municipal museum, and the main dock in town, this location blends small-town charm with everyday convenience. A fantastic opportunity for a handy buyer looking to bring new life to a well-loved home. The home is a great opportunity for buyers looking to restore, renovate, or reimagine a solid older home in a desirable location. (id:15069)
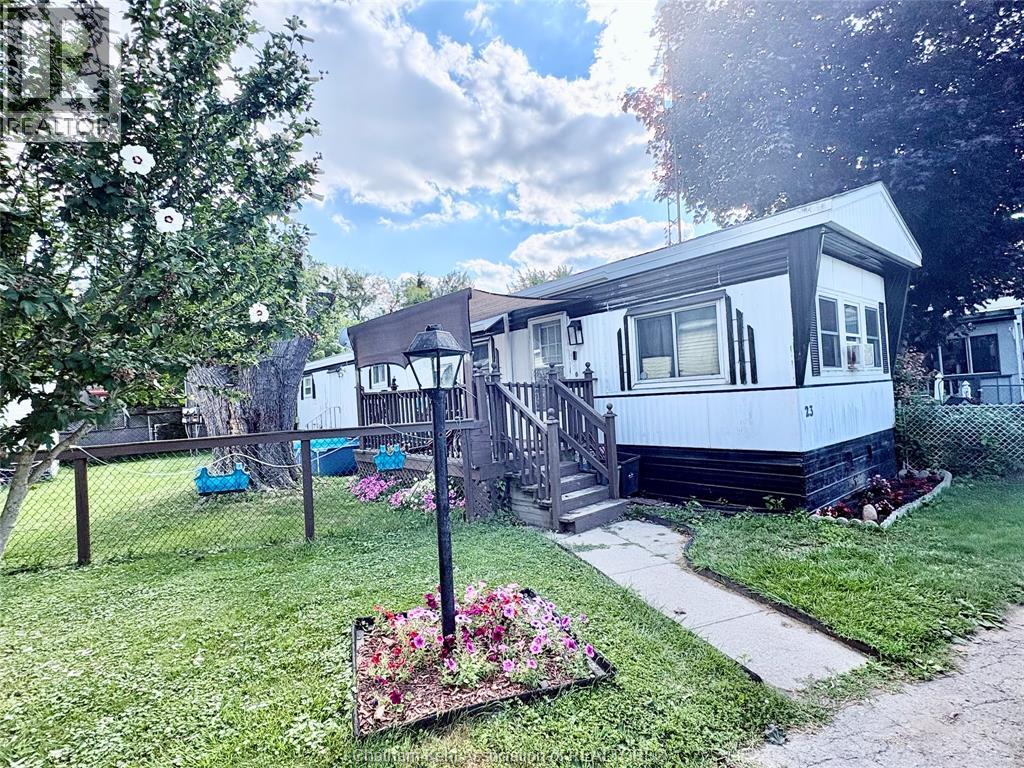
CUTE & AFFORDABLE LIVING IN THIS 2 BEDROOM MOBILE LOCATED ON THE OUTSKIRTS OF CHATHAM, JUST MINUTE'S AWAY FROM ALL THE CITY AMENITIES. UNIT #23 LOCATED IN RIVERSIDE ESTATES FEATURE'S REPLACEMENT WINDOWS, UPDATED BATH & KITCHEN CABINETS, OPEN CONCEPT LIVING, DINING & KITCHEN AREA. COVERED SIDE PORCH, BACK DOOR AND PLENTY OF ROOM FOR YOUR KIDS & PETS TO PLAY IN THE FULLY FENCED SIDE YARD, PARKING FOR 2 VEHICLES AND SO MUCH MORE. CURRENTLY TENANTED AT $1800.00 PLUS UTILITIES PER MONTH & TENANTS ARE WILLING TO STAY-DECENT INCOME TO OFF SET YOUR PAYMENTS ON PURCHASE. (id:15069)
Welcome to this move-in ready end-unit townhouse, ideally situated in a well-maintained condominium community in a highly desirable location. Offering 3 spacious bedrooms, 2.5 bathrooms, and a fully finished basement, this home is perfect for first-time buyers, growing families, downsizers, or investors seeking exceptional value.Lovingly maintained, this home showcases true pride of ownership and is in excellent condition. Tucked away at the end of the street, this private end unit is surrounded by green space, providing additional outdoor room to enjoy along with a peaceful, secluded setting rarely found in condo living.Conveniently located just minutes from the QEW, commuting is effortless while still enjoying the benefits of a family-friendly neighbourhood. Walk to nearby schools, parks, shopping, restaurants, and everyday amenities. A beautiful community park is only a two-minute walk away, making it an ideal location for families and outdoor enthusiasts alike.This is an incredible opportunity to own a well-cared-for home in a fantastic neighbourhood that combines privacy, convenience, and outstanding value. Simply move in and enjoy everything this wonderful home has to offer. (id:15069)
Seller may consider VTB!!! Welcome to your dream waterfront lifestyle on Pigeon Lake! This beautifully renovated Approximately 3000 sqft finished 4 Season 5 Bed/3 Bath Lake Home located on beautiful Pigeon Lake at which is Part Of Trent Severn Waterway Offering Miles Of Lock Free Boating.mins from the main road. Spacious Design perfect for big family or friend families visiting. high Ceilings, Bamboo Flooring, Large Custom Kitchen. Main Fl. Walkout To Lakeside Deck, Finished Lower Level With Walkout To Patio, Backyard gently sloping to the waters edge and the dock area. Beautifully Landscaped W Perennial Gardens & Large Trees. The attached oversized double car garage has room for a workshop & enough space for the boat store in winter.Newer purifier and soften system(2022),furnace ,hot water tank ( 2024) , basement new laminate floor(2025). (id:15069)
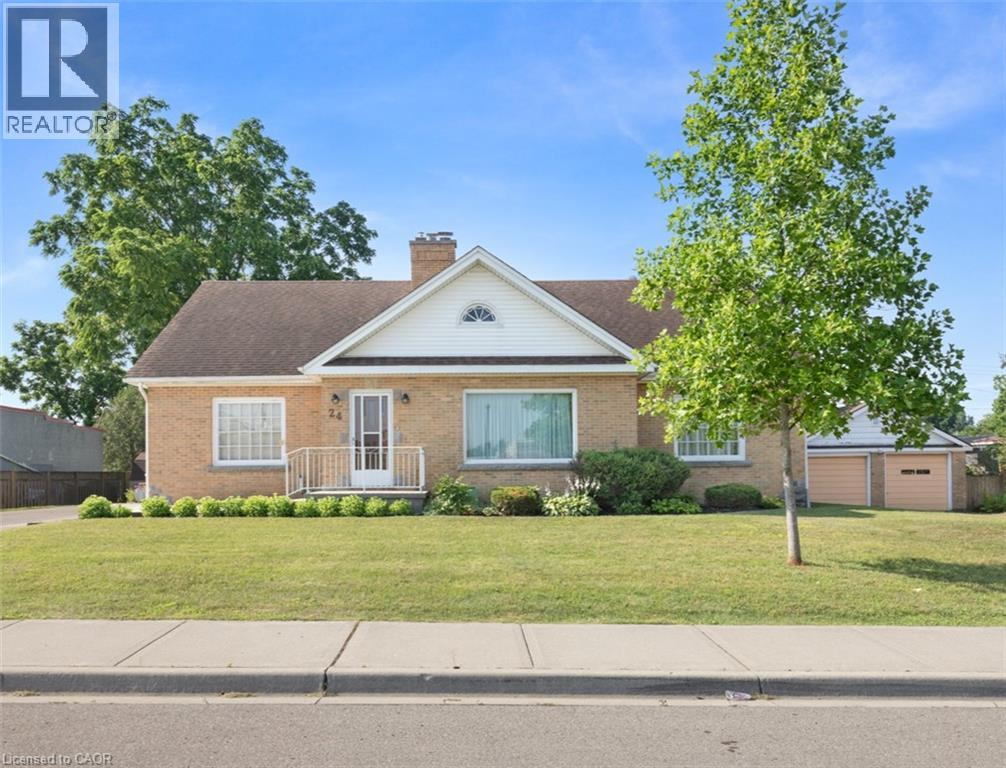
Discover the inviting charm of 24 PINE ST, DELHI , a ready-to-move-in single-family residence built in 1951, offering a unique 1.5-story layout that promises comfortable living with ample storage attics. This home is a testament to enduring design, meticulously maintained for its next chapter. With five well-appointed bedrooms, plus an office, this residence provides ample space for personal retreats or a growing household. The basement adds an additional kitchen, living area and a fallout shelter/bunker. Each room offers a peaceful sanctuary, ready to be personalized to your individual style and needs. The two full bathrooms are thoughtfully designed, ensuring convenience and comfort for everyone. Beyond the main living areas, a dedicated laundry room, located on the main floor, (as well as hook up in basement), simplifies daily routines, while a private fenced yard, with shed, offers an exclusive outdoor escape. Enjoy quiet mornings or evening gatherings on the patio, creating cherished memories in your own secluded space. The property also includes 2 driveways (one on each side of the home) plus a two-car garage, providing secure parking and additional parking. To truly appreciate the thoughtful design and lifestyle this home offers, we invite you to experience it firsthand. (id:15069)
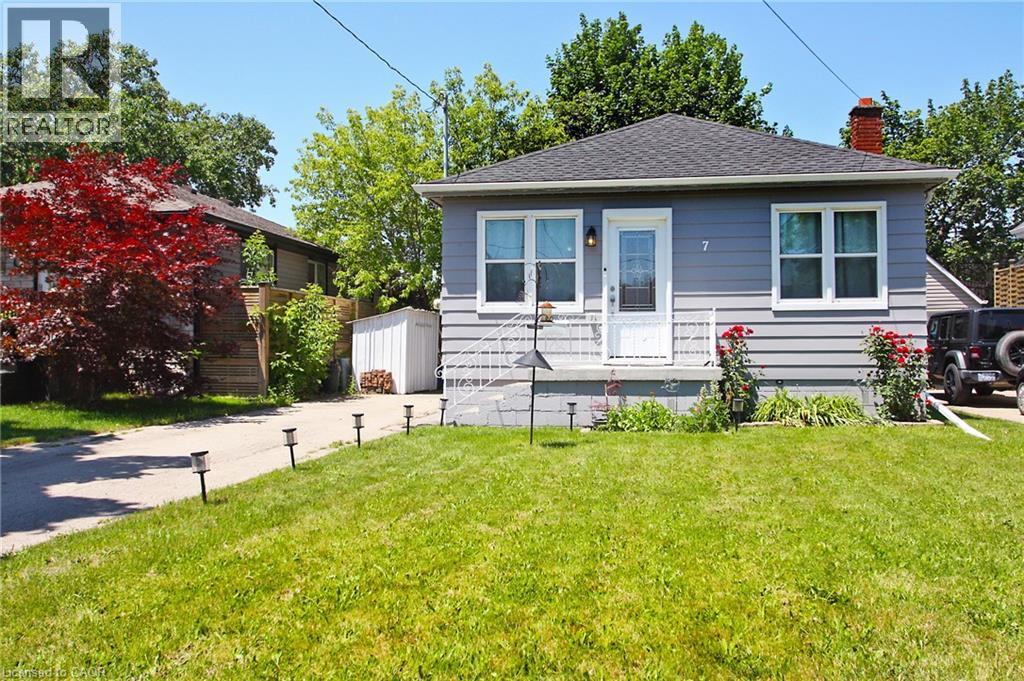
The perfect home for young families, downsizers, or empty nesters! Welcome to 7 Lampton Place. This move-in-ready bungalow has 2 bedrooms and a full bathroom on the main floor, plus an additional bedroom in the fully renovated basement. The lower level also features a spacious combination bathroom and laundry room, providing added convenience and functionality. Numerous updates have been completed in recent years, including a beautifully renovated kitchen featuring ample cabinetry, granite countertops, a breakfast bar, and stainless steel appliances. The 4-piece main bathroom has been refreshed with updated fixtures, while exterior improvements include a resurfaced front porch and fresh exterior paint. Additional updates include a 100-amp electrical panel, updated water line, and much more. The basement renovation, completed in 2017, adds valuable living space and versatility to the home. With nothing left to do but move in and enjoy, this is an opportunity you won't want to miss! Don't miss your chance to make this charming bungalow your next home. (id:15069)
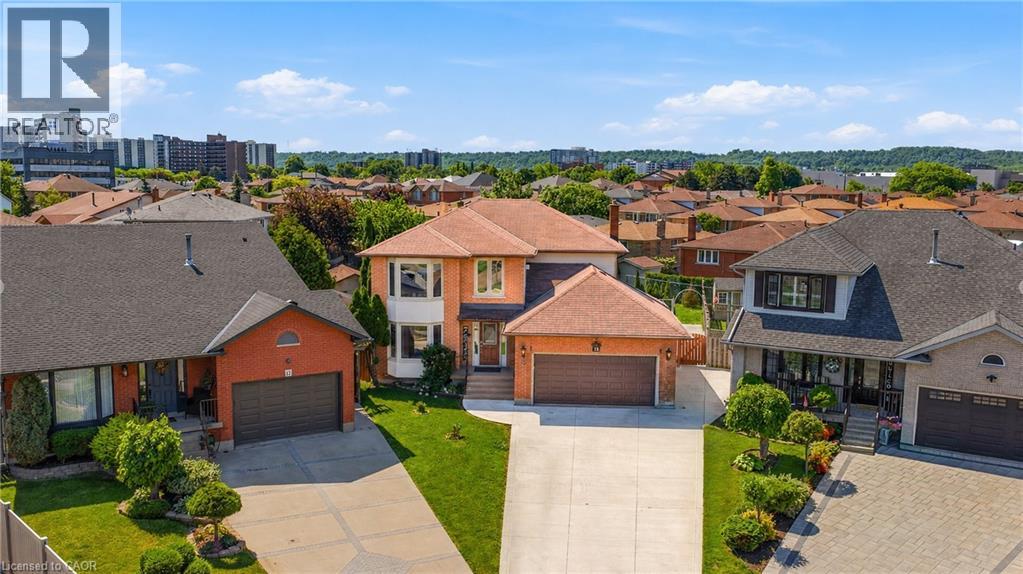
Welcome to this spectacular home tucked away on a quiet, private court — where space, comfort, and lifestyle come together from the moment you arrive! Step through the front door and be immediately greeted by stunning 24x24 porcelain tile floors that set the tone for everything this home has to offer. The main floor is designed for both everyday living and elegant entertaining, featuring hardwood floors flowing through the family room, a bright eat-in kitchen, and a formal dining room perfect for hosting family and friends. Upstairs you'll find 4 generously sized bedrooms including a stunning primary retreat complete with a walk-in closet and a private ensuite — your own personal sanctuary at the end of the day. The fully finished basement is a true showstopper — complete with its own kitchen, bedroom, recreation room, and potential for a 5th bedroom, making it the perfect in-law suite or multi-generational living space. The flexibility this lower level offers is incredibly hard to find. Step outside to your very own backyard retreat featuring an above ground pool and an impressive outdoor kitchen equipped with running water — perfect for summer entertaining and backyard gatherings all season long. Perfectly located just minutes to the QEW and Lincoln M. Alexander Parkway and close to all amenities — this home truly has it all. Nestled on a peaceful private court, this one is not to be missed! (id:15069)
Charming Updated and renovated home in desirable West Mountain neighbourhood! 2+2 bedrooms with 2 full bathrooms offering warmth, character, and flexibility. With a separate side entrance and walk-up from the basement, this property presents excellent potential for multi-use living, in-law suite, duplex, or an investment opportunity. The thoughtful layout features bright living spaces and versatile bedrooms that can easily adapt to your lifestyle-whether as a home office, guest room, or additional family space. Step outside and enjoy the small, private backyard, a perfect spot to relax, garden, or entertain in a peaceful setting. Ideally located near the college, highway access, parks, grocery stores, and everyday amenities, this home is an excellent choice for first-time buyers, downsizers, or investors looking for both charm and convenience. Completely remodeled, updated, and renovated throughout! Recent updates/renos include: Brand new remodeled kitchen, all new appliances, bathroom added in lower level, new furnace and a/c, new flooring throughout, poured concrete driveway, new front steps and porch, freshly painted, and more!! A must see!! Property also includes a beautiful wood-burning fireplace! (id:15069)
Perfect live in or investment property close to all amenities including public transit, schools and shopping. This spacious 3+1Bed 2.5Bath townhouse offers plenty of living space over 3 finished levels. Recent updates include windows, roof, furnace and central air unit. Property is currently tenanted. (id:15069)
Immaculate and spacious 4+1 bedroom, 3.5 bath 2 storey home offering 3 floors of finished living space with a beautifully finished lower level in-law suite completed in 2023. All custom window coverings throughout & most light fixtures updated ('22). Newer garage door ('25). This home offers tasteful curb appeal with its nicely landscaped front yard complete with exposed aggregate front steps & walkway extending along the side of the home & into the rear yard. As you arrive at the front door & enter the main foyer you feel welcomed & instantly at home. The main floor offers a bright & welcoming open concept layout with lots of natural light & boasts a spacious family room featuring a gas fireplace, pot lights & engineered hardwood flooring; kitchen with antique white shaker-style cabinetry, granite countertops, undermount lighting, breakfast bar, stainless steel appliances & ceramic backsplash & dinette with sliding door leading to backyard oasis. The main floor also includes a convenient 2-piece powder room. Second floor features spacious primary bedroom with 3-piece ensuite & walk-in closet plus bonus second closet as well as three additional good sized bedrooms & a 4-piece main bath. The fully finished lower level offers luxury vinyl flooring throughout & plenty of pot lights & is ideal for either multigenerational living or additional living space & features a kitchen with bright white cabinets, granite countertops & stainless steel appliances plus a cozy family room, good sized bedroom with a beautiful rustic barn door, 4-piece bath as well as a laundry room & utility room. The fully fenced rear outdoor space has been thoughtfully designed for both everyday enjoyment & entertaining. The exposed aggregate plus newer stamped concrete patio ('21) create an inviting gathering space with its gazebo covered hot tub ('20) & wood-burning pizza oven ('20) & seating areas. Located in desirable family friendly Binbrook close to many amenities. (id:15069)
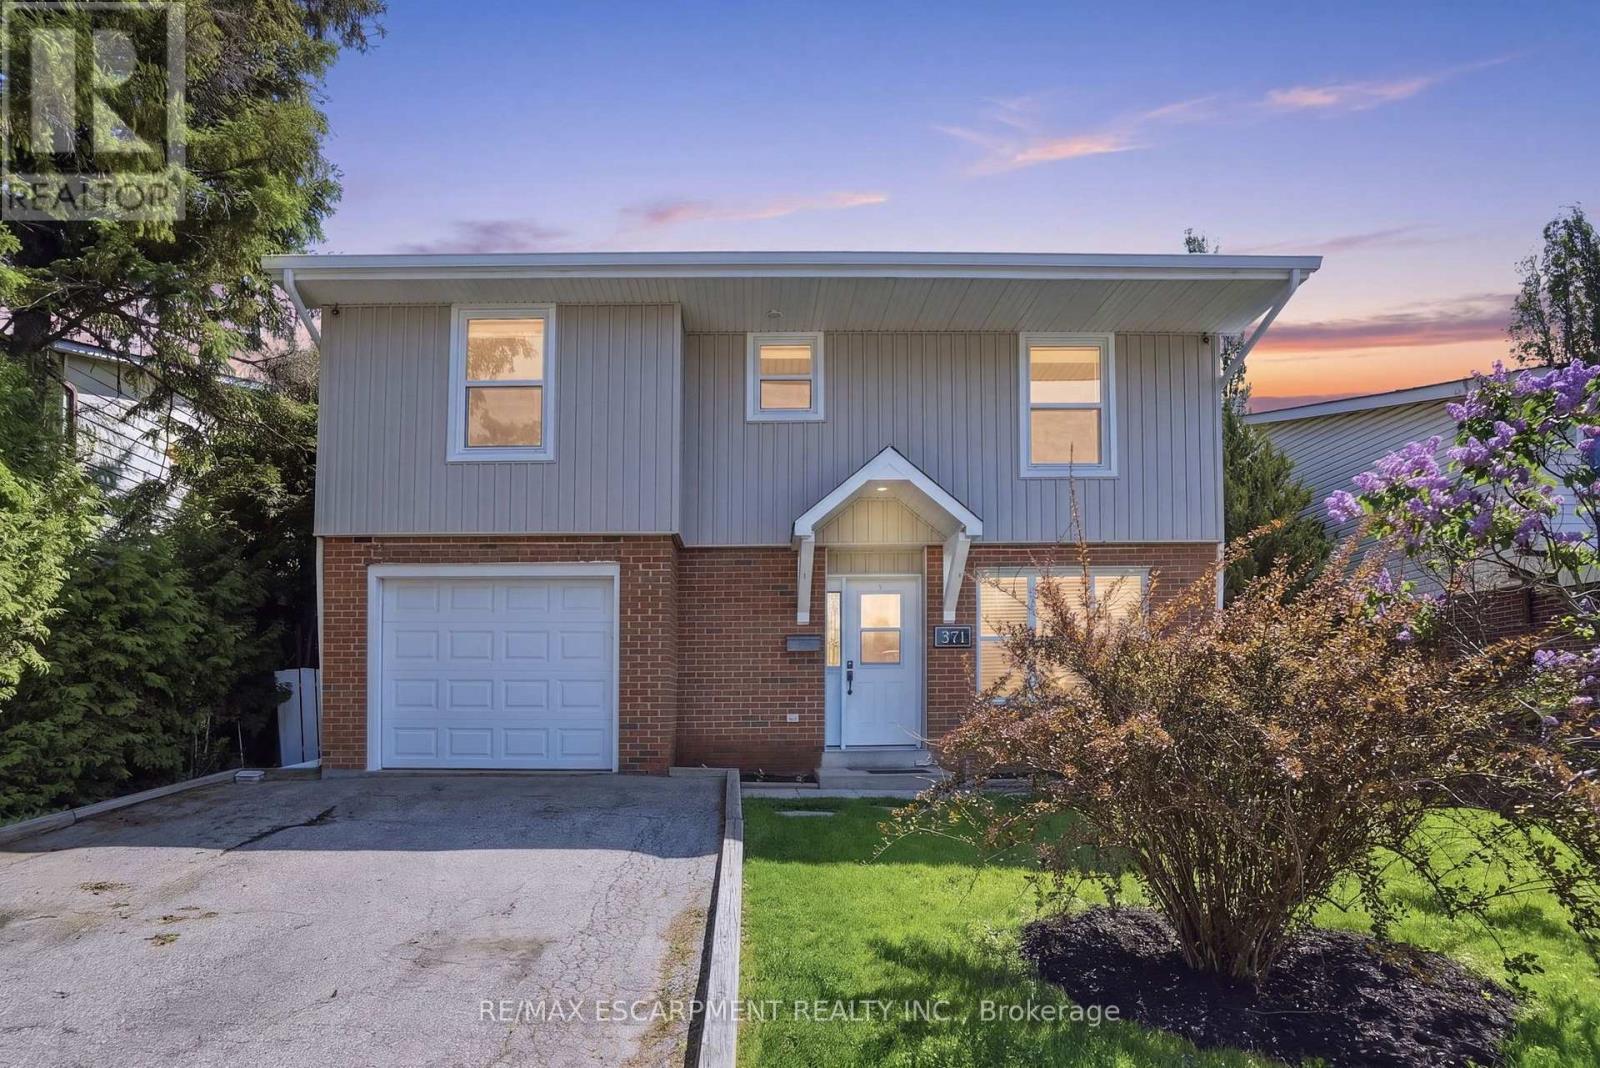
Welcome home to 371 Brantwood park road, in one of Brantford's most established neighbourhoods. This beautifully maintained three plus one bedroom, four-bathroom home offers space, comfort and privacy, just minutes from Hwy 403, Lynden Hill Park, schools and amenities. A landscaped front yard sets the tone, while a skylight fills the dining area with natural light. The open-concept kitchen and living room create a bright, airy space for everyday living and entertaining. Upstairs offers three bedrooms including a primary suite with ensuite. The lower level adds a massive rec room, second fireplace, fourth bedroom and additional bathroom. Enjoy the backyard escape with mature trees and an inground pool. Updates include: stone chimney rebuild (2007), all windows except basement (2017), 50-year roof shingles & vents (2017), remodeled kitchen (2019), new siding/fascia/eavestroughs/downspouts/gutter guards (2022), rented water heater (2022), rented furnace (2024), pool liner (~10 yrs). Move-in ready and designed to be enjoyed. RSA. (id:15069)
Every great home has a place where everyone naturally gathers-and this is that home. Set on a private 1+ acre estate lot in a quiet executive neighbourhood, this beautifully designed property offers 3,286 sq. ft. of finished living space and was built for entertaining, with seamless indoor and outdoor spaces where family, friends, and neighbours can gather year-round.The backyard is a private oasis featuring a 16' x 32' heated saltwater pool, extensive stone landscaping, cabana, fire pit, and a covered Muskoka room with retractable screens, creating the perfect space for entertaining in every season. A garden shed, extended paved driveway with rear garage access, and a heated, insulated triple-car garage complete the exterior.Inside, the open-concept design centres around a chef-inspired kitchen with a stunning 10' quartz island, flowing into the dining and living areas with a gas fireplace and elegant waffle ceiling. The main floor offers 3 bedrooms, 2 bathrooms, and laundry for everyday convenience.The fully finished lower level features 2 additional bedrooms a stylish 4-piece bathroom kitchenette, spacious recreation room, and dedicated dressing room/wardrobe-ideal for extended family, overnight guests, or multi-generational living.Premium features include dual-fuel heating (heat pump and propane), a whole-home standby generator, in-ground irrigation, reverse osmosis water filtration, smart lighting throughout, propane hookup for a gas stove and bbq, high-speed internet for remote work and streaming. Minutes from Gravenhurst, Orillia, Bracebridge, Sparrow Lake, Kahshe Lake, and Highway 11, this is more than a home-it's where celebrations are hosted, memories are made, and every season is meant to be enjoyed. (id:15069)
Welcome to this beautiful 4 bedroom, 2.5 bathroom family home offering almost 2,300 sq. ft. of living space. Freshly painted throughout, this home features a bright foyer, powder room, spacious living and dining areas, a cozy family room with fireplace, and an upgraded kitchen. Enjoy an open-concept main floor with 9 foot ceilings, hardwood flooring throughout the main floor with matching hardwood stairs, and Brand new laminate flooring throughout the upper level no carpet in the entire home. Ideally located within walking distance to schools, parks, Trails, Camping site, Golf Course and other local amenities, this is the perfect home for families. (id:15069)
Welcome to 28 Simcoe Street, a charming and well-maintained double brick home offering small-town living with modern convenience. Situated on a spacious lot in the heart of Lindsay, this property features bright and inviting living spaces, functional layout, and excellent potential for families, first-time buyers, or investors. Enjoy a generous backyard perfect for entertaining, gardening, or relaxing outdoors. Conveniently located close to schools, parks, scenic walking trails, shopping, and all sorts of local amenities. This property is within walking distance to the Scugog River, Nayoro Park, a public boat launch, and two beautiful bridges that cross the river. This home provides the perfect balance of comfort, value, and community living. A fantastic opportunity to own in a desirable and growing Kawartha Lakes neighborhood. Solar Panel Energy on roof is under contract with no costs to buyer. (id:15069)
Welcome to 10 McGovern Ln, a stunning Losani-built residence offering nearly 3,500 sq. ft. of luxurious living space in the charming town of Paris, Ontario. Crafted by Losani Homes, this exceptional two-storey home showcases a striking stone-front exterior, outstanding curb appeal, and a thoughtfully designed layout that perfectly blends elegance, comfort, and functionality for today's growing family. Step inside through the impressive 18-foot foyer and discover beautifully appointed living spaces highlighted by 9-foot ceilings and a bright, open-concept design. The spectacular living room features soaring 12-foot ceilings, while the main floor also offers a dedicated office, formal living and dining rooms, a spacious family room, and a convenient laundry/mudroom with direct garage access and an electric vehicle charger. The chef-inspired kitchen is designed to impress, featuring quartz countertops, stainless steel appliances, a built-in wall oven, abundant cabinetry, and generous prep space—perfect for everyday living and entertaining alike. Upstairs, you'll find four generously sized bedrooms, each with access to a full bathroom. The luxurious primary suite serves as a private retreat, complete with a spa-inspired ensuite featuring an oversized glass shower, relaxing soaker tub, and dual walk-in closets. The fully fenced backyard offers plenty of space for family enjoyment, while the separate basement entrance provides excellent potential for an in-law suite or future finished living space. Convenience is unmatched, with Highway 403 just minutes away, along with shopping plazas, restaurants, amenities, and the Brant Sports Complex nearby. Offering exceptional space, elegant finishes, premium craftsmanship, outstanding curb appeal, and an unbeatable location, this remarkable property presents a rare opportunity to own a truly exceptional family home in one of Ontario's most desirable communities. (id:15069)
Welcome to this sun-filled, beautifully proportioned suite in the heart of Yorkdale-Glen Park, one of Toronto's most convenient and well-connected neighbourhoods. This unit features new laminate flooring flowing throughout for a fresh, modern feel. With updated washer/dryer, bathroom vanity, toilet, kitchen sink, dishwasher, kitchen countertop and kitchen cabinetry from 2024. Move into a recently updated unit to enjoy modern finishes. Oversized windows fill the space with natural light, while the expansive private balcony provides a rare and generous outdoor retreat - perfect for morning coffee or evening unwinding with city views. Residents of Treviso II enjoy an impressive suite of amenities, including an indoor pool, sauna, fully equipped gym, and 24-hour concierge. Ideally located at Dufferin St and Lawrence Ave W, this address puts you steps from the Lawrence West subway station, making downtown commutes effortless. Yorkdale Mall, one of Canada's premier shopping destinations, is just minutes away, alongside a wide range of grocery stores, cafes, and restaurants. Nature lovers will appreciate nearby green space and parks, while families benefit from the area's mix of schools and community amenities. With a Walk Score in the mid-80s, daily errands are a breeze on foot. A rare opportunity to own a move-in-ready home combining style, function, and unbeatable connectivity in one of Toronto's most dynamic midtown communities. (id:15069)
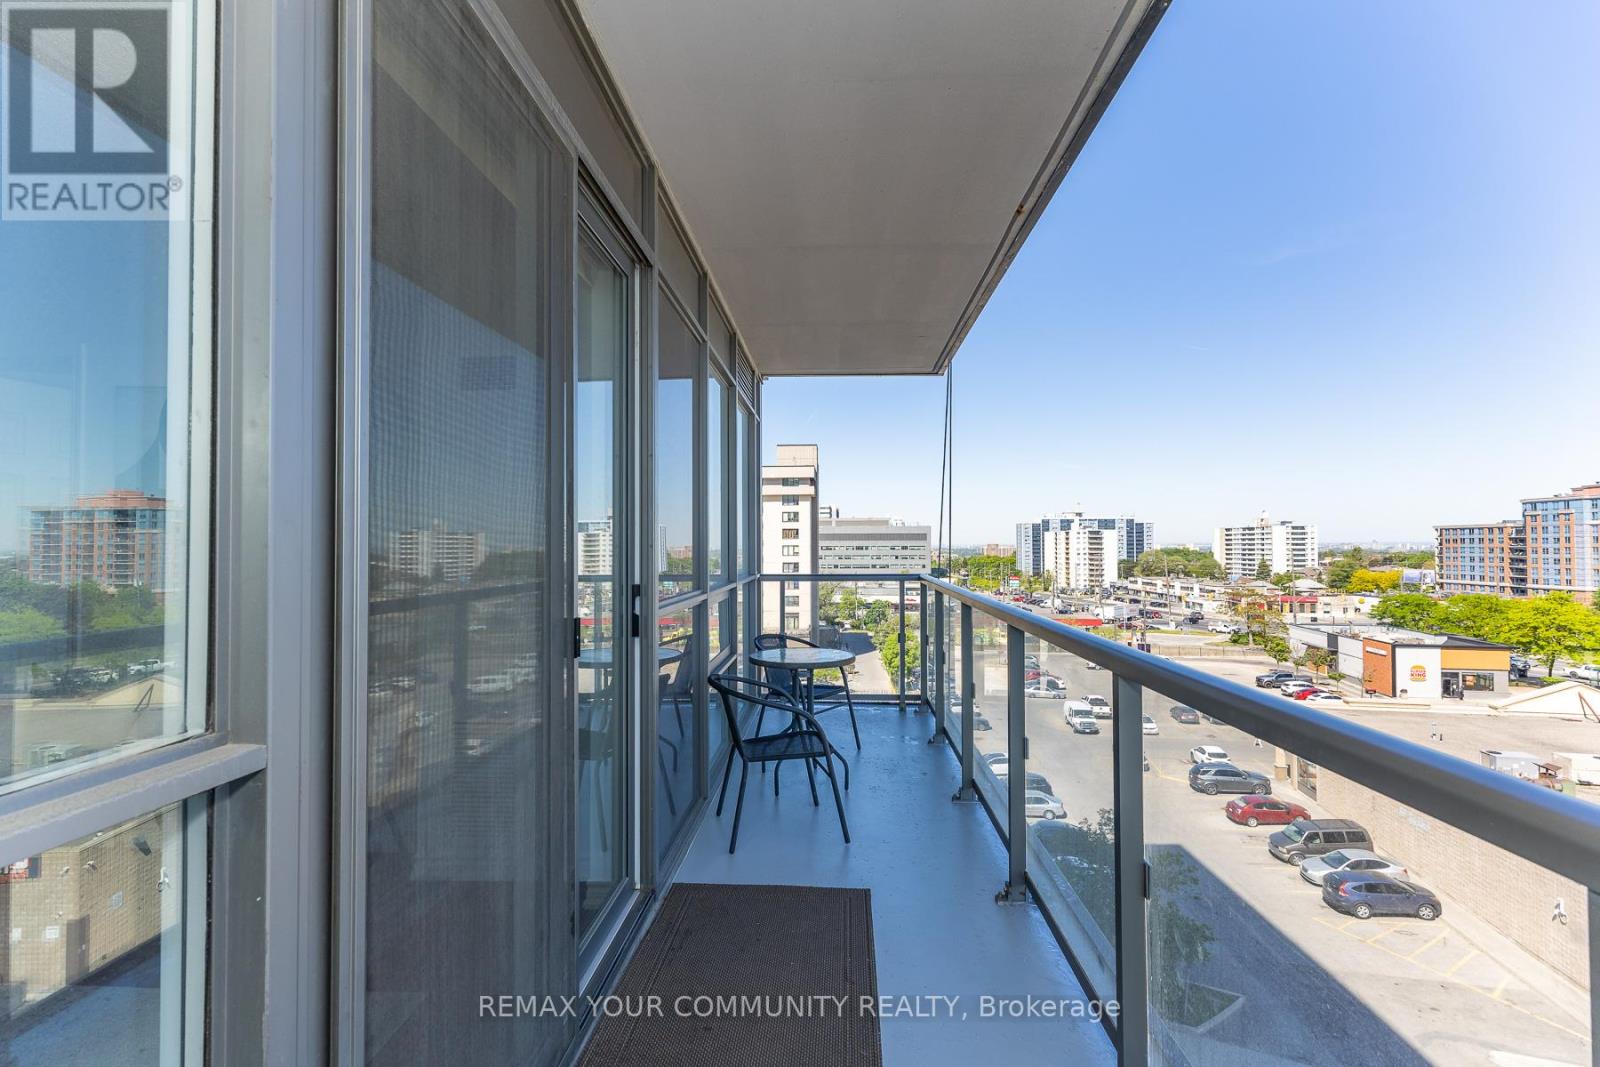
Wow Only $399k Lowest Price for Total 775 Sq Ft (includes Balcony) 1 Bedroom + Den + Balcony + 2 Bathrooms, Great Parking & Locker Right Across the Hall on the 7th Floor! This Boutique ION Condo Offers Mid-Rise Living In The Heart Of North York! Modern Kitchen , 2 Modern Baths & Large 20ft Balcony with Sunset Views! Has The Best Parking Space on the 4th Floor & Enjoy The Convenience Of Your Storage Locker Being On The Same Floor, Right Across The Hall Steps from your Suite! The ION Condo is Next To Public Transit, HWY 401/400, New Hennick Humber Hospital, Steps to Downsview Park , Yorkdale is Minutes Away, Sheridan Mall Lots of Shopping & More. Building amenities on 6th Floor Include: Party Room, Theatre/Media Room, Guest Suites, Gym, Exercise Room, Garden Terrace with BBQs and Outdoor Patio Furniture, Private Dog Park at Rear of Building , Visitors Parking on the 3rd Floor and 24 hour Concierge/Security. Move in & Enjoy! Move in Anytime! Well Managed Building ! (id:15069)
Welcome to this beautifully designed, newly constructed townhome in the sought-after Castlemore neighborhood! Offering approximately 1070 SQFT of thoughtfully designed living space, this home features 2 spacious bedrooms, 2 full bathrooms, and a modern kitchen with contemporary finishes, perfect for everyday living and entertaining. The bright, open-concept layout is filled with natural light, creating a warm and inviting atmosphere. Whether you're a first-time home buyer, downsizer, or investor, this property offers an excellent opportunity to own a stylish home in a convenient location. Ideally situated close to schools, parks, grocery stores, restaurants, and everyday amenities, you'll also enjoy easy access to Costco, Walmart, and Highway 427, making commuting and daily errands simple and convenient. Don't miss your chance to own a newly built home in one of Brampton's most desirable communities. Schedule your private showing today Before it sold out. (id:15069)