
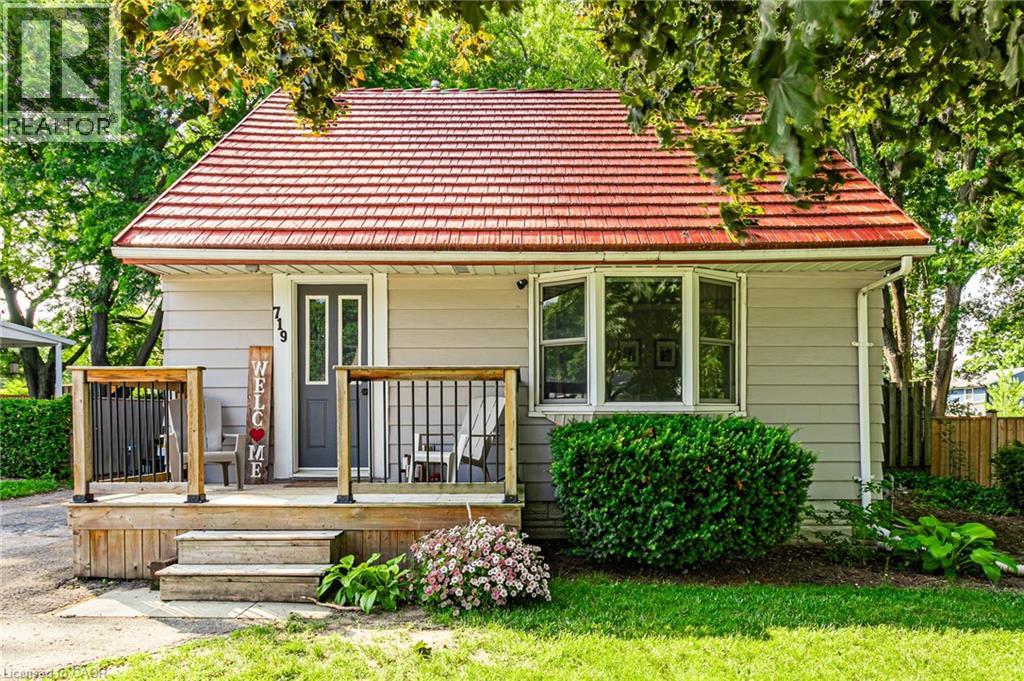
719 Lancaster Street Woodstock, Ontario N4S 5N3

3 Bedroom
1 Bathroom
1,586 sqft
Window Air Conditioner
Forced Air
$549,900
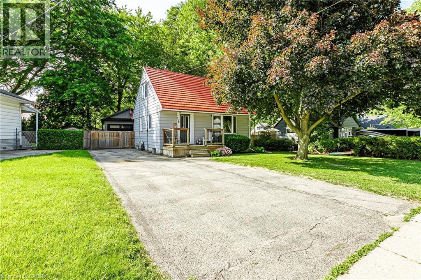
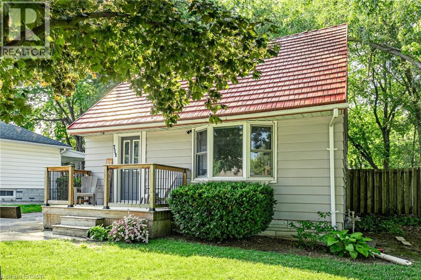
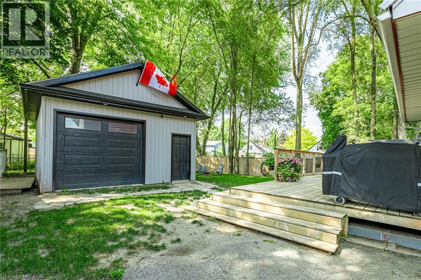
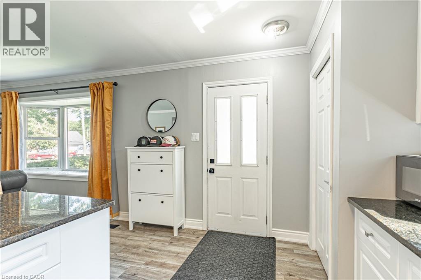
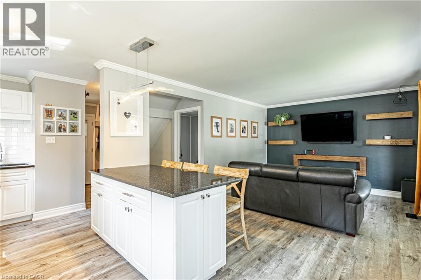
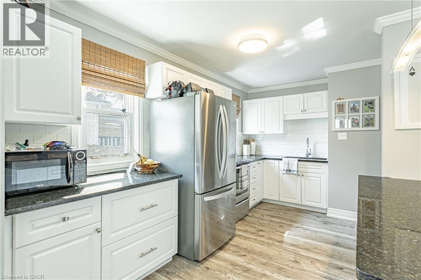
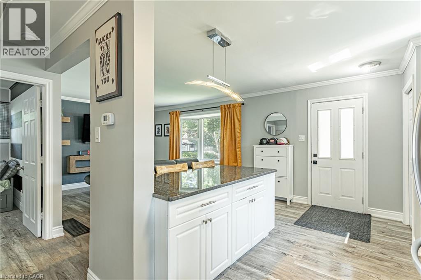
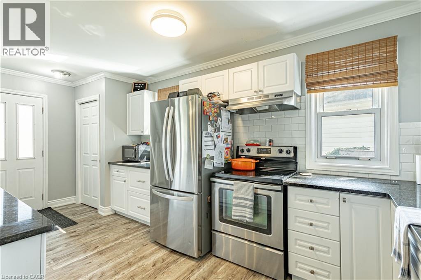
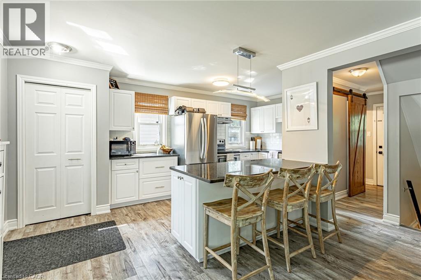
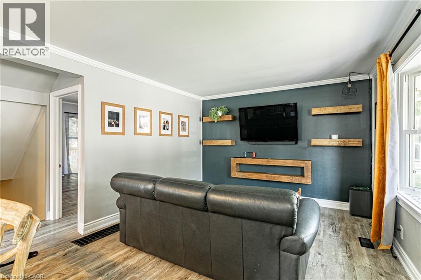
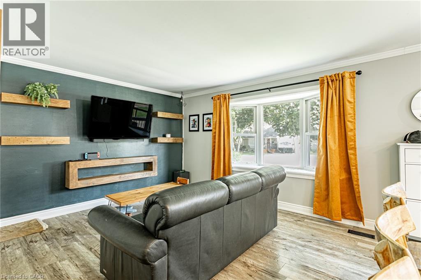
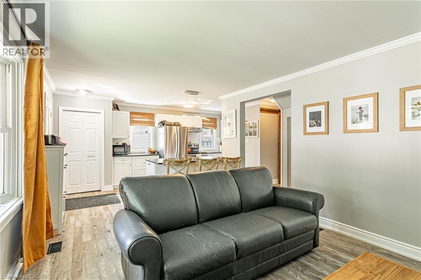
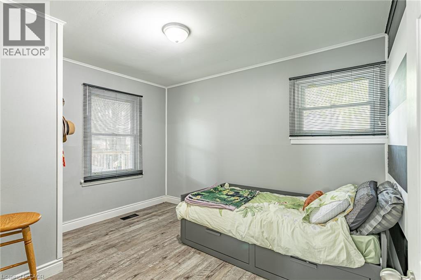
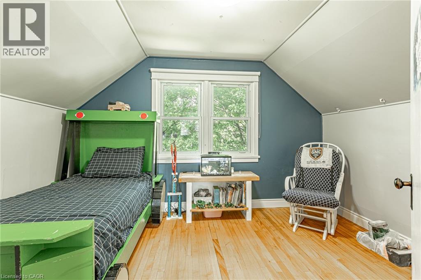
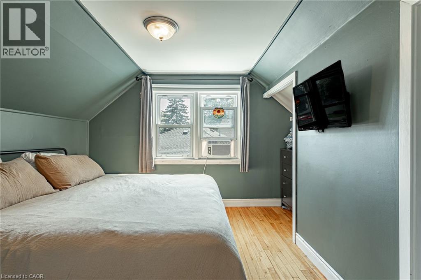
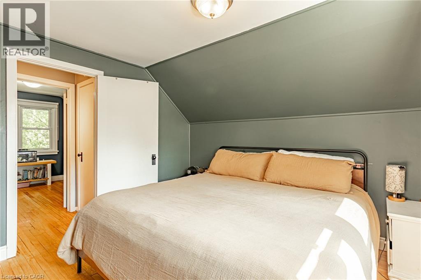
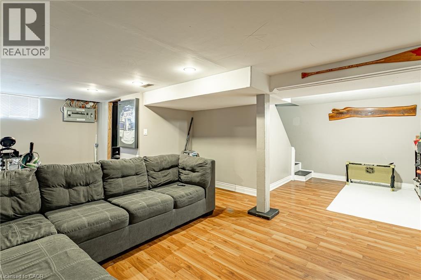
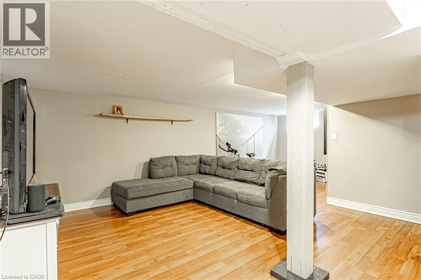
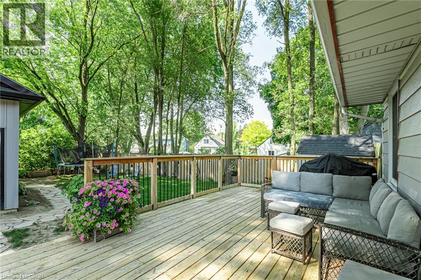
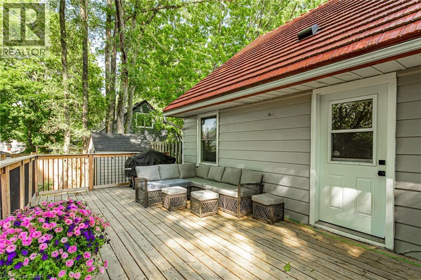
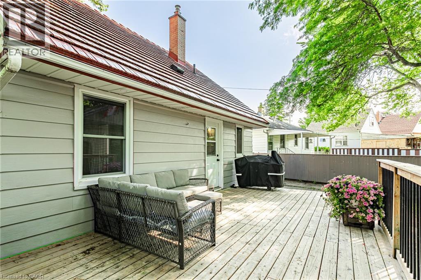
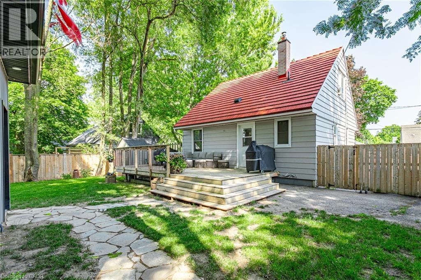
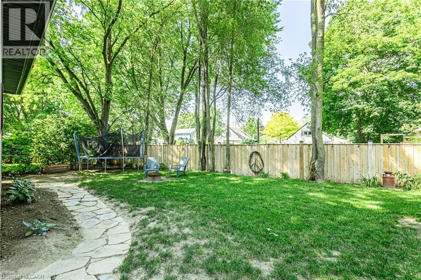
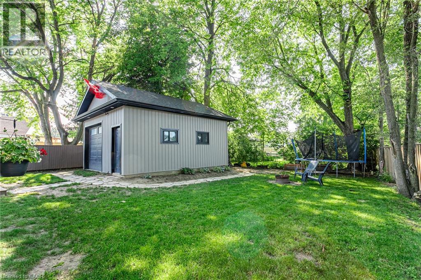
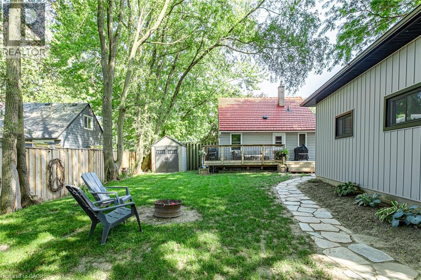
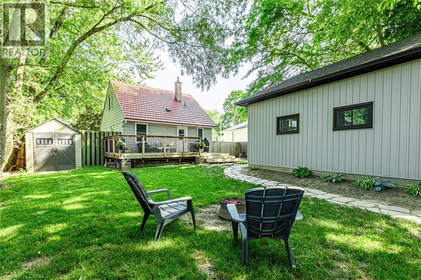
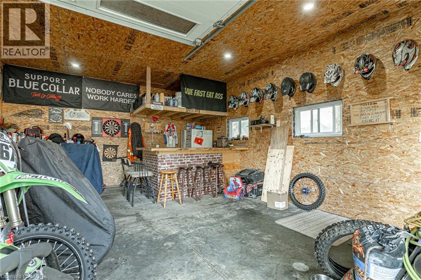
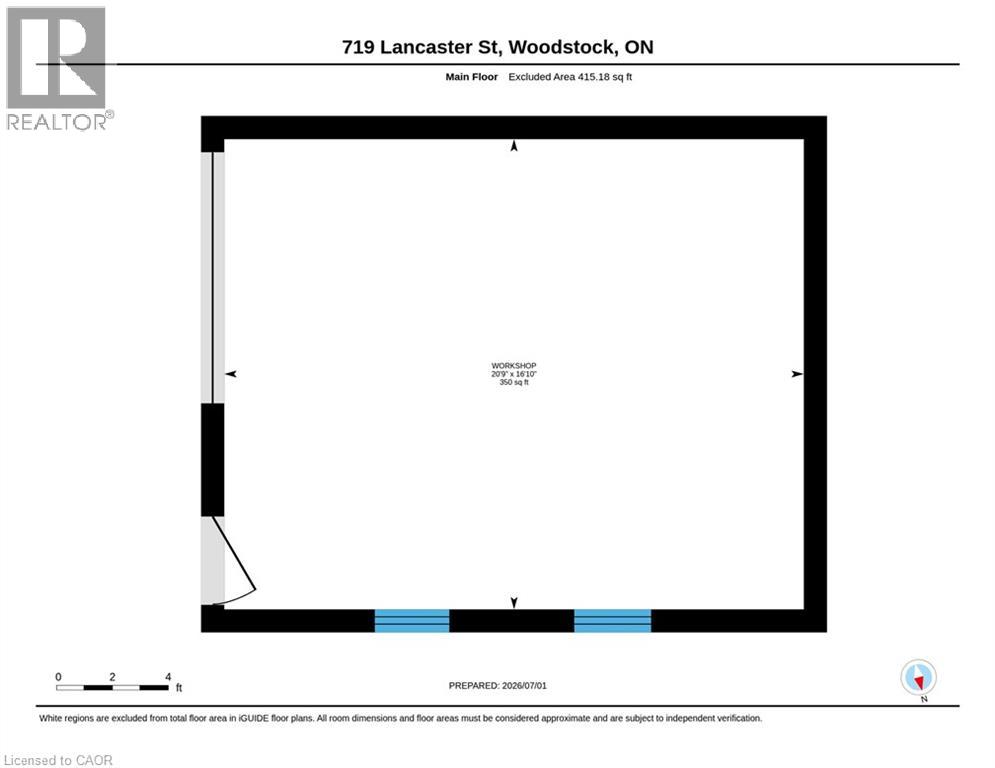
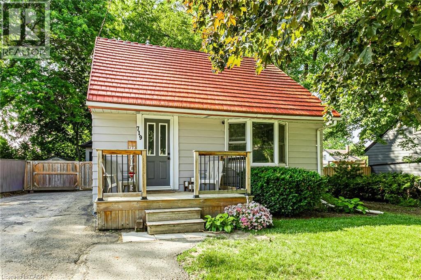
Welcome to this well-maintained detached home located in one of Woodstock's established and mature neighbourhoods. Offering 3 bedrooms, 1 bathroom, and a functional layout, this move-in ready home has been cared for inside and out. A standout feature of the property is the 20 x 16 ft detached workshop, built in 2023, offering endless possibilities for a workshop, hobby space, extra storage, or the car enthusiast. Inside, the bright main floor features modern finishes throughout, while the finished basement provides additional living space that's perfect for a family room, home office, or recreation area. The home is also equipped with a durable steel roof for added peace of mind. Situated close to schools, parks, shopping, and everyday amenities, this property combines comfort, functionality, and an excellent location. Whether you're a first-time buyer, downsizing, or looking for the added bonus of a detached workshop, this is an opportunity you won't want to miss. (id:15069)
Property Details
| MLS® Number | 40844438 |
| Property Type | Single Family |
| Amenities Near By | Park, Place Of Worship, Schools, Shopping |
| Equipment Type | Rental Water Softener, Water Heater |
| Parking Space Total | 7 |
| Rental Equipment Type | Rental Water Softener, Water Heater |
Building
| Bathroom Total | 1 |
| Bedrooms Above Ground | 3 |
| Bedrooms Total | 3 |
| Appliances | Dryer, Refrigerator, Stove, Washer, Window Coverings |
| Basement Development | Finished |
| Basement Type | Full (finished) |
| Constructed Date | 1949 |
| Construction Style Attachment | Detached |
| Cooling Type | Window Air Conditioner |
| Exterior Finish | Aluminum Siding |
| Foundation Type | Block |
| Heating Fuel | Natural Gas |
| Heating Type | Forced Air |
| Stories Total | 2 |
| Size Interior | 1,586 Sqft |
| Type | House |
| Utility Water | Municipal Water |
Parking
| Detached Garage |
Land
| Access Type | Road Access |
| Acreage | No |
| Land Amenities | Park, Place Of Worship, Schools, Shopping |
| Sewer | Municipal Sewage System |
| Size Depth | 128 Ft |
| Size Frontage | 60 Ft |
| Size Total Text | Under 1/2 Acre |
| Zoning Description | R1 |
Rooms
| Level | Type | Length | Width | Dimensions |
|---|---|---|---|---|
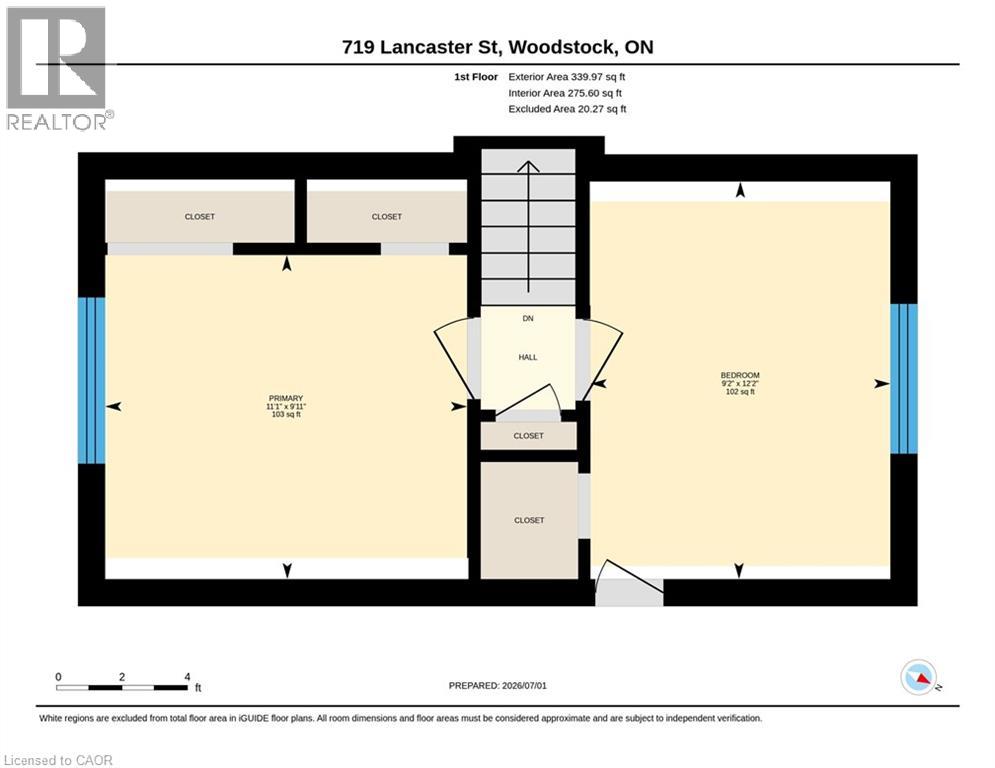
| Second Level | Bedroom | 11'1'' x 9'11'' | ||
| Second Level | Bedroom | 9'2'' x 12'2'' | ||
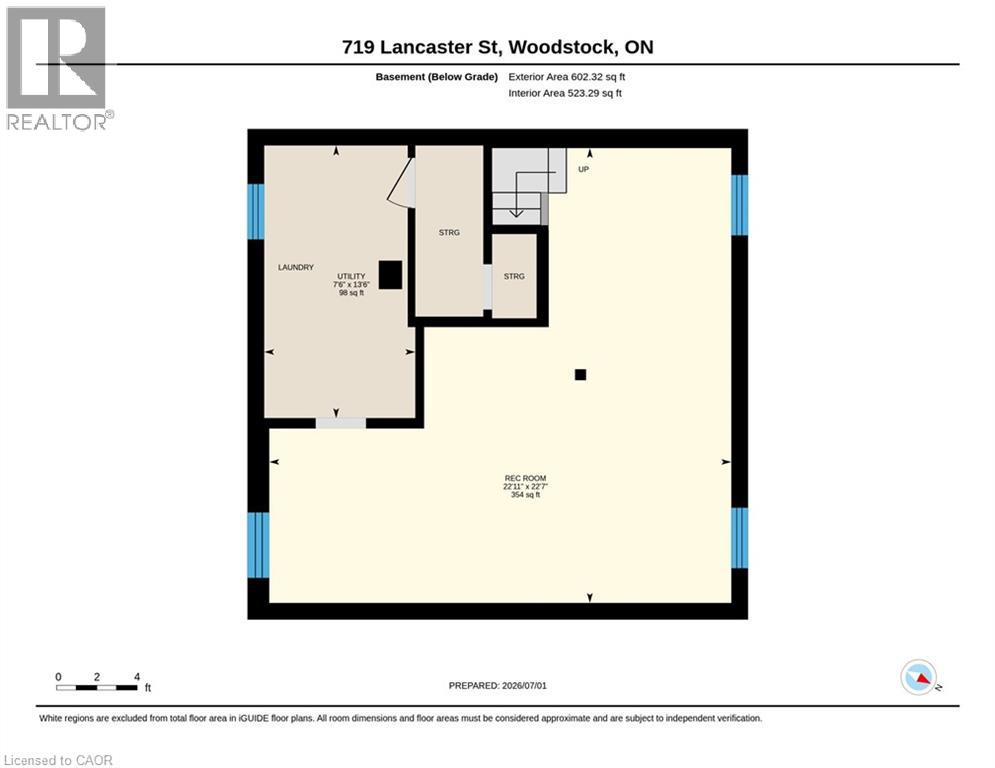
| Basement | Utility Room | 7'6'' x 13'6'' | ||
| Basement | Recreation Room | 22'11'' x 22'7'' | ||
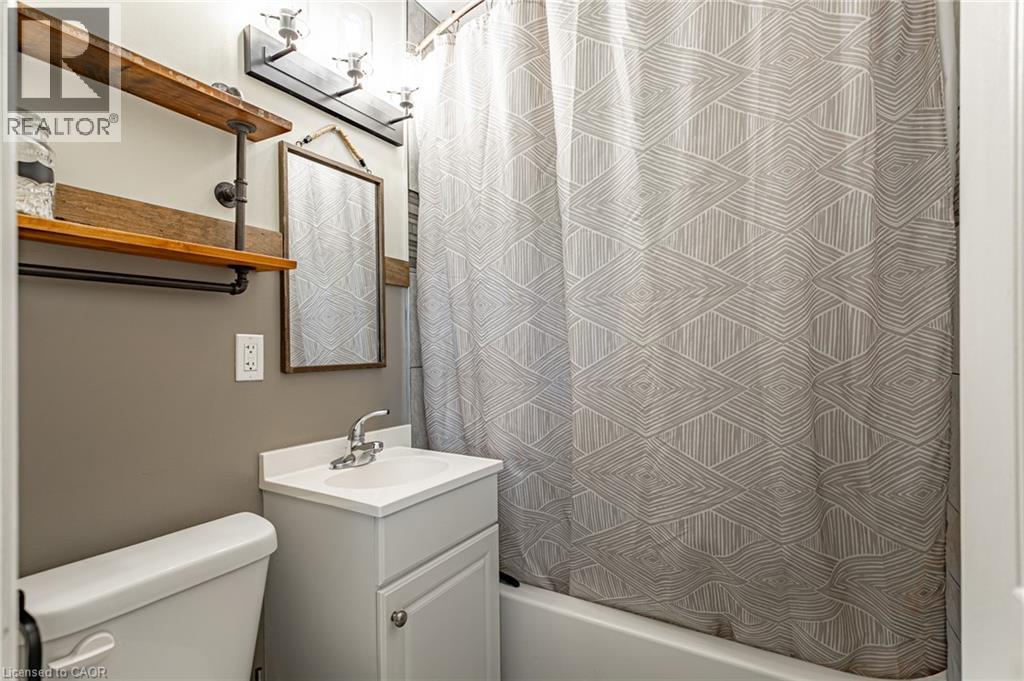
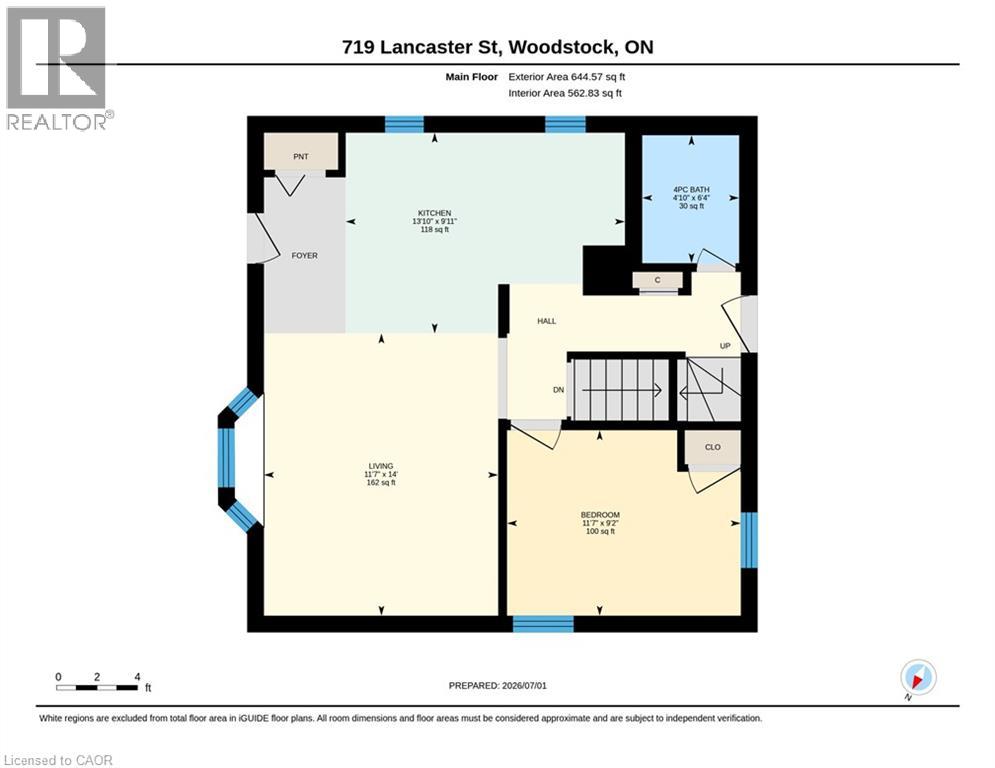
| Main Level | 4pc Bathroom | 6'4'' x 4'10'' | ||
| Main Level | Bedroom | 9'2'' x 11'7'' | ||
| Main Level | Living Room | 14'0'' x 11'7'' | ||
| Main Level | Kitchen | 9'11'' x 13'10'' |
https://www.realtor.ca/real-estate/29984529/719-lancaster-street-woodstock
Contact Us
Contact us for more information

This REALTOR.ca listing content is owned and licensed by REALTOR® members of The Canadian Real Estate Association
The trademarks REALTOR®, REALTORS®, and the REALTOR® logo are controlled by The Canadian Real Estate Association (CREA) and identify real estate professionals who are members of CREA. The trademarks MLS®, Multiple Listing Service® and the associated logos are owned by The Canadian Real Estate Association (CREA) and identify the quality of services provided by real estate professionals who are members of CREA. The trademark DDF® is owned by The Canadian Real Estate Association (CREA) and identifies CREA's Data Distribution Facility (DDF®)
July 28 2026 12:59:27
REALTORS® Association of Hamilton-Burlington
Revel Realty Inc., Brokerage