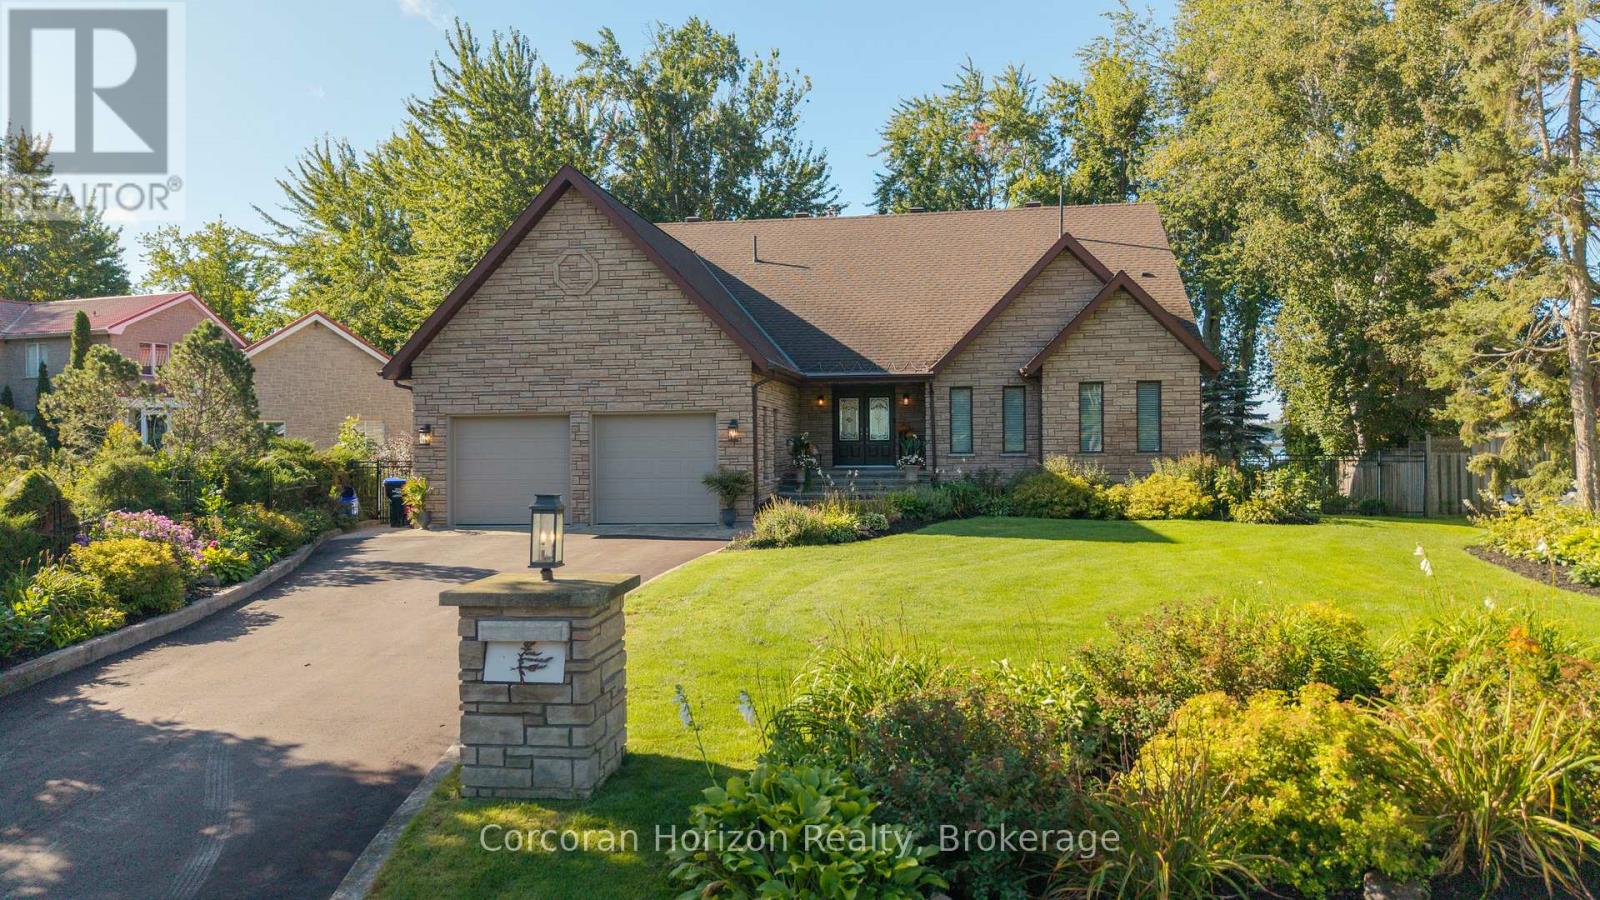
Welcome to 3909 Treeline Dr, a custom stone bungalow at the end of a quiet mature cul-de-sac on the shores of Lake Couchiching. Offering 3,400 sq.ft. of finished living space, 100 ft. of southwest waterfront, level lawn, and a private dock, this property delivers breathtaking sunsets, rare long lake views, and crystal-clear sand-bottom water. Step inside to smooth ceilings, rich hardwood flooring, and light-filled open-concept living. The renovated chef's kitchen features quartz countertops with a waterfall edge, custom white shaker cabinetry, induction cooktop, coffee bar, and lake views from the sink. Host formal dinners by the dark brick accent fireplace or relax in the 430 sq.ft. sunroom featuring a cozy gas fireplace and wall-to-wall windows. Step out onto the deck leading down to your flat backyard, an ideal setting for all outdoor activities. The main-floor primary suite serves as a serene haven with a private covered balcony overlooking the lake, and an ensuite complete with a glass bench shower and jacuzzi tub. The walk-out lower level offers a complete living suite with a large rec room, wood stove, secondary kitchen, dining area, gym space, full bathroom, and bedroom. Walk directly out onto an expansive interlock stone patio framed by landscaped gardens. Boaters love Lake Couchiching from the beautiful water to exploring, Chief's Island & Port of Orillia. The boating continues with access into the Trent-Severn Waterway and access to Lake Simcoe. This home is steps away from a community-only park and includes an oversized 2-car garage with ceiling height for a potential car lift. The pride of ownership shines from the moment you arrive. Thoughtfully landscaped and beautifully maintained, this home offers stunning curb appeal from every angle-complete with full front-to-back irrigation and professional full-property uplighting. Located 10 mins from downtown Orillia and 20 mins to Muskoka Wharf on Lake Muskoka. No updates needed, just turn the key and enjoy! (id:15069)
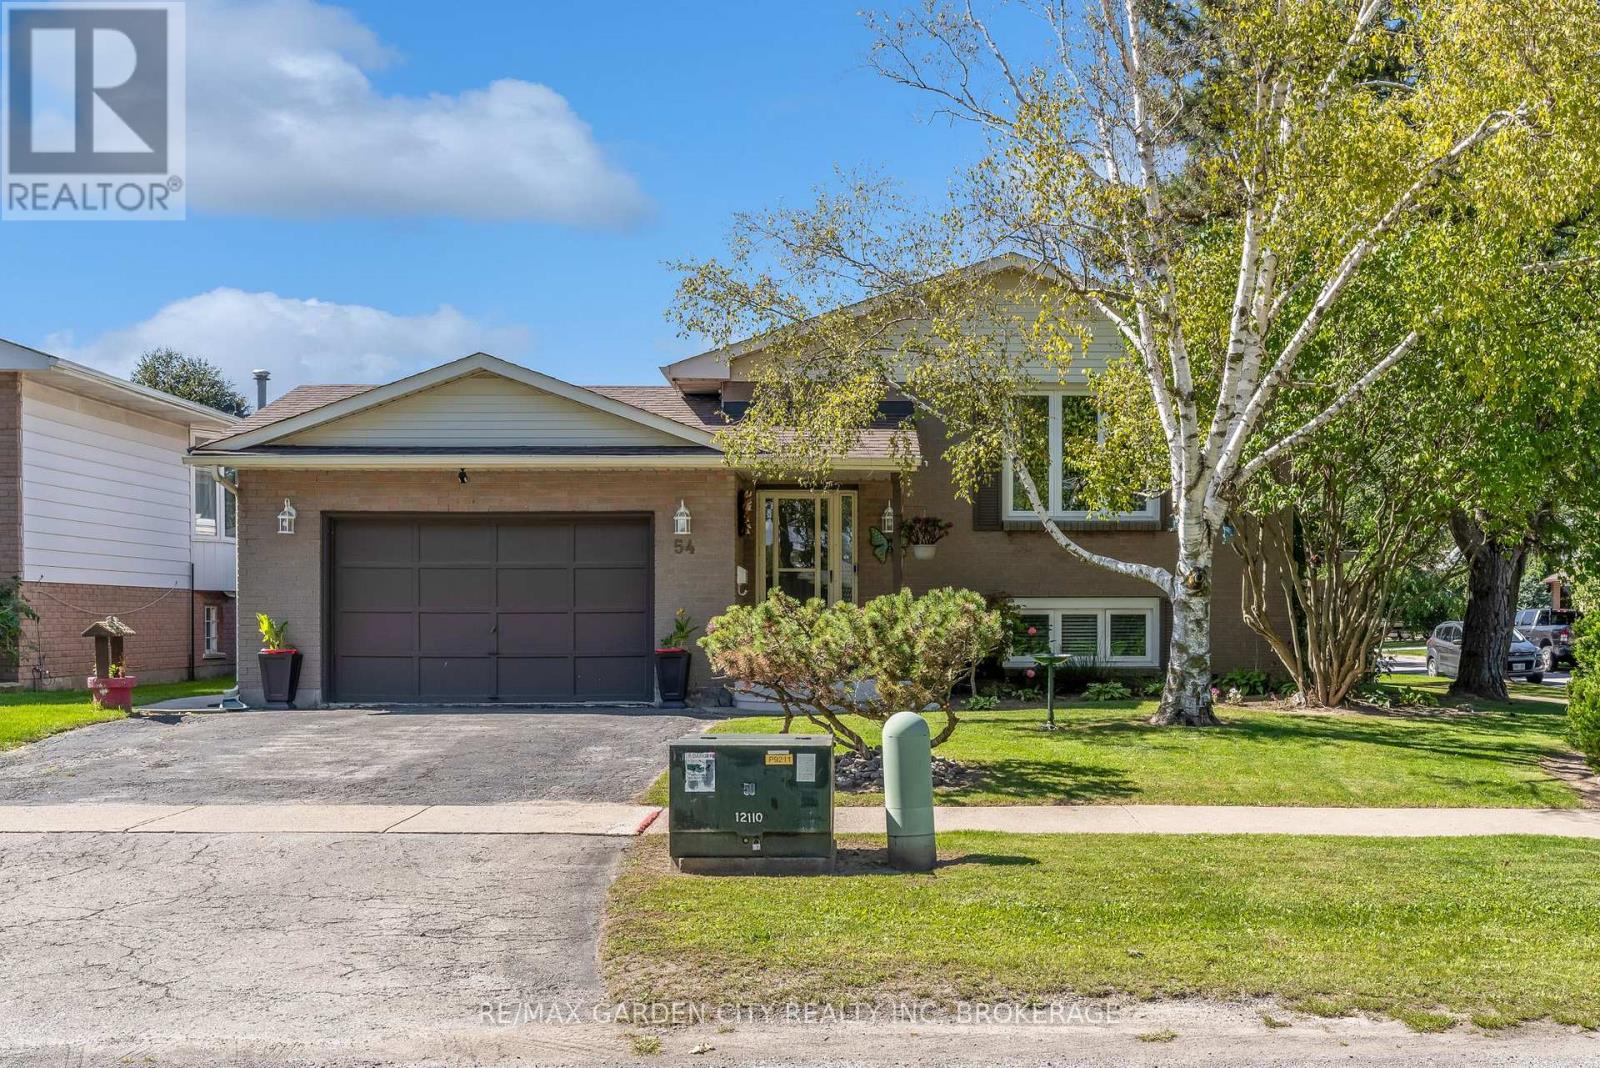
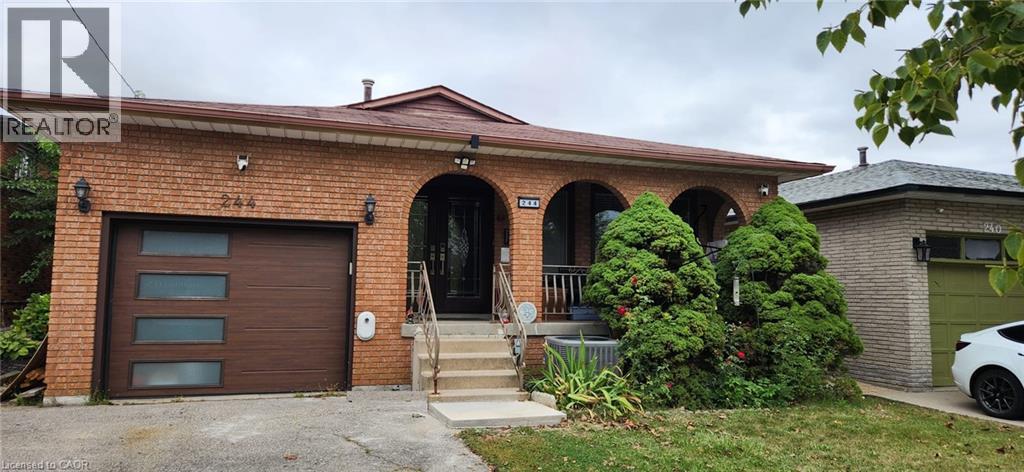
Great Location Near Ridley College! This move-in-ready raised bungalow is tucked away on a quiet, non-through street in a central St. Catharines location, close to Ridley College, the new hospital, QEW, 406, shopping, dining and everyday amenities, with the GO Station within walking distance. The main floor features 3 bedrooms, a well-appointed kitchen with ample cupboard space and newer stainless steel appliances, an open pass-through to the formal dining room, and a bright living room with a large window. A 4-piece bathroom completes the main level. The lower level offers excellent additional living space with a 4th bedroom, second bathroom and large recreation room featuring a wood stove, plus a convenient walkout to the patio and backyard. The fully fenced backyard is perfect for enjoying the outdoors, with a double gate providing easy access for storing a boat, utility trailer or other recreational items. A generous patio area with hot tub and sun shade offers a great space for relaxing and entertaining, while the grassy area provides plenty of room for children, pets and outdoor activities. Numerous updates make this home easy to enjoy, including newer windows, newer flooring throughout, and a new furnace and heat pump installed in June 2023. An attached garage adds additional convenience and storage. Move right in and enjoy comfortable living in a quiet location with no front neighbours and close to Ridley College and all amenities. (id:15069)
Pickup trucks. Vegetable gardens and your free-range kids running amok over your picture-perfect acre in the country. This is what you have been dreaming of. With Big Sky views, this oversized 4-bedroom side-split is perfect for your growing family. Nestled under a mature canopy, this 2,400 sq. ft. home will capture your heart the moment you walk in. Updated throughout, with a refinished country kitchen that faces the backyard so you can keep an eye on things. The main-floor family room keeps everyone in the conversation while the wood-burning stove keeps everyone warm and toasty. The mudroom is ideal-complete with a full bathroom and laundry for after a hard day's work. On Sundays, entertaining in the living room is wonderful. But for those dreaming of hosting in the summer, the back patio is where the property shines: wood-burning sauna, tire swings, chickens, and a ridiculous tree fort you've wanted since you were a kid. Back inside, the lower level offers a walkout basement, rec room, and plenty of storage for all your seasonal items. The best part? The new arena and all the conveniences are right nearby. Bonfire nights with s'mores, encore presentations of your favourite stories, and the chance to create new ones. At 1365 Rice Road, the next chapter of your family's journey starts here. Updates & Features: Brand-new siding and eaves (2026), Half the windows are brand new (2026); lower level is not. Furnace (2025), Hot-water tank owned (2025), Shingles (2018), Water filtration system (2021) with ultraviolet light, 10,000-gallon cistern - washed every year and refilled approximately six times a year (approx. $2,500/year). Rainwater collection from the front eaves into the cistern, Back eaves drain into rain barrels for the vegetable garden. Refinished kitchen cabinets (2022). Main-floor bathroom/laundry (2024). Flooring (2026), Deck and patio (2023), Kitchen stove is gas, BBQ is gas. (id:15069)
Enjoy the charm of village living in this custom Willowbridge Homes Niagara bungalow in sought-after St. Davids. Soaring ceilings, engineered hardwood floors and designer lighting create a welcoming setting, while the kitchen-with custom cabinetry, quartz finishes, a generous island and walk-in pantry-makes everyday meals and entertaining a pleasure.Gather around the family room's gas fireplace, open the oversized sliding doors to the deck, or retreat to the versatile upstairs loft, which could also serve as a third bedroom, reached by a beautiful white oak staircase. The main-floor primary bedroom offers a peaceful retreat, complete with a walk-in closet and a beautiful ensuite featuring a soaker tub.If you are a young family, walk to St. Davids Elementary School. Enjoy neighbourhood favourites including The Grist restaurant, a local butcher, floral shop, small boutiques and an animal hospital. Within walking distance, Ravine Winery invites you to enjoy award-winning wines, fine cuisine, an outdoor pizza oven and a variety of outdoor events. St. Davids Golf Course is just five minutes away, adding another opportunity to enjoy the Niagara lifestyle.Explore nearby Bruce Trail hiking, with Sobeys, LCBO and Shoppers Drug Mart just a short 10-minute drive away. A beautifully crafted home offering comfort, connection and the best of village living.Please note: The list price excludes HST, which is payable by the Buyer on closing. Buyers should consult their real estate lawyer or accountant regarding HST costs and potential rebate eligibility before submitting an offer. (id:15069)
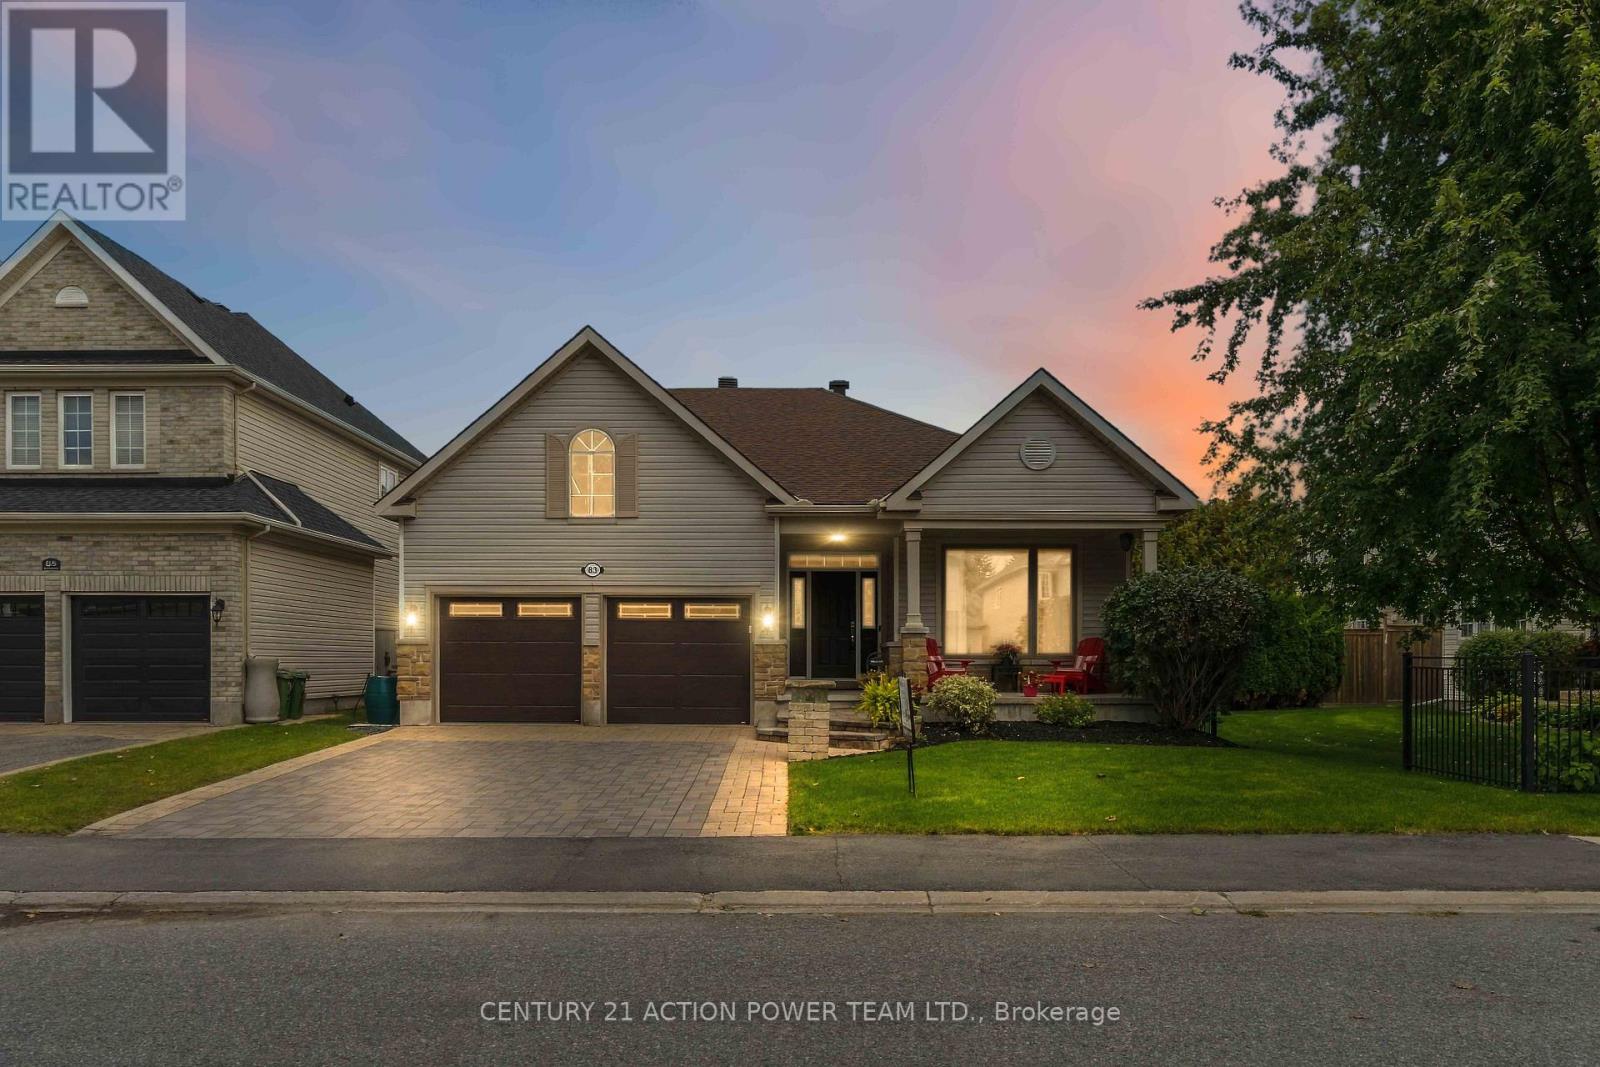
A RARE FIND IN STONEBRIDGE! This exceptional Monarch-built Brookside/Mahogany offers approx. 2,766 sq. ft. of beautifully designed living space with the highly sought-after bungalow + loft layout, combining convenient main-floor living with exceptional space and versatility. Impressive 8' French doors open to this beautifully crafted bungalow, setting the tone for the quality and attention to detail found throughout.Set on a quiet, low-traffic street just a short distance from the Stonebridge Golf Club clubhouse, this impressive home features extensive hard & soft landscaping and a double-car interlock driveway. Step inside to soaring ceilings, an open-concept design, triple-pane windows and rich Jatobá hardwood flooring. The formal dining room is framed by elegant columns, while the gourmet kitchen features custom quartz counters, S/S appliances, abundant cabinetry and a bright eat-in area. A custom 8' triple-pane patio door opens to the deck, creating a seamless connection to the outdoor living space.The spectacular great room is filled with natural light from massive windows and anchored by a dramatic gas fireplace surrounded by cultured stone from floor to ceiling, creating an impressive focal point. The main-floor primary suite features an 8' garden door with direct deck access. A 2nd bedroom, full bath, formal office and laundry room with custom cabinetry complete the main level.Upstairs, Brazilian cherry flooring enhances the spacious loft family room, full bath and 2 generous bedrooms, including one with a walk-in closet. The finished lower level offers a large TV/rec area with a Heatilator fireplace framed in cultured stone, an additional bedroom with double-door entry and 2 built-in closets, plus a custom craft/sewing room with built-in cabinetry and countertop.Custom 6" baseboards, bullnose window casings and decorative head casings further showcase the attention to detail throughout. Exceptional space, bungalow living at its best. (id:15069)
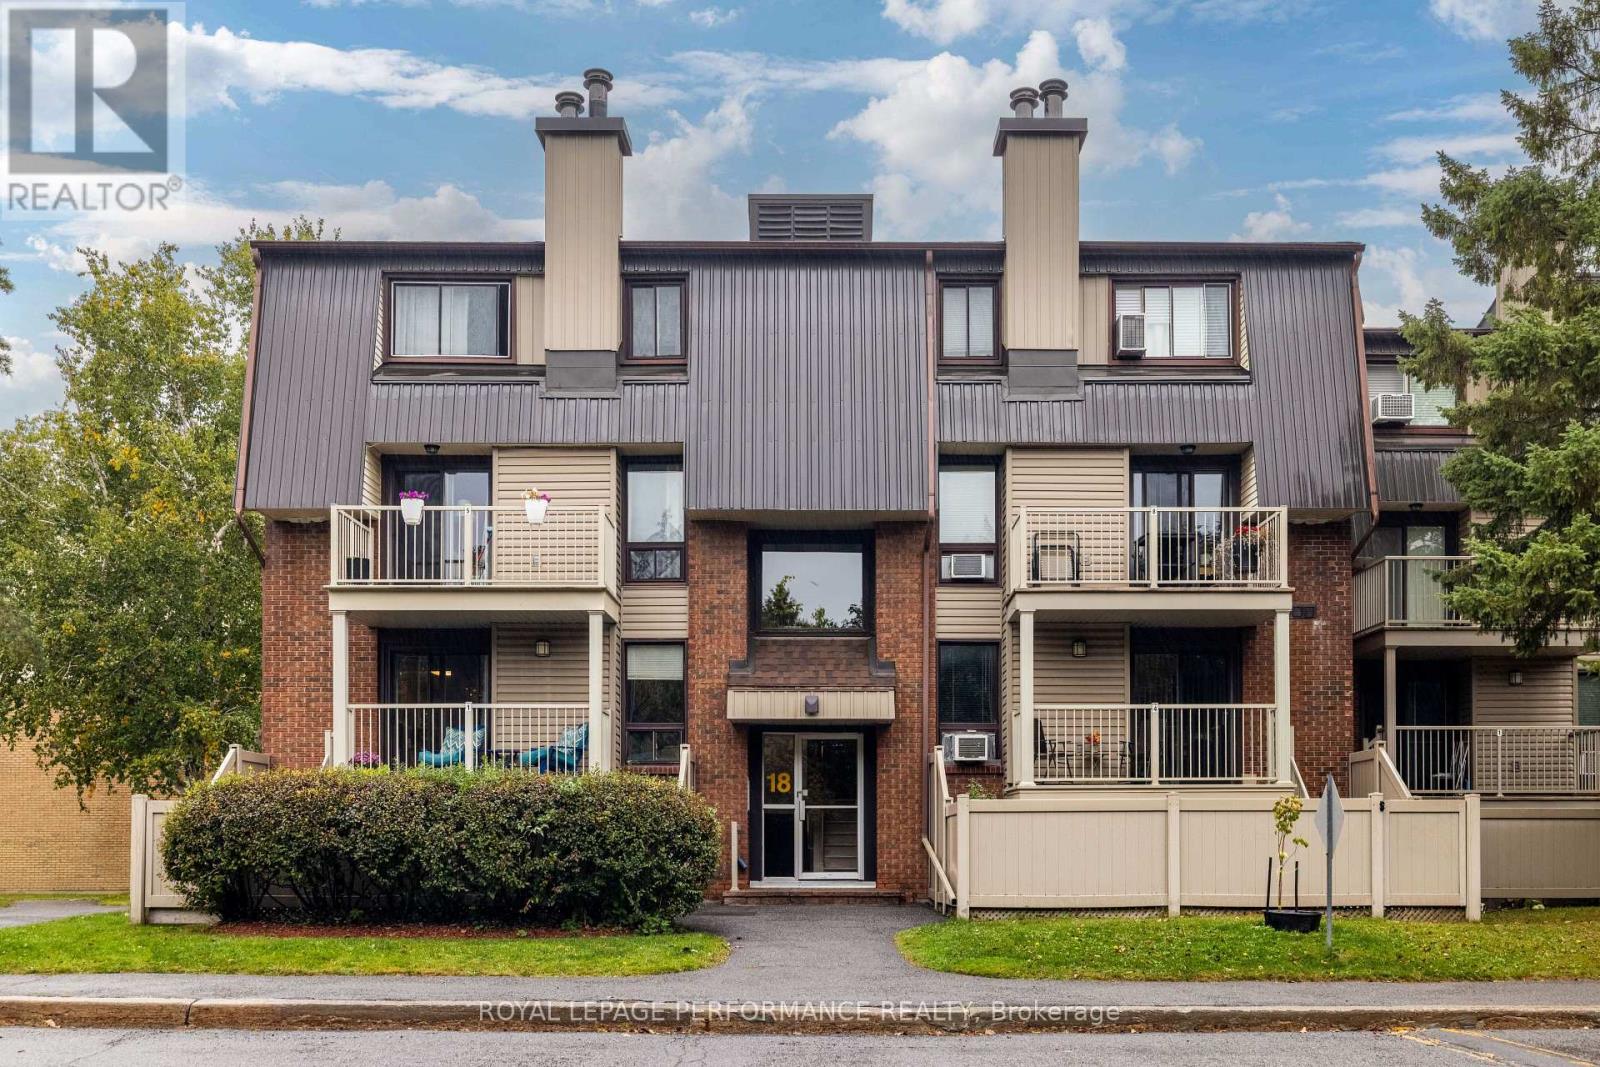
7-18 Sweetbriar Circle - The Maisonettes built by Minto. Why rent when you can own this immaculately maintained, 1000 square foot, two-story condominium in a prime location? This spacious 2-bedroom, 2-bathroom home features a bright and airy living room centered around a cozy fireplace, alongside a dedicated dining room that opens directly to a private balcony overlooking a serene courtyard. Enjoy the ultimate everyday convenience with dedicated parking, in-unit laundry, and a separate in-unit storage room. Nestled in a wonderful neighborhood with great schools, public transit, and every amenity just moments away, this turn-key property is an incredible opportunity to stop renting and start building equity-schedule your private tour today! (id:15069)
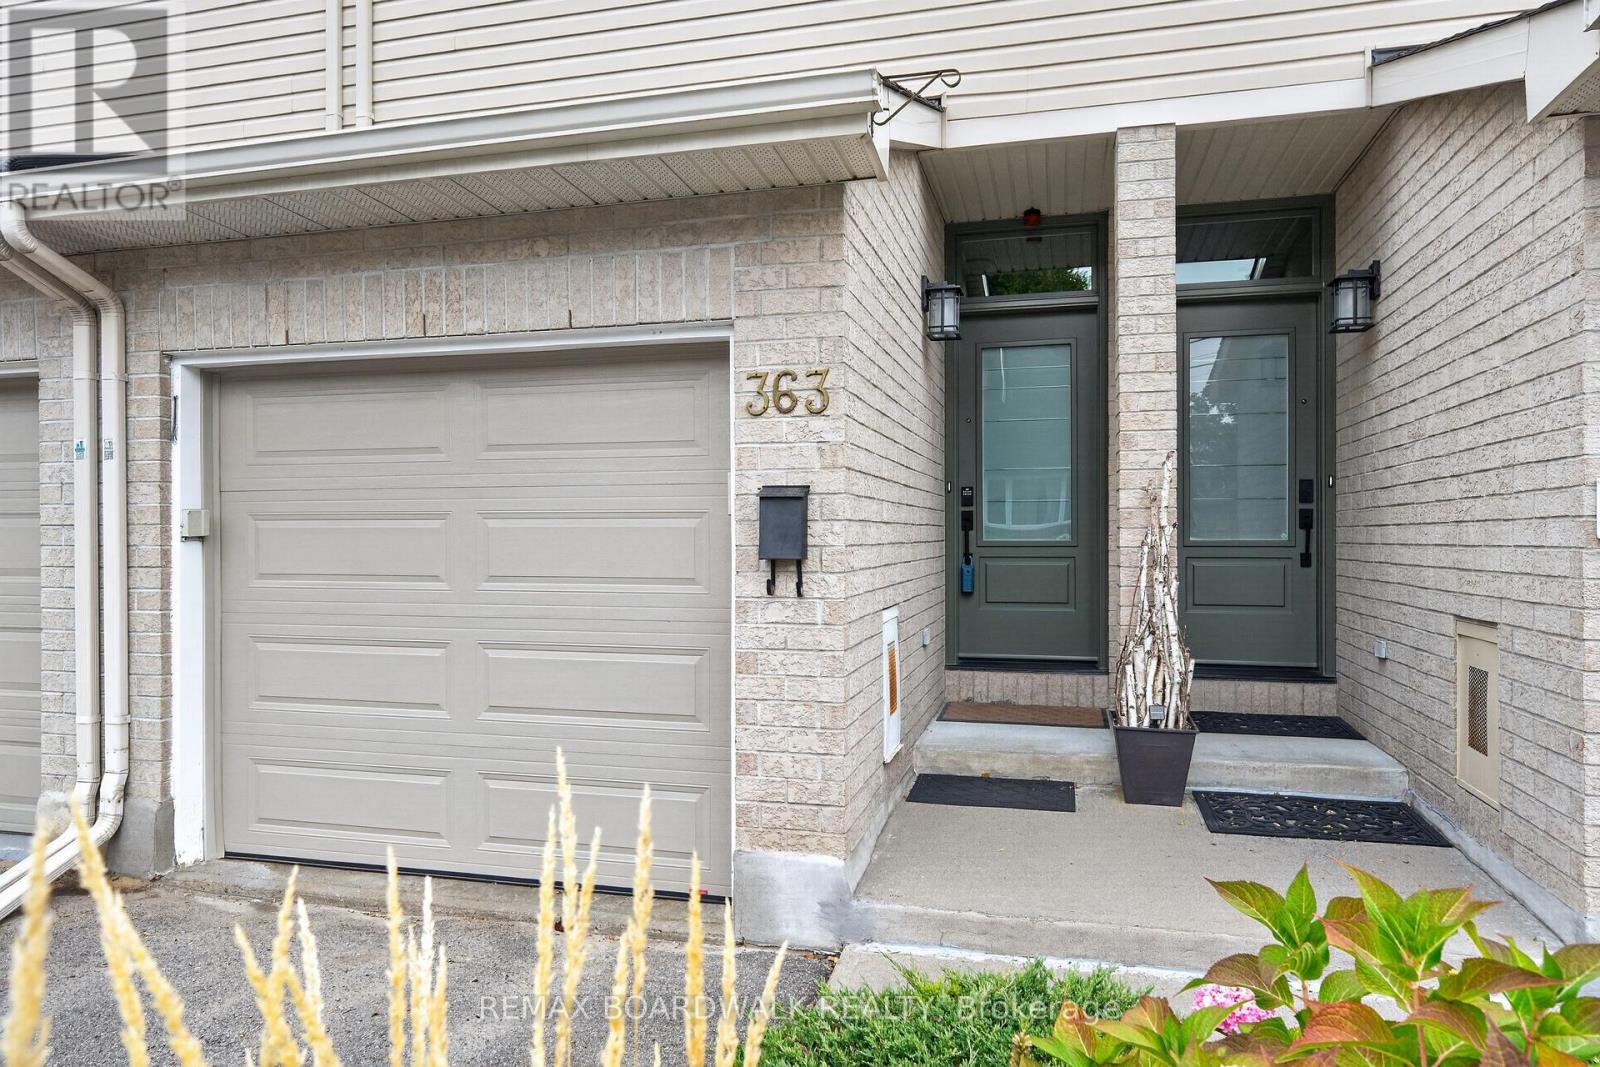
Welcome to 363 Lévis Avenue, a well-maintained 3-bedroom, 2-bathroom freehold row townhouse tucked away on a quiet dead-end street in Vanier. Built in 2003, this inviting home offers a bright, open-concept main floor with hardwood flooring, plenty of natural light and a comfortable layout for everyday living. The living room flows seamlessly into the kitchen, where an updated induction stove and new light fixtures add a fresh touch. Patio doors lead to a private backyard featuring a wood deck and interlock patio, surrounded by mature trees, established greenery and garden space. A welcoming outdoor setting perfect for enjoying your morning coffee, relaxing or entertaining during the warmer months. The main floor also offers the convenience of an attached garage with inside entry.Upstairs, you'll find three bedrooms, including a spacious primary bedroom with convenient cheater ensuite access to the full bathroom. The fully finished lower level provides additional living space, a second bathroom, laundry room, and ample storage.Numerous updates throughout the home provide added peace of mind, including windows and patio door (2025), front door (2026), roof (2022), garage door (2023), furnace with humidifier and central A/C (2017), hot water tank (2017, rental), refrigerator (2023), induction stove and ventless heat-pump dryer (2025), and new kitchen and main hallway light fixtures (2026). The property also features a backwater valve.Ideally located close to parks, schools, the library, community centre and public transit, this home offers a peaceful residential setting while remaining conveniently close to everyday amenities.Freshly painted in September 2026 and thoughtfully updated, 363 Lévis Avenue is move-in ready and waiting to welcome its next owners. Don't miss the opportunity to make this wonderful home your own! (id:15069)
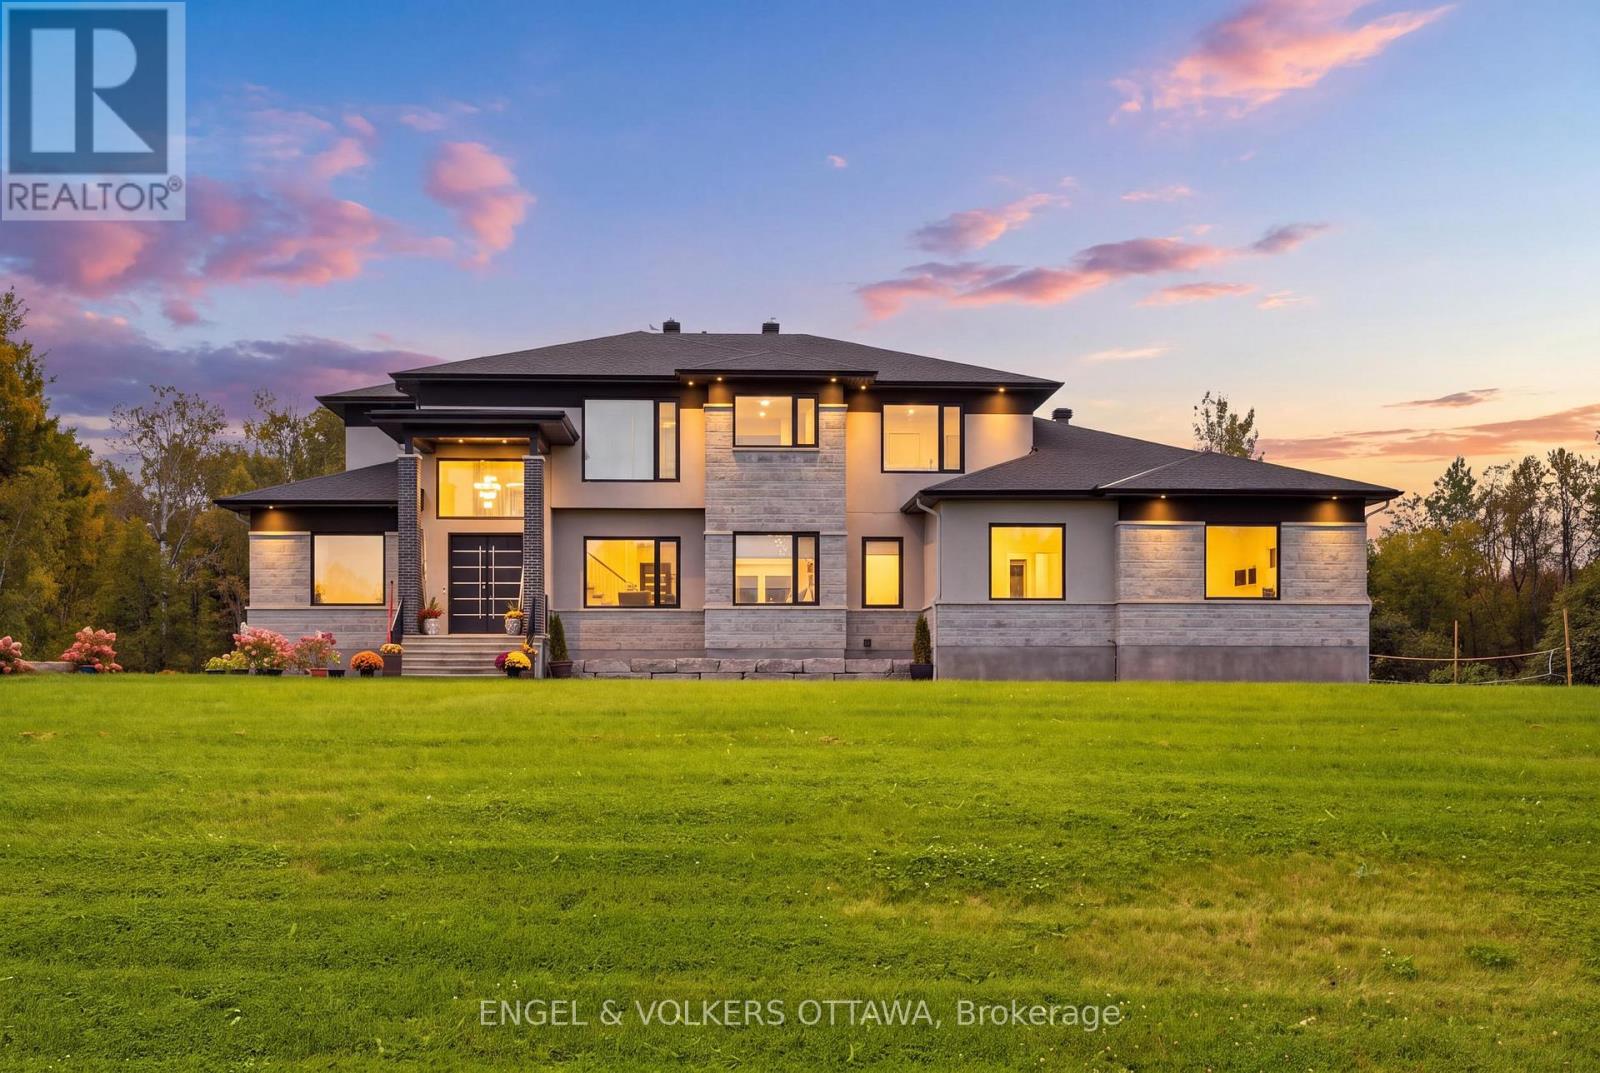
Welcome to this extraordinary custom-built luxury estate in the prestigious Emerald Links Golf Course community, known for its peaceful surroundings, friendly neighbourhood and welcoming atmosphere. Set on a private 2-acre lot backing onto a greenbelt and walking path with no home directly behind, this exceptional 5-bedroom, 5-bathroom residence offers luxury, privacy and exceptional indoor-outdoor living, with upgrades throughout. The beautifully appointed interior features oak hardwood flooring, expansive triple-glazed windows, glass railings throughout and a stunning custom staircase with a glass wall overlooking the living room. The spacious layout includes a living room, family room, dining room, dedicated office and sunroom with bi-fold doors that open completely, seamlessly expanding the entertaining space. Two fully equipped kitchens, including a gourmet entertaining kitchen and separate prep kitchen, offer exceptional functionality, while two laundry rooms provide everyday convenience. The luxurious primary retreat features a 5-piece ensuite with heated floors, two custom walk-in closets, a striking fluted feature wall, refrigerator space and an additional room ideal for an office or yoga studio. A private glass-railed balcony overlooks the greenbelt. Three additional bedrooms each offer custom cabinetry, walk-in closets and their own 3-piece bathrooms. A main-floor in-law suite features a luxurious 5-piece bathroom with heated floors. Enjoy outdoor living with a covered deck, open deck, expansive interlocked patio and fire-pit area, perfect for entertaining and relaxing. The spacious 4-car garage offers ample room for vehicles and storage. The basement features completed framing and a separate entrance, offering incredible potential to customize and finish for additional living space, a recreation area, home office or guest suite. An exceptional opportunity to enjoy luxury estate living in one of Emerald Links' most desirable settings. (id:15069)
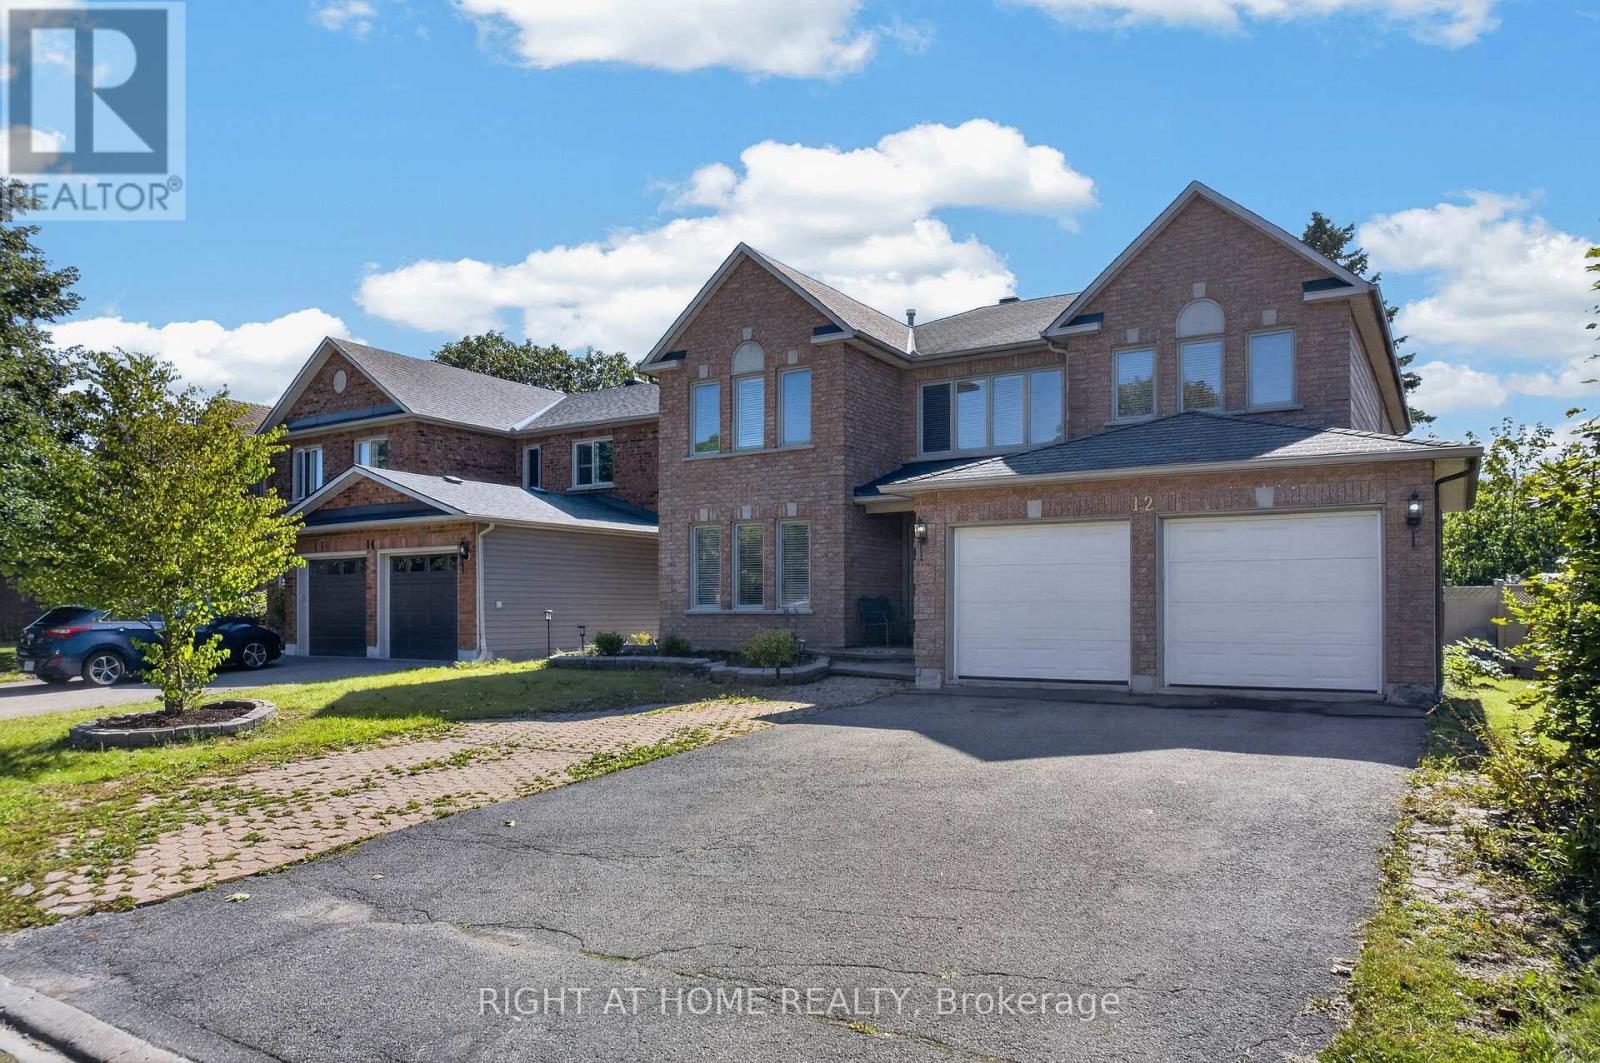
ATTENTION BUYERS & INVESTORS - PRICED WELL BELOW MARKET VALUE! ( MOTIVATED SELLER ) Elegant and spacious Richcraft "Queendale" model offering over 3,369 sq. ft. of living space as per MPAC. While this home could use some TLC, it is overall move-in ready and offers incredible sweat equity potential.This home features 5 spacious bedrooms on the second level, including a large primary suite with luxurious ensuite featuring jetted tub and large walk-in closet.Main level boasts private office at front entrance, formal living and dining rooms, large kitchen with eating area, family room with fireplace, plus main floor laundry room with washer/dryer and convenient side entrance for added functionality. Fully fenced yard, double-car garage with parking for up to 6 vehicles. Updates include new laminate flooring installed over hardwood on main level (hardwood underneath in clean condition - laminate added for a modern look), furnace and A/C (2 years old), and upgraded garage doors.Located in highly sought-after Hunt Club, close to schools, parks, green space and all amenities - an exceptional opportunity combining space, privacy and value! Add your personal touch and build equity in a fantastic neighbourhood.(48 hrs irrevocable on all offers) *Priced to reflect condition required* - great equity potential (id:15069)
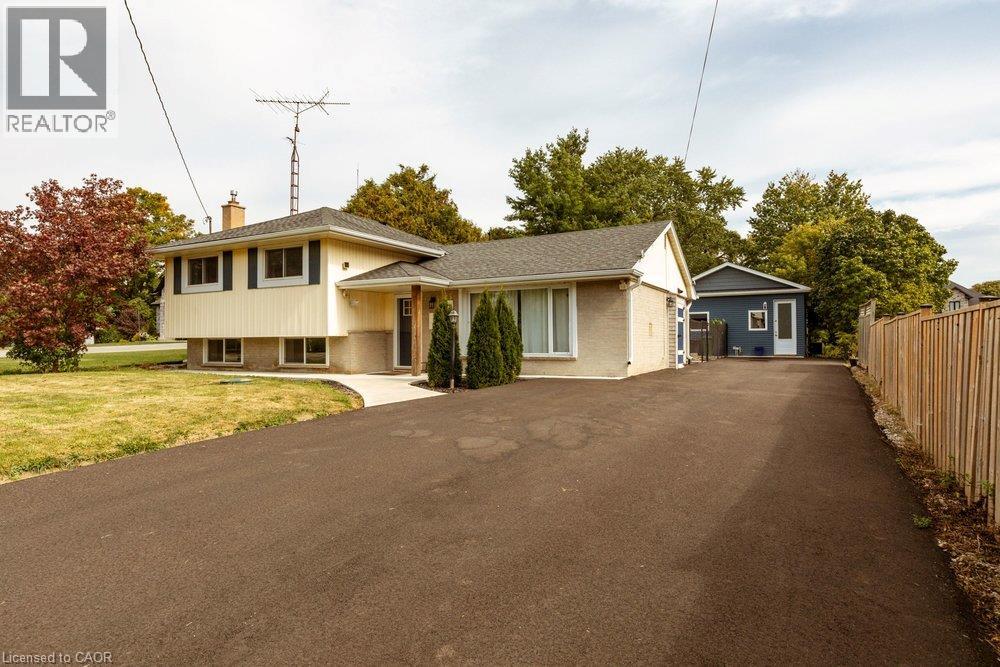
Peace & Quiet at the edge of the Town of Ancaster and very close to all of your conveniences of Ancaster, great restaurants, cafes, coffee shops, boutique stores, shopping, groceries and so much more! Welcome to 183 Sunnyridge Road, 0.524 acres, this fabulous bright & open 3 bedroom 3 bathroom home is waiting for you, approximately 1159 square feet of above grade finished space, plus approximately 611 square feet of lower-level living area, separate living & dining areas, a beautiful bright kitchen, newer furnace & central air conditioner in 2025, parking for 6 cars, a new driveway in 2026, a fenced yard area perfect for the precious kids and cherished family pets. Also included is an approximately 800 square foot accessory building (2022), see supplements for accessory building room dimensions featuring a fabulous studio, 2 offices, and a full bathroom, a newer septic system in 2026. This space is perfect for the work from home family member, your own yoga retreat, home workout gym, ideal for the artist in you or the up coming talented musician in your family! (id:15069)
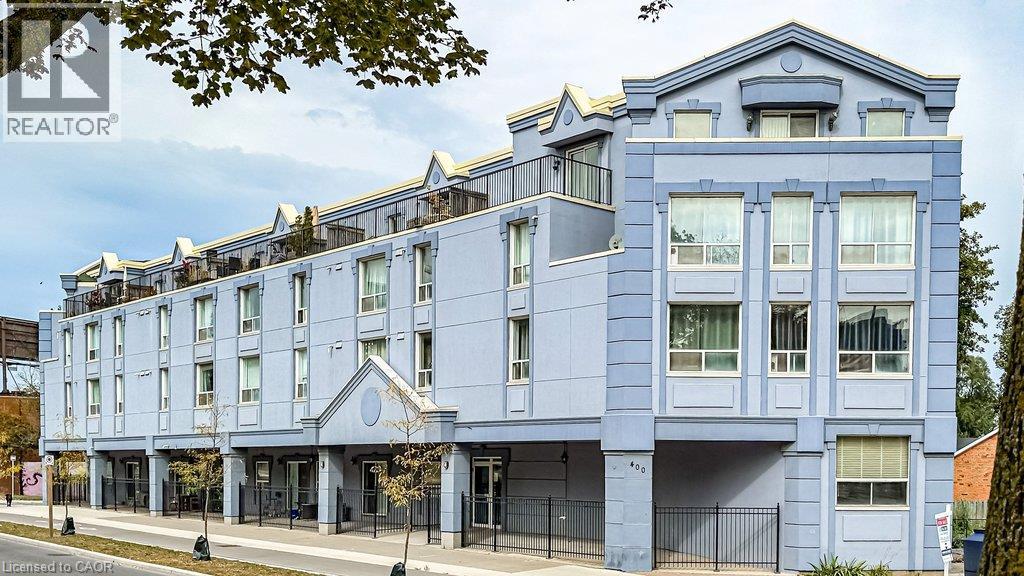
Extensively Updated. Top Floor. Incredible Balcony. Strathcona Living. This stylishly updated 1-bedroom, 1-bathroom top-floor condo offers 800 sq. ft. of interior living space plus an exceptional 200+ sq. ft. open balcony surrounded by mature trees and offering seasonal views of Hamilton Bay. Located on the 4th, top floor, this bright, private home has been extensively updated for modern living. Features include new blonde-toned flooring, an updated kitchen, renovated bathroom, new furnace & A/C, newer appliances and painted throughout. The fresh, contemporary finishes create a move-in-ready home with a warm, modern feel and plenty of room to live, work from home and entertain. In suite laundry and prkg for ultimate convenience included. The 200+sq. ft. balcony is a true standout — large enough for outdoor dining, entertaining, gardening or creating your own urban lounge. Enjoy morning coffee among the treetops, summer dinners with friends or simply relax and take in the seasonal lake views. No neighbours above adds an extra level of privacy and peace. Then there's the location. Live in the heart of vibrant Strathcona, with Bayfront Park and the waterfront, Dundurn Castle, James Street North, markets, cafes and restaurants, TD Coliseum and downtown Hamilton all within easy walking distance. McMaster University is nearby, while West Harbour GO Station offers convenient rail connections. Easy highway access makes commuting throughout Hamilton and beyond a breeze. Perfect for a first-time buyer, professional, or downsizer, this is a rare combination of space, style, privacy and exceptional indoor-outdoor living. (id:15069)
Welcome to 3+1 bedroom, 4 level back split. This property is located on the West Hamilton Mountain in a highly demand area, family friendly neighbourhood. Close to H/W access, Ancaster shopping center, walking distance to schools. Perfect for first time homeowners with possible extra income, or growing families looking for a potential in-law set up with a separate side entrance and basement walkout. List of updates includes: entrance door, all windows and garage door (2015-2020); furnace and central A/C(2020); 2nd bathroom and office (2023); bedroom doors (2026) (id:15069)
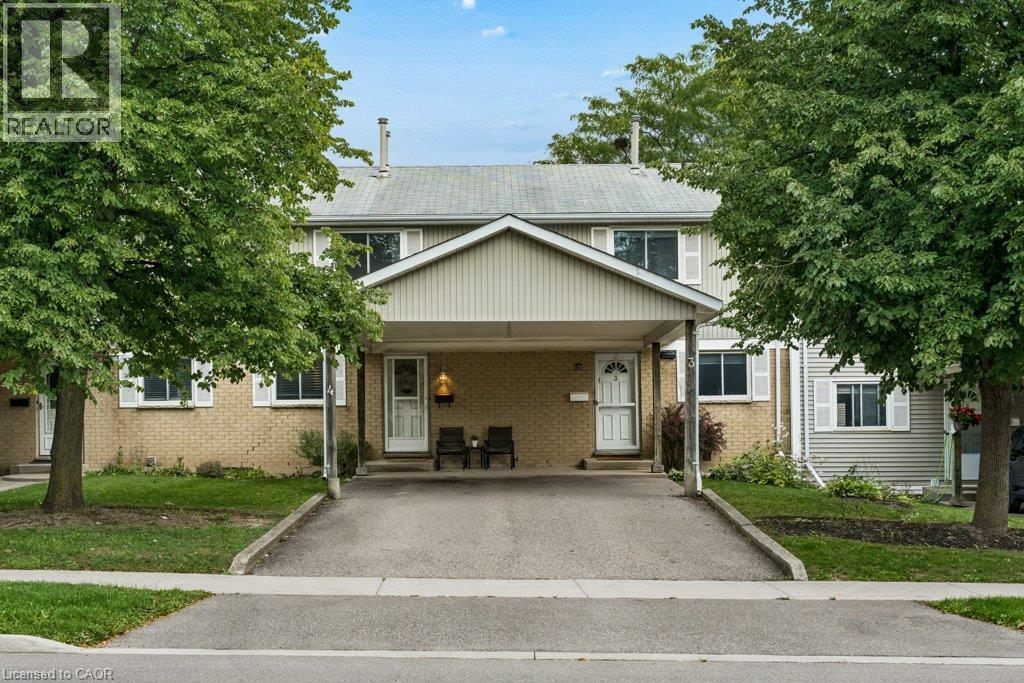
Welcome to 255 Northlake Drive, Unit 4! This well-loved and cared-for 3-bedroom townhouse condo is tucked into a quiet complex in Waterloo’s desirable North Lakeshore neighbourhood. Two parking spaces are a great bonus, including a covered carport, with visitor parking also available. The main floor has a practical, comfortable layout with a spacious living room, a good-sized dining area, and a bright kitchen with plenty of counter and cupboard space. Sliding doors lead directly to the rear deck and backyard area, perfect for the BBQ or simply enjoying some time outside. A convenient powder room completes the main floor. Upstairs are three bedrooms and a full family bathroom, giving you plenty of room for family, guests or a home office. The finished basement adds valuable extra living space with a large recreation room and gas fireplace. The oversized utility room also houses the laundry and provides lots of additional storage. The location is hard to beat. You’re close to reputable schools, parks, trails, shopping, restaurants, grocery stores, public transit and the LRT. Conestoga Mall and the St. Jacobs Market District are nearby, along with quick access to the expressway and major commuter routes. With 3 bedrooms, 1.5 bathrooms, a finished basement, rear deck, two parking spaces and low-maintenance living, there is plenty of practical space here in a convenient and sought-after Waterloo location. (id:15069)
Country living in Stittsville, just a few minutes from the main part of town. Set on a beautifully treed 70 x 198 ft lot, this inviting home offers a private setting while remaining close to Richmond, Munster and Carleton Place, along with great school options and curbside garbage pickup.The main level features a bright kitchen, living room, family room, two bedrooms and a full bathroom with walk in shower. A flexible space off the kitchen can be used as a dining area, sitting room or home office. Upstairs, the large primary bedroom includes a renovated four-piece ensuite with shower/tub combo and an adjoining bonus space that could work as a nursery, office, a second upstairs bedroom, or could be converted into a walk-in closet.Originally built in 1945, the home was moved onto a new poured-concrete foundation in 1997, when the electrical, plumbing and well were also updated. Other improvements include updated windows, attic insulation, board-and-batten siding, a newer roof, furnace, owned propane hot water tank, updated flooring, fencing, water softener and sulphur filtration system. The kitchen, updated in 2025, includes a brand-new Smeg fridge and dishwasher, with fresh paint throughout 2026.The 8' ceiling in the unfinished basement provides plenty of storage and future possibilities. The huge 17' x 37' outbuilding/barn is ideal for storage, hobbies or a workshop. Lined with mature trees, the yard is fully fenced and includes three gates, both sides of the home and at the end of the yard. A great opportunity to enjoy the feel of country living while still being only minutes from everyday amenities. (id:15069)
Fabulous central location for this well maintained and updated 4-bedroom, 2-bathroom home situated in desirable Forest Hill area. The inviting front porch (2024} welcomes you to the front entrance. The warm and inviting main floor offers an eat-in kitchen, a bright living room with strip oak hardwood floor and a large picture window allowning for lots of natural light. The primary bedroom plus a 2nd bedroom and an updated 4-piece bath complete the main floor. The upper level hosts 2 good sized bedrooms great for the kids. Stairs from the main level lead out to an enclosed sunroom overlooking the large mature backyard. Down to the basement you will find a spacious recreation room, laundry room, 2-piece bathroom and a large utiliy/workshop room ideal for the handyman. The long single asphalt driveway leads to a detached 1.5 car garage great for the car enthusiast! Many updates include roof shingles in 2022, windows (2015/2017), microwave and dryer (2025) and Samsung washer (2025). Situated close to schools, St Mary's Hospital, walking trails, parks, shopping, transit and easy access to the expressway off of Homer Watson. Don't miss this one! (id:15069)
Stop paying your landlord's mortgage! This property allows you to get into home ownership. There many possibilities for the huge yard including expansion, rebuild, or simply enjoying gardening and nature. Need a home for your family member? An accessory dwelling unit is also allowed. Enjoy small town living in Wellesley. You're close to local shops, restaurants, school and everything this town has to offer. Close proximity to Kitchener Waterloo gives you the best of both worlds. Large front deck, rear deck and amazing yard. The spacious living space gives you room for a good sized dining space for family get togethers. The updated kitchen offers lots of storage. Brand new flooring on the main level! Convenient main floor bathroom with updates along with a full bath on the lower level. This bath features a walk in shower and updated vanity. The large bedroom gives you space to work from home. Enjoy your morning coffee on the front or rear deck. Convert the large 20'11x11'6 shed to a garage by simply adding a garage door. The possibilities at this property are endless or enjoy it as it is. New heat pump and water heater in July 2026 with 10 year warranty! (id:15069)
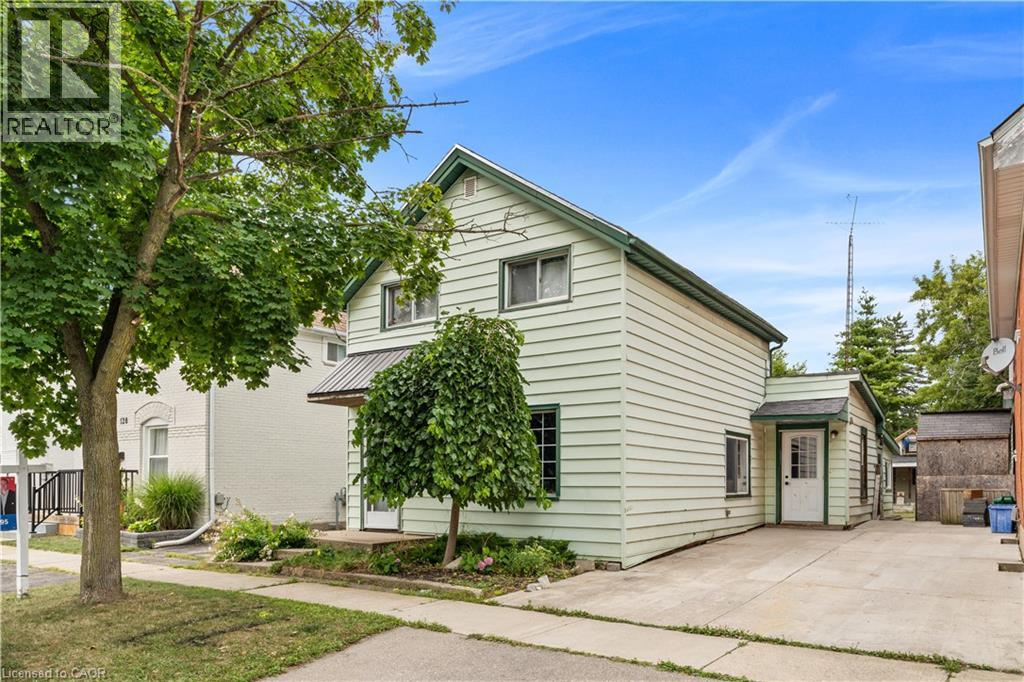
Welcome to 126 Cayuga Street, Brantford — a spacious and versatile four-bedroom home offering comfort, functionality, and value. Ideally suited for first-time homebuyers, downsizers, or anyone seeking the convenience of main-floor living, this home offers a flexible layout with plenty of potential. The main floor features a large kitchen, separate dining room, comfortable living room, a generously sized bedroom, and a spacious 4-piece bathroom with heated floors. A convenient main-floor laundry room and three separate entrances add even more functionality. Upstairs, you'll find three additional bedrooms and a 2-piece bathroom, providing excellent space for family, guests, a home office, or storage. Outside, enjoy a fully fenced yard offering privacy and room for children, pets, or gardening. The large patio is perfect for summer barbecues, entertaining, or relaxing outdoors. The property also features a detached 1.5-car garage, separate storage shed, and plenty of additional storage space. Whether you're buying your first home or looking to downsize without giving up space and convenience, 126 Cayuga Street deserves a closer look. With four bedrooms, two bathrooms, main-floor laundry, heated bathroom floors, a fenced yard, large patio, detached garage, and excellent storage, this home offers both practicality and future potential. (id:15069)
Enjoy the best of convenient city living in a quiet, well-kept Hamilton Mountain complex. This unique street-facing, four-bedroom townhome offers the feel of a traditional home, complete with a private driveway for two vehicles plus an attached garage. Freshly painted and move-in ready, it features a bright, carpet-free main floor with comfortable living and dining spaces and a refreshed kitchen with crisp white cabinetry. Upstairs, four bedrooms provide flexibility for growing households, guests or a home office. The partially finished, open-concept basement adds valuable living space and a third bathroom. With parks, schools, shopping and transit nearby—and quick highway access for easy commuting—this welcoming home puts everyday essentials within easy reach while offering a peaceful place to come home to. Book your private viewing and experience the location and lifestyle for yourself! (id:15069)
You will only be the 3rd owner of this comfortable 3 bedroom, recently renovated, raised bungalow in an established Simcoe subdivision. The many upgrades, completed by the current owner, include new roof shingles (2023), renovated kitchen (2026), new appliances (electric stove 2021, new dishwasher 2025, new fridge 2026), freshly painted interior (2025), wall to wall main flooring on the main level (2024) 4pc and 2 pc fully renovated bathrooms (2025). The original owner upgraded the heating system to a gas forced air furnace. The original heating system was electric baseboard and remains intact. Feeling the seasonal heat and humidity? Head outback to the large inground pool or stay inside in the central air conditioning. Walking distance to schools, church, major shopping centre and more. Move in ready. (id:15069)
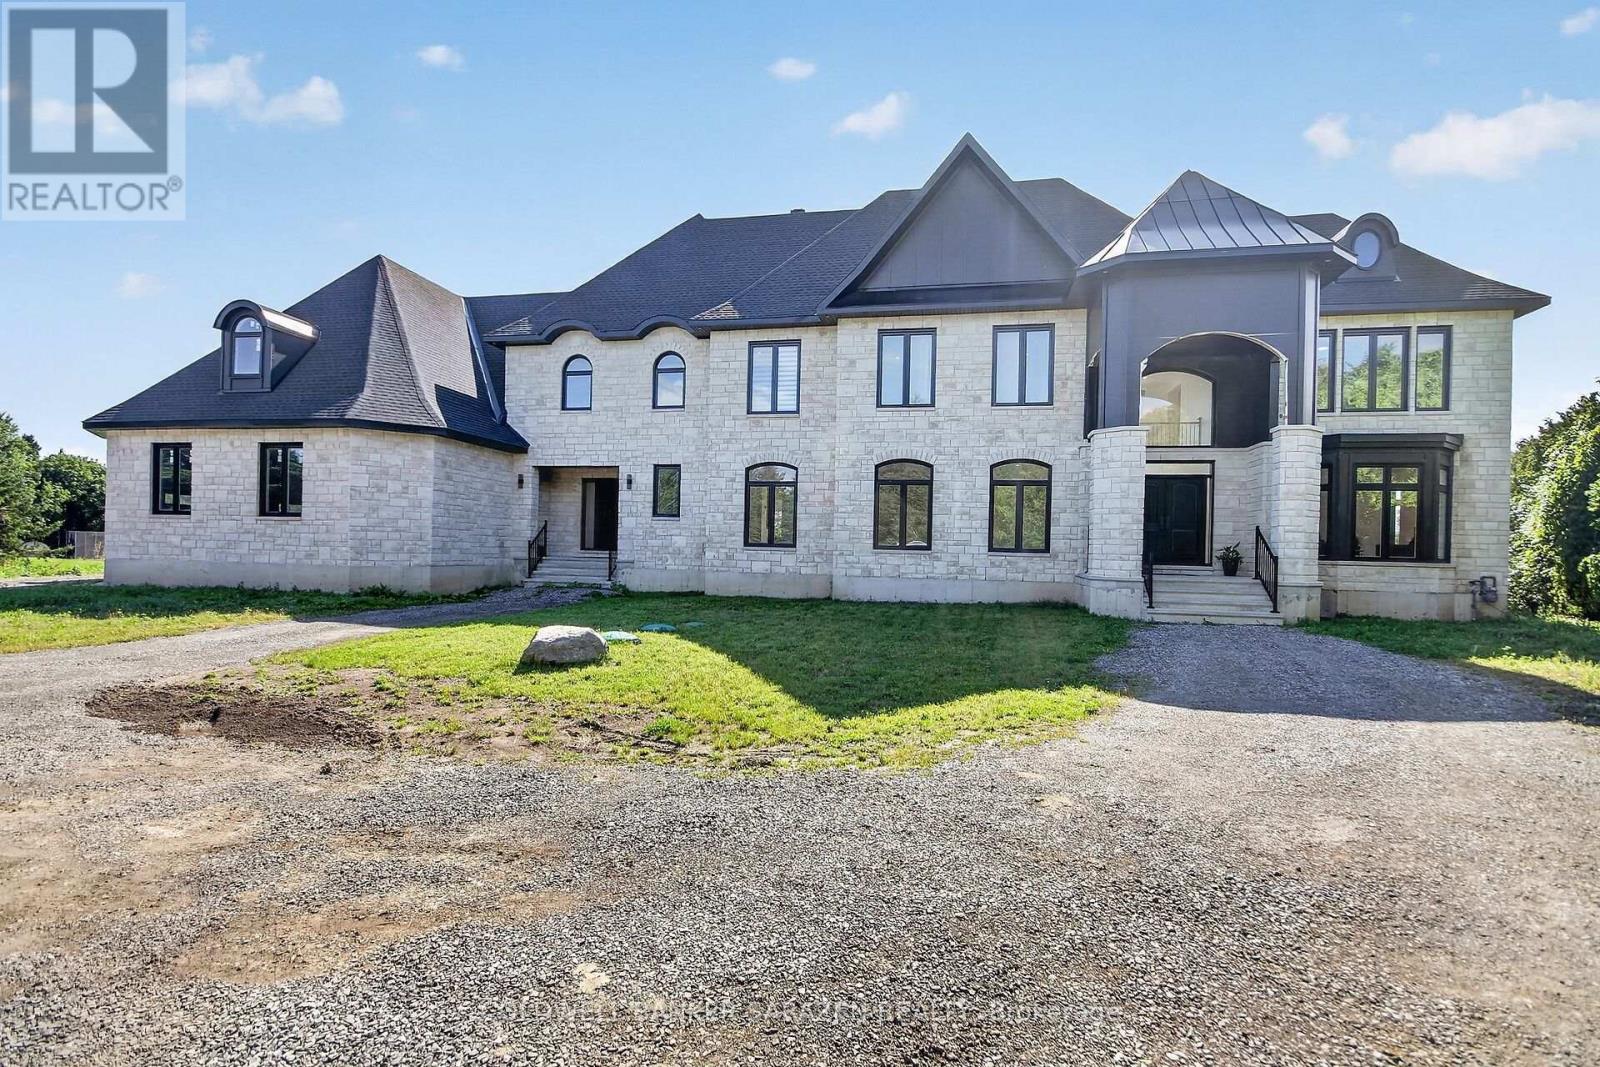
Welcome to this majestic new 6,600 sq. ft. above-ground stone-built waterfront residence, ideally situated on River Road in Ottawa with breathtaking views of the Rideau River. This exceptional home features two front entrances, a triple-car garage, 5 bedrooms, 6 bathrooms, 9-foot ceilings on every floor, vaulted ceilings, and three fireplaces. The main floor offers an elegant separate living room with a gas fireplace, a formal dining room, and high-end engineered hardwood flooring throughout. The spacious gourmet kitchen opens onto a large concrete deck overlooking the Rideau River, creating an ideal setting for entertaining and enjoying the waterfront views. The expansive family room provides generous space for family gatherings and entertaining. A main-floor bedroom with a 3-piece ensuite offers excellent flexibility for guests, extended family, or one-level living. An elegant curved staircase leads to four generously sized bedrooms. The impressive primary suite features a luxurious 5-piece ensuite, a spacious 14' x 20'11" bedroom, and a 9' x 16' walk-in closet. Two additional bedrooms feature their own ensuite bathrooms, while the remaining two bedrooms share a spacious 5-piece bathroom. The approximately 2,500 sq. ft. walkout basement offers incredible potential and provides the new owner with an opportunity to customize the space to suit their lifestyle and needs. The buyer will also have the opportunity to personalize the property's landscaping. All measurements are based on the floor plan and appraisal of the subject property. All showings require a minimum of 24 hours' notice. (id:15069)
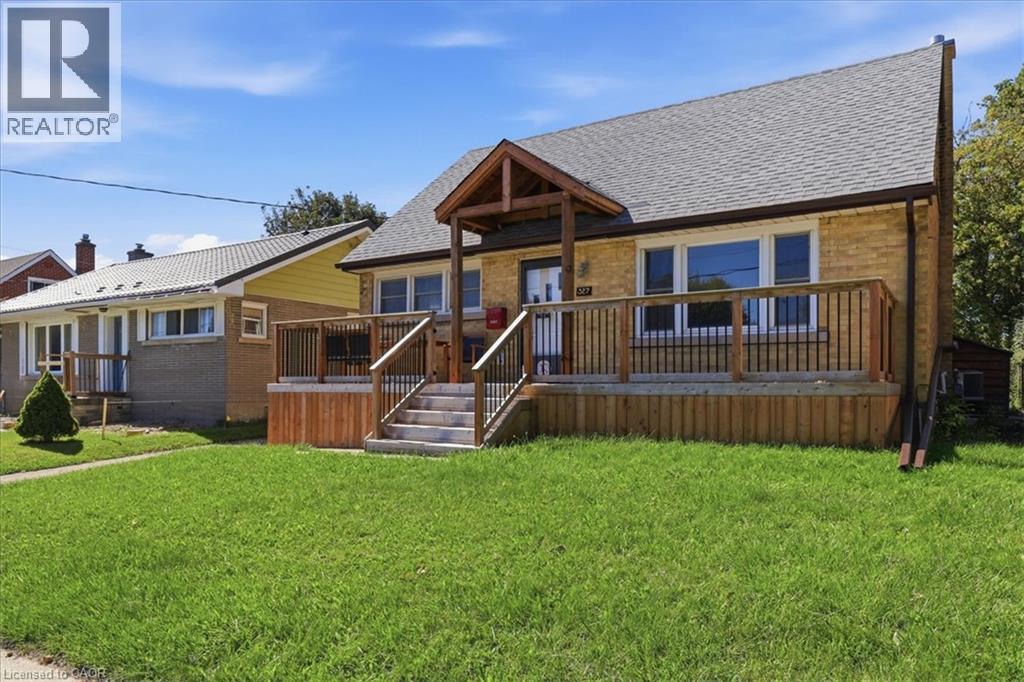
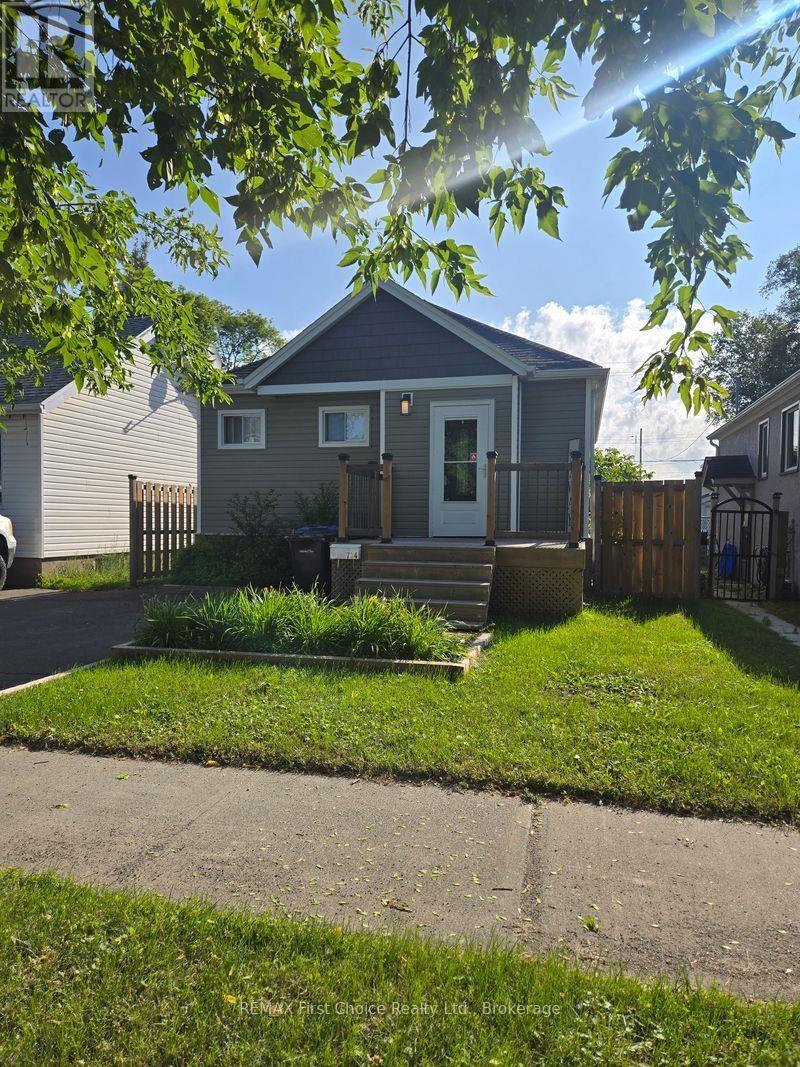
NEW LISTING! Looking for a well-cared-for home with modern updates, functional living space, and a great backyard? Welcome to 734 Franklin Street S, a 3-bedroom, 2-bathroom bungalow in the heart of Westfort. Step inside to a bright and inviting open-concept kitchen, living room, and dining area - a comfortable space for everyday living and entertaining. The main floor also offers convenient laundry and garden doors leading to the deck and fully fenced backyard, perfect for relaxing, entertaining, kids, pets, or enjoying your own outdoor space. The home features two stylishly updated bathrooms, air conditioning, and important updates including the roof and furnace. Downstairs, the finished recreation room provides plenty of additional space for movie nights, a playroom, home office, gym, or whatever your family needs. Outside, you'll appreciate front driveway parking, a detached single-car garage, additional rear parking, and convenient back lane access .With its combination of updates, space, parking, and outdoor features, this is a home worth taking a look at. And now, the seller is motivated and ready to make a move! If you've been considering this property, don't miss the opportunity to come see it and bring your offer.734 Franklin Street S - come take a look and see if this could be your next home! (id:15069)
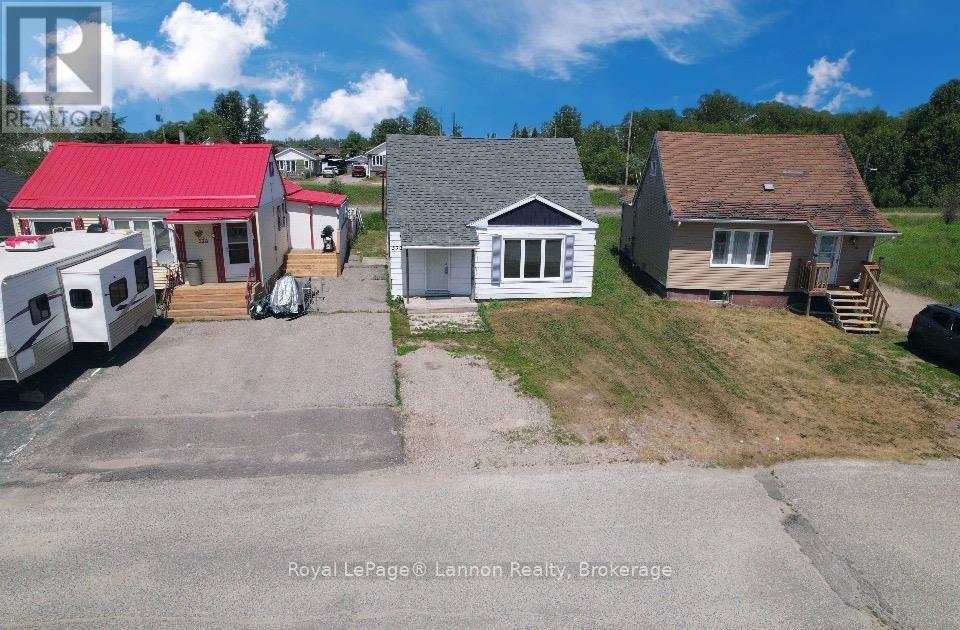
If you’ve been waiting for the right opportunity to jump into the market, this is it! This charming 1.5 storey home stands out as a move in ready opportunity, ready for you! Step inside to a freshly painted interior throughout and brand new main floor flooring, creating a clean, welcoming feel from the moment you walk in. Natural light fills the living space through a newer living room window, making it a comfortable place to relax and unwind. Major updates continue with a brand new hot water tank installed last month, giving you peace of mind and one less thing to think about as you settle in. Offering three bedrooms, a practical layout, and immediate possession available, this home makes getting started simple and stress-free. Whether you’re purchasing your first home, downsizing, or looking for a smart investment, this property checks all the right boxes. Book your showing today and take that exciting next step! (id:15069)
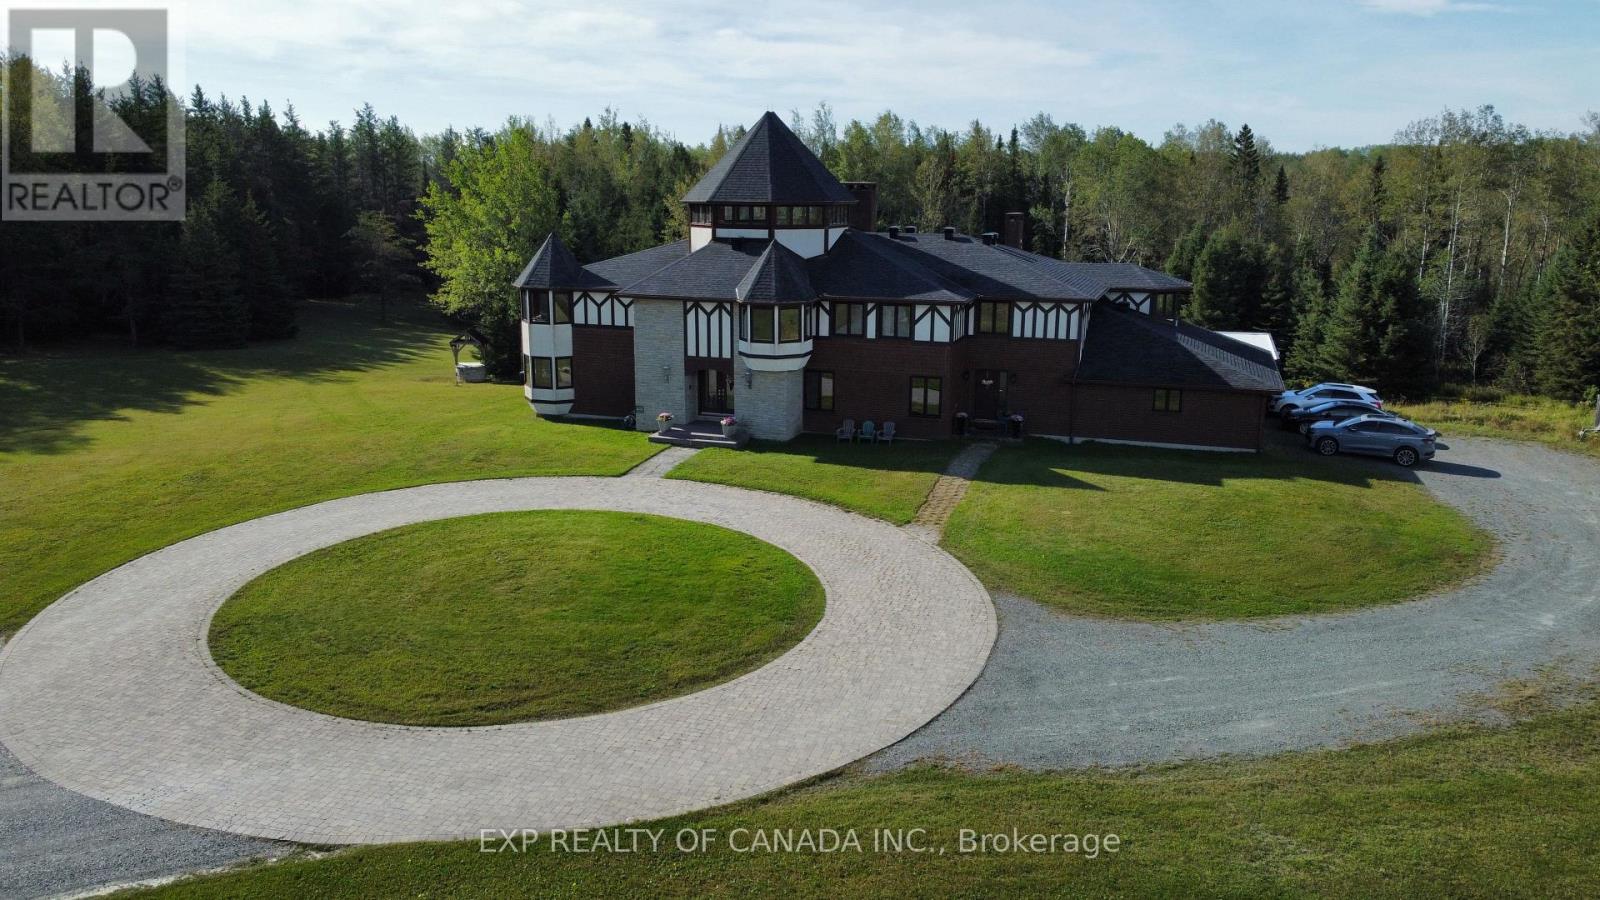
The pictures don't do this property justice, this a breath taking estate set on approximately 68 acres, this extraordinary luxury estate offers approximately 12,000 sq. ft. of finished living space, showcasing remarkable scale, privacy and distinctive architectural character throughout. A grand foyer welcomes you with a striking chandelier, beautiful woodwork and exposed beams, leading into impressive living and entertaining spaces highlighted by a grand sunken great room with fireplace and an overlooking library. The spacious kitchen is complemented by a light-filled solarium with views of the surrounding property, while the indoor pool and hot tub room creates a private resort-like retreat complete with a change room, two showers and four-piece bathroom. Offering eight bedrooms throughout, the home also features a private second-floor in-law suite with its own fireplace and patio, along with an impressive primary suite featuring a fireplace. A distinctive turret overlooking the property provides an elevated perspective of the surrounding landscape, while an attached three-door garage offers generous space for vehicles, storage and recreational equipment. A truly one-of-a-kind Northern Ontario estate where exceptional architecture, expansive living and incredible privacy come together on a breathtaking scale. (see attachments for latent defects) (id:15069)
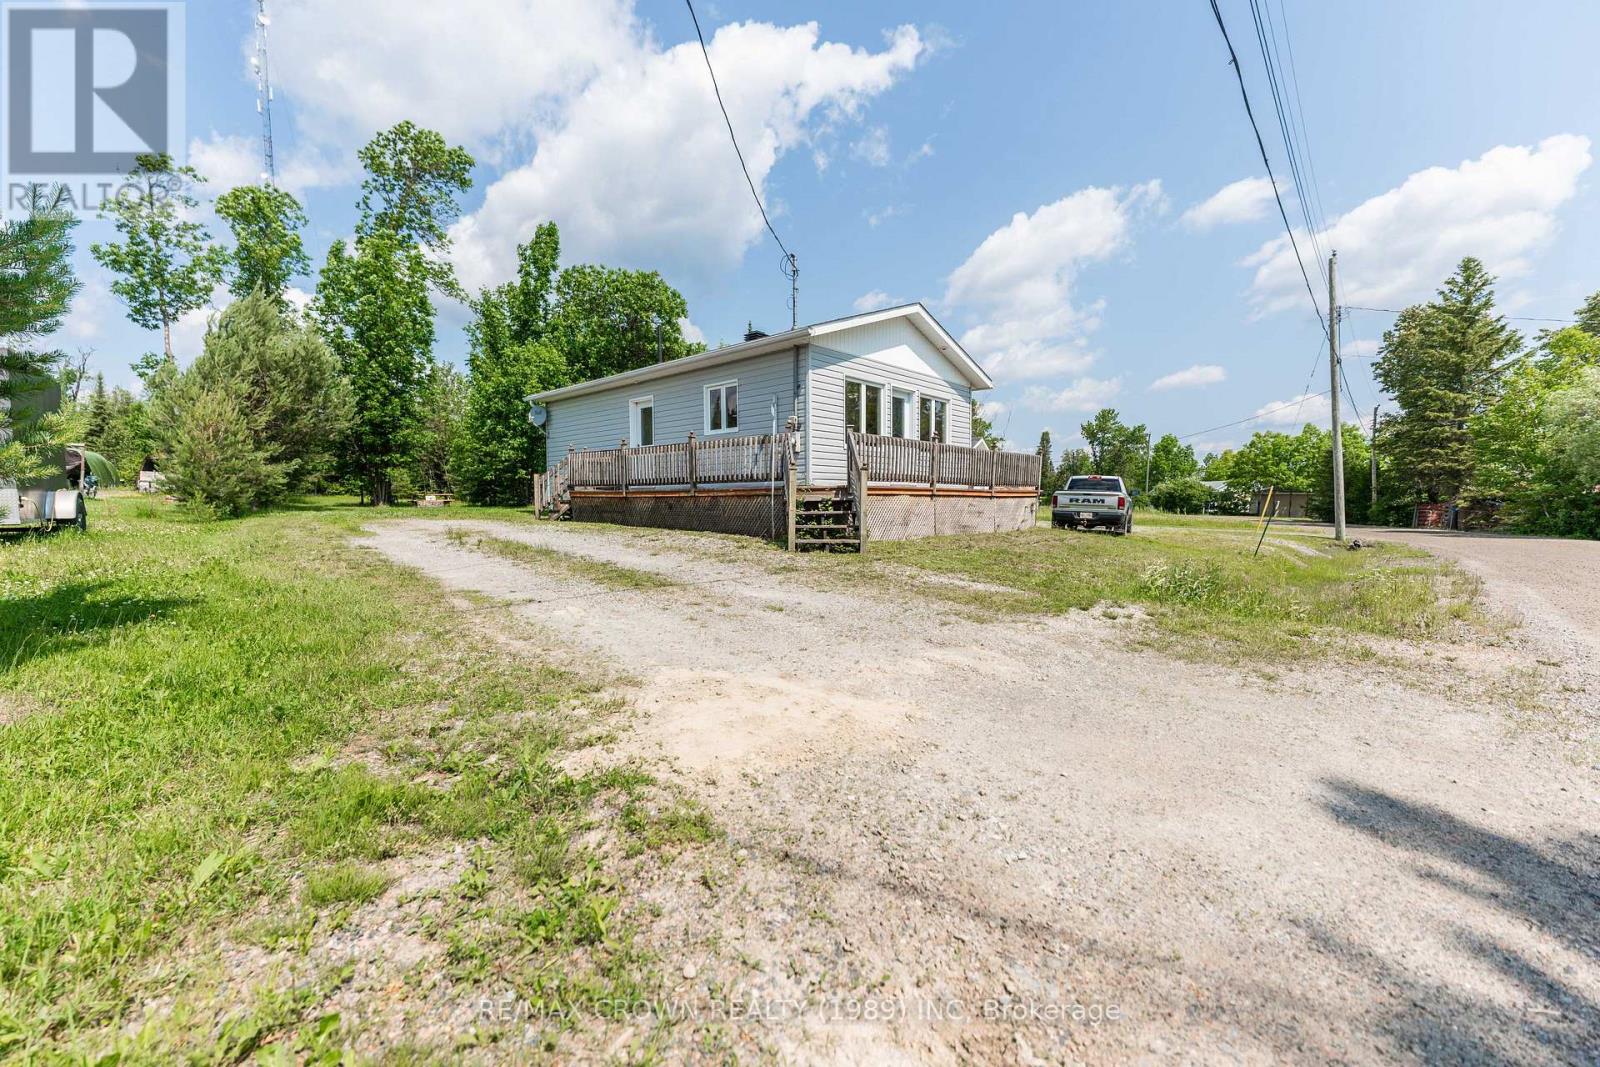
Located in the Remi Lake area this beautiful 0.234-acres property offers a bungalow home built in 2004 with 2 sheds, fire pits and loads of space to park your toys. This bungalow home offers 1-bedroom, 1-bathroom with laundry hookup, and an open concept kitchen dining living rooms concert, a simple and effect layout. Comfortable single-level living just steps away from the lake. Whether you're looking for a peaceful year-round residence, retirement home, or weekend getaway, this property combines so many opportunities If you've been searching for a peaceful property near the water, this charming bungalow on Lefebvre Peninsula is must-see.The backyard opens onto forested land with nearby nature trails, making this property ideal for outdoor enthusiasts.Serviced by a well and septic system and heated with electric convect heaters. And has a Gener link plug for a back up generator to provide power to the home during outages.Situated in the recreational Town of Moonbeam, you'll enjoy easy access to lakes, campgrounds, Twin Lakes Waterpark, beaches, Rene Brunelle Provincial Park, golf course, ski hill, snowmobile and ATV trails, along with all essential amenities.Don't miss your chance to own a home near the lake - move in and start enjoying everything this peaceful property has to offer. (id:15069)