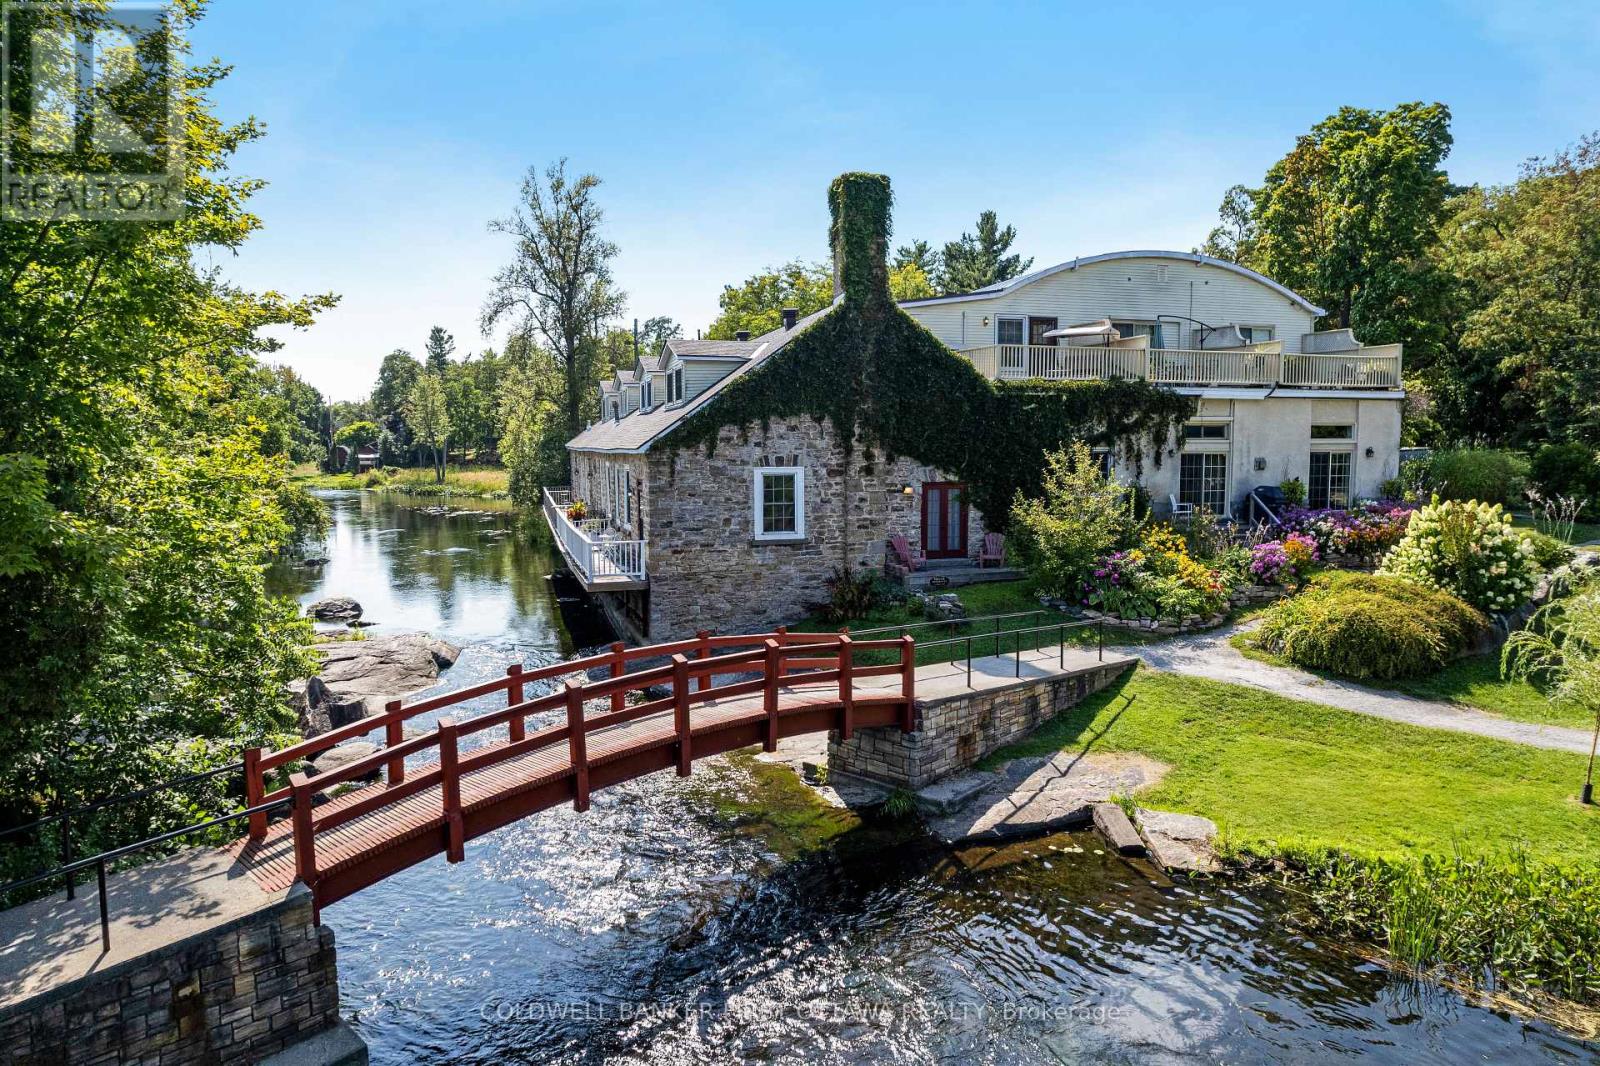
On the shores of Tay River in the heart of Perth is prestigious century stone building, Mill on the Park, with six contemporary townhomes offering historical elegance and breath-taking views of the river. Now offered, an elegant townhome featuring refined living spaces, quality finishes and added bonus of its own elevator. This exceptional 3 bedroom, 2.5 bathroom home has light-filled living and dining rooms with 11' high ceilings and cherry hardwood floors. Napoleon gas fireplace stove complements the space and provides warmth thru-out. Well-appointed, the living-dining rooms have glass doors providing views of the river and park beyond. The doors also open to deck for lounging, while overlooking the river and park The kitchen is most welcoming with attractive country-style cabinetry and eye-catching backsplash. Breakfast nook's large windows face west and overlook the courtyard. Main floor powder room and the laundry/storage room is added convenience. Soaring architectural-designed staircase is a striking focal point. Upstairs, relaxing primary suite has 3-pc ensuite. Second bedroom's adjacent roof-top patio has sweeping views of the river and park. Third bedroom currently used as den, with big windows and easy access to the elevator to return to main floor. Second floor also has spacious 4-pc bathroom. Efficient split-duct heating/cooling units on each floor. Reversible double-pane windows for upper & lower ventilation plus easy cleaning of exterior glass from inside. Each of the six townhomes is individually owned. With this townhome comes one deeded parking space; visitor parking also available. Pets are allowed. Just steps from your deck is majestic Stewart Park and its trails. Mill on the Park is located at the end of a quiet street where you can stroll downtown to Perth's shops, cafes, restaurant and cultural attractions. Few homes like this one offer private elevator, riverfront and park access plus walkable living - in such as tranquil setting. (id:15069)
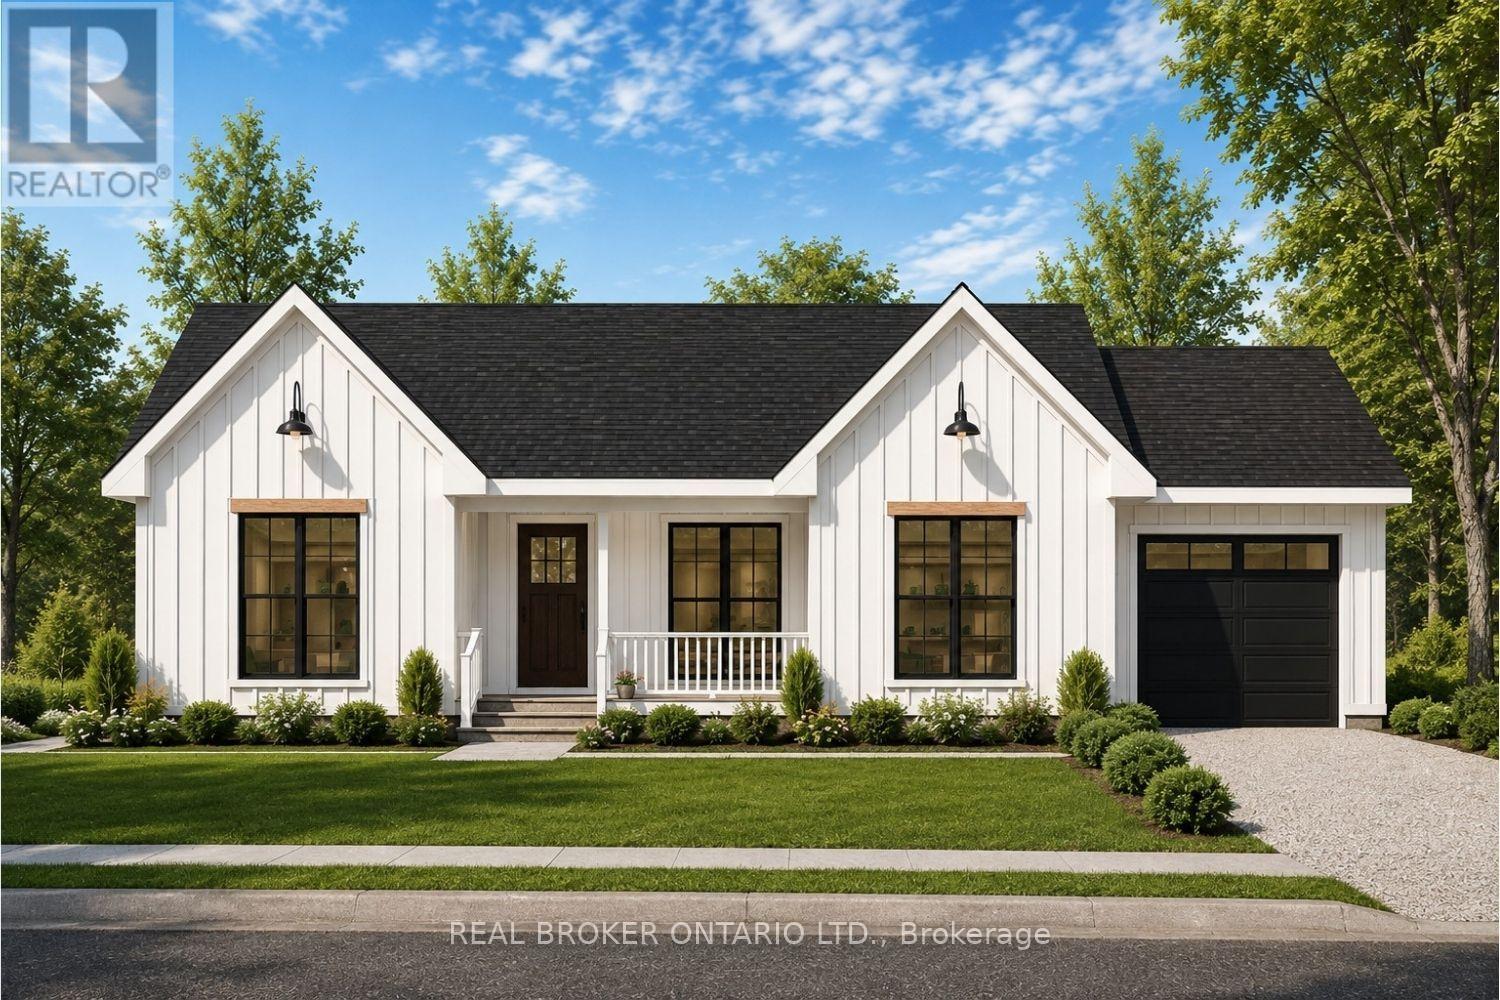
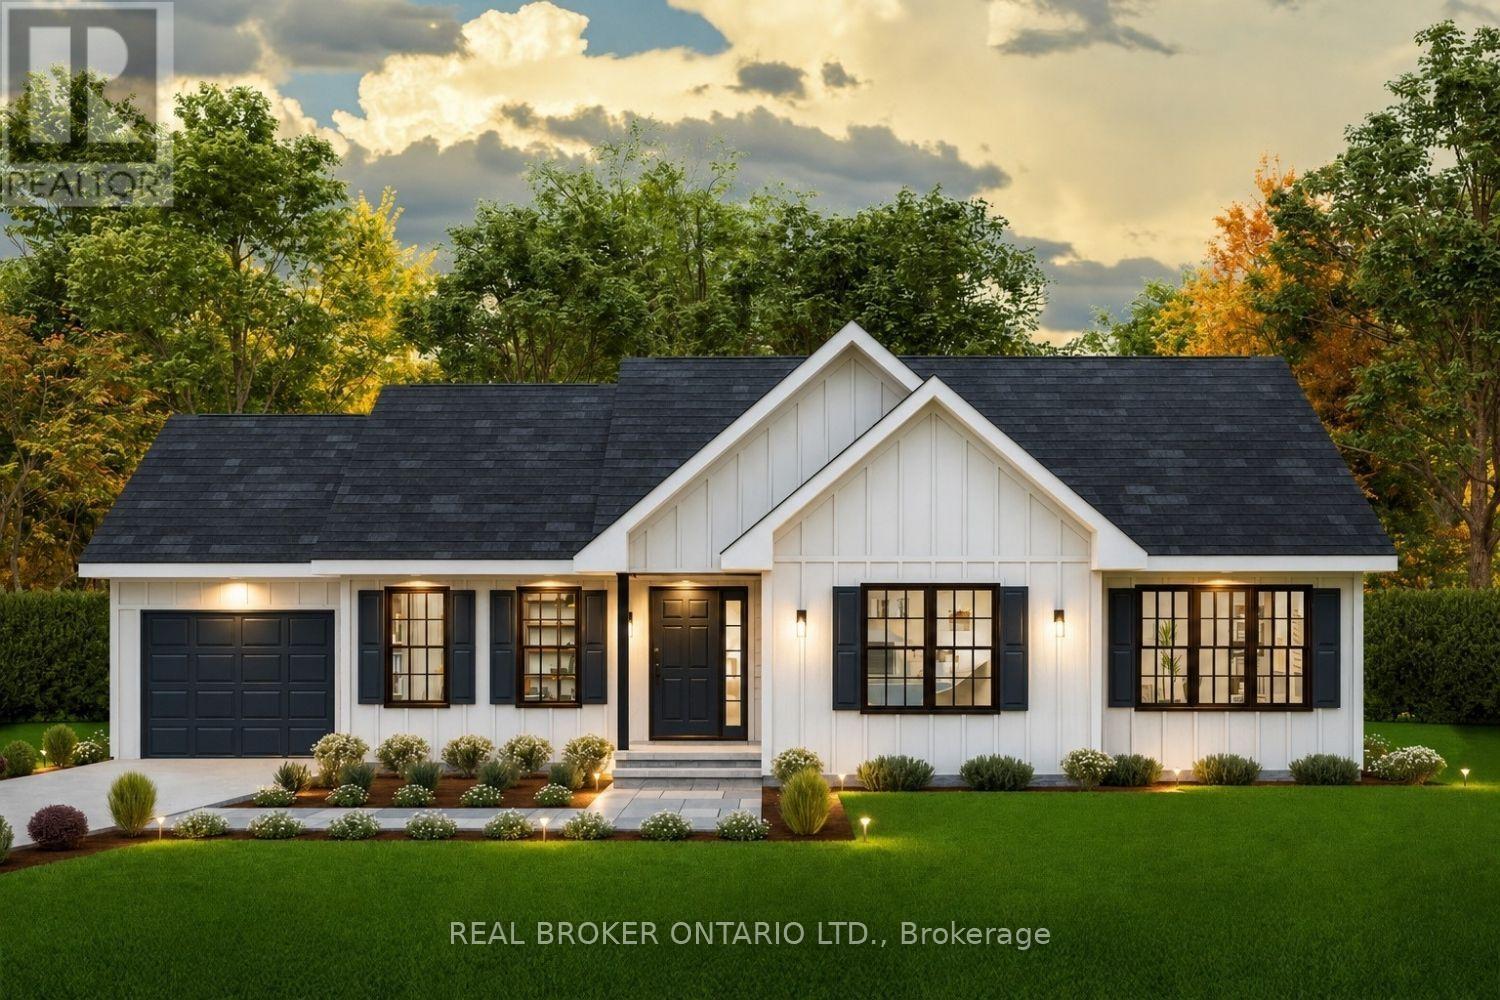
Incredible opportunity to own a brand new home in the heart of North Grenville. Chose from 2 models; The Merrick or the Spencer. 1350 sq ft of open bright living space. The 1+ acre lot offers the opportunity to build a brand-new home by ArchStone Homes, with Kemptville Creek at the rear of the property.this property offers a peaceful rural setting while remaining just minutes from local amenities, making it an ideal opportunity to create your dream home in a desirable and growing community. Choose between two models: the Spencer or the Merric: 1,350 sq. ft. bungalow models, each thoughtfully designed with three bedrooms, two bathrooms and bright, functional living spaces. Both models feature open-concept kitchen, dining and living areas, creating an inviting layout for everyday living and entertaining. The primary bedroom offers a private retreat with an ensuite and walk-in closet, while two additional bedrooms provide flexibility for family, guests or a home office. Enjoy the convenience of an attached garage, well-planned interior spaces and outdoor living areas designed to take advantage of the surrounding landscape. With Kemptville Creek at the rear of the lot, the property offers a beautiful natural backdrop and peaceful setting to enjoy from your new home. Quality craftsmanship and modern construction by ArchStone Homes provide the opportunity to build a home suited to your lifestyle. A model home is also available for viewing, offering the opportunity to experience the quality and craftsmanship firsthand.Choose your model, build your vision and enjoy the peace and privacy of a brand-new home. Price + HST. Qualified buyers may be eligible for the newly increased HST rebate, providing significant potential savings on the purchase of this new home. Eligibility and rebate amounts are subject to applicable government requirements and the purchaser's individual circumstances. (id:15069)
Incredible opportunity to own a brand new home in the heart of North Grenville. Chose from 2 models; The Merrick or the Spencer. 1545 sq ft of open bright living space. The 1+ acre lot offers the opportunity to build a brand-new home by ArchStone Homes, with Kemptville Creek at the rear of the property.this property offers a peaceful rural setting while remaining just minutes from local amenities, making it an ideal opportunity to create your dream home in a desirable and growing community. Choose between two models: the Spencer or the Merric: 1,545 sq. ft. bungalow models, each thoughtfully designed with three bedrooms, two bathrooms and bright, functional living spaces. Both models feature open-concept kitchen, dining and living areas, creating an inviting layout for everyday living and entertaining. The primary bedroom offers a private retreat with an ensuite and walk-in closet, while two additional bedrooms provide flexibility for family, guests or a home office. Enjoy the convenience of an attached garage, well-planned interior spaces and outdoor living areas designed to take advantage of the surrounding landscape. With Kemptville Creek at the rear of the lot, the property offers a beautiful natural backdrop and peaceful setting to enjoy from your new home. Quality craftsmanship and modern construction by ArchStone Homes provide the opportunity to build a home suited to your lifestyle. A model home is also available for viewing, offering the opportunity to experience the quality and craftsmanship firsthand. Choose your model, build your vision and enjoy the peace and privacy of a brand-new home. Price + HST. Qualified buyers may be eligible for the newly increased HST rebate, providing significant potential savings on the purchase of this new home. Eligibility and rebate amounts are subject to applicable government requirements and the purchaser's individual circumstances. (id:15069)
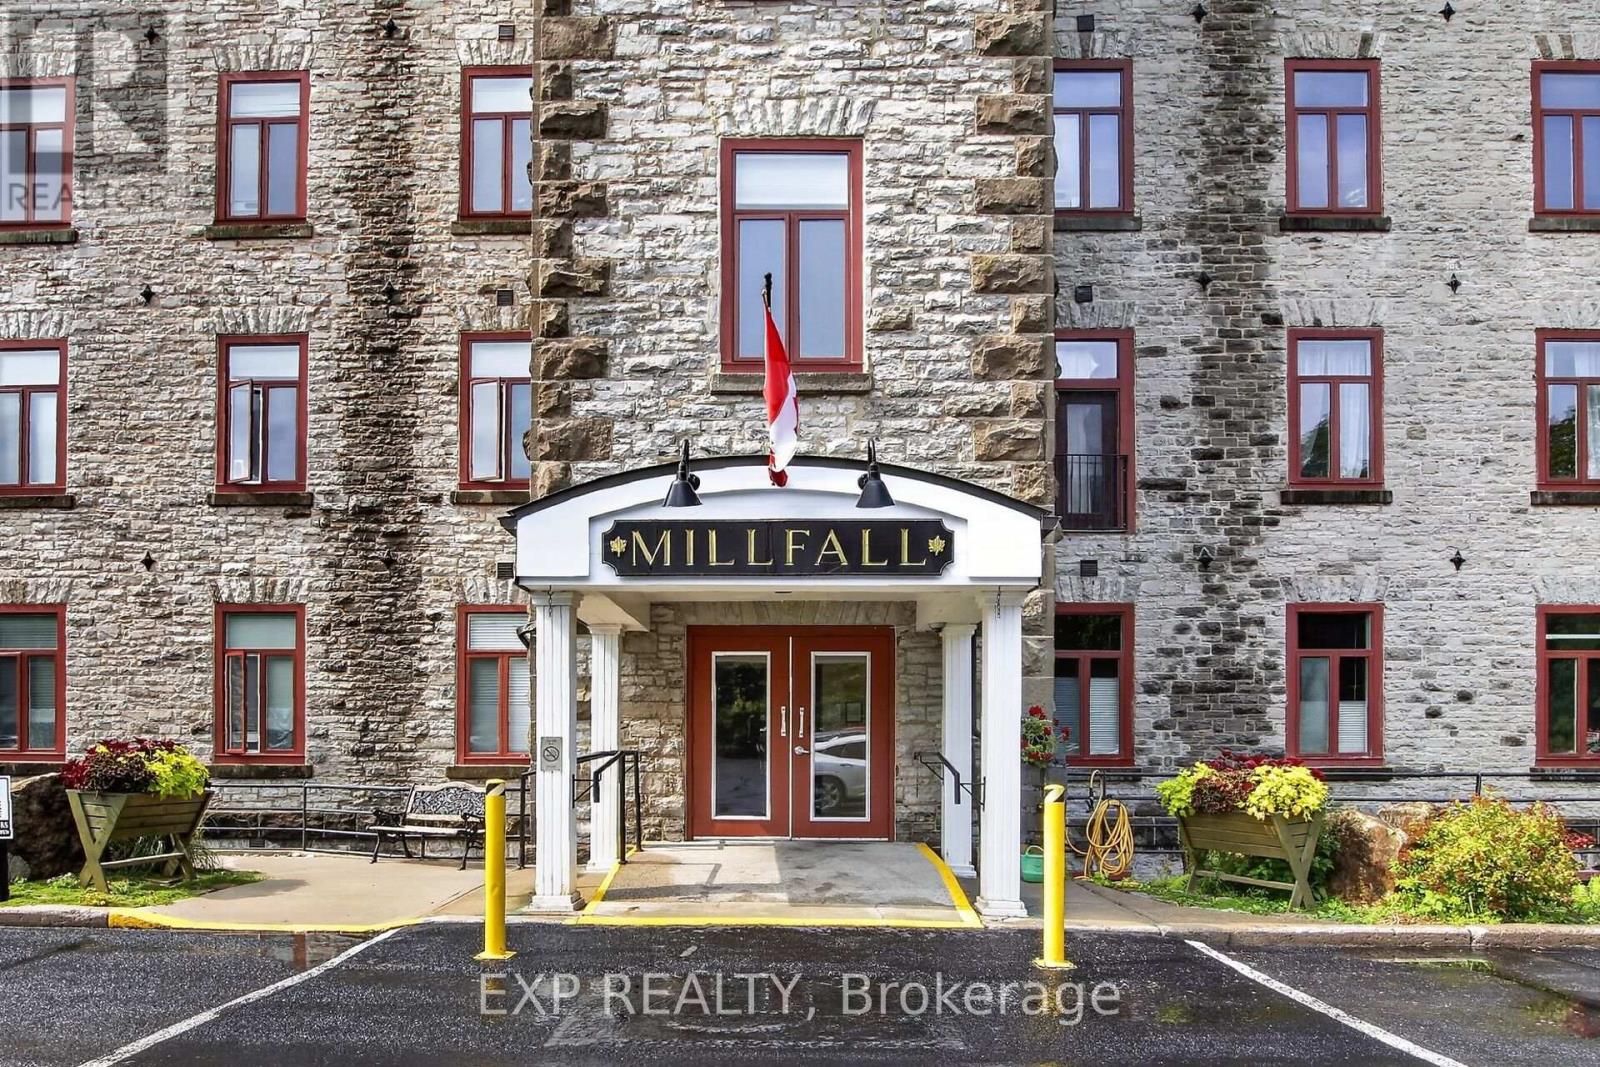
Welcome home to Millfall Condominiums on the banks of the Mississippi River. This bright 2-bedroom, 2-bathroom, 4th-floor condo offers a glimpse of the falls from the large living-room windows and a peaceful, park-like setting on a 4-acre riverside parcel - yet just a short walk to Almonte's charming downtown core. The open-concept living and dining room provides flexible furniture layouts and morning sun, while upgraded windows with solar roll-down blinds and California shutters deliver effortless light control and privacy. The airy kitchen features Marmoleum flooring, a convenient cut-through to the dining room, open-faced cabinets, and plumbing and wiring ready for a dishwasher. At the front entry, an open-concept closet with an armoire for coats and shoes includes a hall-tree seat for easy removal of footwear. In the dining room, Ikea cabinetry adds extra storage and a perfect spot to display your treasures. A separate utility room houses the owned hot water tank, water softener, and side-by-side washer and dryer. The versatile smaller room can serve as a guest bedroom (simply add an armoire), a home office, or a craft room, and guests enjoy a private bathroom complete with a tub/shower. The primary suite features a walk-in closet and an ensuite with a shower. Millfall Condominium offers resort-style amenities, including an exercise room, individual locker storage, a library, and a recreation room for communal gatherings or private rentals, plus an in-building guest suite. Bicycle and kayak storage are available for active lifestyles. Ideal for downsizers, professionals, or anyone seeking low-maintenance condo living with river views and walkable small-town charm. Schedule your private tour today. (id:15069)
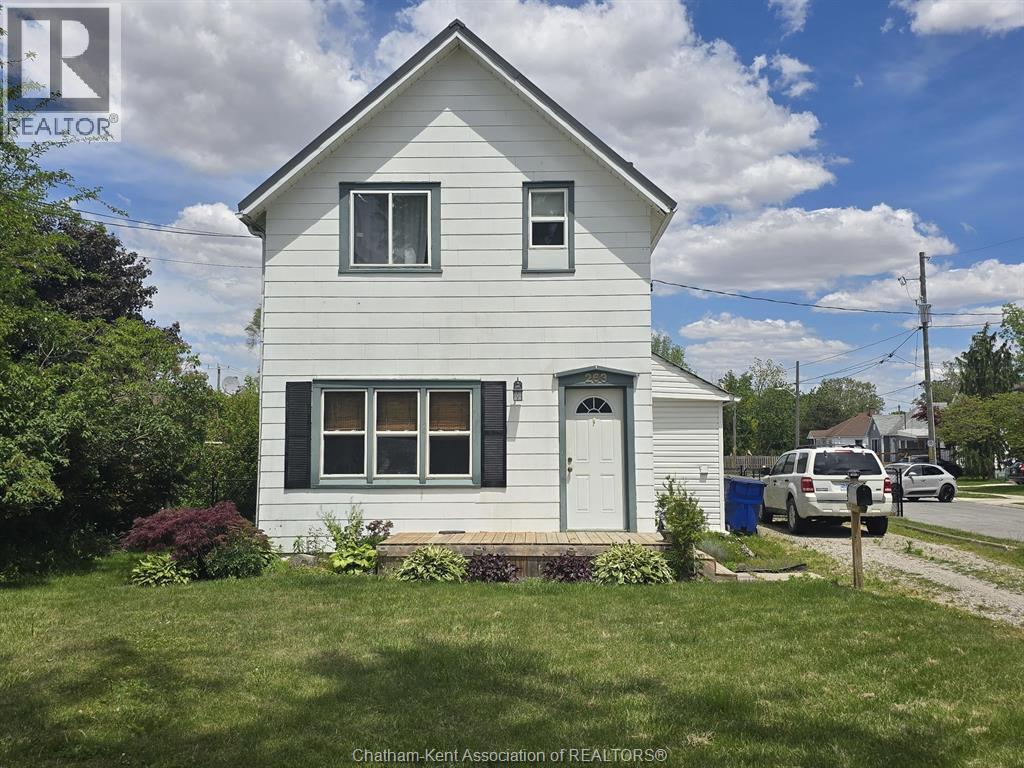
Welcome to this spacious and affordable 4-bedroom, 2-bathroom home offering excellent value and worry-free ownership. Clean, well maintained, and designed for easy living, this property features generous living space, a partial unfinished basement for storage, and a newer storage shed for added convenience. The durable metal roof helps minimize maintenance and long-term expenses, making this an ideal choice for budget-conscious buyers. With room for the whole family and a practical layout that suits a variety of lifestyles, this move-in-ready home is a fantastic opportunity to own an affordable property without compromising on space or functionality. (id:15069)
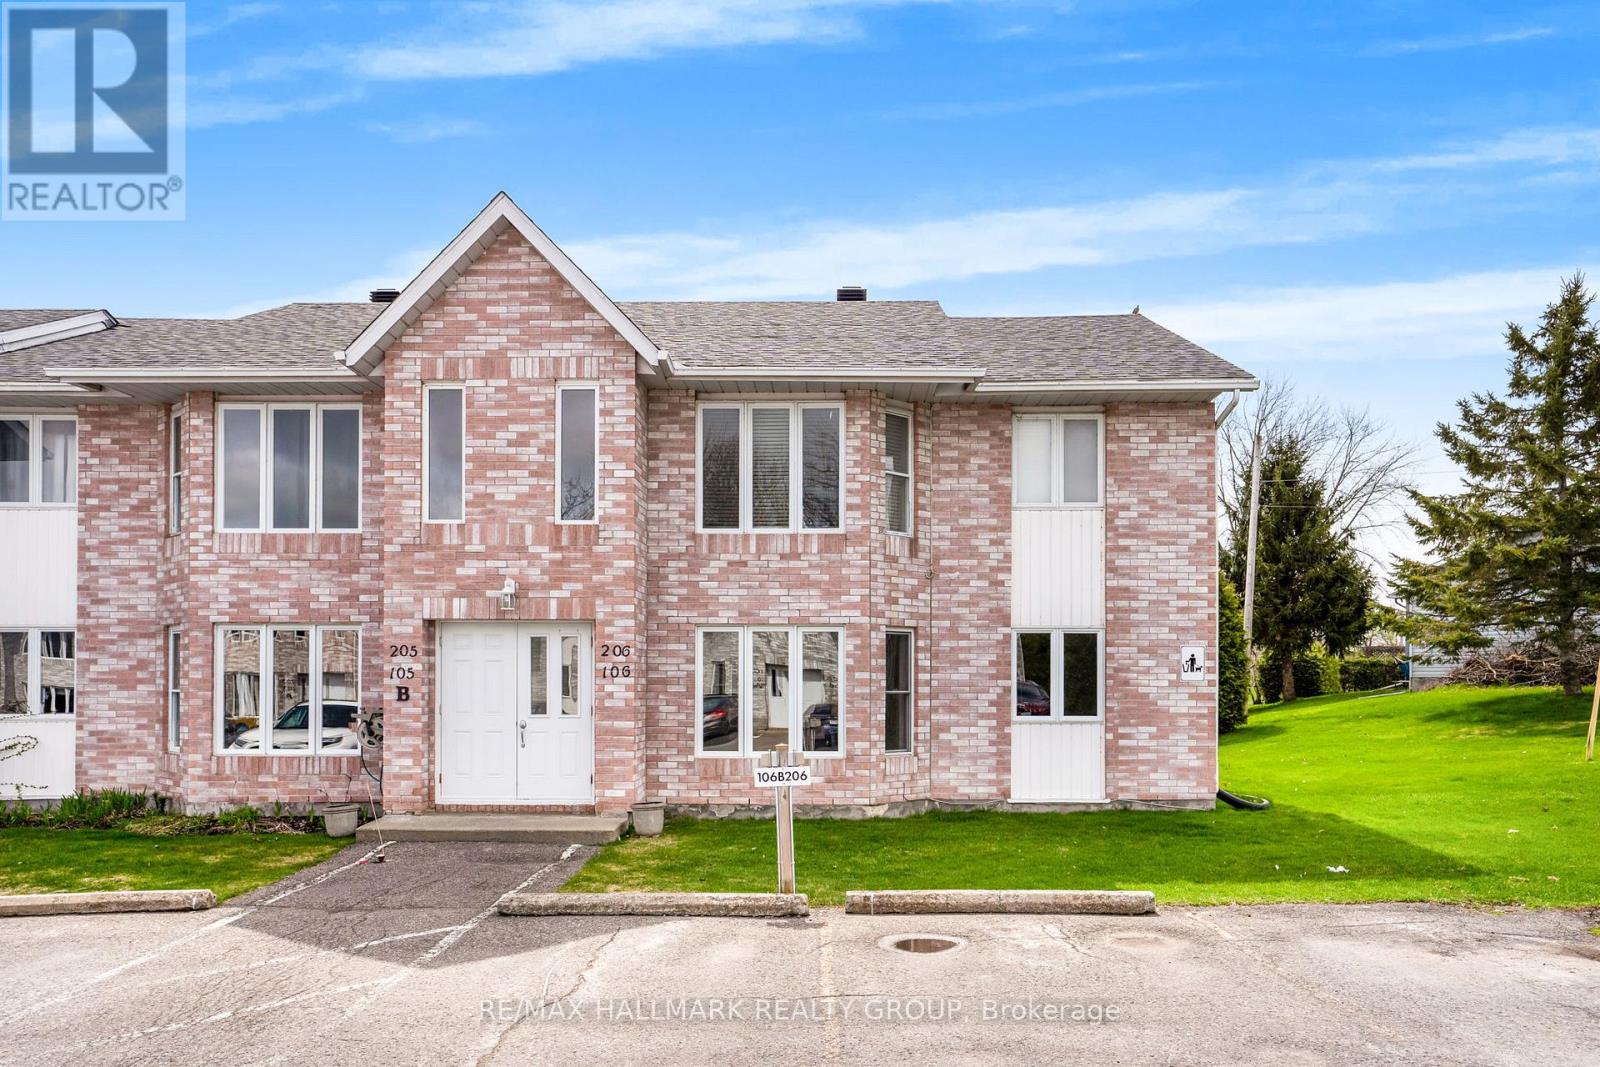
Welcome to Unit 106B - 185 Du Comte Rd, Plantagenet. Main Floor Condo - NO Stairs! This is your chance to own this Lovely and affordable 2 bedroom - 1 bath condo in the village of Plantagenet, steps from the river. Open concept living and dining room area is spacious and bright. Both bedrooms have good size closets and large windows. The bathroom and laundry are combined. The kitchen has plenty of counter space and cupboards with large window above the sink overlooking the backyard. Outdoor terrace, is perfect for bbq's and there is enough space for outdoor storage and patio furniture. Updates includes: Renovated kitchen, fully painted throughout, newer laminate floors throughout, Hot Water tank (2020). **1 assigned Parking conveniently located (#106B). Hydro: approx. $158/month, Water & Sewers: approx. $65/month. Extremely well maintained. BOOK YOUR PRIVATE SHOWING!!! **Currently tenant occupied - Tenant leaves September 30th, 2026. (id:15069)
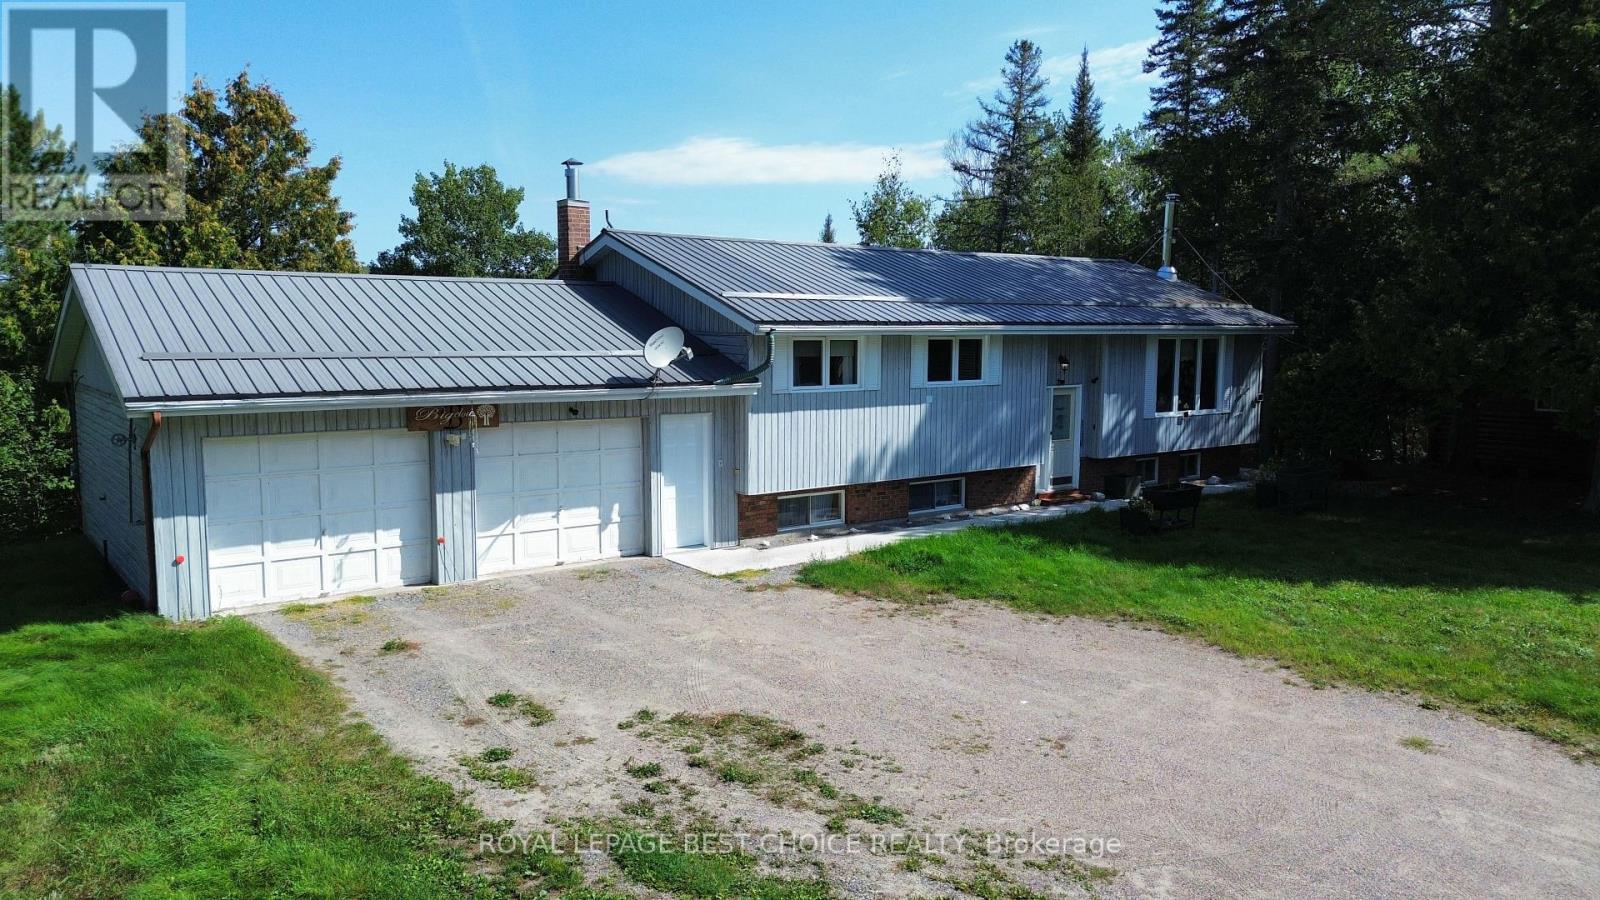
Serene Waterfront Living on Bass Lake | Approx. 10 Acres. Escape to privacy and natural beauty with this property set on approximately 10 acres along the pristine, spring-fed shores of Bass Lake-just 15 minutes from New Liskeard. The raised bungalow offers 3 bedrooms on the main level plus a 4th bedroom on the lower level, ideal for family living or hosting guests. Comfort & warmth await with propane heat throughout, plus a cozy wood-burning fireplace in the spacious lower-level recreation room. In the summer, enjoy the central air. This home offers a low-maintenance exterior built with a durable steel roof and low-maintenance vinyl siding. Enjoy the natural waterfront setting: The home sits elevated on a high lot, with a winding trail leading down to an undeveloped, mostly sandy shoreline. On well and septic systems. This property offers an ideal balance of secluded country living and easy proximity to town amenities. (id:15069)
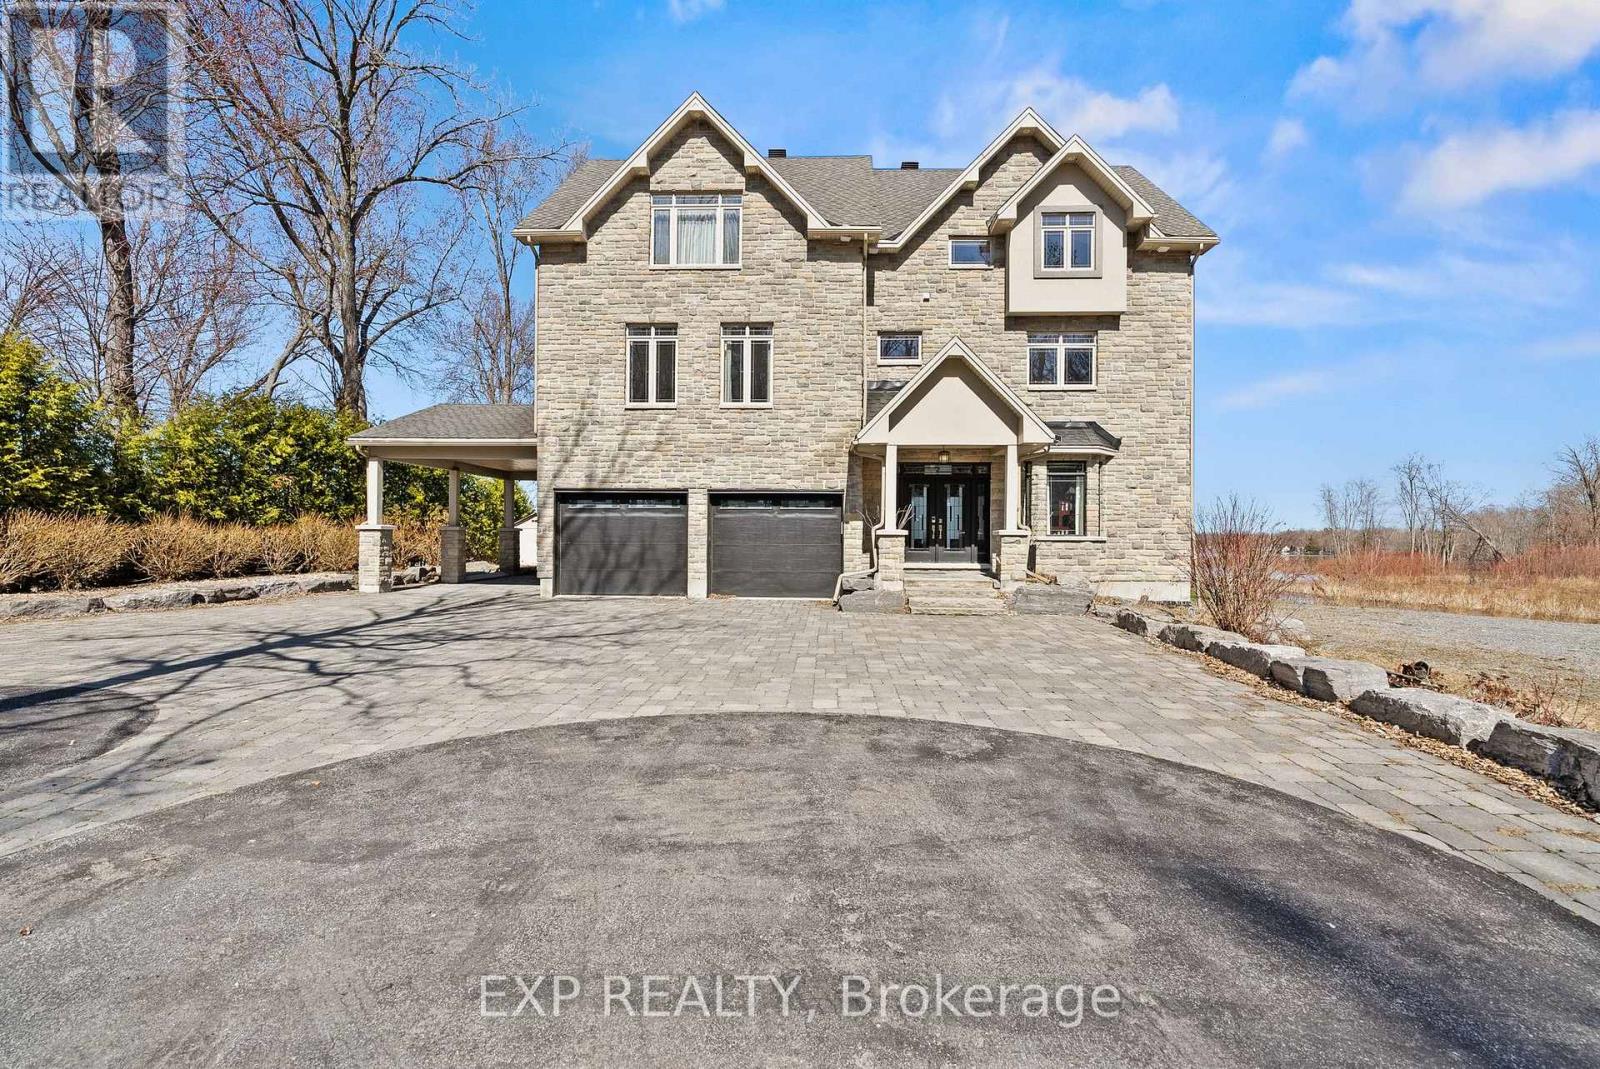
Exquisite Waterfront Estate | The Ultimate Four-Season Retreat100 & 102 Allbirch Road. Privacy MeetsGrandeur Why choose between a city home and a cottage when you can have both? Situated on a rare,expansive 2.7-acre double lot at the end of your own private cul-de-sac, this property is the crown jewel of"The Bay." With an incredible 150 meters of pristine Ottawa River frontage and an additional 90 metersalong the constance creek, you are surrounded by the calming sounds of the water and total geographicalprivacy. Your Private Oasis, A lush, pleasant lawn sweeps gracefully down to a private sandy beach, perfectfor summer afternoons by the water. Ample Parking: A massive driveway complemented by a bonus gravelparking area ensures you can host grand family gatherings with ease.The Arrival: From the moment youpull up, this estate makes a statement. It is a home that truly lets the world know "you have arrived."TheHome: Built for EntertainmentThis is an "entertainment-sized" residence designed to be enjoyed in everyseason.Main Floor: Features a spacious family room that leads directly to a private patio equipped with ahot tub.Second Floor: A full-length balcony offers breathtaking, panoramic views of the river-complete witha BBQ setup for sunset dinners.Turn-Key Ready: The home comes fully furnished, making it an immediateretreat for the new owners.The Primary Suite: A Sanctuary WithinThe third floor serves as a true escape,featuring a primary bedroom that rivals any five-star resort:Private Balcony: Wake up to the sights andsounds of the Ottawa River.Spa Ensuite: Relax in the Jacuzzi tub or the massive two-personshower.Convenience: Includes a large walk-in closet and dedicated upper-level laundry facilities. Sold 100 Allbirch, the price is for the entire package of both properties. (id:15069)
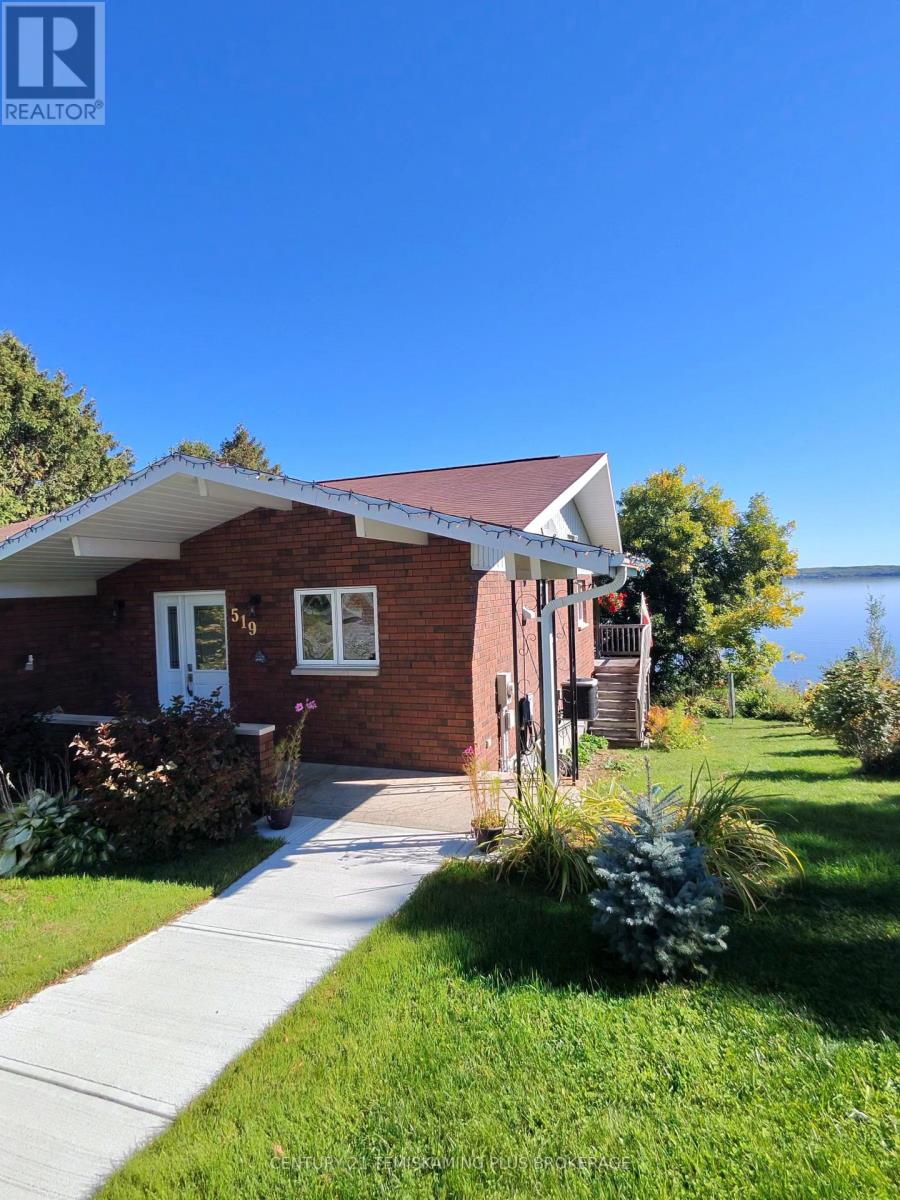
Enjoy waterfront living on beautiful Lake Temiskaming! This well-cared-for all-brick bungalow offers an impressive 120 feet of lake frontage, beautiful easterly views and a waterfront setup made for enjoying the lake. Launch your boat at the nearby marina in the spring, then enjoy the convenience of keeping it right at your waterfront all season long on your own electric rail system-ready whenever you are for a day of boating or fishing.The bright open-concept kitchen, dining and living area provides a comfortable and inviting space for family and entertaining. The primary bedroom features patio doors leading to a private balcony overlooking the yard and lake-the perfect spot for morning coffee and beautiful sunrise views.The finished walk-out lower level offers two additional bedrooms, bathroom, family room, laundry area and workshop, with direct access to the waterfront yard. Beautifully landscaped and conveniently located within Temiskaming Shores, this property combines 120 feet of Lake Temiskaming waterfront with the convenience of municipal water and sewer and town amenities close by. A wonderful year-round place to call home and enjoy life on the lake! Hydro $2,681 per year. Gas: $123. equal monthly billing (id:15069)
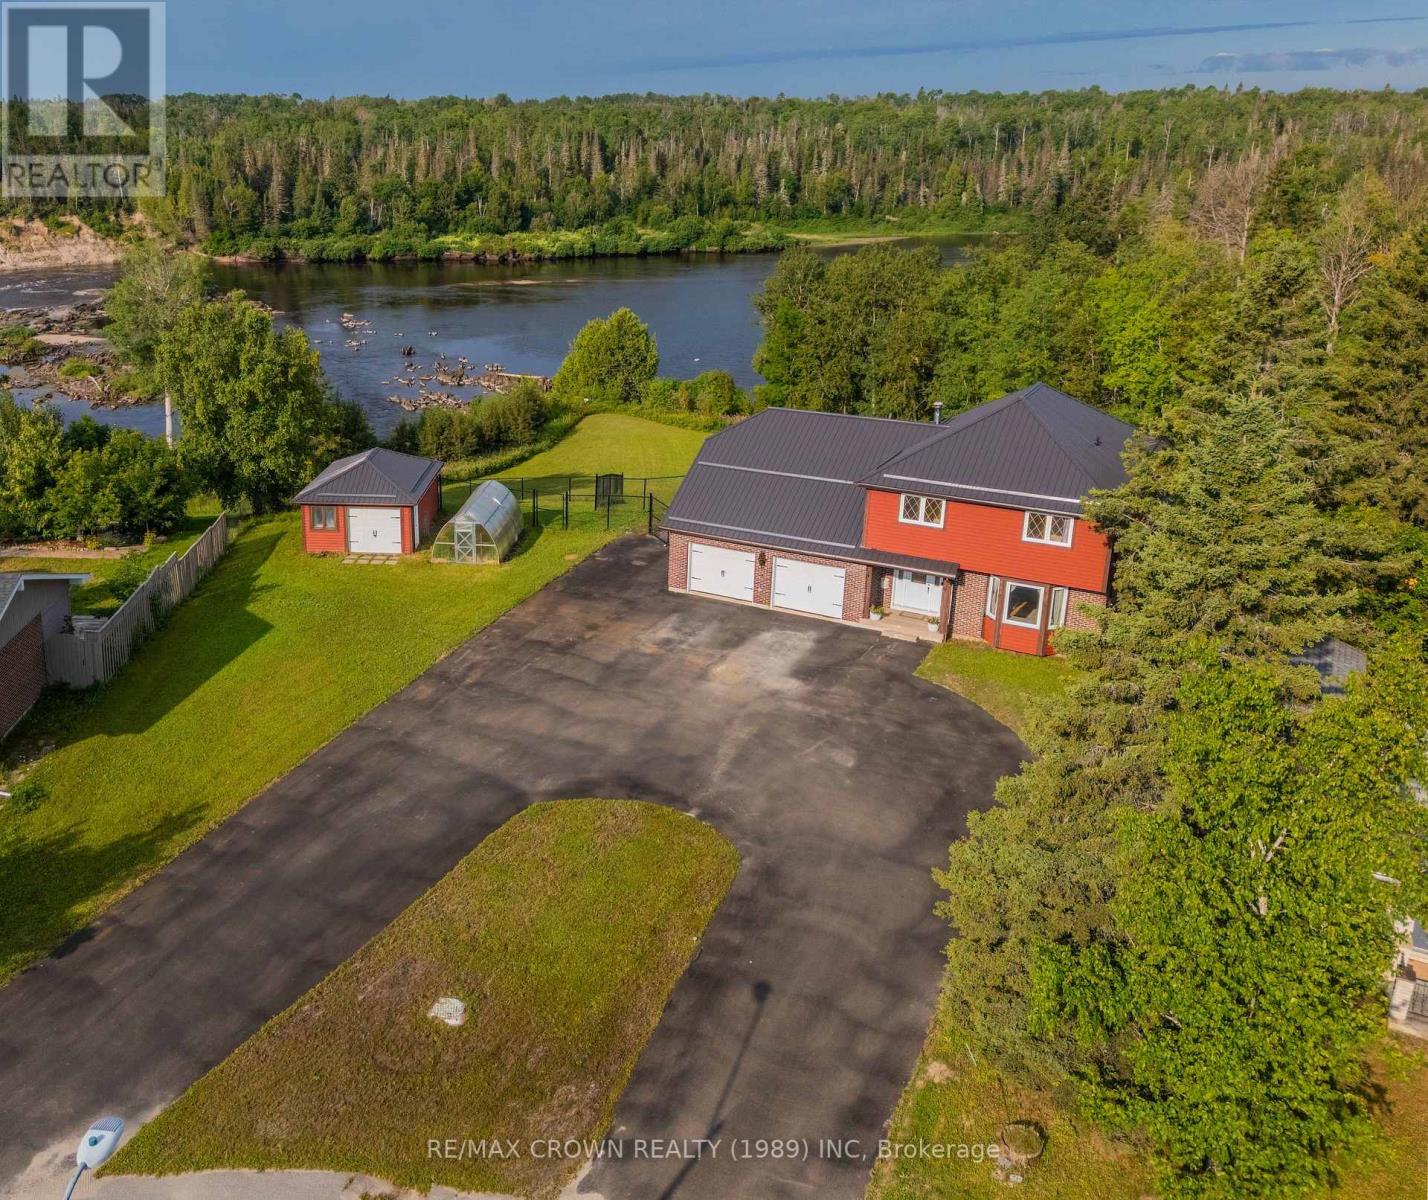
Welcome to this elegant executive 2-storey home offering 2,831 sq. ft. of living space, 5 bedrooms, 2.5 bathrooms, and beautiful Kapuskasing River views. Featuring spacious living areas, hardwood flooring, and exceptional indoor and outdoor spaces, this home is perfect for family living and entertaining. The main floor features a large foyer leading to the spacious living room with hardwood floors and bay window, formal dining area, and updated kitchen with 2026 improvements. The kitchen/dining area opens to a sunken great room with direct access to the large back deck. A 2-piece powder room, main-floor laundry, and attached garage access complete this level. Upstairs, hardwood flooring continues throughout. The spacious primary bedroom offers a double closet and access to an impressive 6-piece ensuite/shared bathroom with soaker tub, double sinks, double shower heads, makeup vanity, and TV area. Three additional bedrooms provide plenty of space for family or guests, with one featuring a laundry chute and another a wood accent wall. The lower level offers a large recreation room freshly painted in 2026, with barn-door storage and projector setup. The fifth bedroom features a walkout toward the river, walk-in closet, and wood accent wall, with access to a 4-piece ensuite/shared bathroom with double shower heads. Storage, cold room, and utility room complete this level. Outside, enjoy stunning river views, a large backyard, fenced dog area, and paved round driveway. The 29.5' x 14.5' deck and 10' x 11' gazebo are ideal for relaxing and entertaining. Additional features include an attached heated double garage, 24' x 22.5' inside with impressive 9'7" ceilings, a detached 16' x 24' garage, and 10' x 20' greenhouse. The home has a 200-amp fuse panel, boiler and hot water tank from 2021. Metal roof completed in 2023, black fencing in 2022, and asphalt roundabout driveway completed in 2023. (id:15069)
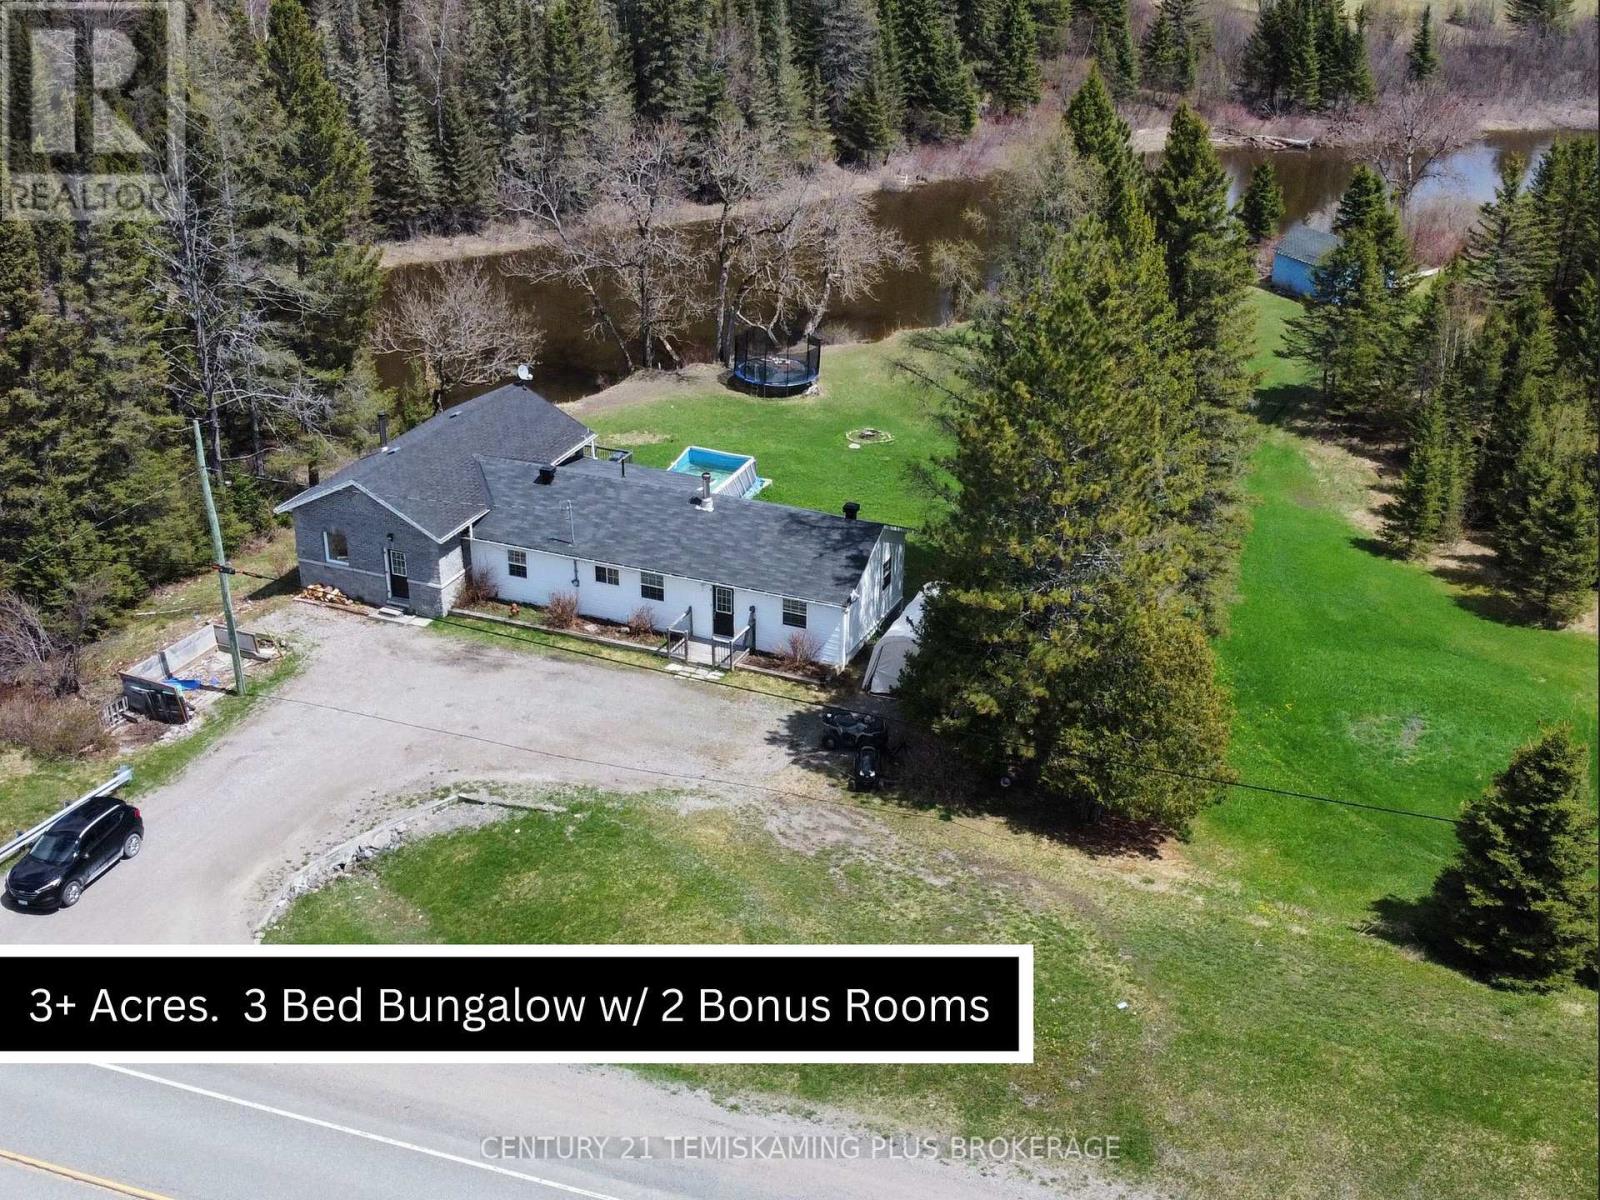
This Spacious Bungalow features 3 Bedrooms with 2 good size bonus rooms which would be great for potential extra Bedroom space or Rec/Hobby rooms. The home is nestled on 3.4 Acres along the Blanche River in an Unorganized Township. Great location for commuting with 2 minutes to Highway 11, 10 minutes to Highway 66, 15 minutes from Kirkland Lake, 15 minutes from Englehart. The home boasts a large Living Area with a floor to ceiling fireplace creating a beautiful focal point and patio doors leading out to the deck where you can enjoy the Blanche River views. The Kitchen features modern rustic cabinets, and plenty of space for extra pantry/shelf storage. Off to the side of the kitchen is the laundry area, conveniently located between the main floor and basement. Off from the other side of the kitchen you walk in to a large bonus room with wood stove, with closet space and exterior door this also could be your main foyer area. The Primary Bedroom has ample space plus closet, and the windows provide plenty of natural light. The Second Bedroom is another large room with plenty of natural light. Completing the main level is the 4 piece bathroom. Downstairs in the finished basement you will find a third Bedroom with large walk-in closet, 2 Bonus Rooms and a 4 piece bathroom. The yard has plenty of green space, a deck to sit out and enjoy the view, and access to the river. (id:15069)
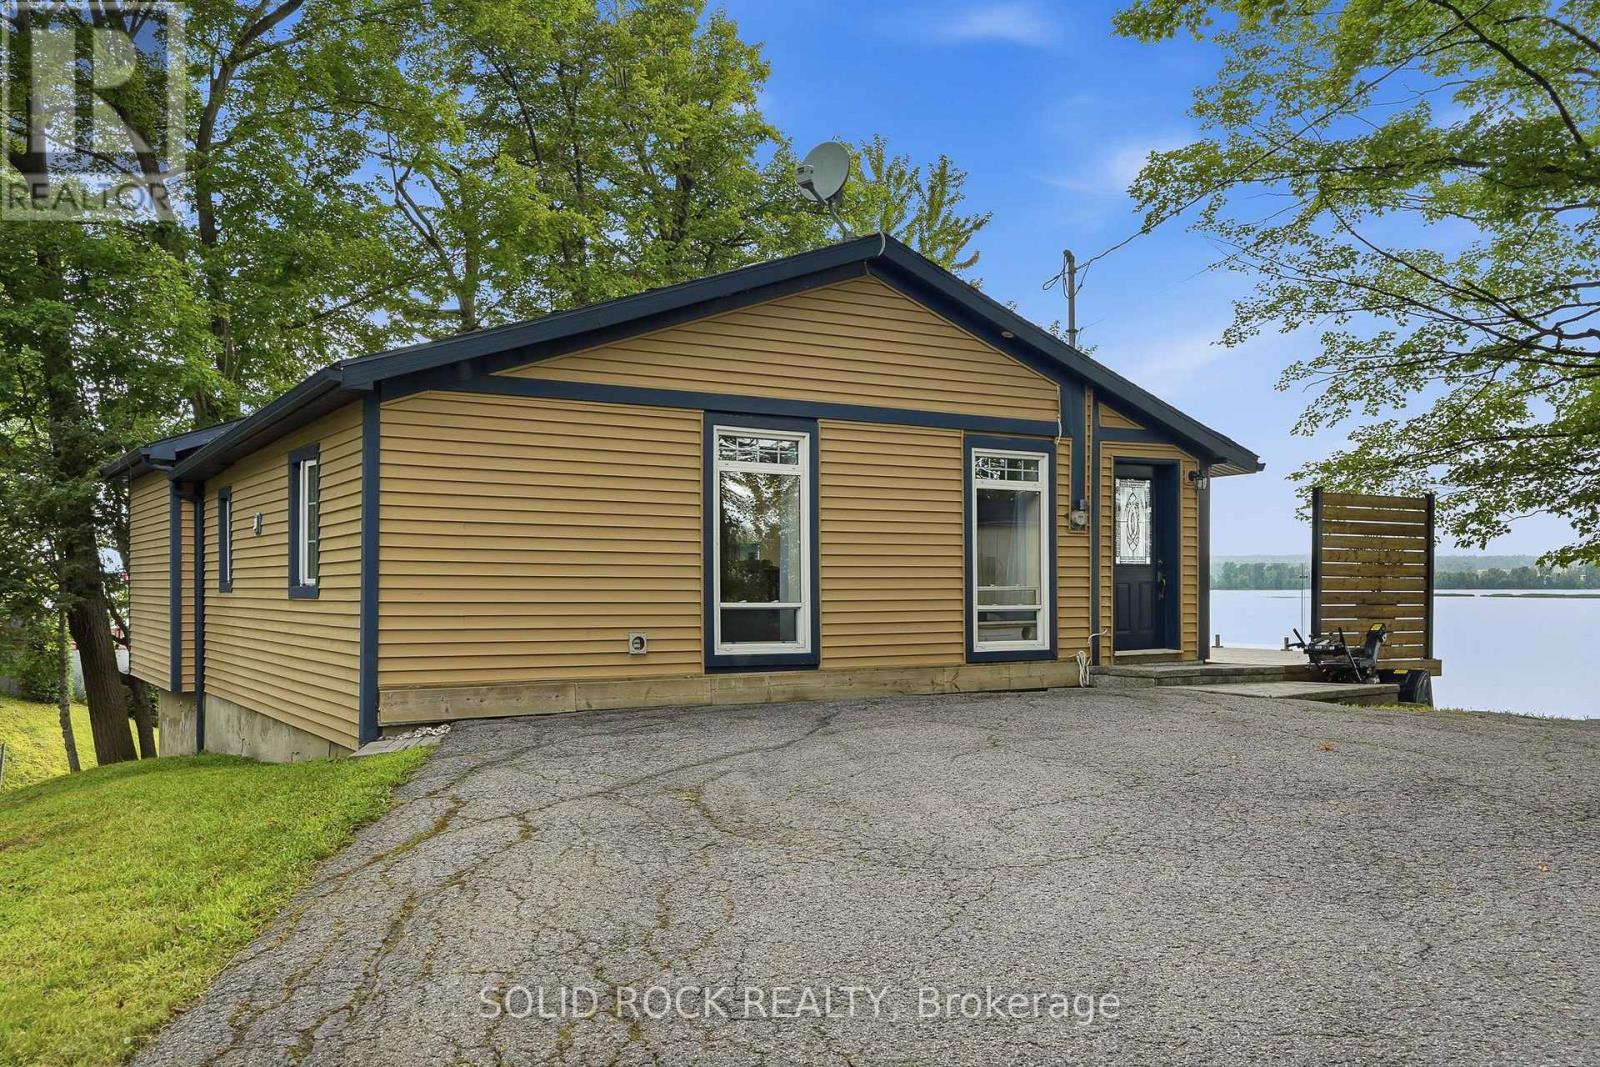
Ottawa River waterfront living for under $800,000. A perfect spot for someone looking to downsize without any compromises. Meticulously updated 2-bedroom, 1-bathroom home with wide-open views of the water from every room. Floor-to-ceiling windows, high-end fixtures, an open layout, and vaulted ceilings give the space an openness that makes it feel like your own private waterfront retreat. Watch the sunset over the river, with unobstructed views, from the large deck with glass railings. The four-season guest cabin, with views of the water, gives you extra room for family or friends to stay, or a perfect spot for an office or studio. Cap the evening off sitting around the waterfront fire pit and enjoying everything this amazing home has to offer. Located only 10 minutes from Rockland, which offers all the amenities you'll need, and just 25 minutes from the new Trim Rd. LRT station. (id:15069)