
877562 Bass Lake Road Timiskaming, Ontario P0J 1C0

4 Bedroom
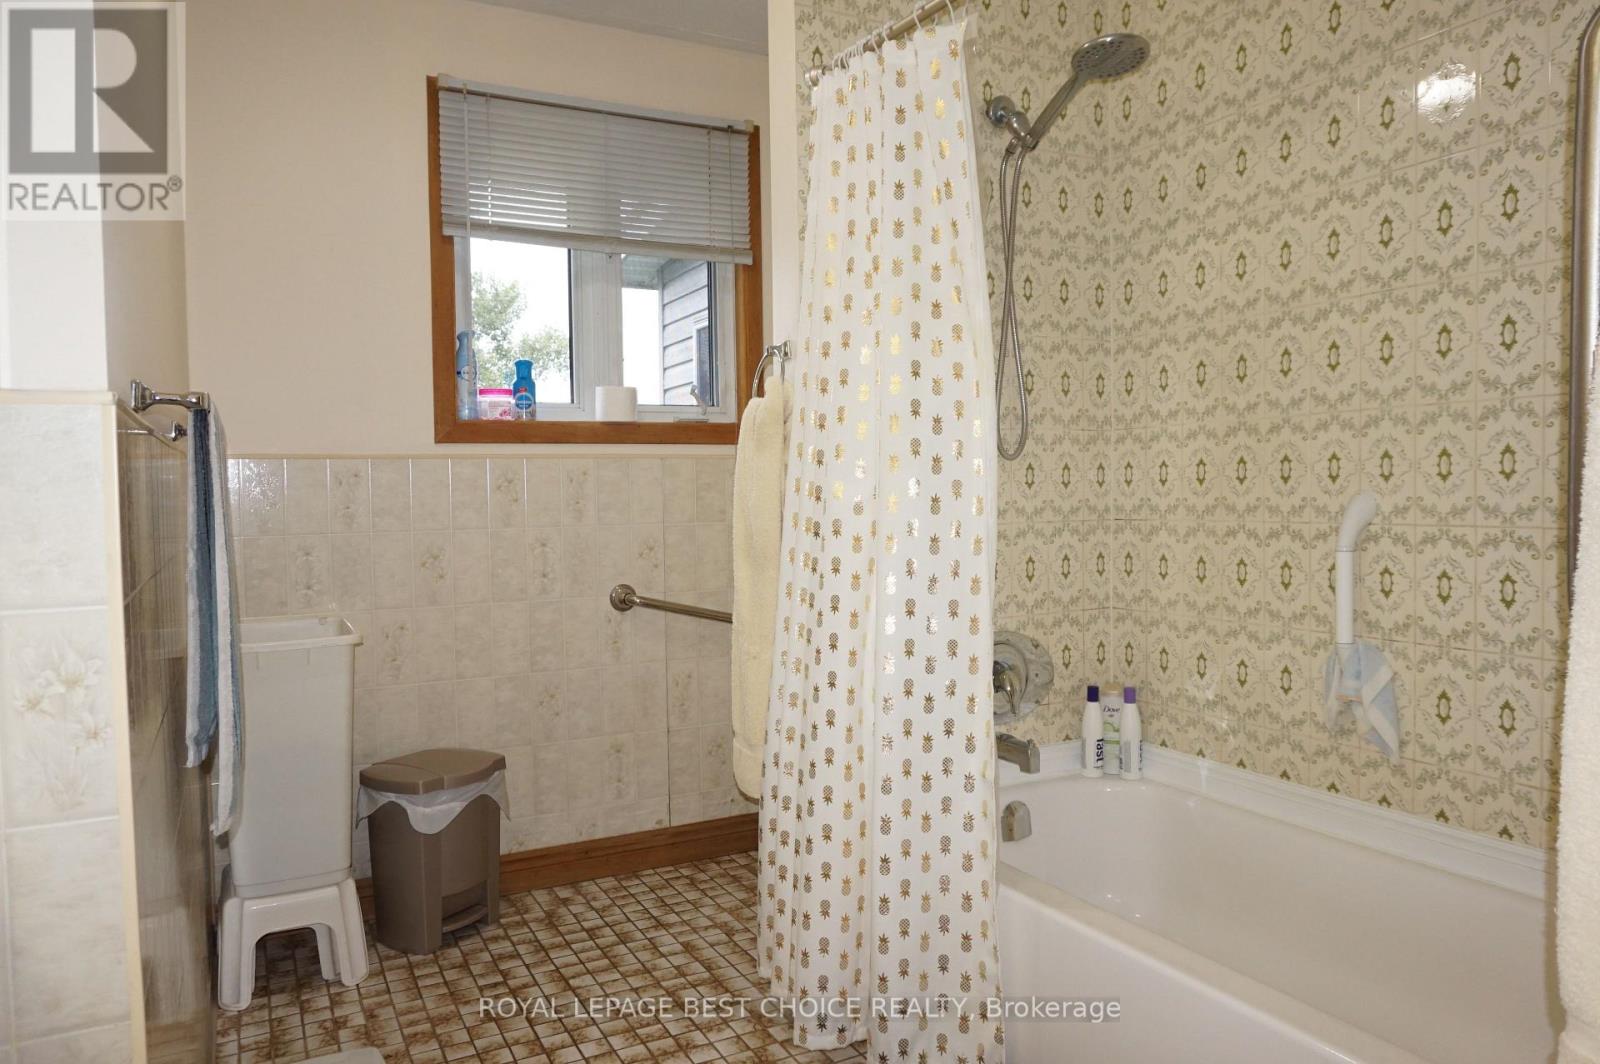
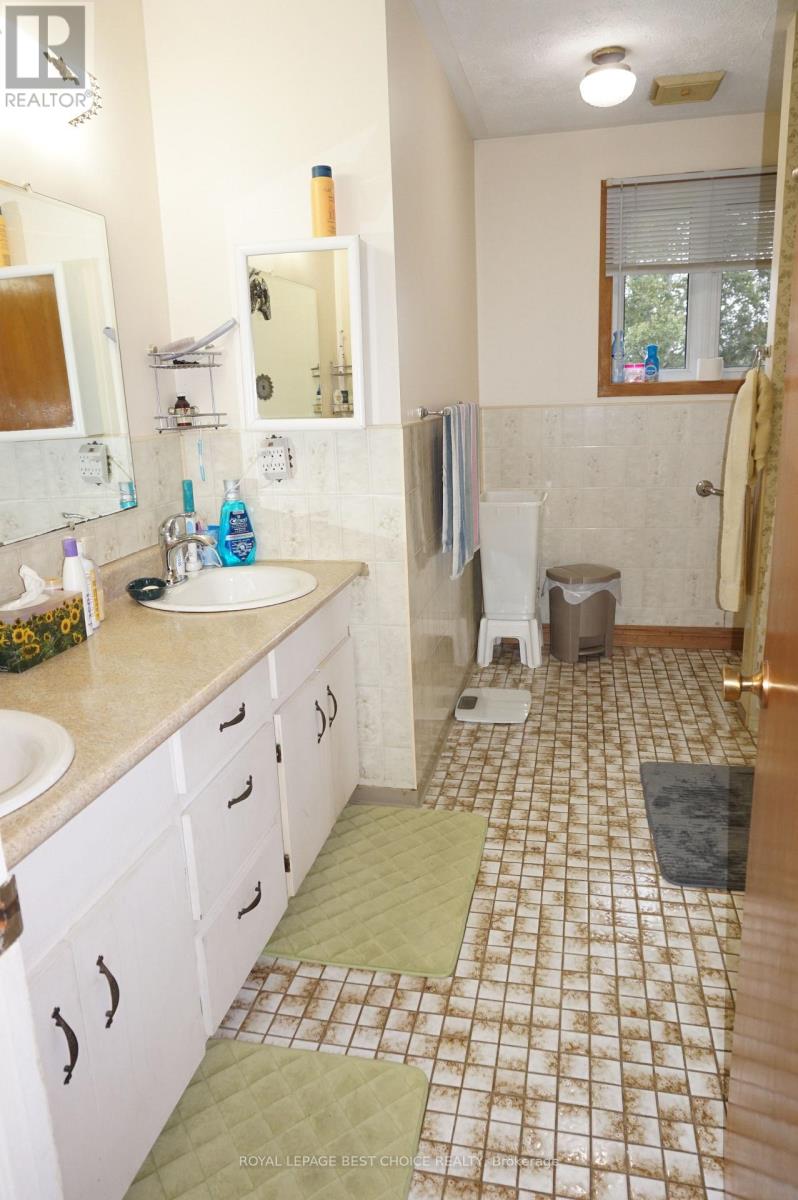
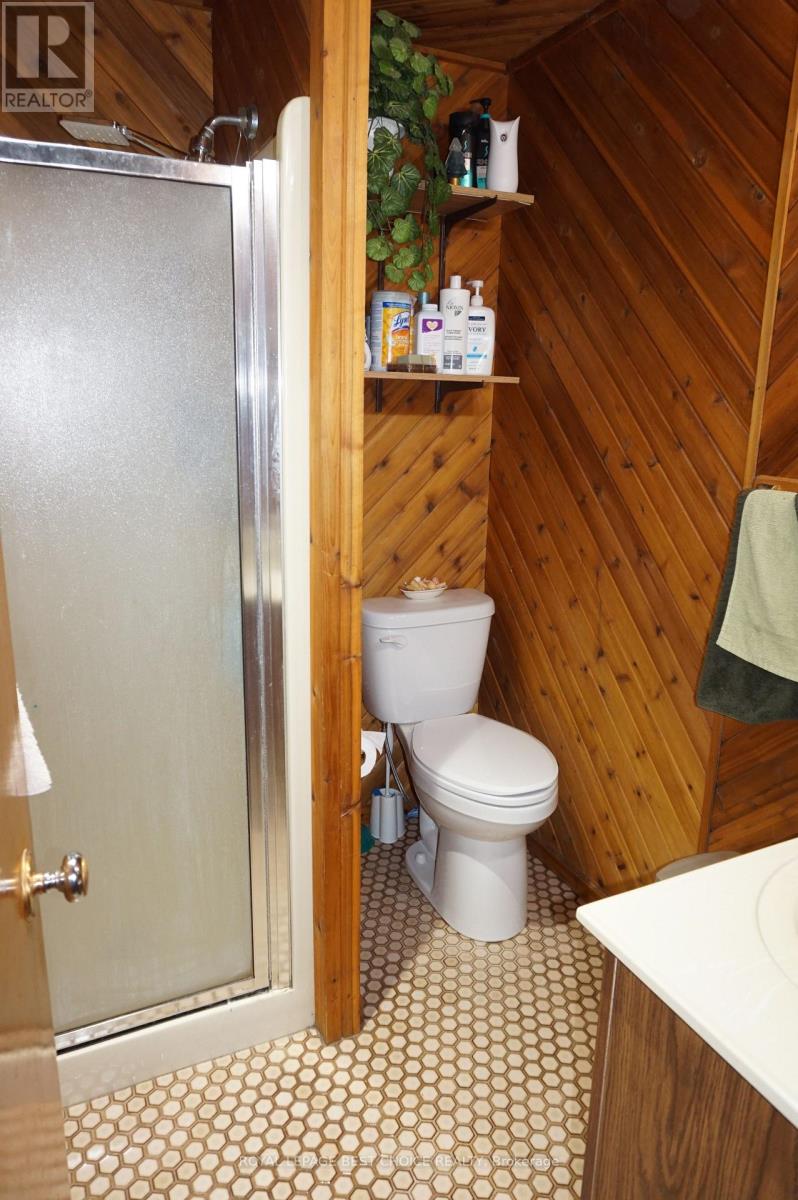
2 Bathroom
1,500 - 2,000 sqft
Raised Bungalow
Fireplace
Central Air Conditioning
Forced Air
Waterfront On Lake
Acreage
$850,000
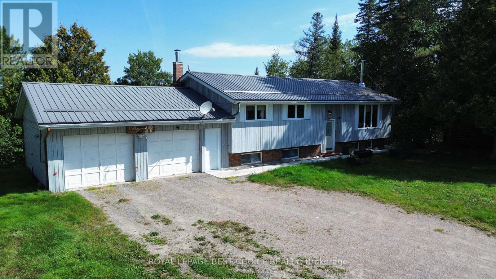
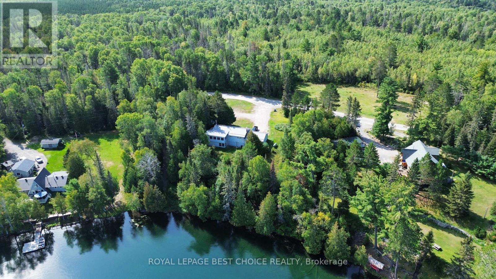
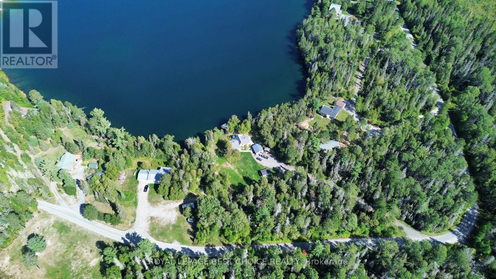
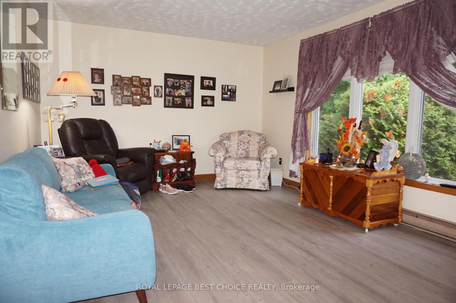
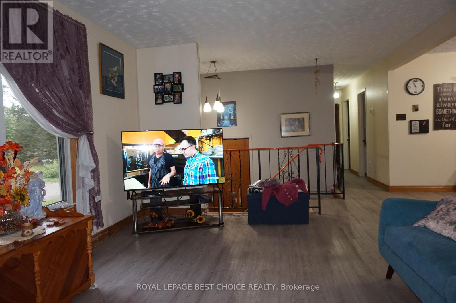
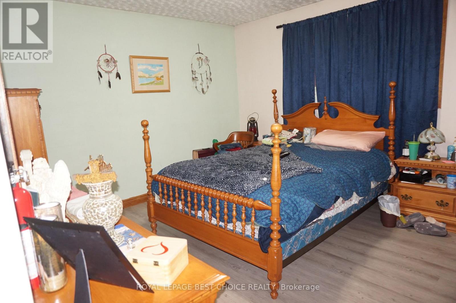
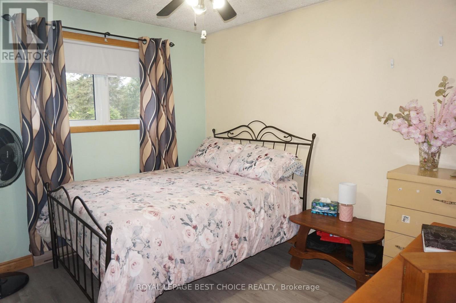
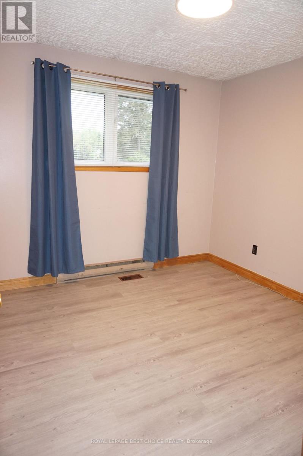
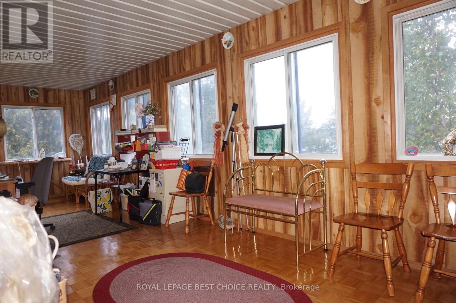
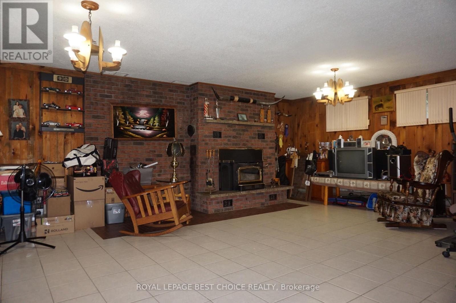
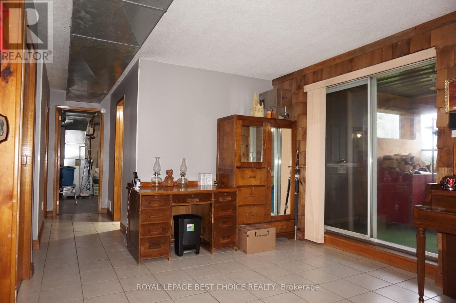
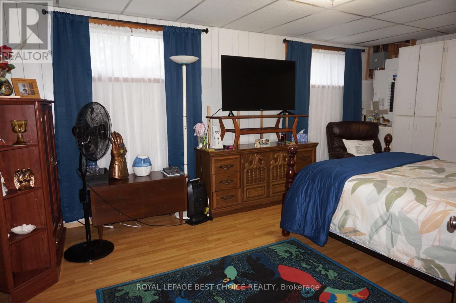
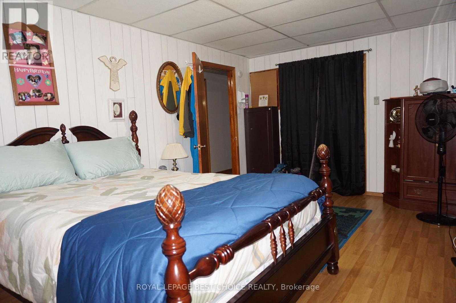
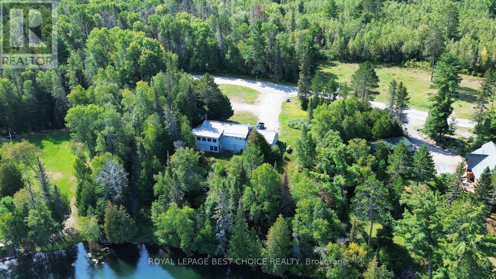
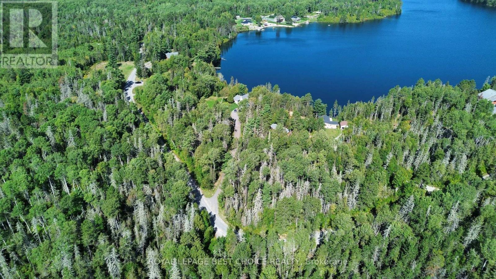
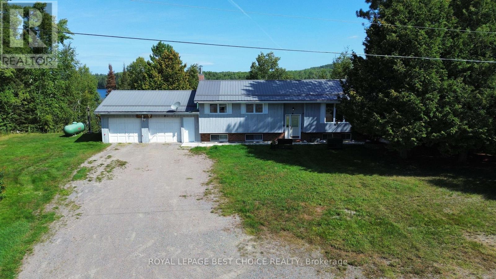
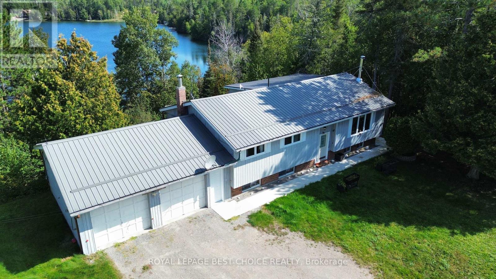
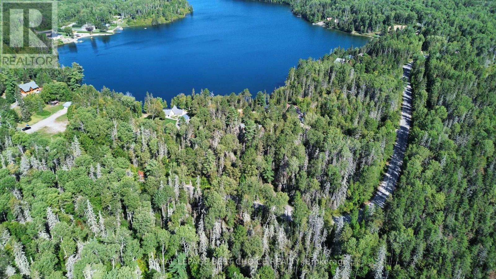
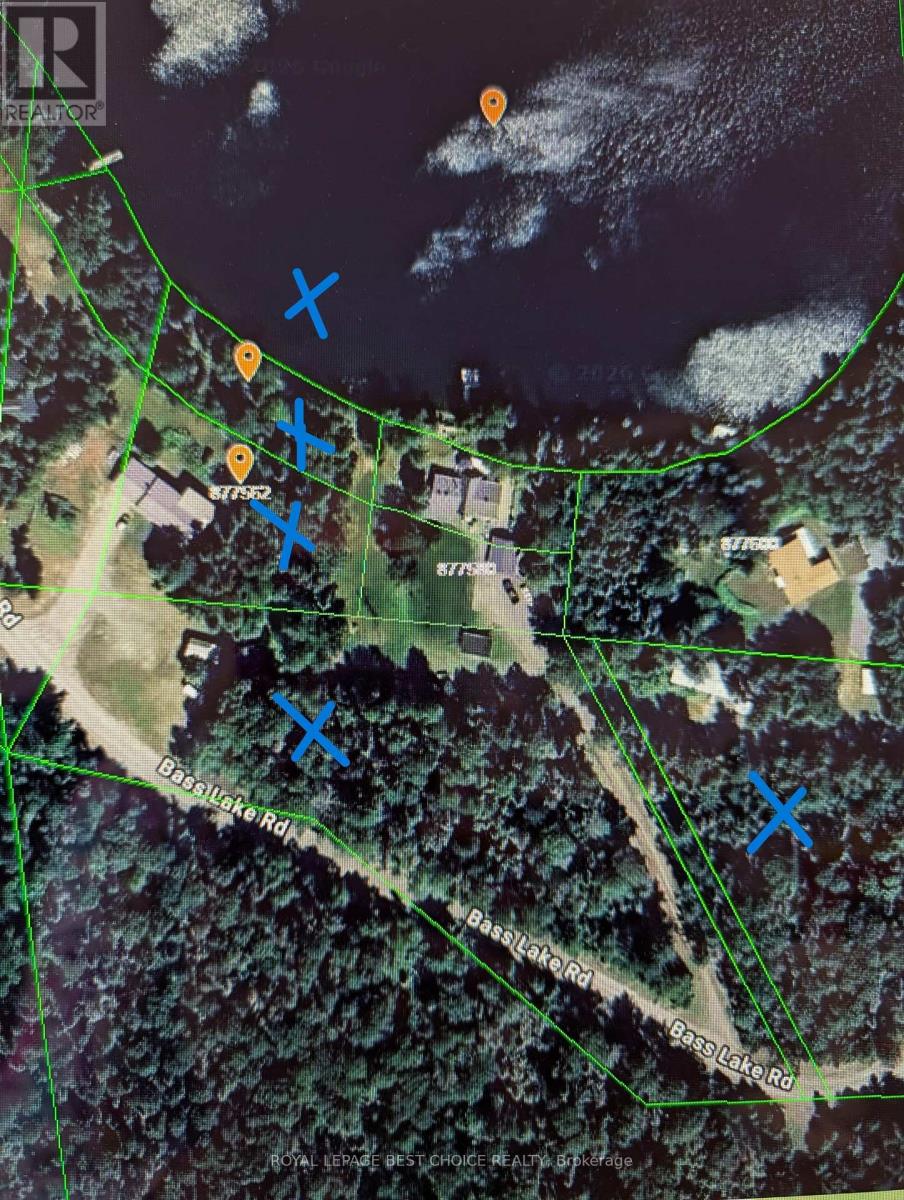
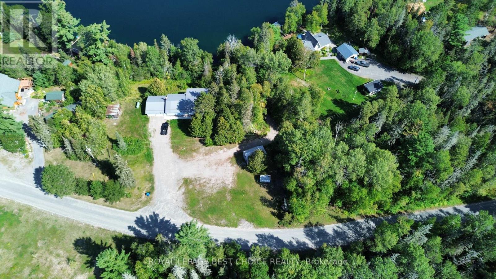
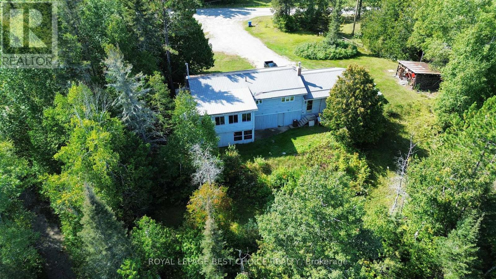
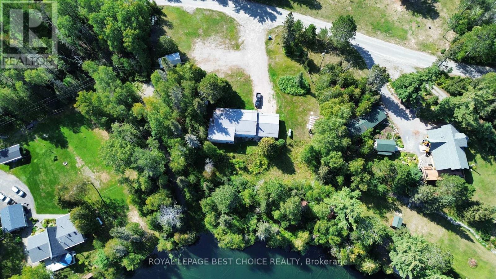
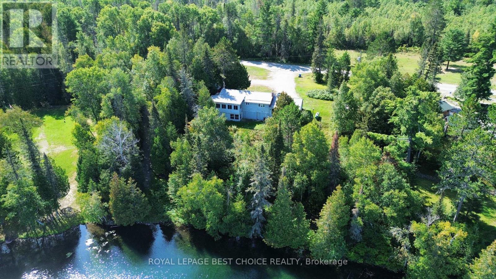
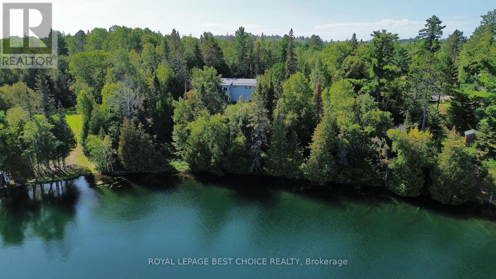
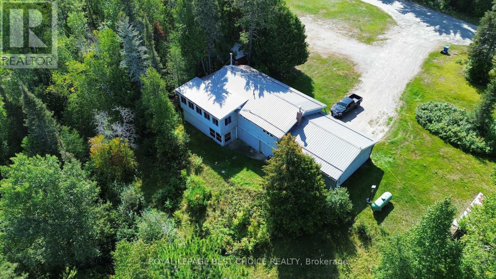
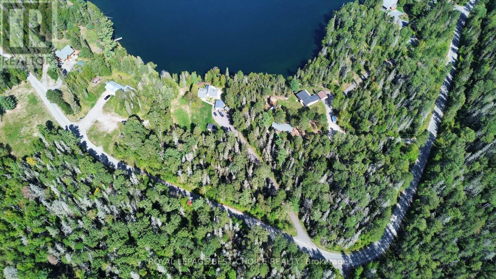
Serene Waterfront Living on Bass Lake | Approx. 10 Acres. Escape to privacy and natural beauty with this property set on approximately 10 acres along the pristine, spring-fed shores of Bass Lake-just 15 minutes from New Liskeard. The raised bungalow offers 3 bedrooms on the main level plus a 4th bedroom on the lower level, ideal for family living or hosting guests. Comfort & warmth await with propane heat throughout, plus a cozy wood-burning fireplace in the spacious lower-level recreation room. In the summer, enjoy the central air. This home offers a low-maintenance exterior built with a durable steel roof and low-maintenance vinyl siding. Enjoy the natural waterfront setting: The home sits elevated on a high lot, with a winding trail leading down to an undeveloped, mostly sandy shoreline. On well and septic systems. This property offers an ideal balance of secluded country living and easy proximity to town amenities. (id:15069)
Property Details
| MLS® Number | T13787510 |
| Property Type | Single Family |
| Community Name | TIM - Outside - Rural |
| Communication Type | High Speed Internet |
| Community Features | School Bus |
| Easement | Easement |
| Features | Wooded Area, Irregular Lot Size, Partially Cleared, Sauna |
| Parking Space Total | 8 |
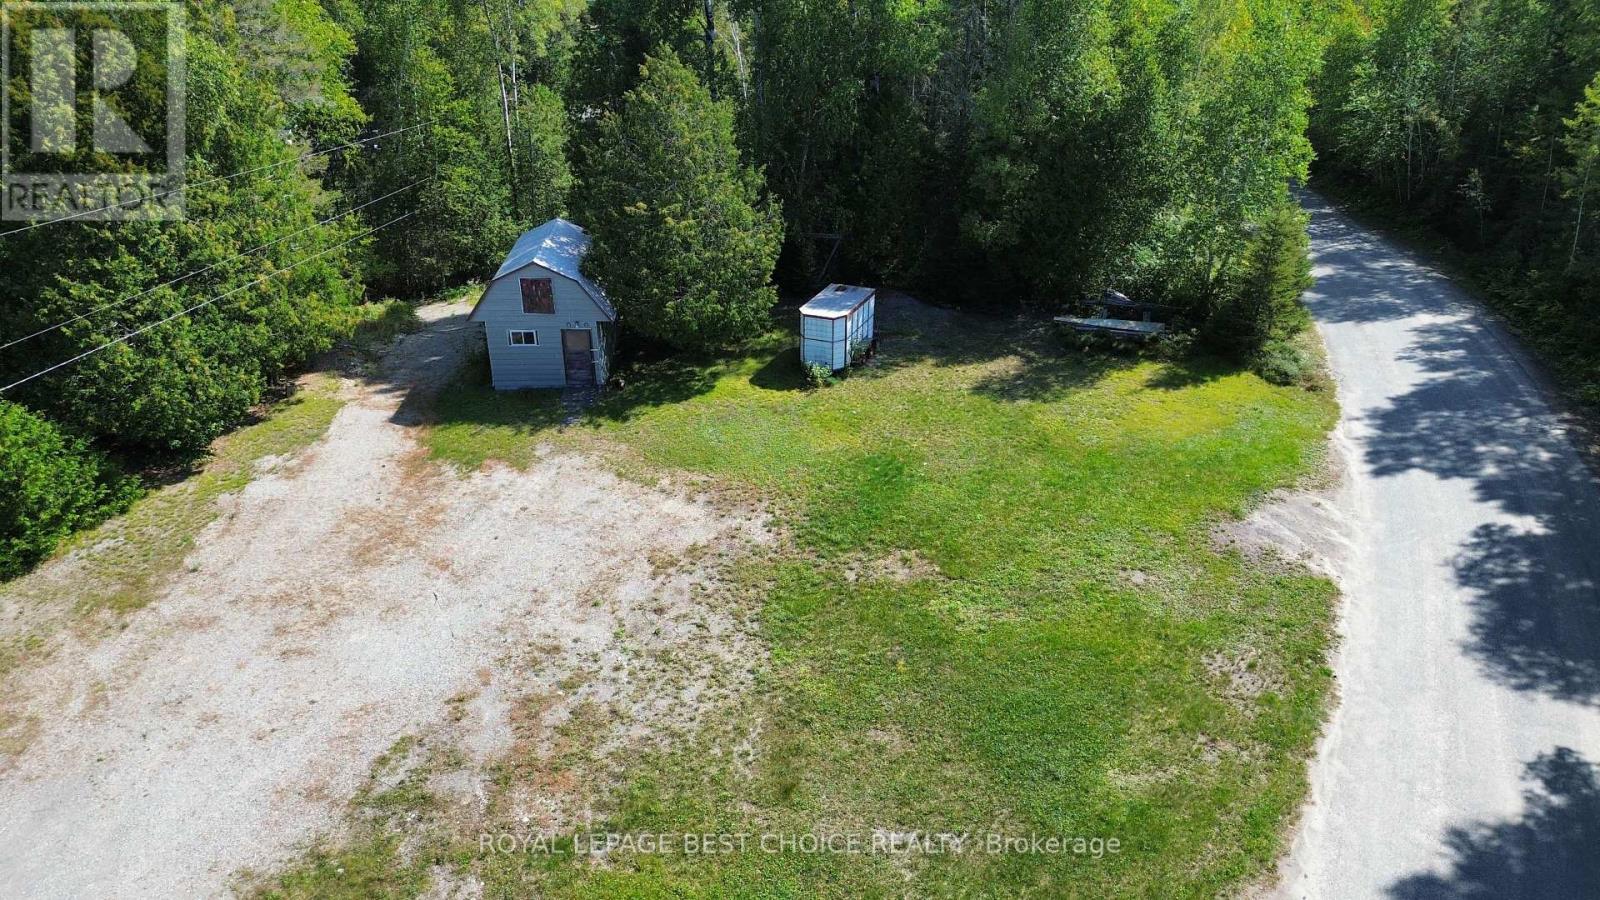
| Structure | Porch, Shed |
| View Type | Lake View |
| Water Front Name | Bass Lake |
| Water Front Type | Waterfront On Lake |
Building
| Bathroom Total | 2 |
| Bedrooms Above Ground | 3 |
| Bedrooms Below Ground | 1 |
| Bedrooms Total | 4 |
| Age | 31 To 50 Years |
| Amenities | Fireplace(s) |
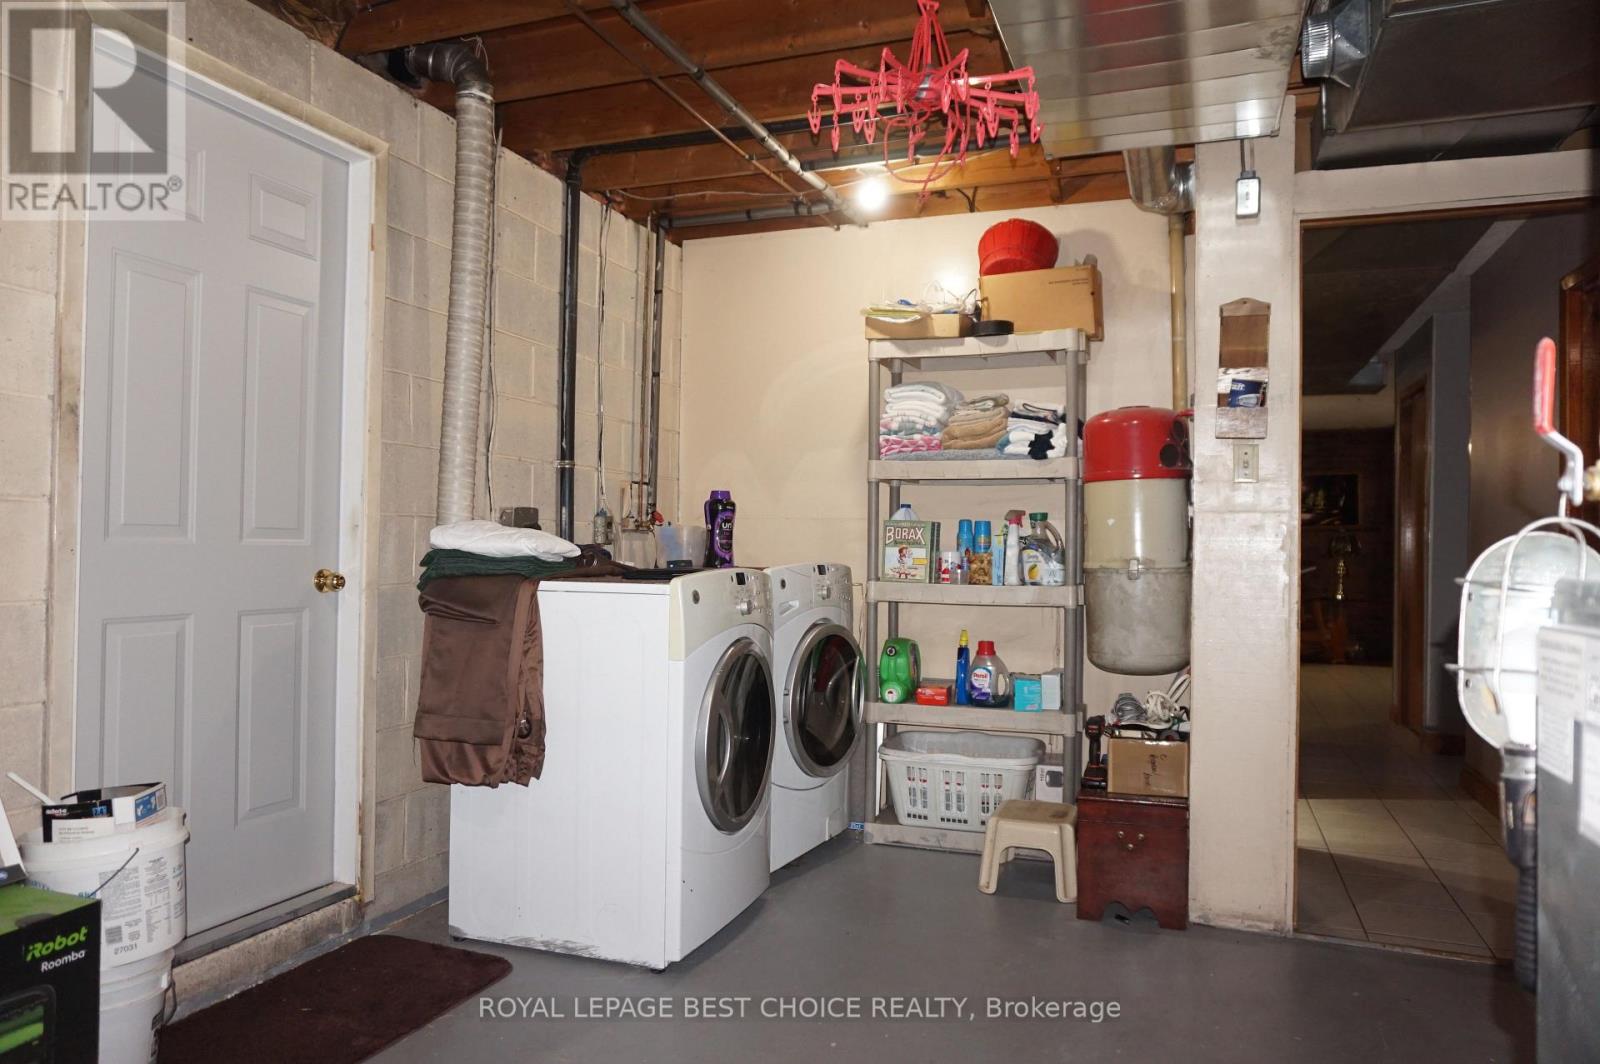
| Appliances | Central Vacuum, Dryer, Stove, Washer, Refrigerator |
| Architectural Style | Raised Bungalow |
| Basement Development | Finished |
| Basement Features | Walk Out |
| Basement Type | N/a (finished) |
| Construction Style Attachment | Detached |
| Cooling Type | Central Air Conditioning |
| Exterior Finish | Vinyl Siding |
| Fireplace Present | Yes |
| Fireplace Total | 1 |
| Foundation Type | Block |
| Heating Fuel | Propane |
| Heating Type | Forced Air |
| Stories Total | 1 |
| Size Interior | 1,500 - 2,000 Sqft |
| Type | House |
| Utility Water | Drilled Well |
Parking
| Attached Garage | |
| Garage |
Land
| Access Type | Year-round Access |
| Acreage | Yes |
| Sewer | Septic System |
| Size Depth | 401 Ft |
| Size Frontage | 208 Ft ,6 In |
| Size Irregular | 208.5 X 401 Ft ; Irreg |
| Size Total Text | 208.5 X 401 Ft ; Irreg|10 - 24.99 Acres |
| Zoning Description | Res |
Rooms
| Level | Type | Length | Width | Dimensions |
|---|---|---|---|---|
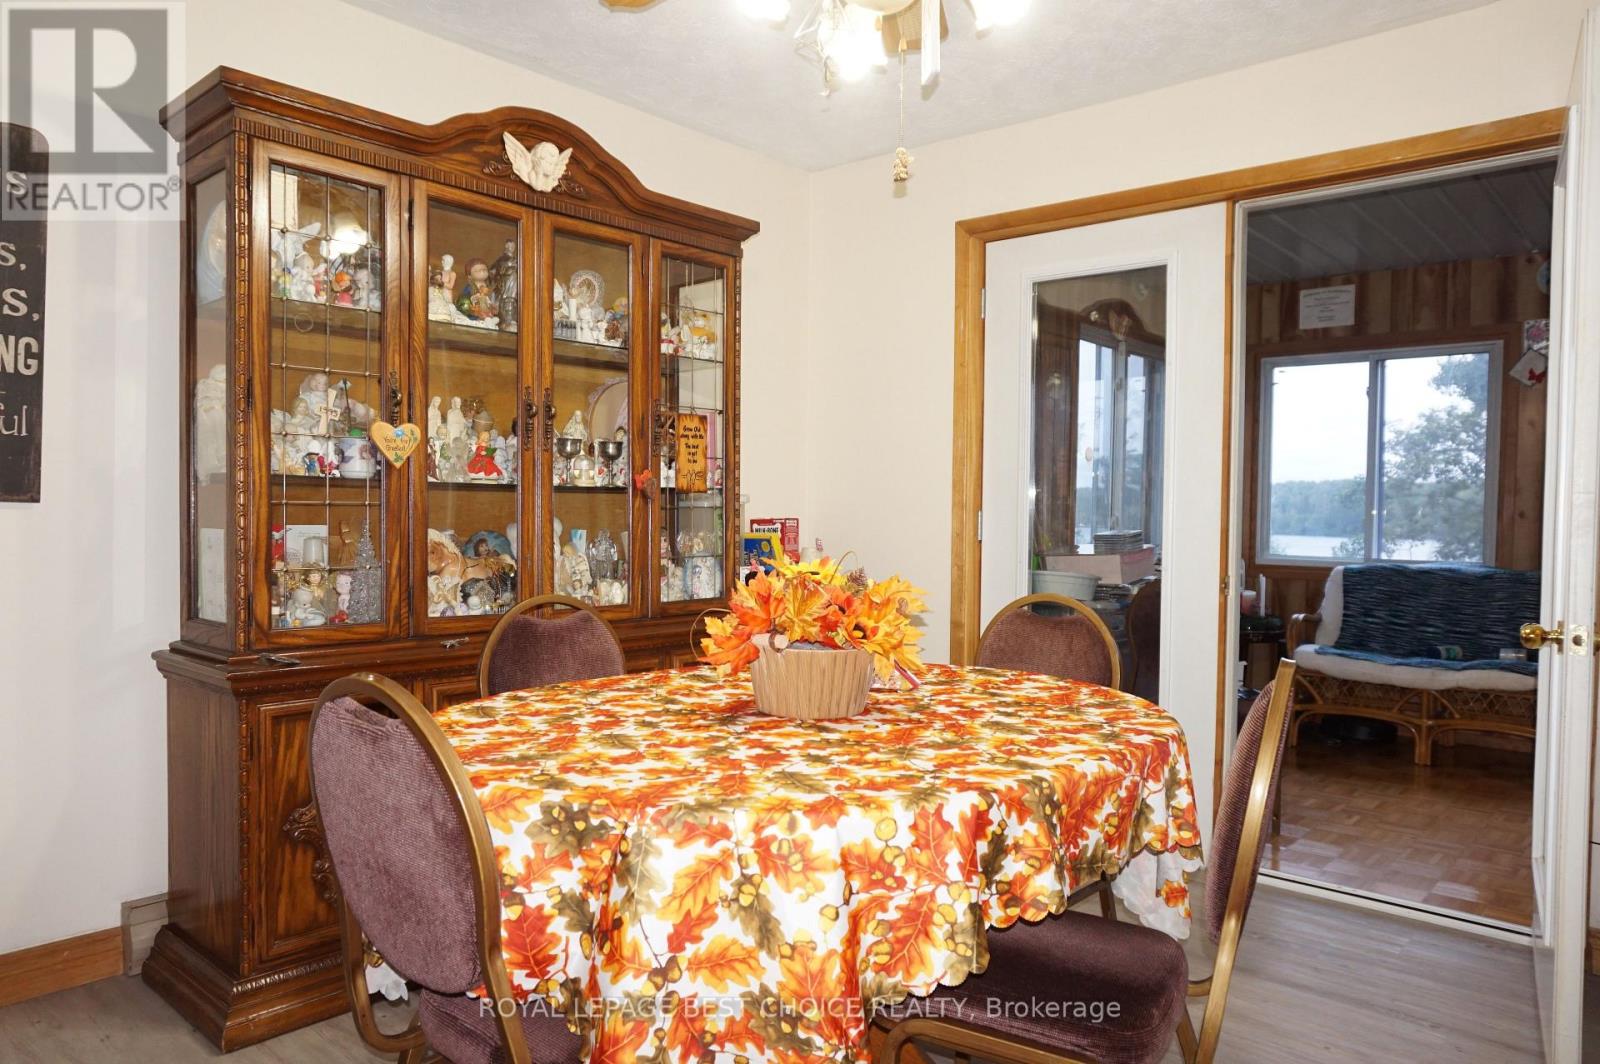
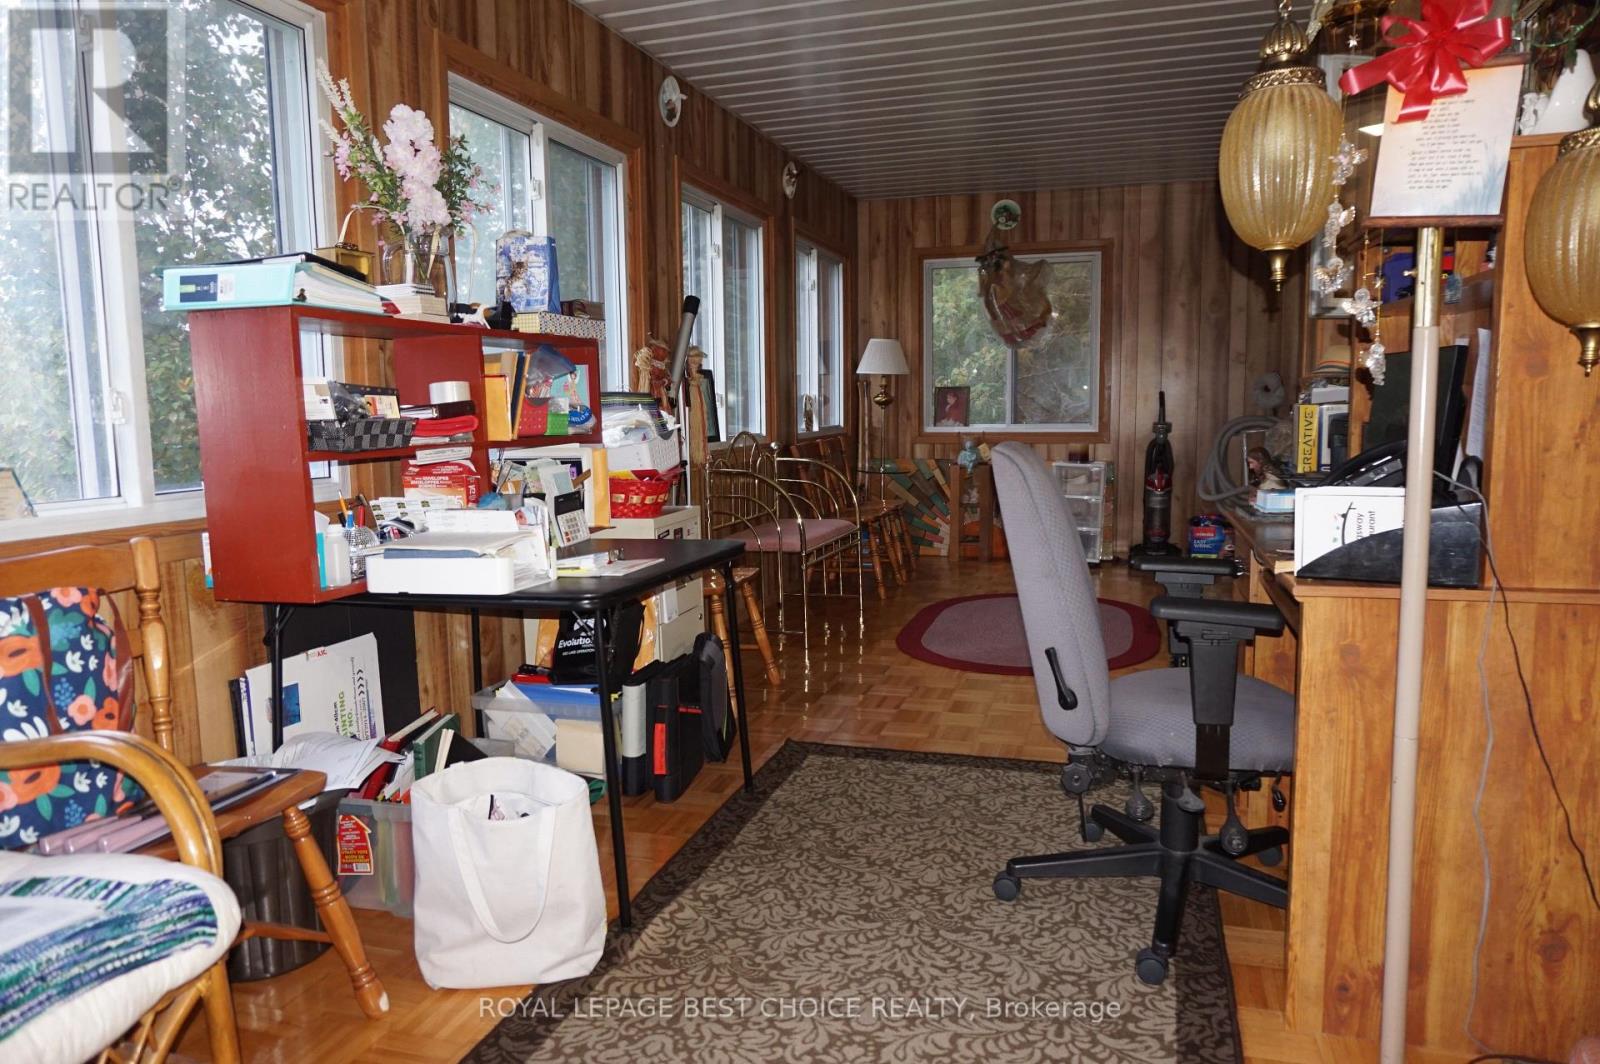
| Main Level | Solarium | 8.5 m | 2.9 m | 8.5 m x 2.9 m |
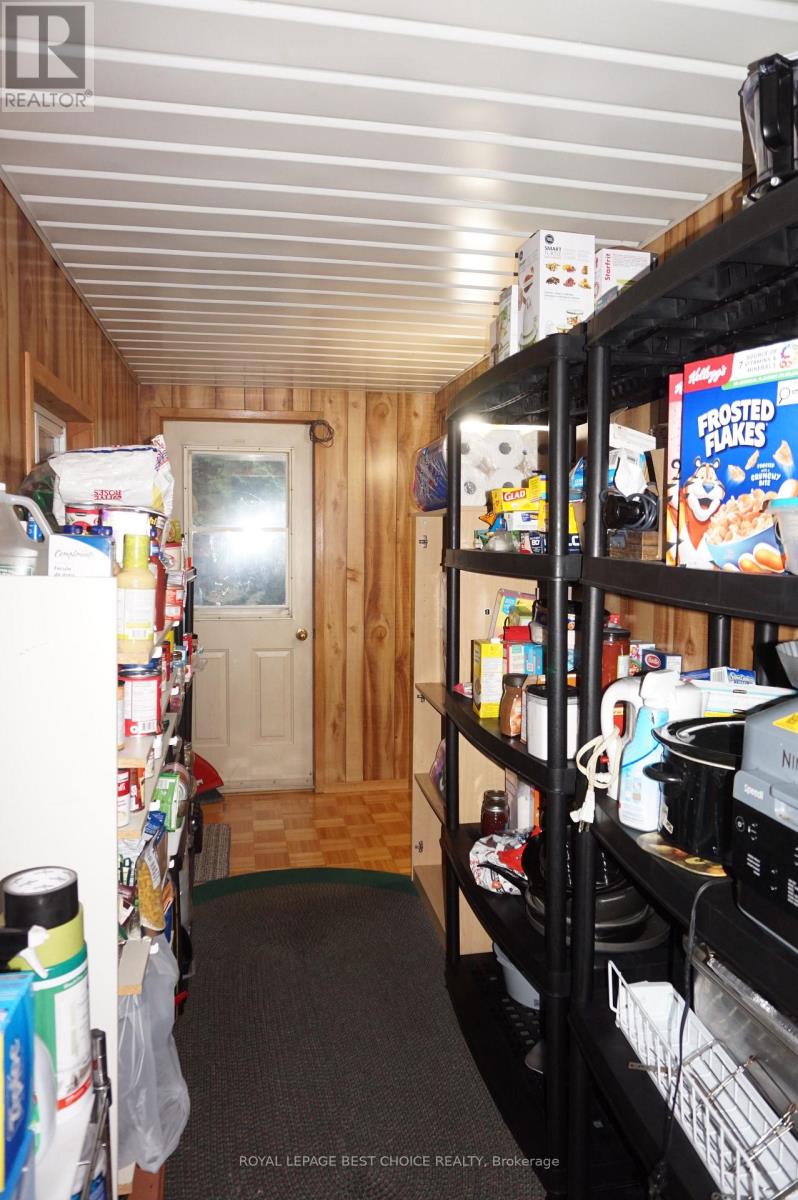
| Main Level | Other | 4 m | 1.6 m | 4 m x 1.6 m |
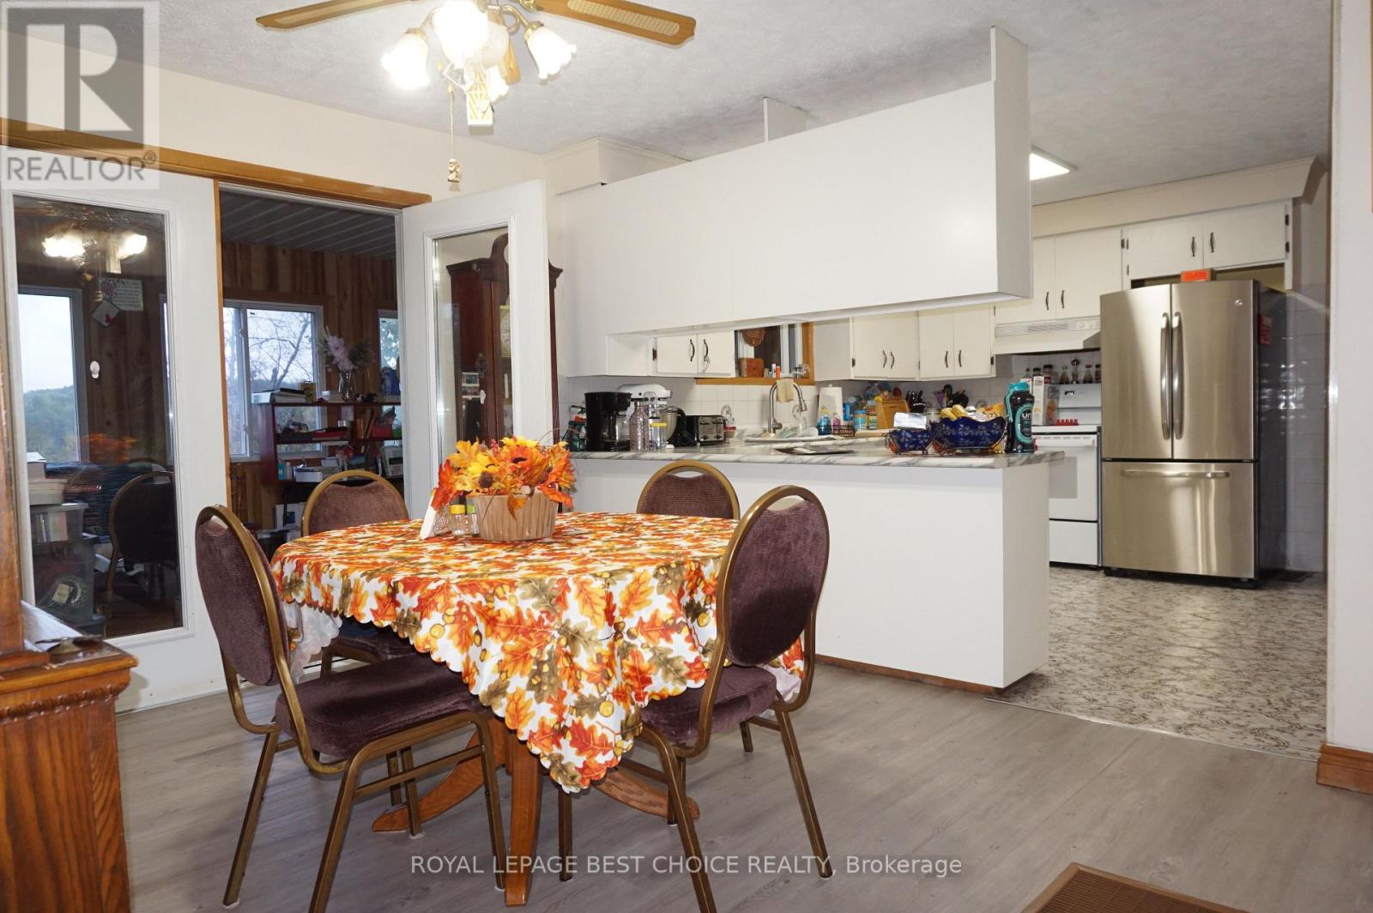
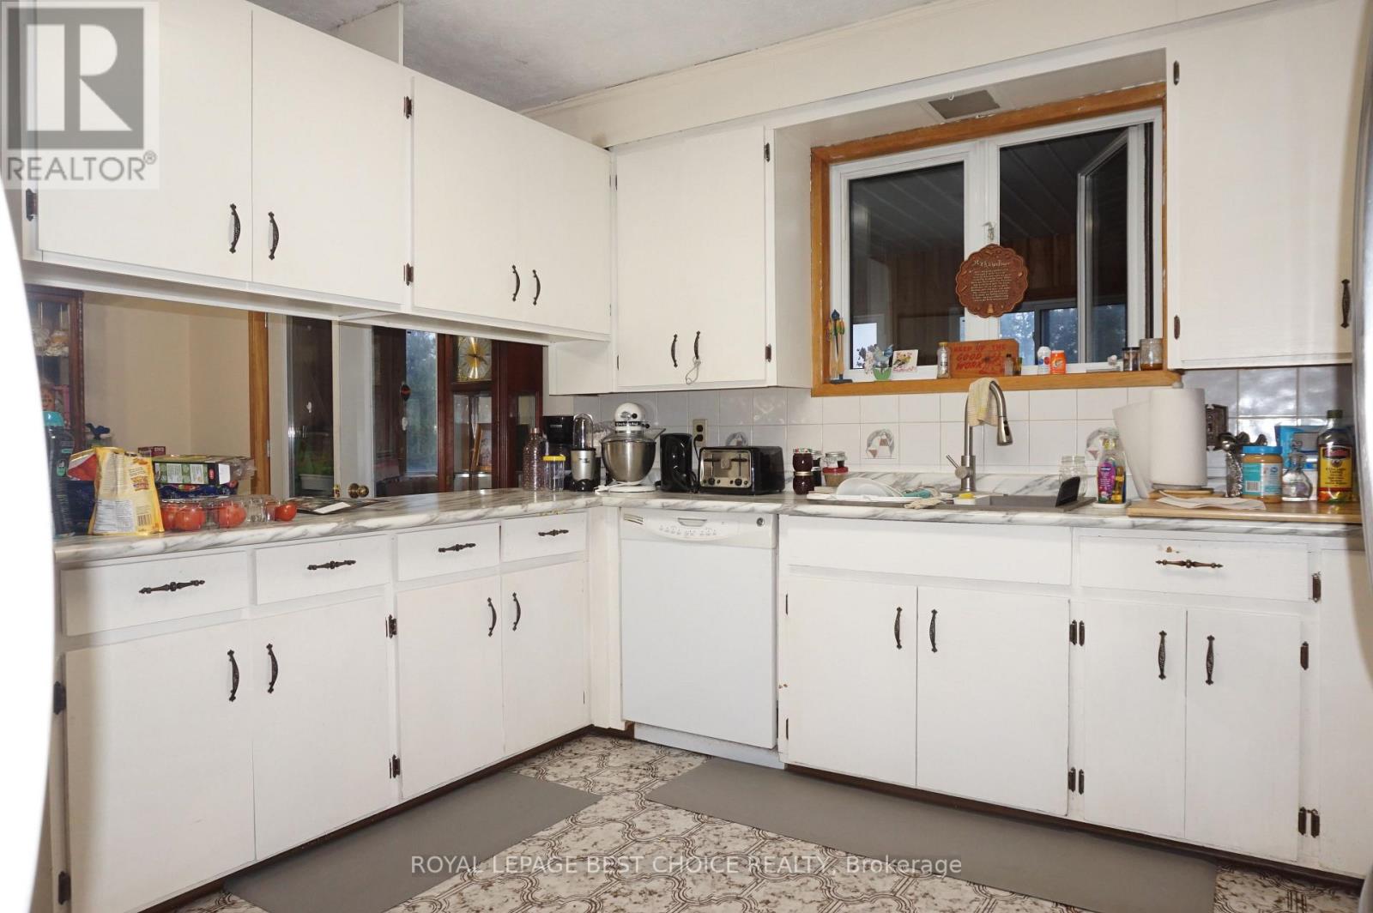
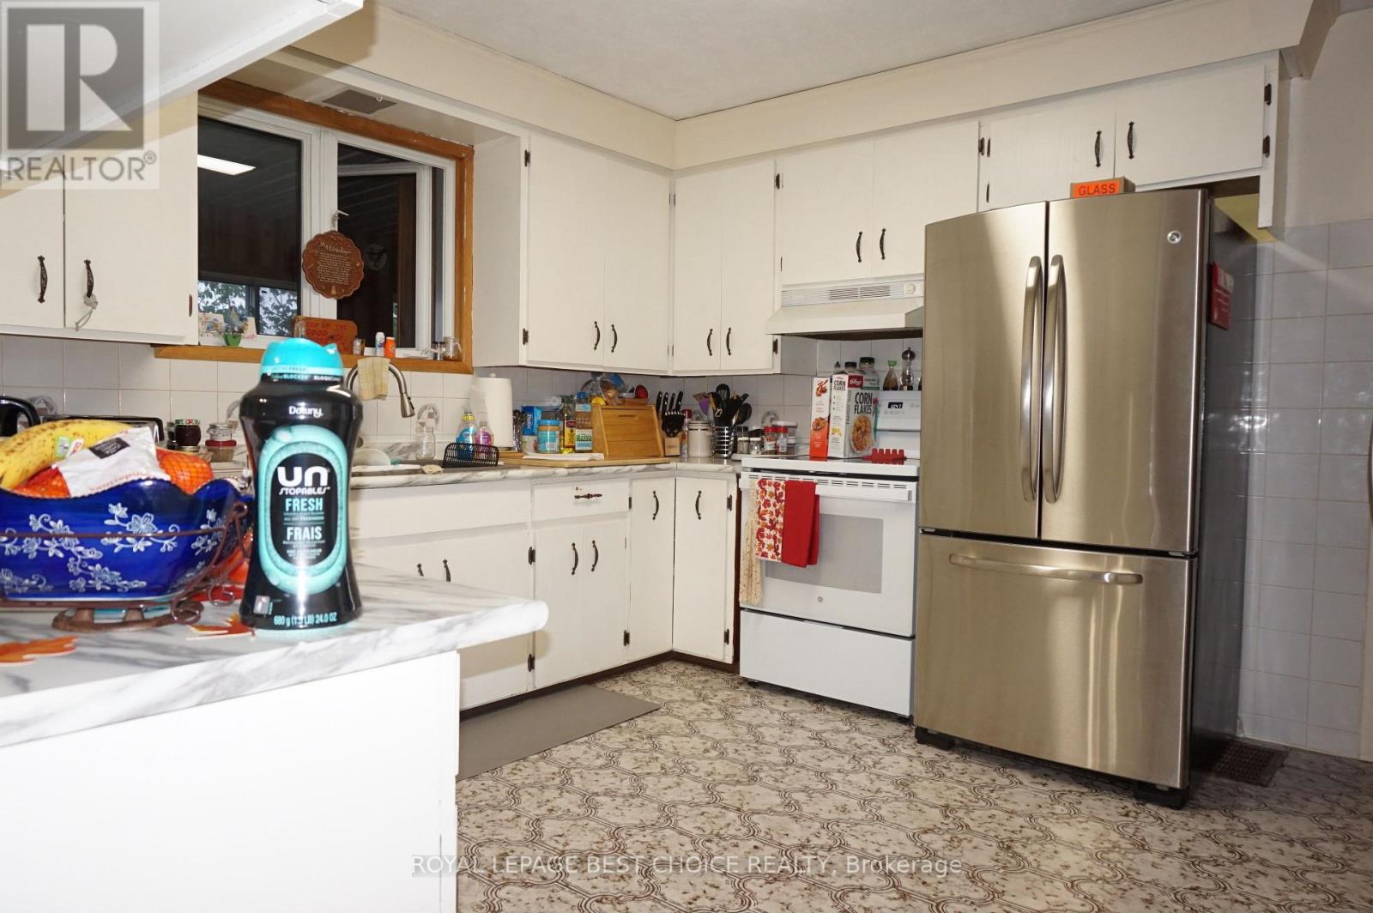
| Main Level | Kitchen | 3.5 m | 4 m | 3.5 m x 4 m |
| Main Level | Dining Room | 3.7 m | 3.1 m | 3.7 m x 3.1 m |
| Main Level | Bedroom | 2.97 m | 2.93 m | 2.97 m x 2.93 m |
| Main Level | Bedroom 2 | 3.23 m | 2.7 m | 3.23 m x 2.7 m |
| Main Level | Living Room | 3.6 m | 5.1 m | 3.6 m x 5.1 m |
| Ground Level | Utility Room | 3.34 m | 4.91 m | 3.34 m x 4.91 m |
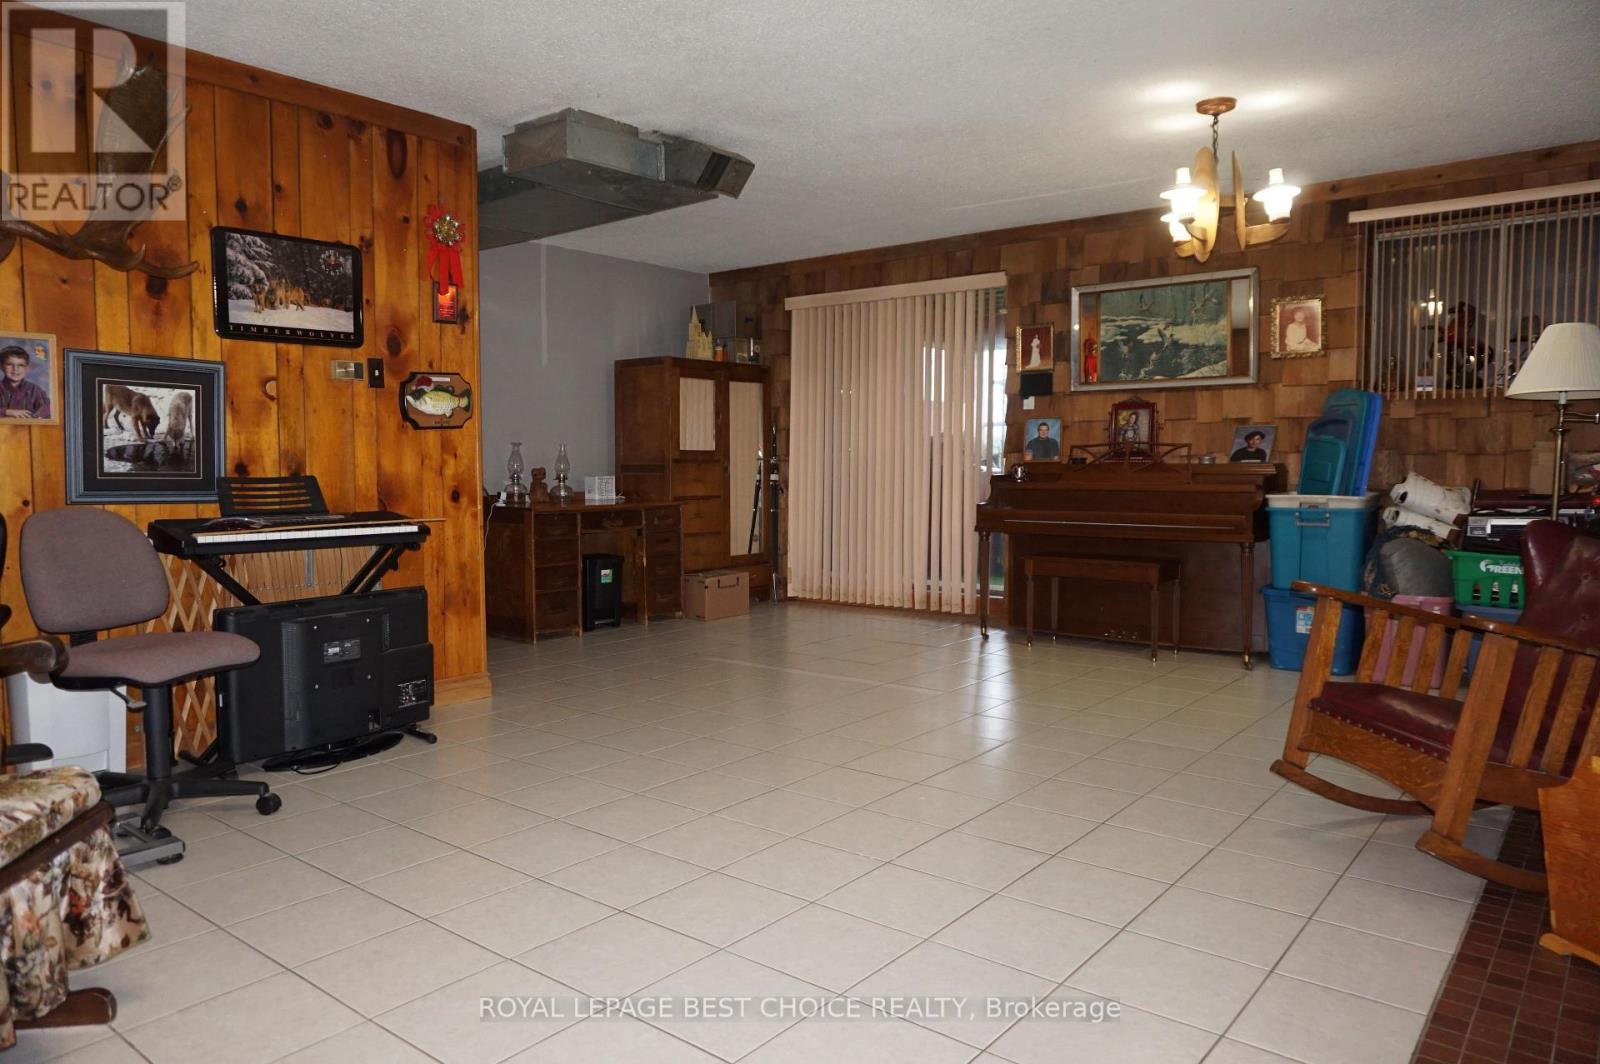
| Ground Level | Recreational, Games Room | 6.8 m | 4.8 m | 6.8 m x 4.8 m |
| Ground Level | Bedroom 4 | 5.18 m | 3.5 m | 5.18 m x 3.5 m |
Utilities
| Cable | Installed |
| Electricity | Installed |
| Wireless | Available |
| Electricity Connected | Connected |
| Telephone | Connected |
Contact Us
Contact us for more information

This REALTOR.ca listing content is owned and licensed by REALTOR® members of The Canadian Real Estate Association
The trademarks REALTOR®, REALTORS®, and the REALTOR® logo are controlled by The Canadian Real Estate Association (CREA) and identify real estate professionals who are members of CREA. The trademarks MLS®, Multiple Listing Service® and the associated logos are owned by The Canadian Real Estate Association (CREA) and identify the quality of services provided by real estate professionals who are members of CREA. The trademark DDF® is owned by The Canadian Real Estate Association (CREA) and identifies CREA's Data Distribution Facility (DDF®)
September 28 2026 02:12:27
Timmins Cochrane & Timiskaming District Association of REALTORS®
Royal LePage Best Choice Realty