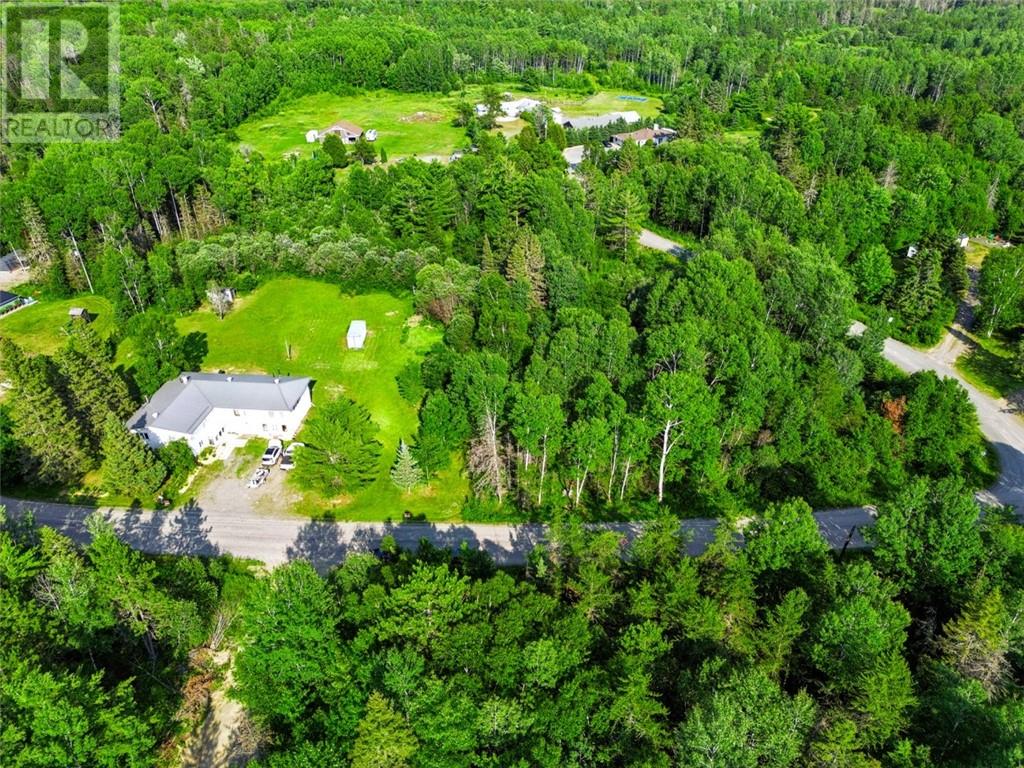
Discover the perfect blend of private rural living and spacious family design with this 3-bedroom, 2.5-bathroom home in Wahnapitae. Situated on an expansive 3.11-acre lot enclosed by mature trees, this property offers total privacy, making it a true northern escape. While you will love the quiet rural setting, convenience is just around the corner—you are only 15 minutes to Coniston and under 25 minutes to the major big-box stores. You are welcomed into the home through a covered front porch that opens directly into a spacious, fully finished lower level designed for family comfort. This floor features a recreation room complete with a cozy fireplace, offering an entertainment area with plenty of seating for friends and family. The lower level also houses the home's utility room and a convenient 2-piece bathroom. From here, you have direct access to the attached single-car garage, which pulls double duty as a built-in workshop. Ascending to the upper level, you enter a spectacular open-concept layout. The dining room serves as the central hub, seamlessly connecting to a gourmet kitchen equipped with a central island, extensive cabinetry, and abundant counter space. The primary bedroom suite is a private retreat featuring 2 walk-in closets and a 4-piece en-suite bathroom. Two additional well-sized bedrooms and a full bathroom complete this floor. A standout feature is the jaw-dropping sunroom. This expansive space offers panoramic views over the massive, grassy backyard. Property Features Mechanically sound and built to last, the home features forced-air heating, a durable metal roof, low-maintenance vinyl siding, a drilled well, septic, a central vacuum system, and a detached storage shed on the grounds. If you are looking for a private acreage with room to breathe without sacrificing town convenience, this property is a must-see. Give us a call today to book a private viewing. (id:15069)
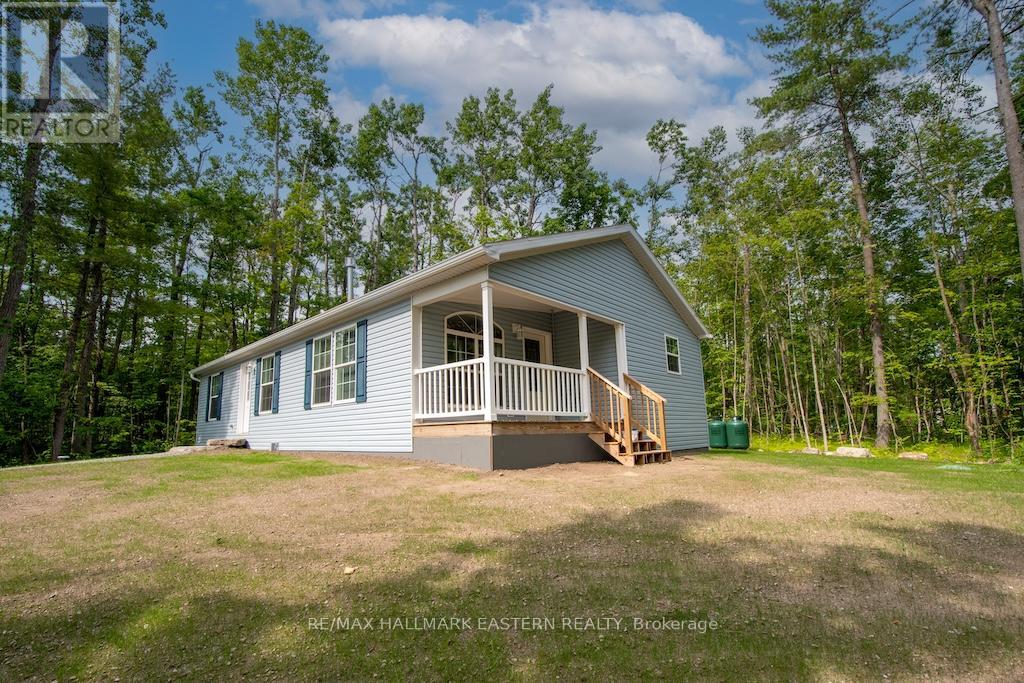
New 3 bedroom bungalow sitting on a beautiful landscaped 0.86 acre lot backing onto forest. Open concept layout featuring a stone fireplace and walk-out to a covered deck. Large primary bedroom with walk-in closet and large ensuite. Located in Buckhorn with close proximity to all amenities. (id:15069)
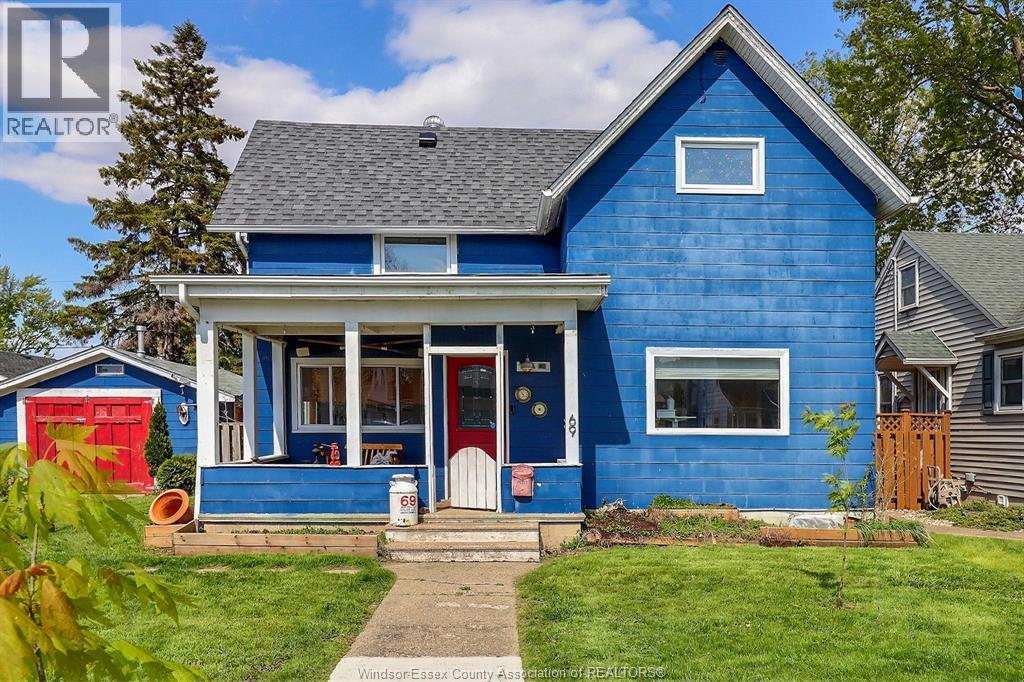
Opportunity awaits at 69 Irwin Avenue! This 3-bedroom, 1.5-bath, 1¾-storey home is ready for its next chapter and offers plenty of potential for buyers willing to roll up their sleeves. Several important updates have already been completed, including upstairs bathroom (2022), electrical and wiring (2021), plus an owned furnace, central air and hot water tank (2019). The home also features a covered front porch, fenced backyard and detached one-car garage currently used as a workshop/studio. Conveniently located close to schools, shopping, restaurants and everyday amenities in Essex. The property requires updating and TLC inside and out, making it a great opportunity for renovators, investors or buyers looking to put their own stamp on a home. (id:15069)
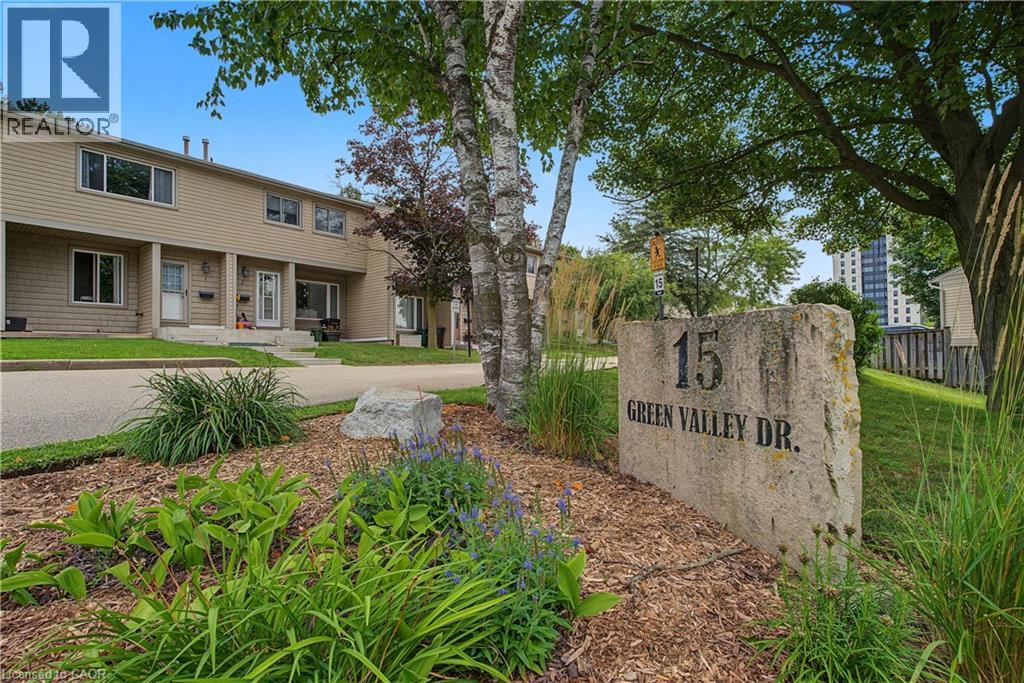
Welcome to one of the most desirable locations in the complex! This beautifully renovated end-unit townhouse backs directly onto mature greenspace, scenic walking trails and the Grand River corridor, offering exceptional privacy and a peaceful natural setting rarely found at this price point. Thoughtfully updated throughout, this move-in-ready home features a new kitchen (2024) with modern cabinetry, countertops and brand-new stainless steel appliances (2024). Both bathrooms were tastefully renovated in 2024, and all interior water lines have been professionally replaced with new code-compliant plumbing for added peace of mind. The bright, carpet-free main floor offers spacious living and dining areas overlooking the private backyard, while the fully finished basement provides versatile additional living space—perfect for a family room, home office, gym or playroom. Enjoy your fully fenced backyard with no rear neighbours—just beautiful greenspace, mature trees and direct access to nearby walking trails. Conveniently located just minutes from Highway 401, Conestoga College, schools, shopping, parks, golf and public transit, this well-managed, family-friendly condominium is an excellent opportunity for first-time buyers, downsizers or investors seeking a move-in-ready home in an exceptional location. (id:15069)
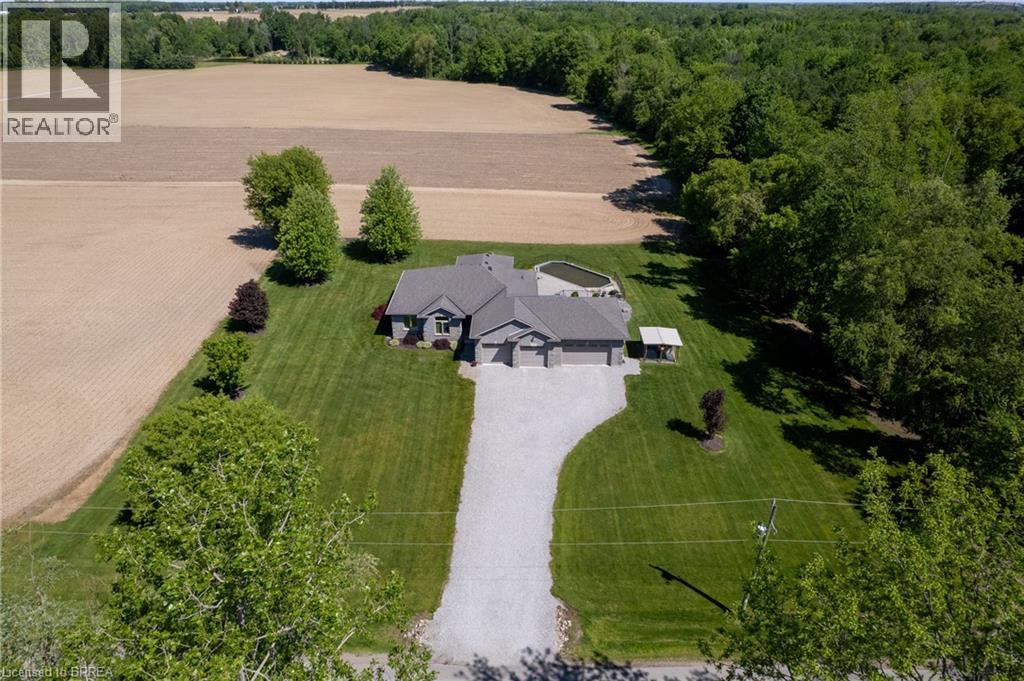
Fantastic custom built all brick home with a four-car attached garage on a 0.92 acre country lot! Being offered for sale by the original owners and situated on a quiet paved road, around the corner from Hwy 24 access and with gorgeous farm fields and bush surrounding it. This bright and airy home provides complete main floor living with 3 good sized bedrooms, 2 full bathrooms, spacious principal rooms and a full basement awaiting your finishing touches. The immaculate, open concept custom eat-in kitchen offers plenty of cupboard and counter space and blends into the dining room and living room; perfect for entertaining! The master bedroom suite is enormous and overlooks the back and side yards and features an amazing private ensuite with jetted tub and walk in closet. Other highlights include cathedral ceilings, a beautiful propane fireplace in the living room, an inviting front foyer, main floor laundry room, and extraordinary dining room with trayed ceilings, which are all sure to impress. Outside there is a beautiful saltwater pool (waiting on a brand new liner install), gorgeous landscaping and hardscaping, full inground sprinkler system, covered back patio, and still plenty of space for the kids and dog to run around and play. The attached, four-car garage is heated and has inside access. Nothing to do here but move in and enjoy. Do not delay, book your private viewing today. (id:15069)
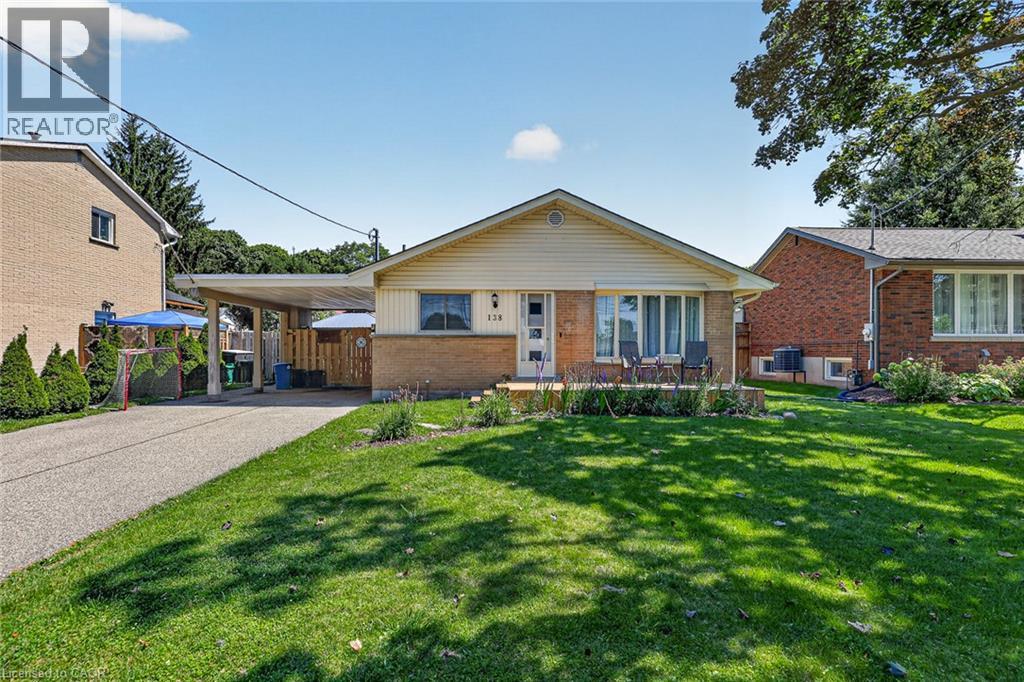
Remember the neighbourhoods where kids rode their bikes until dinner, friends lived around the corner and school was just down the road? That feeling still exists. Tucked onto a quiet crescent in Woodstock’s sought-after north end, this 3 bedroom, 2 bathroom split-level offers the kind of established setting families hope to find, with mature trees, a big backyard and room to settle in and stay awhile. Inside, the layout just works. A bright living room with a large front window flows into the dining room, while the updated kitchen offers plenty of cabinetry and counter space, stainless steel appliances, a gas range and a large window over the sink. Upstairs, all three bedrooms are together, including the primary with double closets, plus an updated 4 piece bathroom. A few steps down is a whole other level of living. The spacious finished family room gives you room for movie nights, a playroom, home office, workout area or a hangout space as the kids get older, with a convenient 2 piece bathroom nearby. Head down one more level and there’s plenty of space for laundry, storage, hobbies and all the things you want tucked away. But wait until you see the backyard. Fully fenced and wonderfully spacious, this is the kind of yard that makes you want to stay home for the weekend. There’s room for the pool, play equipment, gardens, backyard games, summer barbecues and still plenty of green space left for kids and pets to run. Mature trees and hedging add to that established neighbourhood feel, while the carport and generous driveway make everyday life a little easier. And then there’s the location. School just down the road, with parks, trails, shopping, restaurants and everyday amenities all close by. This isn’t just about finding a house with enough bedrooms. It’s about finding the street, the yard, the space and the neighbourhood where life can unfold. The bike-riding, backyard-playing, call-your-friends-over kind of home. The kind of place childhood memories are made. (id:15069)
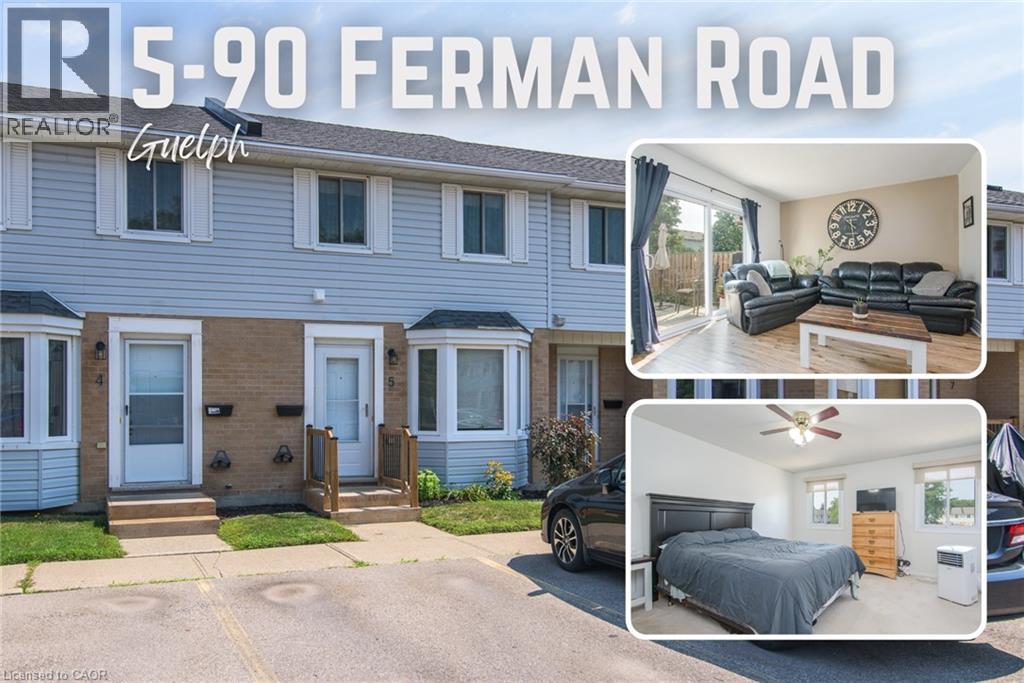
This beautifully maintained & updated 2-bedroom, 2-bathroom condo townhouse offers comfortable living, thoughtful spaces, and a fantastic location close to everyday amenities. Pride of ownership is evident throughout this home, which has been kept in great condition and is ready for you to move in and enjoy. The inviting main floor features a spacious eat-in kitchen with plenty of counter space and room to comfortably prepare everything from quick weekday meals to elaborate family dinners. The bright Living/Dining area provides an ideal space to relax, entertain guests, or enjoy time with family. A convenient slider door provides easy access to your fenced-in, private deck and patio area — the perfect outdoor retreat for morning coffee, summer entertaining, or countless backyard barbecues. The spacious two bedrooms provide comfortable accommodations, while two bathrooms add convenience for families, guests, or those simply looking for extra space. The basement adds even more versatility to the home, with plenty of storage and room to create the space that best suits your lifestyle. Imagine a cozy family movie night, a dedicated home office, hobby area, home gym, playroom, or additional recreation space — the possibilities are yours. The location of this home is close to an abundance of amenities. Costco, Zehrs, local schools, parks, walking trails, shopping, dining, and everyday services are all nearby, making errands and recreation easy and convenient. This property is ideal for families, first time home buyer, downsizers and investors alike. (id:15069)
Location, Location, Location! Welcome to 92 Brier Park road - Brantford north end sought-after Brier Park neighbourhood. This renovated spacious 4-level home offers Over 2000sqft living space with 3+1 bedroom, 2 full bathroom, separate entrance for lower floor provide in-law potential for large multiple generation family or rental unit to help your mortgage. Large landscaped front yard, fully fenced backyard,wide driveway parking more than 5 cars. Step in the main level, you will find the spacious living room, fully renovated kitchen with Quartz countertop, pot lights & Stainless appliances; Dining room open to the kitchen and living room with pot lights, sliding patio door to the large deck in the backyard. Upstairs offers spacious master bedroom, 2 more big bedrooms and a full 4pc bathroom. The lower level has a big the family room with gas fireplace,office room, and second full 4 pc bathroom, separated walk-up entrance to the backyard on this level.Few steps down to the basement:you will see the big recreation room and the huge size 4th bedroom with its own seating room.The lower floor and basement is perfect for an inlaw unit or a teenager corner. Wide driveway easy to parking 4 cars, The fully fenced backyard with a gate for additional 5th parking if needed. enjoy a private backyard retreat with mature trees, a spacious deck, and plenty of room for outdoor entertaining,relaxing. This home is convenient for everything you need: Elementary schools 200 meters away, High school in 10 minutes walking; 5 minutes drive to Highway 403 & Highway 24, Costco, Lynden Park Mall,Zehrs, Restaurants, Coffee shops, Fitness clubs, Home Depot, Canadian tire... you name it, we have it! Move in and enjoy life in the best neighborhood in Brantford and get your kids Ready for the new school year! (id:15069)
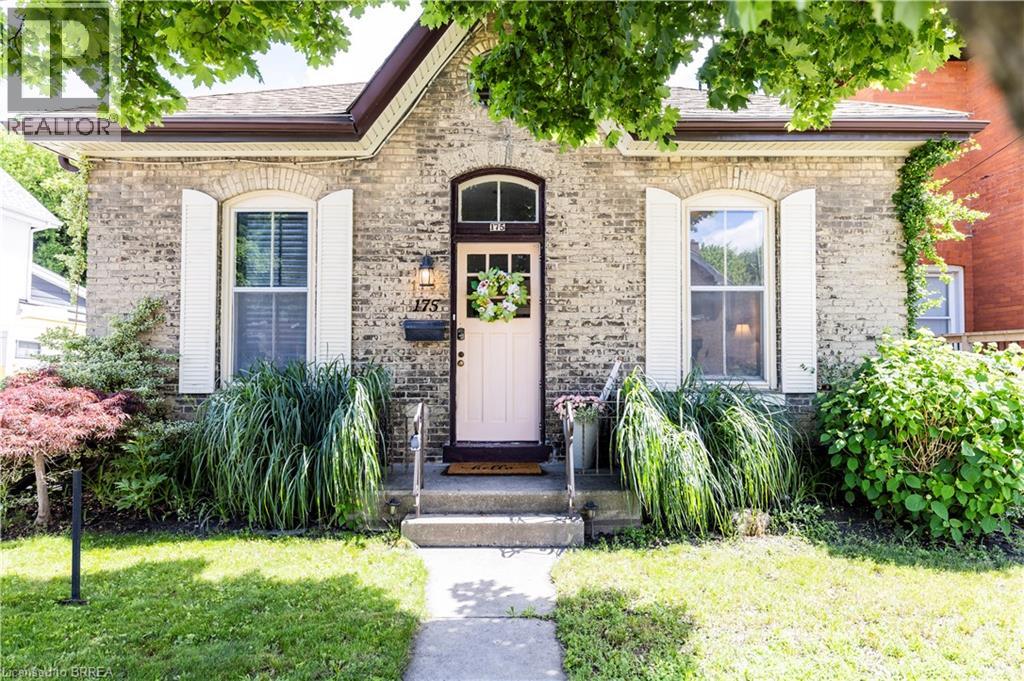
Welcome to 175 Albion Street, a charming all-brick bungalow conveniently located close to Brantford General Hospital, parks, schools, shopping, and other everyday amenities. This well-maintained home offers 3 bedrooms, a bright and functional layout, and comfortable living spaces throughout. The updated kitchen and bathroom provide modern appeal, while the spacious, pool-sized backyard offers plenty of room to relax, entertain, or enjoy outdoor activities. Complete with a storage shed and double-wide driveway, this property is a great opportunity for first-time buyers, downsizers, or investors alike. (id:15069)
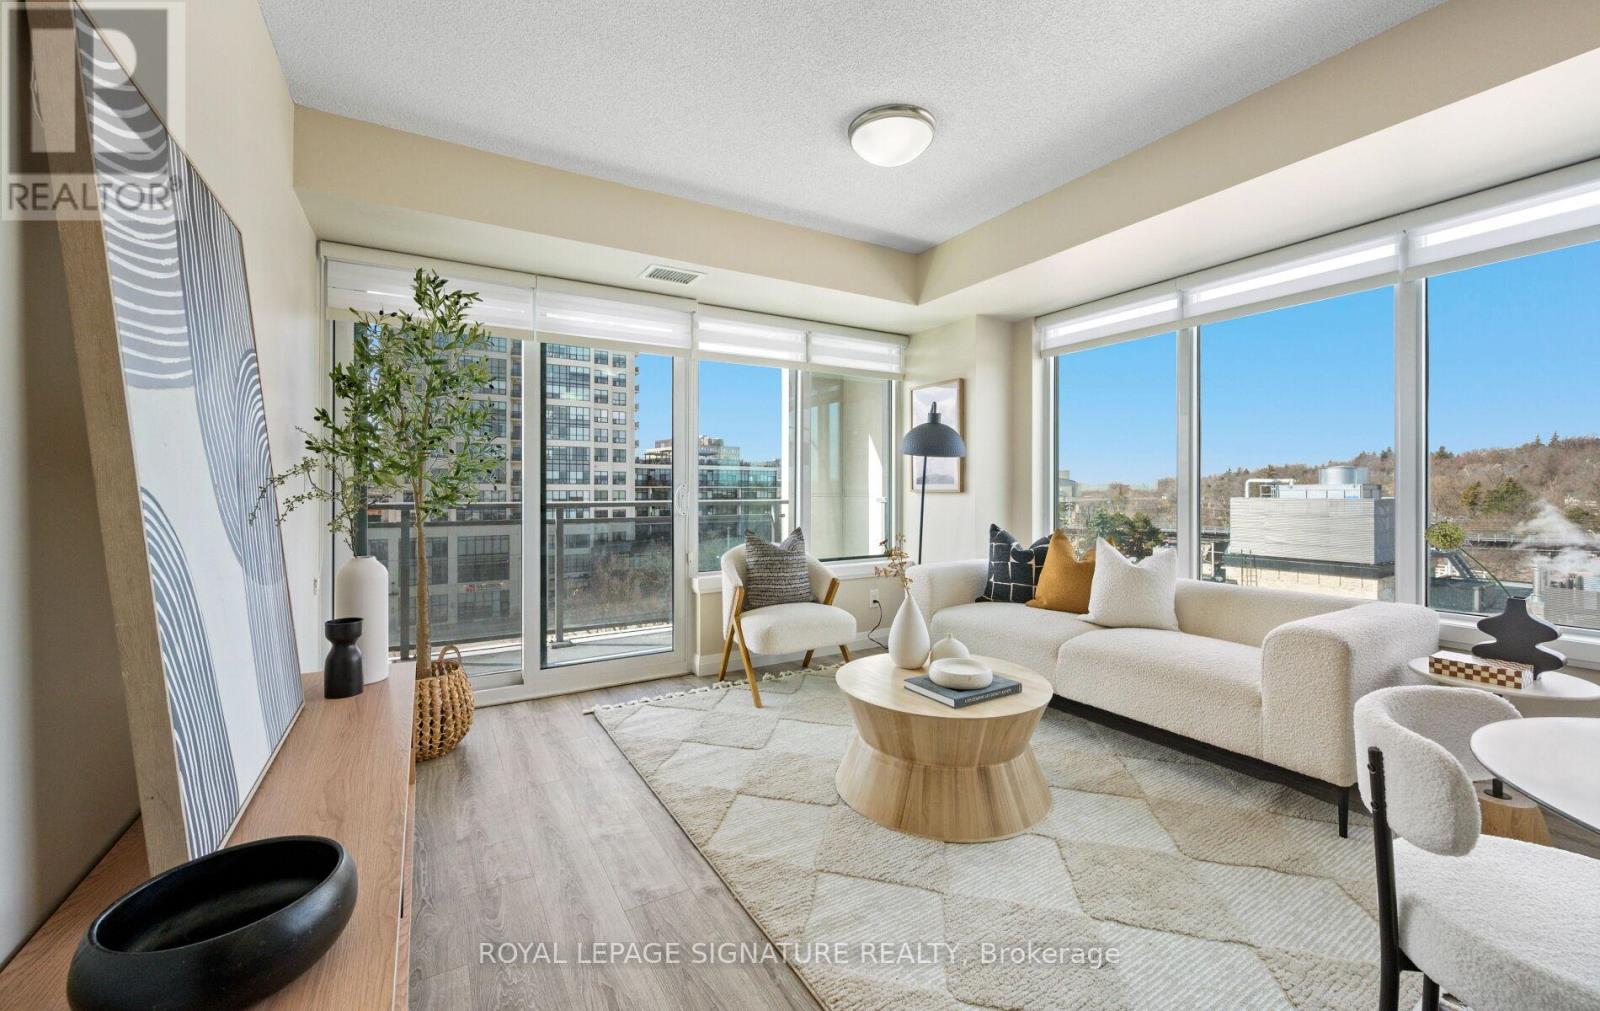
Welcome to Metalworks! This stunning 7th-floor corner unit offers beautiful river and city views and features a 2-bedroom plus den layout designed for both comfort and convenience. The suite includes in-suite laundry, a walk-in closet and ensuite bath off the primary bedroom, a storage locker and an underground parking space. Step out onto the private balcony to enjoy the river views. Residents enjoy full access to the exceptional Metalworks amenities, including a fully equipped fitness centre, entertainment lounge, guest suites, chef-inspired kitchen and dining space, outdoor courtyard with lounge areas and fire pits, library, speakeasy-style bar, games deck, concierge service and security. Ideally located steps from Guelph Central Station, providing easy access to GO and VIA Rail, GO and regional buses and Guelph Transit. Enjoy nearby scenic walking trails and a short stroll to local favourites such as the Sleeman Centre, River Run Centre, the Guelph Farmers' Market and the vibrant shops and restaurants of downtown Guelph. This is urban living at its best with nature, entertainment and transit right at your doorstep. (id:15069)
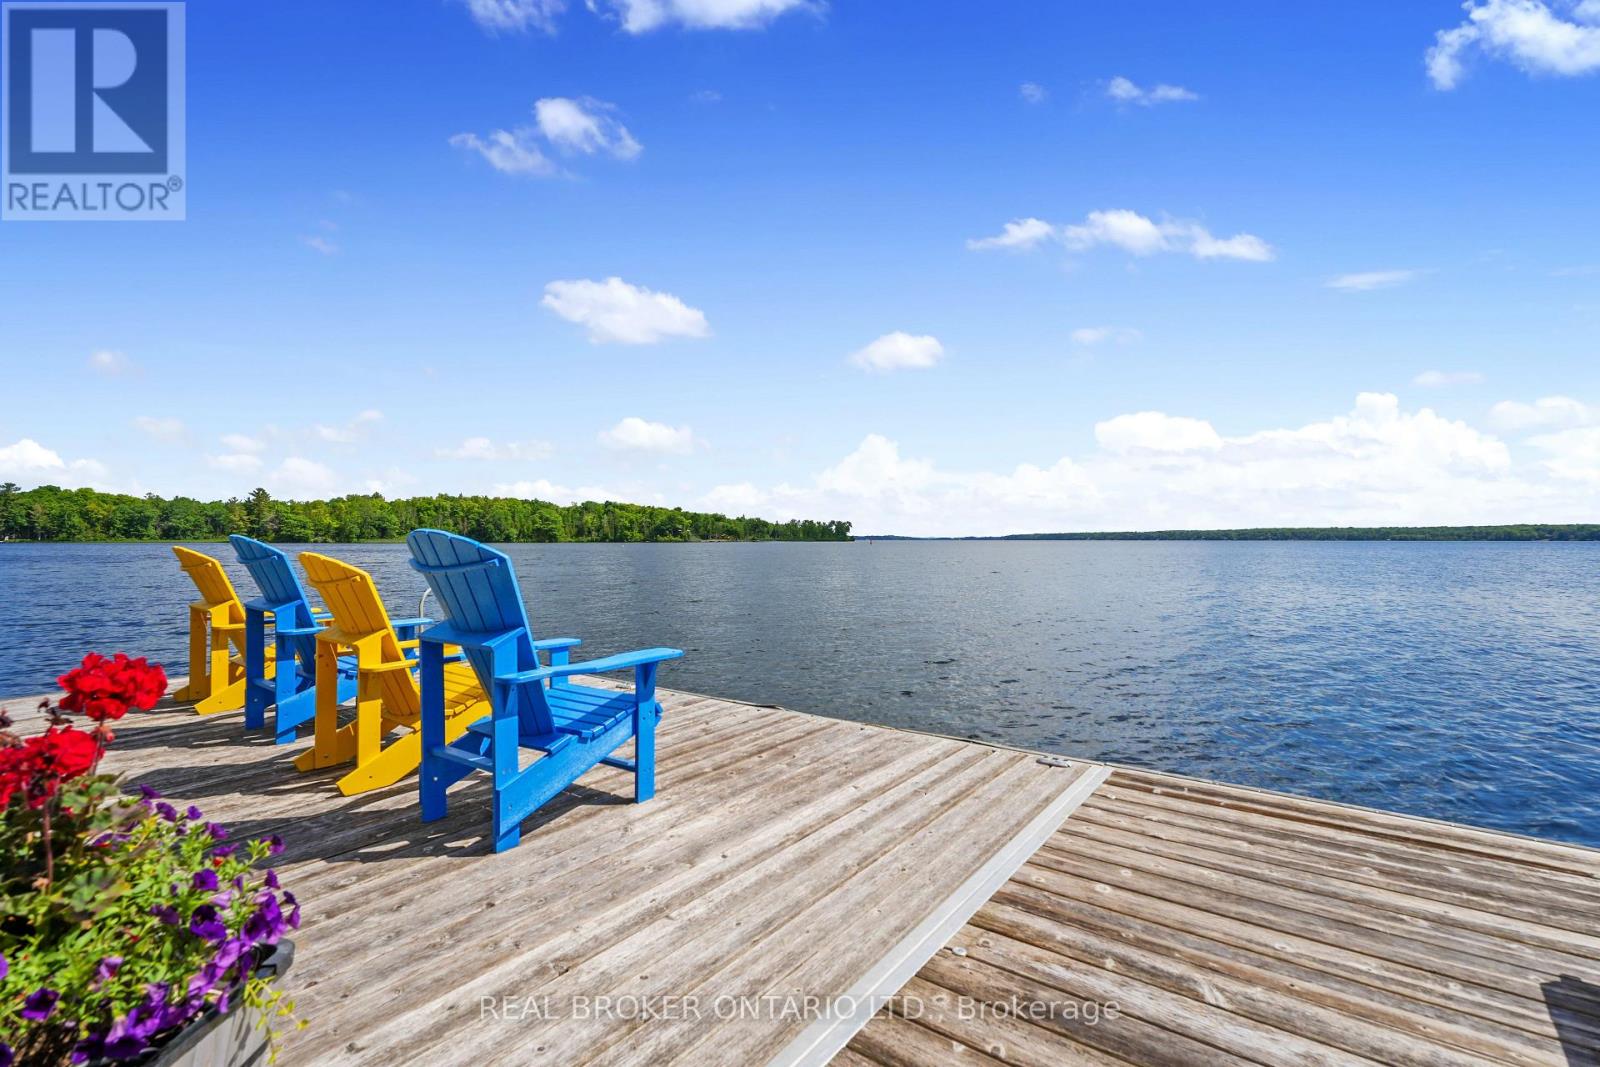
A rare opportunity to own one of the Kawarthas' finest waterfront estates. Located on Clear Lake, just outside Lakefield and less than two hours from the GTA, this Muskoka inspired family compound offers a timeless cottage experience increasingly difficult to find, with 385 feet of pristine, swimmable shoreline and open views up the lake.The main residence offers 6 bedrooms and 3 bathrooms across warm, light-filled living spaces designed for entertaining. Features include hardwood floors, a stone fireplace, coffered ceilings, and an open-concept kitchen, dining, and great room. A classic screened-in porch overlooks the water and serves as an ideal space for morning coffee, family gatherings, and relaxed lakeside living. Eastern exposure provides bright morning light and calm sunrise views across the lake.The property also includes multiple guest accommodations, comprising a finished boathouse suite and four additional guest cabins, offering flexibility for extended family, guests, or potential rental income. Well suited as a private family retreat, multi-generational compound, or income property, this offering combines privacy, space, and long-term legacy potential.Located minutes from the amenities of Lakefield and close to Wildfire Golf Club, this is a rare combination of classic Kawartha cottage character and elevated waterfront living, offering 385 feet of private shoreline, 6 bedrooms, 3 bathrooms in the main residence, a boathouse suite, and four additional guest cabins, all less than two hours from the GTA. (id:15069)
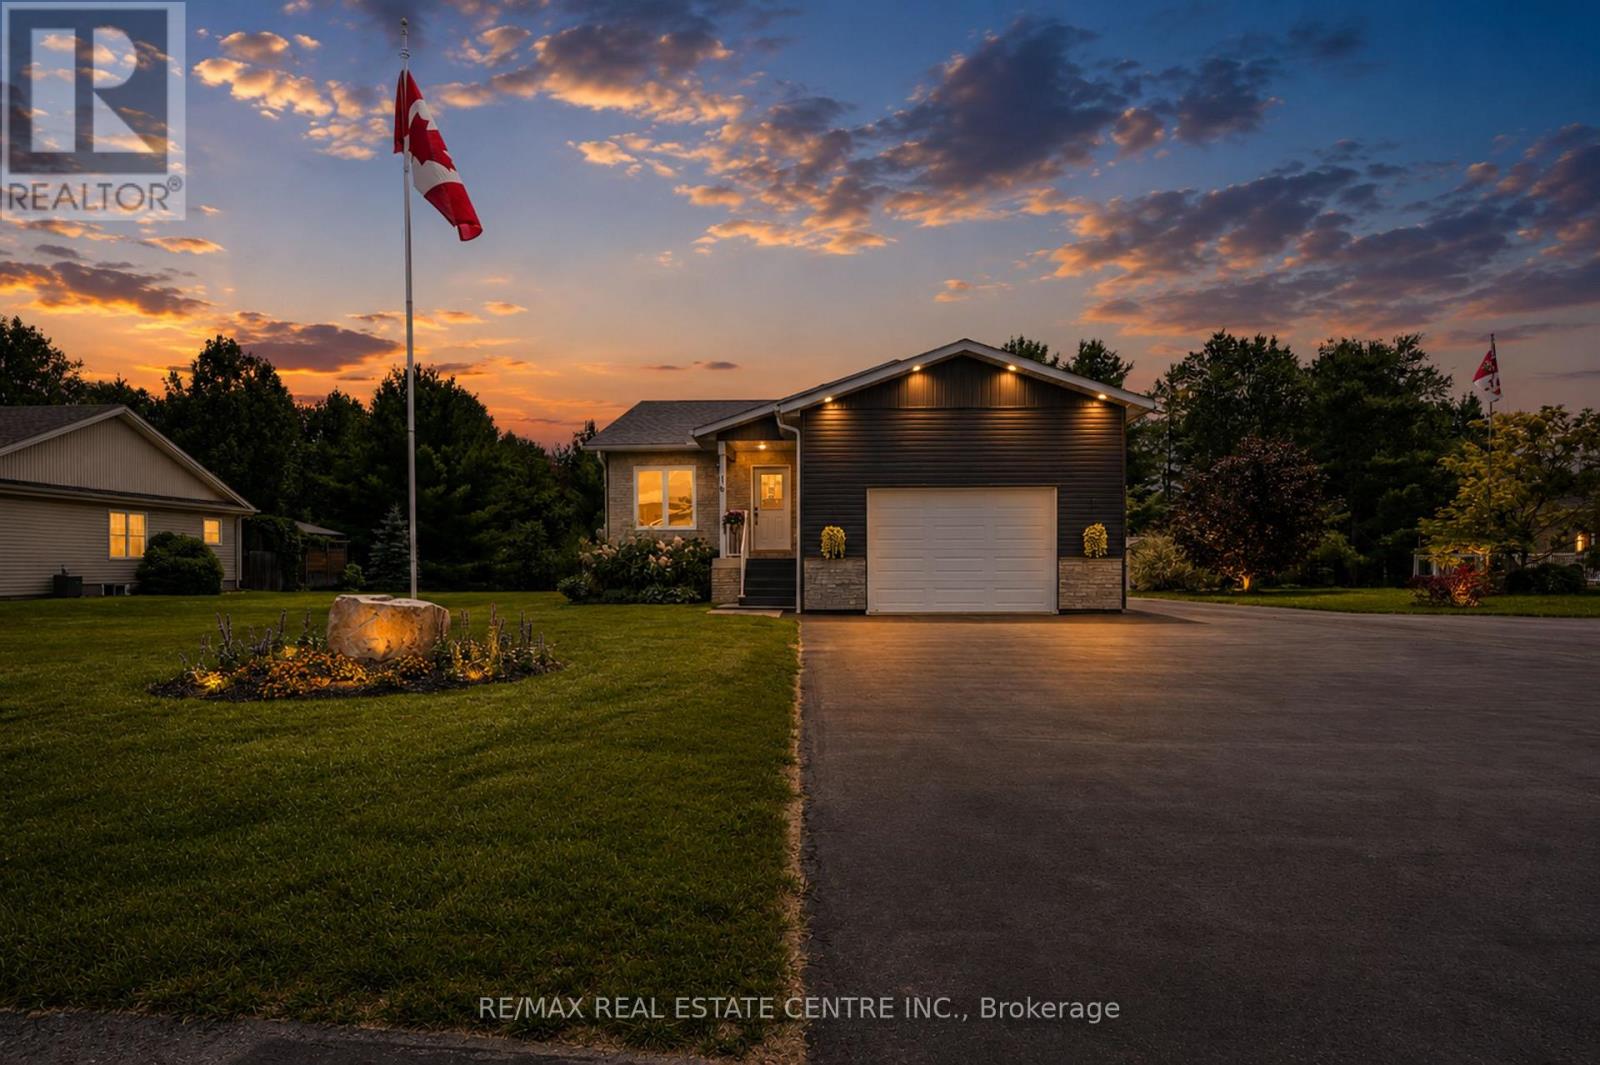
Welcome to this stunning 4-year new custom-built raised bungalow showcasing exceptional craftmanship & thoughtful design. The striking exterior features charcoal siding complimented by an oversized garage & spacious driveway. The large meticulously maintained 50 x 185 ft lot backs onto greenspace & is nestled on a quiet cul-de-sac surrounded by beautiful homes. Inside, discover the sun filled open-concept layout featuring rich laminate flooring throughout. The kitchen is designed for entertaining, with crisp white cabinetry, a generous island, stainless-steel appliances & a navy accent wall that adds a nice contrast to the room. The bright, sun-filled sunroom offers panoramic views of the beautiful backyard- perfect for morning coffee! The primary bedroom features a spa-like bathroom with a large walk-in shower & his and hers closets. A second bedroom, a second full bathroom, convenient main floor laundry & garage access complete this level. That's only the beginning, as you head downstairs, you'll notice the separate side entrance that leads to the one-bedroom in-law suite featuring a living room, kitchen, full bathroom & its own separate laundry. Perfect for extra income or for the multi-generational family. You will also find an additional bedroom, rec room (which can also be used as a bedroom), cold storage & utility room. You'll be impressed with the many lower-level windows in this raised bungalow including an egress window in the in-law suite bedroom. This home offers the perfect blend of small-town charm with lots of outdoor activities. Known as the "Mineral Capital of Canada", Bancroft provides easy access to lakes, trails & parks, enjoy local shops, restaurants & community events along the charming main street, while still being within reach of essential amenities. (id:15069)