
318 Chain Lake Road Wahnapitae, Ontario P0M 3C0

3 Bedroom
3 Bathroom
2 Level
Fireplace
Forced Air
Acreage
$549,900
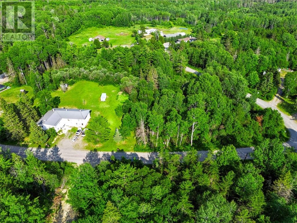
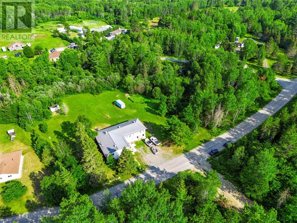
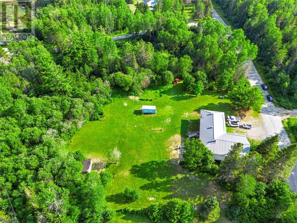
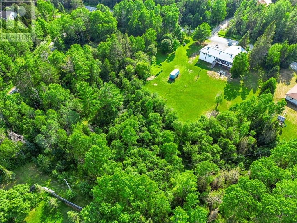
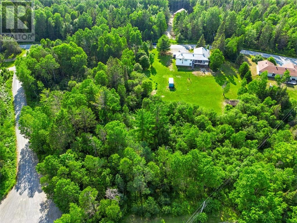
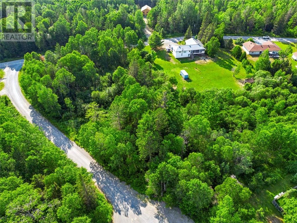
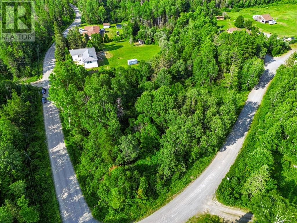
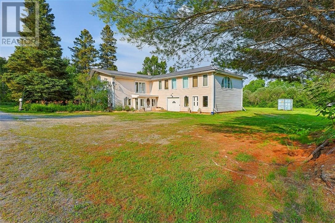
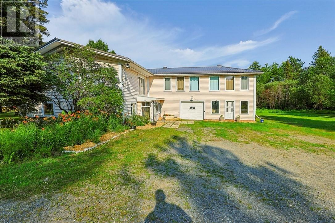
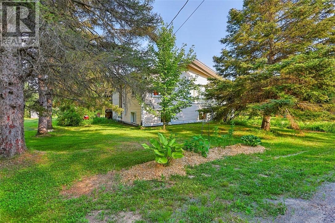
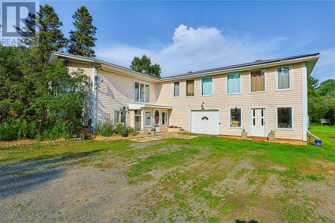
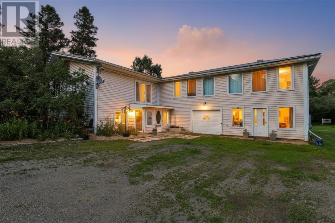
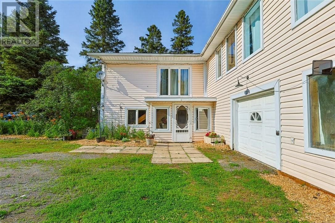
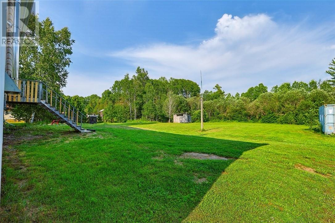
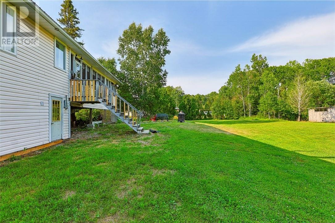
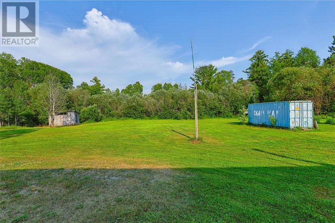
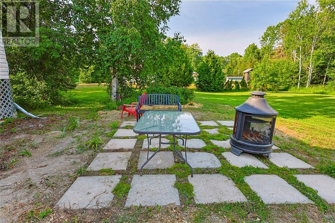
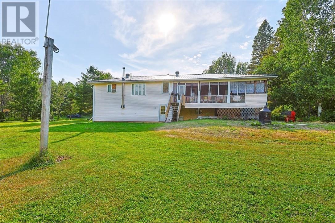
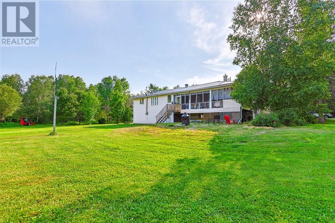
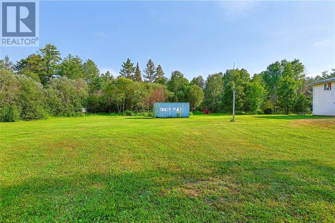
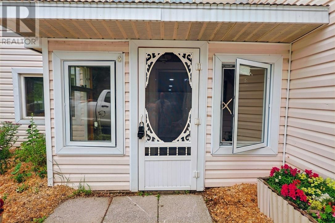
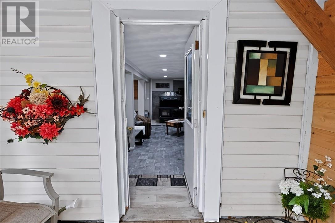
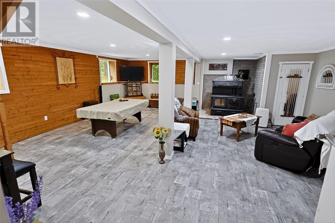
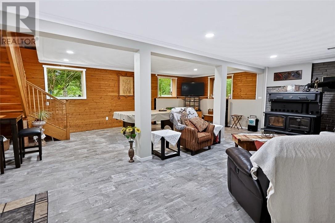
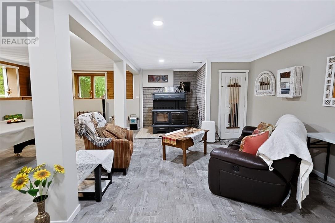
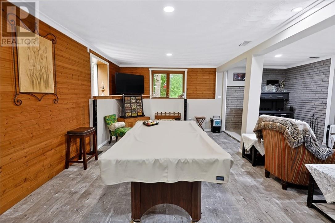
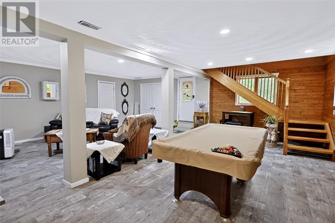
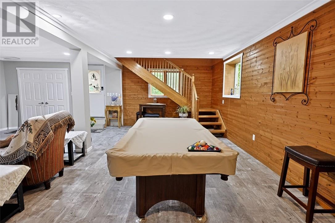
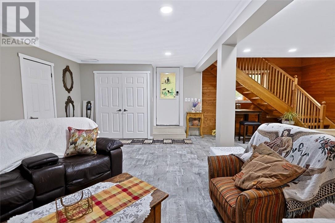
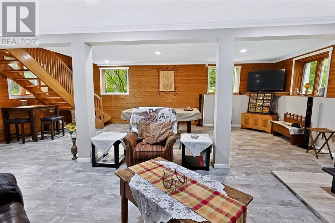
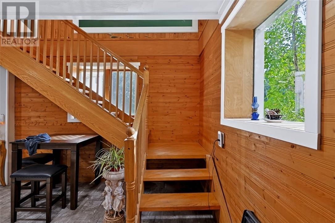
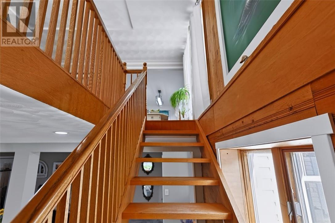
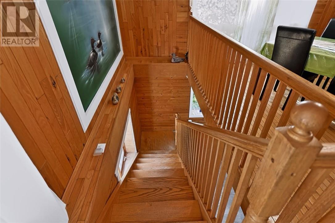
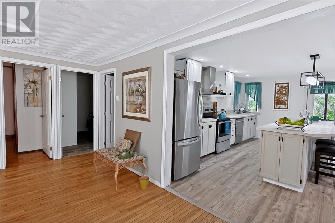
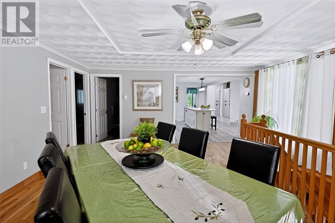
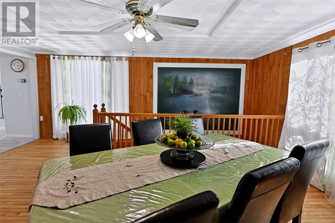
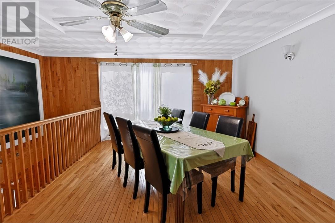
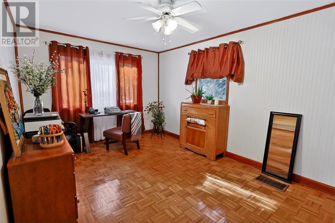
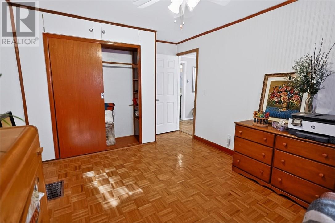
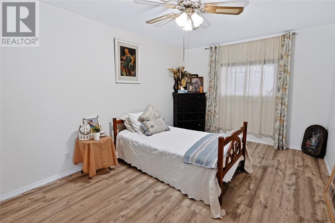
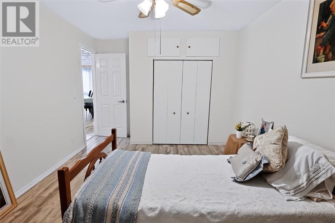
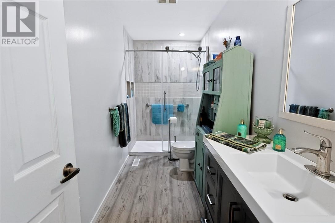
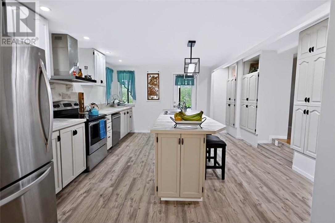
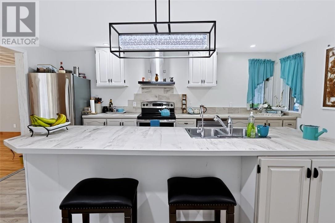
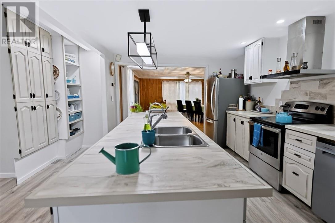
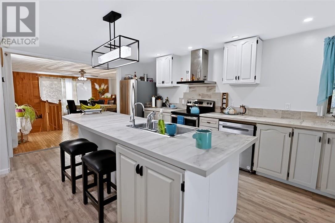
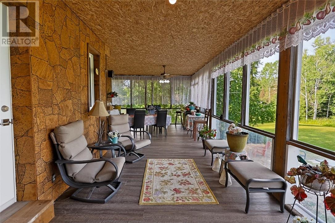
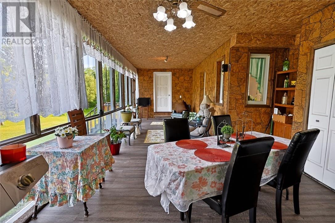
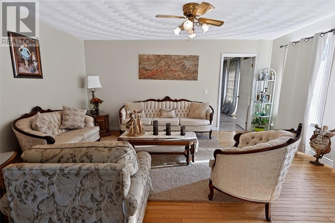
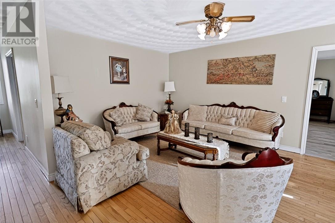
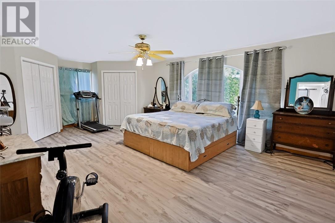
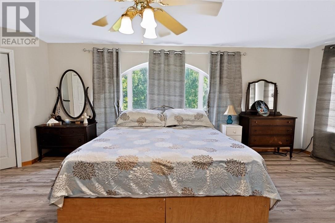
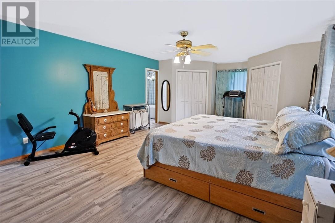
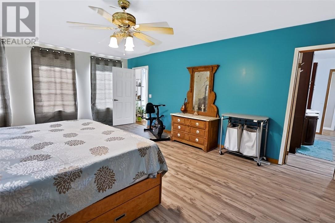
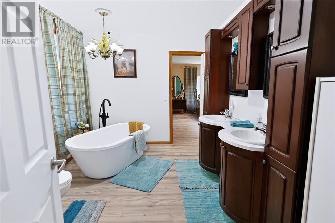
Discover the perfect blend of private rural living and spacious family design with this 3-bedroom, 2.5-bathroom home in Wahnapitae. Situated on an expansive 3.11-acre lot enclosed by mature trees, this property offers total privacy, making it a true northern escape. While you will love the quiet rural setting, convenience is just around the corner—you are only 15 minutes to Coniston and under 25 minutes to the major big-box stores. You are welcomed into the home through a covered front porch that opens directly into a spacious, fully finished lower level designed for family comfort. This floor features a recreation room complete with a cozy fireplace, offering an entertainment area with plenty of seating for friends and family. The lower level also houses the home's utility room and a convenient 2-piece bathroom. From here, you have direct access to the attached single-car garage, which pulls double duty as a built-in workshop. Ascending to the upper level, you enter a spectacular open-concept layout. The dining room serves as the central hub, seamlessly connecting to a gourmet kitchen equipped with a central island, extensive cabinetry, and abundant counter space. The primary bedroom suite is a private retreat featuring 2 walk-in closets and a 4-piece en-suite bathroom. Two additional well-sized bedrooms and a full bathroom complete this floor. A standout feature is the jaw-dropping sunroom. This expansive space offers panoramic views over the massive, grassy backyard. Property Features Mechanically sound and built to last, the home features forced-air heating, a durable metal roof, low-maintenance vinyl siding, a drilled well, septic, a central vacuum system, and a detached storage shed on the grounds. If you are looking for a private acreage with room to breathe without sacrificing town convenience, this property is a must-see. Give us a call today to book a private viewing. (id:15069)
Property Details
| MLS® Number | 2129209 |
| Property Type | Single Family |
| Equipment Type | None |
| Rental Equipment Type | None |
| Storage Type | Storage Shed |
Building
| Bathroom Total | 3 |
| Bedrooms Total | 3 |
| Architectural Style | 2 Level |
| Basement Type | Full |
| Exterior Finish | Vinyl Siding |
| Fireplace Fuel | Wood |
| Fireplace Present | Yes |
| Fireplace Total | 1 |
| Fireplace Type | Woodstove |
| Foundation Type | Block |
| Half Bath Total | 1 |
| Heating Type | Forced Air |
| Roof Material | Metal |
| Roof Style | Unknown |
| Type | House |
| Utility Water | Drilled Well |
Parking
| Attached Garage |
Land
| Acreage | Yes |
| Sewer | Septic System |
| Size Frontage | 262 Ft |
| Size Irregular | Irregular |
| Size Total Text | Irregular|3 - 10 Acres |
| Zoning Description | Rural |
Rooms
| Level | Type | Length | Width | Dimensions |
|---|---|---|---|---|
| Second Level | Sunroom | 14 x 32 | ||
| Second Level | 3pc Bathroom | 12.4 x 4.9 | ||
| Second Level | Bedroom | 15.8 x 10.2 | ||
| Second Level | Bedroom | 10.3 x 15.7 | ||
| Second Level | 4pc Ensuite Bath | 8.9 x 11.8 | ||
| Second Level | Bedroom | 15.4 x 25.7 | ||
| Second Level | Living Room | 16.1 x 15.9 | ||
| Second Level | Dining Room | 18.1 x 16.2 | ||
| Second Level | Kitchen | 13.8 x 16.9 | ||
| Lower Level | Foyer | 4.1 x 9.8 | ||
| Lower Level | 2pc Bathroom | 10.5 x 31 | ||
| Lower Level | Recreational, Games Room | 25.9 x 23.8 |
https://www.realtor.ca/real-estate/30039479/318-chain-lake-road-wahnapitae
Contact Us
Contact us for more information

This REALTOR.ca listing content is owned and licensed by REALTOR® members of The Canadian Real Estate Association
The trademarks REALTOR®, REALTORS®, and the REALTOR® logo are controlled by The Canadian Real Estate Association (CREA) and identify real estate professionals who are members of CREA. The trademarks MLS®, Multiple Listing Service® and the associated logos are owned by The Canadian Real Estate Association (CREA) and identify the quality of services provided by real estate professionals who are members of CREA. The trademark DDF® is owned by The Canadian Real Estate Association (CREA) and identifies CREA's Data Distribution Facility (DDF®)
August 14 2026 08:15:50
Sudbury Real Estate Board
Lpt Realty Ulc