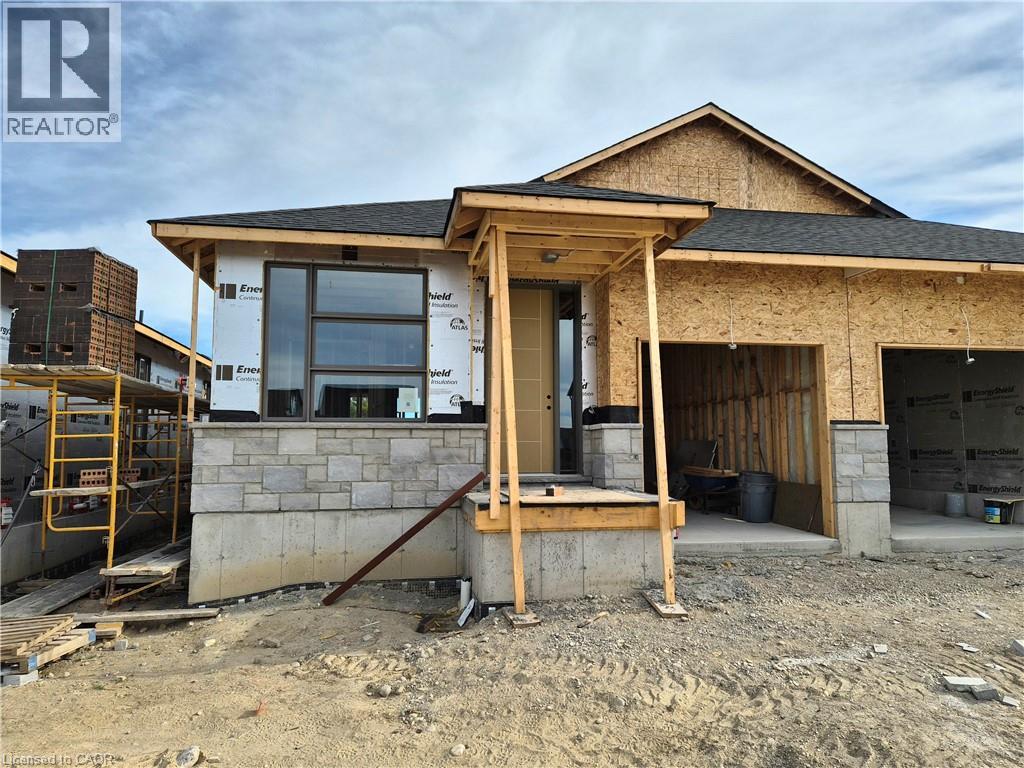
Brand new design! You asked for it and we delivered you a semi-detached bungalow at Maitland Meadows! Discover the ease of main floor living in this thoughtfully designed Stonegate Model with 2 bedroom, 2 bathrooms in the growing community of Harriston. Lovely 9' ceilings make a big impact here and oversized windows create a bright and airy feel throughout the 1,210sq ft open concept layout. The kitchen, dining, and living spaces flow seamlessly, perfect for entertaining or cozy nights in. The primary suite offers a private retreat with a walk through closet and 3pc ensuite bath. Step out onto the 14x12' covered deck to enjoy your morning coffee or summer BBQs, rain or shine. Additional highlights include main floor laundry, quality finishes throughout, a full basement ready for future development, and a single car garage with inside entry. Set on a landscaped 30' x 100' lot in a quiet neighbourhood near parks, schools, and trails. Ideal for Buyers of any age and any stage. You will truly enjoy this design for many years to come. This home is going to be under construction soon but be sure to secure your spot now and move in with confidence! (id:15069)
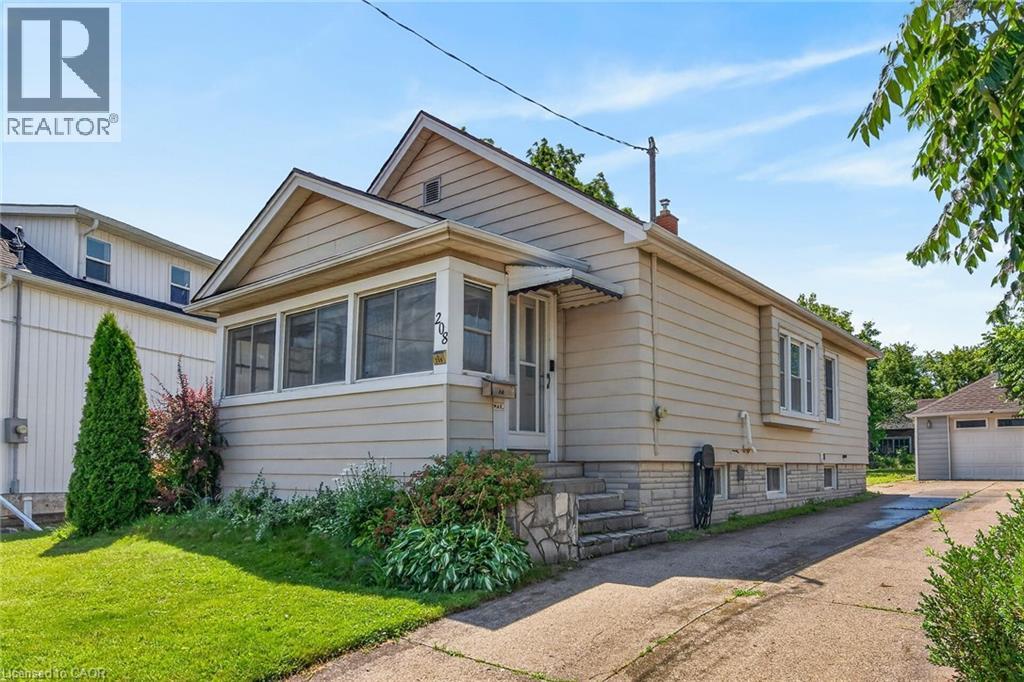
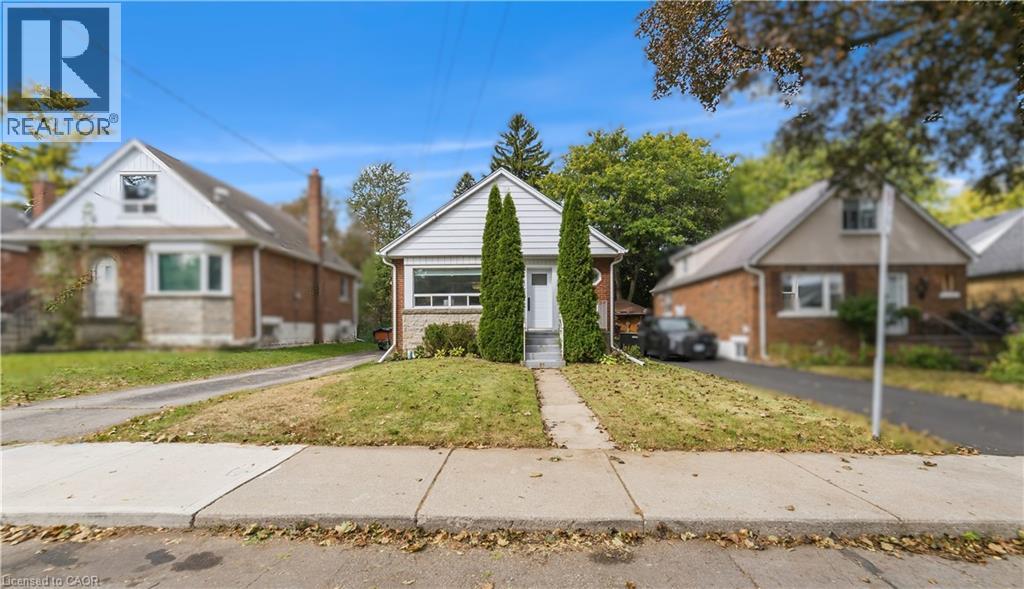
Welcome to 208 Carlton Street, a spacious 2 bedroom, 2 bathroom bungalow on a larger lot (45x188) in a convenient central location. This home offers an updated kitchen with a pass-through to the dining room. The living room leads to an enclosed front porch, the Primary bedroom is ample sized - a 3 PC bathroom with updated shower and a guest bedroom complete the main floor with updated windows and hardwood flooring throughout. The lower level has a 2 PC bathroom that can easily be updated to a 3 PC bath. The huge dream garage (41x14) is excellent for home based business, hobbyists, handyman and comes with a 75000 BTU Furnace! 82 Foot concrete driveway with parking space in the rear. Upgrades to this home throughout the years: Roof (2014), Attic Insulation/Furnace/Water-heater/AC (2019), Main floor bath (2025), windows (approx 2016), garage roof (2018), updated basement bathroom (2024), breaker electrical panel with surge protection (2020). (id:15069)
Welcome to estate-style living on Wellesley’s most sought-after street, Welwood Avenue. Set on an impressive oversized pie-shaped lot with a private forested backdrop, 3 car garage and an entertainers dream concrete patio with hot tub. The backyard comes complete with gas fireplace, gas hookups for barbequing and an irrigation system. This beautifully upgraded two-story home, located blocks from the public school in Wellesley, offers 3+1 bedrooms, including generously oversized bedrooms (most with walk in closets), and a stunning upgraded primary bedroom, including cathedral ceiling and brand new ensuite which add comfort and luxury throughout. The updated kitchen (2016) is the heart of the home, and extends into the living room with gas fireplace and formal dining area, which could also be set up as a great office or guest suite. Main floor laundry, heated floors and large open concept space rounds off the main floor. Expect to be impressed with the lower level which includes custom bar, many unique upgrades which give a great moody appeal, bathroom and playroom/bedroom. With numerous upgrades, incredible indoor and outdoor living space, and a fantastic Wellesley location, this is a truly special property that offers the space, privacy and setting that are becoming increasingly hard to find. Upgrades include Roof (2026) , Tankless water heater (2019) Humidifier and clean fx filter for furnace (2024) 10x10 cedar shed with Electricity (2021) 200 amp breaker with EV charger (2025) Kitchen (2016) Primary Suite and Ensuite (2024) (id:15069)
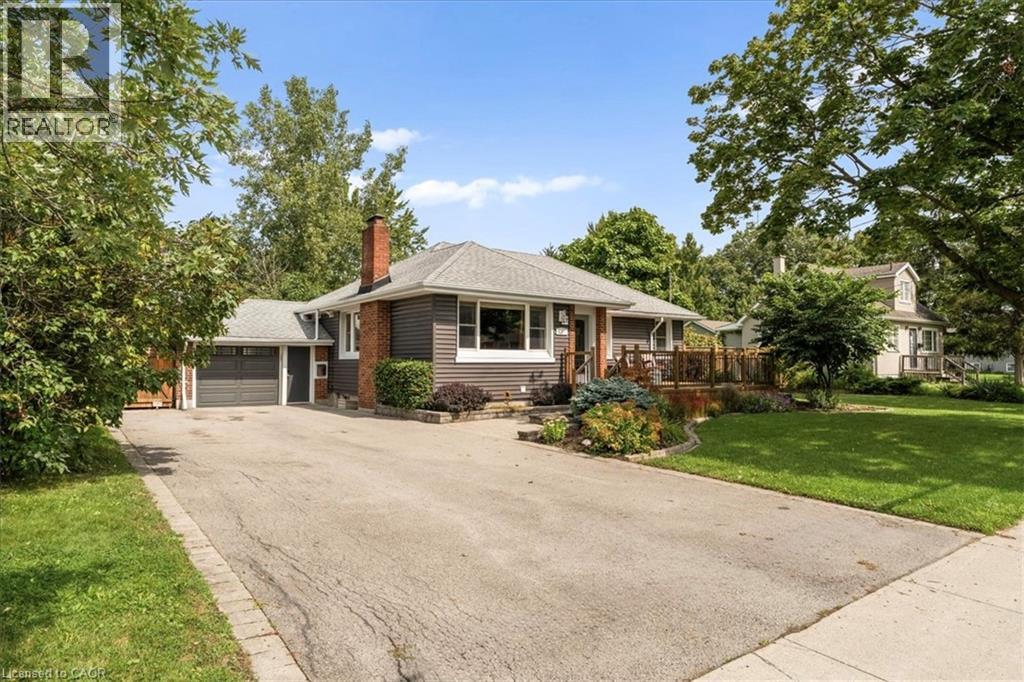
A move-in ready, beautifully landscaped three bedroom bungalow on a BIG lot in the quiet southwest corner of Welland? Yes please! There is a lot of room here. Roughly 1,500 sqft of finished space across both levels, a full width front deck, and parking for seven between the double asphalt drive and the attached garage with inside entry. The main floor is open through the living and dining areas and into an updated kitchen with granite counters, an island, and stainless appliances including a gas stove. Three bedrooms sit down the hall with great closet space, and the primary bedroom opens onto the back deck through patio doors. Downstairs is full height for everyday use, with a massive rec room, a workshop, cold room, laundry, and storage. The massive backyard is fully fenced with no rear neighbours and backs onto green space. You can plant a garden, tinker in the garage, play soccer, entertain, and truly relax. There's a dog park, playground, and transit close by, with open countryside a few minutes past the end of the street. Incredible value in this lush pocket of Niagara! (id:15069)
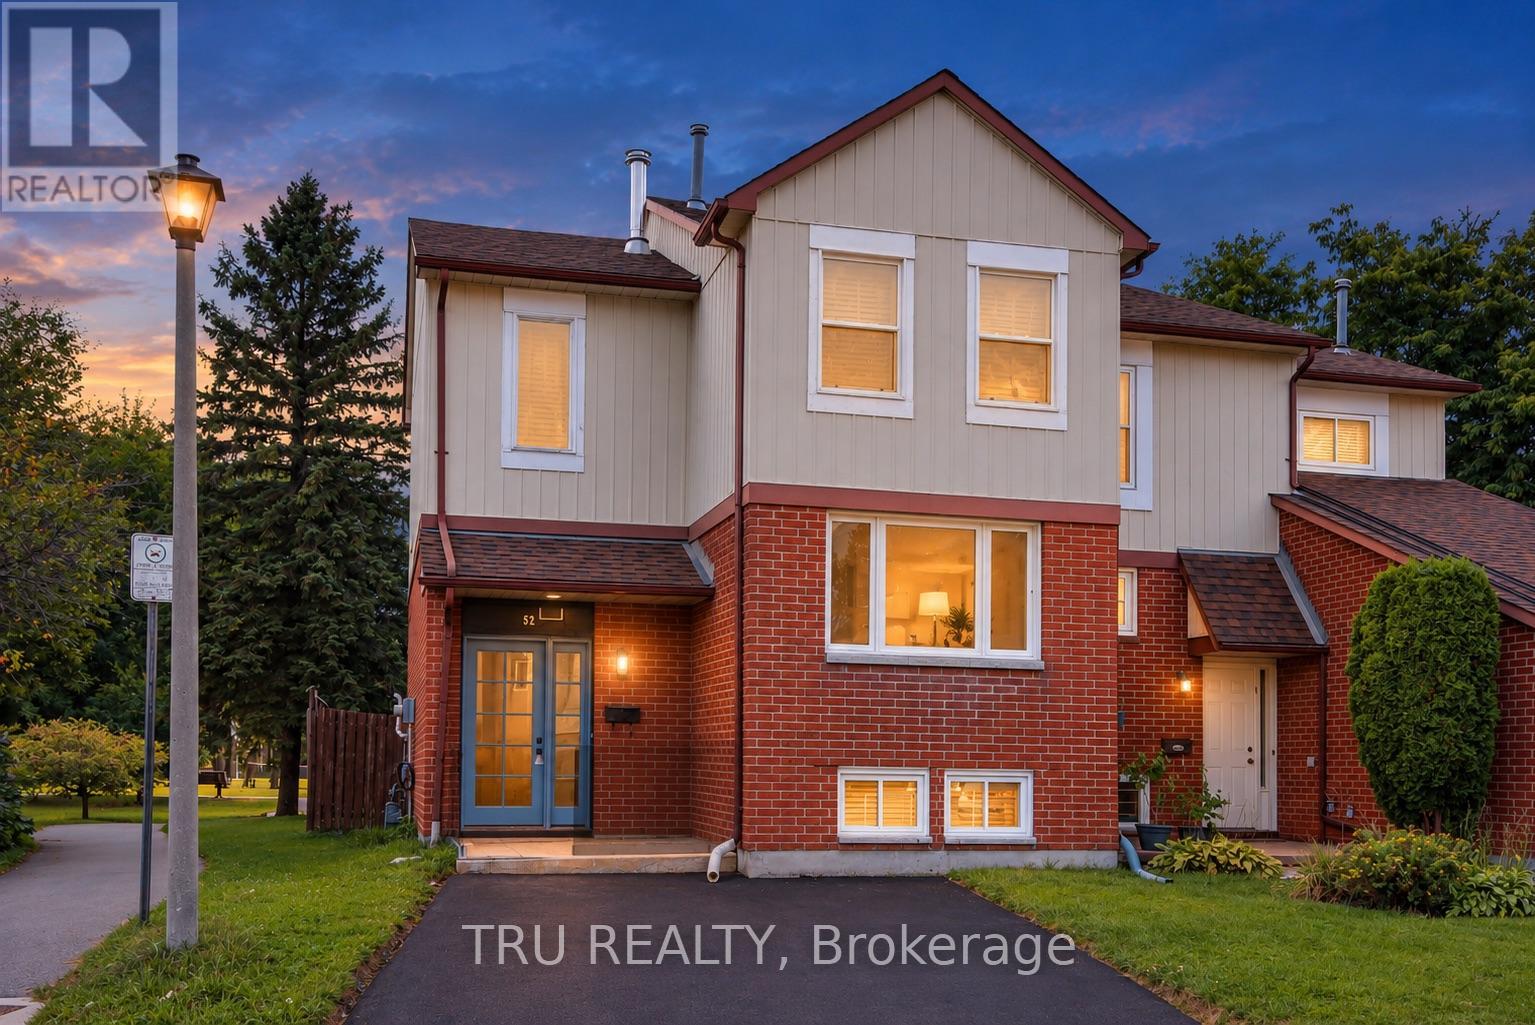
Welcome to this beautifully updated 3-bedroom, 2.5-bathroom semi-detached home in the desirable South Keys neighbourhood. Fully renovated in 2024, this turn-key property offers a bright, thoughtful layout designed for modern living. The main level features a sun-filled living room flowing into an inviting dining area, enhanced by wall-to-wall mirrors that create an expansive, open feel. Culinary enthusiasts will appreciate the chef's kitchen, complete with generous cabinet storage and contemporary finishes. Step directly from the kitchen into your private, enclosed solarium - the perfect spot for morning coffee or evening relaxation. Enjoy the rare benefit of no rear neighbours, with the home backing directly onto a park, offering exceptional privacy and convenient access to walking trails, an outdoor swimming pool, and playgrounds - an ideal setting for families and outdoor enthusiasts. Upstairs, the spacious primary bedroom is a light-filled retreat with generous floor space, clean modern lines, and ample closet storage. Two additional well-sized bedrooms offer flexibility for children, guests, or a home office. The sleek, fully renovated family bathroom is designed to handle busy mornings and relaxing evenings with ease. The finished basement further expands the living space with a dedicated office/den area and a convenient 3-piece bathroom, providing an ideal setup for working from home, relaxing, or hosting guests. Complete with 2 private parking spaces, this move-in-ready home combines modern updates, functional living space, and an exceptional outdoor setting. Conveniently located close to parks, trails, schools, shopping, public transit, and everyday amenities, this is a home you won't want to miss. (id:15069)
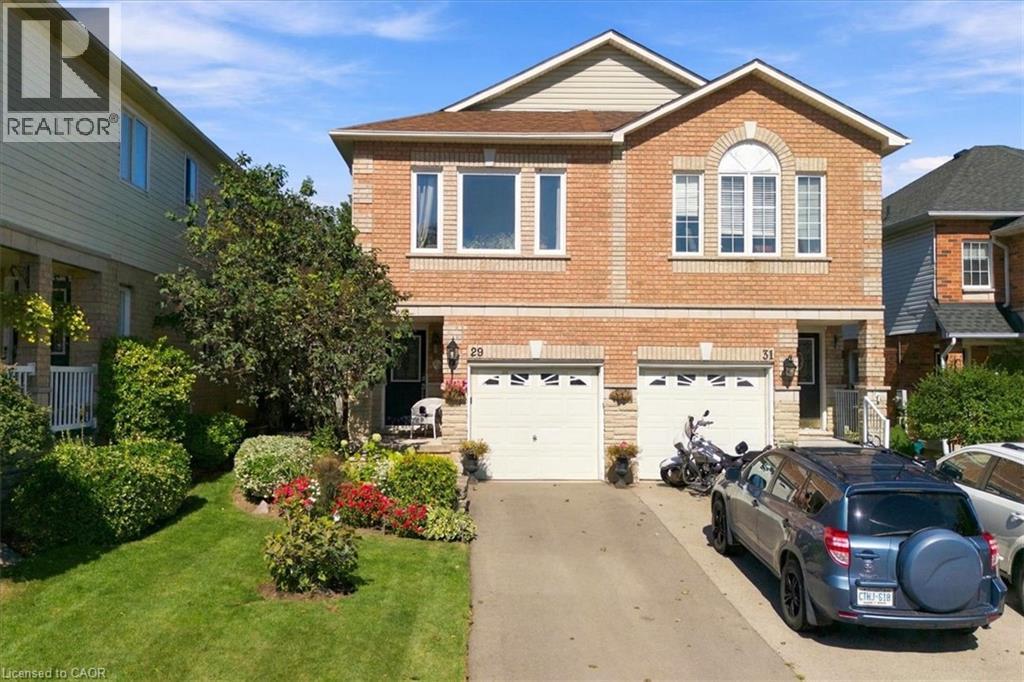
Welcome to 29 Slater Court, a charming family home tucked away on a quiet court in the heart of the West end of Waterdown. Offering 3 bedrooms plus a spacious upper-level living room that could easily be converted into a 4th bedroom, home office, or playroom, this home provides the flexibility to grow with your family. The bright, open-concept main floor is made for everyday living—whether you’re entertaining friends, preparing dinner, or keeping an eye on the kids while they play nearby. It’s a comfortable, connected space that makes both busy weekdays and relaxed weekends feel easy. Out back, the cute and manageable yard offers a great spot for kids, pets, summer BBQs, or simply enjoying some fresh air. The unfinished basement is already strapped and insulated and provides even more opportunity to create additional living space tailored to your needs. Located within walking distance to schools, shopping, parks, and everyday amenities, while also offering convenient access to Highway 403, this is a wonderful opportunity to enjoy a family-friendly Waterdown neighbourhood with plenty of room to make the home your own. (id:15069)
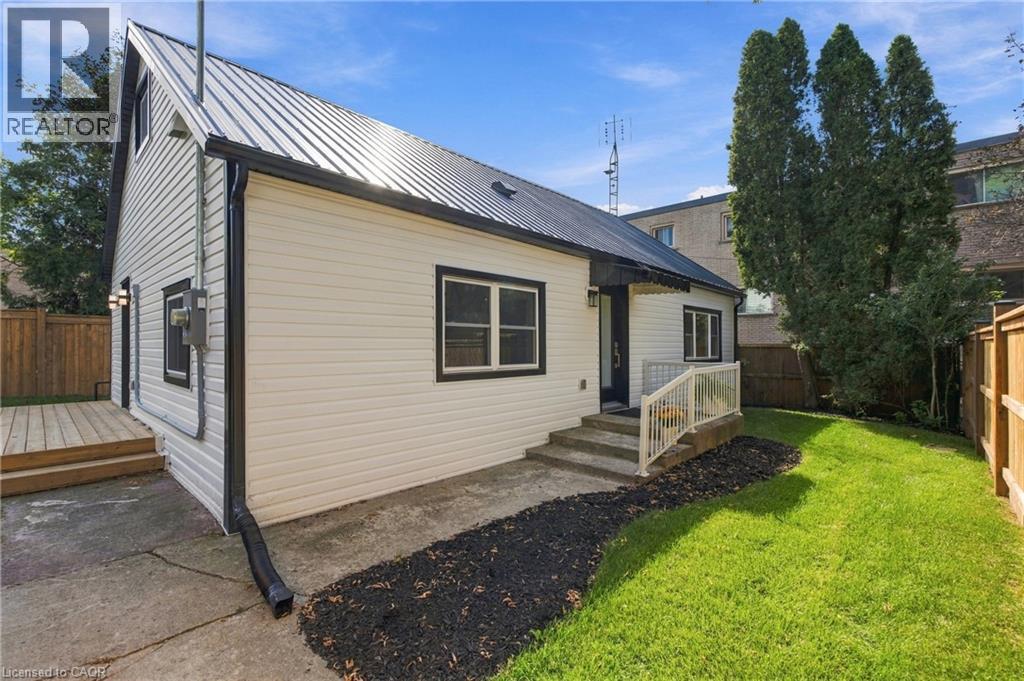
116 Dufferin St is full of surprises! The first is its location. Tucked in behind the homes that front on Dufferin St, you may be surprised to discover this adorable home is even here. Follow the driveway back to a private, fenced 52 x 100 ft lot and a home that is practically brand new. Completely rebuilt from the studs out this year, almost everything you see is new. New plywood, new flooring, new windows, new kitchen cupboards, new appliances, new furnace, new water heater... you get the picture! The crawl space has been freshly insulated, and the living room windows are specially fitted with fireproof covers. There really is nothing left to do but move in and enjoy. Inside you'll find two bedrooms, a three-piece bathroom, a spacious living room and a bright kitchen with quartz countertops and plenty of room for a good-sized dining table. But there's another surprise waiting! Use the hook to pull down the attic stairs and head up to discover a fully finished second level. Use it as an incredible amount of storage just as it is, or explore the possibility of adding permanent stairs and turning it into additional living space: A rec room, entertainment space, extra bedrooms, office or playroom, there's plenty of room to get creative. Outside, the fenced yard gives you lots of space to enjoy, along with a large workshop/shed that's perfect for the handyman, hobbies or all the outdoor storage you could need. Private, practically new and definitely not what you'd expect to find tucked away behind Dufferin St. This one is worth coming down the driveway to see! (id:15069)
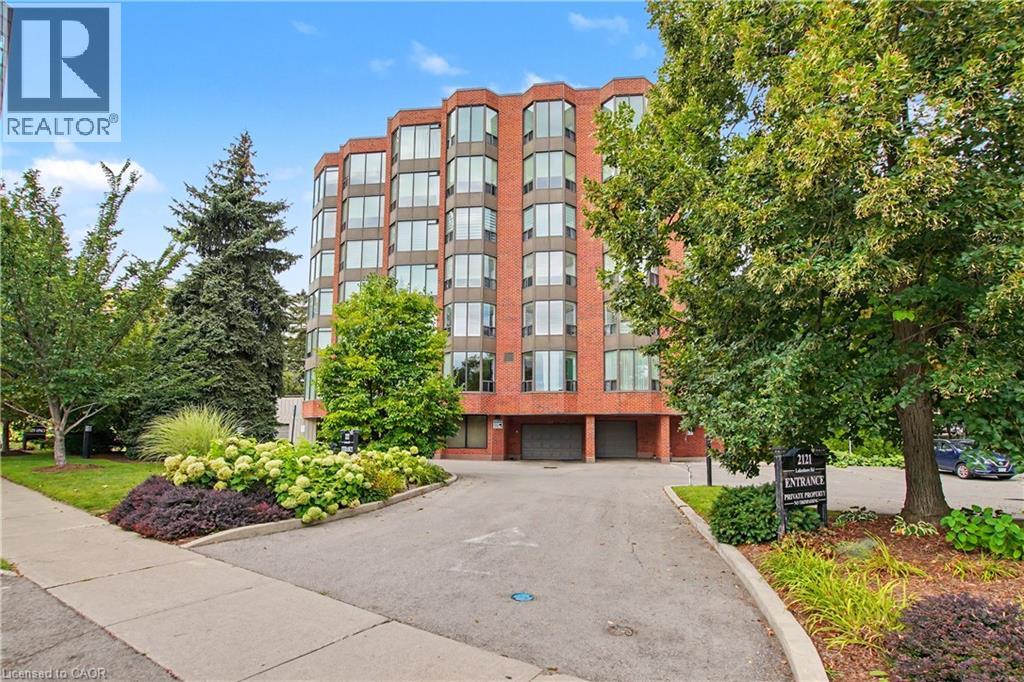
Among Burlington’s finest residences, Suite 603 is a rare south-west corner suite offering an exceptional blend of luxury, privacy and panoramic views of the Burlington skyline and Lake Ontario. Set within an exclusive 39-suite boutique building on prestigious Lakeshore Road, this fully renovated residence is defined by timeless design, exceptional craftsmanship and premium finishes. The sophisticated floor plan features two bedrooms, a separate den and two beautifully appointed bathrooms. Expansive windows, smooth 9-foot ceilings and premium hardwood flooring create a bright, elegant interior. The open-concept living and dining spaces are designed for both refined everyday living and effortless entertaining. At the heart of the home, the custom kitchen pairs beauty with function, featuring premium dovetail cabinetry, quartz countertops and backsplash, stainless steel appliances, pot drawers and abundant storage. A versatile separate den provides an ideal library, home office or quiet retreat. The spacious primary suite features a bay window with views, generous proportions, walk-in closet and spa-inspired ensuite with custom quartz vanity, walk-in shower, heated floor and linen storage. A generous second bedroom with bay window and large closet is complemented by a beautifully finished three-piece bath. Thoughtful details include custom millwork, oversized 8-foot interior doors and designer lighting throughout. Ideally located just steps from Spencer Smith Park and Burlington’s waterfront promenade, with acclaimed dining, cafés, theatre, art galleries, boutique shopping and downtown amenities at your doorstep. A distinctive residence for those who appreciate quality, design and an exceptional downtown waterfront lifestyle. (id:15069)
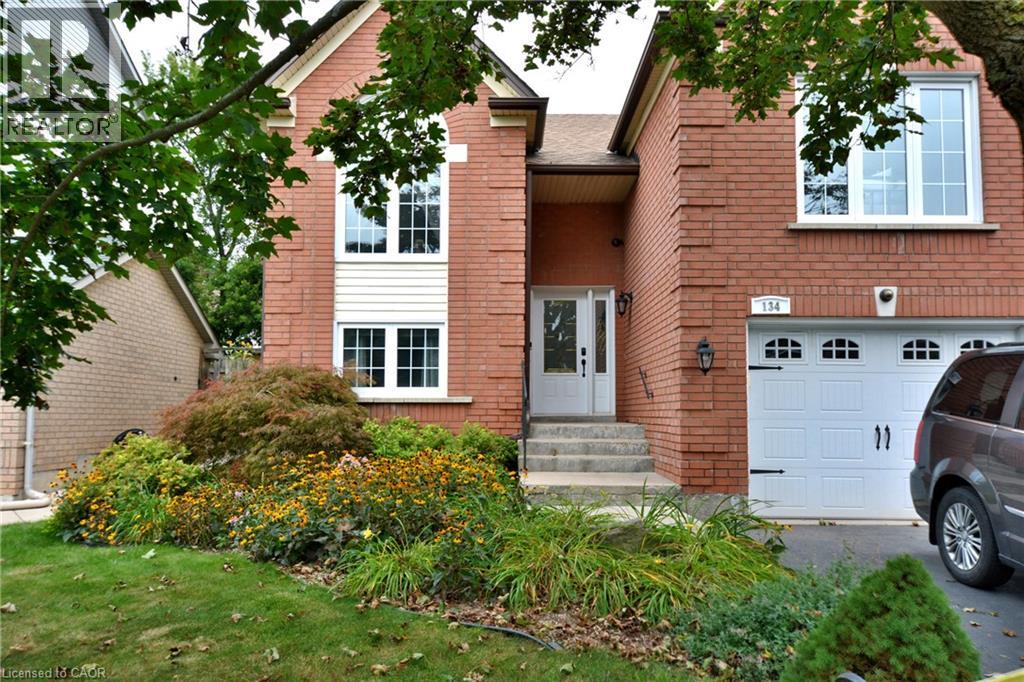
Beautiful raised ranch home in mature neighbourhood. Welcome to peaceful and easy living in this well laid out and appointed home. With quality founcorner, from the hardwood floors, to the updated fixtures, you will enjoy simply moving in and selling into your new lifestyle. Large principle rooms with plenty of storage, many recent updates, and a fully finished lower level means you enjoy every inch of this home. The yard has been thoughtfully landscaped and provides a peaceful retreat. (id:15069)
Beautifully updated 2 Bedroom + Lower-Level DEN bungalow with 1.5 baths, set on a generous 40 x 113.5 ft lot. Major updates include replacement of the water and sanitary service lines from the house to the street, along with a new external backflow preventer (2020) and a new furnace (2022). Enjoy the convenience of bungalow living with the added flexibility of finished space below. Main floor features a bright, open-concept living and dining area with an oversized window and pot lights, flowing into the modern white kitchen with ample cabinetry, stone countertops and custom tile backsplash, creating a comfortable, practical space for everyday living. Two well-proportioned bedrooms share a stylishly updated bathroom a with linen cabinet. Finished lower level adds valuable living space with a spacious recreation room completed (2026), pot lights, stylish 2-piece bath updated (2025), and versatile den with window and closet, well suited for a home office, guest space, hobby room or other flexible use. Step through the back door onto a large deck overlooking the private, fenced and landscaped backyard with custom-built garden shed, creating an inviting space for gatherings, gardening or a quiet morning coffee. Long private driveway provides parking for up to 3 vehicles. Conveniently located near Inch Park Arena and Outdoor Pool, schools, parks, shopping, transit and major routes for easy commuting and everyday errands. Numerous updates include : backyard landscaping, eavestroughs & downspouts (2024); new flooring in both main-floor bedrooms (2023); updated kitchen, main-floor bathroom & shed patio (2022); foyer, living-room pot lights & custom backyard shed (2021); front & back doors (2020). (id:15069)
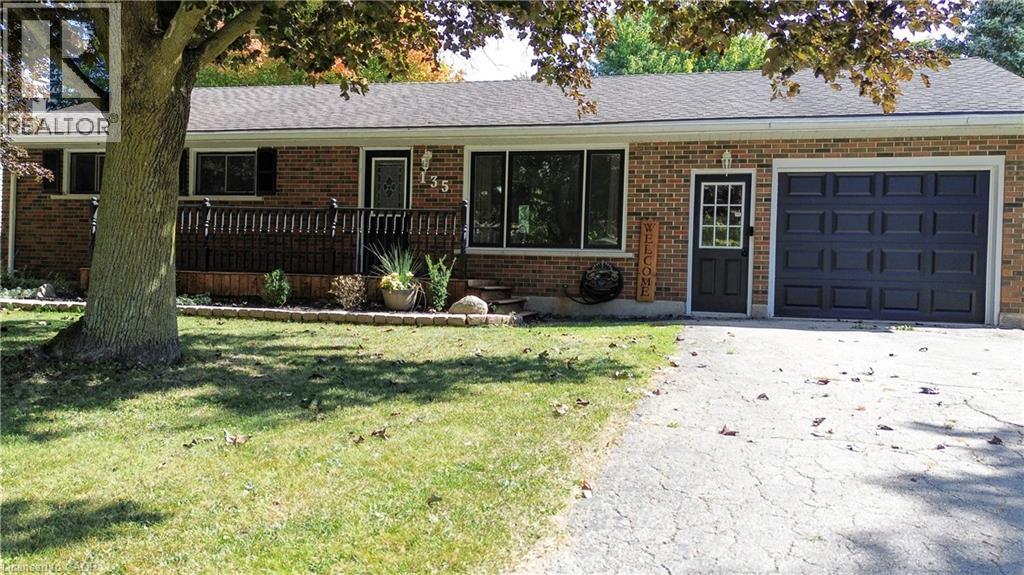
This beautifully maintained bungalow offers the perfect blend of indoor comfort and outdoor excitement. The heart of the home is a fully finished, modern kitchen that flows seamlessly into a bright dining area, offering stunning views of your spacious backyard. Featuring 3+1 versatile bedrooms, this home is designed for flexibility—perfect for a growing family, a home office, or a guest suite. The unique walk-up from the basement directly to the garage adds a layer of convenience and potential that is hard to find! Step outside to discover a true summer destination: a two-tier deck leads to an above-ground pool and a dedicated play center, making this the ultimate spot for weekend BBQs and family fun. Whether you’re hosting friends on the deck or enjoying a quiet morning coffee with a view, this home delivers a lifestyle of ease and enjoyment. (id:15069)
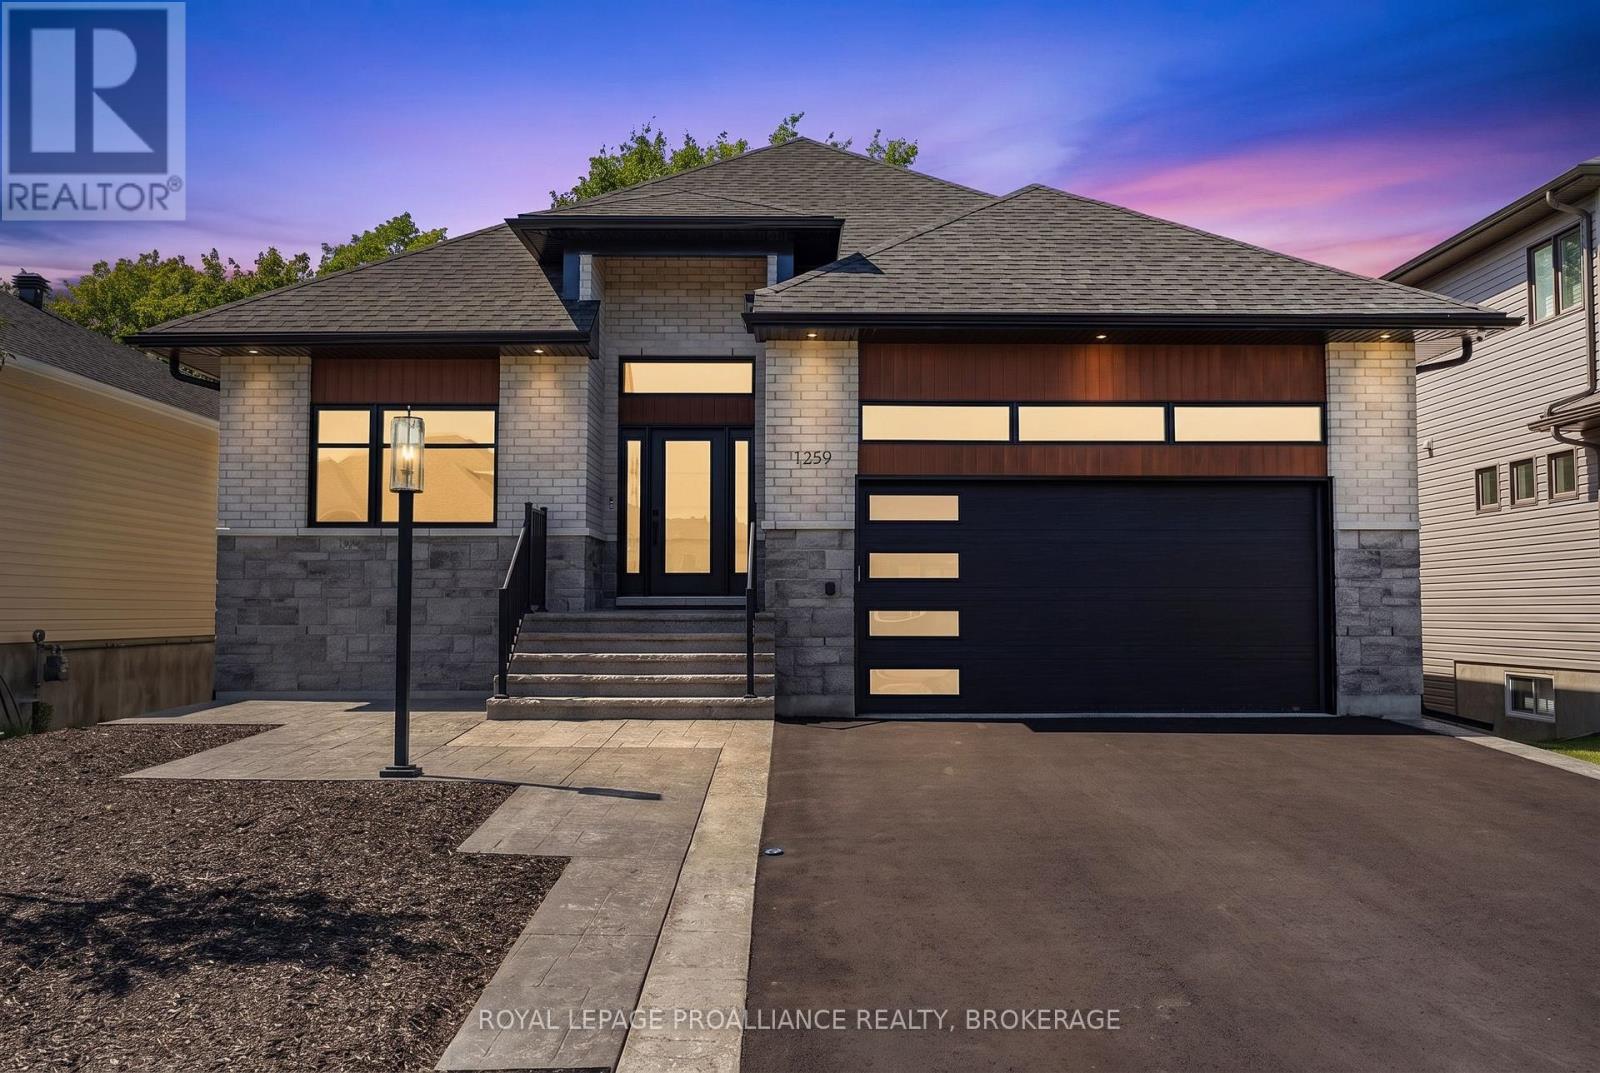
Picture yourself living in this meticulously crafted executive bungalow, custom built in 2023 and nestled in the heart of the highly sought after Woodhaven neighbourhood. With its open floor plan, natural light, and expansive outdoor space, this property provides the perfect backdrop for entertaining. Enjoy cooking in a custom kitchen that boasts quartz countertops, stunning cabinetry, and luxurious finishings. Spend nights curled up in front of the fireplace. Step outside through the sliding patio doors in the kitchen to a fully covered, raised rear deck, where you can look out over a tranquil pond that backs onto the green belt. Below the terrace you will find a concrete patio, complete with a hot tub, where you can enjoy nature and unwind. This turn-key residence features three bedrooms, three bathrooms with quartz countertops and heated flooring in bathrooms, laundry room central air, and beautiful white oak hardwood flooring throughout. The lower level is fully finished and walks out to the fenced backyard. This beautiful home has been professional painted to perfection, in addition to a fully drywalled, two car garage, this property is also pre-wired for an electric vehicle charger. Includes alarm system and four hard wire exterior cameras. Don't miss out on this incredible opportunity to own this exquisite property. (id:15069)