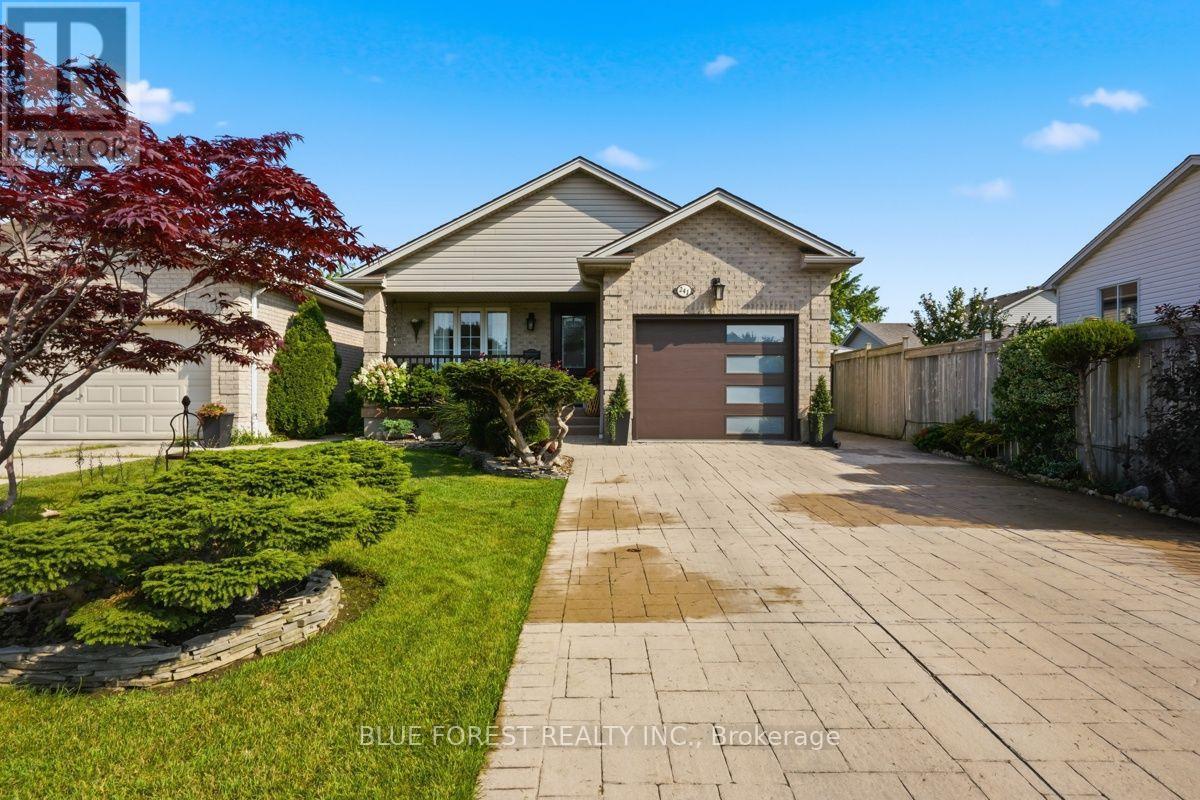
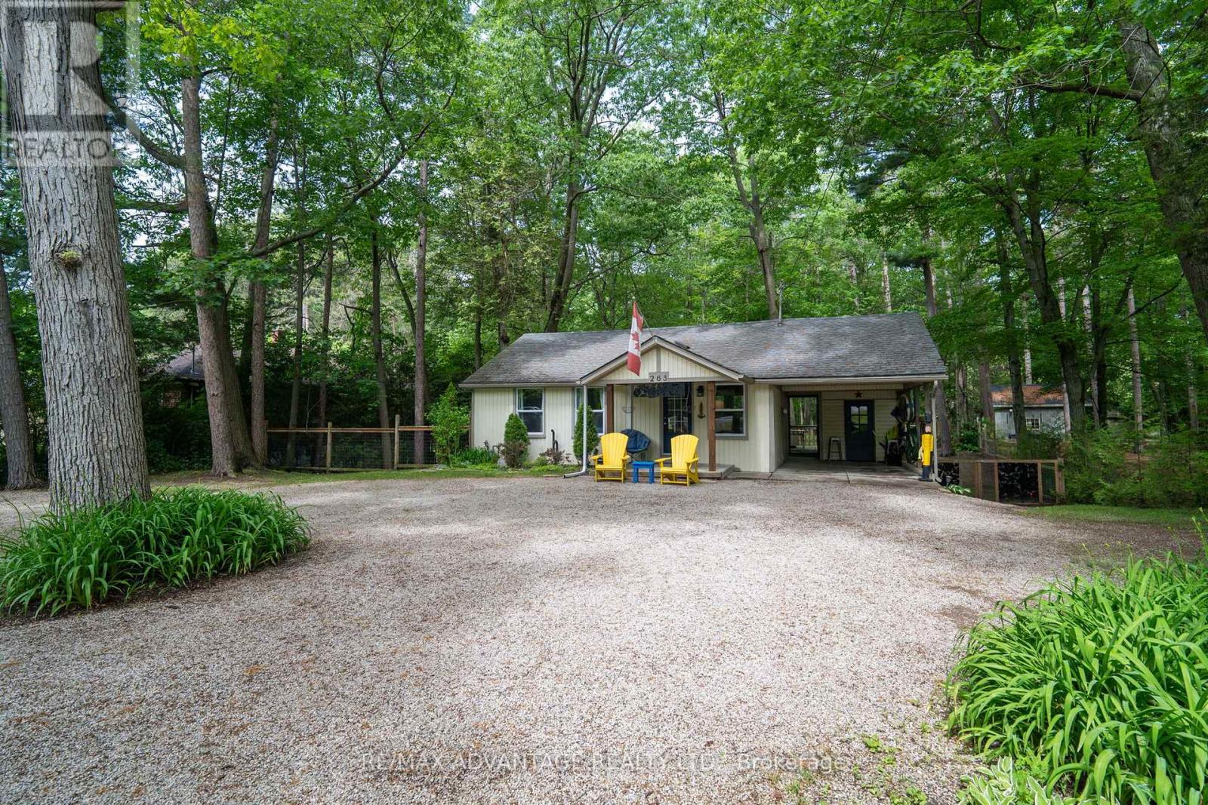
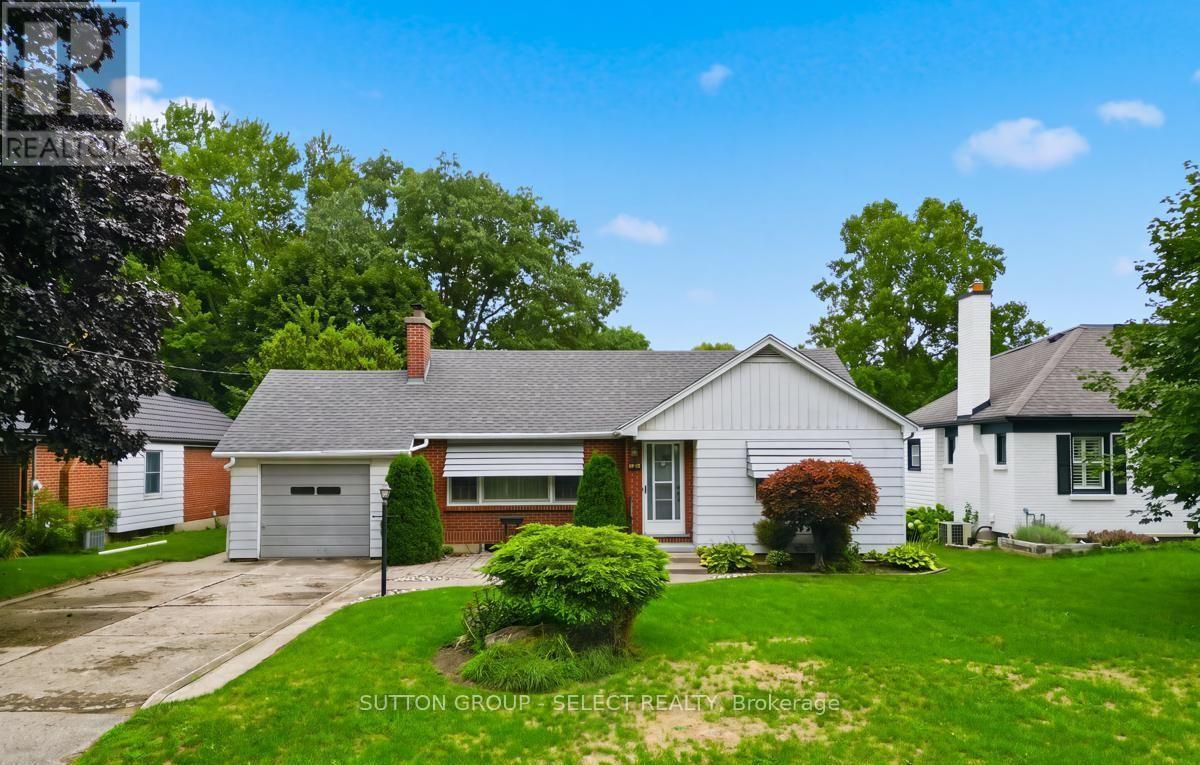
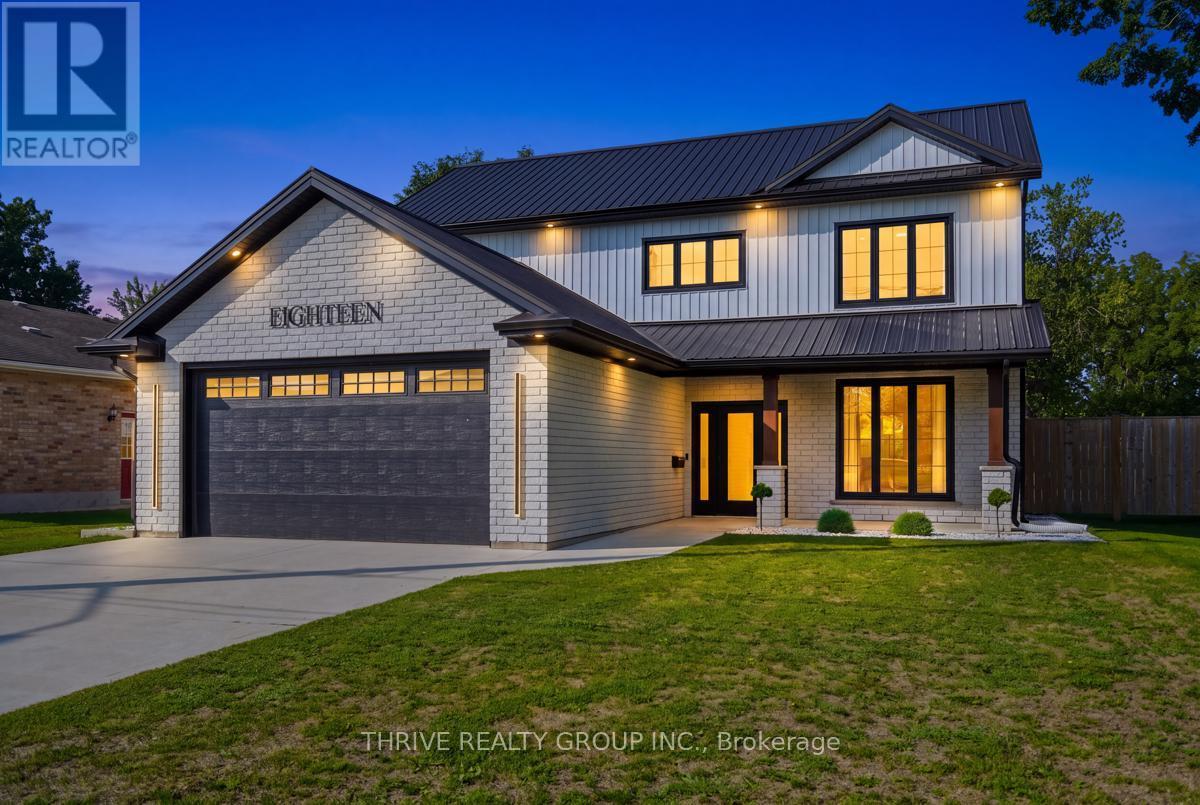
Welcome to an architecturally rich, multi-tiered residence that effortlessly blends warm character with an exceptionally versatile interior layout. Spanning over 2,400 square feet of total finished living space across four distinct levels, this home is anchored on the main floor by a light-filled open-concept living and dining area, along with a bright kitchen that opens directly out to a sprawling 270-square-foot rear stone patio. A second tier reveals an impressive 18' x 18' family room centred around a cozy fireplace-creating a magnificent elevated gathering space-alongside a flexible guest bedroom or executive den and a dedicated 3-piece bath. The uppermost level serves as a quiet family sanctuary featuring three additional spacious bedrooms, including a private primary retreat with dual closet storage, and a refined 4-piece bath. Complemented by a fully finished lower level, an attached single garage, and standout curb appeal highlighted by an extensive interlock driveway and curated landscaping, this residence offers a sophisticated, adaptable canvas for modern living (id:15069)
Charming 2-bedroom cottage nestled on a massive, treed lot with an updated kitchen and endless opportunities to enjoy nature. Whether you're looking for a peaceful year-round residence or the perfect getaway from the city, this cozy home offers comfort from the moment you arrive. Relax with your favourite book in the inviting living room or step outside to your deck to enjoy the serenity of your private, fully fenced backyard. Let your dogs roam freely while you gather with family and friends around the firepit. The property also features convenient backyard gate access, providing space to park a boat or camper or both, while multiple parking spots are available at the front of the home. Explore the mature trees that extend to the scenic Old Ausable Channel, or take advantage of the property's excellent location-just a short walk or bike ride to Grand Bend's shops, restaurants, and amenities. Nearby bike paths connect you to the Grand Bend Flea Market and the beautiful Pinery Provincial Park. The lower level offers exciting potential for additional living space, including a future family room and bedroom, and features direct access to the backyard. This unique property combines privacy, convenience, and the charm of cottage living in one exceptional package. (id:15069)
Welcome to 40 David Street, a spacious 3-bedroom bungalow on a large, mature lot in the heart of sought-after Lambeth. Offering approximately 1,550 sq. ft. on the main level, an attached garage and a finished lower level, this home delivers an impressive amount of living space in one of London's most desirable neighbourhoods.The bright and inviting main floor features a generous living room, formal dining area and an updated kitchen with granite countertops and plenty of cabinetry. Three large bedrooms and 1.5 bathrooms provide comfortable main-floor living, while the rear sunroom offers an additional living space complete with a gas fireplace and convenient access to the backyard.Downstairs, the finished lower level adds substantial living space with a large family/rec room, second gas fireplace, bar area and den. A sizeable unfinished workshop and storage area provides plenty of additional space for hobbies, projects or future possibilities.Outside, the large private lot offers room to entertain, garden or simply enjoy the mature surroundings, while the attached garage adds everyday convenience.Set on a quiet street in the heart of Lambeth, just minutes from parks, schools, shopping, restaurants and easy access to Highways 401 and 402. Whether you're a first-time buyer, growing family, downsizer or someone looking for a solid home to personalize over time, 40 David Street offers exceptional space, location and potential at $599,900. (id:15069)
18 McNab St, a beautifully built two-storey home on a sizeable lot completed in 2022 that combines a thoughtful layout, high quality finishes, and energy efficiency. The main floor includes a large formal dining space, a kitchen with a walk-in pantry, ample storage, and a 6ft island with waterfall quartz countertops. Directly off of the kitchen is the open concept dining area and living space built around an electric fireplace, and accent wall. The main floor also includes a 2-piece bathroom, laundry room with laundry chute, and 9ft ceilings throughout. Venturing upstairs, the 9 ft ceilings continue to include the 4-piece bathroom, 2 bedrooms, and the primary suite; including a walk-in closet, and a 5-piece ensuite with a freestanding tub, dual vanities, and a rainfall glassed shower. This home also features a long-lasting steel roof, energy-efficient triple-pane windows, and an insulated and panelled double garage with EV charging capabilities, providing year-round comfort and added peace of mind. The fenced private backyard includes a large covered patio surrounded by beautiful landscaping and exterior lighting allowing the outdoor space to be enjoyed both day and night. The property also includes an exterior security system. (id:15069)
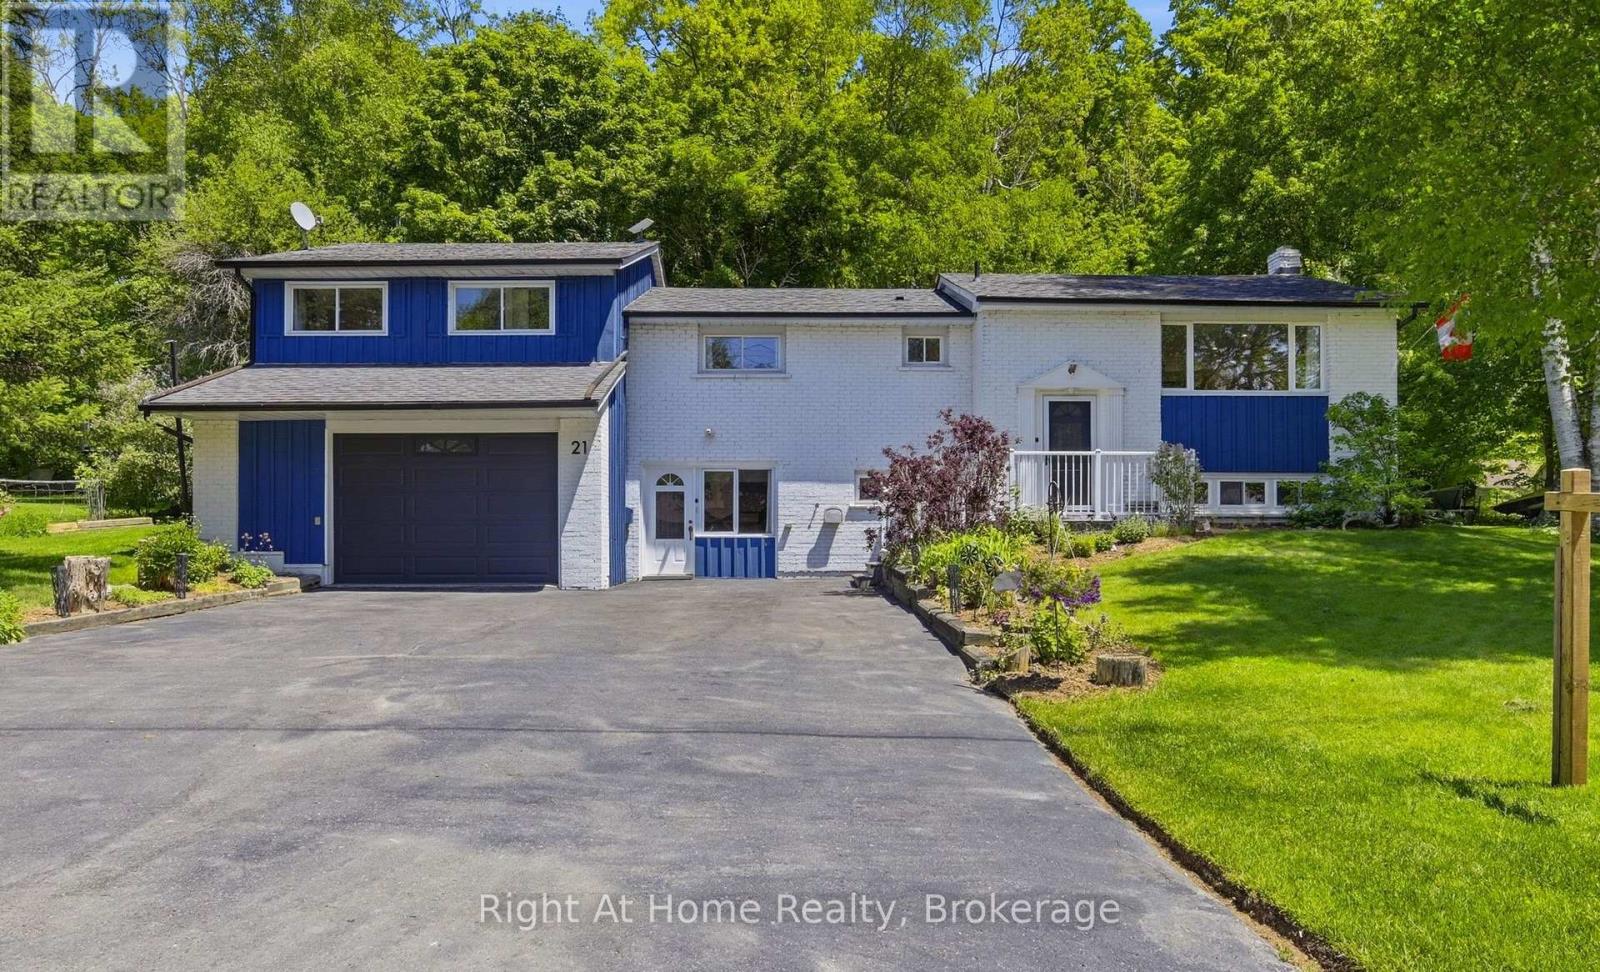
Welcome to 21 Nonquon Dr., nestled on a quiet cul-de-sac in the charming community of Seagrave, just 10 minutes north of the picturesque town of Port Perry. Located just steps from the water, this beautifully updated 3-bedroom, 2-bath home offers the perfect blend of tranquility, comfort, and functionality. Thoughtfully renovated throughout, this move-in ready home features updated bathrooms, kitchen, basement, and bedrooms, offering stylish finishes and pride of ownership from top to bottom. The basement adds additional living space and flexibility for families, guests, or entertaining. A standout feature is the massive garage with 10ft ceilings - a dream space for any car enthusiast, complete with ample room for storage, hobbies, and even a home gym setup. Step outside to your own private retreat, where a large canopy of mature trees surrounds the expansive back deck, creating a peaceful and secluded setting perfect for relaxing or entertaining family and friends. Nothing to do but move in and enjoy everything this exceptional property and location have to offer. Please Note: House is no longer staged. (id:15069)
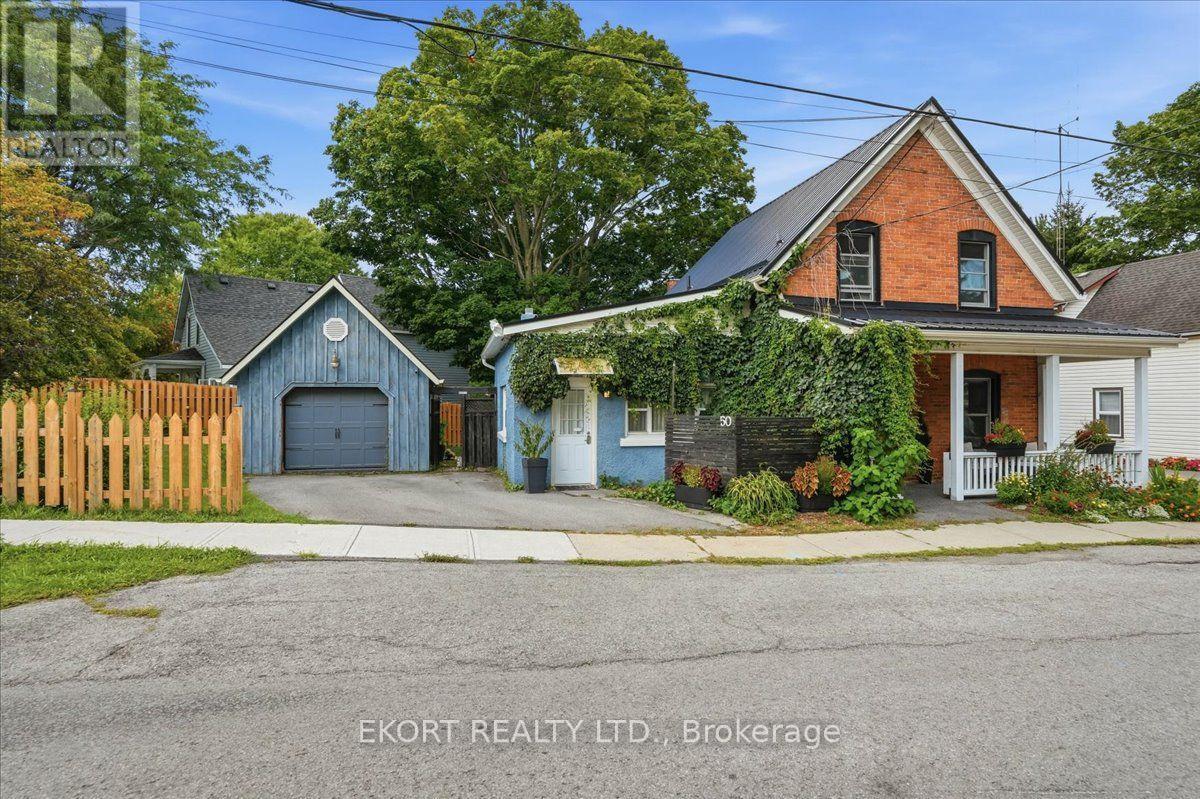
Steps from Main Street, this timeless red-brick character home has been meticulously updated to "forever-home" standards. The ultimate asset? A legal, owner-occupied studio Airbnb with a highly coveted, grandfathered exemption: it is permitted to operate without a kitchenette, completely bypassing Prince Edward County's current, costly retrofit mandates for new rentals. The flexible layout also easily allows the upper level to convert back into a secondary unit if desired.Every inch of the interior features new flooring, designer lighting, a custom gas fireplace with a reclaimed barn wood mantel (2023), and updated mechanicals (high efficiency furnace and hot water tank 2023). New high efficiency appliances including Bosch dishwasher (2022), washer and dryer (2026). Work seamlessly from the detached, insulated 4-season home office (2023), or utilize the 4-season, gas-heated detached garage as a premium home gym and storage sanctuary. Outside, enjoy a freshly epoxy-coated front deck (2026), new privacy fencing (2023), and professionally curated, low-maintenance gardens with native perennials. Featuring a lifetime steel roof (2024) and high-efficiency Andersen composite windows on every single window (2024), equipped with custom window coverings (2026). This is a rare, low-carrying-cost crown jewel in Ontario's celebrated wine country. (id:15069)
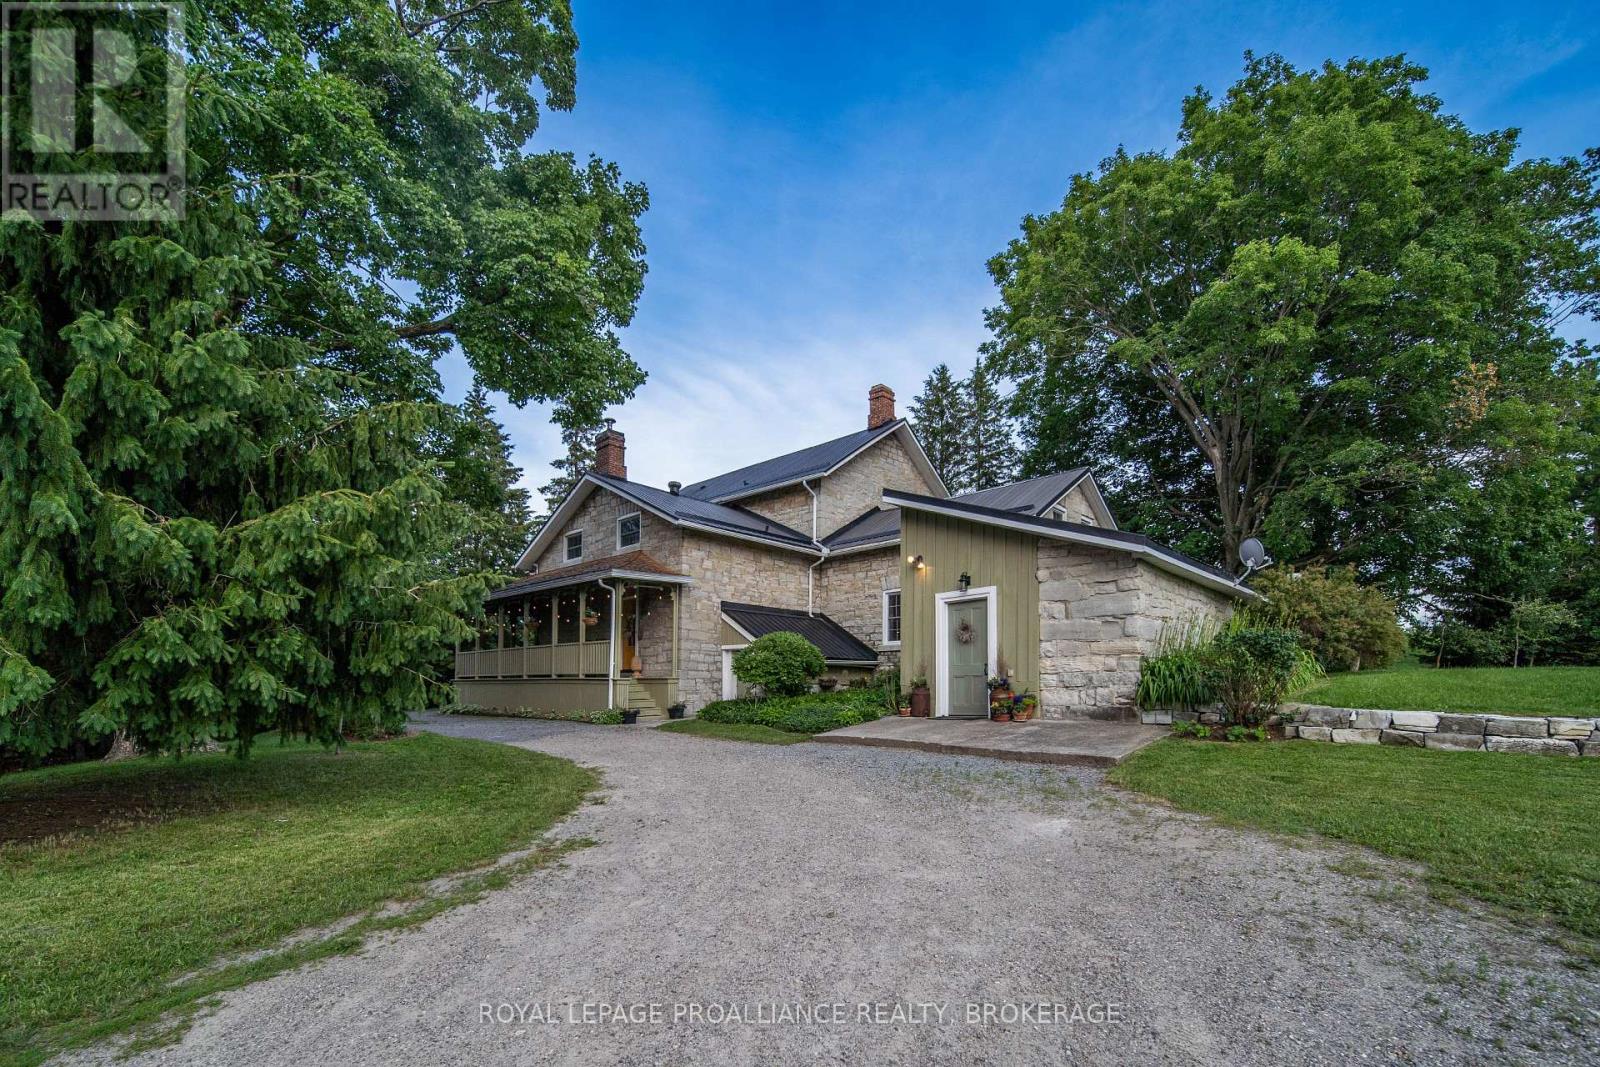
Steeped in history and thoughtfully updated for modern living, this exceptional 1850's limestone estate offers a rare opportunity just north of Kingston's west end. Set on 20 acres along Highway 38, only seconds to highway 401, it combines timeless character with unbeatable convenience. Walmart, Costco, grocery, restaurants, arena, brewery, vet, gym and many more amenities are just minutes away, while the future Kingston Health Science Centre site sits just 3.2 km down the road, making this an ideal location for professionals and families seeking space, privacy and an easy commute. Offering over 3,100 sq ft of beautifully maintained living space, the home is filled with original craftsmanship including soaring 10-foot ceilings, exposed limestone walls, oversized windowsills, elegant 9-inch baseboards and stunning wide-plank flooring. The updated gourmet kitchen features quality finishes, built-in appliances and a large island perfect for entertaining. Upstairs are five generous bedrooms, including a primary suite with a walk-in closet, along with a beautifully renovated spa-style bathroom. Major improvements such as geothermal heating and cooling, updated windows, steel roof, mechanical upgrades and insulation improvements reflect the level of care and investment this property has received over the years, allowing you to enjoy the charm of a historic home without sacrificing efficiency or comfort Outside, enjoy over 20 acres of rolling land with frontage on Collins Creek, walking trails, gardens, greenhouse, hot tub and multiple outdoor entertaining spaces. The 797 sq ft outbuilding with in-floor heat offers outstanding flexibility as a guest suite, studio, workshop or home-based business. With reduced property taxes through forest management programs, 20 scenic acres and an exceptional blend of history, character and modern comfort, this remarkable estate offers a lifestyle that's increasingly difficult to find in the Kingston area. (id:15069)
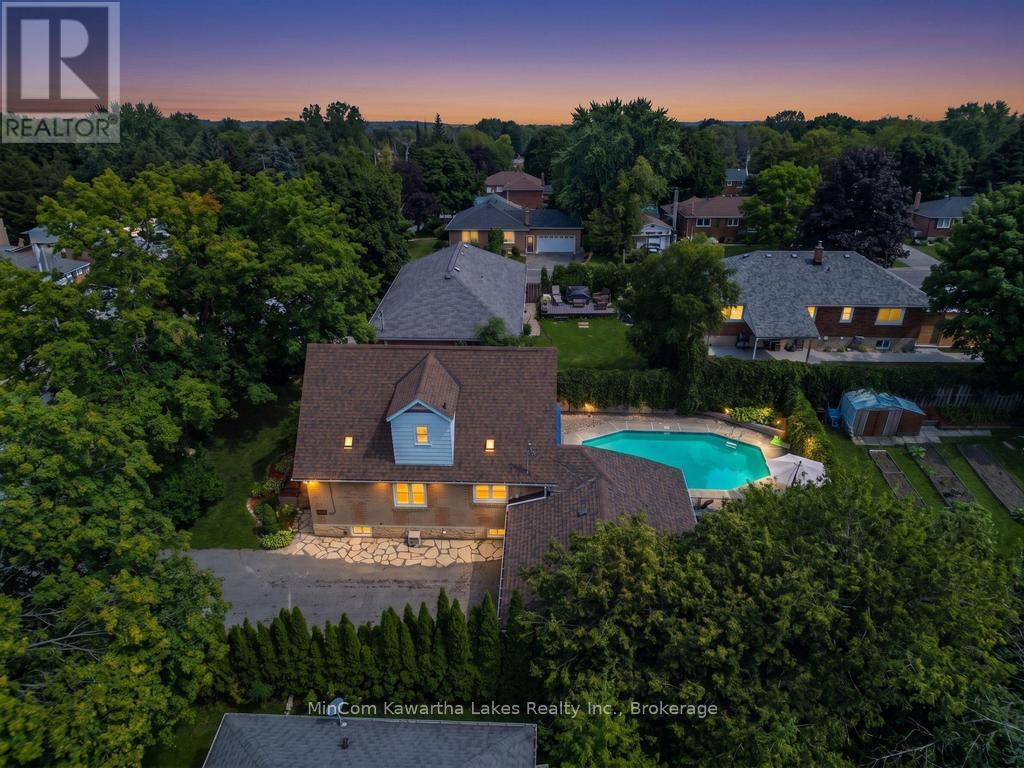
Welcome to this spacious North End home, ideally located close to schools, shopping, and everyday amenities. Set on a generous 63' x 154' lot, this property offers an abundance of space both inside and out, making it an excellent choice for families or those looking for versatile living arrangements.The main floor features a welcoming layout with hardwood flooring, a dining room, convenient 2-piece bathroom, and a bedroom that offers flexibility for family living, guests, or a home office. Upstairs, you'll find two large bedrooms and a 4-piece bathroom, while the lower level offers two more bedrooms, a 4-piece bathroom, and a kitchenette-providing exciting potential for an income-generating suite or an ideal space for extended family.Outside, enjoy your own private backyard oasis. The inground pool area is completely enclosed and exceptionally private, with fencing that provides separation from all neighbouring properties. Beautiful gardens, a covered patio area, and the secluded pool setting create the perfect space for relaxing, entertaining, and enjoying summer days in complete privacy. Absolutely perfect for entertaining! A double-car garage provides excellent storage and parking, while the expansive driveway offers parking for up to six vehicles.With its desirable North End location, spacious five-bedroom layout, multiple living possibilities, private backyard oasis, and fantastic outdoor amenities, this property offers an exceptional opportunity to create the home that works for you. (id:15069)
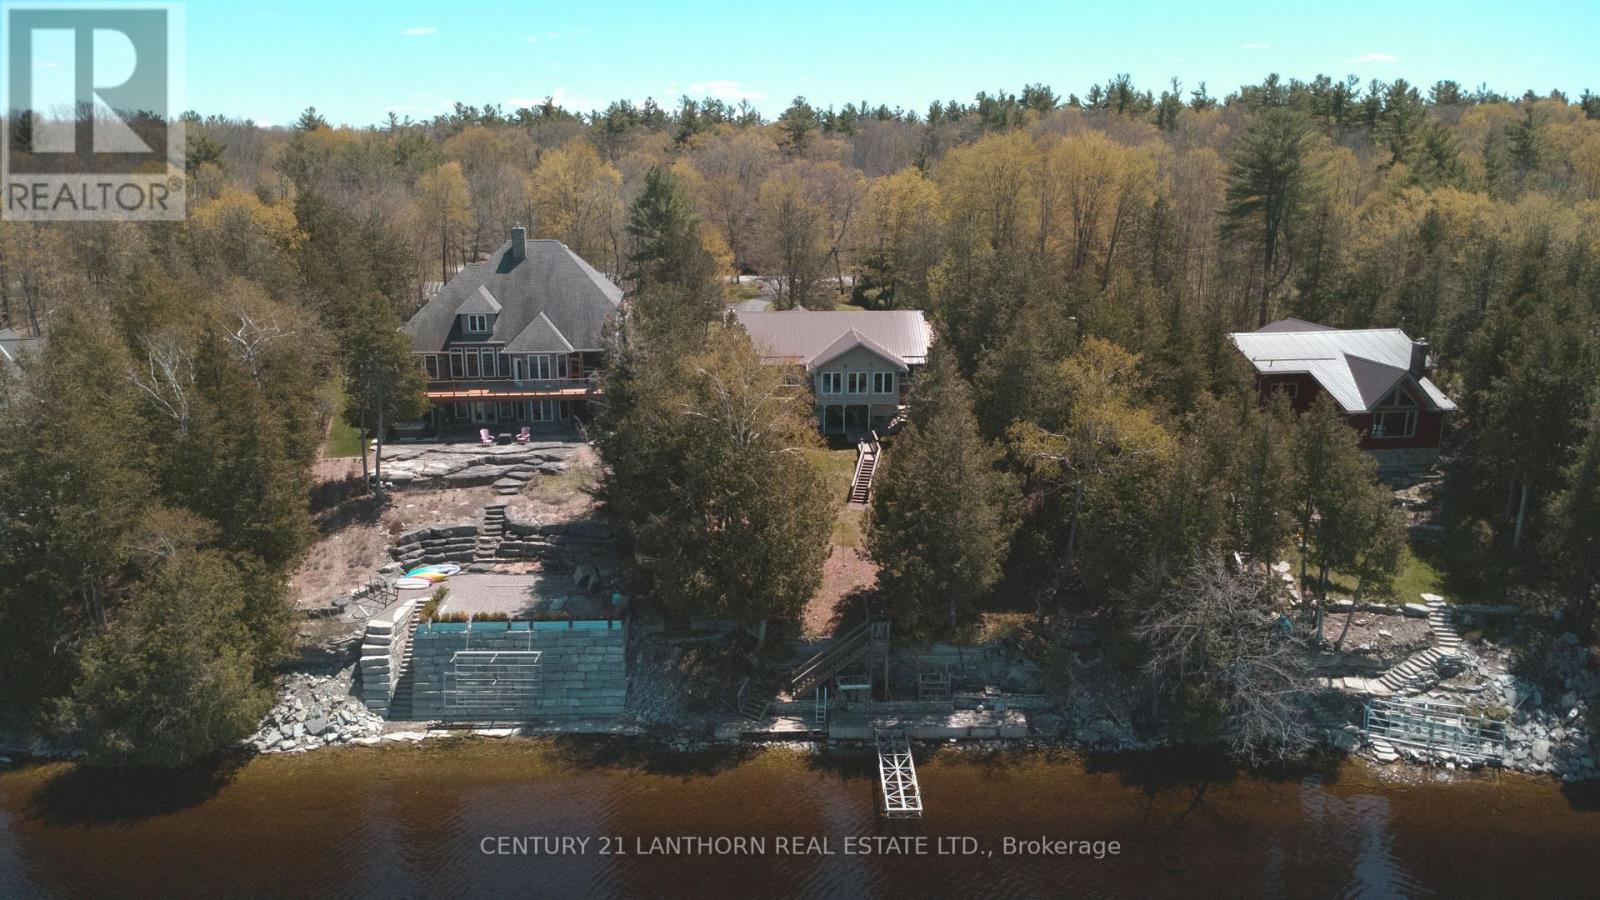
Wow! Take in the spectacular views from this beautifully maintained year-round home on sought-after Crowe Lake. Enjoy crystal-clear water, a clean hard shoreline, and waterside decking that creates the perfect setting to relax and soak in the scenery. A long paved driveway with ample parking leads to this spacious 3-bedroom, 2.5-bath bungalow, built in 2002. The main level offers over 1,500 sq. ft. of bright, comfortable living space, featuring a modern kitchen with granite countertops, a large centre island, and a sunny breakfast area. The living room showcases stunning lake views and provides access to both the lakeside deck and the inviting 4-season sunroom, ideal for enjoying breathtaking sunsets year-round. Two bedrooms, a full bath, and a convenient laundry room with a 2-piece bath complete the main floor. The fully finished lower level offers even more living space with a cozy rec room featuring a propane fireplace, a walkout to the backyard, a guest bedroom, a 3-piece bath, plus utility and storage rooms. Additional highlights include a propane Generac generator, propane furnace (approx. 6 years old), durable metal roof, and a detached double garage with hydro and workshop space. Enjoy exceptional boating and fishing on Crowe Lake, the Crowe River, and Beaver Creek, or spend afternoons at the lake's popular sandbar, a gathering spot for all ages. Conveniently located just off Hwy 7, only 5 minutes to Marmora for amenities, 40 minutes to Peterborough, and under 2 hours to Toronto. Summer is just around the corner, don't miss your chance to enjoy waterfront living at its finest! (id:15069)
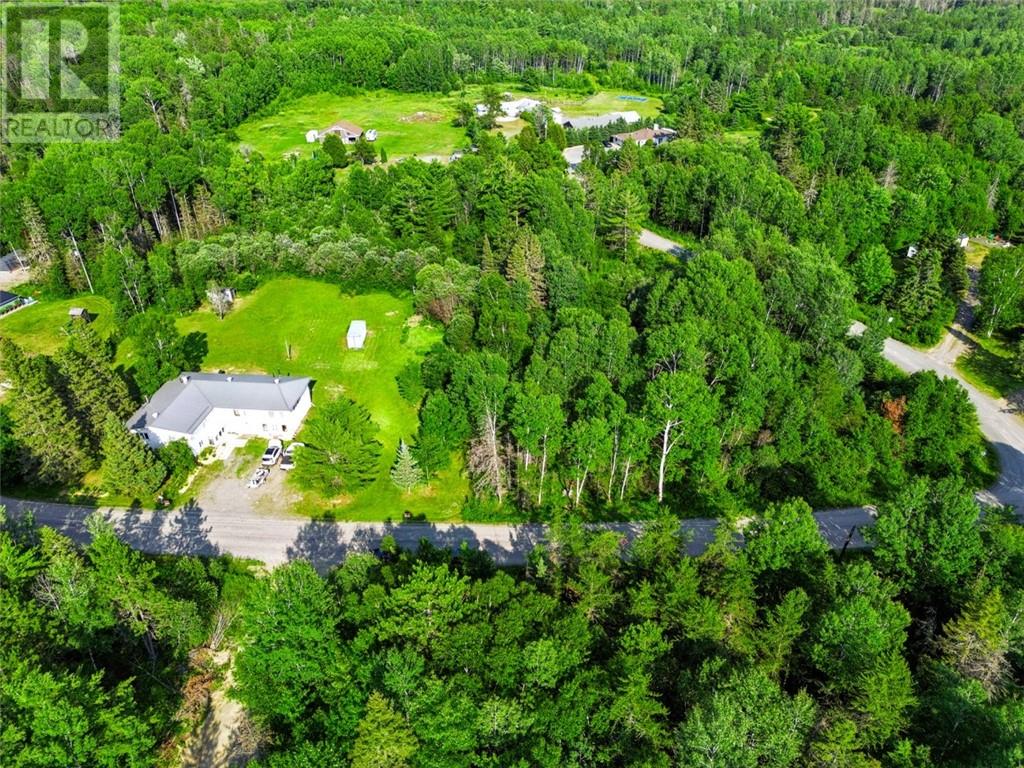
Discover the perfect blend of private rural living and spacious family design with this 3-bedroom, 2.5-bathroom home in Wahnapitae. Situated on an expansive 3.11-acre lot enclosed by mature trees, this property offers total privacy, making it a true northern escape. While you will love the quiet rural setting, convenience is just around the corner—you are only 15 minutes to Coniston and under 25 minutes to the major big-box stores. You are welcomed into the home through a covered front porch that opens directly into a spacious, fully finished lower level designed for family comfort. This floor features a recreation room complete with a cozy fireplace, offering an entertainment area with plenty of seating for friends and family. The lower level also houses the home's utility room and a convenient 2-piece bathroom. From here, you have direct access to the attached single-car garage, which pulls double duty as a built-in workshop. Ascending to the upper level, you enter a spectacular open-concept layout. The dining room serves as the central hub, seamlessly connecting to a gourmet kitchen equipped with a central island, extensive cabinetry, and abundant counter space. The primary bedroom suite is a private retreat featuring 2 walk-in closets and a 4-piece en-suite bathroom. Two additional well-sized bedrooms and a full bathroom complete this floor. A standout feature is the jaw-dropping sunroom. This expansive space offers panoramic views over the massive, grassy backyard. Property Features Mechanically sound and built to last, the home features forced-air heating, a durable metal roof, low-maintenance vinyl siding, a drilled well, septic, a central vacuum system, and a detached storage shed on the grounds. If you are looking for a private acreage with room to breathe without sacrificing town convenience, this property is a must-see. Give us a call today to book a private viewing. (id:15069)
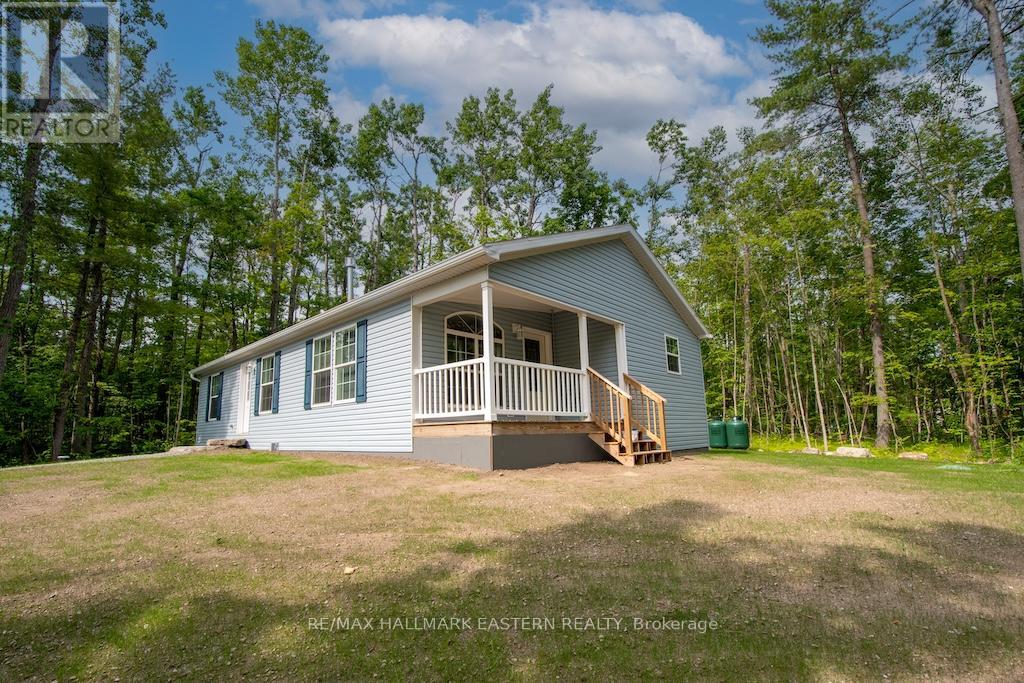
New 3 bedroom bungalow sitting on a beautiful landscaped 0.86 acre lot backing onto forest. Open concept layout featuring a stone fireplace and walk-out to a covered deck. Large primary bedroom with walk-in closet and large ensuite. Located in Buckhorn with close proximity to all amenities. (id:15069)
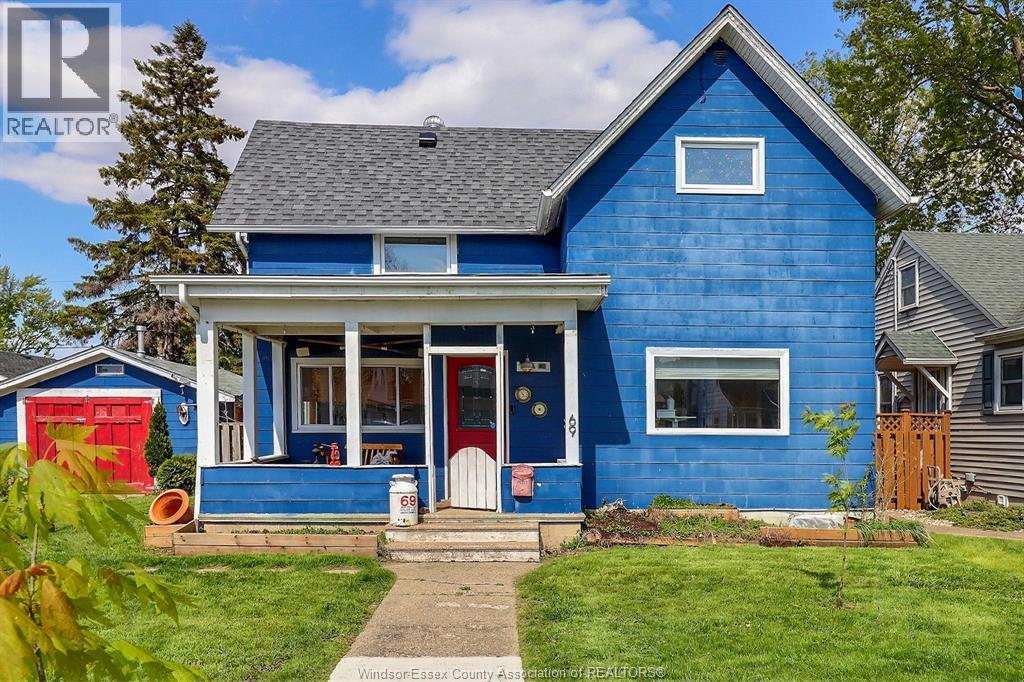
Opportunity awaits at 69 Irwin Avenue! This 3-bedroom, 1.5-bath, 1¾-storey home is ready for its next chapter and offers plenty of potential for buyers willing to roll up their sleeves. Several important updates have already been completed, including upstairs bathroom (2022), electrical and wiring (2021), plus an owned furnace, central air and hot water tank (2019). The home also features a covered front porch, fenced backyard and detached one-car garage currently used as a workshop/studio. Conveniently located close to schools, shopping, restaurants and everyday amenities in Essex. The property requires updating and TLC inside and out, making it a great opportunity for renovators, investors or buyers looking to put their own stamp on a home. (id:15069)