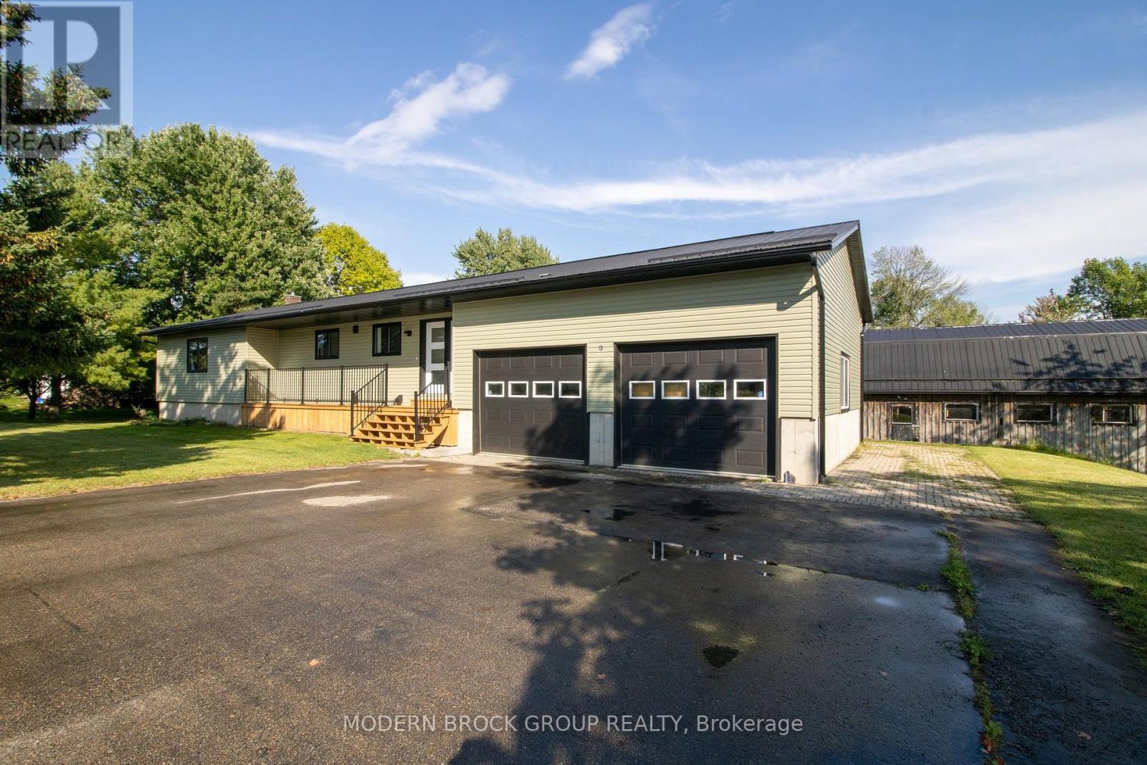
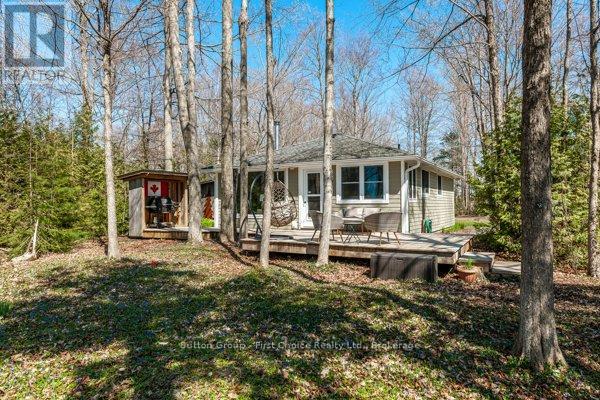
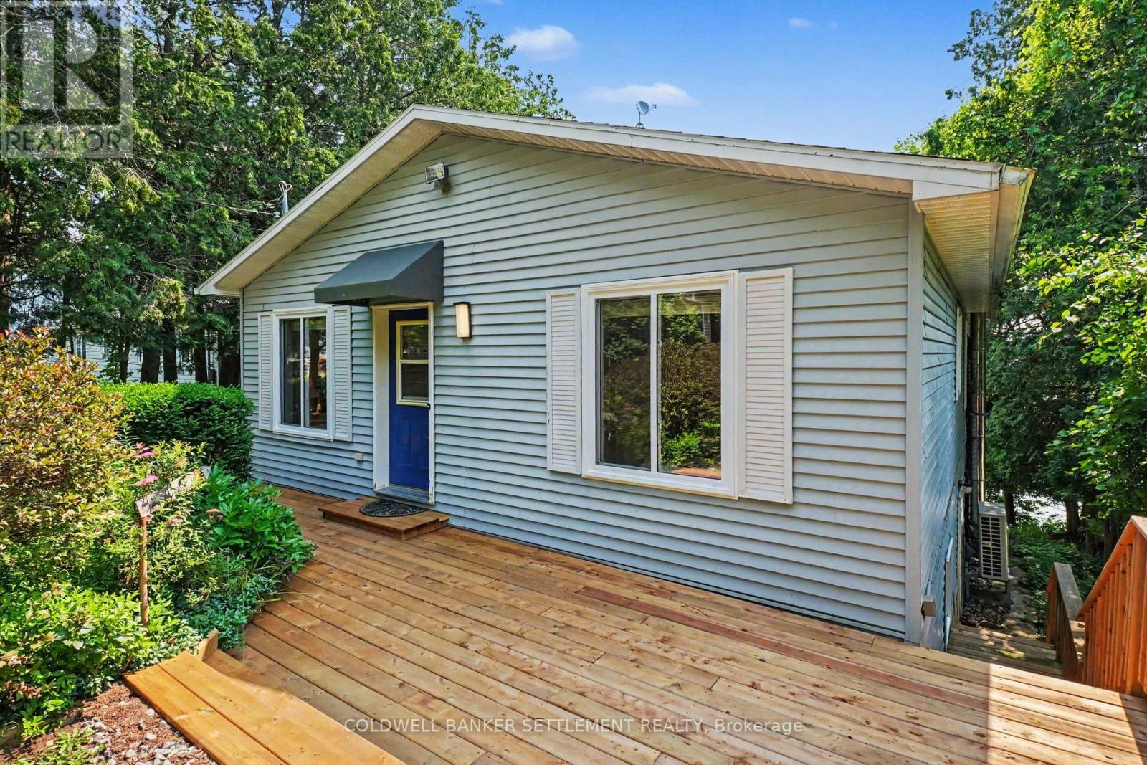
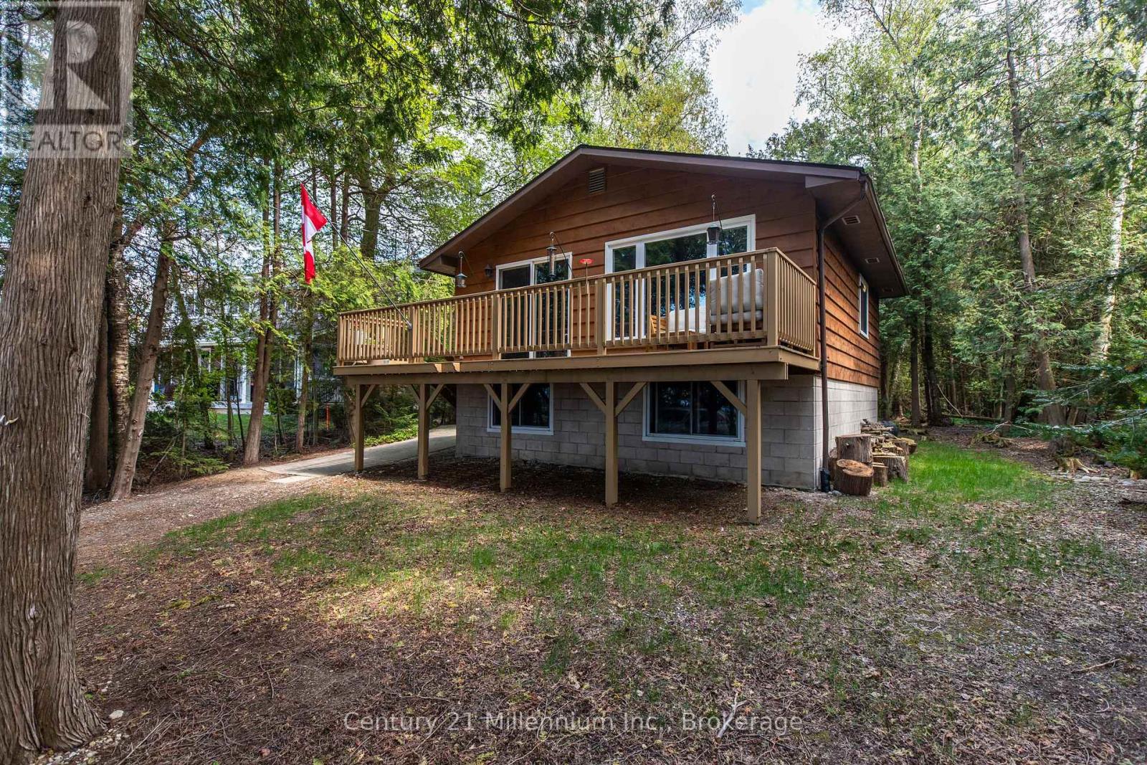
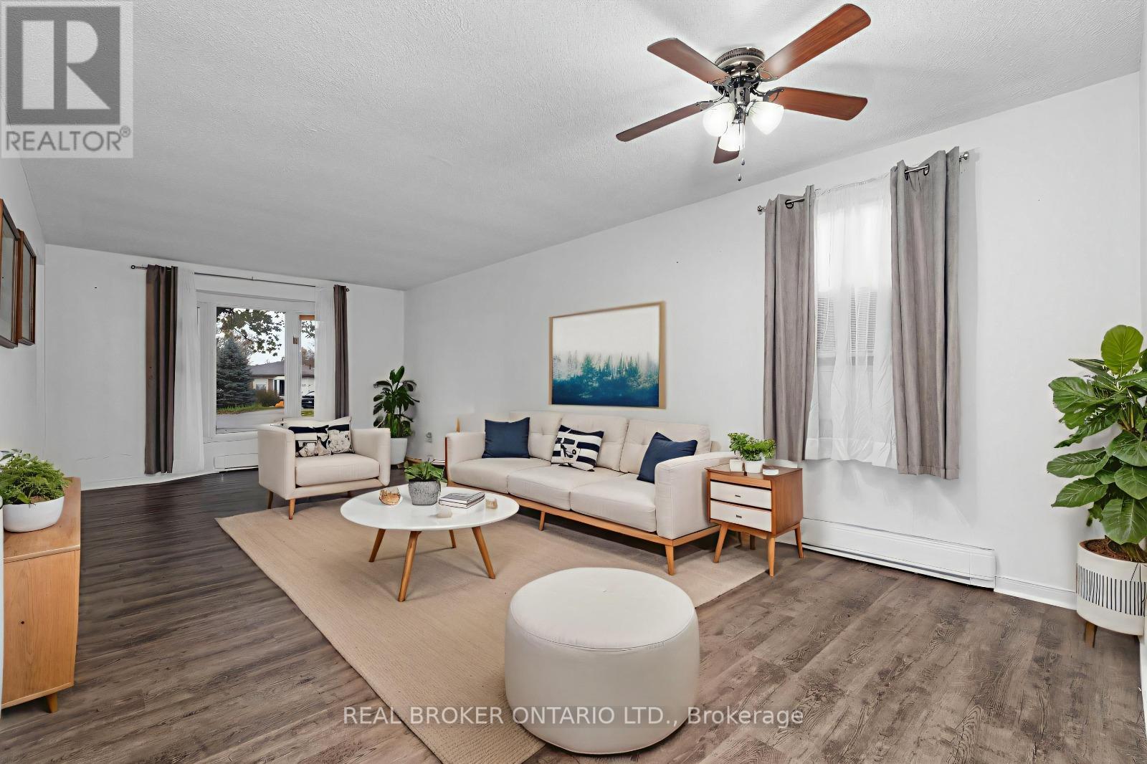
Discover a truly special lakeside retreat where privacy, nature and beautifully updated living come together on approximately seven acres along the shores of Lake Eloida, just minutes from the charming Village of Athens.Set on a one-acre waterfront property and being sold together with the adjoining vacant six-acre parcel, this unique offering provides an incredible sense of space and seclusion. Surrounded by a natural landscape, mature vegetation and abundant wildlife, it's an ideal setting for those who appreciate the beauty of the outdoors and dream of a quieter country lifestyle.The beautifully updated bungalow offers 3+1 bedrooms and two lovely bathrooms, with extensive improvements completed over the past few years. New siding, insulation and flooring complement the bright and welcoming interior, while the renovated kitchen with updated cabinetry creates an inviting heart of the home.Newer decks at both the front and back provide wonderful spaces to enjoy your morning coffee, gather with family and friends or simply sit back and appreciate the peaceful surroundings.Along the water, the natural, partially marshy shoreline provides a wonderful habitat for birds and wildlife and adds to the property's quiet, untouched character. With approximately seven acres, there is plenty of room to explore and enjoy the changing beauty of the seasons.An attached garage, along with two large detached sheds/garages, provides excellent space for vehicles, recreational equipment, storage, hobbies or a workshop.Enjoy the privacy and serenity of country living while remaining just minutes from the Village of Athens, where you'll find restaurants, bakeries, a hardware store and other everyday conveniences.Offering approximately seven acres, lake frontage, 3+1 bedrooms, two bathrooms, extensive updates and a wonderfully natural setting, this is a unique opportunity to enjoy a peaceful lakeside lifestyle surrounded by the sights and sounds of nature. (id:15069)
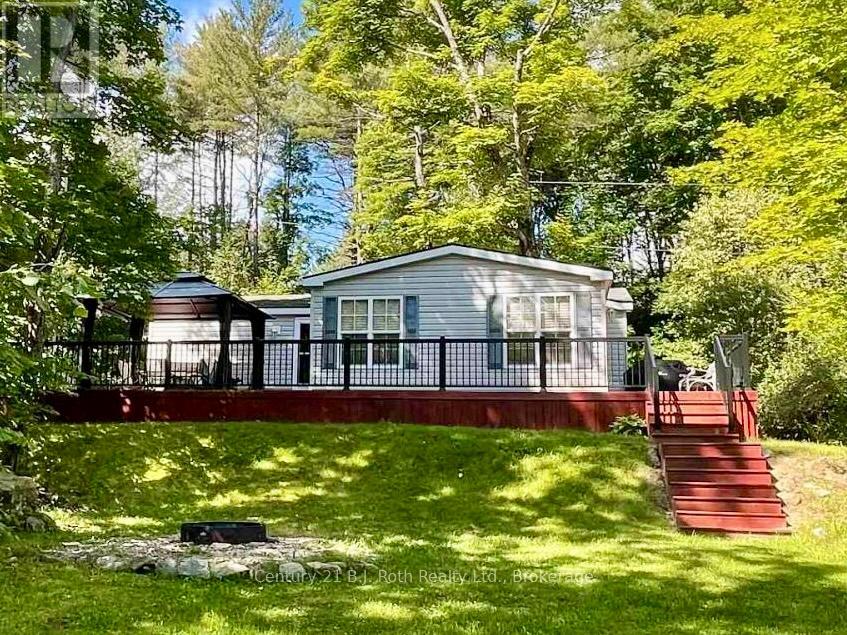
Enjoy Muskoka this summer without breaking the bank! Experience affordable Muskoka cottage living in this amazing spacious seasonal 2 bedroom, 1 bathroom clean unit. Perfect for family and friends get togethers. Ride your own golf cart or walk to the beautiful sandy beach on Bonnie Lake. Firepit and outdoor chairs for you and your guests. A summer full of scheduled activities and events for all ages free of charge. Kayaks, canoes, paddle boards, playground, sports courts, hiking trails are available free for your use all season from May 1 to October 31. Resort fees cover all costs: include lawn maintenance, electricity, sewers and water. Owner managed Airbnb and VRBO businesses are allowed. (id:15069)
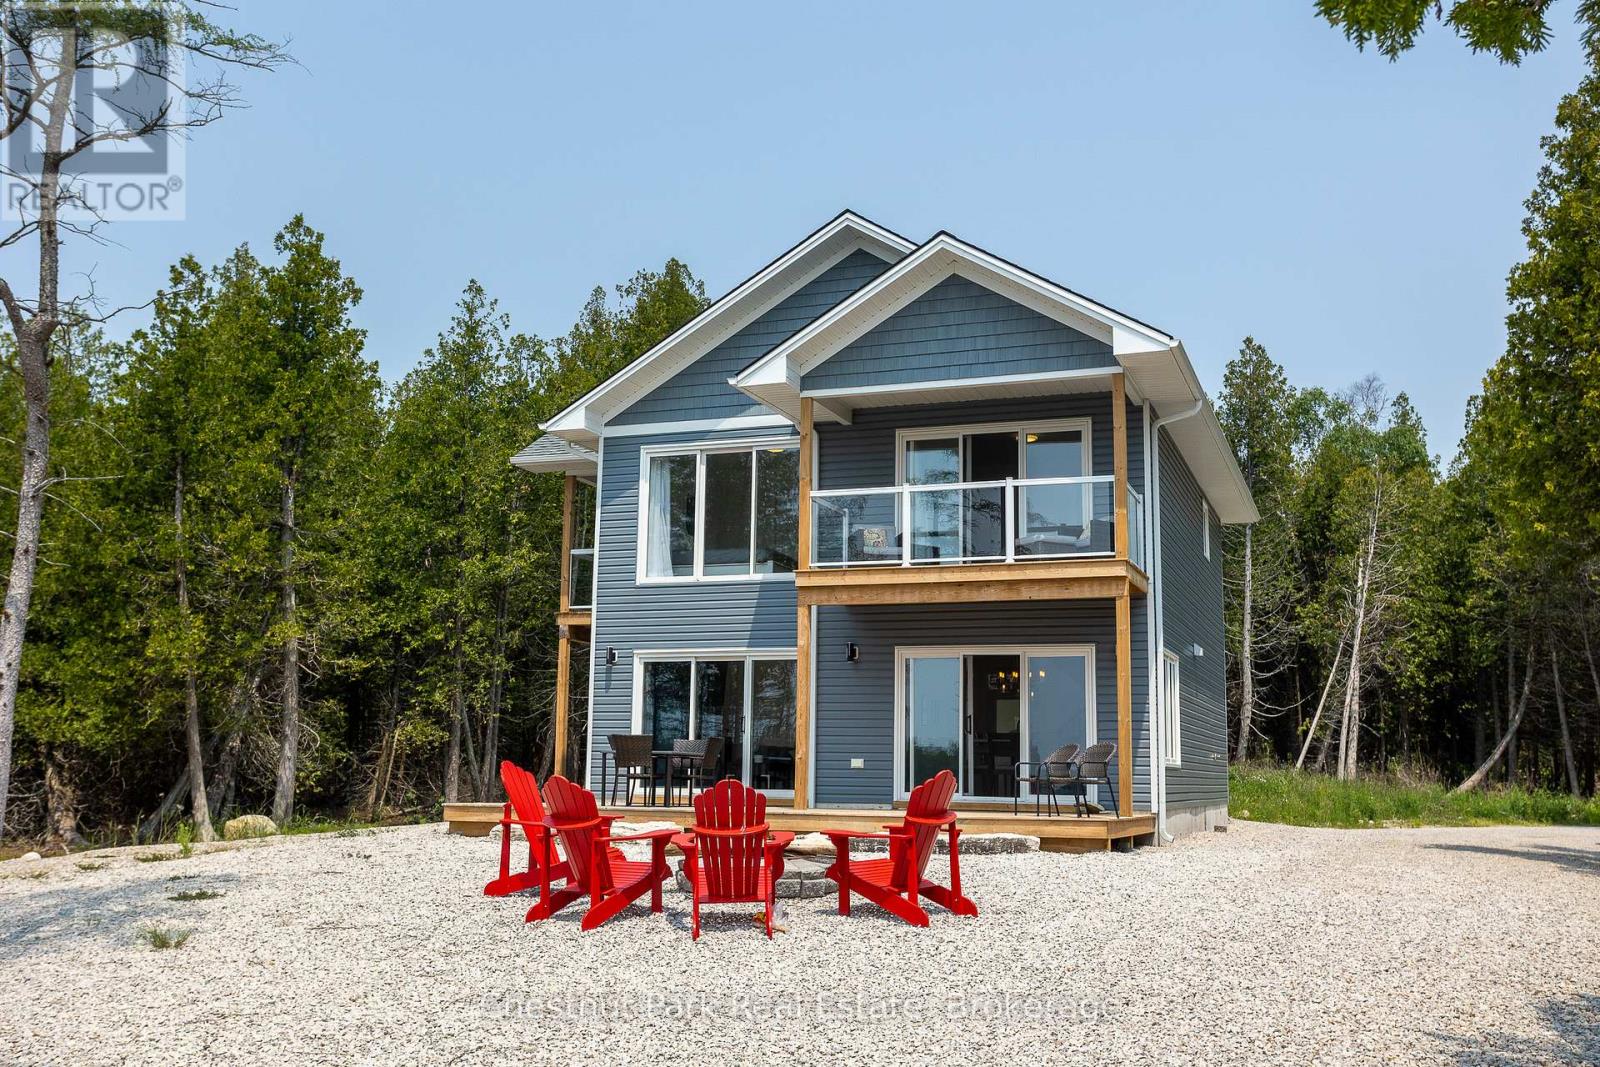
Set on nearly an acre with approximately 100 feet of Lake Huron shoreline along sought-after Eagle Road, this 2021-built home or cottage is perfectly positioned to capture breathtaking water views and unforgettable sunsets. The two-storey design offers 3 bedrooms, each with private deck access and lake views, along with 3 well-appointed bathrooms including a bright ensuite off the primary suite. The open-concept main level is both functional and inviting, featuring a spacious kitchen with a large island, dedicated dining area, and a welcoming great room anchored by a propane fireplace and expansive windows framing the lake. Oversized patio doors extend the living space to a generous waterside deck-ideal for entertaining or simply relaxing outdoors. At the shoreline, enjoy a large firepit area and easy water access suited for swimming, kayaking, or casting a line in this sheltered inlet on Lake Huron. A gentle stream borders the property, adding a soothing natural backdrop to this peaceful setting. Whether hosting family and friends or exploring short-term rental potential with a proven income track record, this property offers exceptional versatility. Conveniently located just a short drive from Tobermory and close to area attractions. (id:15069)
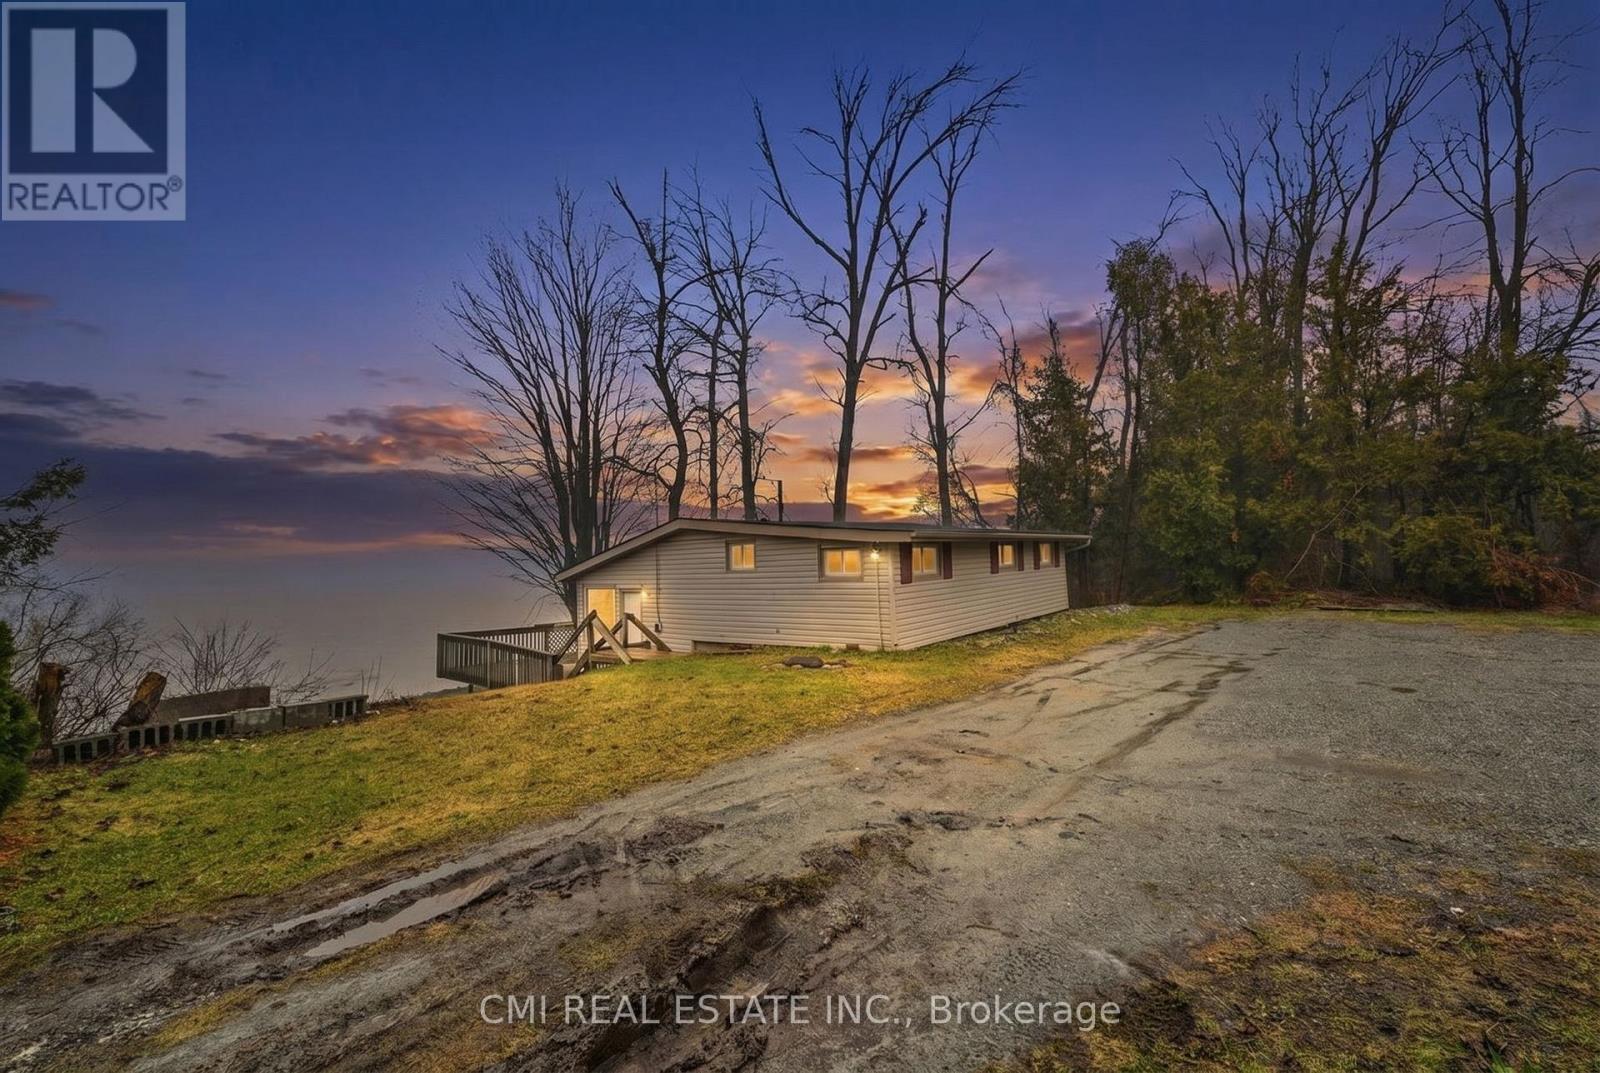
Experience the Serenity of Lake Simcoe! This charming 992 sq. ft. detached home offers direct lake access and the perfect setting for year-round waterfront living. The main level welcomes you with an open-concept kitchen and dining area that flows seamlessly into a bright living room, all featuring durable laminate flooring and a cozy woodstove for those chilly evenings. Step outside onto the expansive deck-an entertainer's dream for summer BBQs and lakeside relaxation. The upper level hosts three comfortable bedrooms and a clean 3-piece tiled bathroom. Equipped with a lake-sourced water filtration system and a holding tank, this property combines rustic charm with modern convenience. Close to all local amenities, this is your chance to own a piece of the lake! (id:15069)
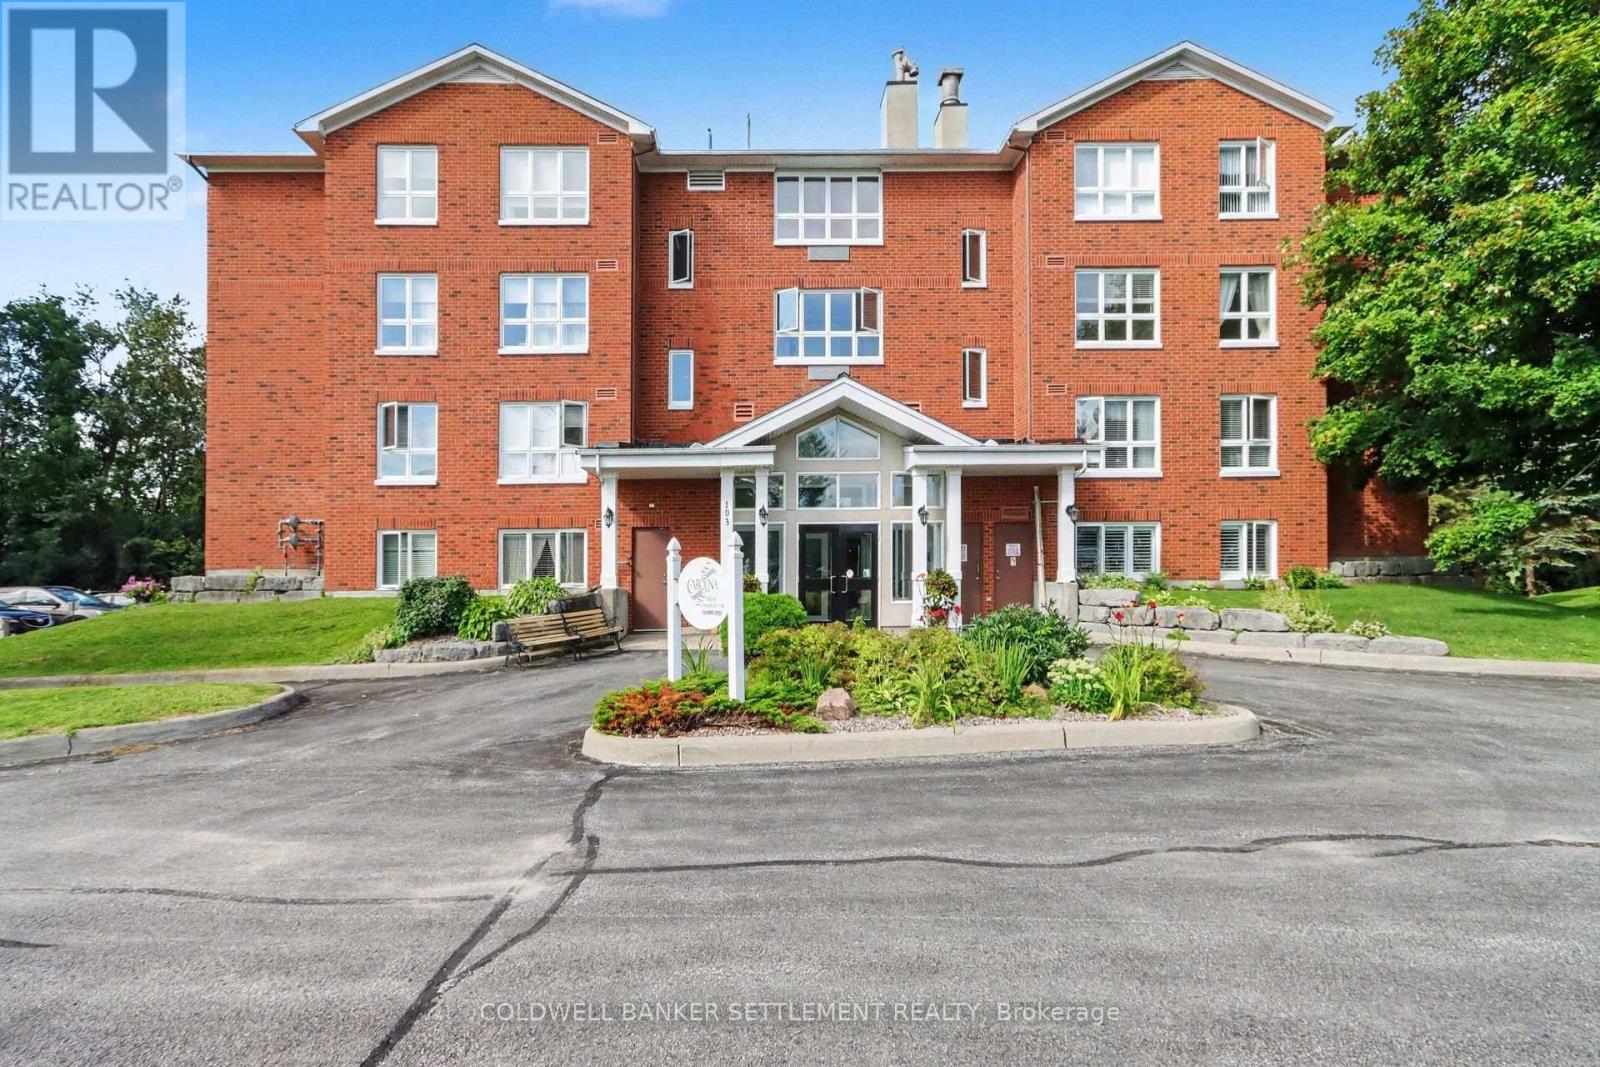
The "Morris" model named after William Morris, one of Perth's founding general merchants, offers gorgeous views of the Tay River. This quiet building, Carolina Court, is located a few blocks from downtown heritage Perth. Features of this condo include 2 good sized bedrooms, each with excellent closet space and there is a full updated ensuite bath with tiled & glass shower and a 2 piece powder room located just off your main foyer. This corner unit is bright with large windows, neutral decor, ceramic tile at front foyer, tile floor in the baths, & laminate in living/dining and one bedroom. The storage room accommodates the hot water tank and stackable washer & dryer. Efficient natural gas forced air furnace & central air . There is a large opening with pass over counter from kitchen to spacious dining area. Sit back and relax on your own private balcony & enjoy your morning coffee or an evening beverage! A lovely covered gazebo & barbeque area at the river's edge, is available for use by the residents. Furnished lounge with corner gas fireplace & kitchenette, where weekly activities take place if you choose to participate and the hobby room are available for residents & their visitors. 5 appliances included. Taxes $3192.82, Condo fees $496.10/month, water included in condo fees. Some interior photos have been virtually staged. Immediate possession. 103 North Street, Unit 301, Carolina Court. (id:15069)
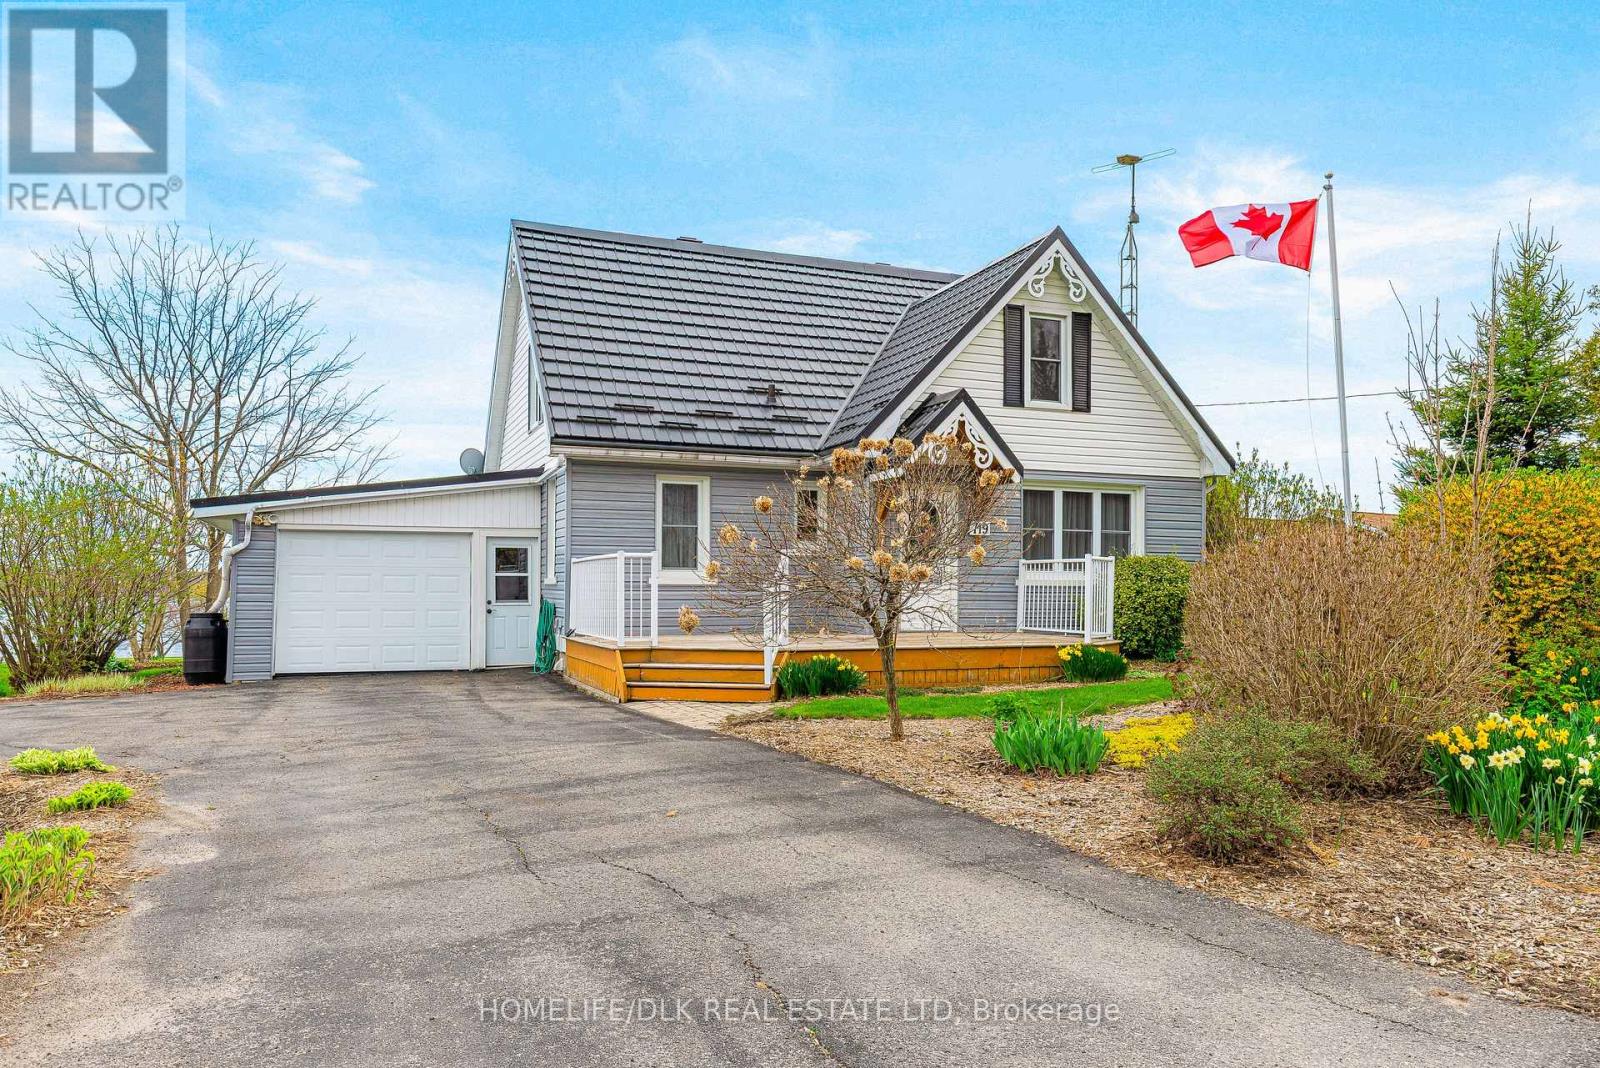
Perfectly positioned in the charming waterfront community of Cardinal, this gem offers breathtaking panoramic views of the mighty St. Lawrence River that truly will not disappoint. Set on an elevated lot overlooking the Galop Canal with access to the St. Lawrence River, this unique 1.5-storey home offers the ultimate blend of waterfront lifestyle, comfort, and convenience. A dock may be permitted on the property, allowing you to fully embrace boating, fishing, and all the beauty waterfront living has to offer. Beautifully renovated throughout and entirely carpet free, this spacious home offers approximately 1,868 sq. ft. of living space featuring 5 bedrooms and 2 full bathrooms, making it ideal for families, multi-generational living, or those seeking a peaceful retreat with room for guests. The inviting 4-season sunroom addition (2008), complete with a cozy Napoleon gas stove (2012), provides the perfect place to relax year-round while soaking in the spectacular river views. The functional main floor layout includes a convenient bedroom, 4-piece bathroom, and laundry room, offering excellent accessibility and practicality. Numerous updates provide peace of mind, including a paved driveway (2019), vinyl siding (2021, excluding garage wall), plumbing upgrades (2015), septic system (2018), gas furnace (2014), and a metal roof installed in 2020 featuring a transferable lifetime warranty. Freshly painted throughout in 2024, this move-in ready home offers virtually maintenance-free exterior living. A recent survey extending from the land to the water (2022) further enhances the value and appeal of this exceptional property. Located in a pinnacle location close to the U.S. border, Ottawa, Highway 401, and countless amenities, this is the ultimate destination property for those dreaming of waterfront living with easy access to everything. Rarely does an opportunity like this present itself - a true riverside gem waiting to be enjoyed. (id:15069)
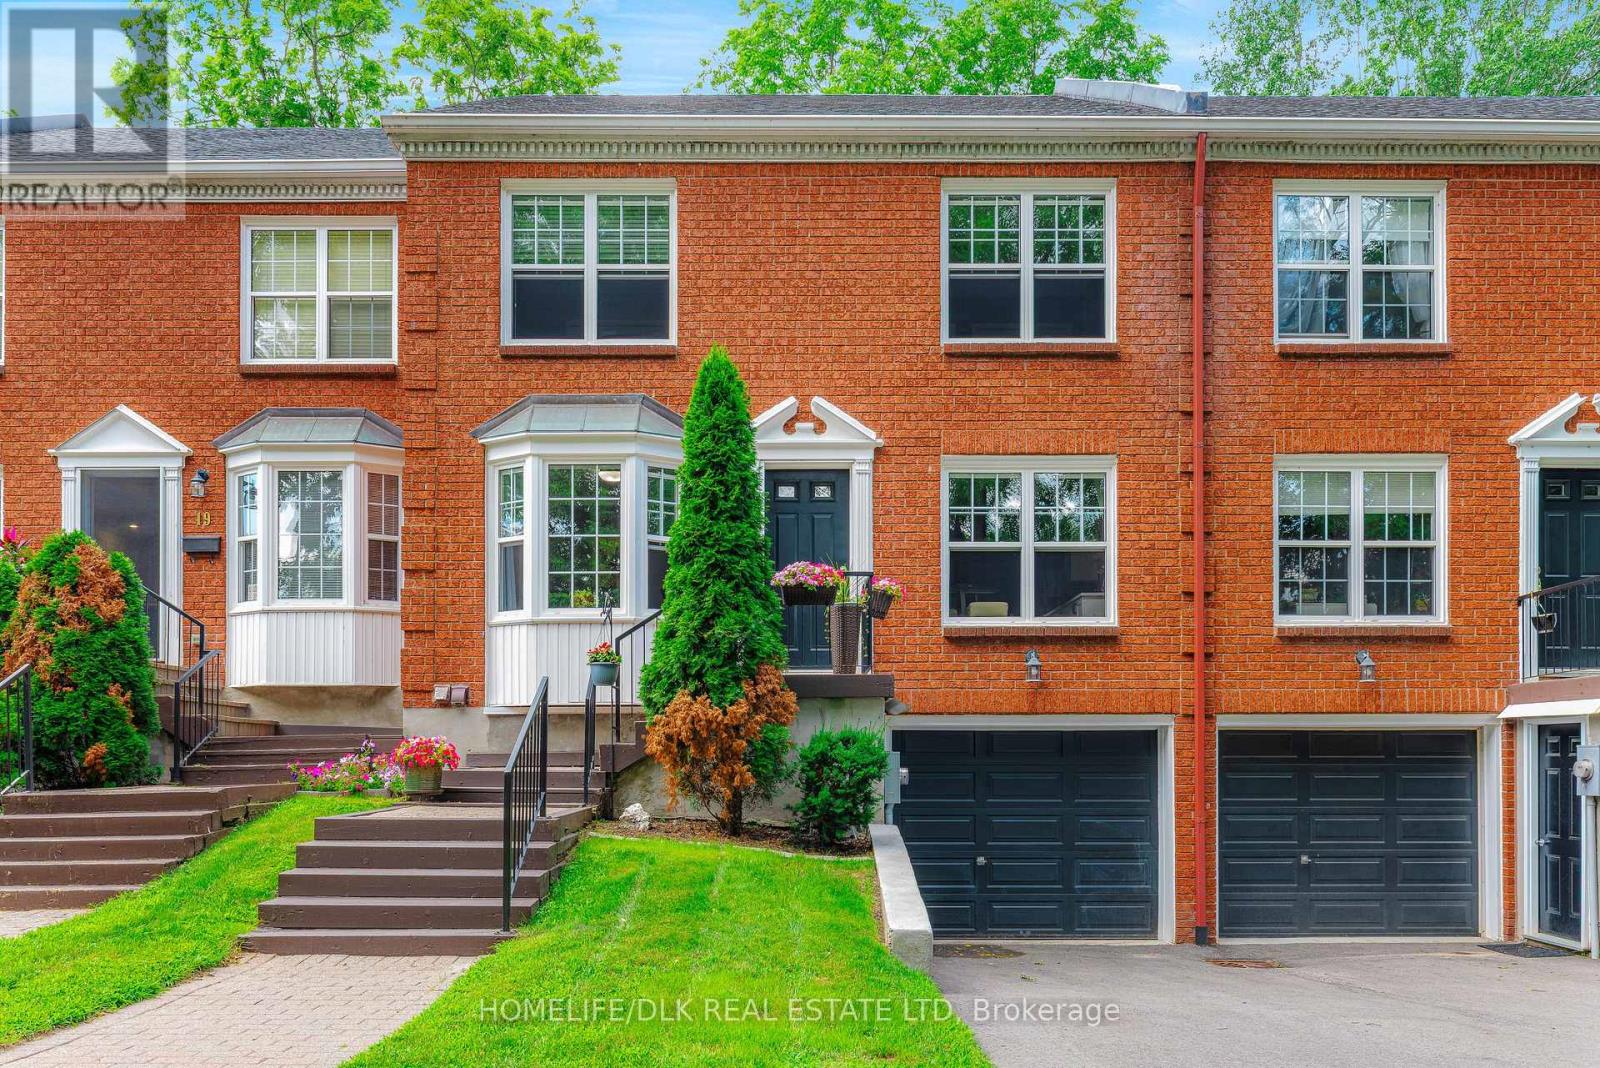
Experience carefree condominium living in one of the area's most desirable lifestyle communities. This beautifully updated three-bedroom, four-bath townhouse offers the perfect blend of modern finishes, exceptional amenities, and a scenic setting with seasonal river views. The spacious three-level home has been thoughtfully renovated with a stunning new kitchen, updated bathrooms, new flooring, and a redesigned laundry area, making it truly move-in ready. The bright main level features an inviting living room with an electric fireplace, opening onto a private balcony complete with an electric awning-an ideal spot to relax and enjoy the peaceful surroundings. A main-floor office with its own convenient two-piece ensuite provides the perfect work-from-home space or flexible guest accommodation. Upstairs, the generous primary suite features a walk-through closet leading to a beautifully appointed four-piece ensuite. Two additional bedrooms and well-designed living spaces provide comfort and flexibility for family and guests. The walk-out lower level is perfect for entertaining or unwinding, offering a spacious family room with a cozy gas fireplace and direct access to outdoor living space. Lower level also contains access to garage, laundry room, workbench/storage area. There is also a 2 piece powder room, as a bonus, it does have plumbing for a shower should a future owner wish it. Located directly across from the golf course, this exceptional home is part of a vibrant waterfront community where residents enjoy exclusive access to a heated in-ground pool, tennis and pickleball courts, and waterfront access for canoeing and kayaking. Whether you're seeking an active lifestyle, peaceful waterfront recreation, or low-maintenance living in a picturesque setting, 18 Country Club Place offers an outstanding opportunity to enjoy it all. (id:15069)
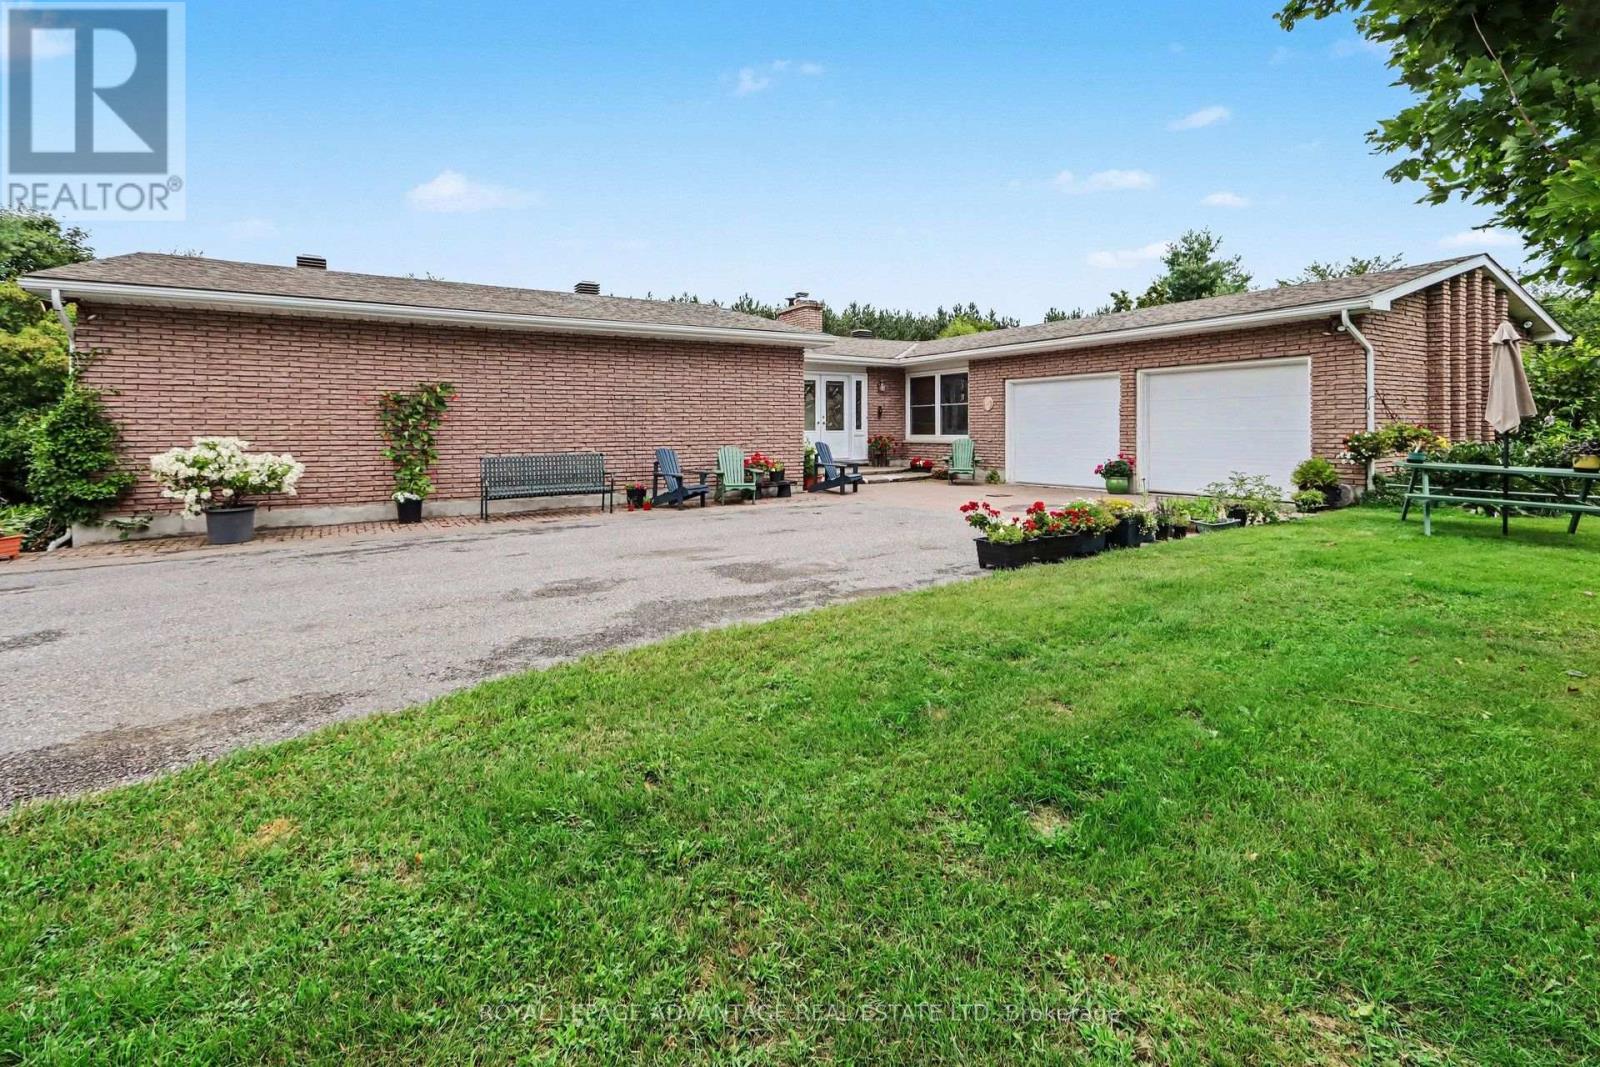
Escape to paradise on 12 private acres along the pristine Tay River, just minutes from downtown Perth. This exceptional waterfront bungalow offers a total of 4 bedrooms and 3 full baths, perfectly designed for family living and effortless entertaining. The bright main floor features a spacious kitchen with abundant storage, formal dining room adjacent to the kitchen, a formal living room anchored by a cozy fireplace, and a walkout to a scenic deck overlooking the grounds. The primary suite serves as your personal retreat with a private ensuite bath and generous walk-in closet, alongside two additional main-floor bedrooms. The fully finished walkout lower level doubles your living space, showcasing a large family room with a wood-burning fireplace, a dedicated games room, guest bedroom and bath, hobby room ', a laundry room, storage and a bright enclosed sunroom that leads directly outdoors. Outside, follow the cleared path straight down to the water's edge for kayaking, fishing, or relaxing by the river. Complete with a 2-car attached garage, lush garden beds, and unmatched privacy, this peaceful sanctuary offers the ultimate rural lifestyle close to town amenities. (id:15069)
Proudly presenting 84145 B Upper Road, Lakeland Estates. Perched on Upper Road within the community of Lakeland Estates with unobstructed views over Lake Huron. This 1950's inspired bungalow cottage has enjoyed quality, professional, renovations over time. Concrete board siding, wood soffit, seamless eavestrough, vinyl windows, wood and garden sheds. Enjoy Lake Huron's epic sunsets over 5:00 cocktails all summer and migrate to the fire pit for wood fire cooking, s'mores, and long summer nights. Shared staircase leads to community deeded beach access walkways for endless summer days. This timeless, classic, bungalow cottage is welcoming offers anytime. (id:15069)
Welcome to Otty Lake. Your waterfront escape on one of Eastern Ontario's most sought-after lakes. Set on a beautifully treed 1.25-acre lot with excellent year-round access, this property offers the perfect balance of privacy, recreation, and convenience, all just a short 5-minute drive from the historic town of Perth. Featuring 5 bedrooms, including 3 on the main level, 2 beautifully renovated full bathrooms, and over 2100 sqft of complete living space, there's plenty of space for family and guests. Expansive lakeside windows on the main floor fill the home with natural light and capture stunning waterfront views, while the walkout lower level offers patio doors and additional lake-facing windows, creating a seamless connection to the outdoors. Over the past five years, the home has seen numerous upgrades, including ductless heat pumps on each level, updated electric baseboards, renovated bathrooms, new flooring, UV light, decking, and much more, making it move-in ready. Outside, enjoy a level waterfront with a natural shoreline that includes a sand and rock bottom, ideal for swimming and boating, along with a beautiful L-shaped aluminum dock ready for endless days on the water. The spacious, level green space at the rear of the property provides excellent potential for a future garage, workshop, or home addition. Whether you're searching for a year-round residence or the ultimate waterfront getaway, this is a rare opportunity to own on one of the region's premier lakes. (id:15069)
Welcome to 24 Miramichi Bay Road, Your Waterfront Retreat in Port Elgin, Ontario. Experience the best of lakeside living, ideally situated along the stunning shoreline of Lake Huron in the growing and vibrant community of Saugeen Shores. This is a rare opportunity to own a true waterfront property on an expansive 82' x 250' lot with municipal water and natural gas, offering breathtaking views, peaceful surroundings, and an unbeatable location. Nestled among mature cedar trees, this property provides the perfect balance of shelter, privacy, and gorgeous lake views. Whether you're looking to entertain or simply relax, you'll love the large backyard and the two spacious decks, ideal for soaking up the sun, enjoying the forest backdrop, or watching the sunset over the water after a long day. Inside, the home combines modern updates with charming, cottage-style finishes, creating a warm and inviting space that is perfect as a year-round residence or a seasonal getaway. The open-concept main floor is ideal for entertaining, maximizing light and sightlines to the lake. An updated 4-piece bathroom and ample storage make everyday living easy. Downstairs, you'll find three bright and spacious bedrooms, perfect for accommodating family and guests. The lower level also features a laundry and utility room equipped with a new tankless hot water heater, 200-amp electrical panel, new Maytag washer and dryer, and an additional toilet and sink for added convenience. Don't miss your chance to own a slice of paradise and enjoy front-row sunsets every evening at this unique and beautifully located property. (id:15069)
Looking to simplify your life? This adorable bungalow has just the right amount of space and is located in a 60 + community on a quiet cul de sac with mature trees and quiet neighbours. With laminate floors and trim all done in 2020 as well as paint you will instantly notice the pride of ownership. The large driveway doesn't feel like you're downsizing at all, and bonus shed in the back for your tires, lawn mower and such are a bonus. Back inside massive living, dining space plus eat-in kitchen with plenty of storage and sliding door to outside. Down the hall updated bathroom and vanity 2020, main floor laundry and 3 spacious bedrooms. Handy crawl space for added storage. Be a part of Cookstown's quaint community, with library, curling club, theatre, restaurants, pubs, grocery store, home decor, apparel shops, fashion boutiques, and Home Hardware to name a few. Steps to the Trans Canada Trail and perched amongst million and multi-million dollar homes this home will be snatched up before you know it. Roof 2017 (id:15069)