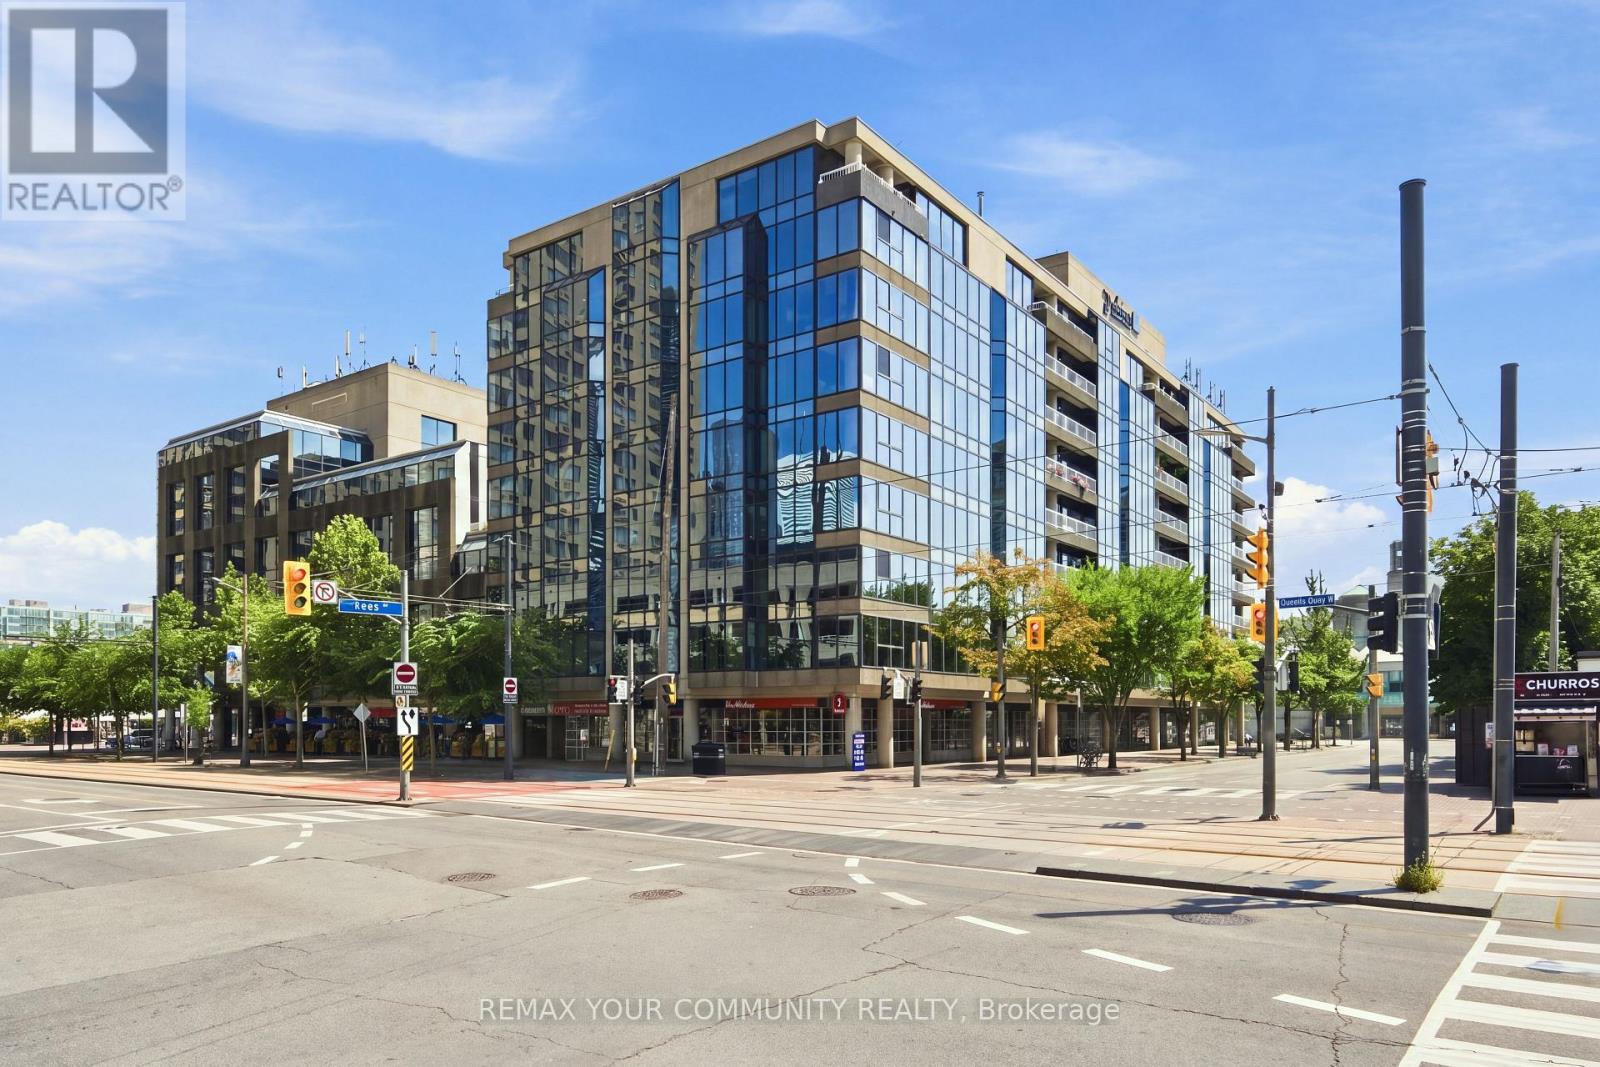
Welcome to Admiralty Point, an exclusive boutique waterfront residence where luxury, privacy, and resort-style living come together in one of Toronto's most coveted locations. With just 61suites across 9 floors, this is a truly intimate building offering a level of exclusivity and tranquility that is increasingly rare in Toronto. This exceptionally spacious 1120 sqf tone-bedroom residence has been thoughtfully renovated creating an open, functional, and inviting floor plan. The result is a home that feels both expansive and effortless, with a seamless flow between the living, dining, and kitchen spaces. Floor-to-ceiling windows fill the principal living areas with natural light while showcasing spectacular views of Toronto Harbour, Lake Ontario, the CN Tower, and Queens Quay. The beautifully designed eat-in kitchen offers an abundance of cabinetry, a generous centre island, and breakfast bar seating, creating a space that is equally suited to everyday living and entertaining. The oversized bedroom provides a comfortable private retreat, while the generous overall layout offers flexibility rarely found in a one-bedroom condo. Residents enjoy complimentary access to the Radisson Hotel's heated pool, sundeck, and dining facilities, creating a resort-like experience without ever leaving home. Ideally positioned in the heart of Toronto's Harbourfront, you are steps from the waterfront, Rogers Centre, Ripley's Aquarium, the Yacht Club, parks, restaurants, cafés, shopping, and the city's best entertainment. From summer concerts and cultural festivals to outdoor movies, art exhibitions, holiday markets, and waterfront events, there is always something happening just outside your door. One parking and locker included! (id:15069)
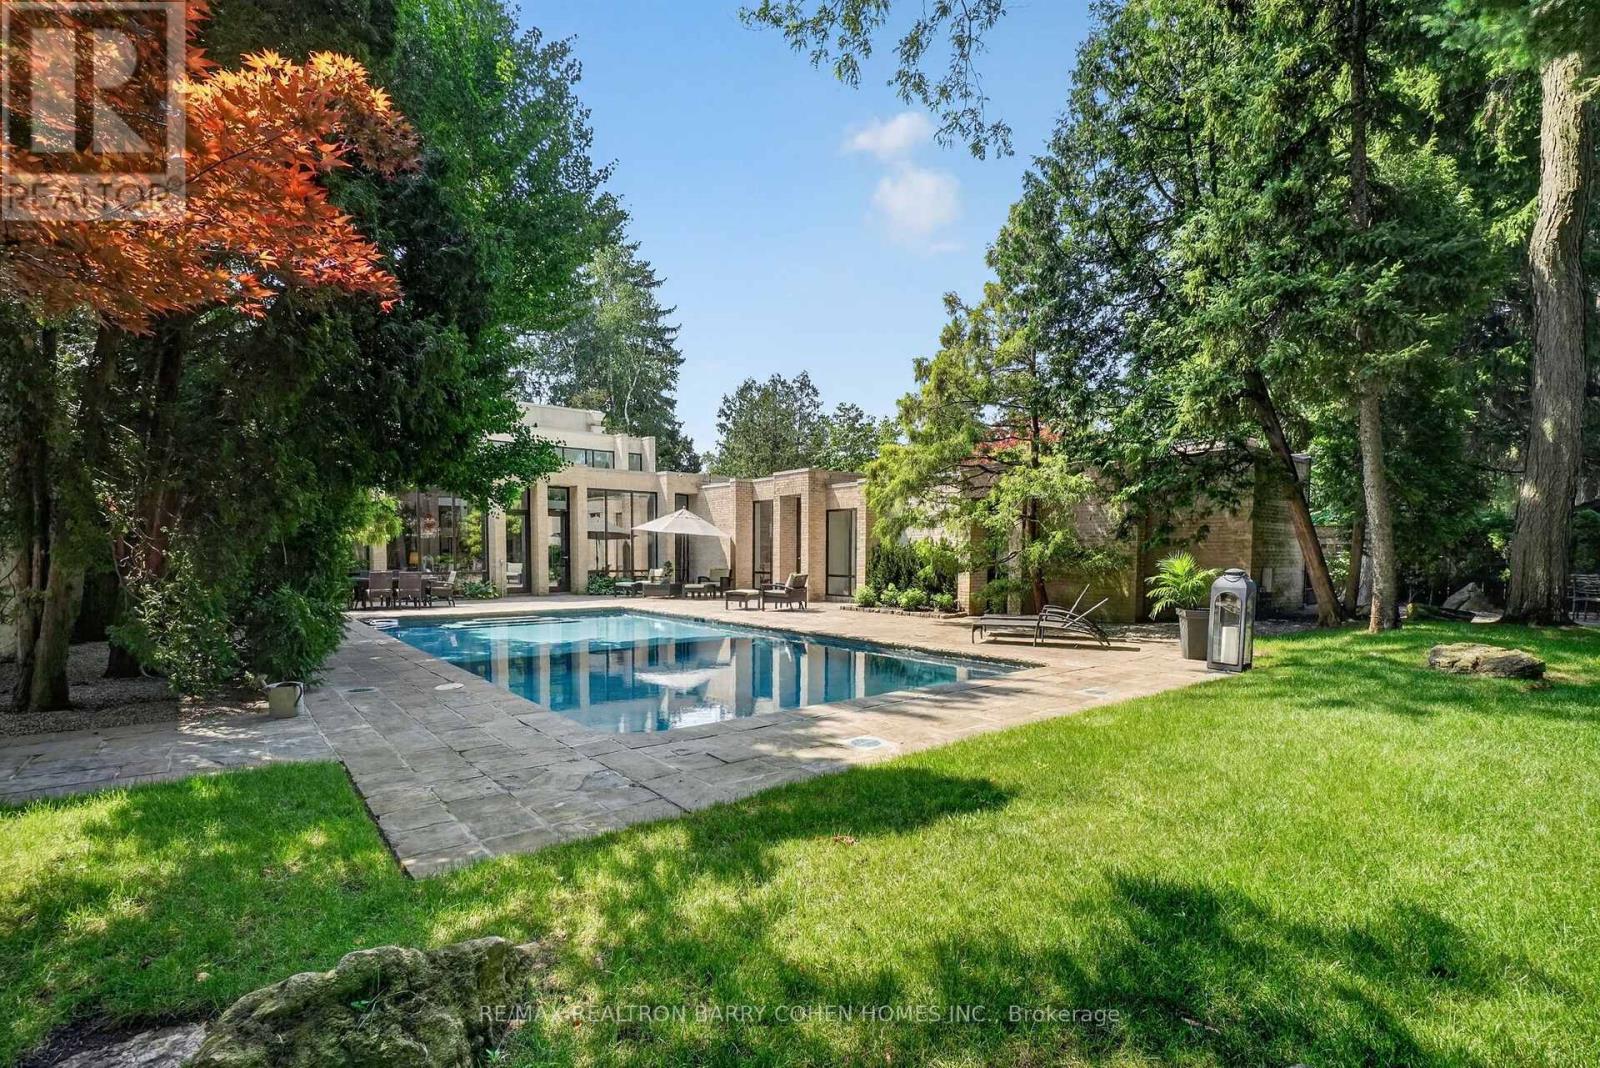
Contemporary Custom Residence Designed And Built By Famed Toronto Architect Joe Brennan Features Light-Filled Organic Modern Interiors Centred Around A Private Courtyard Pool Oasis Set Against A Lush Verdant Landscape In Prestigious Bridle Path-Sunnybrook-York Mills. With A Lot That Expands To 110'. Custom Floor-To-Ceiling Windows, Soaring Barrel Ceilings With Dramatic Arches, Generously Sized Principal Rooms, And A Seamless Blend Of Luxury And Privacy At Every Turn. Fluid Architectural Lines Carry Through The Open-Plan Interiors To Create Distinct Spaces That Flow Seamlessly Together For A Space Designed For Both Comfortable Living And Refined Entertaining. The Serene Main Floor Spa With Steam Room, Sophisticated Contemporary Lounge And Library With Wet Bar, Expansive Two-Level Living Room, Elegant Dining Room, Eat-In Chef's Kitchen With Top-Tier Miele Appliances, And Family Room With Wet Bar All Offer Walkouts To The Rear Garden For Effortless Indoor/Outdoor Living. The Secluded Primary Retreat Features Sprawling Dressing Room, Luxurious 6-Piece Ensuite, And Tranquil Sitting Room. Three Additional Bedrooms Complete The 2nd Floor While The Lower Level Offers An Expansive Rec Room With Gas Fireplace Plus Exercise Room. The Impeccably Maintained Interior Is Elevated Even Further By The Residence's Stunning Curb Appeal And Luxurious Rear Garden - Custom Concrete Salt Water Pool With Credit Valley Flagstone Surround, Custom Brick Exterior, Heated 2-Car Garage Plus 3rd Drive-Through Garage, Gated Side Entrance, Custom Exterior And Landscape Lighting Plus Irrigation Throughout, Mature Trees And Tranquil Vistas From Every Room. An Exclusive Offering In A Coveted Enclave Where Luxurious Comfort, Convenience, And Refined Architecture Converge. (id:15069)
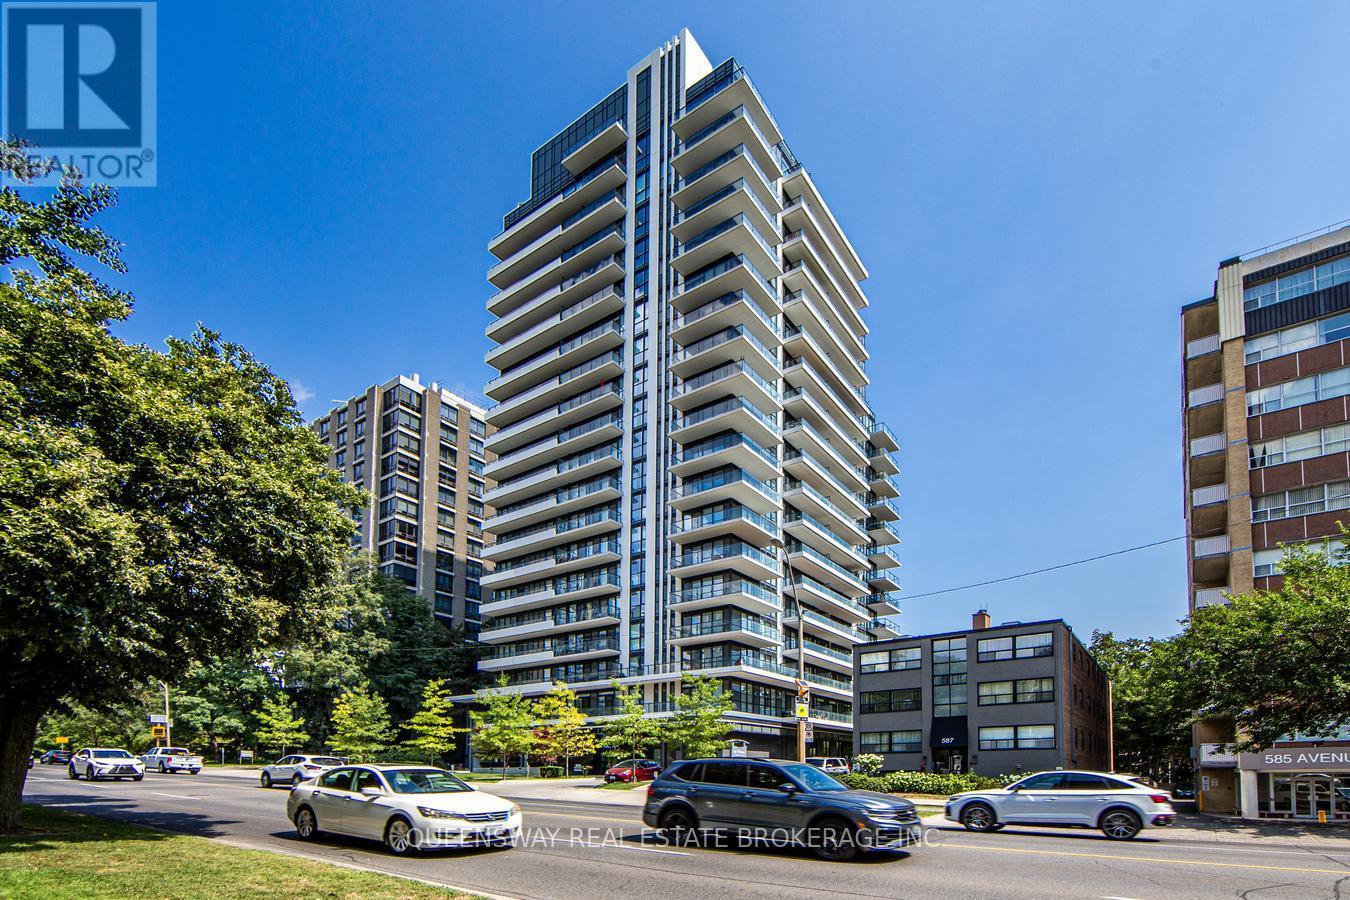
Experience luxury living in one of Toronto's most sought-after neighborhoods! This beautiful 1 Bedroom + Den, 2 Bathroom ( 510 Sq ft+32 Sq ft Balcony )suite is ideally located on prestigious Avenue Road in the heart of Forest Hill. The spacious den offers incredible flexibility and can be used as a second bedroom, home office, or walk-in closet/dressing room, making it perfect for professionals, couples, or those working from home. 1 Underground Parking Space ad 1 Locker Included. Bright, functional layout with modern finishes Prestigious Forest Hill location . Enjoy the convenience of living just steps from upscale shops, cafés, restaurants, parks, transit, and all the amenities that Avenue Road and Forest Hill have to offer. Don't miss this opportunity to live in one of Toronto's most desirable communities. (id:15069)
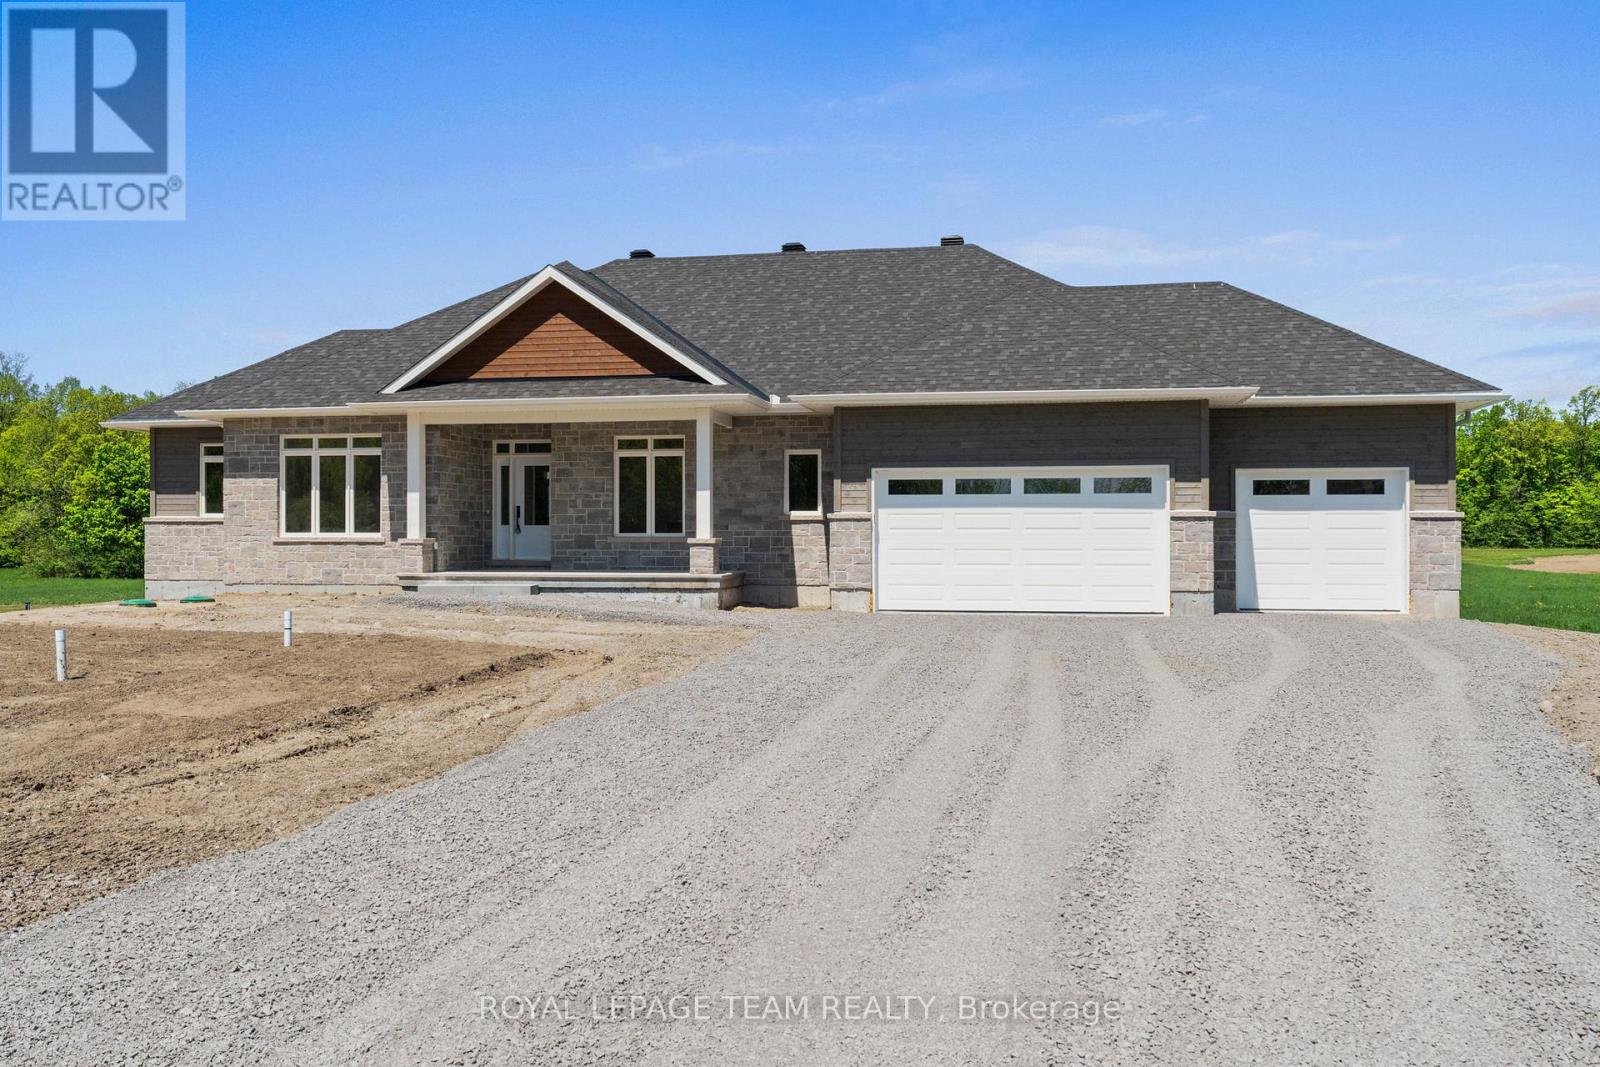
Now building! Move in as early as Christmas!! New Price reflects new HST legislation. Nestled in a serene and picturesque setting in the township of Beckwith, Beckwith Estates is situated approximately 15 minutes from Carleton Place and 15 minutes from Richmond, offering the perfect balance of natural surroundings and everyday convenience. The Smith Model by Mackie Homes is beautifully appointed and offers approximately 1,995 sq ft of thoughtfully designed living space. Crafted to maximize natural light, the home features an open floor plan that creates an inviting space for entertaining. The practical layout includes three bedrooms, three bathrooms, and a private office overlooking the front yard. The main living area is centred around a well-appointed kitchen with stone countertops and a large centre island. This space transitions seamlessly into the dining area and great room, which includes a fireplace and a patio door leading to the deck and backyard. A spacious family entrance and laundry room provide additional convenience and offer direct access to the three-car garage. The primary suite serves as a relaxing retreat, featuring a walk-in closet and a five-piece ensuite. This property is currently under construction. HST is not included in the Listed Price. (id:15069)
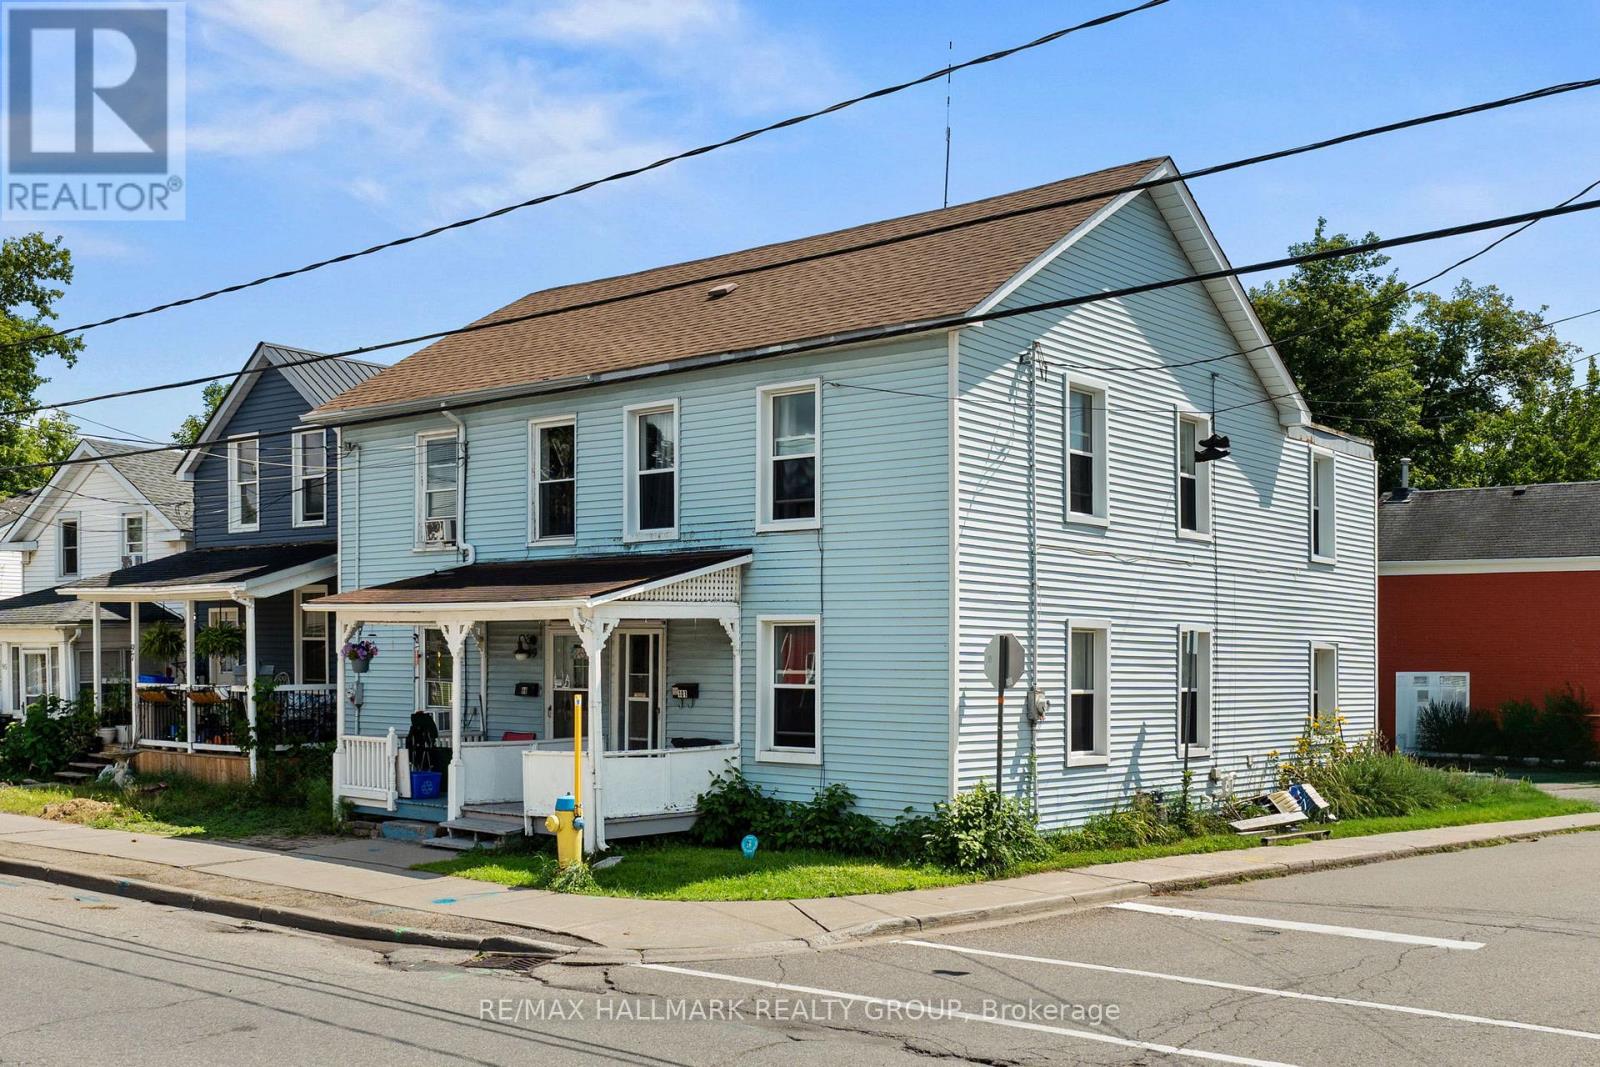
Welcome to 101 Pearl Street West, an opportunity to make your mark in the heart of downtown Brockville. Within walking distance of local shops, restaurants, recreation, and everything that makes downtown living so vibrant, this home offers space, convenience, and plenty of potential. Step inside to an open-concept living and dining area where tall ceilings and an abundance of windows create a bright and welcoming main floor. From here, the layout flows into the spacious eat-in kitchen, offering plenty of room to bring your vision to life-or simply move in and enjoy it as it is. Upstairs, you'll find four bedrooms and a 4-piece bathroom, providing a surprisingly generous amount of space. Whether you're a first-time buyer looking for an affordable way into the market, an investor searching for your next opportunity, or someone ready to take on a project and make a home entirely your own, 101 Pearl Street West offers options. Renovate it all, renovate a little, or renovate nothing - the choice is yours. With public transit, school routes, parks, recreation, and downtown amenities all close by, this is your chance to unlock the door to home ownership in a convenient central location. Bring your ideas and make 101 Pearl Street West your next address! (id:15069)
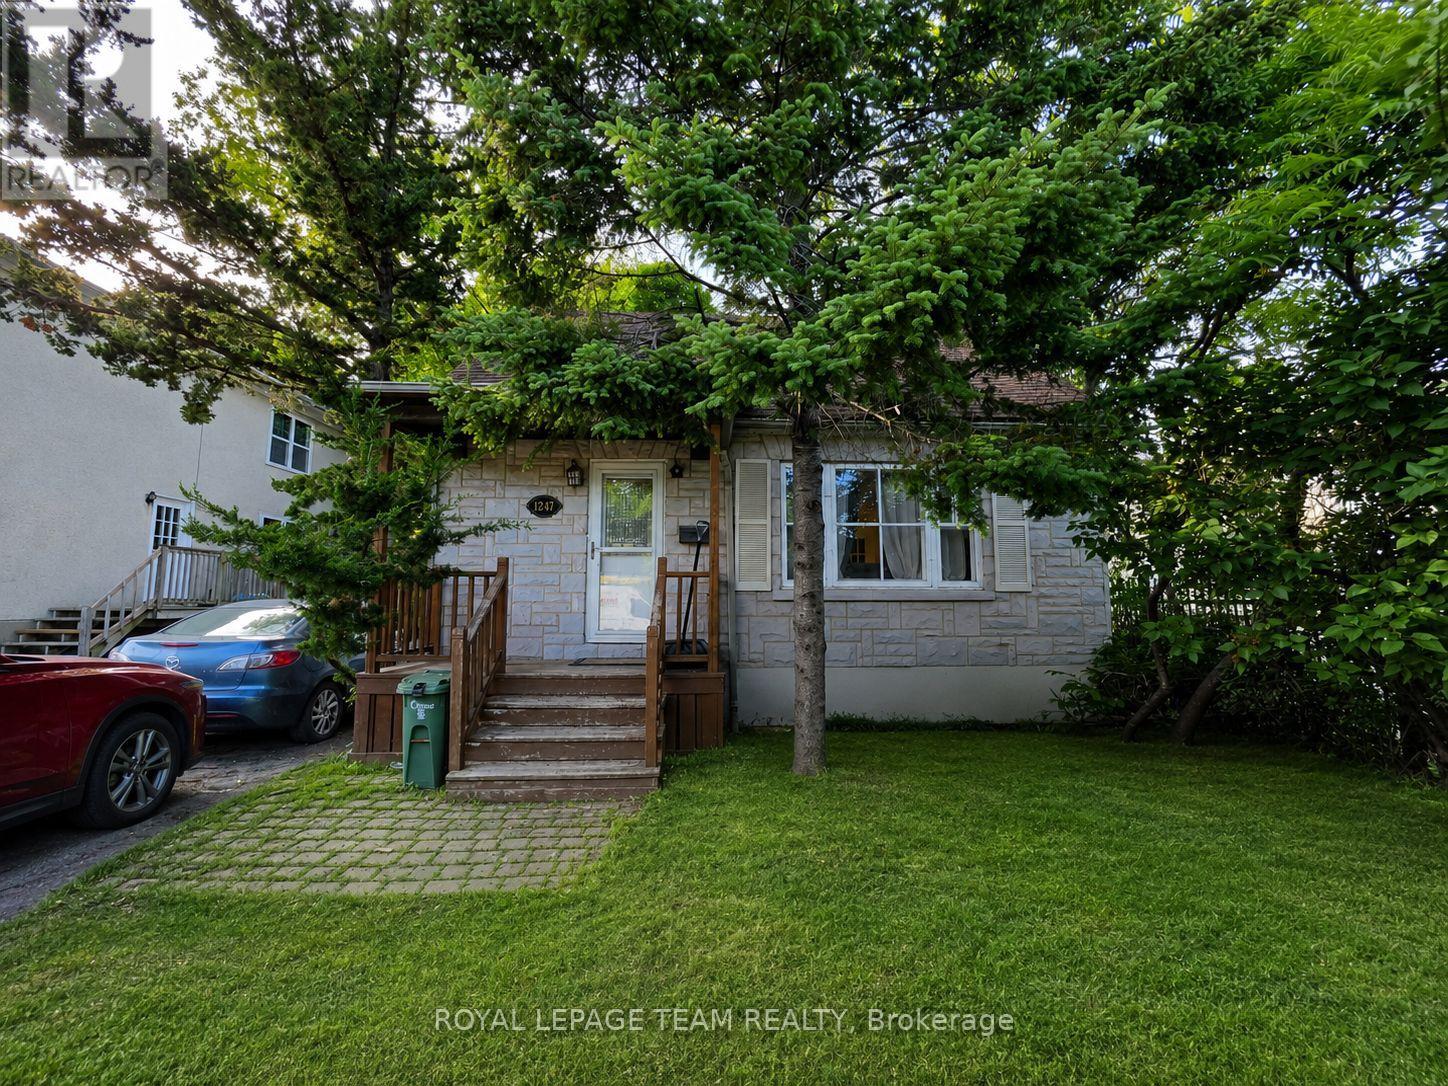
NEW $10,000 BUYER INCENTIVE! The Seller is offering a $10,000 credit to the Buyer on closing that may be applied toward legal fees, disbursements, land transfer tax and other expenses. Welcome to 1247 Summerville Avenue in desirable Carlington-a charming 1-storey detached home offering an opportunity for first-time buyers, homeowners and investors alike. Featuring 2 bedrooms, 2.5 bathrooms and a finished basement, the home provides comfortable and flexible living space with additional storage. Situated on a generous 40 x 135 ft lot, enjoy a large private backyard with plenty of room for entertaining, gardening and outdoor living. The N4B zoning also adds exciting future redevelopment potential for those looking beyond today's use. Located in a mature, established neighbourhood close to parks, schools, shopping, transit, the Civic Hospital and with easy access to downtown Ottawa. Whether you're looking for a place to call home or a property with future possibilities, 1247 Summerville offers the chance to enjoy it today while investing in tomorrow. Ask your REALTOR for complete details about the $10,000 Buyer Incentive. (id:15069)
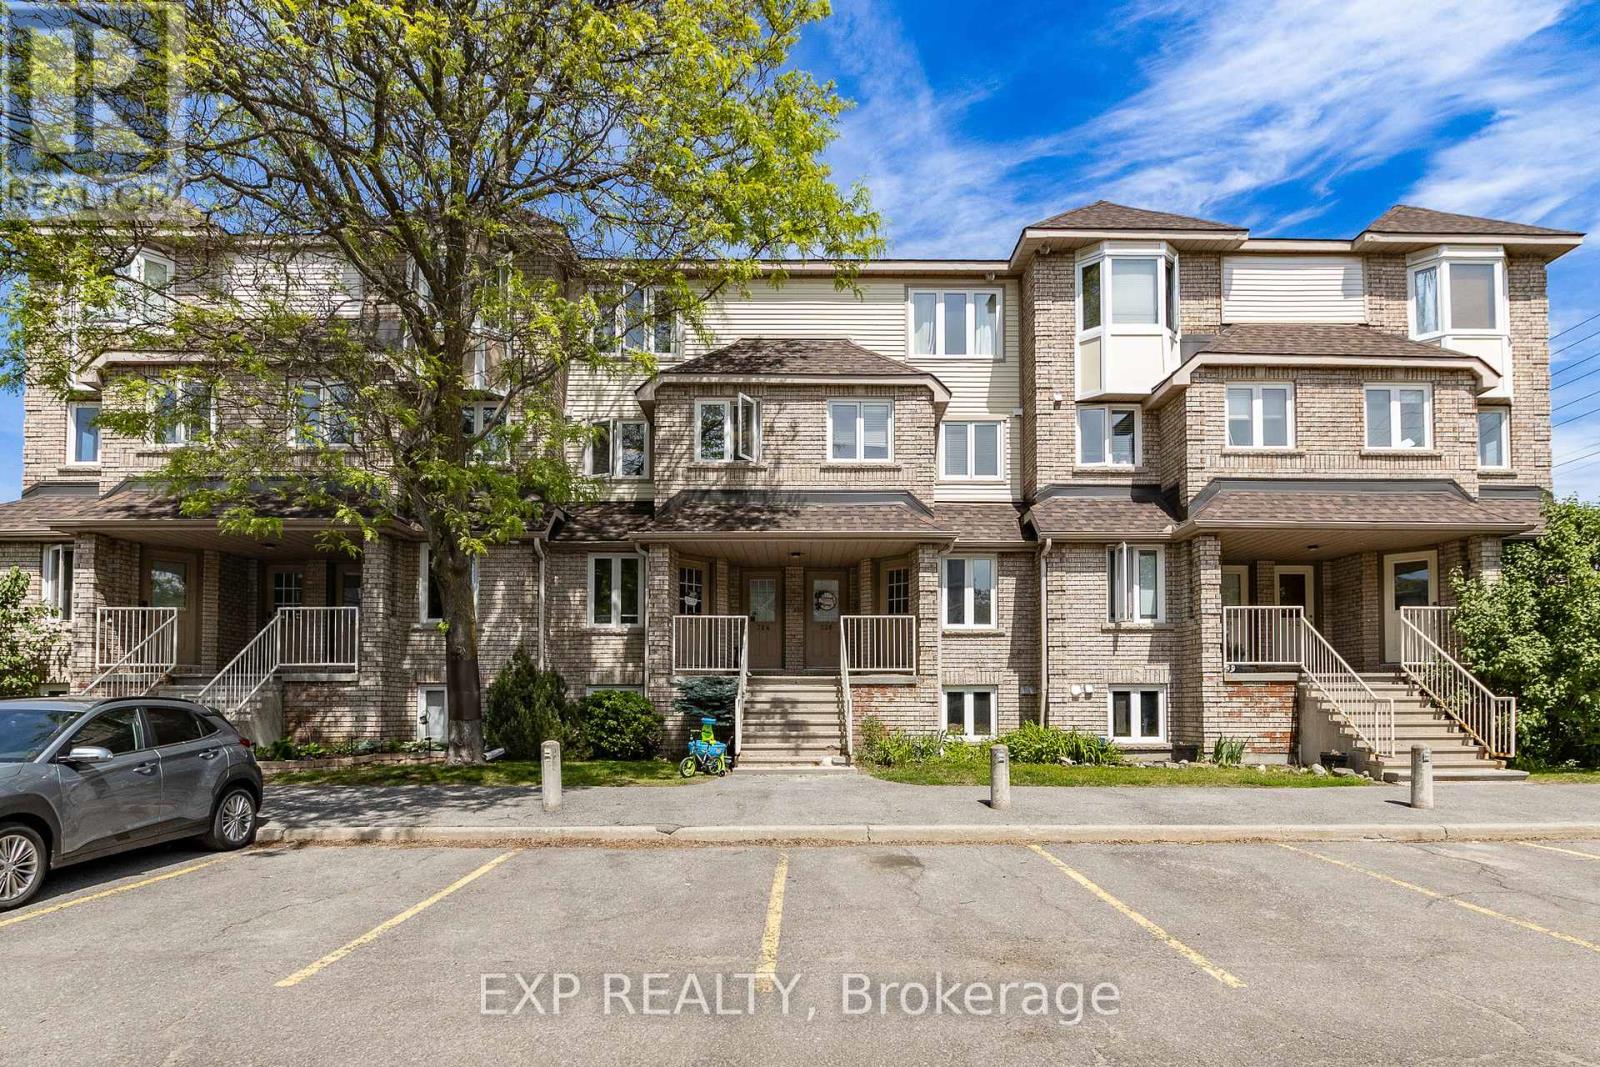
Welcome to 324 Briston Private in Hunt Club; A Warm and Inviting 2 Bed + 2 Bath Upper End Unit W/LowCondo Fees & 1 Parking Spot - Directly In Front of Unit. Inside, the home feels bright and airy, Open-concept living and dining space has a wood-burning fireplace with patio doors that lead to your private updated balcony (2026) make the main level a comfortable place to unwind. The kitchen is thoughtfully designed with ample cabinetry and counter space, stainless steel appliances, a full wall pantry, and a spacious eating area. The large kitchen window looks out over the neighbourhood and brings in fantastic natural light-an instant highlight. Upstairs the primary bedroom has its own private balcony, 1 other spacious bedroom, full bath, and laundry room w/central vac rough-in make up the 3rd level. Modern flooring and thoughtful improvements continue throughout the home: New Curtains, Freshly Painted, NewSkylight, New Roof, and Updated Toilets (2026). This is truly a move-in-ready unit, perfect for saavy investors, small families, and young professionals. Just steps to Elizabeth Manley Park, where you'll find an outdoor pool, tennis courts, skating rink, playground, and scenic walking trails. Close to OC Transpo, schools, and shopping. 24 hr. irrevocable on all offers. Some photos are virtually staged. (id:15069)
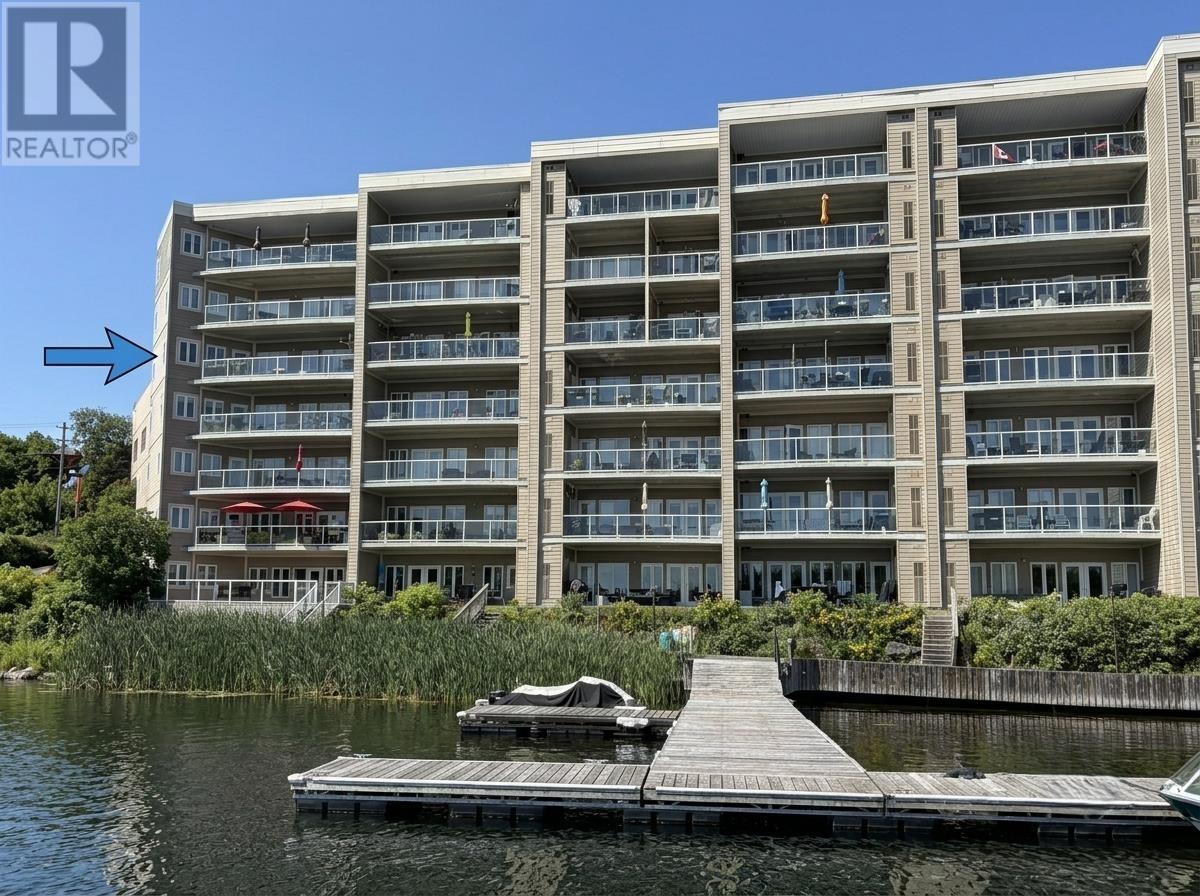
Welcome to carefree waterfront living on Lake of the Woods! This spacious 3-bed, 2-bath condo is an end unit & offers easy living, elevator, heated underground parking, your own private dock slip & large east-facing deck. Extras include: private balcony. central air, intercom & security, elevator, exercise room, sauna, common patio area & gathering room, underground parking stall & dock slip. (id:15069)
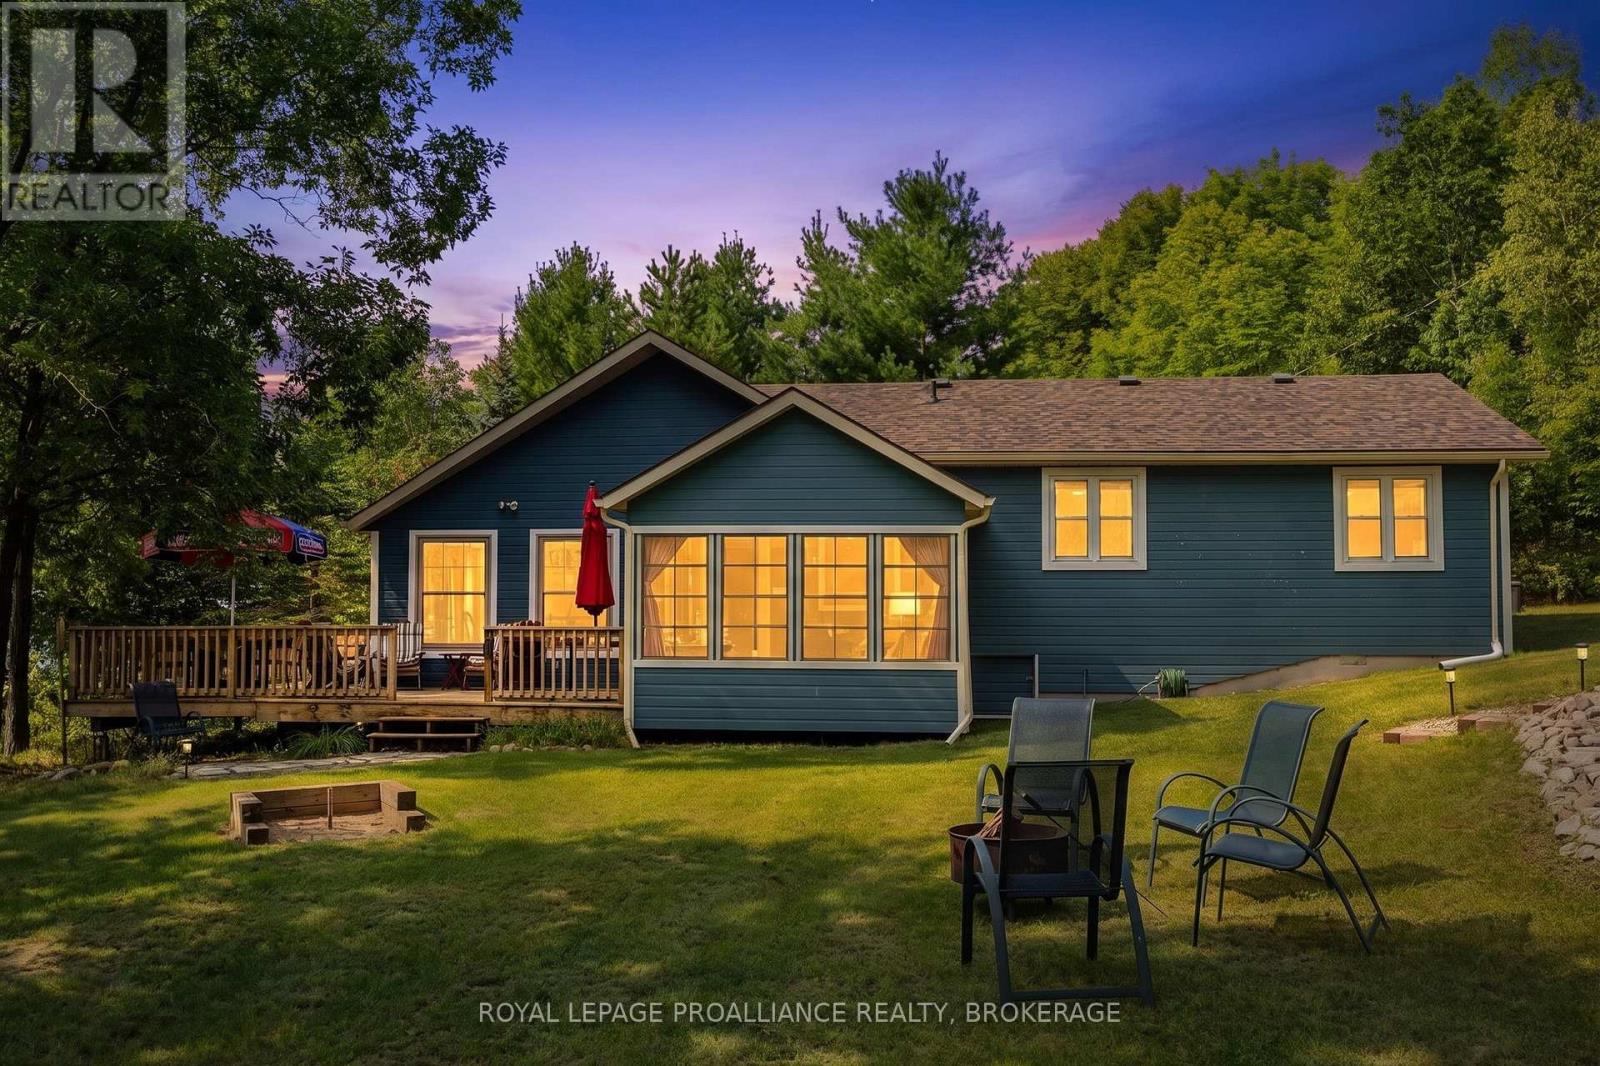
This glorious waterfront retreat on Upper Rideau Lake is the perfect place to unwind, reconnect and create lasting family memories. Set along almost 200 feet of shoreline with stunning southeast-facing views, the property features a furnished three-bedroom cottage, two bunkies, a detached garage and plenty of space to enjoy the best of lake life. Step inside from the screened-in porch and into the bright, welcoming kitchen, featuring soft white cabinetry, generous counter space and a full complement of appliances. The spacious dining area flows into the living room, where beautiful hardwood floors, a soaring vaulted ceiling, cozy wood stove and spectacular water views create the perfect gathering space for family and friends. The den offers a peaceful retreat for reading or relaxing and could easily serve as a home office. A few steps up lead to three spacious bedrooms and a large four-piece bathroom with laundry and ample storage. Outside, the wrap-around deck is made for cottage living-perfect for morning coffee, BBQs, lounging and entertaining. Two 'Bunkie Life' bunkies, both built in 2022, provide extra space for guests, teens or visiting family. A gently sloping path leads to the water, where you'll find a fixed dock with two iconic red Muskoka chairs and a new cantilevered aluminum dock added in 2025. Whether swimming, boating, fishing or simply enjoying the peaceful views, this is waterfront living at its best. The village of Westport is just 10 minutes away, while Foley Mountain Conservation Area offers approximately 10 km of beautiful hiking trails. Upper Rideau Lake, the summit of the historic Rideau Canal system, is renowned for excellent boating and fishing. This is more than a cottage on a great lake-it's a place to slow down, gather together and make memories for years to come. Don't miss this exceptional opportunity to make it your own. (id:15069)
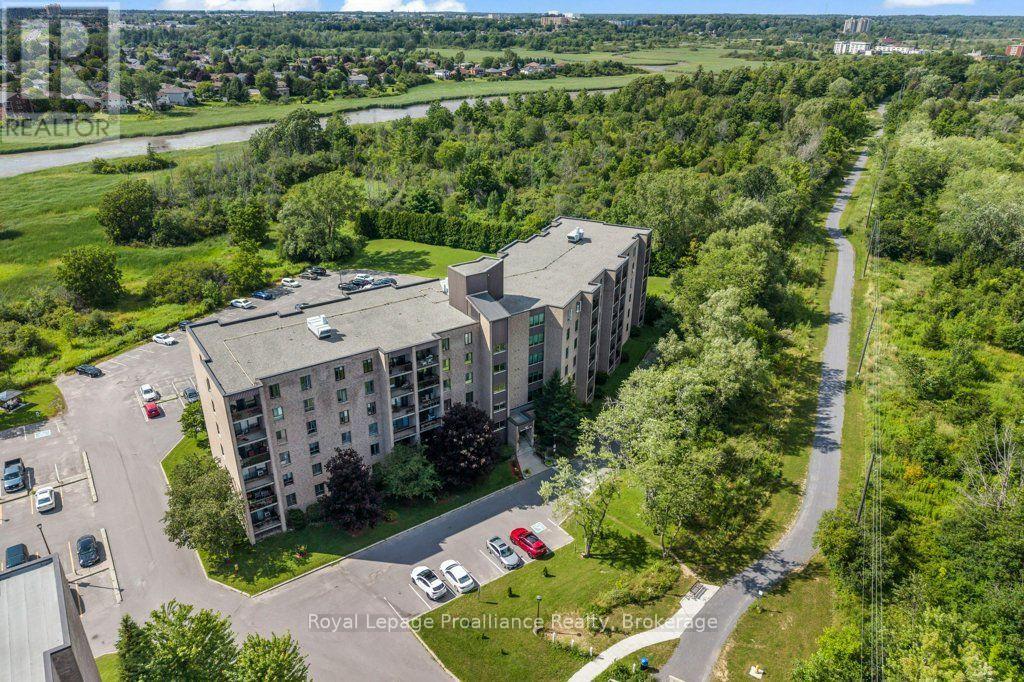
Welcome to Unit 509 at 358 Queen mary Road, where affordability, convenience, and comfort come together in one of Kingston's most desirable central locations. Offering just shy of 750 sq ft of well-designed living space, this bright 2-bedroom, 4-piece bathroom condo is an excellent opportunity for first-time buyers, downsizers, students, or investors. The spacious living room opens onto a private balcony overlooking a peaceful forested setting, providing a quiet place to relax while still being minutes from everything Kingston has to offer. The building is clean, secure, and well maintained, with convenient laundry facilities located on the same floor, plus an exercise room, games room, bike storage, visitor parking and beautifully maintained common room. Located just off Bath Road, you'll enjoy quick access to shopping, restaurant, parks, public transit, St. Lawrence College, Queen's University, Kingston Health Sciences Centre and downtown Kingston, making this an ideal home for commuters, professionals, students, and retirees alike. Priced to sell, with the Seller's looking for a quick closing, this is an incredible opportunity to own a move-in-ready condo in a fantastic building at an affordable price. If you've been searching for exceptional value in Kingston, you simply can't do better than Unit 509 at 358 Queen Mary Road. (id:15069)
This semi is ready for a new Owner. Great layout in kitchen with combined Dining and living room. 1-4pc bath and the Primary bedroom with newer carpet on this floor. Walkout from porch to the backyard. The basement has another bedroom, 1-3pc bath and storage/utility room. This would make a great first time Buyer home or just the right size to downsize in. Fenced in backyard and you can enter house from the back. Great location in town to be able to walk to many amenities. Great rental opportunity. Can offer a quick closing. (id:15069)
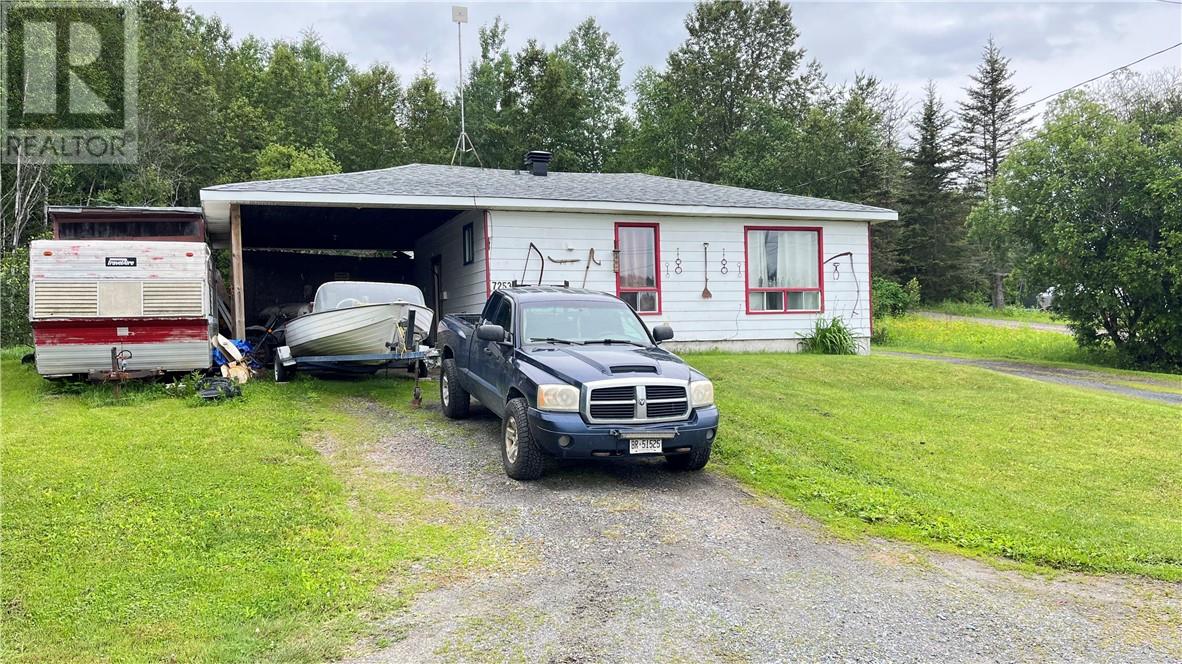
GREAT INVESTMENT PROPERTY! Two houses for the price of one in Hagar. This may be the answer to a better life. Both houses have 2 bedrooms and 1 bathrooms and they have their own driveways. The front house is currently rented and has a carport. This property is only 30 minutes from Costco. Call and make your appointment to see these homes today. With 5%down your mortgage would be $1435 per month on a 25 year term at a 4.04% interest rate and 5% down according to ratehub.com. The current tenant is paying $1388 per month plus hydro and the other unit is rented out for $1650 per month plus utilities. (id:15069)