
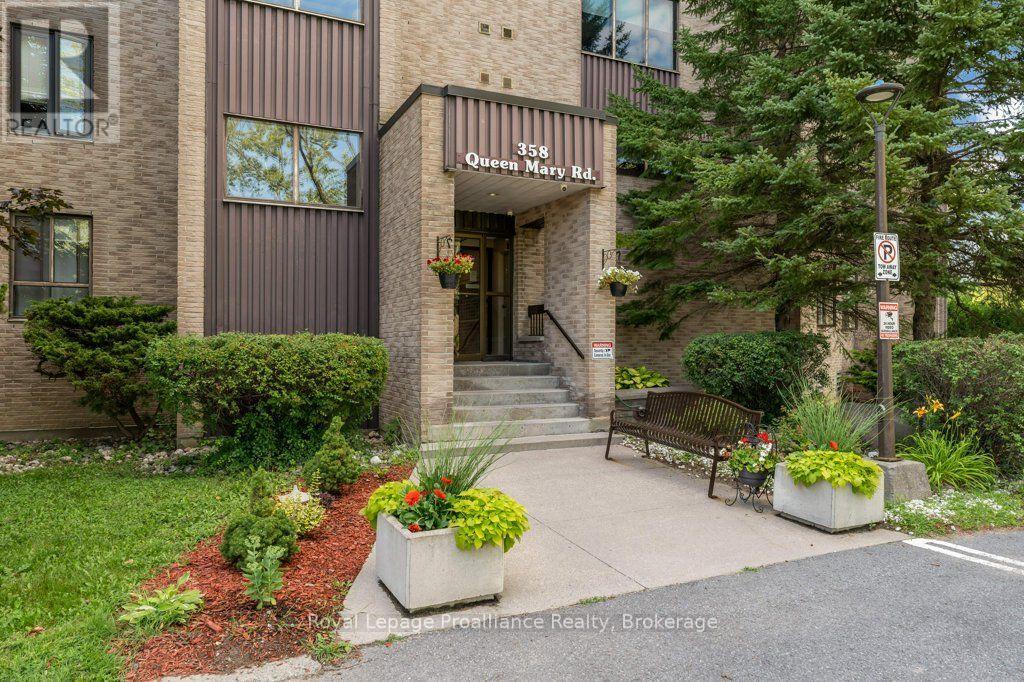
509 - 358 Queen Mary Road Kingston, Ontario K7M 7E8
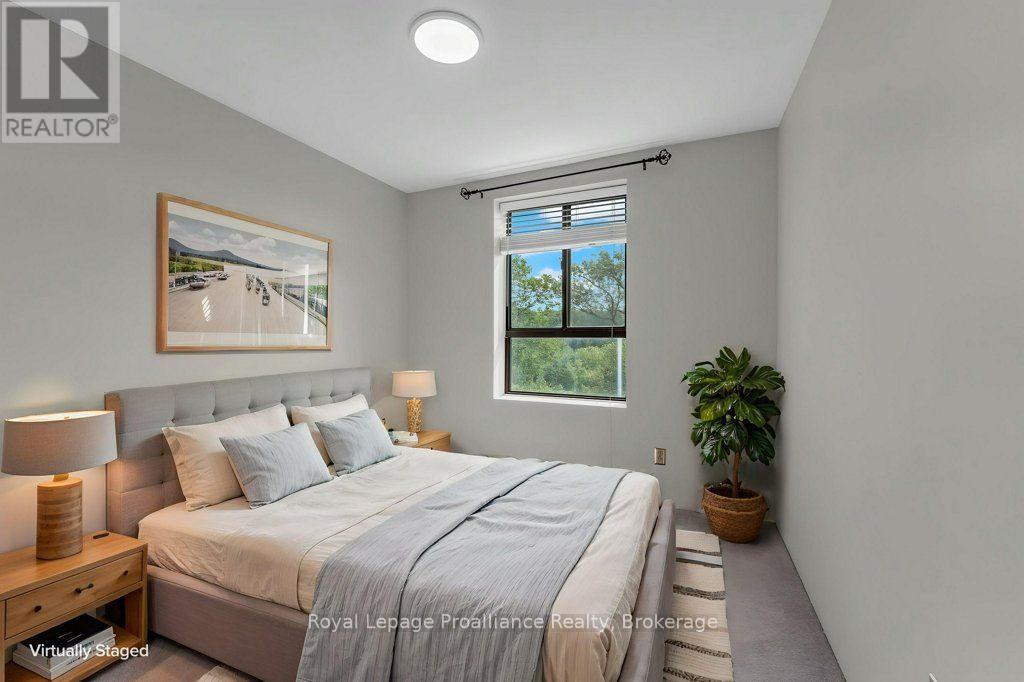
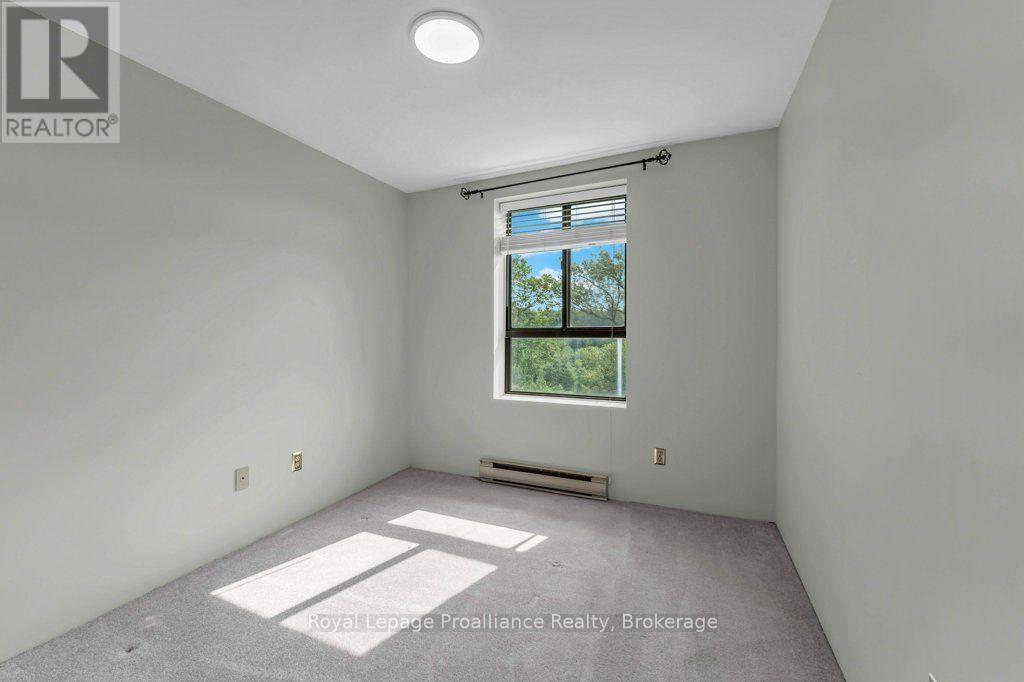
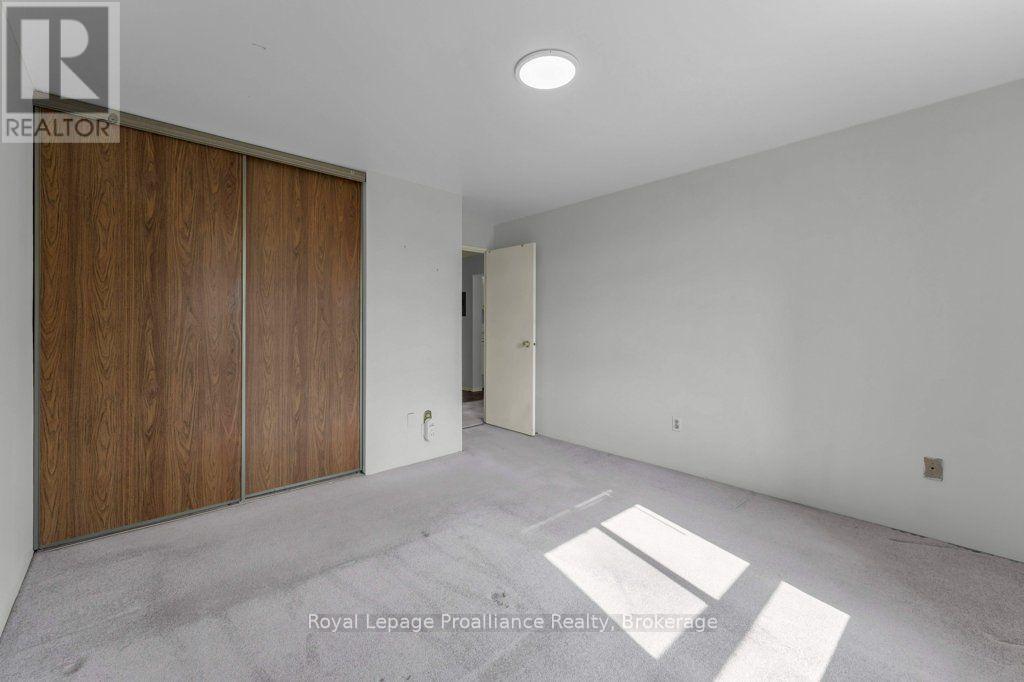
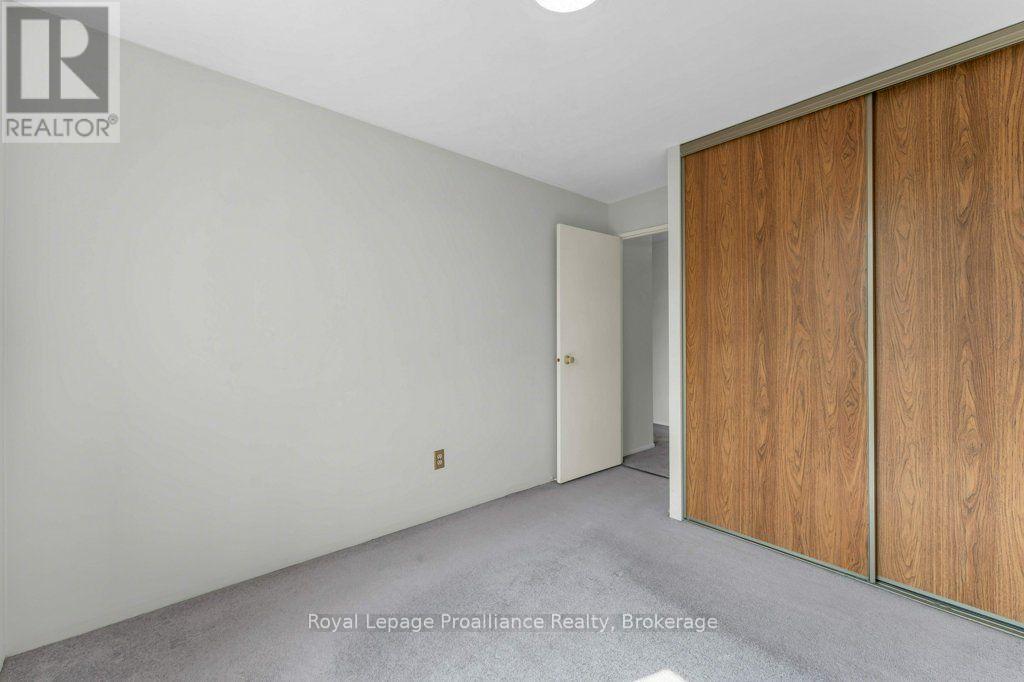

2 Bedroom
1 Bathroom
700 - 799 sqft
None
Baseboard Heaters
$285,000Maintenance, Common Area Maintenance, Insurance, Parking, Water
$503.61 Monthly
Maintenance, Common Area Maintenance, Insurance, Parking, Water
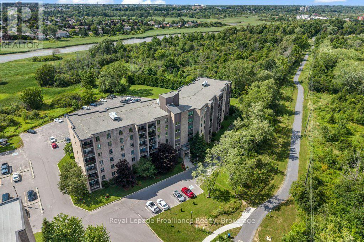
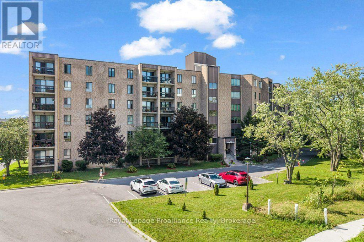
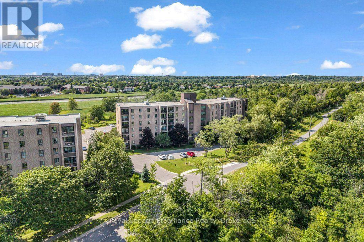
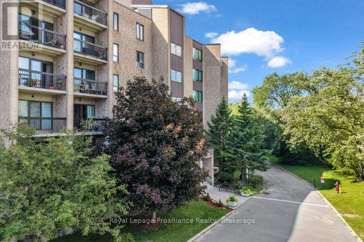
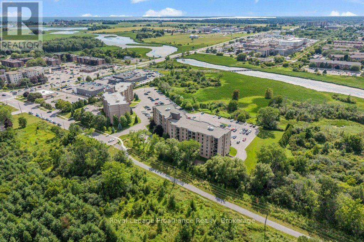
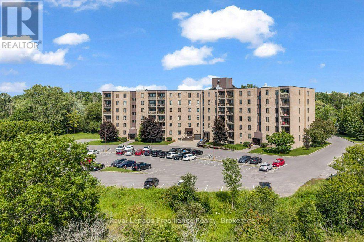
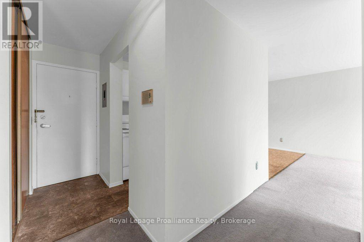
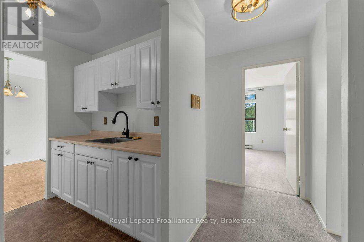
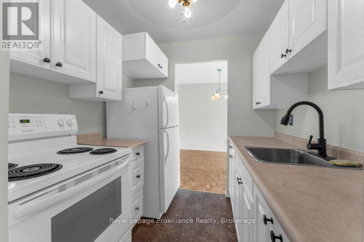
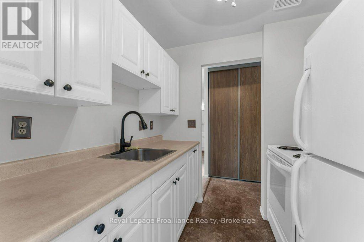
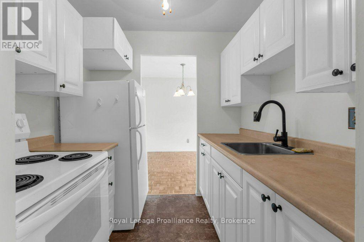
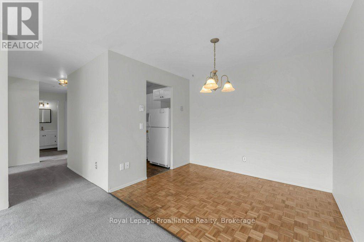
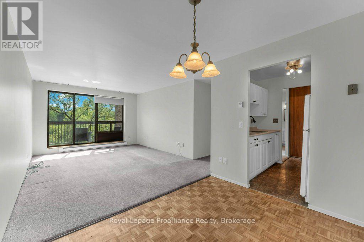
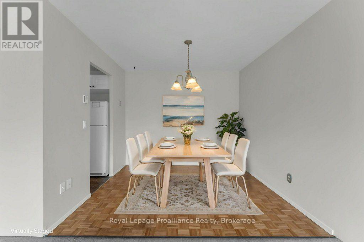
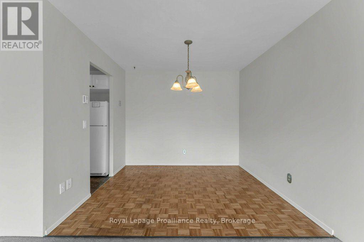
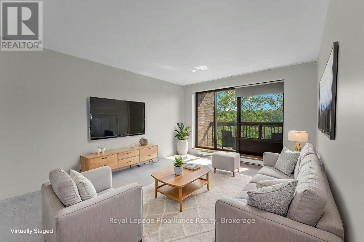
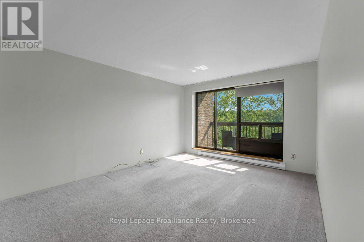
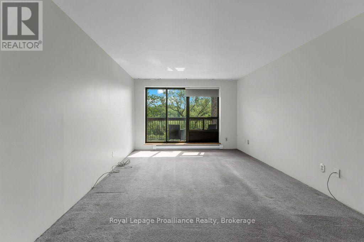
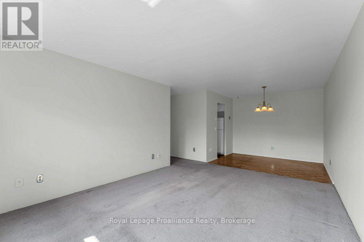
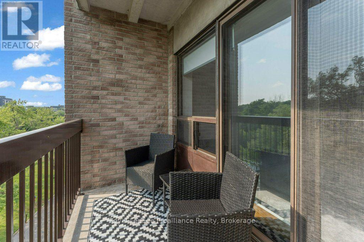
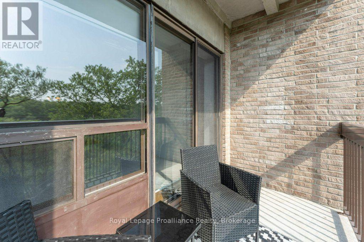
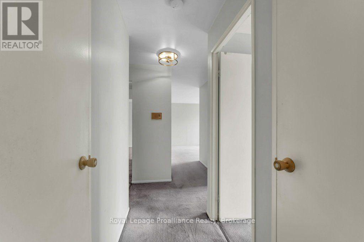
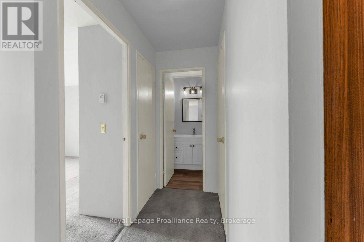
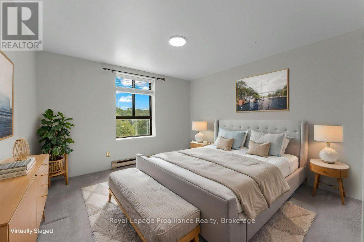
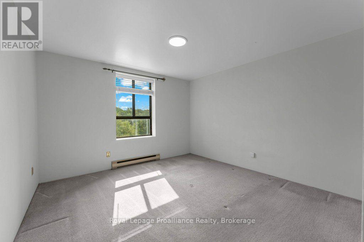
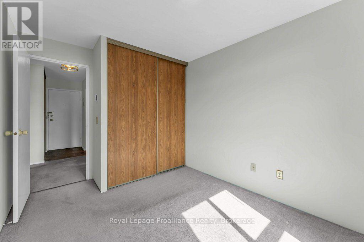
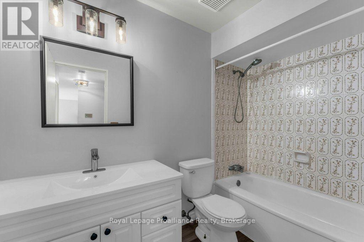
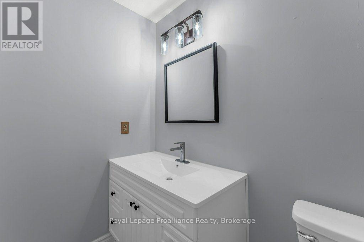
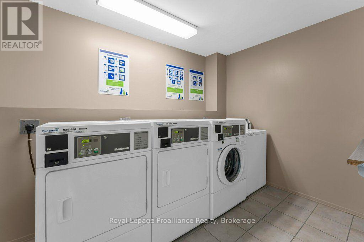
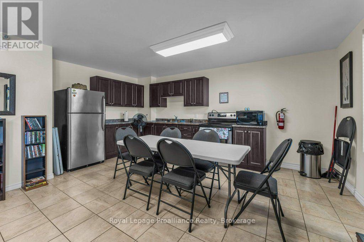
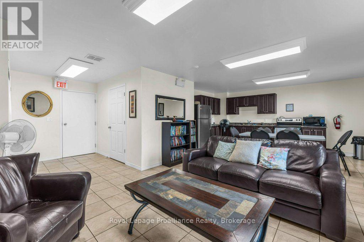
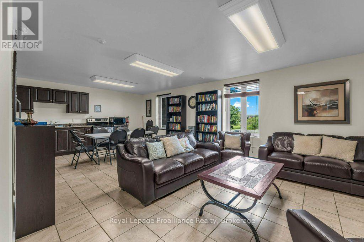
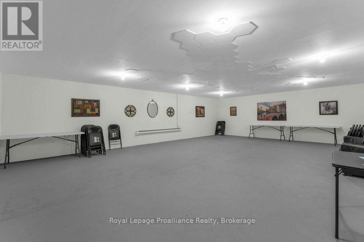
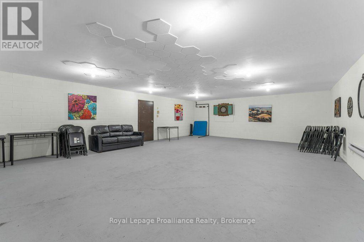
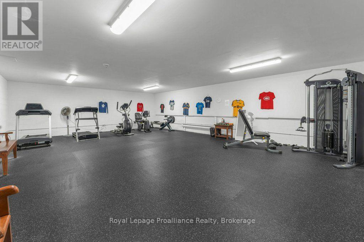
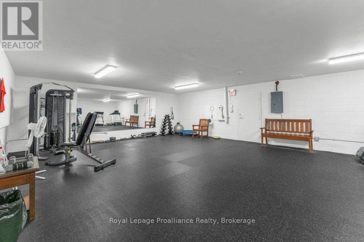
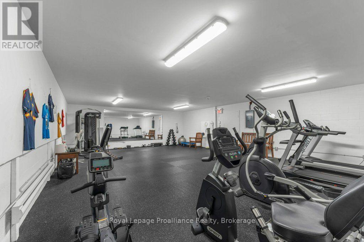
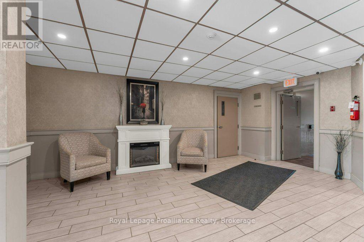
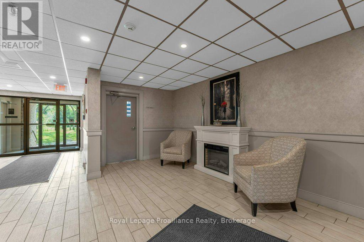
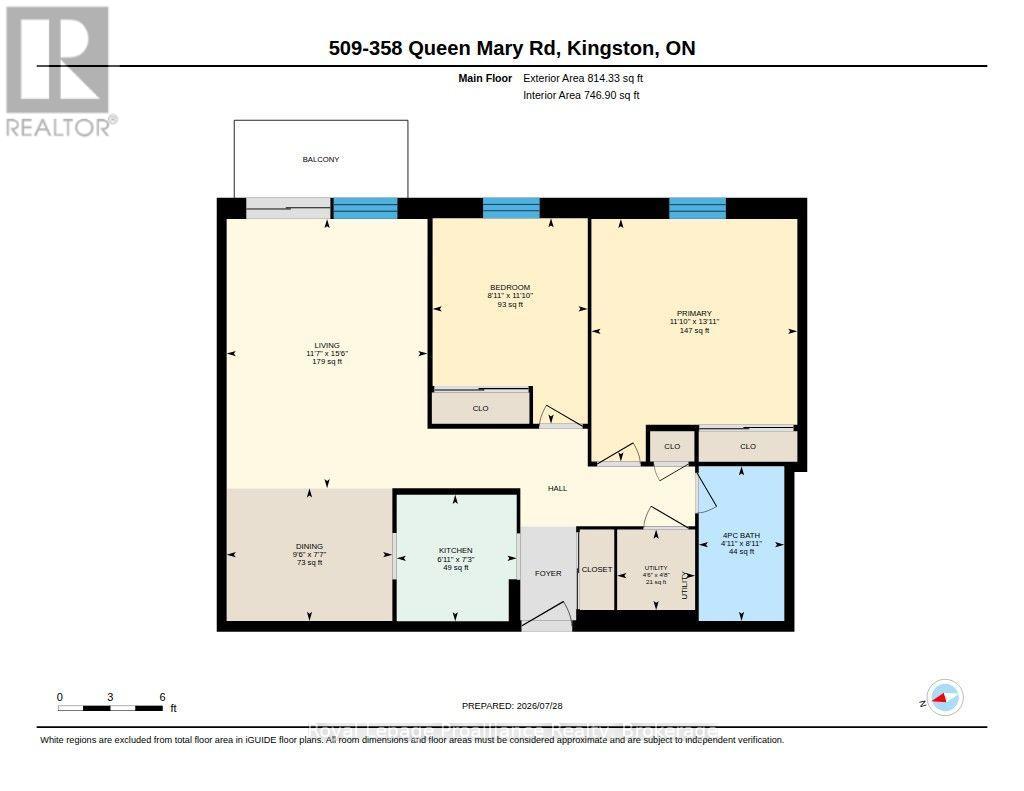
$503.61 MonthlyWelcome to Unit 509 at 358 Queen mary Road, where affordability, convenience, and comfort come together in one of Kingston's most desirable central locations. Offering just shy of 750 sq ft of well-designed living space, this bright 2-bedroom, 4-piece bathroom condo is an excellent opportunity for first-time buyers, downsizers, students, or investors. The spacious living room opens onto a private balcony overlooking a peaceful forested setting, providing a quiet place to relax while still being minutes from everything Kingston has to offer. The building is clean, secure, and well maintained, with convenient laundry facilities located on the same floor, plus an exercise room, games room, bike storage, visitor parking and beautifully maintained common room. Located just off Bath Road, you'll enjoy quick access to shopping, restaurant, parks, public transit, St. Lawrence College, Queen's University, Kingston Health Sciences Centre and downtown Kingston, making this an ideal home for commuters, professionals, students, and retirees alike. Priced to sell, with the Seller's looking for a quick closing, this is an incredible opportunity to own a move-in-ready condo in a fantastic building at an affordable price. If you've been searching for exceptional value in Kingston, you simply can't do better than Unit 509 at 358 Queen Mary Road. (id:15069)
Property Details
| MLS® Number | X13618820 |
| Property Type | Single Family |
| Community Name | 25 - West of Sir John A. Blvd |
| Amenities Near By | Public Transit |
| Community Features | Pets Allowed With Restrictions, School Bus |
| Features | Cul-de-sac, Wooded Area, Irregular Lot Size, Conservation/green Belt, Elevator, Balcony, Level |
| Parking Space Total | 1 |
| Structure | Patio(s) |
Building
| Bathroom Total | 1 |
| Bedrooms Above Ground | 2 |
| Bedrooms Total | 2 |
| Age | 51 To 99 Years |
| Amenities | Exercise Centre, Party Room, Visitor Parking |
| Appliances | Water Heater, Stove, Refrigerator |
| Basement Type | None |
| Cooling Type | None |
| Exterior Finish | Brick |
| Fire Protection | Monitored Alarm, Smoke Detectors |
| Heating Fuel | Electric |
| Heating Type | Baseboard Heaters |
| Size Interior | 700 - 799 Sqft |
| Type | Apartment |
Parking
| No Garage |
Land
| Acreage | No |
| Land Amenities | Public Transit |
Rooms
| Level | Type | Length | Width | Dimensions |
|---|---|---|---|---|
| Flat | Bathroom | 8.11 m | 4.11 m | 8.11 m x 4.11 m |
| Flat | Bedroom | 11.1 m | 8.11 m | 11.1 m x 8.11 m |
| Flat | Dining Room | 7.7 m | 9.6 m | 7.7 m x 9.6 m |
| Flat | Kitchen | 7.3 m | 6.11 m | 7.3 m x 6.11 m |
| Flat | Living Room | 15.6 m | 11.7 m | 15.6 m x 11.7 m |
| Flat | Bedroom | 13.11 m | 11.1 m | 13.11 m x 11.1 m |
| Flat | Utility Room | 4.8 m | 4.6 m | 4.8 m x 4.6 m |
Contact Us
Contact us for more information

This REALTOR.ca listing content is owned and licensed by REALTOR® members of The Canadian Real Estate Association
The trademarks REALTOR®, REALTORS®, and the REALTOR® logo are controlled by The Canadian Real Estate Association (CREA) and identify real estate professionals who are members of CREA. The trademarks MLS®, Multiple Listing Service® and the associated logos are owned by The Canadian Real Estate Association (CREA) and identify the quality of services provided by real estate professionals who are members of CREA. The trademark DDF® is owned by The Canadian Real Estate Association (CREA) and identifies CREA's Data Distribution Facility (DDF®)
August 14 2026 09:19:37
Central Lakes Association of REALTORS®
Royal LePage Proalliance Realty