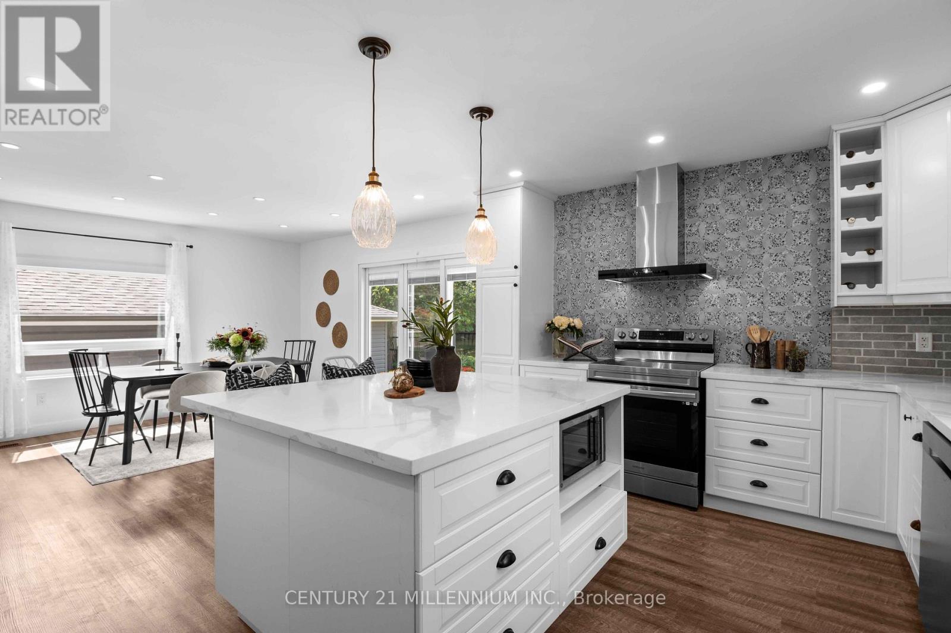
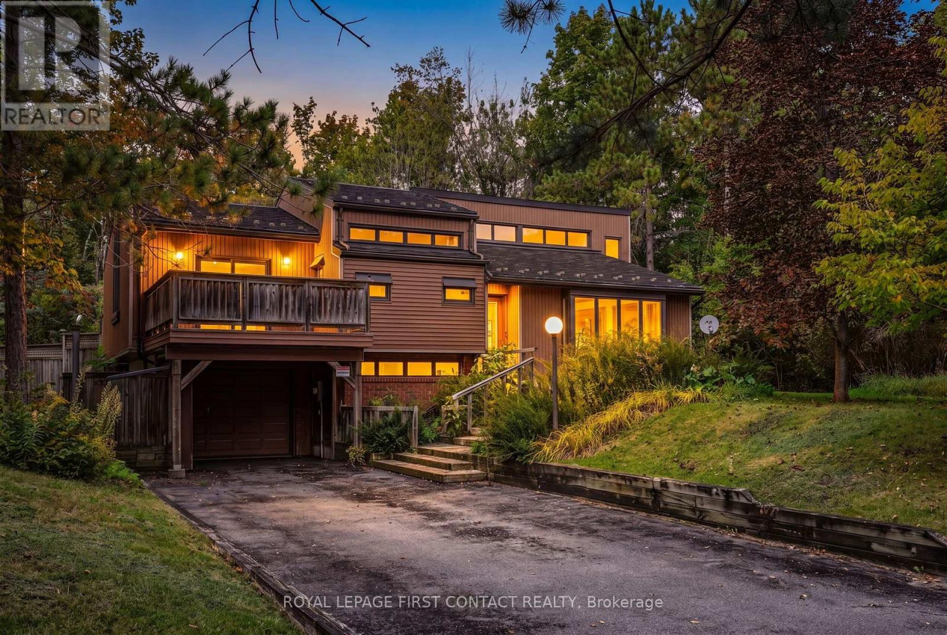
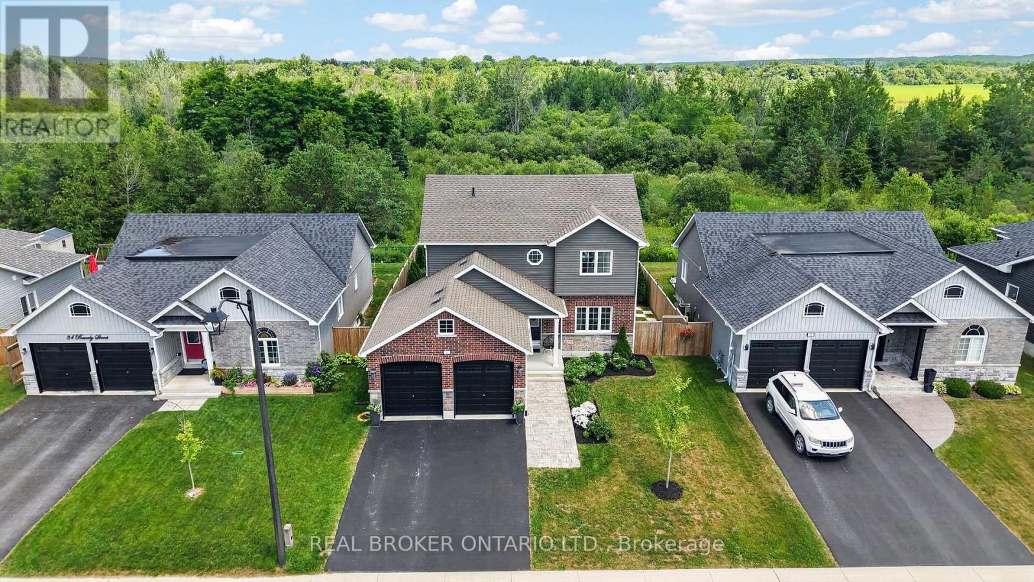
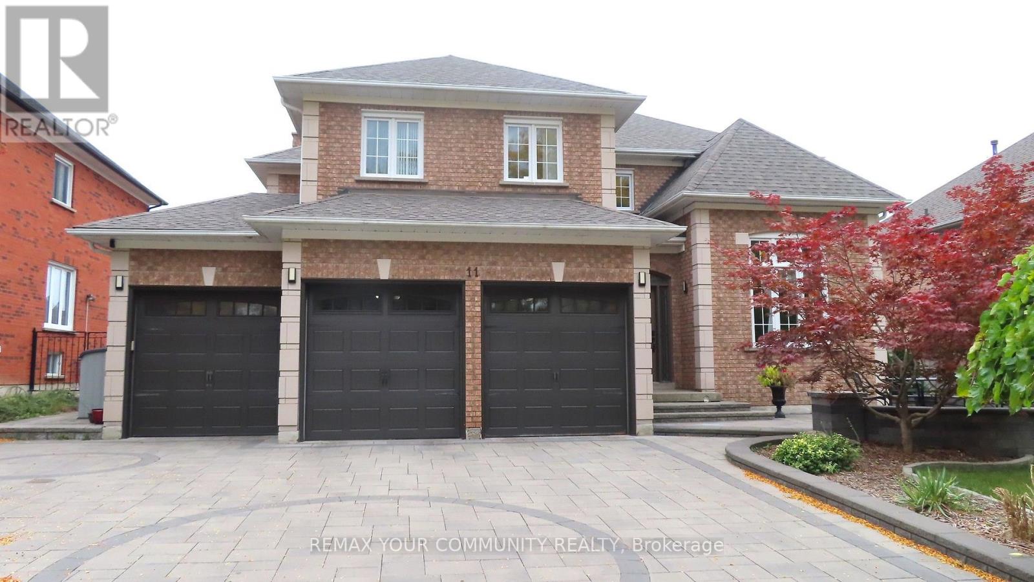
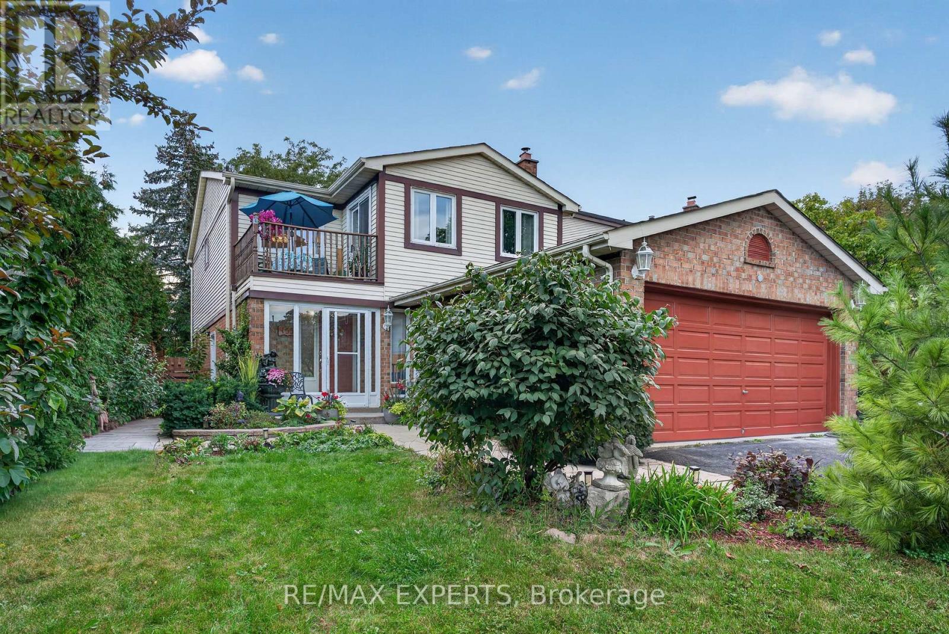
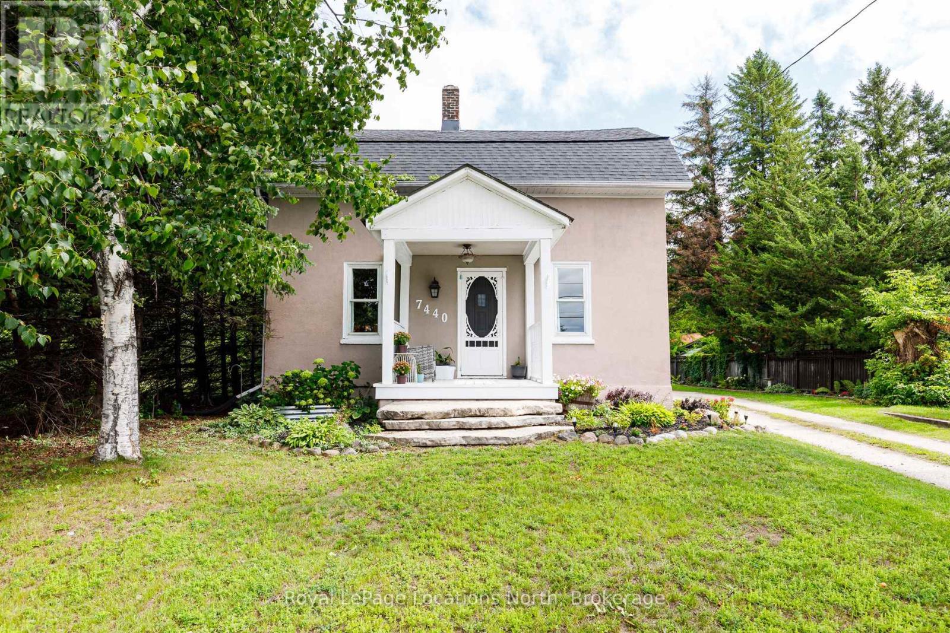
Why choose between character and modern updates when you can have both? This is the kind of property that proves you don't have to buy newer to get the space, comfort and updates you're looking for. Offering just under 3,000 sq. ft., this one-of-a-kind home has been thoughtfully and intentionally renovated from top to bottom, bringing modern comfort and finishes while still maintaining a personality all its own. No cookie-cutter elements here! The hard work has already been done here, including windows, doors, bathrooms, kitchen, mechanical and electrical, while unique features like two staircases, high ceilings, large windows and an unexpected layout give this home a character you simply don't find every day. The interior layout offers the best of both worlds, with open-concept elements for gathering alongside defined spaces that give everyone room to spread out. At the front of the home, the primary bedroom with 3-piece ensuite, office and living room can be separated from the main living space by a door and features its own entrance and front porch. It's a unique and flexible design with possibilities for multigenerational living, a home office or professional practice, a private retreat and more! Add plenty of parking and a large detached two-car garage, and the advantages over a typical newer build subdivision lot become even clearer. Here, you don't have to choose between a beautifully updated spacious interior and the things that take decades to create: mature trees, established gardens, a generous yard and a home with a layout and personality all its own. Everything you want from a newer build, plus so much of what a newer build simply can't give you! Set in the charming small town of Grand Valley, you're surrounded by nature, trails and the winding Grand River, while the historic downtown, quaint restaurants and local shops are just steps from your door. Modern updates, room to breathe and small-town living, all wrapped into one truly unique property. (id:15069)
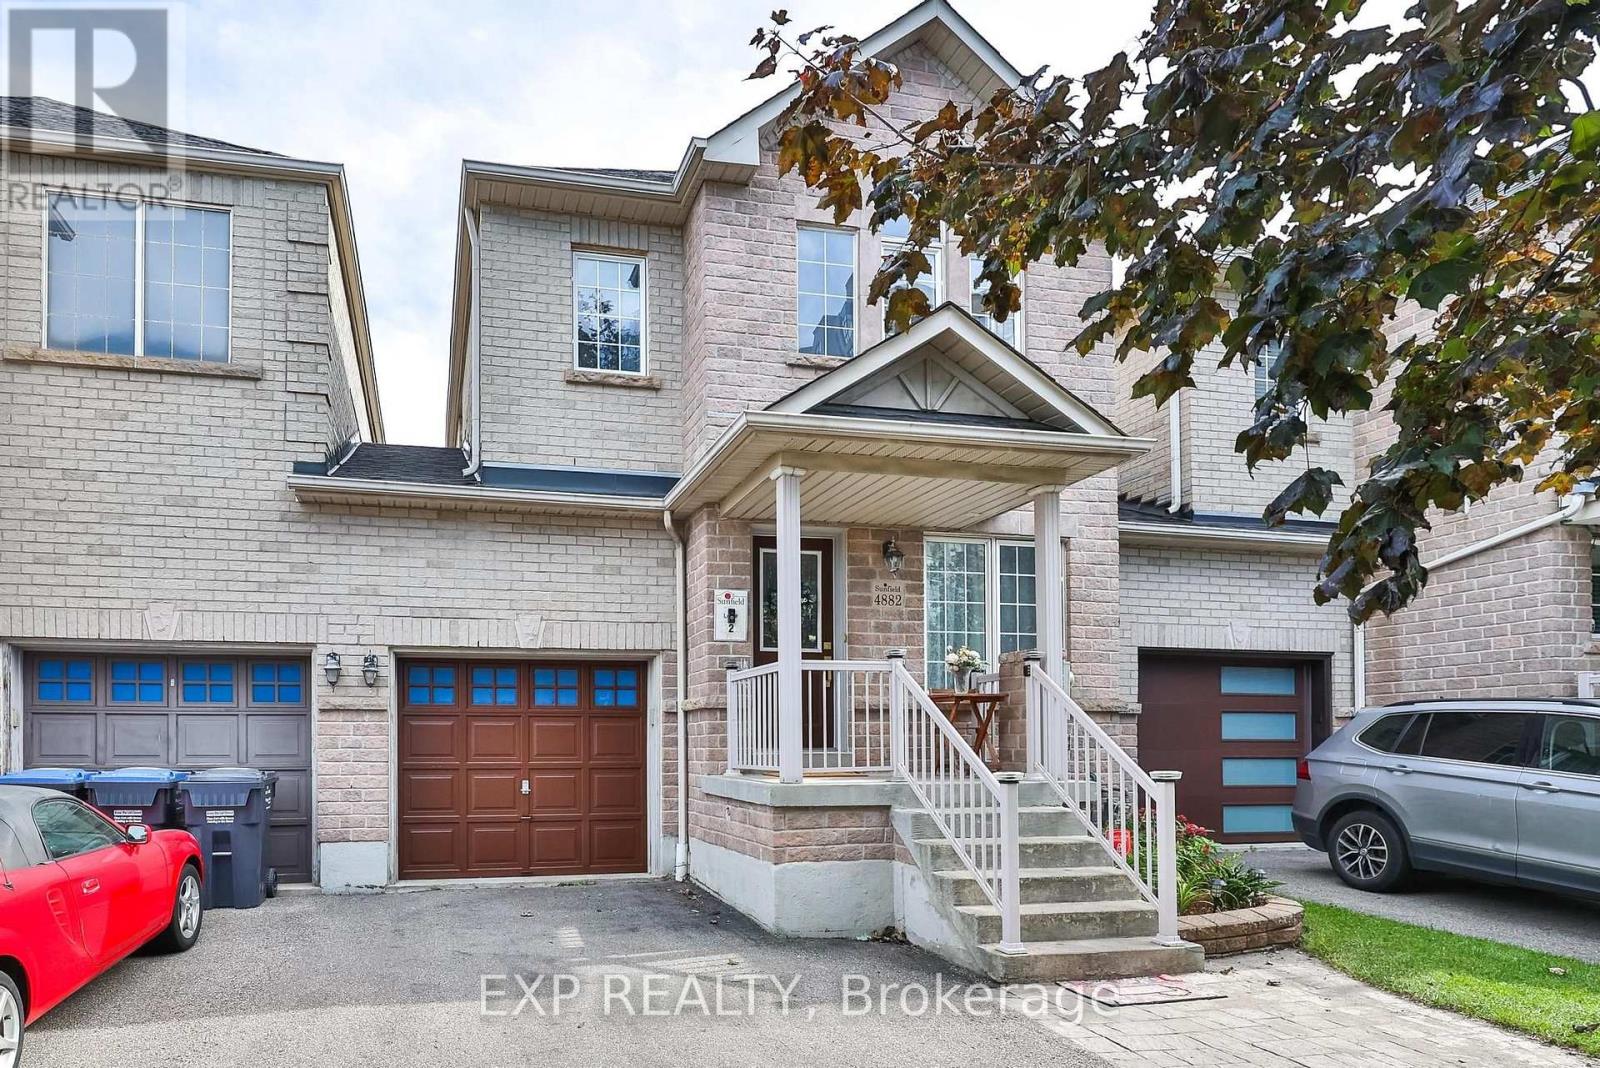
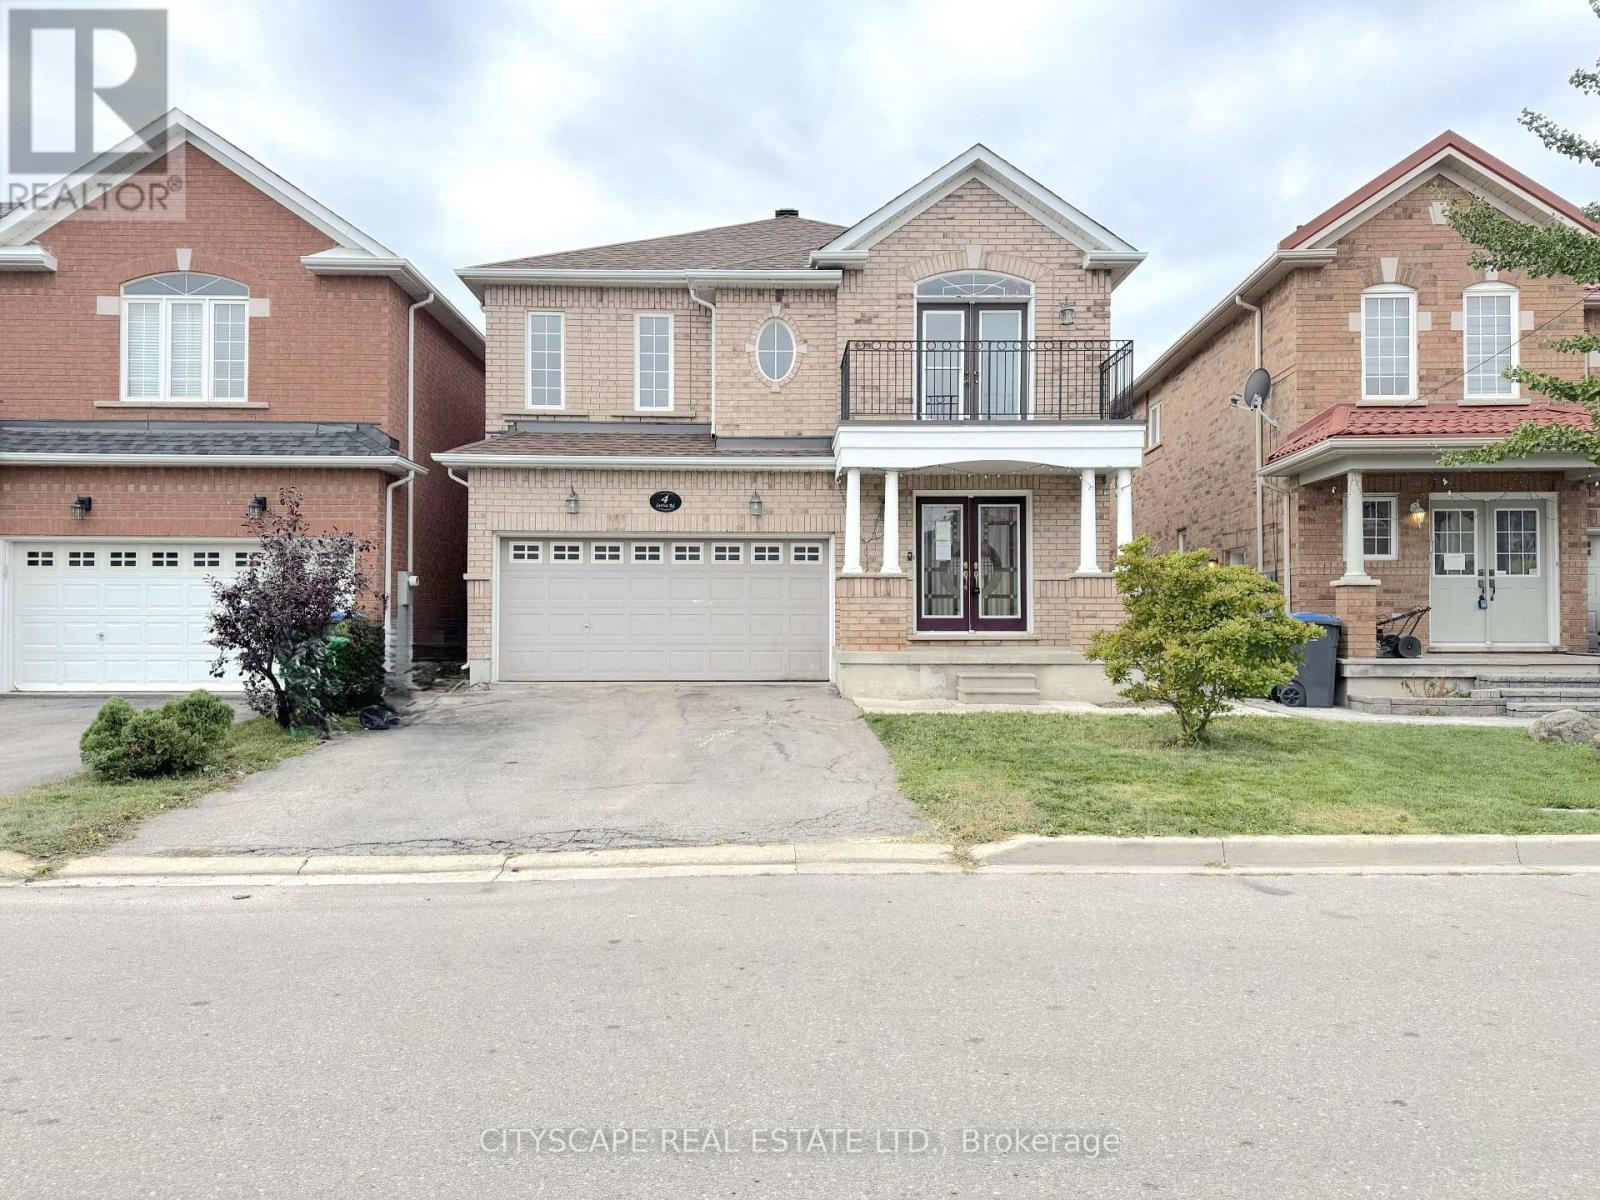
Welcome To 4882 Vienna - A Rare Court Location Where Privacy, Space & Convenience Come Together! 5 Elite Picks! Here Are 5 Reasons You'll Love This Home! (1) Rare Link Home - Garage-Only Connection! Tucked On A Quiet Court In Mississauga's Sought-After Hurontario Community, This Exceptional 4+2 Bedroom, 4-Bathroom Home Is Attached Only Through The Garage, Offering The Privacy And Feel Of A Detached Home With No Shared Interior Walls. (2) Extra-Deep 116-Ft Lot + Parking For 4! Enjoy A Private Driveway With Parking For 3 Cars Plus 1 In The Garage, A Rare Direct Garage Walkthrough To The Fully Fenced Backyard, And Excellent Outdoor Space For Children, Pets, Entertaining & Summer Gatherings. (3) Spacious, Carpet-Free Living + Flexible Layout! Approximately 2,700 Sq. Ft. Of Finished Living Space Offers 4 Spacious Bedrooms, Separate Living, Family & Dining Areas, A Versatile Second-Floor Den Ideal For A Home Office, Study Or Family Lounge, Plus Custom Closet Organizers Throughout. (4) Upgraded Kitchen + Major Updates! Bright Kitchen With Stainless Steel Appliances & Granite Countertops, With A Practical Layout For Everyday Family Living. Major Updates Include Roof (2019), Furnace (2022) & Central A/C (2024). (5) Finished Basement + Exceptional Neighbourhood! The Finished Basement Adds 2 Additional Bedrooms & A Full Bathroom, Ideal For Guests, Extended Family, Teenagers Or Flexible Living. Enjoy Nearby Huron Heights Park, St. Pio Of Pietrelcina Catholic School & Nahani Way Public School, Plus Grocery Stores, Fresh Food Markets, Costco, Heartland Town Centre, Square One, Shoppers Drug Mart, Restaurants & Plazas. Convenient Access To Hwys 401, 403, 410 & 427, Cooksville GO, MiWay & Hurontario LRT, With Trillium Health Partners Nearby. A Rare Opportunity To Own In This Neighbourhood! Quiet Court Setting, Unique Garage-Only Attachment, 116-Ft Lot, Carpet-Free Interiors, Flexible 4+2 Bedroom Layout & Excellent Connectivity - 4882 Vienna Truly Stands Apart! (id:15069)
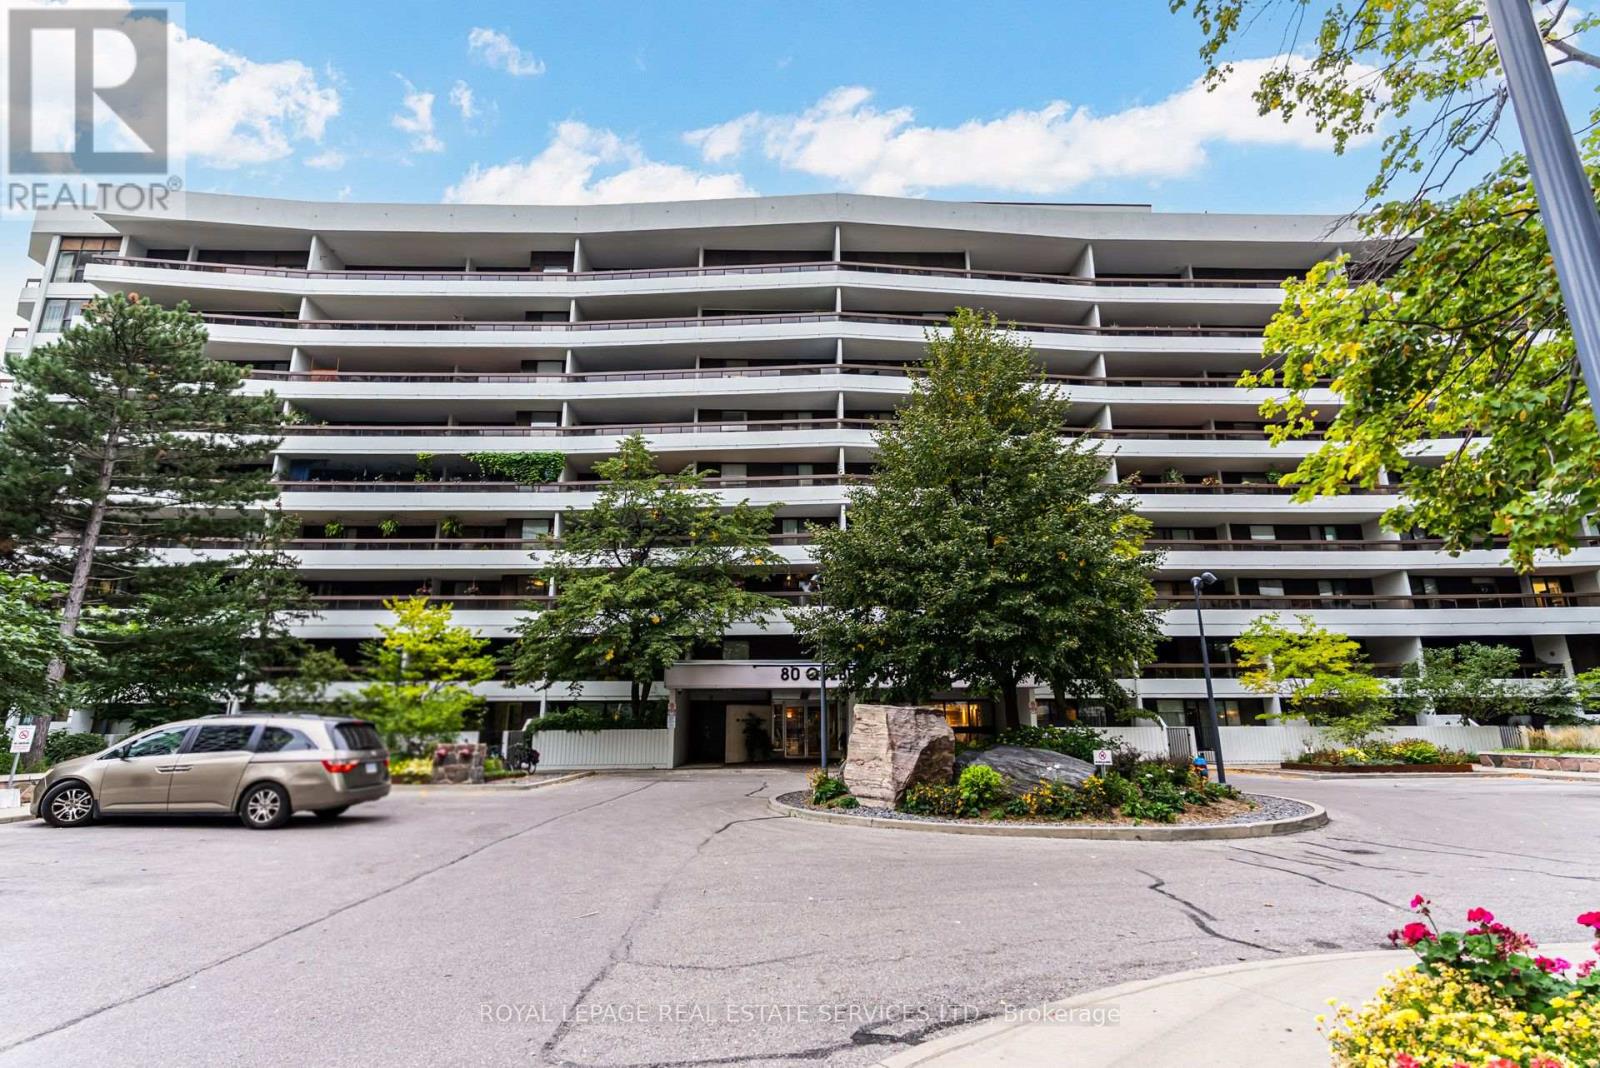
Nature, space and convenience in the heart of High Park Neighbourhood! This spacious 3-bedroom, 2-bathroom condo offers a rare combination of privacy, generous living space and an enviable location. Set on a coveted and quiet South West corner of a well-maintained mid-rise building, this suite is enveloped by mature trees and lush greenery, creating a peaceful retreat just minutes from the energy of the city. The thoughtfully designed layout features spacious principal rooms, ample storage and multiple closets, plus the added luxury of three expansive balconies that are perfect for morning coffee, outdoor dining or simply enjoying the treed surroundings. A dedicated storage locker and underground parking space add everyday convenience. The all-inclusive maintenance fees provide exceptional value, covering water, heat, hydro, air conditioning, and Rogers Fibre TV and Internet for predictable, worry-free living. Enjoy an impressive array of building amenities, including two gyms, saunas, tennis courts and an outdoor pool, as well as a party room, library and multiple activity rooms. An active social calendar and welcoming community provide plenty of opportunities to connect with neighbours. Ideally positioned just steps from High Park, the subway, Bloor West Village and The Junction, with an abundance of shops, cafes, restaurants and everyday conveniences nearby. Excellent schools, community facilities, public transit and major highways are also within easy reach. An exceptional opportunity for families seeking space and amenities, or for those downsizing from a larger home without giving up comfort, storage or the outdoors. Come discover the space, serenity and convenience of this High Park gem! Open House this Saturday and Sunday 2:00 to 4:00 PM. (id:15069)
Absolutely Gorgeous 4 Bedroom Plus Den, 3 Bathroom Detached Home in a Desirable Brampton Neighbourhood. Clean & Well Cared For with Extensive Recent Updates: New Oak Stairs w/Iron Pickets (2024), New 2nd Flr Flooring (2024), New 5-Pc Ensuite Bath in Primary Bedroom incl. New 5-Pc Ensuite Bath in Primary Bedroom incl. New Smart Toilet (2025) + Rough-in Power Supply to All Other Washrooms & Powder Room for Future Smart Toilets, New 4-Pc Bath on 2nd Flr (2025), New Kitchen Flooring (2025), Windows & Front Door w/Key-less Entry (2023), New Owned Hot Water Tank (2025), Automatic Garage Door Opener (2023), New Garage Door & Newly Paved Driveway (2024), Back Yard Deck (2023), Furnace (2019), A/C (2008). Welcoming Foyer Leads to Living Room w/Pot Lights, Open to Above Dining Room. Spacious Family Room w/Gas Fireplace, Pot Lights & Overlooking Back Yard. Gourmet Kitchen w/Extended Pantry, Quartz Counters, S/S Fridge, Glass Top Stove & Custom Backsplash. Primary Bedroom w/Renovated 5-Pc Ensuite & Walk-in Closet. Spacious 2nd Flr Den/Office/Library for Multiple Use. Finished Basement w/Pot Lights & Plenty of Storage. Minutes to Trinity Common Mall, Bramalea City Centre, Groceries, Restaurants, Chinguacousy Park & Community Centre, Hospital, Future Medical School & Public Transit. Must See to Appreciate! (id:15069)
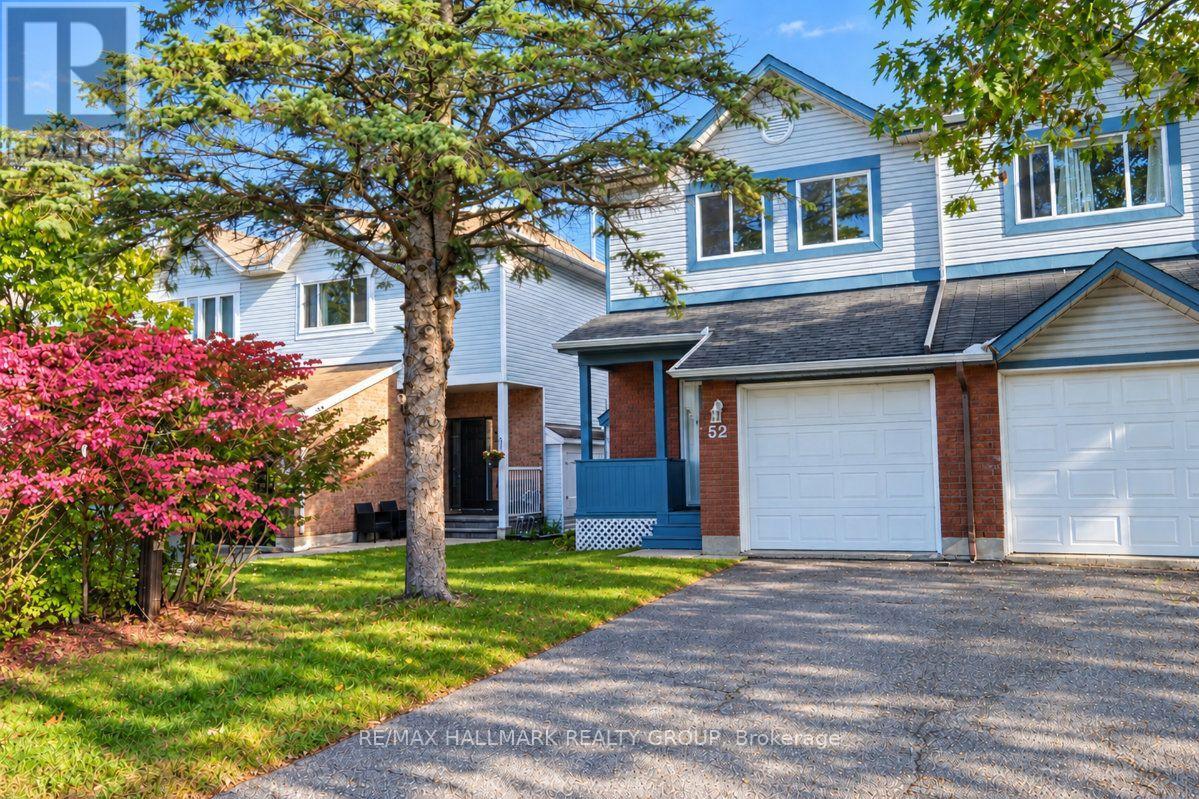
GREAT END UNIT TOWNHOUSE IN A GREAT LOCATION. FRESHLY PAINTED WITH NEWER FLOORS INSTALLED THROUGHOUT ALL ROOMS. SPACIOUS AND BRIGHT RADIATING POSITIVE ENERGY. THE RENOVATED KITCHEN LAYOUT FLOWS SMOOTHLY WITH THE DINING ROOM AND EAT-IN AREA THAT LOOKS OVER THE DEEP BACKYARD WHICH IS READY FOR THE GOOD TIMES. THE LIVING AREA TREATED WITH A COZY FIREPLACE FOR A RELAXED AND A WORM ATMOSPHERE. UP TO THE SPACIOUS PRIMARY BEDROOM THAT COMES WITH A RENOVATED ENSUITE FULL BATHROOM AND GOOD SIZE WALK-IN CLOSET. THE OTHER TWO BEDROOMS ARE VERY GOOD SIZE AND BRIGHT. DOWNSTAIRS TO THE FINISHED BASEMENT THAT CAN BE UTILIZED TO YOUR LIKING ATTACHED SINGLE GARAGE WITH DIRECT ACCESS. STEPS AWAY FROM SHOPPING, PUBLIC TRANSPORTATION, SCHOOLS AND RECREATION AND CLOSE BY TO RICHCRAFT RECREATION COMPLEX AND ALL THE BUSINESSES AND SERVICES ON MARCH ROAD. CONVENIENCE AT ITS BEST. (id:15069)
Spectacular Brand New Penthouse with Unobstructed South Views & CN Tower Vista! Welcome to Tridel's The Dupont - Residences East of Ossington, where elevated urban living meets breathtaking city views. This exceptional 2 Bedroom + Den, 2 Bathroom Penthouse offers over 800 sq. ft. of interior living space plus a 85 sq ft private balcony , with a truly spectacular unobstructed South exposure overlooking the Toronto skyline, with the iconic CN Tower soaring in the distance. The thoughtfully designed interior features 9' smooth ceilings, creating a bright, sophisticated and airy living environment, complemented by contemporary finishes and a functional layout ideal for both everyday living and entertaining. Enjoy an impressive collection of resort-inspired amenities, including an outdoor swimming pool, BBQ area and fireside lounges, plus a fully equipped fitness centre, sauna, steam room and yoga studio. Additional resident amenities include 24hr concierge, a party room, games room and dedicated kids' play room, offering exceptional spaces for wellness, recreation and social gatherings. A rare opportunity to experience brand-new Penthouse living at Tridel's The Dupont, combining sophisticated design, exceptional amenities and an extraordinary south-facing skyline vista. Unobstructed city views, iconic CN Tower outlook and elevated urban living-all in one exceptional residence. One Parking Spot included. (id:15069)
If you've ever driven down Briarwood Court, you already know this is a special street. Surrounded by absolutely beautiful million-dollar-plus homes, this diamond in the rough sits on an incredible 1.5+ acre wooded property and is ready for someone with vision to bring it back to life. Being sold as an estate sale, this home does require work, but the setting, space and potential are undeniable. The home features 3 bedrooms plus a 4th bedroom in the basement, 2 bathrooms, and a bright, open living space connecting the kitchen and living room. From the kitchen, you can look down into the living room and out through the bay windows, creating a wonderful sense of openness and connection. The walkout lower level offers additional living space, a wood-burning fireplace, laundry room and separate garage entry, opening up plenty of possibilities. Carpeting has already been removed, leaving a blank canvas ready for new flooring and your own finishing touches. Outside is where this property really shines. Mature trees, over an acre and a half of land, interlock walkways, a patio, deck and an in-ground pool create the bones of an incredible private backyard retreat. This is an opportunity to renovate, reimagine and create something truly special in a beautiful setting surrounded by impressive homes. Property is being sold as-is, where-is, with no representations or warranties from the Seller. (id:15069)
Welcome to 36 Beverly Street, where style, function, and location come together in one exceptional home. From the moment you step inside, you'll appreciate the thoughtfully designed floor plan and stunning, turnkey finishes throughout. The heart of the home is the show-stopping renovated kitchen featuring updated countertops, a modern backsplash, and an inviting eat-in area perfect for everyday living. The open-concept living and dining room creates an ideal space for entertaining, while the kitchen walks out to a beautifully landscaped, fully fenced backyard complete with a patio, gazebo, and mature trees beyond, offering incredible privacy and a peaceful outdoor retreat. Since purchasing the home, the current owner has completed numerous quality updates ready to be passed along to the new owner. These include renovations to the primary ensuite, main bathroom, and powder room, new kitchen countertops and backsplash, updated main floor light fixtures, custom cabinetry in the laundry room, custom window coverings throughout the main floor, and professional landscaping in both the front and backyard, including the front walkway, patio, and gardens. Perfectly situated in Elmvale, this home offers the convenience of small-town living with exceptional access to some of the areas best destinations. Enjoy being just minutes from local shops, schools, restaurants, parks, and everyday amenities, while only approximately 20 minutes to Wasaga Beach or Barrie, 30 minutes to Midland and Penetanguishene, and 40 minutes to Collingwood and Blue Mountain. Whether you enjoy skiing, hiking, boating, beaches, golf, or year-round outdoor adventures, you'll love having it all within easy reach while still enjoying the charm and community of Elmvale. This is the complete package, a beautifully updated, move-in-ready home in an unbeatable location that you'll be proud to call your own. Photos may have been edited/virtually staged (id:15069)
In Markham's prestigious Cachet community, this beautifully maintained modern detached home offers a refined lifestyle of spacious elegance and thoughtful design. The grand entrance features higher ceilings, creating an airy, inviting atmosphere throughout the elegant living and formal dining rooms. The main floor unfolds comfortably with a family room centred around a cozy open fireplace and a quiet library, creating versatile spaces for work and relaxation. The renovated kitchen complements the large breakfast area with a walkout to a private composite sundeck, perfect for serene outdoor living. Double metal railing circular staircases create a stunning architectural focal point, connecting four large bedrooms, including a lavish master suite with a 6-piece ensuite, and a total of 6 bathrooms. A professionally finished walk-out basement hosts a self-contained two-bedroom apartment, a large Living room with its own gas fireplace, and a huge bedroom with an ensuite, offering versatile living options and great flexibility and income potential. Raised floor, Sliding door Walk-out to backyard. Recent upgrades include a new roof (October 2024), heat pump and A/C (July 2025), and new broadloom in 4 bedrooms (2025). Outside, enjoy a luxurious outdoor retreat featuring an in-ground heated saltwater pool with sliding door access. The custom stone driveway, front patio and walkway add curb appeal. Three-car garage and 6-car parking. Close to top schools, major shopping, and Hwy 404, this home offers modern comfort and convenience in an exclusive setting.Seller/Agent does not warrant the retrofit status of the basement apartment. Buyers/Agents to verify all builder floor plan measurements. (id:15069)
Nestled in a beautiful natural setting, this tranquil and private property sits on a premium oversized lot in a highly desirable, mature neighbourhood. Featuring a double-car garage, parking for 4+ vehicles, and a move-in-ready interior, this home offers comfort, space, and exceptional versatility.Step into the inviting sunken living room, complete with a cozy gas fireplace that creates the perfect space to relax and unwind. The spacious kitchen is filled with natural light from a charming bay window and features granite countertops, pot lights, a ceiling fan, centre island, and a comfortable sitting area. Overlooking the living room, the layout creates a warm and connected feel.The open-concept family room flows seamlessly into the dining area, making it ideal for entertaining and family gatherings. A large bay window showcases beautiful views of the backyard and surrounding scenery.The award-worthy backyard is a true private sanctuary, featuring a deck, pergola, interlocking patio, pond, mature landscaping, and fruit trees - an exceptional space for outdoor entertaining or peaceful relaxation.The spacious primary bedroom includes a private ensuite, walk-in closet, and a rarely offered private balcony - the perfect spot to enjoy your morning coffee or unwind at the end of the day. The second bedroom is also generously sized.The professionally finished basement features a newly completed apartment with a separate entrance, offering excellent flexibility and potential rental income.Recent updates include renovated bathrooms and kitchen, along with fresh paint throughout many of the principal rooms. A wonderful opportunity to enjoy privacy, space, and a beautifully maintained home in an established location. Just minutes away from all major amenities, transit,schools, stores, banks and much more. This is a hard location to beat! (id:15069)
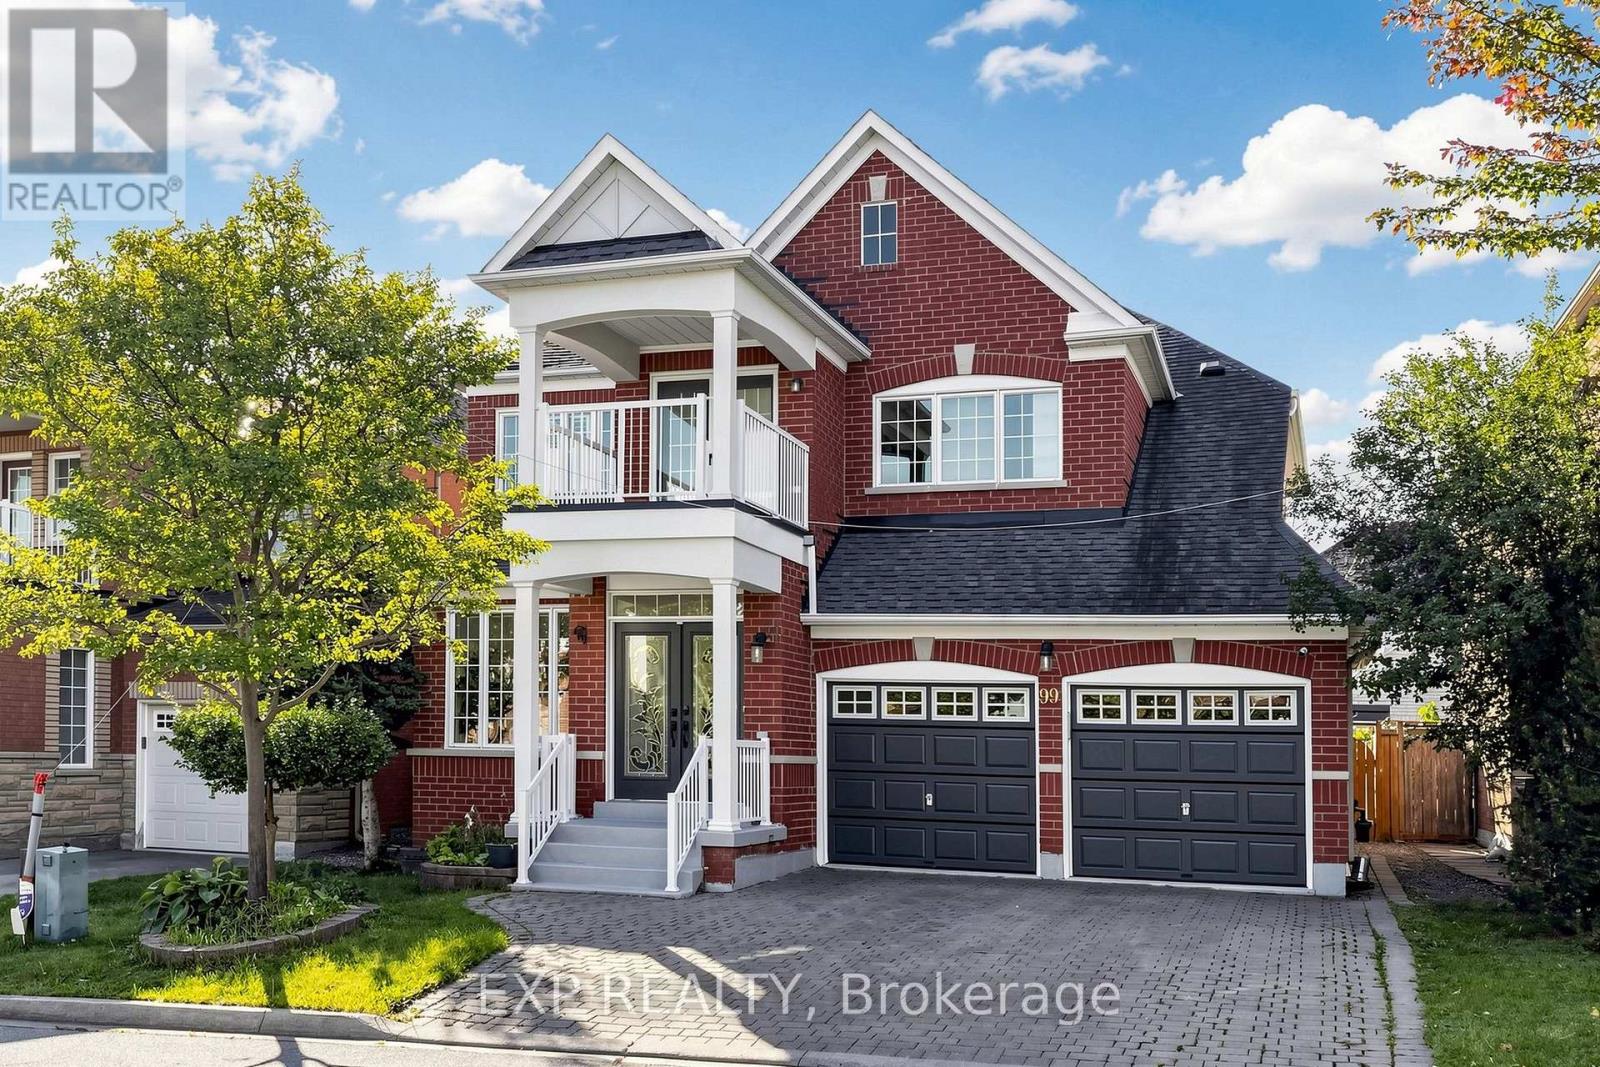
5 ELITE PICKS! HERE Are 5 Reasons You'll Love 99 Saffron St! Welcome Home To This Bright, Stunning And Beautifully Renovated Detached Home In The Prestigious Greensborough Community Of Markham, Offering More Than 3,000 Sq. Ft. Of Finished Living Space Including A Finished Basement Apartment. 1 Showstopper Space: Step Into A Bright, Spacious And No-Carpet Home Featuring 9-Ft Ceilings, Pot Lights, Freshly Painted Interiors, Beautiful Finishes, Oak Staircase And Abundant Natural Light Throughout. 2 Dream Kitchen: The Renovated Kitchen Is Designed To Impress With All Stainless Steel Appliances, Quartz Countertops, Matching Quartz Backsplash, Ample Cabinetry And A Modern, Stylish Look-Perfect For Everyday Family Living And Entertaining. 3 Flexible Family Living: Featuring 4+1 Bedrooms And 4 Bathrooms, Including A Spacious Primary Retreat With 5-Piece Ensuite And Walk-In Closet. The Finished Basement Offers A Separate Side Entrance, Kitchen, Recreation Area And Bedroom, With The Option To Add A Second Bedroom If Desired-Perfect For Extended Family, Guests Or Additional Living Flexibility. 4 Curb Appeal, Backyard Charm & Major Updates: Enjoy An Interlocked, Wide Driveway With No Sidewalk, Attached Double Garage With Direct Access To The Home, Professionally Landscaped Front Yard With Charming Flower Boxes And A Fully Fenced Backyard Featuring A Beautiful Cherry Tree. Recent Updates Include Roof (2020), AC/Heat Pump (2023) And Upgraded 200-Amp Electrical Panel (2023), Offering Added Peace Of Mind For The Next Owner. 5 Prime Greensborough Location: Close To Schools, Parks, Greensborough Town Centre, Shopping, Restaurants And Everyday Amenities, With Convenient Access To Cornell Bus Terminal, Mt Joy GO Station, Markham Road, 16th Avenue And Highway 7-Making Commuting And Daily Life A Breeze. A Beautifully Renovated, No-Carpet Home Offering Space, Style, Flexibility, Major Updates And A Prime Markham Location-Your Next Chapter Starts Here At 99 Saffron St! (id:15069)
Stunning, fully renovated detached home in a family friendly neighbourhood! Bright, open concept layout with engineered hardwood floors, new stairs and railings, renovated bathrooms, upgraded windows, pot lights, and fresh paint. The kitchen features quartz countertops, stainless steel appliances, an eat-in area, and a walkout to a brand-new deck overlooking a private, fenced backyard with no rear neighbours. Formal living and dining areas, direct garage access, and main floor laundry add everyday convenience.The newly finished, above-ground one-bedroom basement apartment offers a kitchen, bathroom, its own laundry, a separate entrance, and a walkout to the backyard. Double doors provide added privacy between the living spaces, making it a great option for extended family or rental use. Steps to schools, transit, shopping, and trails. A must-see!Extras: Stainless steel fridge, stove, built-in microwave and dishwasher; two sets of laundry appliances; expanded interlock driveway renovated in 2022; new deck and entrance door (2026). Approximately $80,000 spent on main floor renovations and $50,000 on the basement. New furnace and A/C (2025), each with a 10-year warranty. Tankless water heater rented at $39/month. (id:15069)
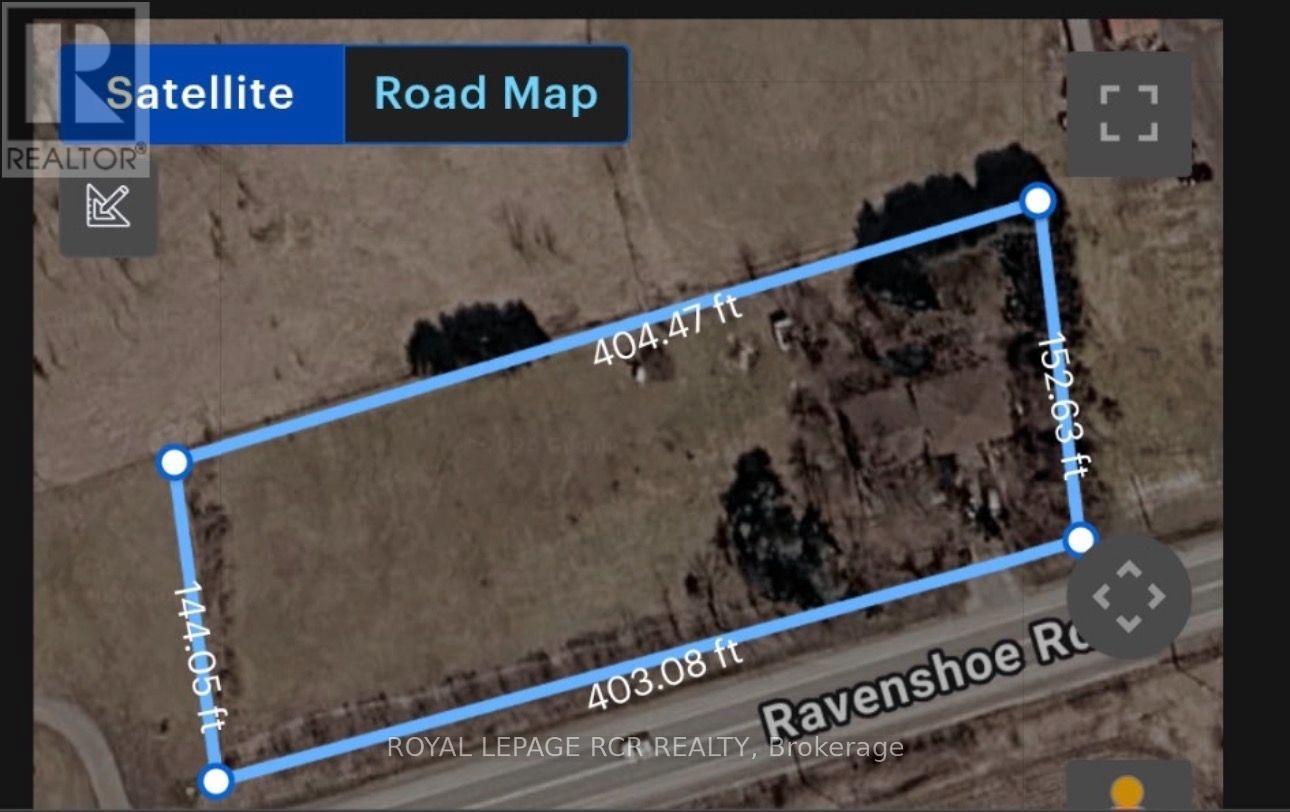
Welcome to a rare opportunity in the southernmost part of Georgina! 3 Bedroom 4 Level Side split Situated on a high and dry 1.3-acre lot with over 400 feet of frontage on Ravenshoe Road, this property offers exceptional potential for renovators, builders, developers or buyers looking to create something truly special. Thoughtfully positioned on the far east side of the property, the existing home leaves an impressive amount of open space and provides exciting possibilities to renovate, expand the current footprint or reimagine the property to suit your vision. Enjoy the space and privacy of country-style living without sacrificing convenience, with Highway 404 approximately five minutes away and easy access to Newmarket, Toronto and GO Transit. A unique property offering an oversized lot, outstanding frontage and incredible potential in a highly accessible location. Hydro wires cross property - buyer to do own due diligence in regards to any easements. (id:15069)
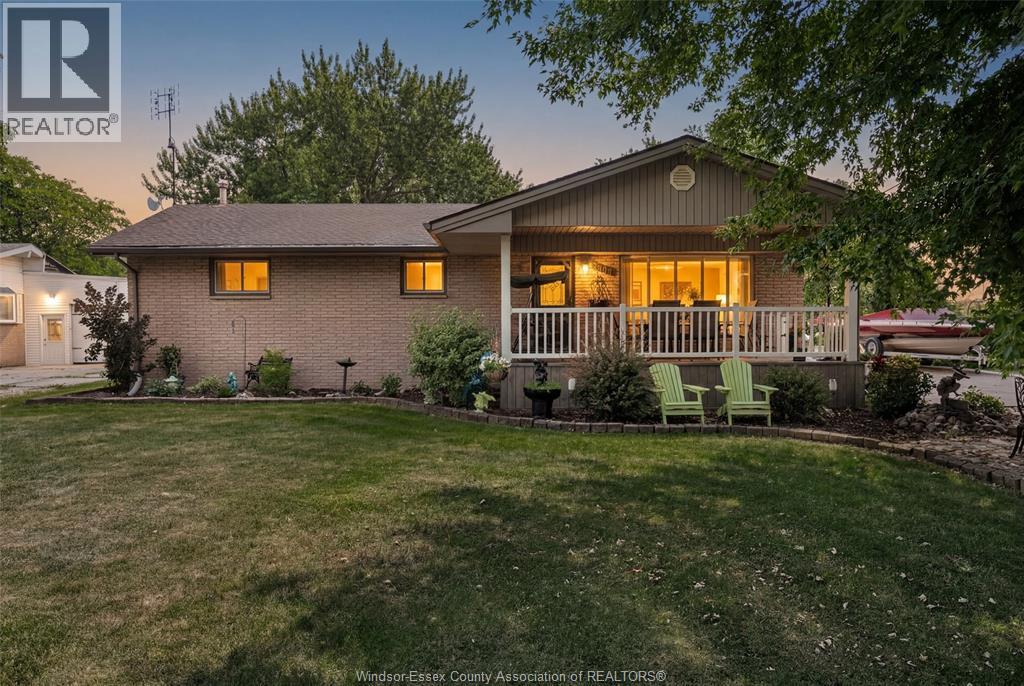
Riverfront/Lake St. Clair !!! Have you ever dreamed of living on the water, having a large 24' X 36' detached garage, boat dock and room to roam, then welcome to 316 East Ruscom River Rd. This very well-maintained brick ranch sits on a large 83'x210' lot and features 3 bedrooms, 1.5 baths, open concept kitchen, dining room and living room overlooking the river, full basement with family room and gas fireplace, bar area and lots of storage. You will enjoy the picturesque water views from sunrise to sunset from the large covered front porch. Other features include a beautifully treed lot with she-shed, rear cement patio, large cement driveway, multiple sheds and a lean to on the back of the garage to store your lawn equipment. Great location within walking distance to beautiful Rochester Golf Course. Rare opportunity to enjoy boating, fishing, ice skating and snowmobiling from your own front yard. (id:15069)
Welcome to a truly unique, bright and inviting Whitby property offering space, lifestyle, flexibility and extensive upgrades on an impressive premium size lot located on a quiet court. The main residence offers approx. 4,000 sq.ft. of living space, including 4 bedrooms, 3 bathrooms, a lg family rm, xlg living & dining rooms, main floor office & beautiful kitchen & breakfast area. Major improvements include an owned 2023 furnace and tankless water heater, several replaced windows, upgraded 200-amp electrical service, upgraded gas and water services, Ring security system, custom closets, wall to wall bed rm storage & reno'd primary ensuite with high end finishes.The finished lower level, completed in 2025, features 2 separate 550 sq. ft. one-bedroom living areas each, with a full kitchen, bathroom, private laundry, egress windows, dedicated electrical subpanel and owned hot water tank, with access from a wide double door separate entrance walk-up.A legal detached approx. 505 sq. ft. 1-bedroom ADU adds exceptional versatility with full kitchen with gas stove and oven, bathroom, private laundry, dedicated furnace and A/C, owned tankless water heater, separate gas and water meters, electrical subpanel, 16' x 12' deck and one dedicated parking space. This property gives you the option for rental income or to accommodate extended family members. Enjoy a private backyard retreat with in-ground pool, 2023 liner and Raypak heater, sand filter, pool safety fence, outdoor shower with dedicated owned tankless water heater, multiple decks, two gazebos, playground, decorative pond with waterfall & extensive fencing. Also included: insulated heated garage with a 300 sq ft loft storage, heated & insulated workshop and designated separate parking. A rare opportunity combining luxury, income potential, recreation and multi-generational flexibility on a substantial Whitby property. (id:15069)
An exceptional opportunity to own a beautiful "like new condition" suite in the sought-after Universal City 2 Condos. This spacious one-bedroom plus den residence offers two bathrooms and a versatile, oversized den that can easily function as a second bedroom, home office, or guest space. Offering 695 square feet of thoughtfully designed interior living space, plus an impressive 125-square-foot west facing private balcony, this suite combines style, comfort, and functionality. Freshly painted throughout, it features elegant NEW laminate flooring and an abundance of natural light that enhances the open, airy layout.The contemporary open-concept kitchen is equipped with stainless steel appliances, granite countertops, and ample cabinetry, making it ideal for both everyday living and entertaining. The spacious primary bedroom includes a large walk-in closet, a 4 piece ensuite bathroom, while the well-designed floor plan maximizes storage and livability throughout. Perfectly situated just a five-minute walk to Pickering GO Station and offering quick access to Highway 401, this prime location provides effortless commuting and convenience. The suite also includes one underground parking space, a locker, Wi-Fi, and excellent storage, making it an outstanding choice for homeowners and investors alike. (id:15069)
Lovingly Maintained 4-Bedroom Home Featuring A Spacious, Modern Renovated Kitchen, New Flooring, and New Wrought Iron Railings. The Inviting Centre-Hall Layout Offers A Bright, Functional Flow With A Large Chef Kitchen And Pot Lights Throughout. Enjoy The Professionally Landscaped, Fully Fenced South-Facing Backyard, Complete With New Interlocking And A Covered Patio - Perfect For Entertaining Or Relaxing Outdoors.The Finished Basement Is The Complete Package: It Features A Separate Entrance, 3 Bedrooms, 2 Bathrooms, And A Kitchen, Offering Excellent Potential For Extended Family, Guests, Or Additional Living Space. Ideally Located Within Walking Distance Of A Water Park, Bellbury Tennis Club, Community Centres, Parks, Schools, And The Subway Station. Conveniently Close To North York General Hospital, Fairview Mall, And A Wide Variety Of Shopping And Amenities. Just Steps From The Brand-New Divine Mercy Catholic School And Surrounded By Other Highly Regarded Schools. With Easy Access To Highway 401, Don Valley Parkway, 404, And 407, This Home Offers An Excellent Location For Commuters Travelling Throughout The GTA. (id:15069)
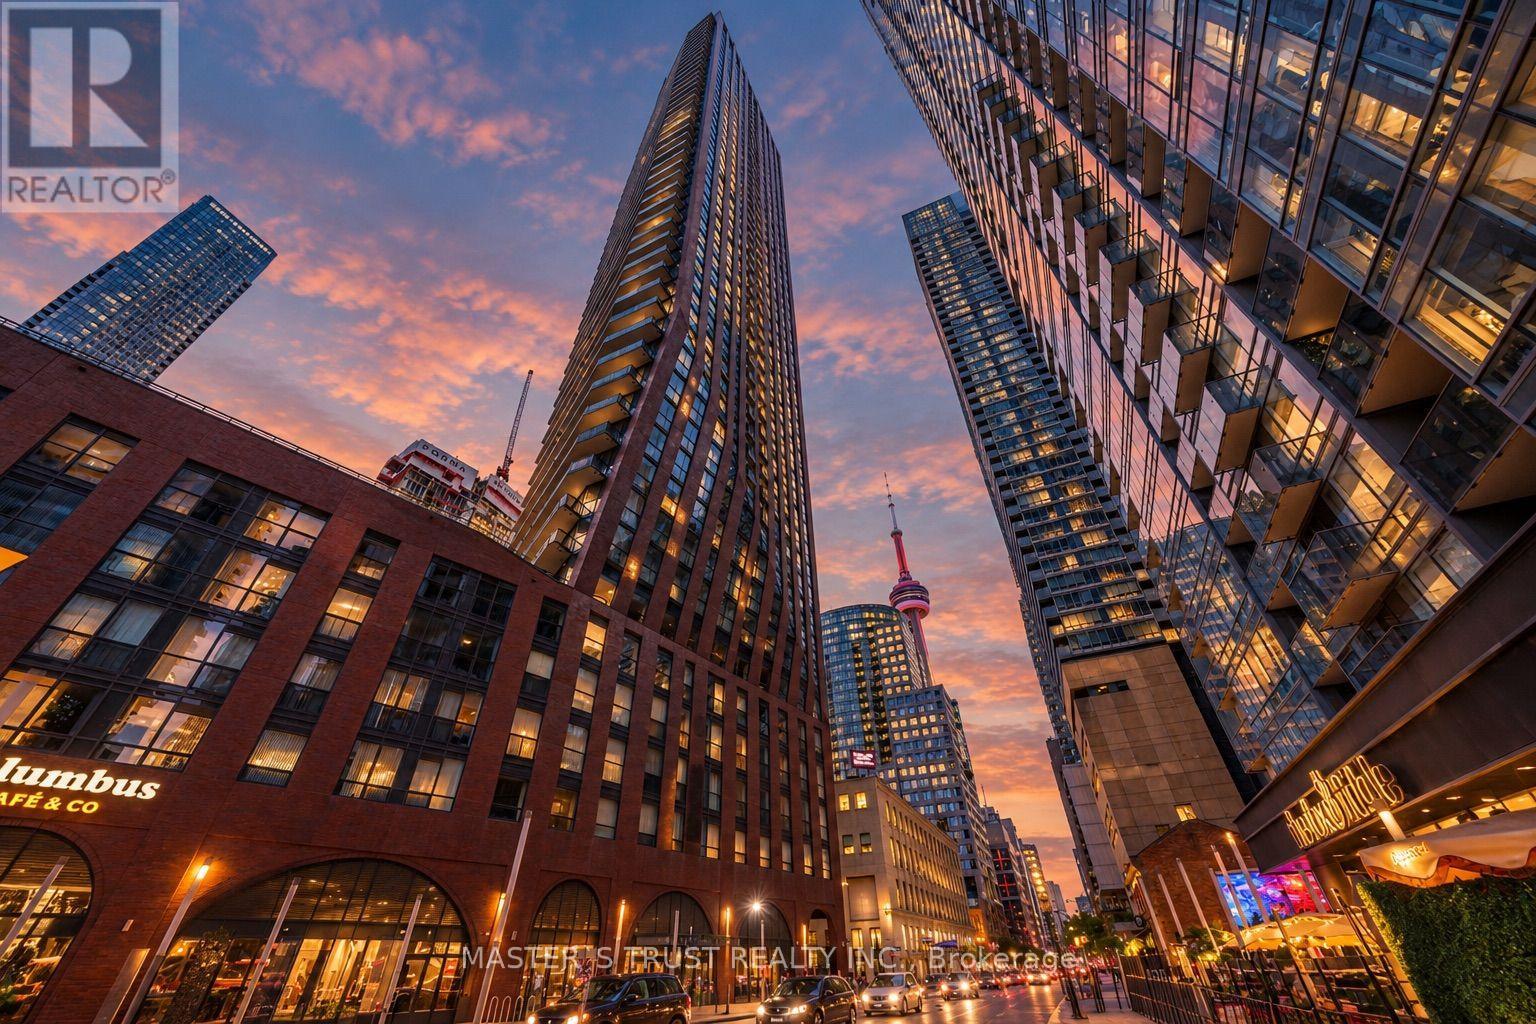
Location! Location! Location! Welcome to PJ Condos Suite 1104, a spacious and beautifully designed. West-facing 2-bedroom + den, 2-bathroom suite in the heart of Downtown Toronto's Entertainment District. Featuring 9 ft ceilings, floor-to-ceiling windows, and abundant natural light, this functional layout offers generous living space with a versatile den ideal for a home office or additional sitting area. The modern open-concept kitchen features quartz countertops, sleek cabinetry, stainless steel appliances, and flows seamlessly into the bright living and dining area. The primary bedroom includes a private ensuite washroom, while the second full bathroom conveniently serves the rest of the suite. Enjoy impressive west-facing city views and stunning afternoon light. Residents have access to exceptional amenities including 24-hour concierge, fitness centre, party and media rooms, guest suites, outdoor pool, hot tub, sun deck, and BBQ terrace. With a Walk Score of 100, you are just steps from some of Toronto's best restaurants, shopping, theatres, TIFF, CN Tower, Rogers Centre, Ripley's Aquarium, the Financial District, PATH, streetcars, subway stations, Union Station, and the waterfront. Parking spots available to lease in the building, One locker included! (id:15069)
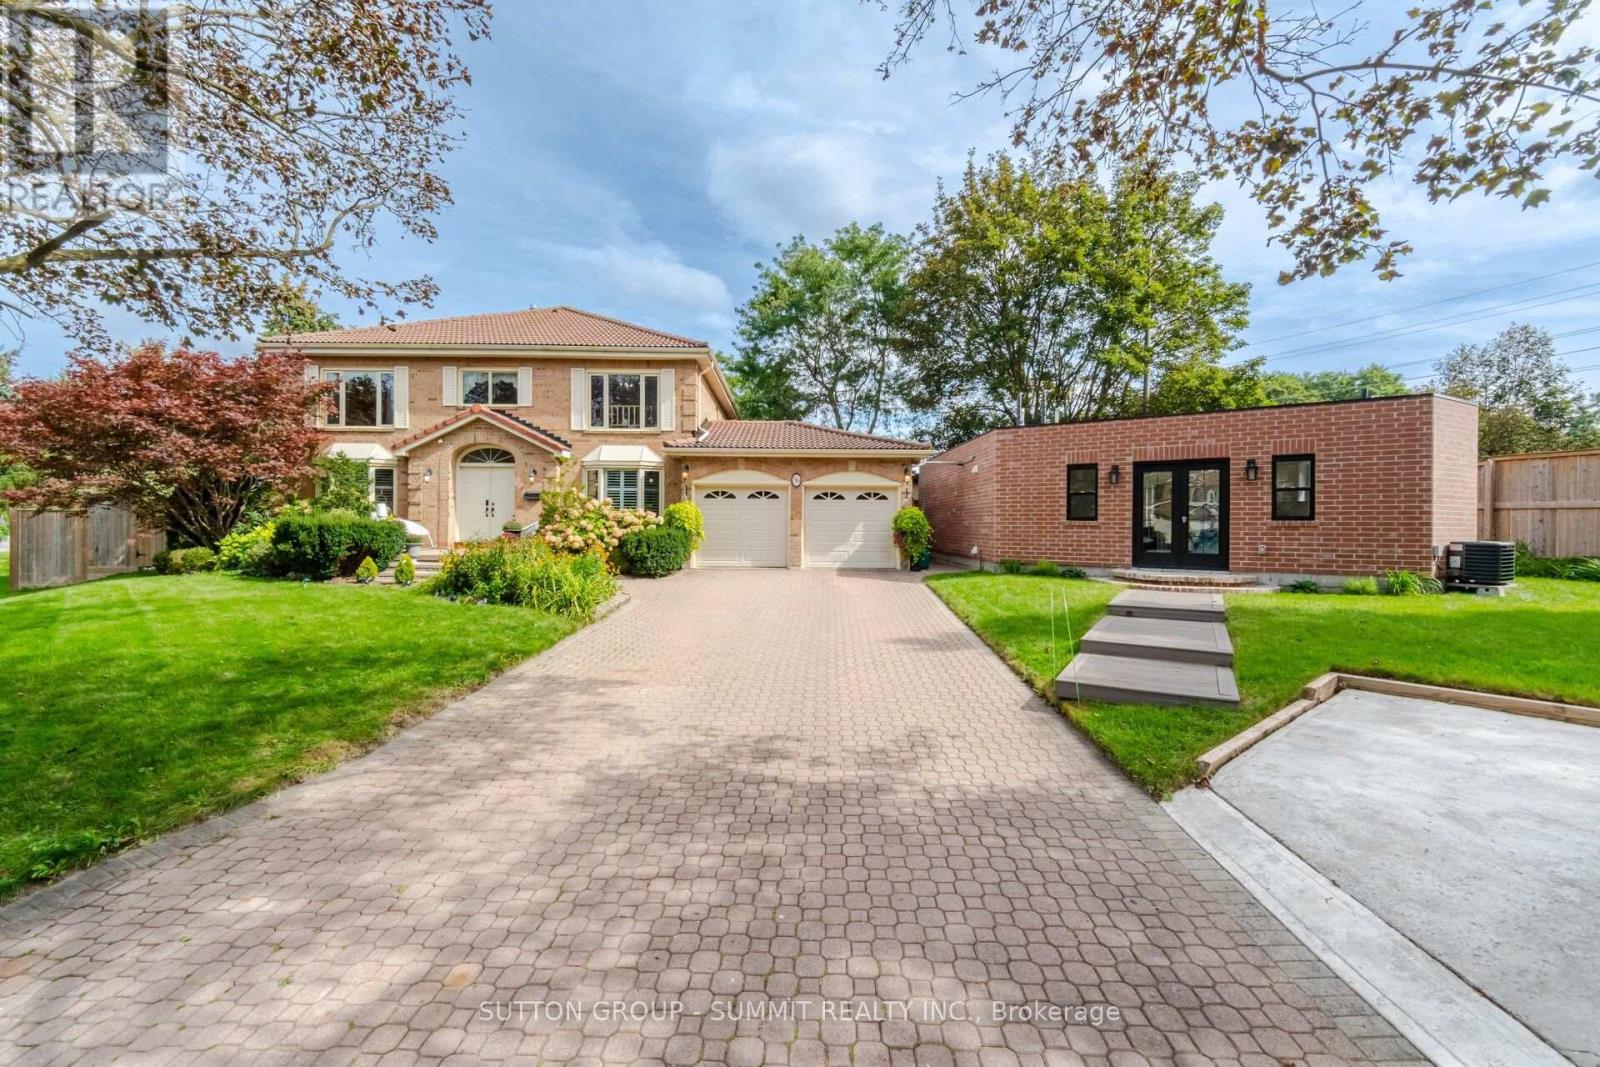
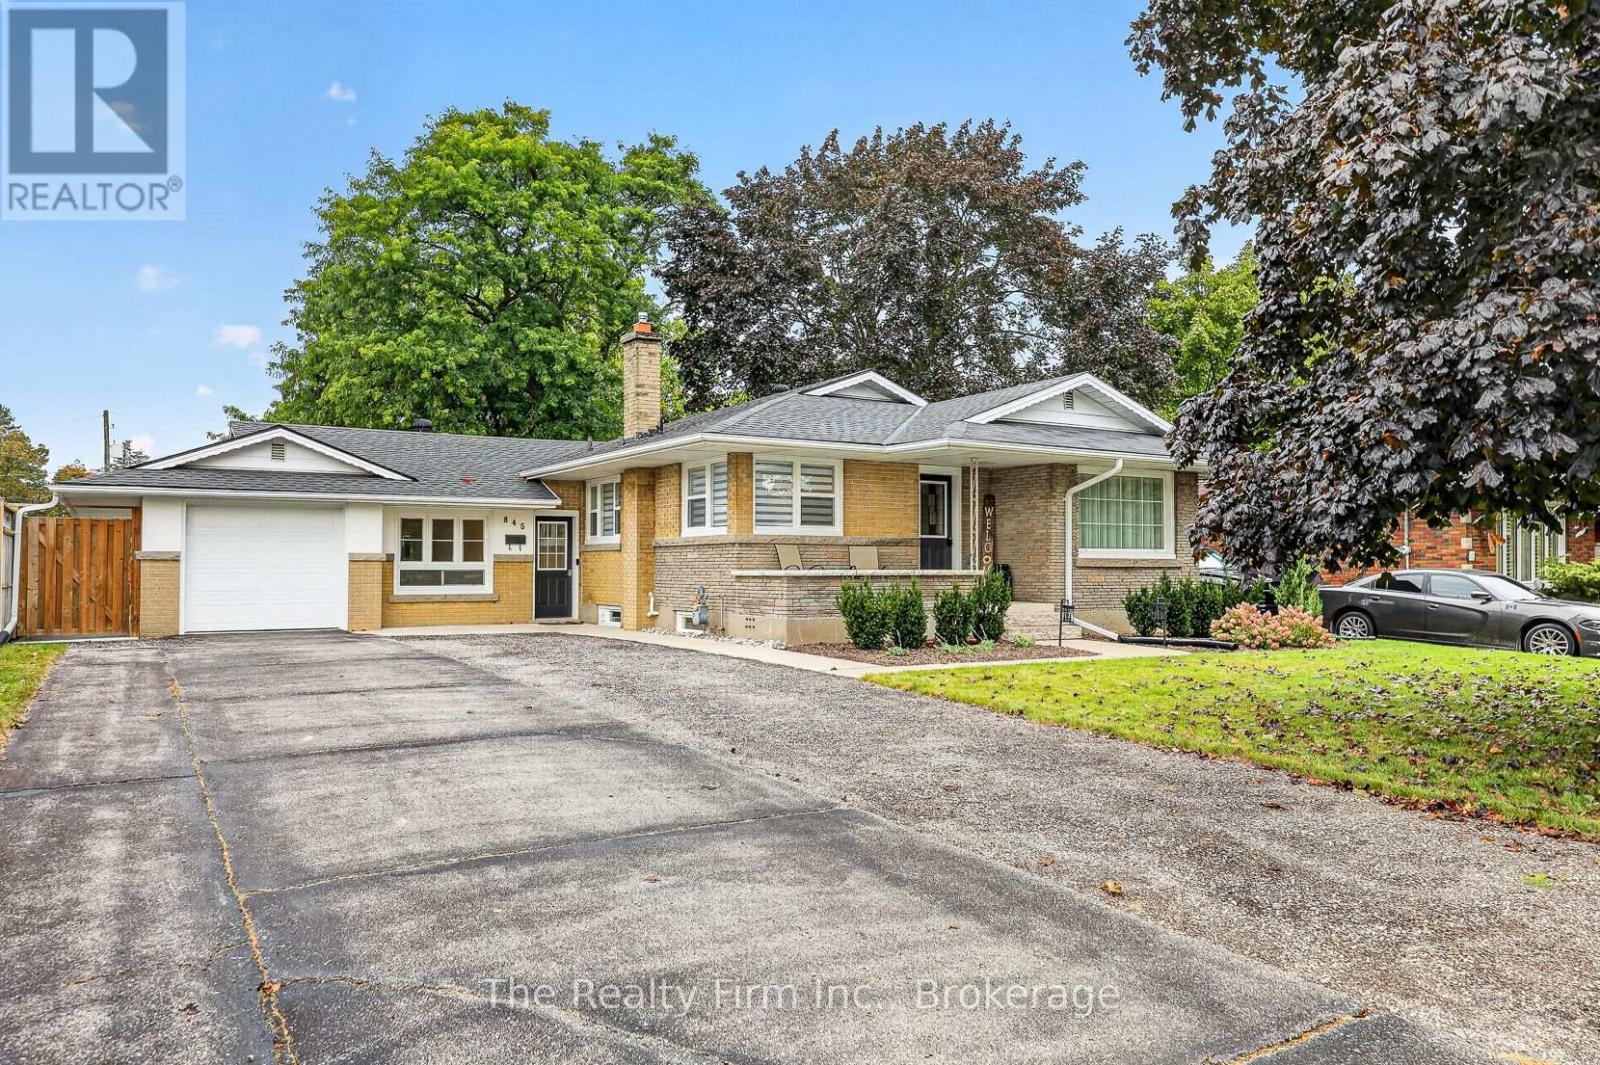
Welcome to 845 Sloane Street-a warm and inviting home with wonderful curb appeal, situated on a generous 65' 125' lot directly across from Roch Carrier French Immersion Public School. Owned by only its second owner, this well-cared-for property offers three bedrooms, an updated four-piece bathroom and a bright, refreshed kitchen. The separate side entrance leads to a full basement featuring an exceptionally spacious recreation room with room for both a comfortable sitting area and games space, along with plumbing for a future bathroom. Unique masonry feature walls add character throughout. Outside, you'll appreciate the brick and stucco exterior, single-car garage, parking for approximately five additional vehicles and a fantastic fenced backyard with a concrete patio. Numerous updates include attic insulation, eavestroughs, downspouts, driveway and duct cleaning in 2023; bathroom and furnace fan and igniter in 2024; windows and doors in 2025; and kitchen, flooring and trim in 2026. A homey property with plenty of space and potential to make it your own. (id:15069)
SOMEONE'S LUCKY DAY! WHAT A TRANSFORMATION - WHAT A SETTING! Tucked away at the very end of a peaceful dead-end street, directly beside the Steve Bauer Trail, this beautifully reimagined 1.5 storey home sits on a half-acre lot (77.50' x 283') backing onto Timber Creek Estates - with FULL CITY SERVICES! Space to breathe, and a little piece of Muskoka, right here in the city. Extensive renovations have reshaped the interiors across all three levels. The brand-new white kitchen shines with quartz counters, marble tile backsplash, a new sink, dishwasher and a new window. Oh and what a view! The adjacent dining room features a quartz servery and built-in cabinetry - perfect for entertaining family and friends. New luxury vinyl plank flooring throughout, freshly painted, updated doors and trim, new stair treads and extensive electrical, new lighting and plumbing upgrades complete the transformation. Upstairs, two sizeable bedrooms with another in the newly finished basement. The renovated main-floor four-piece bath offers a new tub, glass enclosure, tile, vanity and fixtures. A BRAND-NEW three-piece bath serves the finished lower level, alongside a versatile room with a newly created walk-in closet and a newly finished laundry area. New main-floor sliding patio door to let the gatherings spill outdoors! The rebuilt rear deck spans nearly 44 feet across the back of the home, overlooking a deep rear yard with room to garden, play or unwind. A renewed front porch, flagstone walkway, armour-stone garden wall, fresh exterior paint and improved landscaping adds great curb appeal. The spacious garage offers parking, storage or hobby space, with steps and a breezeway leading to the rear yard. Enjoy morning bike rides and peaceful nature walks along the trail connecting Welland and Fonthill, plus winter skating and summer community events at nearby Summerlea Park. Come for the transformation - fall in love with the setting! It is time now for this next chapter to begin. (id:15069)
Welcome to this beautifully maintained, one-owner home in Rolling Acres-one of Niagara Falls' most sought-after family neighbourhoods. Known for its quiet streets, mature trees and sprawling properties- this established community offers an exceptional setting close to excellent schools, parks, recreation, everyday amenities and convenient highway access. Set on an impressive 65 x 171-foot pie-shaped lot, this spacious 4-bedroom, 3.5-bathroom home features a timeless centre-hall layout with separate kitchen, dining, living and family rooms. A bright sunroom provides the perfect place to relax and leads to a deck overlooking the private, tree-lined backyard and heated swimming pool. The fully finished lower level adds even more living space, with a large recreation room designed for entertaining and a versatile bonus room ideal for a home office, gym, hobby room or creative space. Attached double car garage, massive driveway can park up to 6 cars. Lovingly cared for by its original owners, this wonderful home offers generous living space, an exceptional lot and endless potential for its next family to personalize and enjoy for years to come. This is one of those opportunities you wait and wait for and now its here! (id:15069)
Opportunity! Municipal water/sewer services. Own your own home with in-law suite potential income! 2 driveways included. Oversized single attached garage. Partially fenced back yard. Shed included. Sundeck. Beautiful lot. Property located in Wendover Village. Church, Convenience store, Post office, Boat dock, park, library, only a few steps away. 3 bedrooms bungalow converted to a 2 bedrooms (easily can be turned back to 3 bedrooms). Main floor laundry room/mud room, washer/dryer included. Large windows throughout the home. Good size eat-in kitchen with plenty of cupboard space. Refrigerators (2), stove, dishwasher included. Generous size dining room with extra large window and hardwood flooring. The living room also offers hardwood flooring and lots of natural lighting. Master bedroom offers access to the sundeck from the patio door. Sunroom is 3 season. The single oversized garage offers a staircase to the lower level. The lower level has a kitchen, a 3 piece bathroom, dining room, living room and den. No carpeting in this home. As per form 244: 24 hours irrevocable on all submitted offers (no exceptions). Central air replaced in 2025. Furnace and hot water tank replaced in 2015 approximately. South side of roof re shingled in 2017 approximately. October possession. (id:15069)
MOVE-IN READY! Nestled in the Prestigious Executive neighbourhood in Kiwanis Park, impressive 4,200 sq ft of living spaces, this exceptional custom-built Luxury home offers comfort, style, & functionality. Surrounded by scenic parks, walking trails, expansive green space, & the Grand River, this stunning residence features 5 bedrms & 6 bathrms, making it ideal for growing families or multi-generational living. The main level boasts impressive 9' ceilings, elegant modern light fixtures, & a thoughtfully designed layout. The chef-inspired kitchen is beautifully appointed with granite countertops, stainless steel appliances, extended cabinetry, & an oversized centre island. The kitchen flows seamlessly into the dining, family, & living areas, while the family room is highlighted by an upgraded gas fireplace. Upstairs, the luxurious primary suite serves as a private retreat, complete with a spa-inspired 5pc en-suite & a spacious walk-in closet. A 2nd bedrm features its own private en-suite with a stylish sliding barn door, while 2 additional bedrms share a 3rd bathrm. The fully finished basement featuring rare 8.5 ft high ceilings & outstanding in-law suite or income potential. This level includes a spacious recreation room, a kitchenette that can be used as a wet bar, an oversized 5th bedrm with its own private en-suite, plus a rare 2nd full bathrm. Even the utility room has high-end finishes including a sink & rough-ins for a 2nd laundry set. Step outside to your fully fenced backyard oasis, it showcases a professionally finished interlock & stamped concrete patio (2022), a hot tub, & a large inground swimming pool-creating the perfect setting for entertaining & unforgettable summer memories. Recent upgrades include hardwood flooring (2023), luxuriously finished basement (2023), water softener (2023), owned hot water tank (2023), dryer (2022), stove & refrigerator (2026). Located just minutes from both universities, Conestoga Mall, Highway 85, & all major amenities. (id:15069)
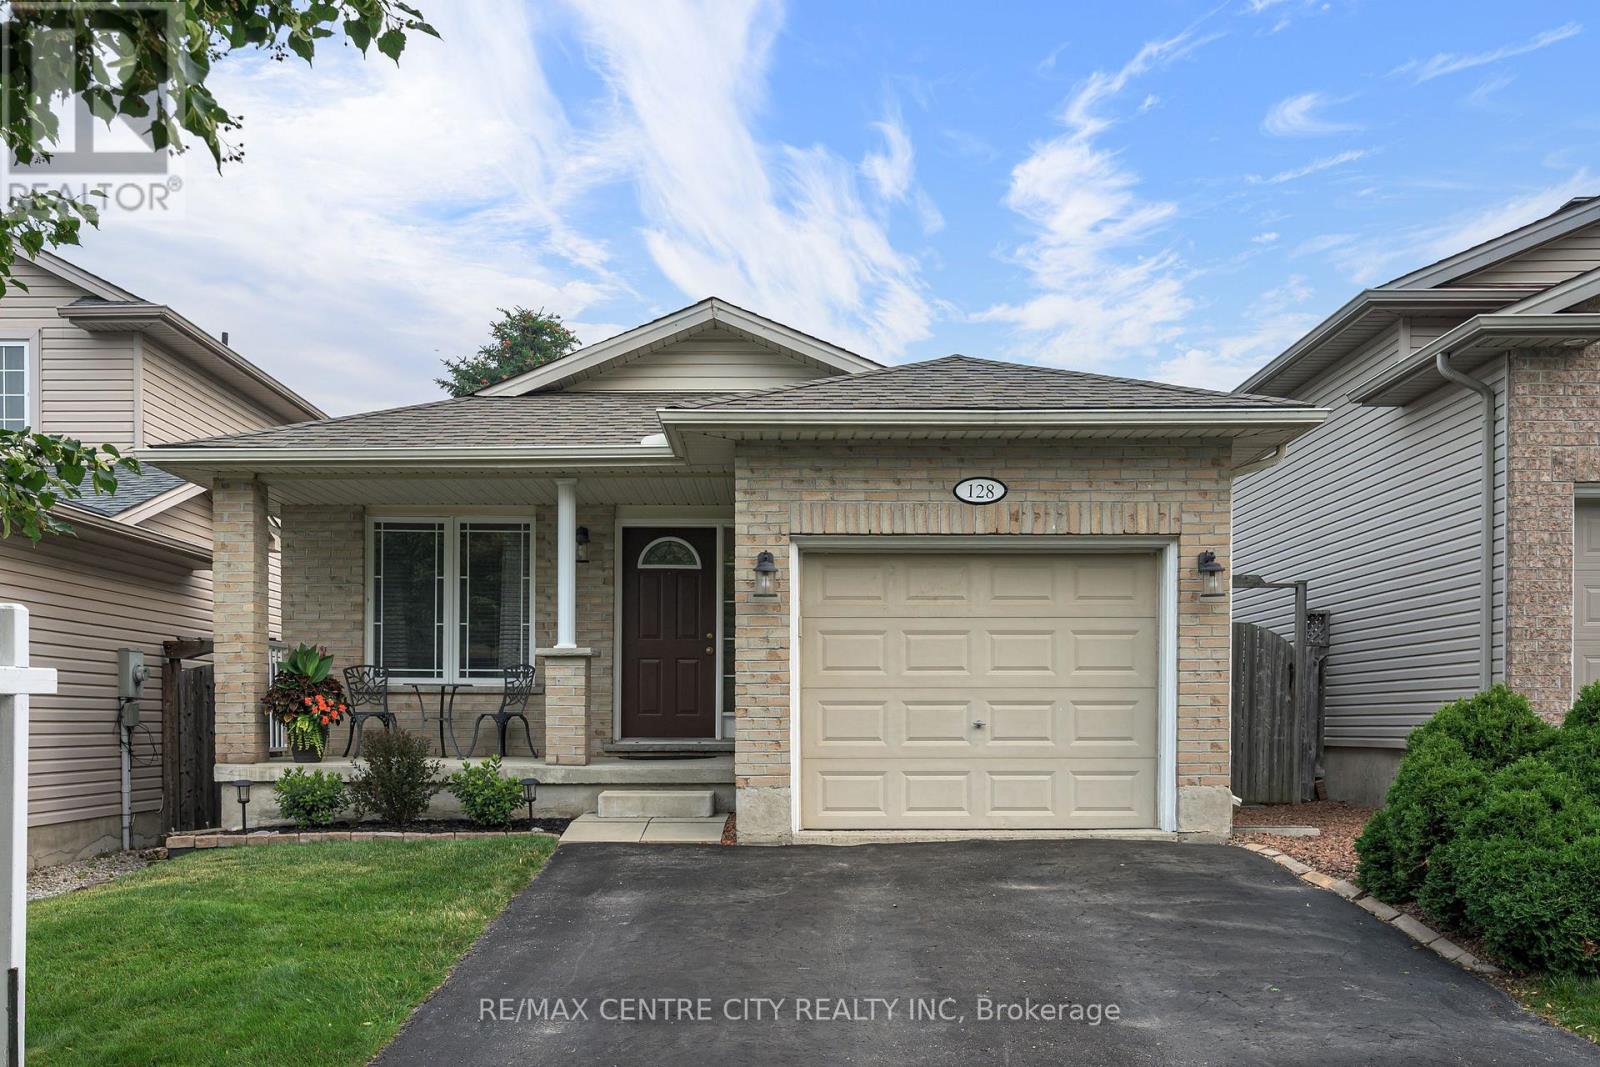
Welcome to 128 Crimson Cres, London; a beautifully maintained 3-bedroom, 2-bathroom split-level home, ideally situated on a quiet crescent in sought-after Southeast London. Offering a functional layout with spacious living areas, this home is perfect for families and commuters alike. The bright main floor features soaring vaulted ceilings and stunning bamboo hardwood flooring in the living room, creating a warm and inviting space for everyday living and entertaining. The updated kitchen is equipped with elegant granite countertops and a full suite of newer appliances, making meal preparation both stylish and convenient. Top floor features three generously sized bedrooms and 4-piece bathroom. Downstairs, you'll find a huge recreation room with large windows offering endless possibilities for family gatherings, a home theatre, playroom, or home office and another 4-piece bathroom. Loads of space in the 4th level with washer/dryer and built-in storage. BRAND NEW FURNACE AND A/C INSTALLED OCTOBER 2026! Step outside to enjoy your own private oasis with a beautifully landscaped, fully fenced backyard-ideal for children, pets, and summer entertaining. All outdoor patio furniture and gas fire pit are included! The insulated attached single-car garage provides year-round comfort and additional storage, while the driveway accommodates parking for up to two more vehicles. Conveniently located close to Highway 401 and other major routes, this home offers easy access for commuters while being nestled in a peaceful, family-friendly neighbourhood close to schools, parks, shopping, and amenities. Must be seen to be appreciated! (id:15069)
Welcome to this charming 2- bedroom bungalow perfect for retirees or first time buyers located in the peaceful town of Watford. Close to school, arena, park and medical center. This cozy home has seen many renovations since 2019 including an addition, flooring, windows and doors. The primary bedroom is a nice size including a 3 piece ensuite as well as a walk-in closet. The open concept kitchen provides plenty of space and even features a pot filler for added convenience. Outside, enjoy a good-sized fenced backyard- perfect for relaxing and enjoying time outdoors. A great opportunity for anyone looking for a comfortable, updated home in a quiet community. Please provide 24hr notice for showings! (id:15069)
First time offered! Pride of ownership is evident throughout this extremely well-kept 3+1 bedroom, 2 bathroom home, ideally situated in a fantastic prime central neighbourhood! Conveniently located close to schools, parks, the Hub Trail, tennis courts and all of your everyday amenities, this is a home and location you’ll love. Inside, you’ll find a spacious and functional layout with generous room sizes, plenty of storage and multiple living spaces for the whole family. The main floor features both a comfortable living room and family room, complete with a gas fireplace, creating a warm and inviting space to relax or entertain. Outside is just as impressive! Enjoy the covered front porch, double concrete driveway, attached garage and an awesome private backyard backing onto green space offering a peaceful setting with added privacy. Meticulously maintained inside and out, this home is a true example of pride of ownership. Immediate occupancy is available, making this an excellent opportunity to simply move in, settle down and enjoy. Don’t miss out on this quality home in one of Sault Ste. Marie’s desirable central neighbourhoods. Call today to view! (id:15069)
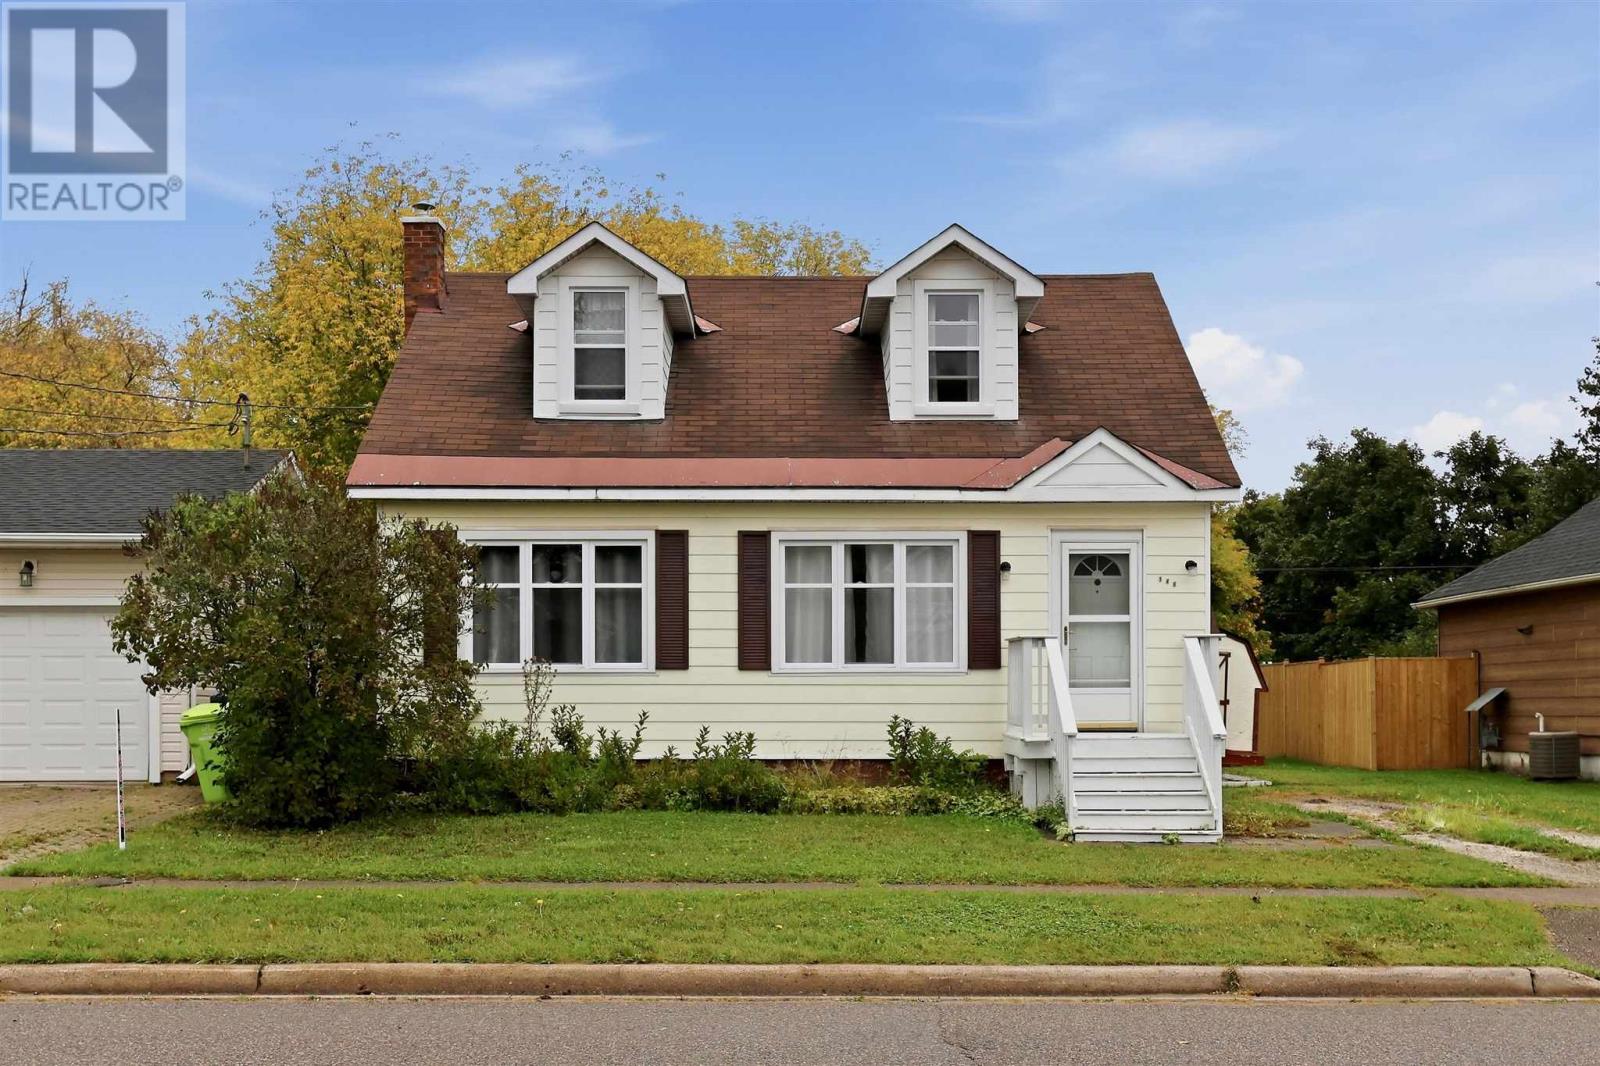
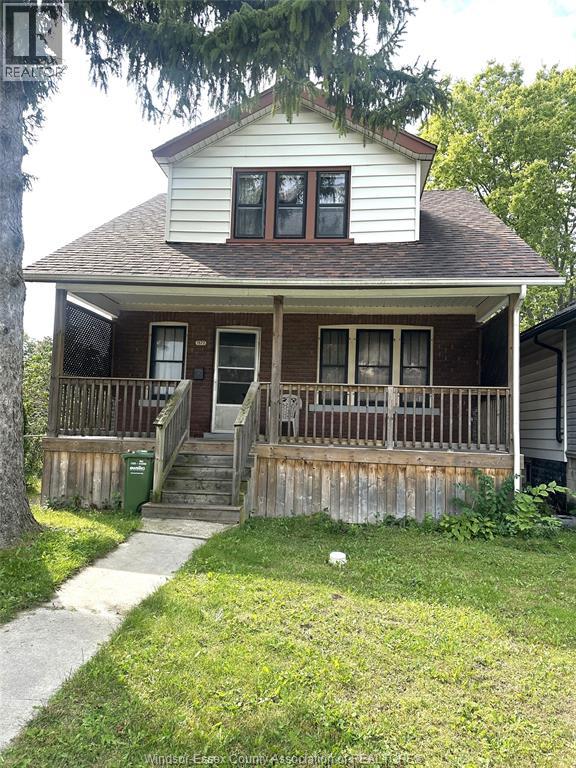
Loaded with character, this 1940 home has been upgraded in all the right areas. Main floor features a very spacious living/dining room with high ceilings, hardwood floors & loads of natural light. Primary bedroom, laundry & a full bathroom on the main! Upstairs beautiful hardwood floors throughout the 2 bedrooms; dormers adding loads of charm, half bath with room to add a shower. Full stone basement, excellent for storage. Upgrades to most windows, electrical panel, natural gas boiler & more! (id:15069)
Welcome to this charming east-end bungalow! Well-maintained and offering a functional layout with beautiful hardwood floors and a fantastic backyard. Gas furnace, central air conditioning, large kitchen island, separate dining room and finished basement that includes a rec room, full bathroom and bonus room ideal for home office, gym or general flex space. Convenient back door leading to the beautiful backyard with a patio with a hard-top gazebo, along with storage sheds providing plenty of room for tools and equipment. Located in a great family neighbourhood with plenty of surrounding parks and schools, this inviting bungalow offers a great combination of comfortable living space, functional updates and a private backyard setting. Updates and improvements including new shingles (2025), new siding approximately 5-6 years ago, furnace and central air conditioning installed in 2012. (id:15069)
Welcome to this well-maintained bungalow ideally located in a central neighbourhood, close to shopping, schools, parks, restaurants, and all the amenities you need. This inviting home offers 2 bedrooms and 2 bathrooms, with a comfortable layout and plenty of additional living space in the finished basement. The basement features a recreation room along with another finished room that would make an excellent home office, hobby room, or flex space. Enjoy year-round comfort with gas forced-air heating and central air conditioning. Outside, the property offers both front and rear decks, a fenced yard, and a single-car detached garage providing convenient parking and storage. A great opportunity for first-time buyers, downsizers, or anyone looking for a well-cared-for home in a convenient location. (id:15069)
Beautifully updated and thoughtfully designed, this exceptional home offers a rare blend of modern style, spacious living, and incredible versatility in a quiet, tucked-away location just off Victoria and Leo. Steps away from the family friendly Victoria park and every amenity close by, this is a location that offers both convenience and a peaceful residential setting. Inside, the home has been beautifully updated throughout and offers four generously sized bedrooms, 2.5 bathrooms, a dedicated home office, and a spacious recreation room in the basement. The second floor adds an impressive layer of flexibility with its own kitchen and washer and dryer hookups, providing an ideal setup for an in-law suite, extended family, guests, or additional private living space. Comfort and convenience continue with a new gas forced-air furnace and new central air conditioning. The attached one-car garage provides everyday practicality, while the rear deck and fully fenced backyard create a private outdoor setting for entertaining, relaxing, or enjoying summer evenings. From its desirable location and extensive updates to its flexible second-floor layout, this home offers a level of versatility that is increasingly hard to find. A beautifully finished property with space for the whole family and the flexibility to adapt to whatever comes next. (id:15069)
One-floor living, perfect for starting out or slowing down! This bungalow offers 3 bedrooms, one full bathroom, a spacious kitchen and convenient laundry/utility room with side window for easy outdoor laundry access. Enjoy a private yard surrounded by mature cedars, along with an attached 20' x 28' garage providing plenty of parking and storage space. Ideally located within walking distance to town and all its amenities. Recent updates include new shingles (2026), garage door and flooring. Natural gas heating completes this comfortable and convenient home. A great opportunity for first-time buyers, downsizers or anyone looking for easy one-level living! (id:15069)
Cute, updated, and move-in ready! This charming bungalow in the east end features a bright living room with picture window, updated kitchen with dining nook, 3 bedrooms, bonus room perfect for an office or mud room and 4-piece bath. Recent updates include fresh paint throughout, newer electrical panel, furnace (2021), and more. An excellent option for first-time buyers, downsizers, or investors. Conveniently located close to schools, shopping and all amenities. Don't miss out, call today to view! (id:15069)
Fall in love with this charming 2-bedroom, 1-bathroom bungalow on a half-acre corner lot in Jocelyn Township and make it your sweet escape from the city. This home offers a functional open-concept kitchen, dining and living area, main-floor laundry, 2 spacious bedrooms with very large closets, engineered hardwood flooring throughout, and an updated bathroom with a walk-in shower. Enjoy the ease of single-level living with peace of mind having a newer furnace, updated windows, and a backup generator. The insulated and wired 1.5-car 24 x 20 detached garage includes a closed-in 9 x 20 lean-to, plus two pop-up garages that provide plenty of room for storage, hobbies, and toys. Low taxes, recreational trails nearby, wildlife at your doorstep, access to many local farm-produced products, and local small businesses. Garage roof 3 Years, Furnace 3 years. 150 ft septic with 600 gallon tank and a 2000 gallon cistern, pumped every 2 years. (id:15069)
Pride of ownership shines throughout this charming two-storey home, ideally located in a beautiful neighborhood at the lower end of Pine Street. This well-maintained home features 3 bedrooms and 1.5 bathrooms, along with forced-air natural gas heating and a gas fireplace insert. Main floor offers beautiful hardwood flooring throughout the living and dining rooms. The updated kitchen includes stylish quartz countertops and updated windows (2024). Major exterior updates include the side roof completed in May 2025, with the main house and detached double garage roofs replaced in 2017. Step outside to enjoy the partially fenced backyard featuring a spacious deck, mature trees, and gorgeous perennial gardens—perfect for relaxing or entertaining. (id:15069)
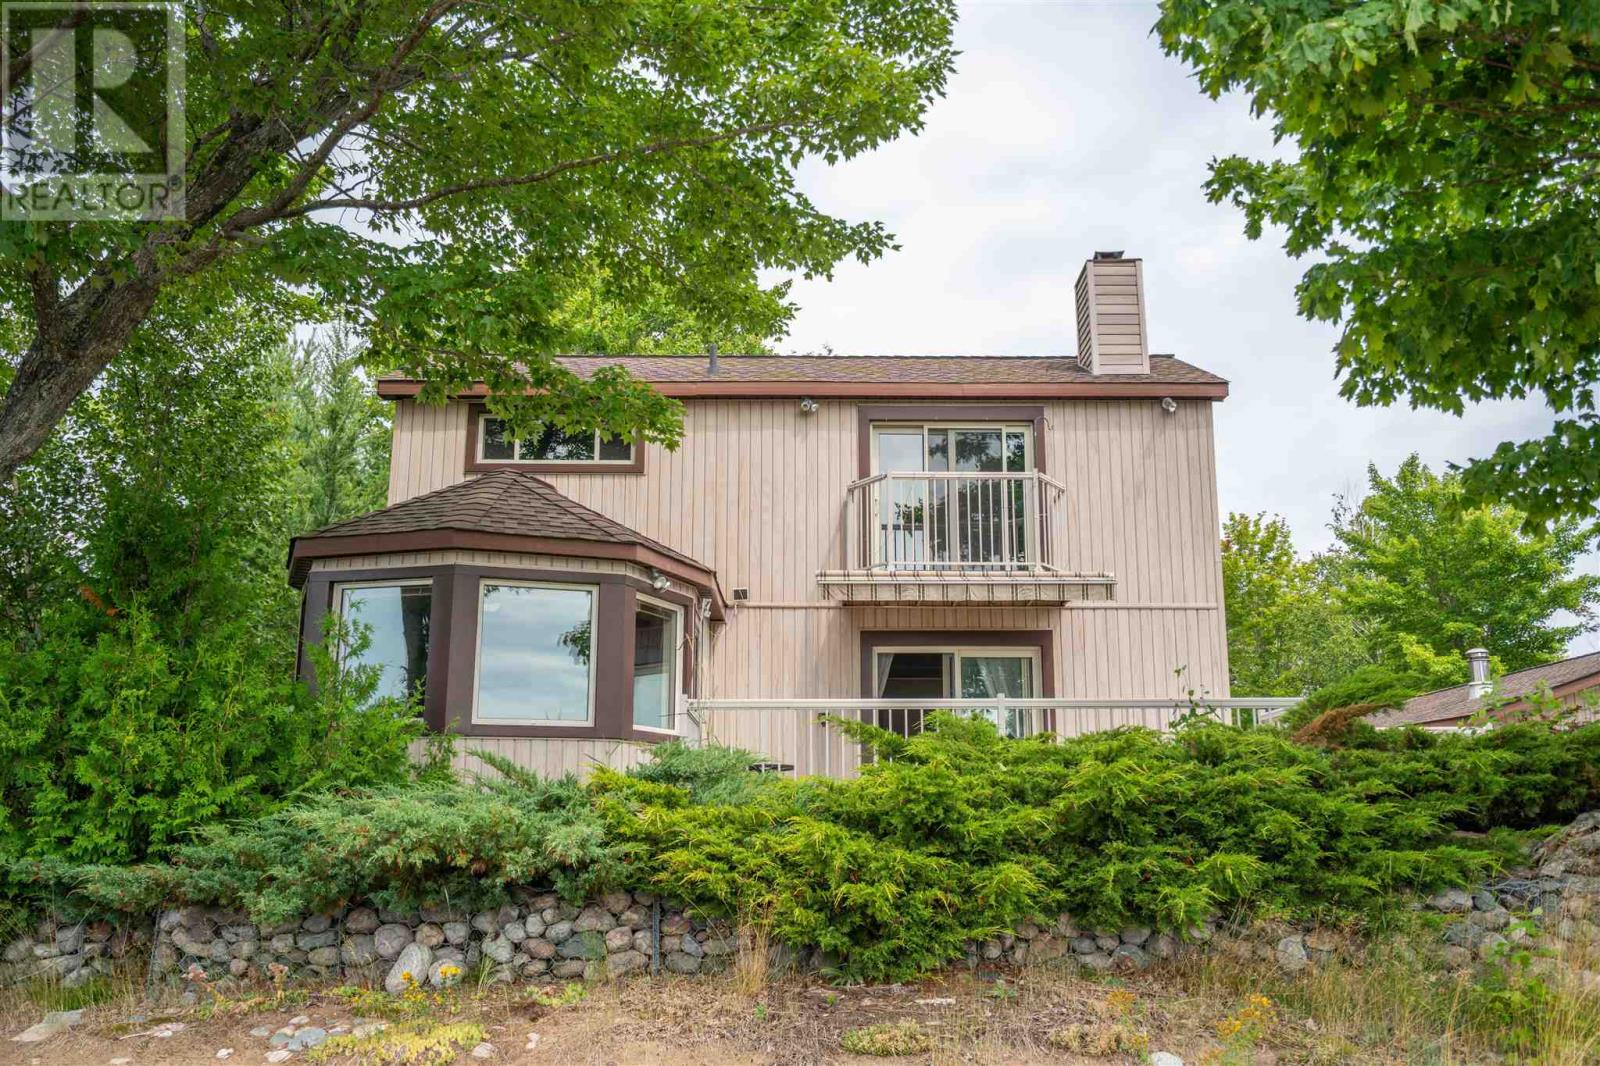
Waterfront living on just over 2 private acres! This 3-bedroom, 1.5-bath home offers a loft-style primary bedroom with a 3-piece ensuite and private balcony. The bright living room features patio doors leading to a large deck overlooking the property and stunning west-facing sunsets. Enjoy a beautiful sandy beach perfect for swimming, relaxing, and family fun. The 24' x 32' detached garage includes a sauna and attached bunkie, providing extra space for guests or hobbies. A private waterfront retreat with everything you need to enjoy Northern Ontario living. (id:15069)
Welcome Home to this charming Century Home, featuring 4 generous size bedrooms, Mud room and laundry area offers enough space for everyone. Bright open-concept where the Kitchen, Dining and Living areas together create the HUB for everyday living and entertaining. Upper level includes Primary Bedroom, and 2 spacious bedrooms. 1-4pc Bathroom. Situated on an impressive 66' x 328' lot with plenty of outdoor space to enjoy or simply relax on the back deck. This Winter you could have your own 'Out Door Rink' or Summer lots of room for campfires, soccor, and more. Large Shed for storage or workshop. Ideally located in a central location within walking distance to Schools, Parks, Community Centre, Library, Shopping and everyday amenities. (id:15069)
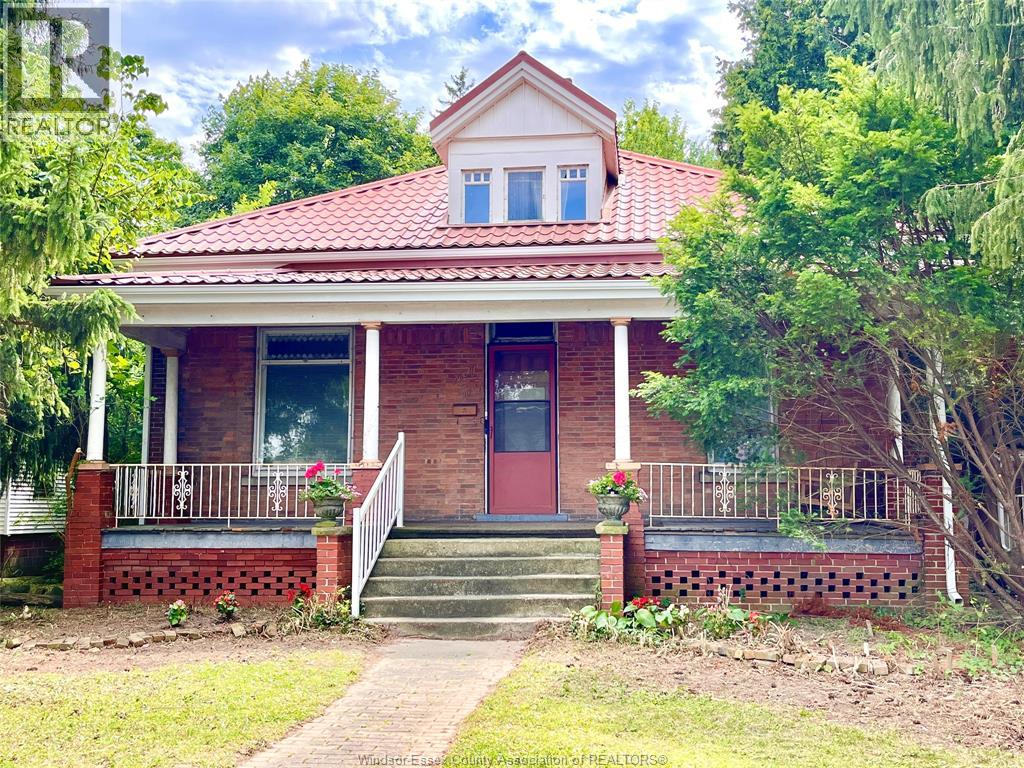
LARGER THAN IT LOOKS (3,300+ sq ft not including basement sq ft) this Century home on almost 1/2 acre double-wide/double-deep lot in central Chatham offers unbelievable space, character & versatility, with strong potential for flexible or multi-generational living. Built in1880 this 6 bdrm brick home showcases original hrwd floors, 11’ ceilings, tall baseboards, ornate woodwork & decorative brick detailing. Wide covered front porch leads to spacious foyer with unique hardwood inlay. Main floor: traditional parlour w/decorative pillars, space for a grand piano, bright Liv Rm w/gas FP, tall oversized windows, and a formal Din Rm w/walk-out to a 2nd covered porch near the eat-in Kitchen. 3 bdrms and 3 full baths on Mainfloor one being the Ensuite. Upstairs: 2–3 Bdrms + full 3pc bath. Large rear addition: expansive Fam Rm w/FP & walkout to a huge deck overlooking private treed backyard! Bsmt includes rec rm, 2pc bath & grade entrance walkout to attached Double Garage. Full Basement under the rear addition. Parking for 5+ cars. Close to downtown core, shopping, schools & amenities, offering a very flexible layout thru-out providing multiple options for future use. Disclosure: Some of the interior Property Pictures have been A.I Virtually Staged for illustration Purposes Only and those are specifically noted. Sq Ft based on MPAC report-buyer to verify. (id:15069)
SPACIOUS 3 BED 2 BATH 2 STOREY HOME ON A QUIET CUL DE SAC. IF SPACE, LOCATION & POTENTIAL ARE IMPORTANT TO YOU THIS MAY BE THE OPPORTUNITY YOU'VE BEEN WAITING FOR. THIS WELL LOVED SPACIOUS 2 STOREY HOME OFFERS GENEROUS ROOMS THUOUT, PROVIDING PLENTY OF SPACE FOR FAMILY LIVING. LOVINGLY OWNED BY POSSIBLY ONLY 2 FAMILIES, THIS HOME HAS BEEN CARED FOR OVER THE YEARS AND IS NOW READY FOR SOMEONE TO BRING THEIR OWN VISION AND UPDATES. TUCKED AWAY ON A QUITE CUL DE SAC YET CONVENIENTLY CLOSE TO POPULAR OTTAWA ST, YOU'LL ENJOY EASY ACCESS TO SHOPPING RESTAURANTS TRANSIT AND EVERYDAY AMENITIES. OFFERS HARDWOOD UNDER EXISTING CARPETS GIVING YOU OPPORTUNITY TO RESTORE THE CHARACTER. A CONVENIENT 3 PC BATH WAS ADDED TO THE MAIN FLOOR WHILE ALSO ENJOYING A 3 PC BATH UPSTAIRS. ROOF IS APPROX 5 YRS. THERE ARE A FEW NEWER WINDOWS. WHILE THE HOME WOULD BENEFIT FROM UPDATING, THIS SPACIOUS LAYOUT, GENEROUS RM SIZES & EXCELLENT LOCATION PROVIDES A WONDERFUL FOUNDATION TO CREATE YOUR OWN STYLE (id:15069)
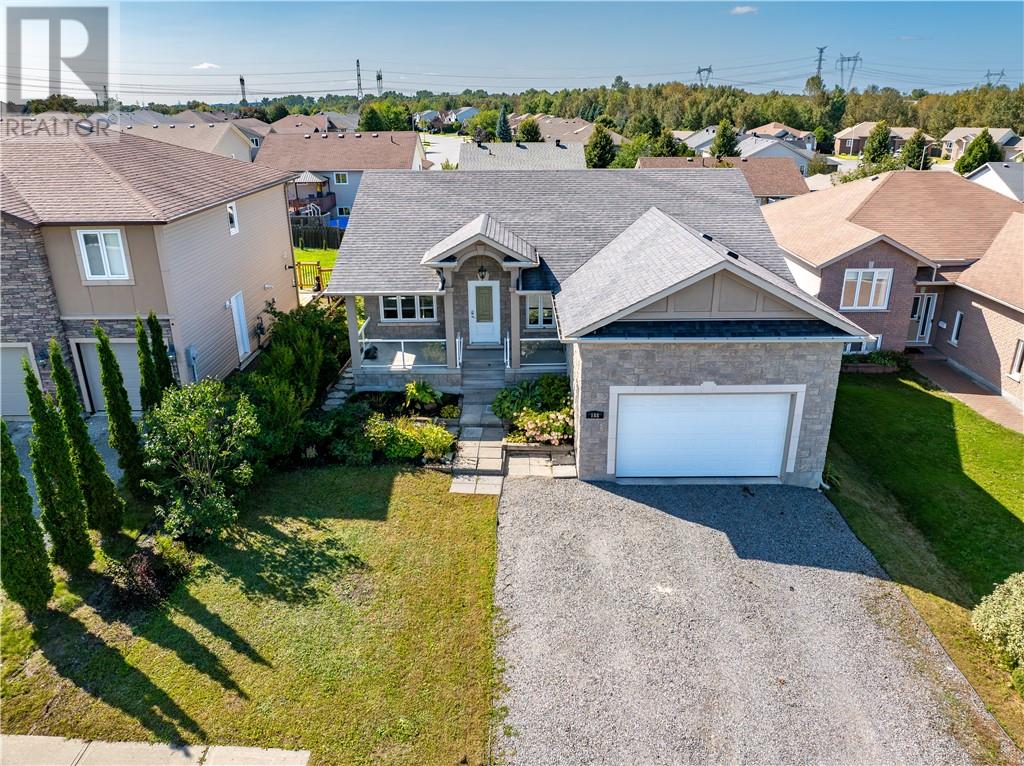
Welcome to 188 Springhill Drive! This warm and inviting home offers a wonderful combination of comfort, functionality, and thoughtful updates. The bright, open-concept kitchen is a true highlight, featuring modern finishes, a functional desk area, plenty of natural light, and a spacious island that creates the perfect gathering spot for family and friends. The inviting layout continues throughout the home with bright, generous living spaces designed for both everyday living and relaxation. The spacious family room offers the perfect place to gather. Generously sized bedrooms provide comfortable retreats, while the primary bedroom offers ample closet space. Ideally located in the sought-after community of Garson, close to schools, parks, and local amenities, this home offers the space, comfort, and lifestyle you've been looking for. Come see everything 188 Springhill Drive has to offer! Book your private showing today! (id:15069)
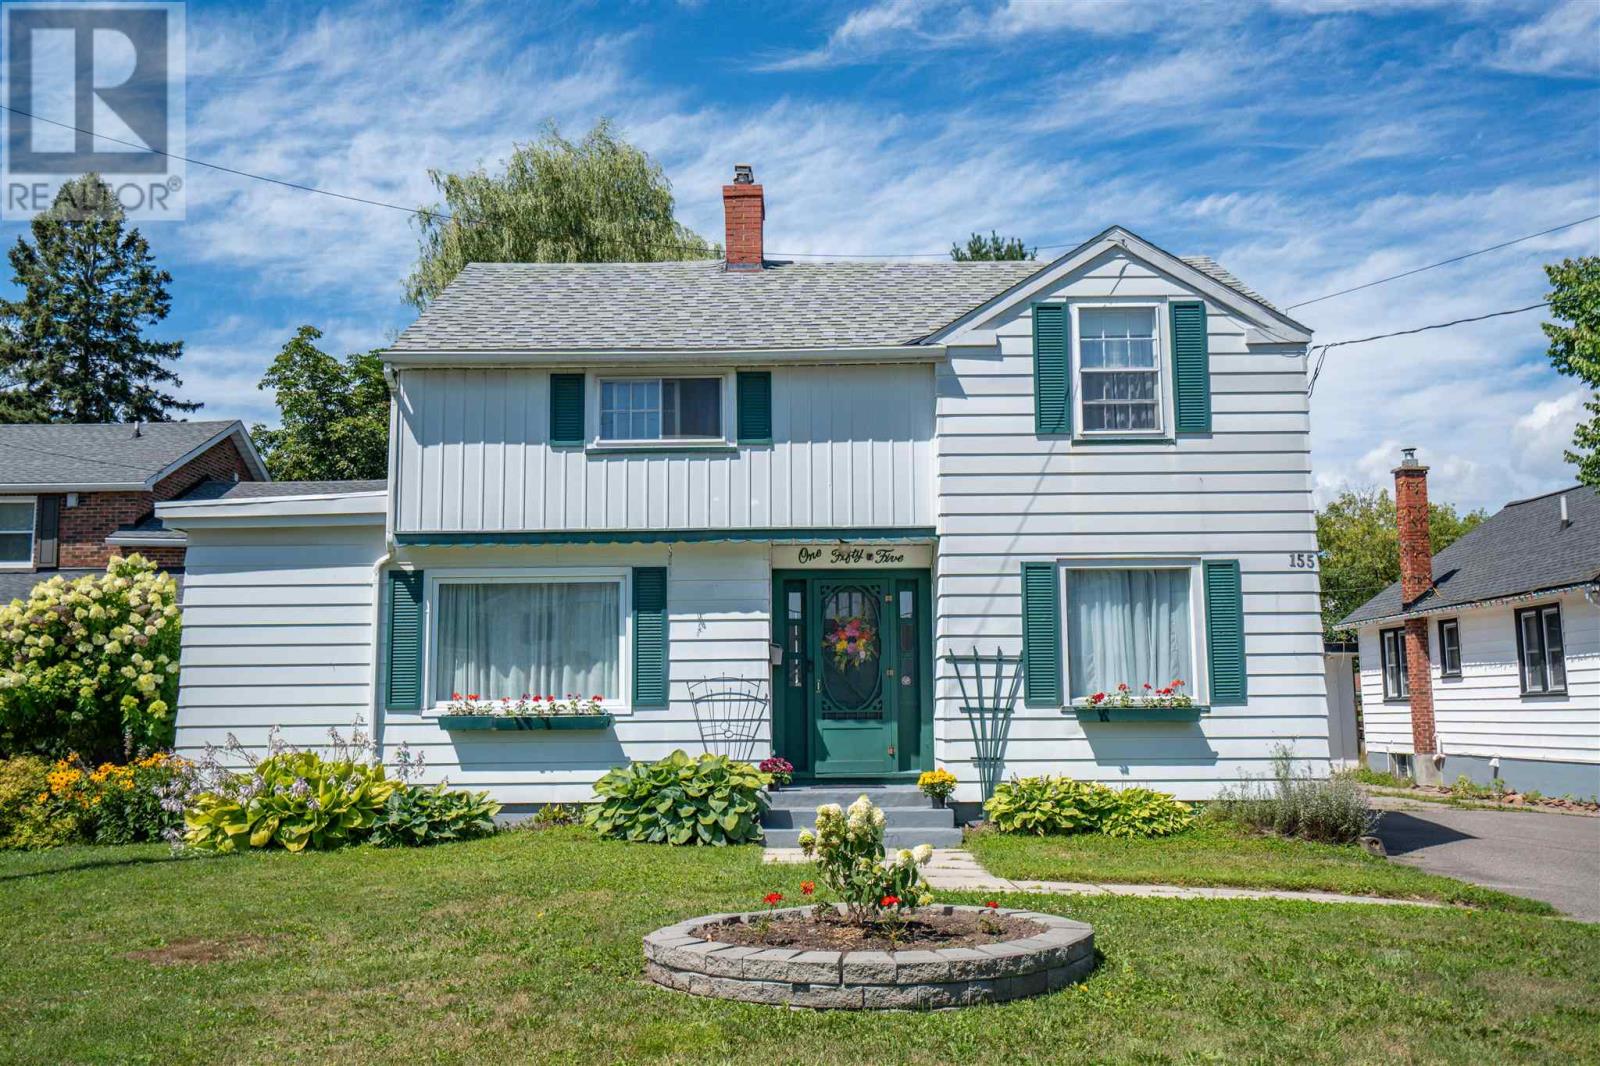
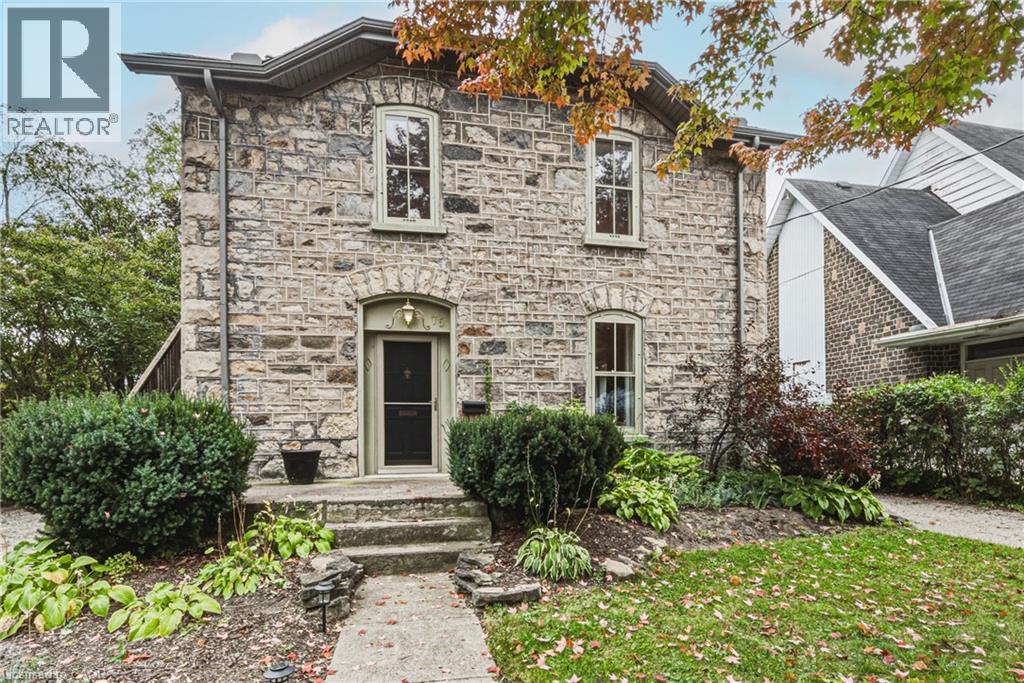
Built in 1888 and standing beautifully for nearly 140 years, 75 Pollock Avenue is a remarkable home where history, character and thoughtful updates come together. Its impressive granite exterior hints at the craftsmanship of another era, while inside, care has been taken to preserve the warmth and architectural character that make a home of this vintage so special. Today, this distinctive property offers two spacious, self-contained living spaces, each with its own personality and wonderful outdoor area. The main-floor unit is generous in scale, featuring a large living room with gas fireplace, formal dining room, beautifully updated kitchen, spacious bedroom and ensuite bathroom plus an additional bathroom for guests. A full basement provides dedicated laundry, utilities and additional storage, while a private deck extends the living space outdoors for summer dining and entertaining. The upper unit is equally inviting, with a comfortable living room, separate dining room, bedroom with separate office area and an exceptionally spacious bathroom/laundry combination. Its large private deck feels like an outdoor living space of its own. A peaceful place to dine, relax and enjoy the surrounding mature trees. And then there is the backyard. A gardener’s dream, it offers established gardens, two sheds and a hidden courtyard tucked away from view. The perfect setting for evenings gathered around the fire. There's an abundance of parking, two driveways, one on each side of the home enough to accomodate 4-5 cars. Set on a beautiful tree-lined street surrounded by historically significant homes, this is more than a stately historic gem,. It is a piece of Cambridge history that has stood the test of time, offering the character and craftsmanship of 1888 together with the comfort and versatility of today. Homes like this simply aren’t built anymore. This home is listed as historically significant however it's not on the registry. (id:15069)
(STEP INSIDE) Picture the first evening here. You come through the glass panel double doors into a foyer with a closet and ceramic floors, and the whole main level opens up ahead of you. Four bedrooms upstairs, hardwood through the living, dining and family rooms, and a layout that gives a growing family room to spread out. It is the kind of house where everyone ends up in the kitchen anyway, so the kitchen had better be good. (MAIN LEVEL) The living & dining rooms share one open-concept space with hardwood floors and a window in the dining area, so holiday dinners have somewhere to happen. The kitchen has Corian countertops, a double sink, backsplash, fridge, stove, dishwasher & range hood. Right beside it, the eat-in breakfast area has ceramic floors and a walk-out to the backyard. Coffee outside before the day even starts. The family room has hardwood, pot lights & a gas fireplace, the kind of room that earns its keep on a January night. Main floor laundry with washer & dryer and a 2pc powder room finish the level, so nobody carries a basket upstairs. (UPPER LEVEL) The primary bdrm has hardwood, a walk-in closet & a 5pc ensuite with a separate stand-up shower. That means a morning routine that does not involve a line at the bathroom door. Bdrm 2 has its own walk-in closet. Bdrm 3 has a double closet & a walk-out to a balcony, a good spot to start a quiet morning. Bdrm 4 has a closet. All four bedrooms have hardwood, and a 4pc bath with ceramic floors serves the rest. (LOWER LEVEL) The basement is unfinished. It is a clean slate for a rec room, gym or extra storage, ready for your plans. You decide what the family needs most and build it. (LOCATION) Northwest Brampton has public & Catholic schools (Mount Pleasant Village PS is one of them), Mount Pleasant GO Station (also a Brampton Transit hub) for the commute, and plenty of parks nearby. (id:15069)
Tastefully upgraded and well maintained detached family home! Located in Prestigious Credit Pointe, Quiet family oriented cul-de-sac street, Surrounded by Mature trees and woodlands. Grand 2 storey Foyer, Open concept, Spacious and functional lay out, Family room W/Cozy Gas FP/custom Wall cabinets. Luxury Custom kitchen W/ Huge island/Bar Sink/Pull out waste bin/ built in Hood fan. Douglas Window shades/custom curtains on Main. Huge Primary room W/Walk in closet, Primary bath features sky lite/corner bath/separate toilet. Basement finished W/ Wet bar/ Great Room/3pc Bath. Landscaped front steps and back patio. Steps to Eglinton Ave and short commute to High way/ Hospital/ Square one. Walkable to the Park/Trail nearby. Some Newer fences. New garage door(2026), Don't Miss! (id:15069)
Elegantly designed 4+1 bedroom, 5-bathroom home ideally situated in the heart of prestigious Vellore Village, offering an exceptional combination of space, style and thoughtful upgrades throughout. An impressive 12-ft ceiling on the main level creates a grand sense of openness, complemented by hardwood flooring, elegant metal stair railings and custom light fixtures. The spacious kitchen features a convenient pantry and separate cleaning closet, while main-floor laundry adds everyday functionality.Upstairs, soaring ceiling heights continue with approximately 10-ft ceilings in select areas and 9-ft ceilings throughout the remainder. The generous bedroom layout includes a luxurious primary retreat with a 5-piece ensuite and huge walk-in closet, plus additional bedrooms offering walk-in closets and beautifully appointed 4-piece bathrooms.The partially finished basement provides additional living and recreation space with carpeting in the finished areas, plus a fifth bedroom. Major upgrades include a premium lifetime metal roof (2023, approx. $45,000), front and rear interlocking (2025), newer range hood (2026), owned furnace, HRV fresh-air system and air conditioning.Enjoy added convenience and security with a Ring doorbell, four exterior cameras, and monitored windows and doors. A beautifully upgraded family home with impressive ceiling heights, abundant space and valuable improvements, ideally situated in one of Vaughan's most sought-after communities. (id:15069)
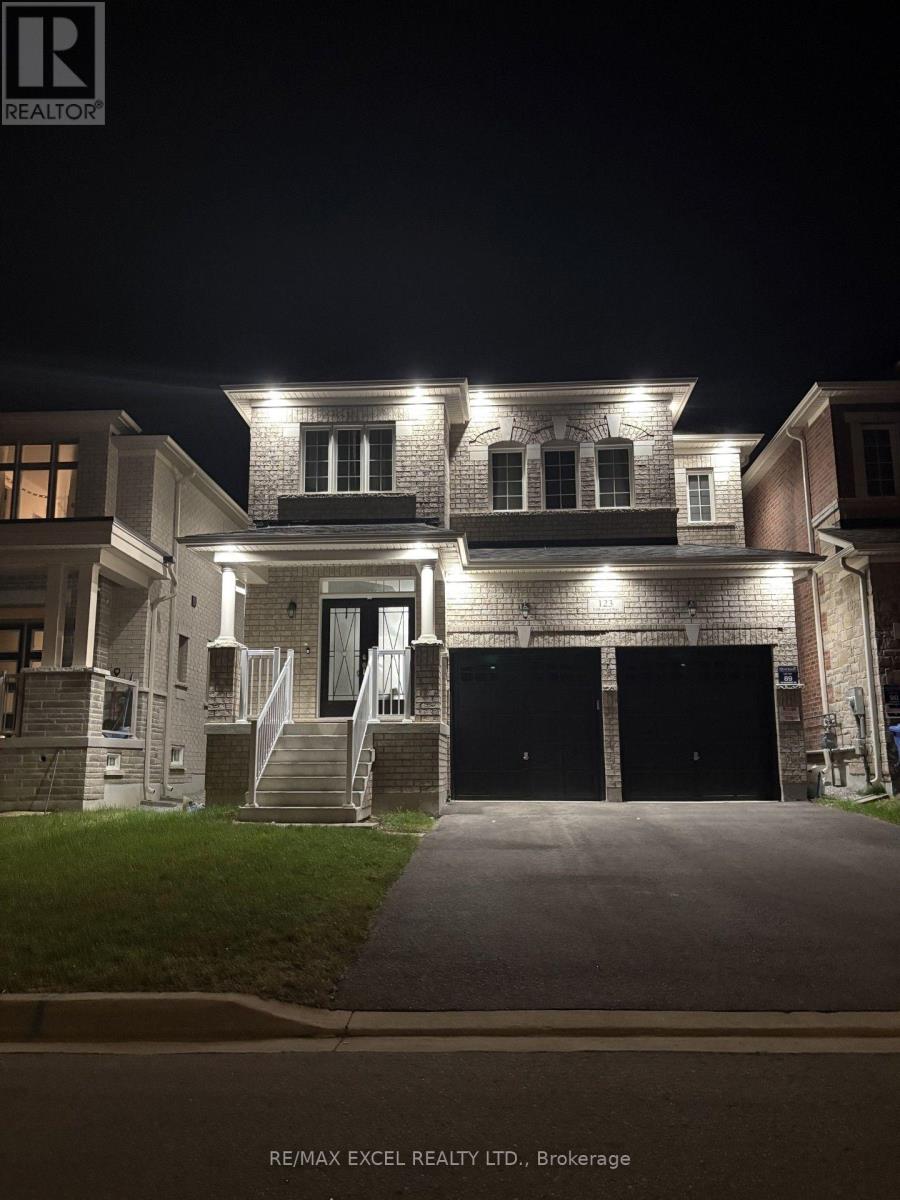
Welcome to 123 Fallharvest Way - a stunning 2023-built home offering 2,668 sq. ft. of beautifully designed living space and over $70,000 in builder and owner-selected upgrades. This modern residence features a bright, open-concept layout with an exceptional flow for both everyday living and entertaining. Enjoy upgraded hardwood flooring throughout, elegant upgraded front french doors, upgraded ceramic floor tiles, and a beautifully appointed kitchen featuring upgraded countertops, backsplash and wine fridge. All bathrooms have been enhanced with upgraded finishes, while extensive pot lights throughout the interior create a warm, contemporary ambiance. Exterior pot lights add an elegant touch to the home's curb appeal. Additional upgrades include a water softener and a Tesla EV charging port installed in the garage. The newly fenced backyard provides enhanced privacy and a wonderful outdoor space for relaxation and entertaining. An impressive upgraded 4-car driveway with no sidewalk offers parking for up to 6 vehicles - a rare and highly desirable feature. With its newer construction, extensive upgrades, modern design and exceptional parking, this beautiful home offers a wonderful opportunity to enjoy contemporary living with virtually nothing left to do but move in. (id:15069)
Live Exquisitely At "The Exhibit Residence" In Prestigious Yorkville Area. This Luxury Corner Suite 791SqF + 286SqF Wrap Around Balcony Features Expansive Unobstructed North-East Views. Soaring 9' Ceilings With Open Concept Design, Floor To Ceiling Windows. Den Has French Door And Can Be Used As A 2nd Bedroom. Modern Kitchen With Top Of The Line Appliances & Center Island. Two Floors Of Great Amenities Including Fitness Gallery, Yoga Studio & A Cool Down Lounge. Steps To Designer Shops, U Of T, Fine Dining & Entertainment, Subway. One Parking And One Locker Included. (id:15069)
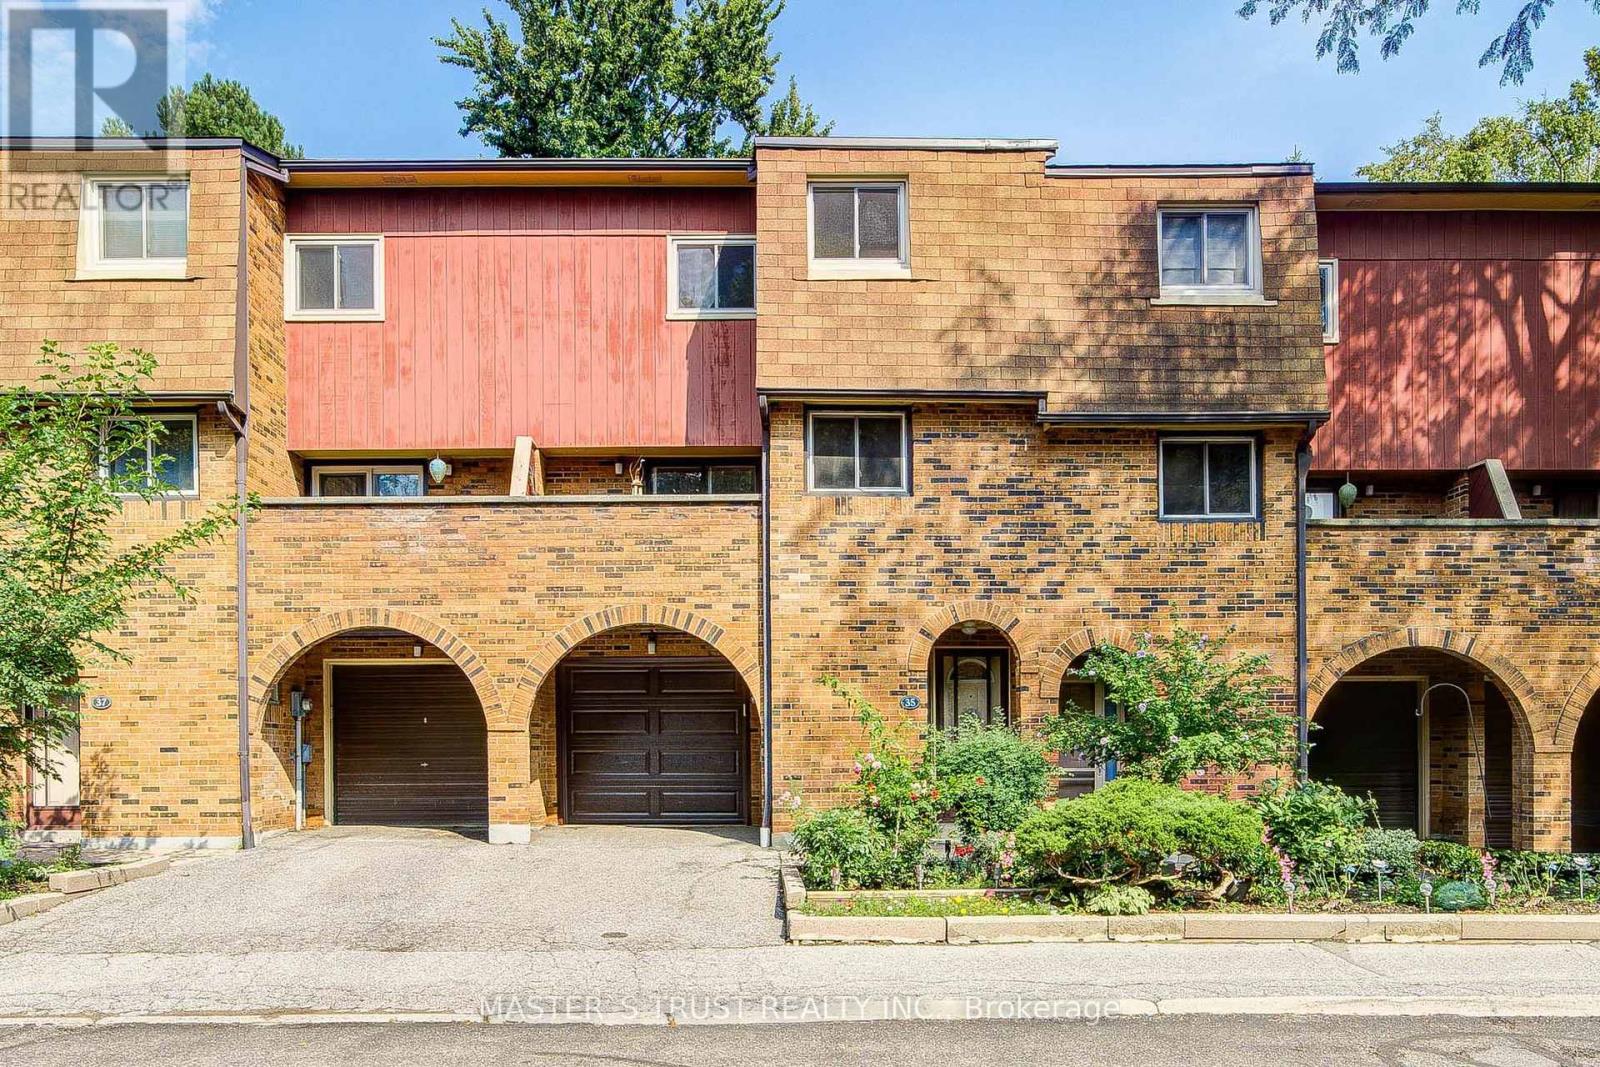
Welcome to 35 Bards Walkway, a beautifully maintained and light-filled 3+1 bedroom, 2 full bathroom home situated in a well-managed, family-friendly neighborhood,steps to quiet parkland. Freshly updated, this home features modern paint and lighting throughout (2026), a new hood fan (2026), a new garage door (2026), stainless steel appliances Fridge (2025),Dishwasher (2025) with 2 years extended warranty, Stove , as well as a newer garage door remote (2024), and an upgraded electrical panel (2024), newer furnace (2021).The exceptionally functional multi-level layout begins on the main floor with soaring ceilings and a versatile fourth bedroom featuring a 3-piece ensuite and an office or den direct walkout access to a private backyard. The second floor offers a sleek modern kitchen with new polished floor, Solid Wood Cabninets with granite coutertops/Stainless appliances, next to the kitchen a spacious/bright dinning area offers an ideal setting for family dinners and hosting guests. Beyond the dinning, a warm living/family room centered around a cozy wood-burning fireplace, complemented by two oversized walkout balconies with sliding glass doors for easy indoor-outdoor flow. The third level boasts three generously sized bedrooms offering comfort and privacy for the entire family.Enjoy a truly stress-free lifestyle with low-maintenance living. (**Maintenance fees include Bell 1.5 Gbps fibre optic internet, Bell Cable TV, water, outdoor pool access, and visitor parking also include all exterior elements, including the roof, windows, doors, garage door, snow removal, and grass cutting.) Located in a prime North York location, you are within walking distance to top-rated schools (Muirhead PS and Brian PS French Immersion), Fairview Mall, grocery stores, and restaurants. Effortless commuting is guaranteed with easy access to Don Mills Subway Station, TTC, Hwy 401, DVP, and the LRT line. A rare move-in-ready opportunity and a turn-key investment opportunity! (id:15069)
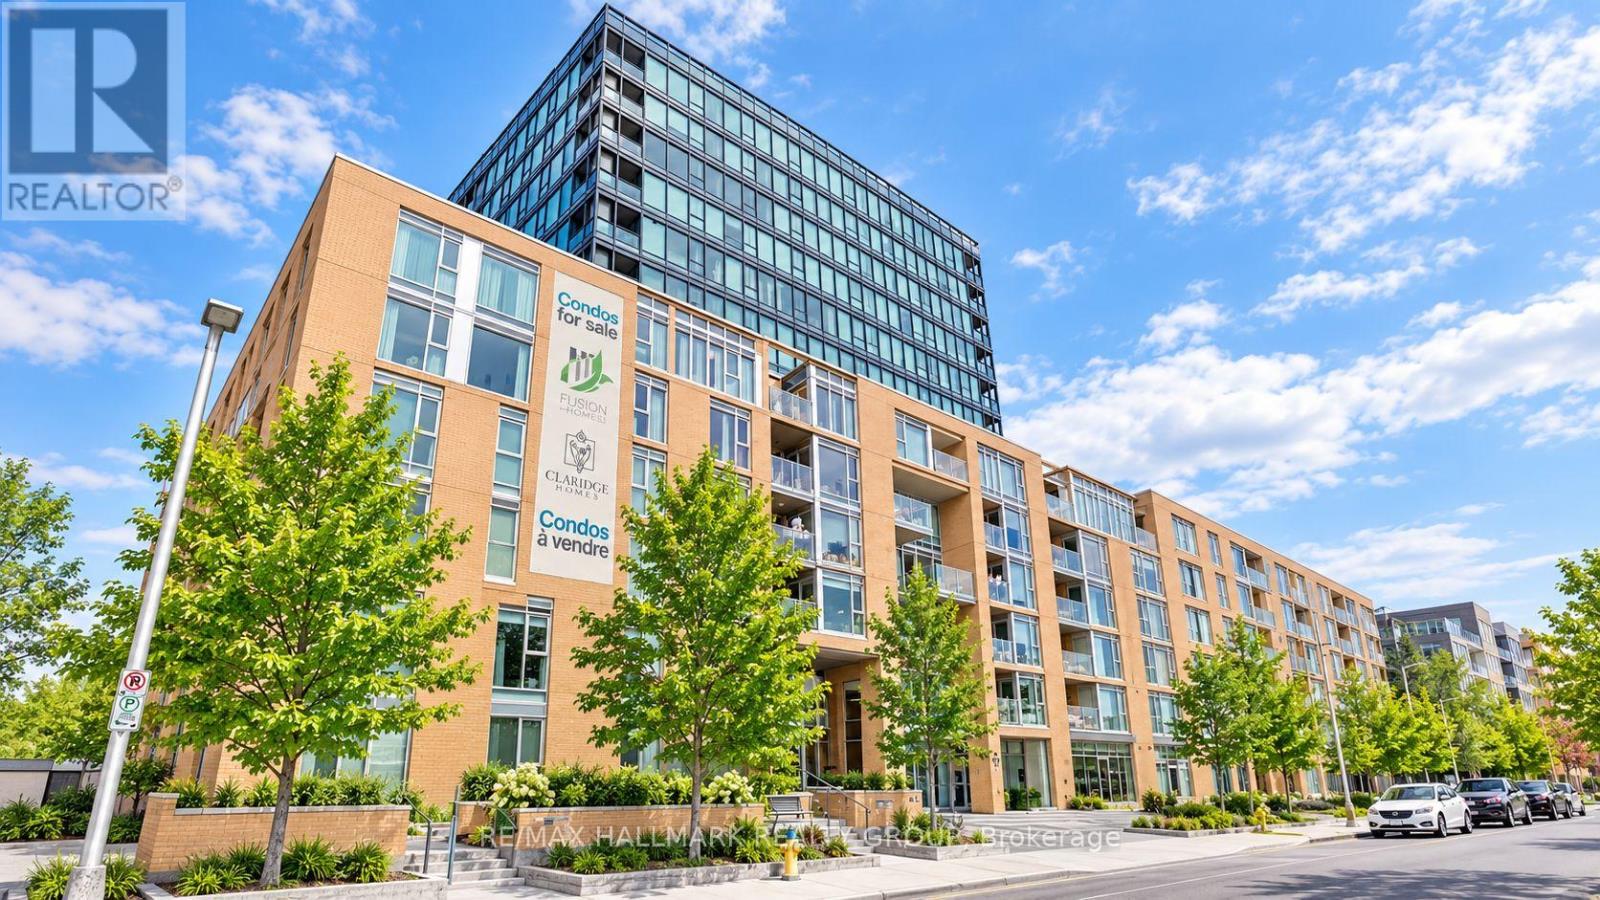
THE VIEW! Experience urban living in one of Ottawa's most desirable and connected downtown communities at LEBRETON FLATS. This upscale 1-bedroom condo combines comfort, convenience and lifestyle with UNDERGROUND PARKING, a STORAGE LOCKER, PRIVATE BALCONY, CENTRAL AIR CONDITIONING and a bright, functional layout. ENGINEERED HARDWOOD and TILE flooring flow throughout the unit, creating a clean, modern and low-maintenance living space. Enjoy a peaceful 3rd-floor COURTYARD VIEW offering excellent natural light and added privacy - a quiet retreat in the heart of the city. Step outside and connect directly with the Ottawa River pathways, scenic walking and cycling trails, nearby parks and some of Ottawa's best urban recreation. LRT and public transit are just a short walk away, providing easy access to Downtown Ottawa, Parliament Hill, Little Italy, Chinatown, Tunney's Pasture and beyond. Walk to Bluesfest and major events at LeBreton Flats, or enjoy quick east-west access via the Sir John A. Macdonald Parkway. Building amenities include a FITNESS CENTRE, SAUNA, PARTY ROOM, OUTDOOR PATIO, landscaped COURTYARD and elevators. An excellent opportunity for FIRST-TIME BUYERS, PROFESSIONALS, DOWNSIZERS or INVESTORS looking for a low-maintenance condo in a highly walkable, transit-connected location. Enjoy the best of downtown living with nature, recreation and city amenities right outside your door. WELCOME HOME! (id:15069)
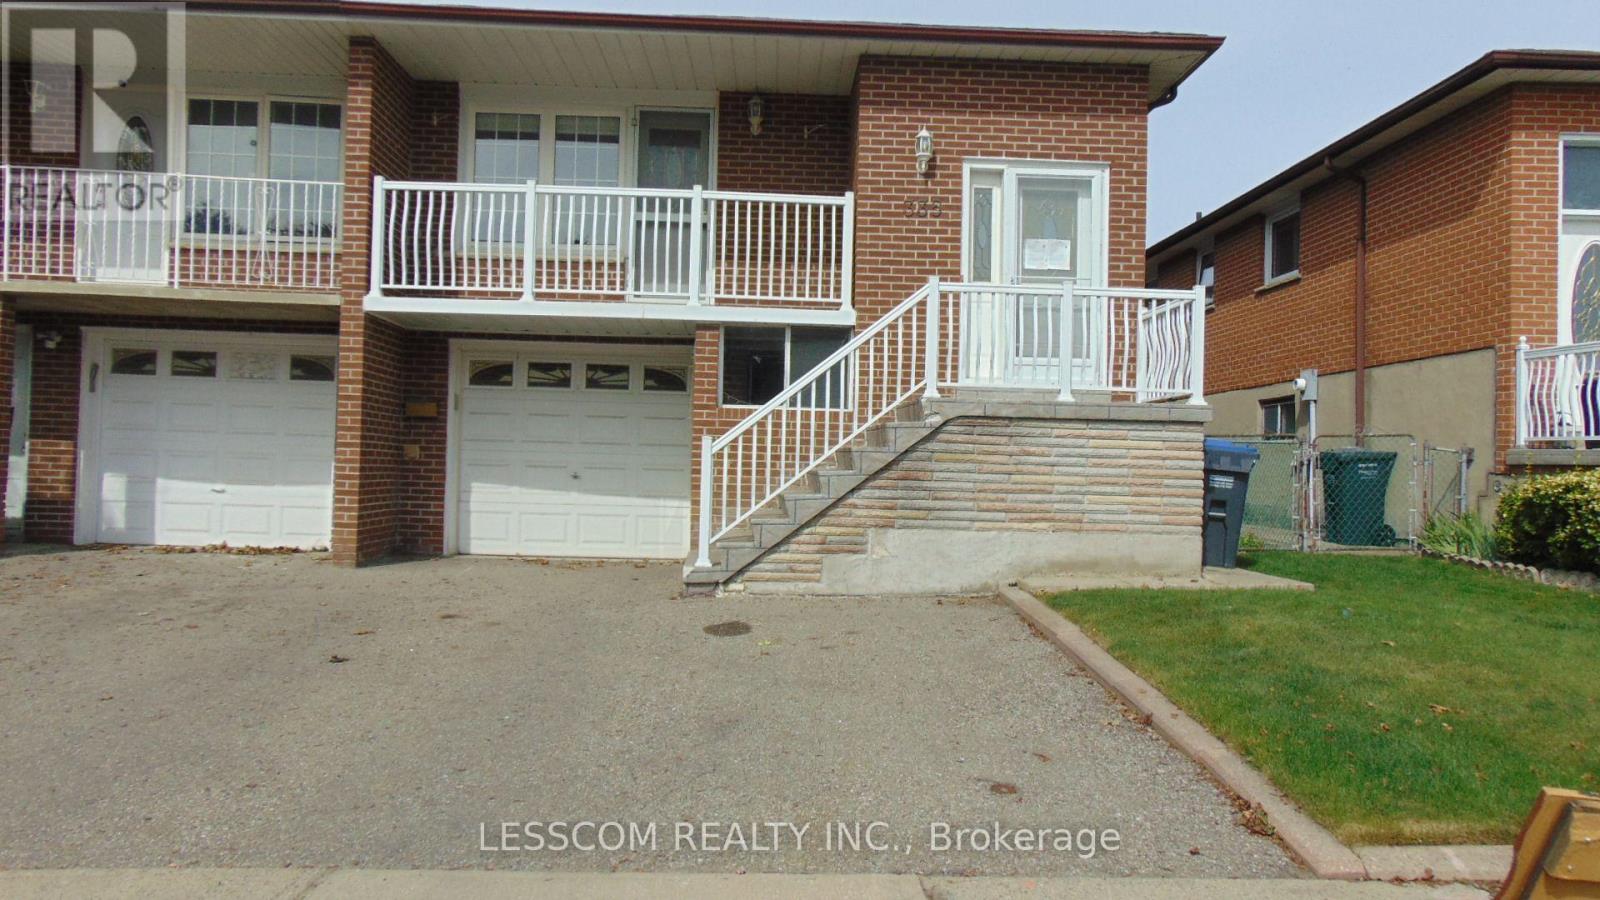
***LEGAL BASEMENT APARTMENT*** Very well kept Semi-Detached 5 level home in a desirable Brampton neighbourhood. Situated close to schools, community centre, parks, shopping centres, public transit, and Highway 410. The home features 4+1 bedrooms and 3 full bathrooms. The main level offers a good size open-concept combined living and dining rooms. Walk out to a spacious balcony from Living room. Kitchen with pot lights, window and combined breakfast area. The family room with sliding doors walkout to the backyard. The ***LEGAL BASEMENT APARTMENT*** features a ground level seperate entrance. Good size kitchen combined with dining room. In the basement One bedroom, a spacious sitting ares and full bathroom. ******Roof, Windows, Exterior doors, A/C and Furnace were changed. Electrical panel is upgraded to 200 Amps.****** (id:15069)