
1577 Moy Avenue Windsor, Ontario N8X 1J4

3 Bedroom
2 Bathroom
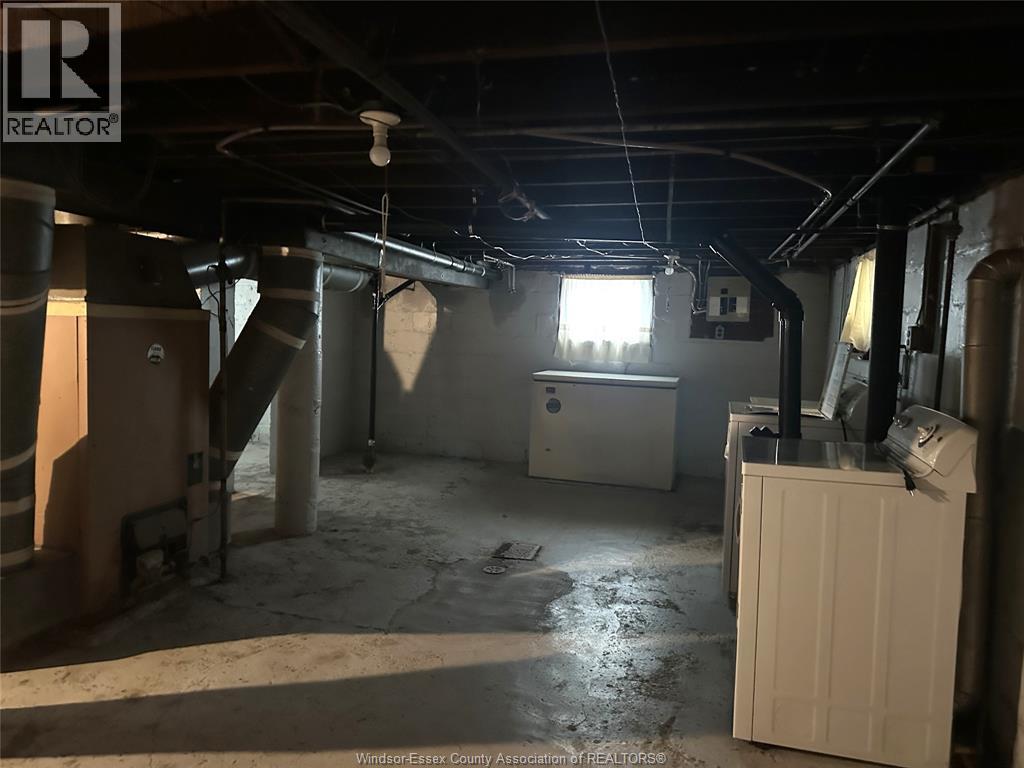
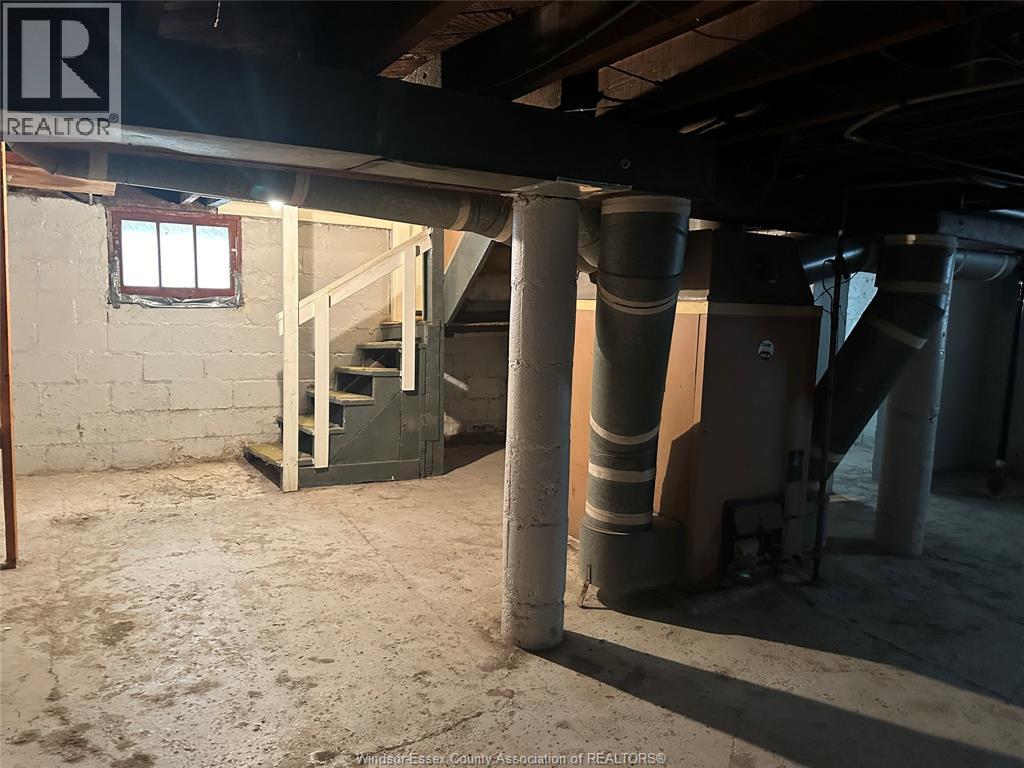
Furnace, Gravity Heat System
$229,900
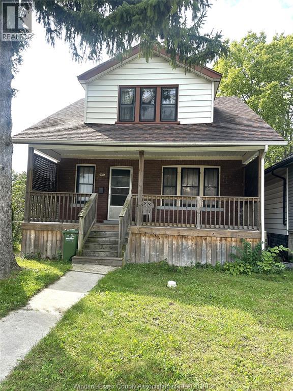
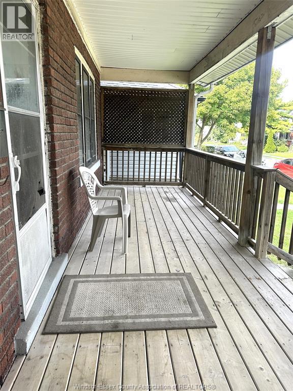
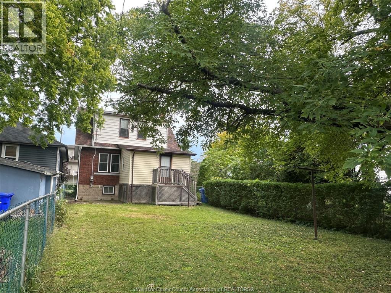
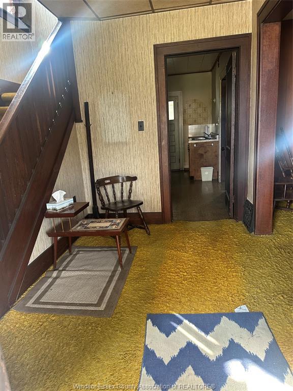
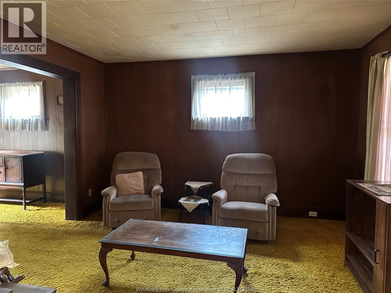
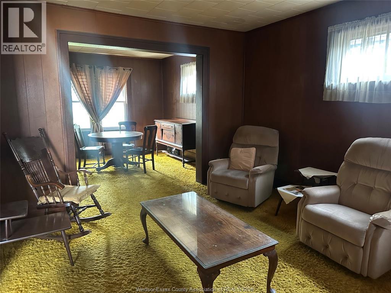
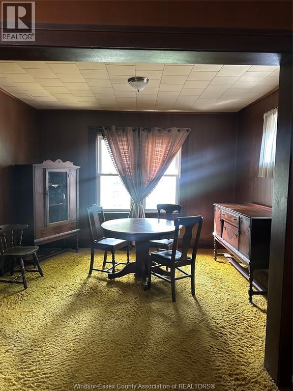
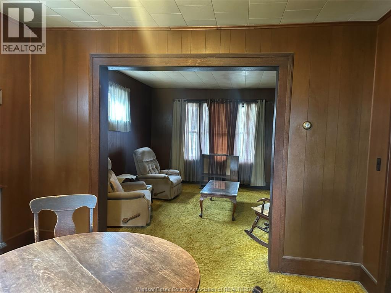
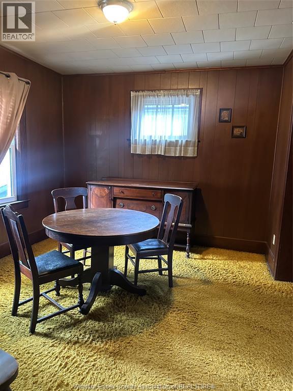
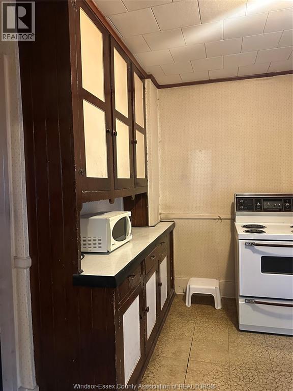
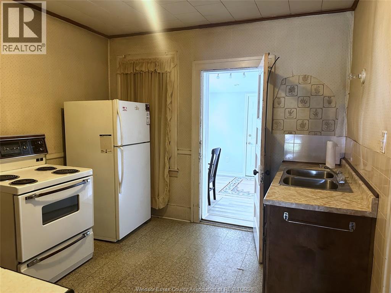
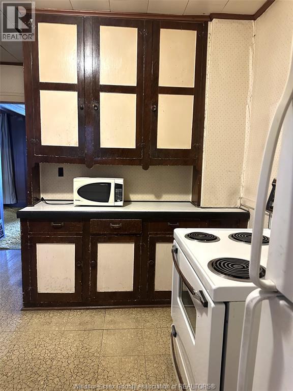
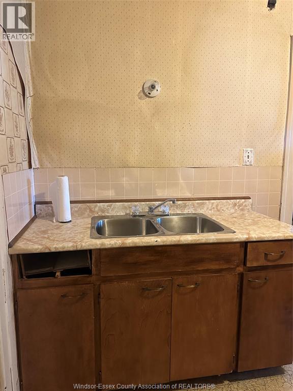
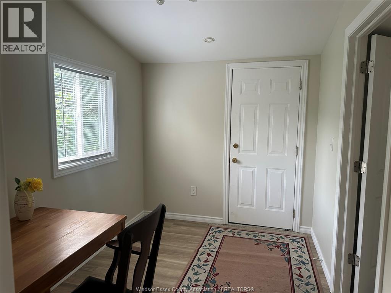
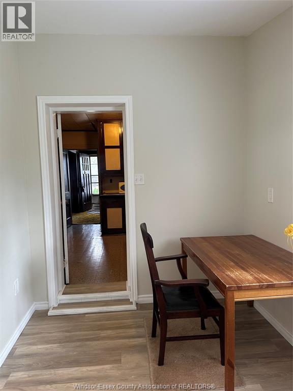
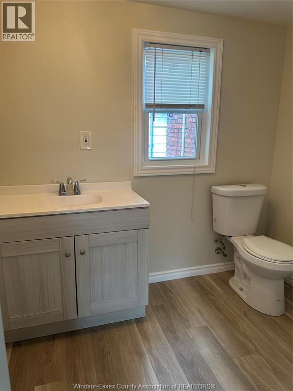
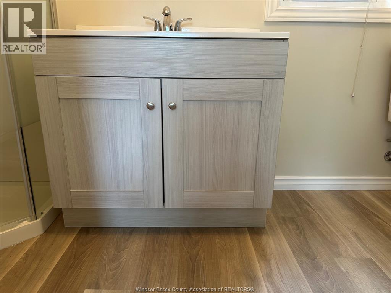
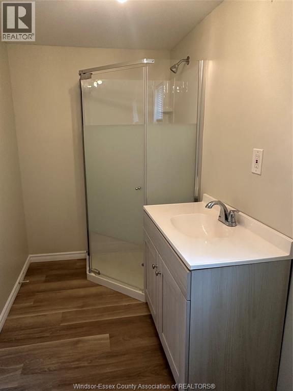
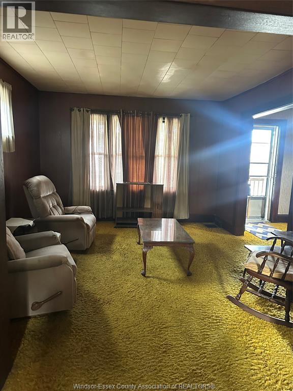
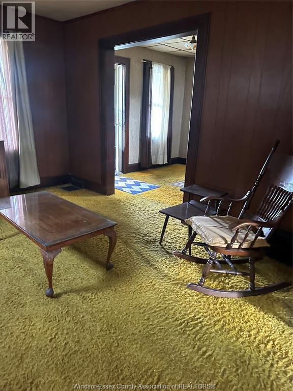
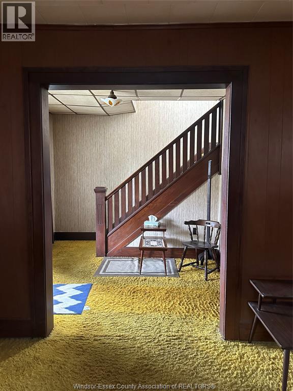
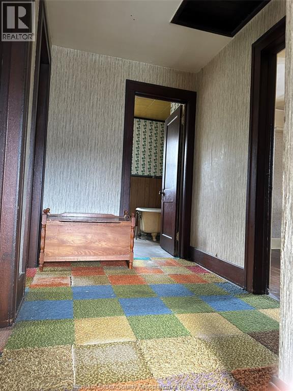
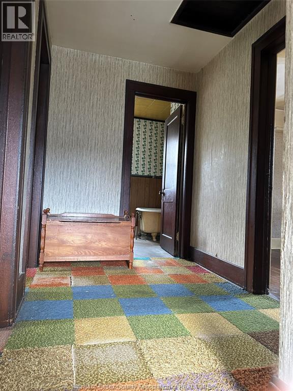
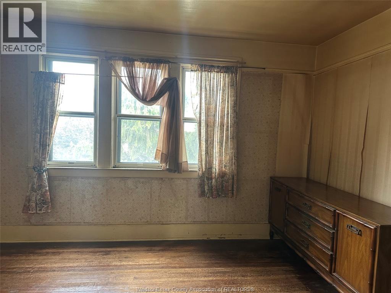
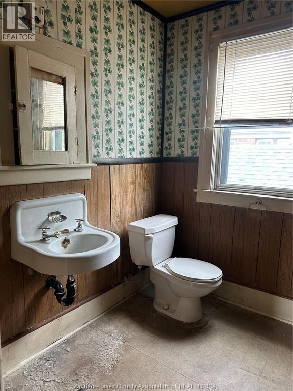
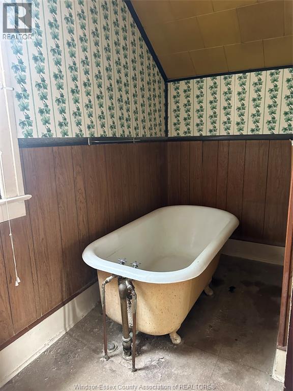
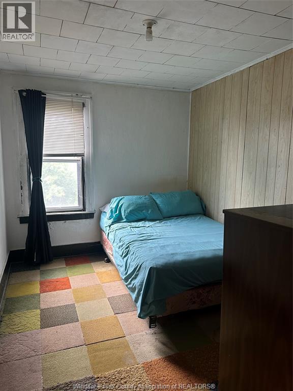
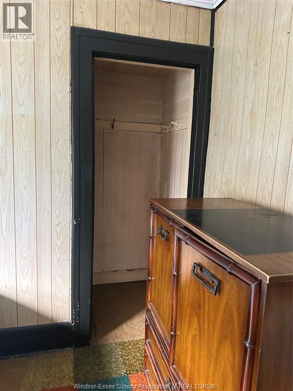
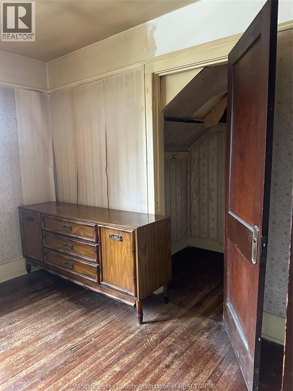
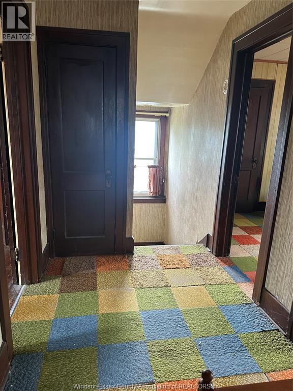
SPACIOUS 3 BED 2 BATH 2 STOREY HOME ON A QUIET CUL DE SAC .IF SPACE, LOCATION AND POTENTIAL ARE IMPORTANT TO YOU THIS MAY BE THE OPPORTUNITY YOU'VE BEEN WAITING FOR. THIS WELL LOVED SPACIOUS 2 STOREY HOMES OFFERS GENEROUS ROOMS THUOUT, PROVIDING PLENTY OF SPACE FOR FAMILY LIVING. LOVINGLY OWNED BY POSSIBLY ONLY 2 FAMILIES , THIS HOME HAS BEEN CARED FOR OVER THE YEARS AND IS NOW READY FOR SOMEONE TO BRING THEIR OWN VISION AND UPDATES. TUCKED AWAY ON A QUITE CUL DE SAC YET CONVENIENTLY CLOSE TO POPULAR OTTAWA ST, YOU'LL ENJOY EASY ACCESS TO SHOP[PING RESTAURANTS TRANSIT AND EVERYDAY AMENITIES. OFFERS HARDWOOD UNDER EXISTING CARPETS GIVING YOU OPPORTUNITY TO RESTORE THE CHARACTER. A CONVENIENT 3 PC BATH WAS ADDED TO THE MAIN FLOOR WHILE ALSO ENJOYING A 3 PC BATH UPSTAIRS. ROOF IS APPROX 5 YRS. THERE ARE A FEW NEWER WINDOWS. WHILE THE HOME WOULD BENEFIT FROM UPDATING, THIS SPACIOUS LAYOUT, GENEROUS RM SIZES & EXCELLENT LOCATION PROVIDES A WONDERFUL FOUNDATION TO CREATE YOUR OWN STYLE (id:15069)
Property Details
| MLS® Number | 26024181 |
| Property Type | Single Family |
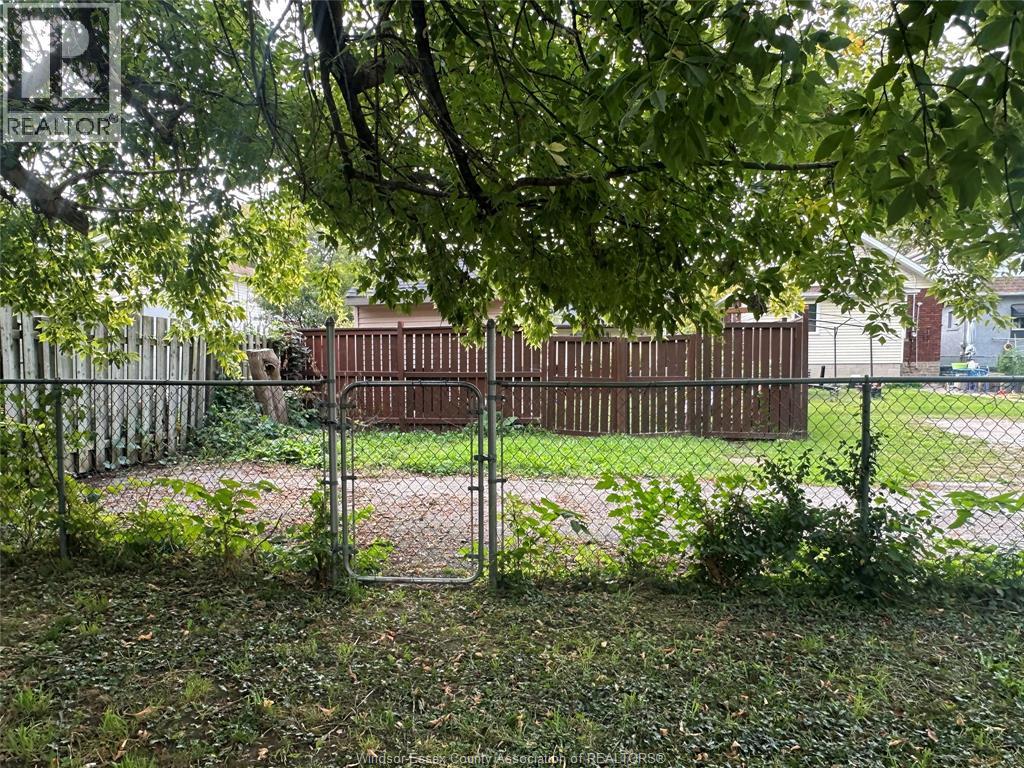
| Features | Cul-de-sac, No Driveway |
Building
| Bathroom Total | 2 |
| Bedrooms Above Ground | 3 |
| Bedrooms Total | 3 |
| Appliances | Dryer, Freezer, Refrigerator, Stove, Washer |
| Construction Style Attachment | Detached |
| Exterior Finish | Aluminum/vinyl, Brick |
| Flooring Type | Carpet Over Hardwood |
| Foundation Type | Block |
| Heating Fuel | Natural Gas |
| Heating Type | Furnace, Gravity Heat System |
| Stories Total | 2 |
| Type | House |
Land
| Acreage | No |
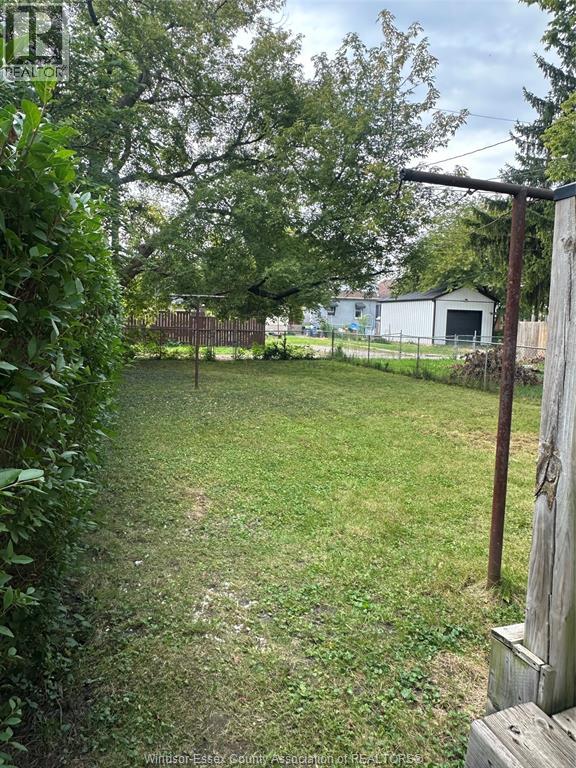
| Fence Type | Fence |
| Size Irregular | 30.92 X 114.19 Ft / 0 Ac |
| Size Total Text | 30.92 X 114.19 Ft / 0 Ac|0-0.25 Acre |
| Zoning Description | Res |
Rooms
| Level | Type | Length | Width | Dimensions |
|---|---|---|---|---|
| Second Level | 3pc Bathroom | Measurements not available | ||
| Second Level | Bedroom | Measurements not available | ||
| Second Level | Bedroom | Measurements not available | ||
| Second Level | Bedroom | Measurements not available | ||
| Lower Level | Storage | Measurements not available | ||
| Lower Level | Laundry Room | Measurements not available | ||
| Main Level | Utility Room | Measurements not available | ||
| Main Level | 3pc Bathroom | Measurements not available | ||
| Main Level | Kitchen | Measurements not available | ||
| Main Level | Dining Room | Measurements not available | ||
| Main Level | Living Room | Measurements not available | ||
| Main Level | Foyer | Measurements not available |
https://www.realtor.ca/real-estate/30354067/1577-moy-avenue-windsor
Contact Us
Contact us for more information

This REALTOR.ca listing content is owned and licensed by REALTOR® members of The Canadian Real Estate Association
The trademarks REALTOR®, REALTORS®, and the REALTOR® logo are controlled by The Canadian Real Estate Association (CREA) and identify real estate professionals who are members of CREA. The trademarks MLS®, Multiple Listing Service® and the associated logos are owned by The Canadian Real Estate Association (CREA) and identify the quality of services provided by real estate professionals who are members of CREA. The trademark DDF® is owned by The Canadian Real Estate Association (CREA) and identifies CREA's Data Distribution Facility (DDF®)
October 02 2026 11:53:44
Windsor-Essex County Association of REALTORS®
Royal LePage Binder Real Estate