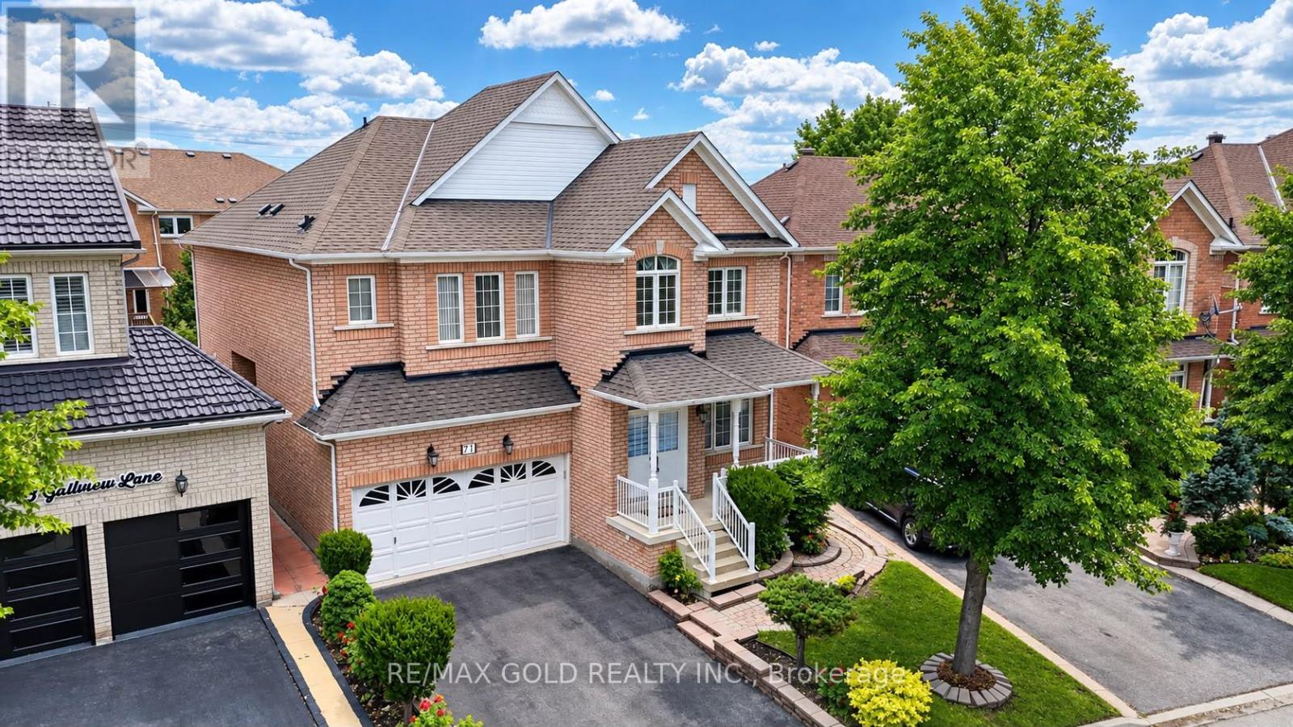
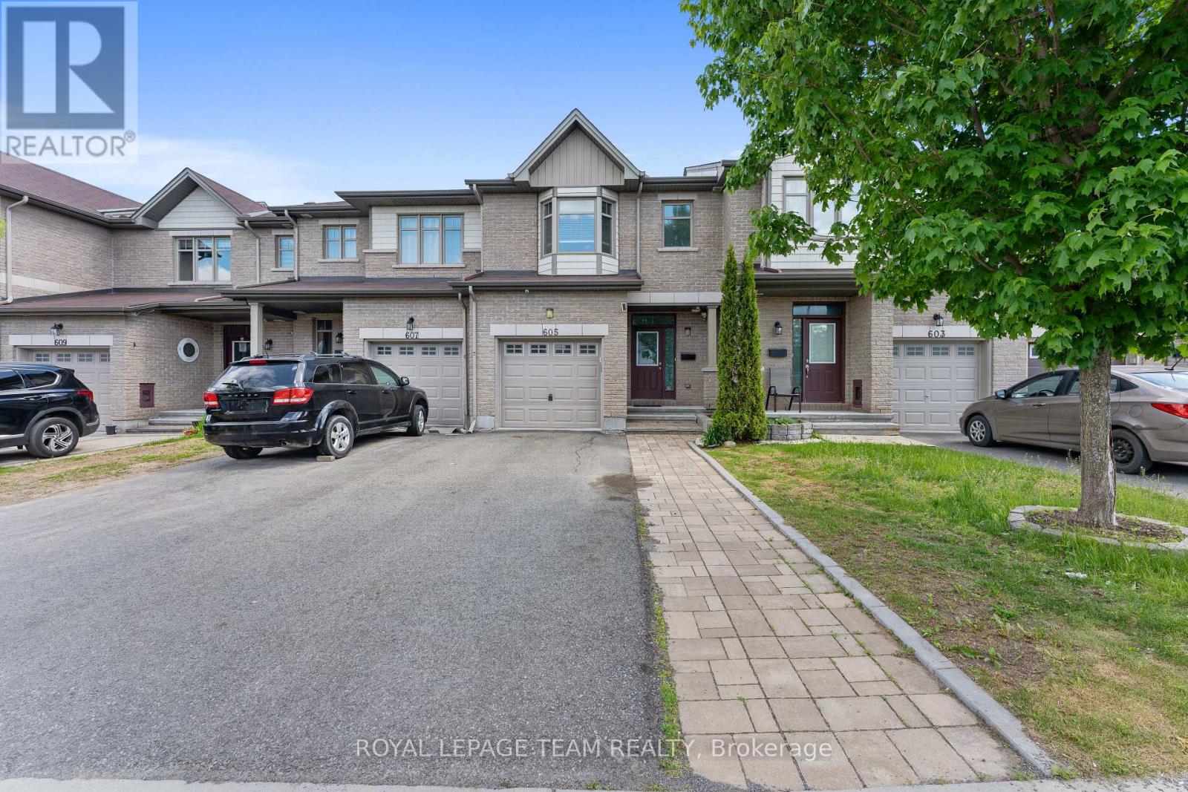
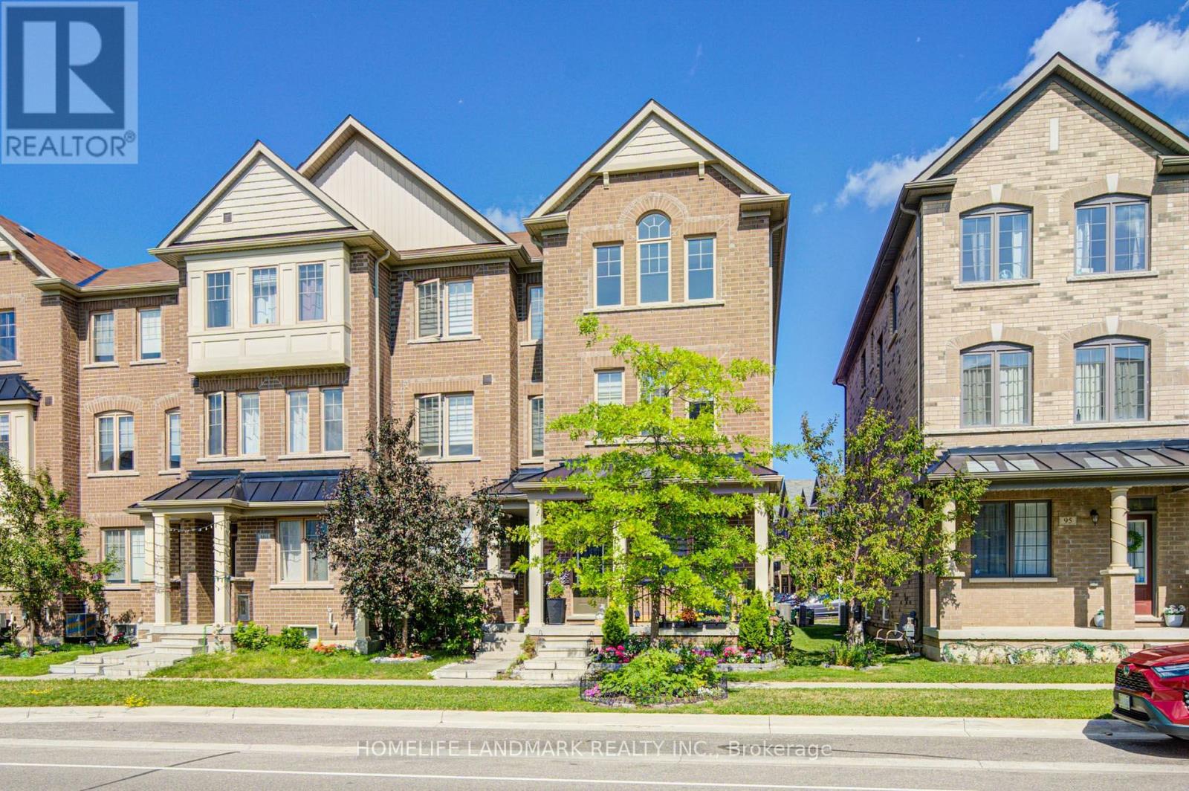
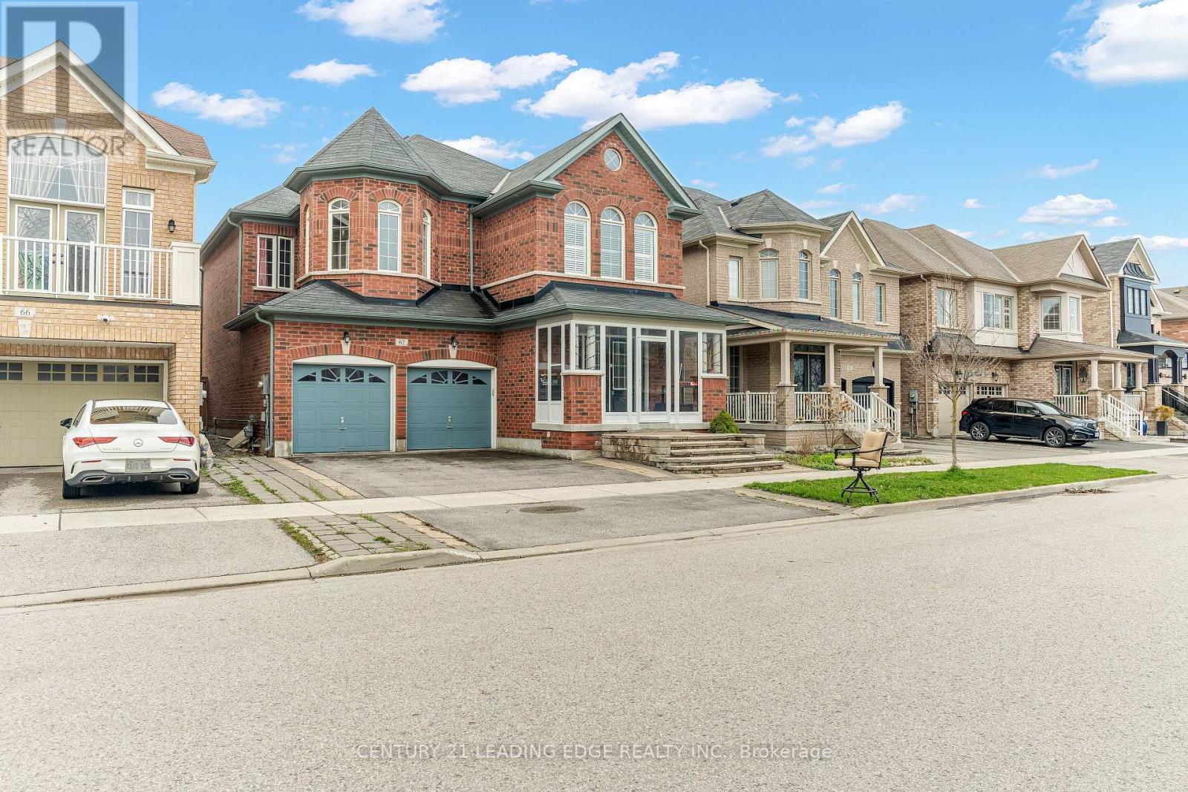
Welcome to this stunning Queensong Model offering over 3,000 sq. ft. of beautifully upgraded living space in a sought-after family-friendly neighbourhood. This impressive home features a grand double-door entry, 9-ft ceilings, decorative columns and a spacious open-concept layout designed for modern family living. The gourmet kitchen showcases granite countertops, a centre island, maple cabinetry and a bright breakfast area with a walkout to the backyard. The inviting family room features a charming bay window and a cozy gas fireplace, perfect for entertaining or relaxing. A main-floor den/home office and convenient garage access add to the home's functionality. The second level offers 4 generously sized bedrooms, including 2 primary suites, each with its own ensuite bathroom and walk-in closet. A second-floor laundry room provides added convenience for busy families. Loaded with upgrades, including stainless steel appliances, an oak staircase, central air conditioning, a garage door opener, and more. The finished basement features 2 bedrooms and a separate entrance, offering excellent potential for extended family or additional living space. Step outside to a beautifully landscaped backyard complete with a custom storage shed and a variety of mature fruit trees, including apple, pear, cherry, and plum. A rare opportunity to own a spacious, move-in-ready home that combines comfort, functionality and exceptional value. (id:15069)
Welcome to 556 Marlee Avenue, where modern design meets everyday convenience. This beautifully appointed 1-bedroom + den, 1-bath condo offers the perfect balance of style, comfort, and location - ideal for young professionals, first-time buyers, or savvy investors. Step into a bright and open-concept living space filled with natural light. The modern kitchen features sleek cabinetry, stainless steel appliances, and ample counter space - perfect for cooking and entertaining. The spacious bedroom offers a relaxing retreat, while the versatile den makes an excellent home office, guest area, or creative studio. Enjoy your private balcony, perfect for morning coffee or unwinding at sunset. The building provides excellent amenities including a fitness centre, party room, visitor parking, and on-site management. Situated in one of Toronto's most connected neighbourhoods, you'll love being just steps from Lawrence West Subway Station, Yorkdale Mall, Allen Road, and Highway 401. Shopping, dining, parks, and schools are all nearby - making this location both convenient and desirable. Property is currently tenanted for $2,150 until end of May 2026. (id:15069)
A cozy starter home with too many upgrades!! This Professionally Renovated, 3 + 1 Bedrooms with 3 Baths features an Open Concept main floor. Gourmet kitchen with lots of pantry space and storage. Perfect for entertaining and watching your kids grow up. This beautiful detached home is situated In The Heart Of Richmond Hill's Desirable Crosby Community. Double car garage with room for 5 cars! Newer Stainless steel appliances, Quartz Countertops, Pot Lights throughout the entire home. Two fully renovated baths, Step Outside To a private fully fenced yard, Newer Sliding glass and Kitchen doors, Renovations 2023, Front Enclosure 2024, Basement features, a family room area, a fourth bedroom with a 3Pc Bathroom, Minutes To Richmond Hill Go Station, Costco, Top rated Schools. (id:15069)
Well-maintained and freshly painted Energy Star townhouse in the desirable Leitrim area, ideally located on a quiet street near a park. This spacious open-concept home features 3 bedrooms and 3.5 bathrooms, with approximately $40,000 in upgrades throughout. The modern kitchen offers an extended pantry, granite countertops, and stainless steel appliances. Upstairs, the impressive primary suite boasts soaring ceilings, a walk-in closet, and a 4-piece ensuite, complemented by two generously sized bedrooms and two additional full bathrooms. The bright, fully finished basement includes a full bathroom and a large above-grade window that fills the space with natural light. Move-in ready and perfect for families seeking comfort, style, and convenience in a sought-after neighborhood. (id:15069)
Absolutely Freehold Townhouse (No Condo Or Common Element Fee) Located In Desirable Cornell Community. This Beautiful 3 Br 4 Wr Townhouse Situated On A Premium End Unit Lot Just Like A Semi-Detached Over 2500 sqft Living Space. Lots Of Windows & Natural Light. The Spacious Area At Ground Floor Provides A Perfect Space For Gym Room /Office/ Family Rom/ Homework Area For The Kids Or Can Be Easily Converted To The 4th Bedroom. Direct Access To Garage Through A Functional Laundry Room /Mudroom With Custom Built Cabinet. The Generously Sized Great Room Is Ideal For Entertaining, While The Sun-Filled Living And Dinning Room Is Perfect For Cozy Evenings . 9' Ceiling On Ground and Main Floor, Pot Lights, Large Centre Island, Backsplash, Under- Cabinet Lighting, Abundant and Well -Organized Storage Areas, Upgraded Counter Tops In All Bathrooms, Laminate Floors, Oak Staircase & Railing. Open Concept Kitchen Design Seamlessly Connects To A Large Eat-In Breakfast Area That Walks Out To A Huge Private Terrace Perfect For Entertaining, Gatherings And Offering A Peaceful Retreat At The End Of The Day. Master Bedroom Featuring With A Spa - Like 4 Piece En-Suite, W/I Closet & Walk Out To Balcony. Extra Wide 1.5 Car Garage + Private Driveway & Beautiful Landscaping In The Front. In the Professionally Finished Basement (about 487 Sqft), An In-law Suite Offers A Studio Area, Living Room & 3pc Bathroom, Complete With A Fully Equipped Kitchen. This Is Ideal For Accommodating Guests Or Extended Family Members, Also Providing Excellent Potential For A Future Rental Income. The Neighborhood Is Known For Its Quiet, Pedestrian Friendly Streets, Numerous Parks And Exceptional Convenience. Close To Schools, Hospital, Public Transit, Cornell Community Center, Library, Golf, Viva, York and GO Transit, Markham/Stouffville Hospital, Downtown Markham, Hwy 7, 407, Markville Mall ! Mins To Top Ranking Bill Hogarth Secondary School. Don't Miss It! (id:15069)
Welcome to 62 Creekland Avenue, a stunning quality-built residence located in the highly sought-after community of Stouffville. Thoughtfully upgraded and meticulously maintained, this beautiful home offers the perfect blend of style, comfort, and functionality. Step inside to a bright, open-concept main floor featuring rich hardwood flooring, smooth ceilings, and elegant pot lights throughout. The chef-inspired kitchen is the heart of the home, showcasing quartz countertops, a spacious centre island, and convenient direct access to the garage. The professionally finished basement expands the living space with a generous recreation area, ideal for entertaining guests, family movie nights, or creating your own personal retreat. Outside, enjoy a beautifully landscaped backyard complete with premium stone interlocking, providing the perfect setting for outdoor gatherings and relaxation. Ideally situated just minutes from Highway 404, golf courses, shopping, community centres, parks, and top-rated schools, this exceptional property offers both convenience and an outstanding lifestyle. A rare opportunity to own a truly remarkable home in one of Stouffville's most desirable neighbourhoods. (id:15069)
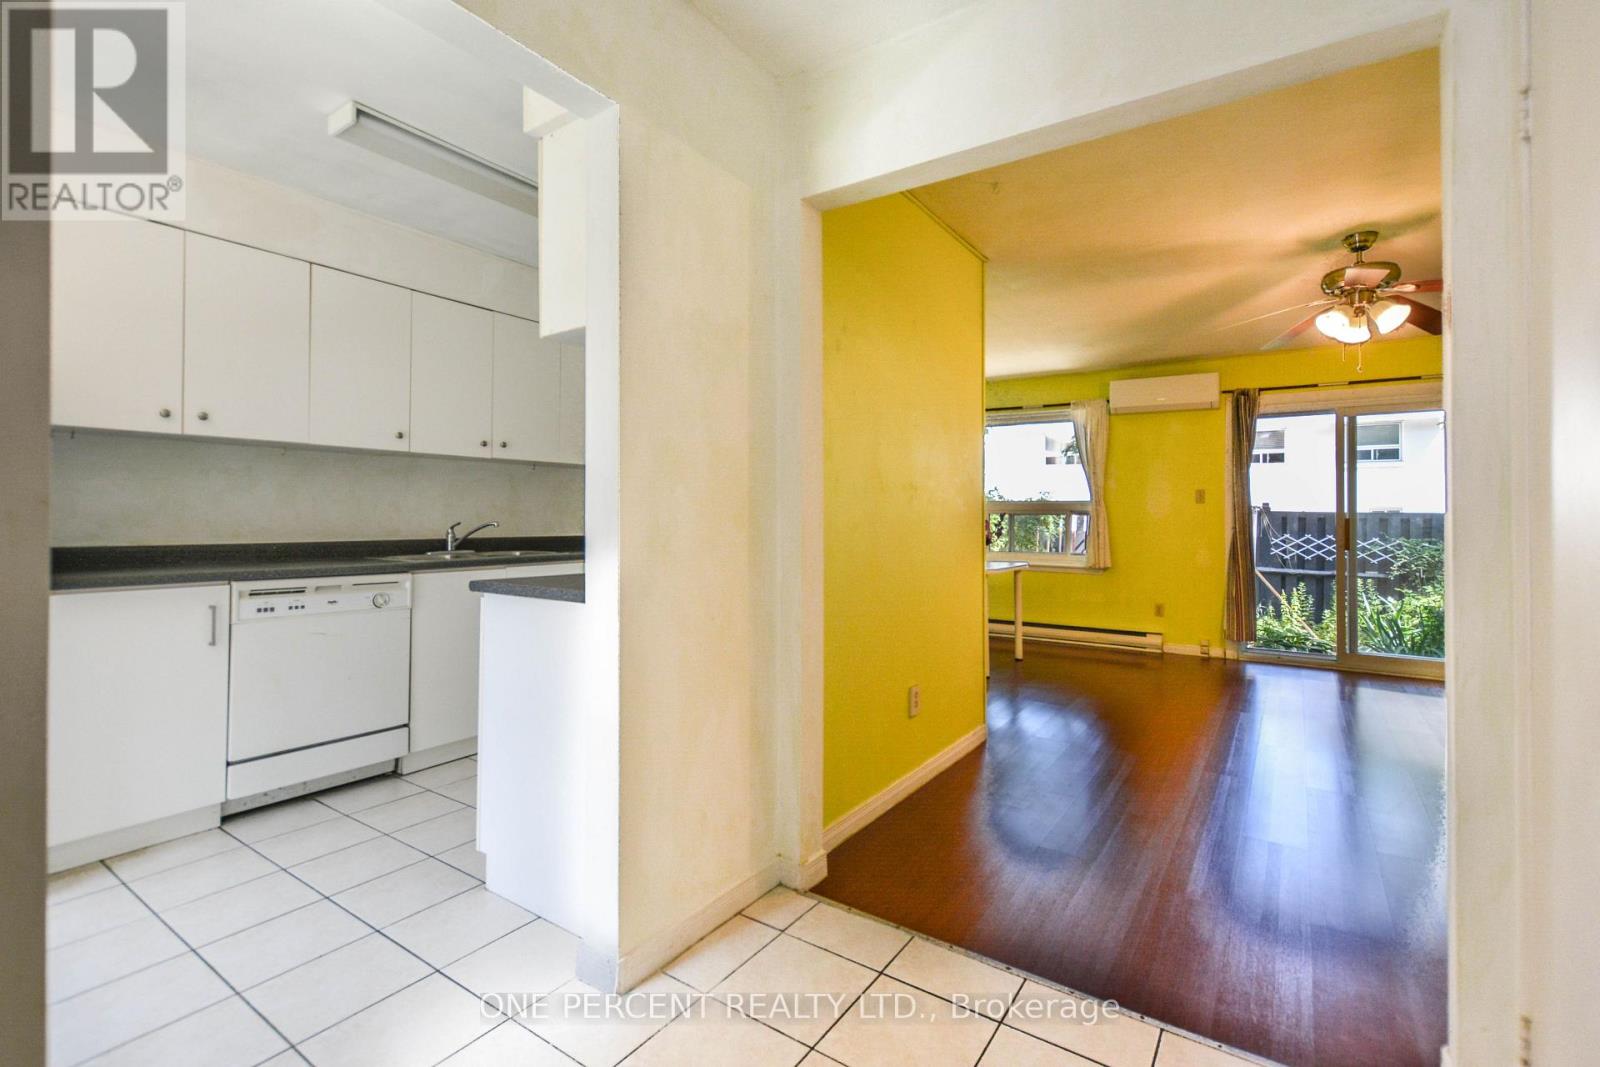
Rarely offered, affordable 3-bedroom townhome in a highly convenient, family-oriented neighbourhood! This well-maintained home features a functional and practical layout designed for comfortable everyday living. Enjoy beautifully landscaped front and back gardens, providing inviting outdoor spaces for relaxing, gardening, or entertaining. Ideally located just minutes from restaurants, grocery stores, the library, parks, schools, and public transit, this home offers exceptional convenience for families and first-time buyers. New fridge, 2025 heat pump, 2024 roof insulation. (id:15069)
A Lakeside Sanctuary Hidden Near Paradise Park. Nestled in one of South Ajax's most coveted community where privacy is paramount. This neighborhood boasts an average household income of $195K. It is just a 3-minute stroll to the serene shores of Lake Ontario. In the summer, the lake turns into your personal resort with a gorgeous white sand beach perfect for swimming, paddleboarding, and kayaking. Mostly within 10 minutes drive to Costco, major supermarkets, premium shopping centers, GO Station & Hwy 401. Masterfully renovated with true self-occupancy standards at costs about $200K. High-Efficiency Furnace & A/C (both 2025). All Brand New Energy-Efficient Windows + Brand New Interior & Exterior Doors + A Sleek Garage Door (2026). Brand New Kitchen Cabinet, Quartz countertop & Premium Appliances (All 2026/The Range Hood Has Touchless Switch). The Kitchen floor is Supported by Firm Cement Boards. Premium Wide-Plank Engineered Oak Hardwood Floors. All 4 New Washrooms. New Hardwood staircase w/Iron Railing. New Asphalt front Driveway. Finished Bsmt w/an upscale recreation pavilion featuring a brand-new ceiling packed with modern pot lights, a 2PC washroom & moisture-resistant vinyl flooring with a Guise of Laminate Boards. Rare Opportunity! You are not Buying a "Flip" but a Certified-quality Asset. (id:15069)
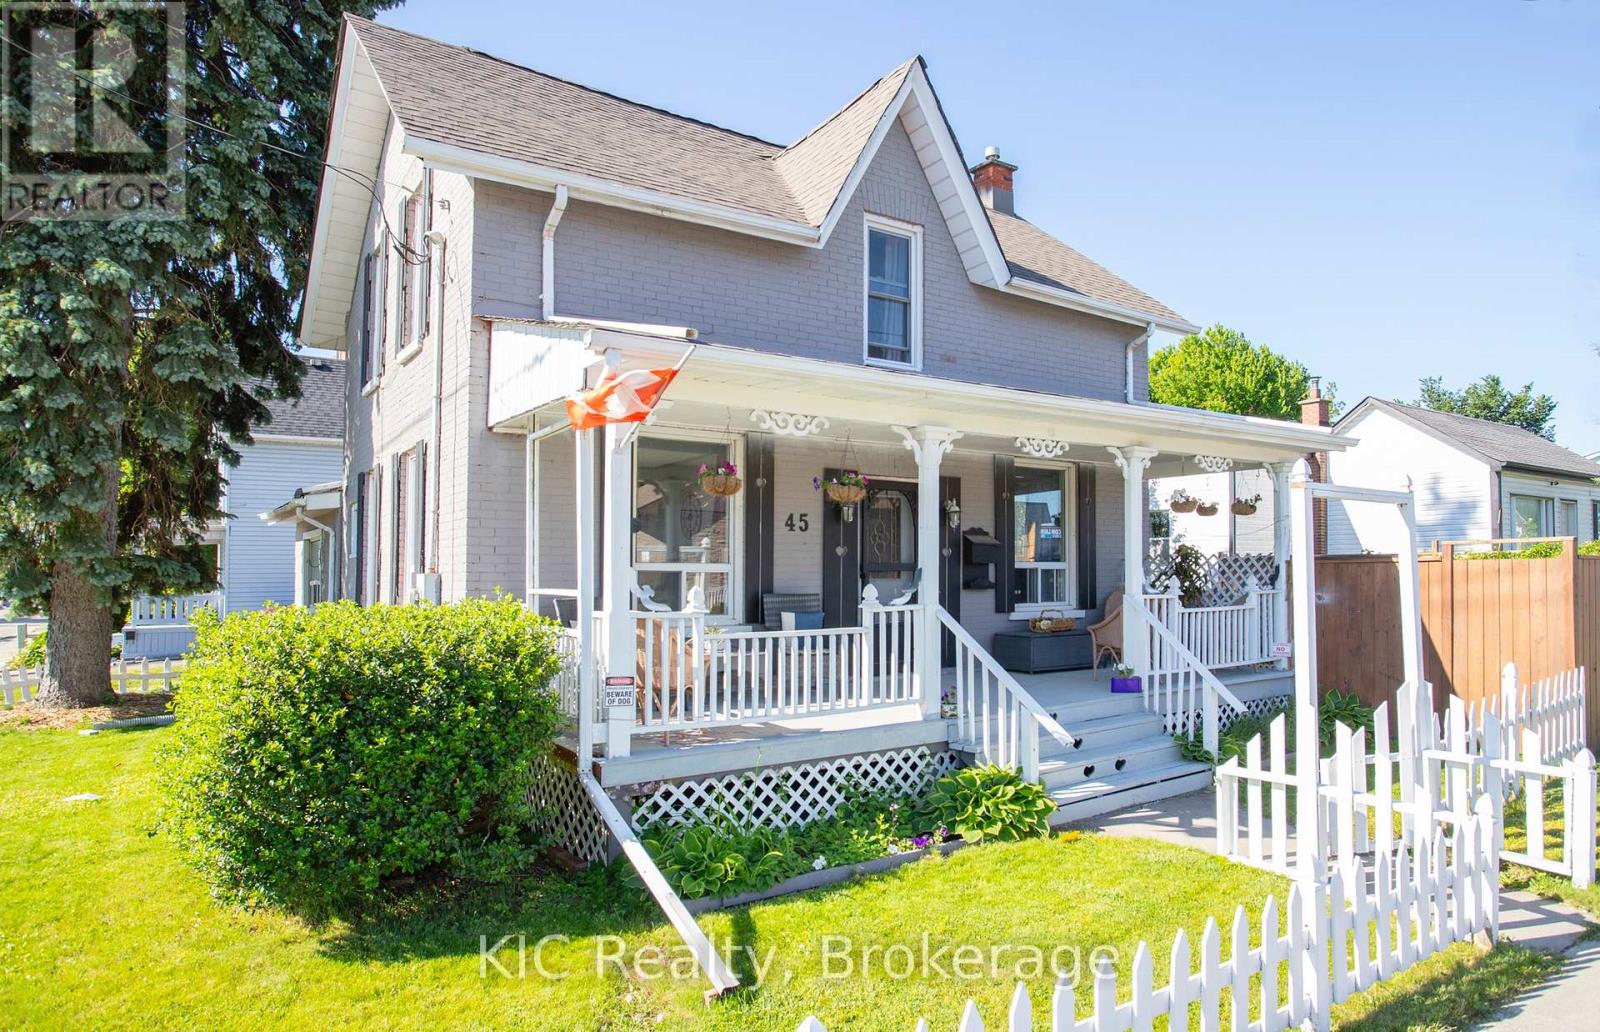
Welcome to 45 Albany Street, Oshawa. This charming all brick home is full of character and curb appeal, featuring a classic white picket fence, inviting front porch, and beautifully maintained yard in a well established family friendly neighbourhood.Offering 5 bedrooms and 2 bathrooms, this spacious home blends timeless charm with everyday functionality. The bright main floor features 9 foot ceilings, large windows, and hardwood flooring, creating a warm and inviting atmosphere throughout. The large eat in kitchen provides plenty of space for family gatherings, while the main floor office offers flexibility for working from home, a playroom, or additional living space. A full bathroom on the main level adds convenience for families and guests.Outside, the detached double car garage with hydro is perfect for parking, storage, a workshop, or hobby space. New Roof Installed 2025, The generous yard offers plenty of room for children, pets, gardening, and outdoor entertaining.Ideally located close to schools, parks, places of worship, shopping, public transit, and downtown Oshawa amenities, this character filled home offers the perfect combination of charm, space, and convenience. A fantastic opportunity to own a beautiful family home in one of Oshawa's most established neighbourhoods.Enjoy the perfect blend of historic charm and modern convenience with easy access to Highway 401, GO Transit, community centres, and all the amenities that make Oshawa a great place to call home. (id:15069)
Welcome to Rush Condos! Built in 2023, this bright and spacious 2+1 bedroom corner suite offers 784 sq. ft. of thoughtfully designed living space with floor-to-ceiling windows, abundant natural light. The functional den can easily serve as a third bedroom or home office. Modern open-concept layout with a designer kitchen, ideal for comfortable urban living.Located in the heart of downtown Toronto, steps to Queen Street West, Waterworks Food Hall, Michelin-recommended restaurants, cafes, bars, YMCA, and just a short walk to The Well and the future Ontario Line.Enjoy premium amenities including a fitness centre, yoga studio, indoor rock-climbing wall, pet wash station, and party room. An exceptional opportunity for professionals, families, or investors seeking a vibrant downtown lifestyle. (id:15069)
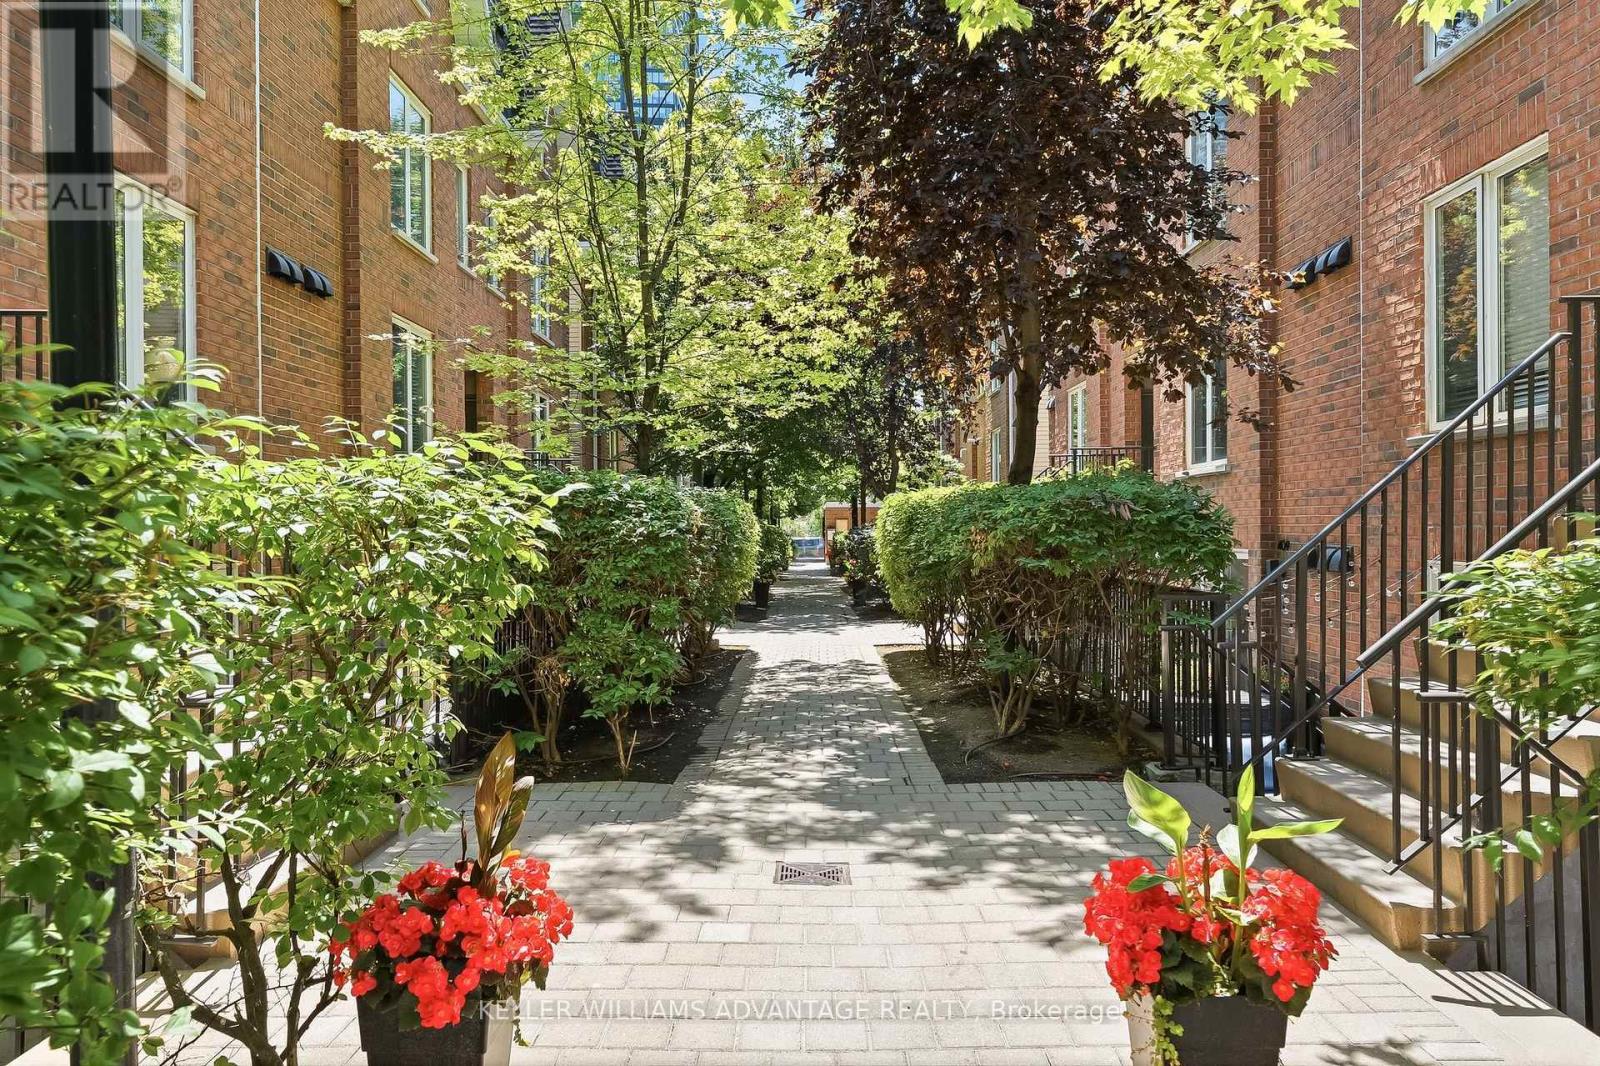
Whether you're a first-time buyer, savvy investor, downsizer, or searching for the perfect pied-à-terre, this beautifully renovated one-bedroom townhome checks all the boxes. Thoughtfully redesigned and renovated from top to bottom in 2022 with premium finishes and quality craftsmanship, and professionally painted in July 2026, this turnkey home offers the perfect blend of style, comfort, and convenience. The bright, open-concept interior features luxury vinyl flooring throughout, a sleek kitchen with stainless steel appliances, and a spa-inspired bathroom complete with heated floors and a steam shower. Outside, your private terrace is surrounded by mature greenery, creating a peaceful retreat for morning coffee, outdoor dining, or unwinding with a glass of wine. Enjoy the privacy and charm of townhome living with the ease of condominium ownership in a family and pet friendly, townhome community. Perfectly positioned just minutes from the King streetcar and the Gardiner Expressway, you'll love being within walking distance of Liberty Village, Trinity Bellwoods Park, the Martin Goodman Trail, Lake Ontario, and some of the city's best cafés, restaurants, boutiques, and everyday amenities. (id:15069)
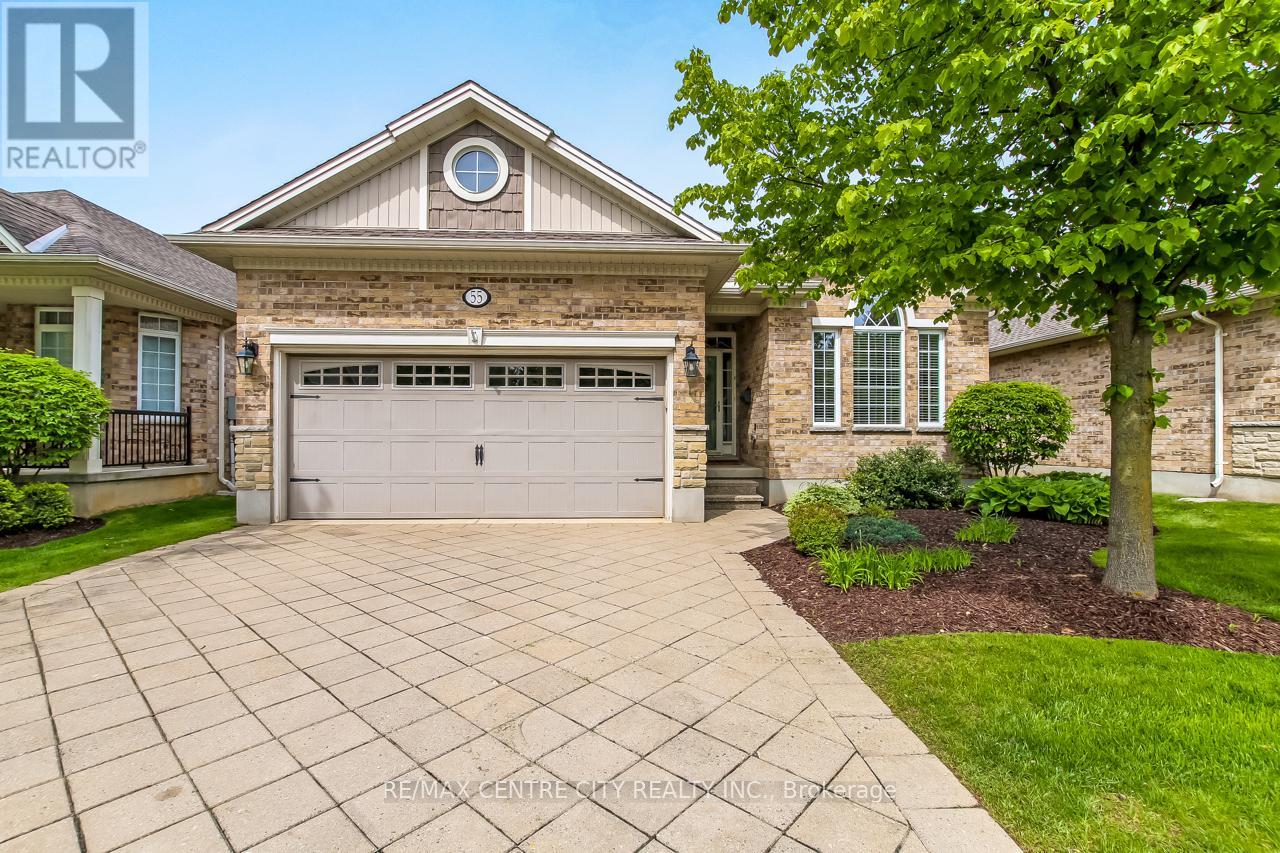
Welcome to 55-45 Lake Margaret Trail, a beautifully maintained 2+1 bedroom, 3 bathroom bungalow condo located in the quiet and peaceful Lake Margaret Station detached condo complex, built in 2006 by Doug Tarry Homes. This friendly community offers a serene setting with a small nature path and sitting area in the heart of the complex, while being conveniently close to Lake Margaret Trail, shopping, restaurants, and all local amenities. Designed for comfortable main-floor living, this home offers everything you need on one level. Step into the welcoming foyer where you'll find a bright front bedroom to your right, perfect for guests, a home office, or hobby space, complete with large front-facing windows that fill the room with natural light. Down the hall is the convenient mudroom/laundry area with direct access to the attached 2-car garage, along with a well-appointed 4-piece guest bathroom. The heart of the home features a spacious open-concept layout with plenty of natural light throughout. The kitchen offers granite countertops, a breakfast bar, ample cabinetry, and generous counter space, all overlooking the dining area with access to the back deck and the inviting living room with a cozy gas fireplace.The primary suite is tucked just off the living area and includes a spacious bedroom, his-and-hers closets, and a large 4-piece ensuite bathroom. Outside, the private back deck features privacy screens and backs onto greenery, creating a peaceful outdoor retreat. The finished lower level adds even more living space with a large rec room, third bedroom, 3-piece bathroom, and utility/storage room. A wonderful opportunity to enjoy low-maintenance living in a sought-after condo community with a welcoming neighbourhood feel. (id:15069)