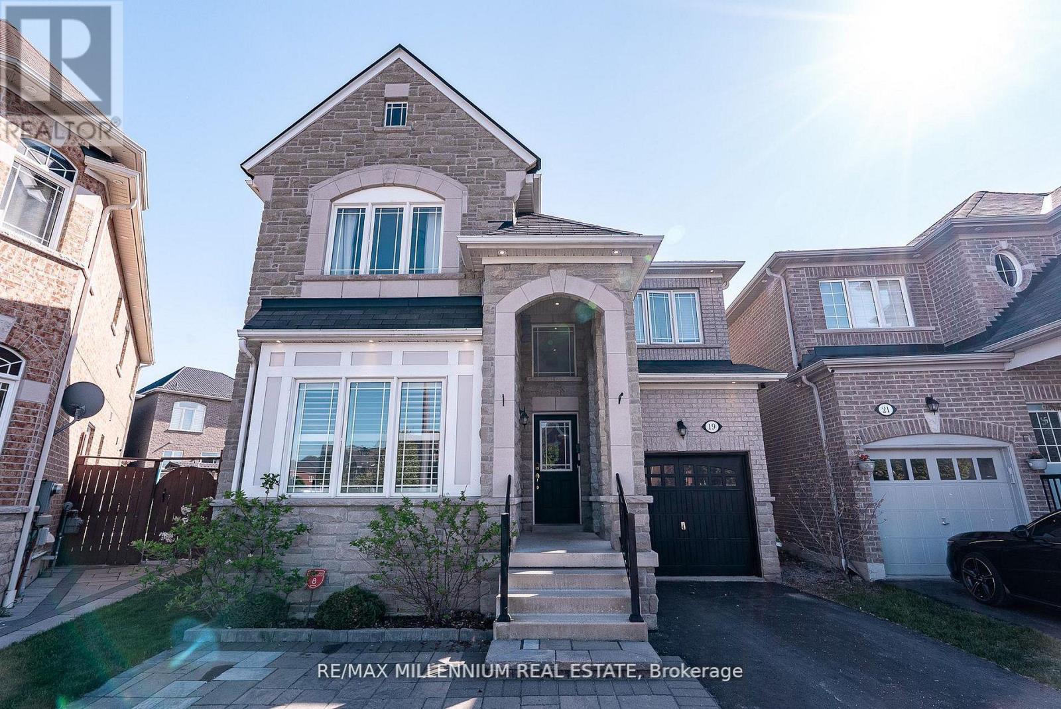
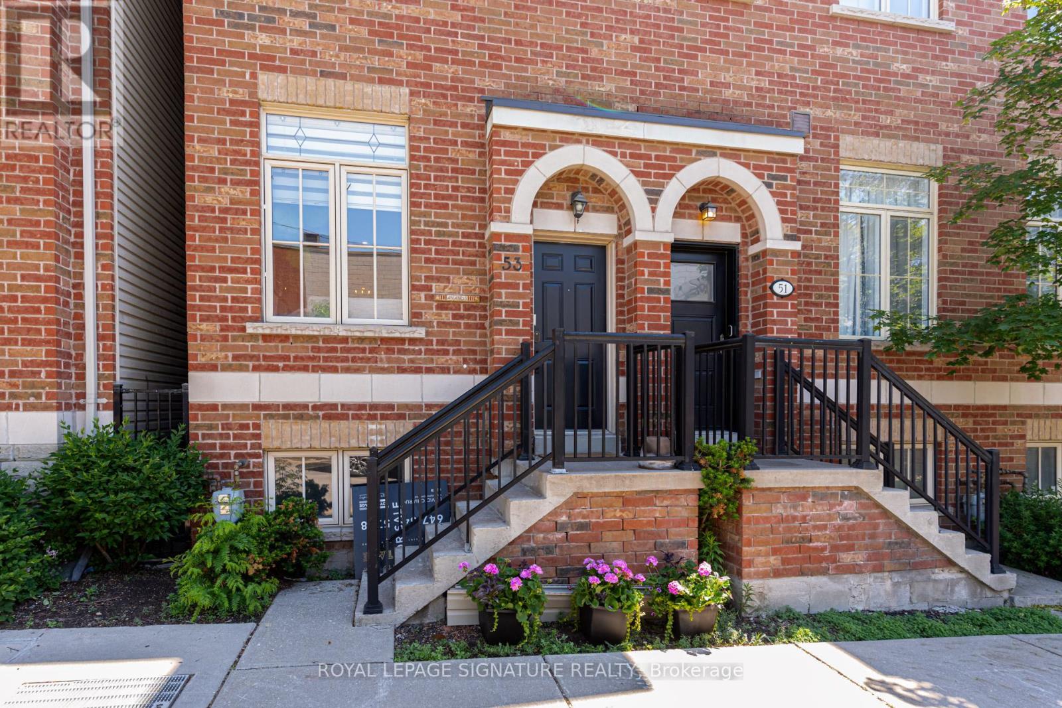
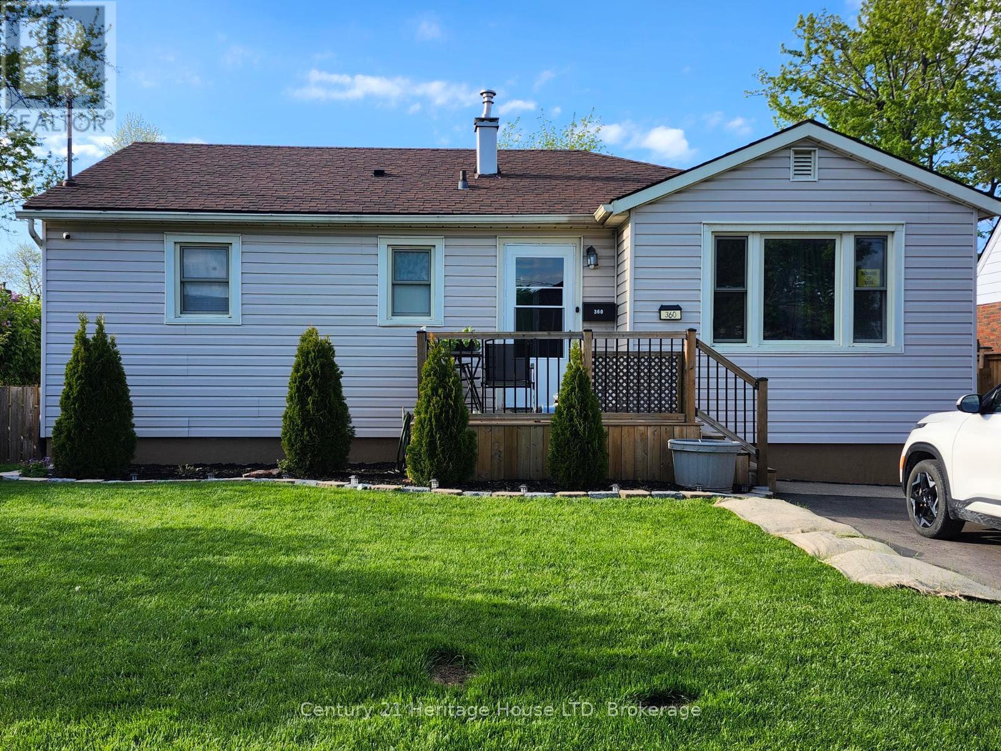
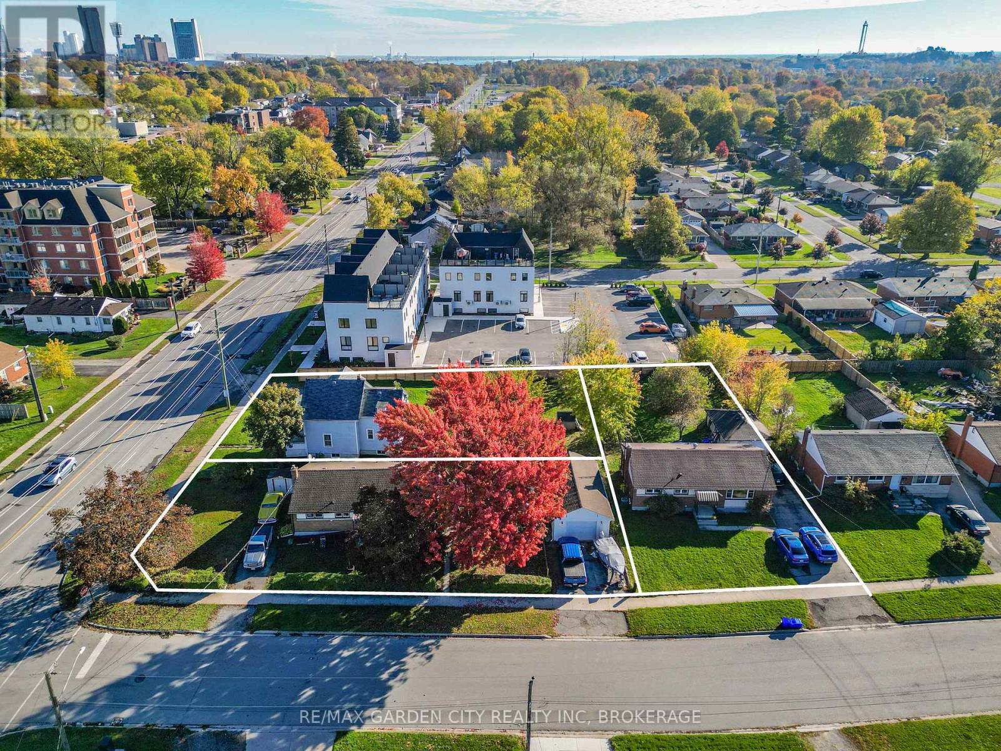
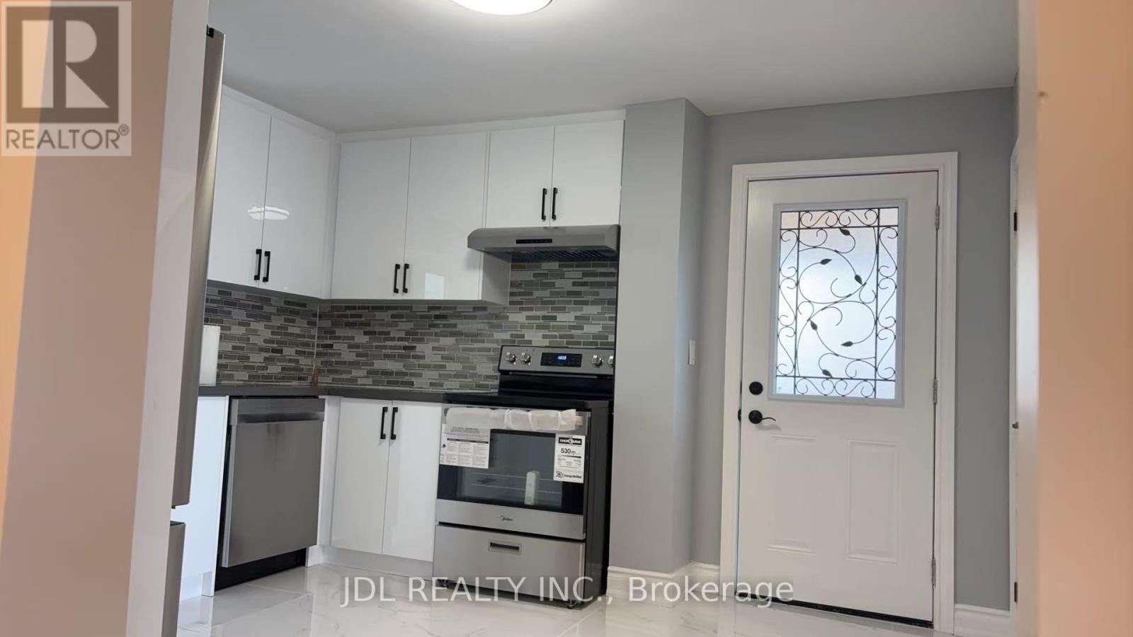
Beautifully Maintained Detached 4-Bedroom Home Situated On An Extra-Large Pie-Shaped Lot! This Spacious Family Home Features An Extended Driveway With An Additional Parking Space And Stunning Hardwood Floors Throughout The Main Level Complemented By Elegant 9-Ft Ceilings. The Bright And Inviting Family Room Showcases A Stylish Feature Stone Wall Perfect For Entertaining Or Relaxing With Family. The Upgraded Modern Kitchen Is Designed For Both Style And Functionality, Featuring Brand New Stainless Steel Appliances, Ample Cabinetry, And A Spacious Centre Island Perfect For Meal Preparation, Casual Dining, And Hosting Family Gatherings. Upstairs Features Laminate Flooring Throughout And Boasts 4 Oversized Bedrooms Providing Ample Space For Growing Families, Home Offices, Or Guest Accommodations. The Unfinished Basement Awaits Your Creative Vision With Endless Potential To Customize Additional Living Space, Recreation Area, Gym, Or Income Suite. Ideally Located Close To Top-Rated Schools, Public Transit, Major Highways, Shopping, Grocery Stores, And Everyday Amenities. A Fantastic Opportunity To Own A Spacious Home On A Premium Lot In A Highly Desirable Family-Friendly Community! (id:15069)
Renovated End-Unit Condo Townhouse In North York Near Don Mills - Feels Like A Semi! * Approx 1787 Sq Ft Living Space- including basement* Hardwood Floors On Main & Upper Levels, 5-Inch Baseboards, Oak Staircase* Pot Lights, California Shutters & Fresh Paint Throughout * Renovated Kitchen With Quartz Countertops * Three Bedrooms With Floor-To-Ceiling Mirrored Closet Doors & Ceiling Fans * Renovated Upper Bathroom & Powder Room * Finished Basement With Recreation Room, Entertainment Bar and Shower * Furnace & A/C With Ecobee Smart Thermostat * Private Fenced Patio - Perfect For Entertaining & Play * Covered Carport Parking * Visitor Parking & Steps To Victoria Park Bus - Minutes To The DVP & Not Backing Onto A Street * Private Yard With Mature Trees Beside The Home* Maintenance Includes Internet, Basic Cable TV, Water, Exterior Maintenance, Snow Removal & Landscaping * Access To A Large Outdoor Pool & Nearby Playgrounds * Furnace, Central Air ( 4 yrs) (id:15069)
Completely reimagined from top to bottom, 53 St. Paul Street is a rare Corktown townhome with over $275,000 in renovations have been executed with genuine care and zero compromise.The main floor commands attention with 10-foot ceilings, pot lights, upgraded designer fixtures, and a custom built-in wall unit. The primary bedroom features custom closets and new blinds. A skylight fills the third bedroom with natural light.The custom kitchen sets the tone with quartz countertops and backsplash, custom cabinetry, designer fixtures, and all-new appliances including a fridge with built-in water and ice dispenser. Both bathrooms have been fully rebuilt: custom vanities, new tile, new fixtures, with a private ensuite off the primary bedroom. Engineered hardwood runs throughout. Custom wooden stairs and railings replace what was there before. A new rooftop deck with sweeping city and skyline views completes the picture.Every mechanical system is brand new and owned outright, energy-efficient tankless water heater and HVAC system no rentals. Central vacuum. Smart home integration throughout: Nest lock, doorbell camera, garage camera, and detectors. Underground parking. Step onto the rooftop and the city opens up. A new wooden deck with sweeping, unobstructed views of the Toronto skyline and CN Tower, the kind of outdoor space that makes this homeimpossible to forget.Steps to the Distillery District, King Street East, Cherry Beach, and Union Station. This is Corktown at its finest, refined, connected, and completely move-in ready. (id:15069)
Do you need an in-law suite to help pay the mortgage or have a family member that needs to live with you? Very hard to find one in this price range. This is the place. Very deceiving from the outside. Book your showing today. (id:15069)
6560 McLeod Rd, 7274 Merritt Ave and 7284 Merritt selling as one parcel. 3 lots, 3 homes being sold together. Exceptional development opportunity ideally suited for stacked townhouses, an apartment building, or condominiums. Fronting on McLeod Road and backing onto Merritt Avenue. Approximately 0.65 acres measuring 139 x 203 feet. Take advantage of this high-demand development area with excellent proximity to amenities, transit, schools, and shopping. Perfect for investors, developers and builders looking to create a multi-residential project in a growing community. (id:15069)
Welcome to 583B Chapman Mills Drive, a beautifully maintained stacked condo townhome offering modern comfort and low-maintenance living in a highly desirable neighbourhood. This bright and inviting home features a spacious living room with large windows that fill the space with natural light, creating a warm and welcoming atmosphere. Enjoy the added luxury of two open balconies, perfect for your morning coffee, relaxing in the fresh air, or entertaining guests. Offering 2 generously sized bedrooms and 2.5 bathrooms, this thoughtfully designed layout is ideal for professionals, small families, or first-time buyers. The home also includes a Murphy bed, providing added flexibility and functionality, as well as 1 surface parking space for added convenience. Ideally located close to parks, playgrounds, schools, shopping, transit, and everyday amenities, this property offers the perfect blend of comfort, convenience, and lifestyle. Don't miss your opportunity to make 583B Chapman Mills Drive your new home! (id:15069)
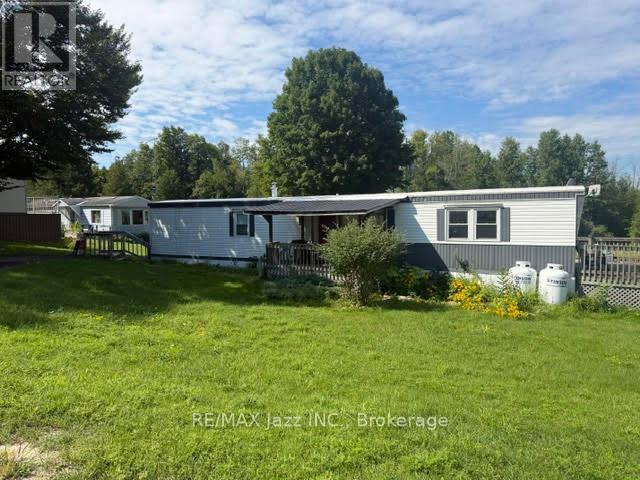
Welcome to 266 Hillview Rd, a charming 720 sq ft modular home nestled in a welcoming adult community with beautiful views of Mississippi Lake. Offering the perfect blend of comfort, convenience, and relaxed lakeside living, this 2-bedroom, 1-bath home is an ideal choice for those looking to simplify without sacrificing space or lifestyle. The bright, open-concept layout features an updated stainless steel appliances, generous living space, and an abundance of windows that fill the home with natural light. Both bedrooms are generously sized, with good storage throughout, plus the convenience of en-suite laundry. Step outside onto the large deck and enjoy peaceful lake views - the perfect setting for morning coffee, summer BBQs or gathering with family and friends. With all the everyday conveniences just minutes away, you're only 15 minutes from the quaint community of Perth offering gorgeous parks, waterways, coffee shops, dining & more. Whether you're looking for a comfortable year-round home or a place to enjoy a more relaxed pace of life, 266 Hillview Rd offers an opportunity to enjoy community living with Mississippi Lake right outside your door. (id:15069)
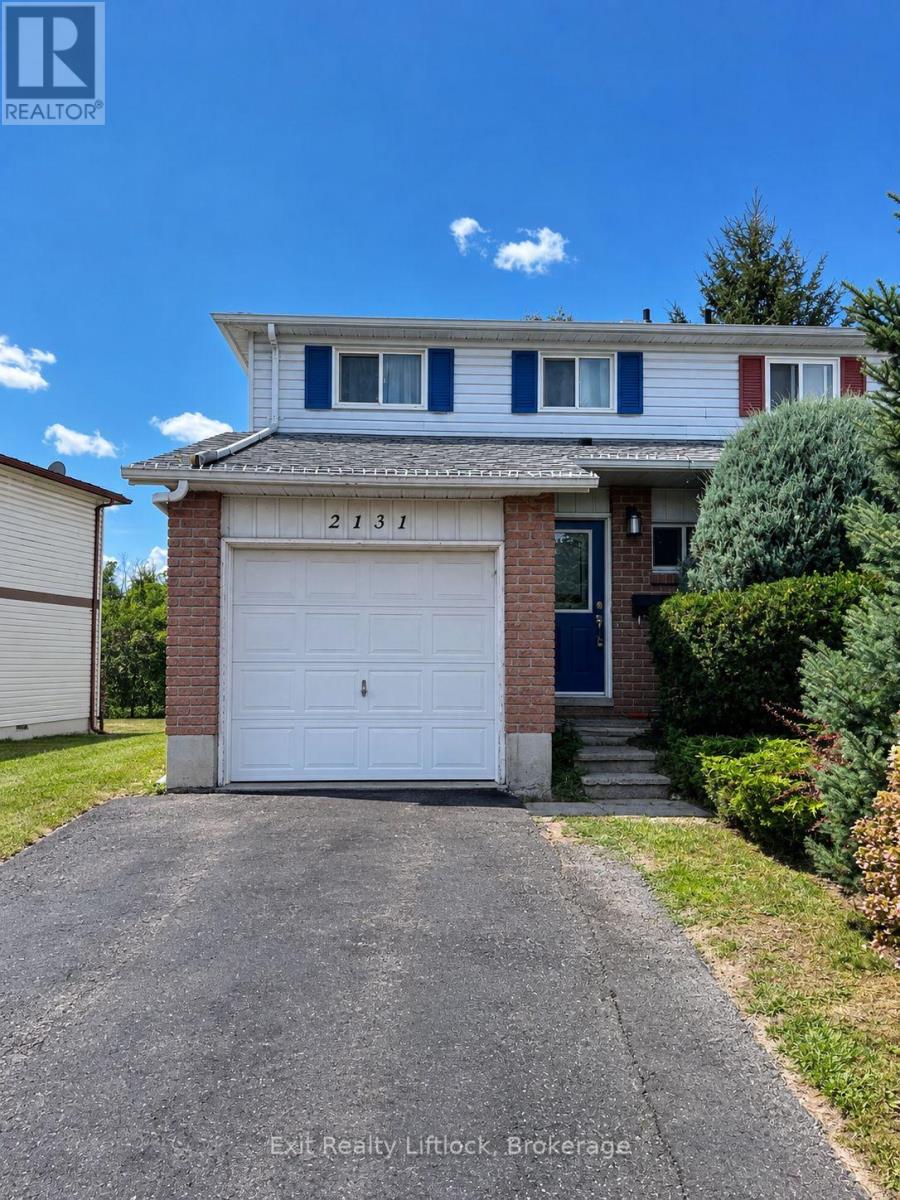
If you've been looking for an affordable home in Peterborough and aren't afraid of a little work, 2131 Walker Ave is worth a look. This end-unit townhome has 3 bedrooms, 1.5 bathrooms, an attached single-car garage and parking for additional vehicles. The main floor has a good-sized living and dining area, kitchen with plenty of cabinetry and a walkout to the back deck. Out back, you'll find a deep, fully fenced yard that backs directly onto Walker Park - a great feature if you have kids, pets or just like having some extra green space and privacy behind you. The home needs a good cleaning along with some repairs, finishing work and cosmetic updates, but there is lots here to work with. The basement is partially finished and provides some additional living and storage space. Located close to schools, shopping, everyday amenities and great for commuters with easy access to Highway 115. The home is being sold as-is. Bring some elbow grease and your own ideas and make it yours. (id:15069)
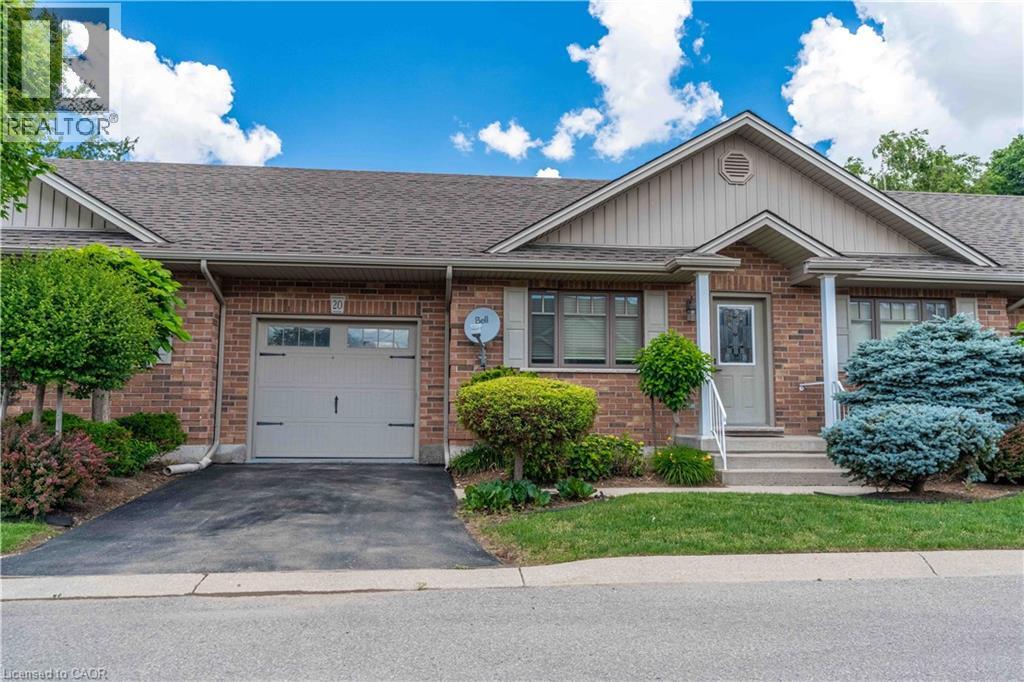
Welcome to easy, low-maintenance living in the charming community of Waterford. Perfect for downsizers or empty nesters, this well-appointed bungalow townhouse condo features easy, low-maintenance living. Featuring a functional main-floor layout, bright living spaces, with room to expand and design your basement space including a rough in. Enjoy the freedom of condo living in a welcoming community designed for comfort and convenience. (id:15069)
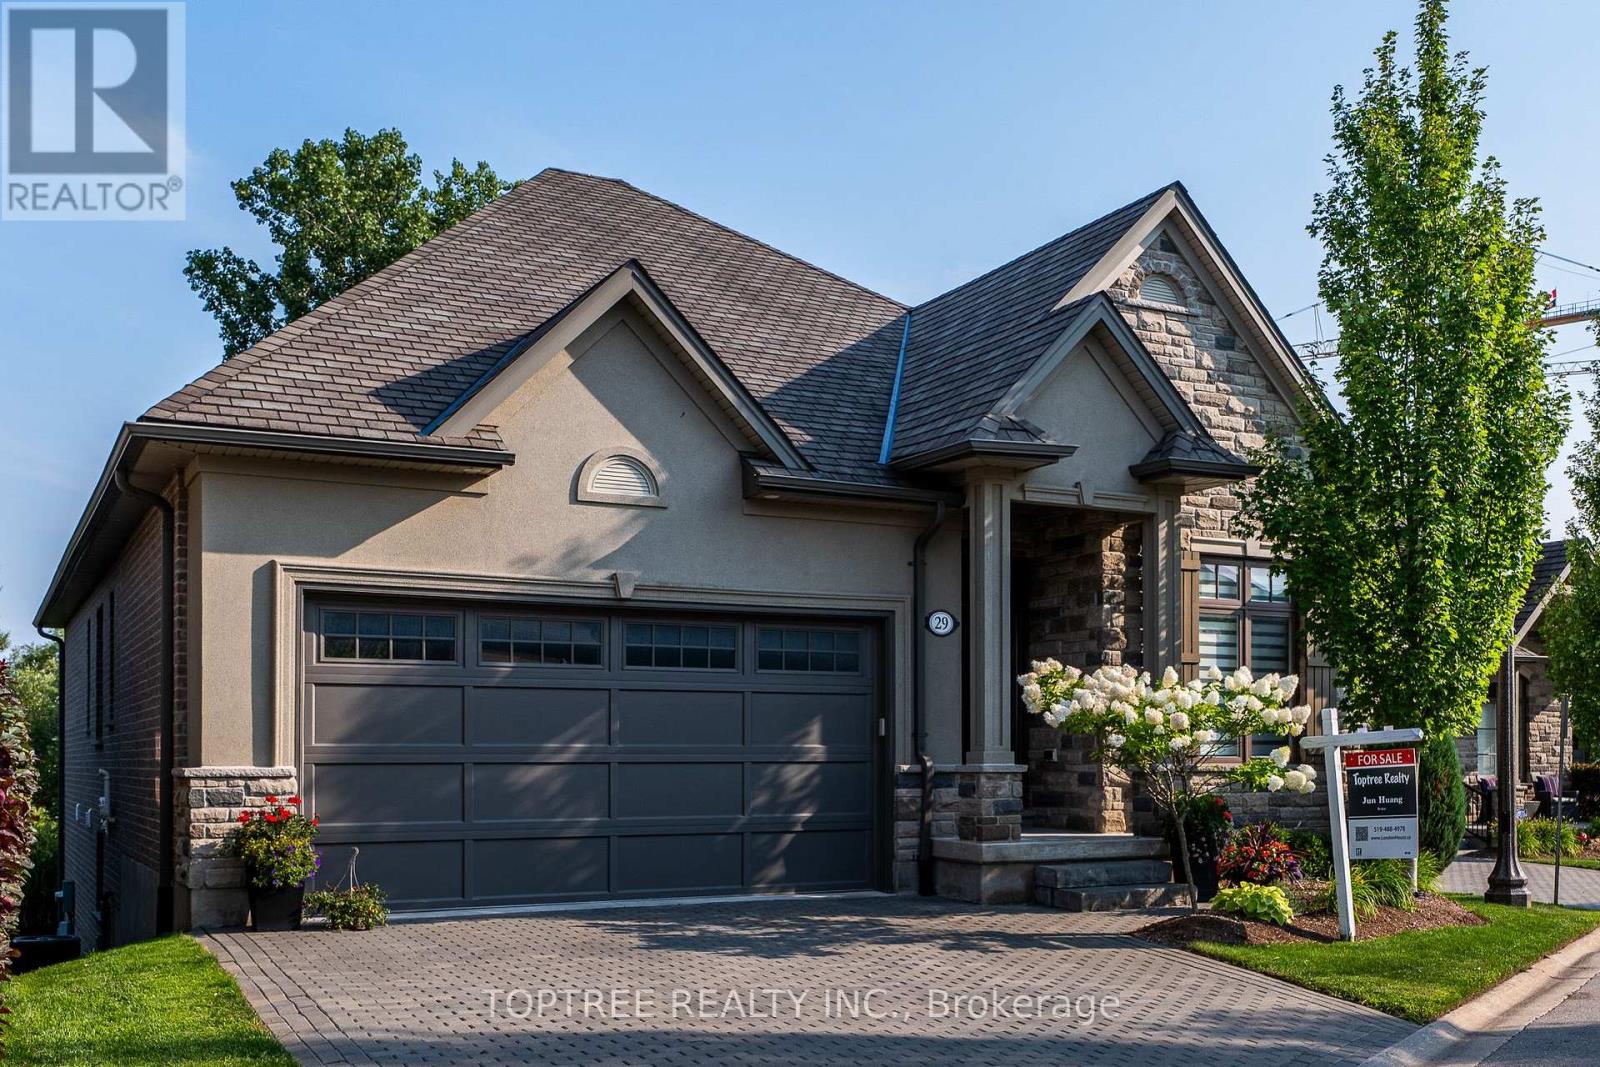
Welcome to this exceptional walkout bungalow in one of North London's most desirable communities, offering nearly 3,000 sq.ft. of finished living space with a versatile 3+2 bedroom, 3-bathroom layout. The 1,750 sq.ft. main level features soaring ceilings, expansive windows, and an open-concept kitchen, dining and great room that create an impressive sense of space and natural light. A wall of glass overlooks the private backyard, with direct access to a 20-foot-wide covered deck for seamless indoor-outdoor living. Three bedrooms and two full bathrooms provide the convenience of true main-floor living, while engineered hardwood flooring throughout both finished levels adds warmth and continuity. The 1,220+ sq.ft. finished walkout lower level is largely above grade at the rear, offering the light, openness and functionality of a true second living level. It features two additional bedrooms, a full bathroom, wet bar, and an exceptionally spacious family/recreation area. Expansive glazing and direct walkout access lead to a covered porch and backyard, making this level ideal for multigenerational living, older children, guests, entertaining or working from home. A separate windowed storage/workshop provides abundant storage and flexibility. Set on an impressive 54-foot-wide lot, the south-facing backyard offers a peaceful treed outlook with no direct rear neighbours, while the covered deck and walkout porch provide exceptional outdoor living on both levels. Minutes from Masonville Shopping Centre, Western University, University Hospital, excellent schools, golf, parks, trails, restaurants and everyday amenities. A rare combination of space, openness, natural light, true walkout living and exceptional indoor-outdoor connection in sought-after North London. (id:15069)
Experience contemporary lakeside living in this beautifully appointed, newer townhome, ideally situated just a short walk from Lake Ontario and nearby parks in the highly sought-after Fifty Point Waterfront Community. An exceptional opportunity for first-time home buyers, this move-in-ready home combines modern style, low-maintenance living, and a fantastic location. The bright and spacious main level features an inviting open-concept layout with a stylish kitchen showcasing a large granite island, granite countertops, stainless steel appliances, and ample cabinetry, flowing seamlessly into the generous living and dining areas. Enjoy a sun-filled terrace off the living room, a private balcony off the dining area, and a convenient 2-piece powder room. Upstairs, the spacious primary bedroom features a 3-piece ensuite and large walk-in closet, complemented by a well-proportioned second bedroom, 4-piece main bathroom, and convenient upper level laundry. Additional upgrades include pot lights and upgraded flooring, plus parking for two vehicles and a single-car garage with additional storage. Close to the lake, parks, trails, Costco, shopping, amenities, and major transportation routes, this impressive townhome offers first-time buyers the opportunity to enjoy modern homeownership in a desirable waterfront community. (id:15069)