
87 Crab Apple Way Toronto, Ontario M3A 3N2


3 Bedroom
3 Bathroom
1,200 - 1,399 sqft
Central Air Conditioning
Forced Air
$749,800Maintenance, Water, Cable TV, Common Area Maintenance
$531.58 Monthly
Maintenance, Water, Cable TV, Common Area Maintenance
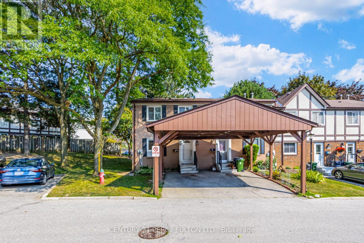
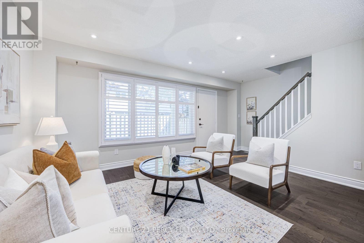
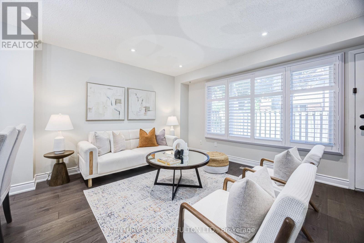
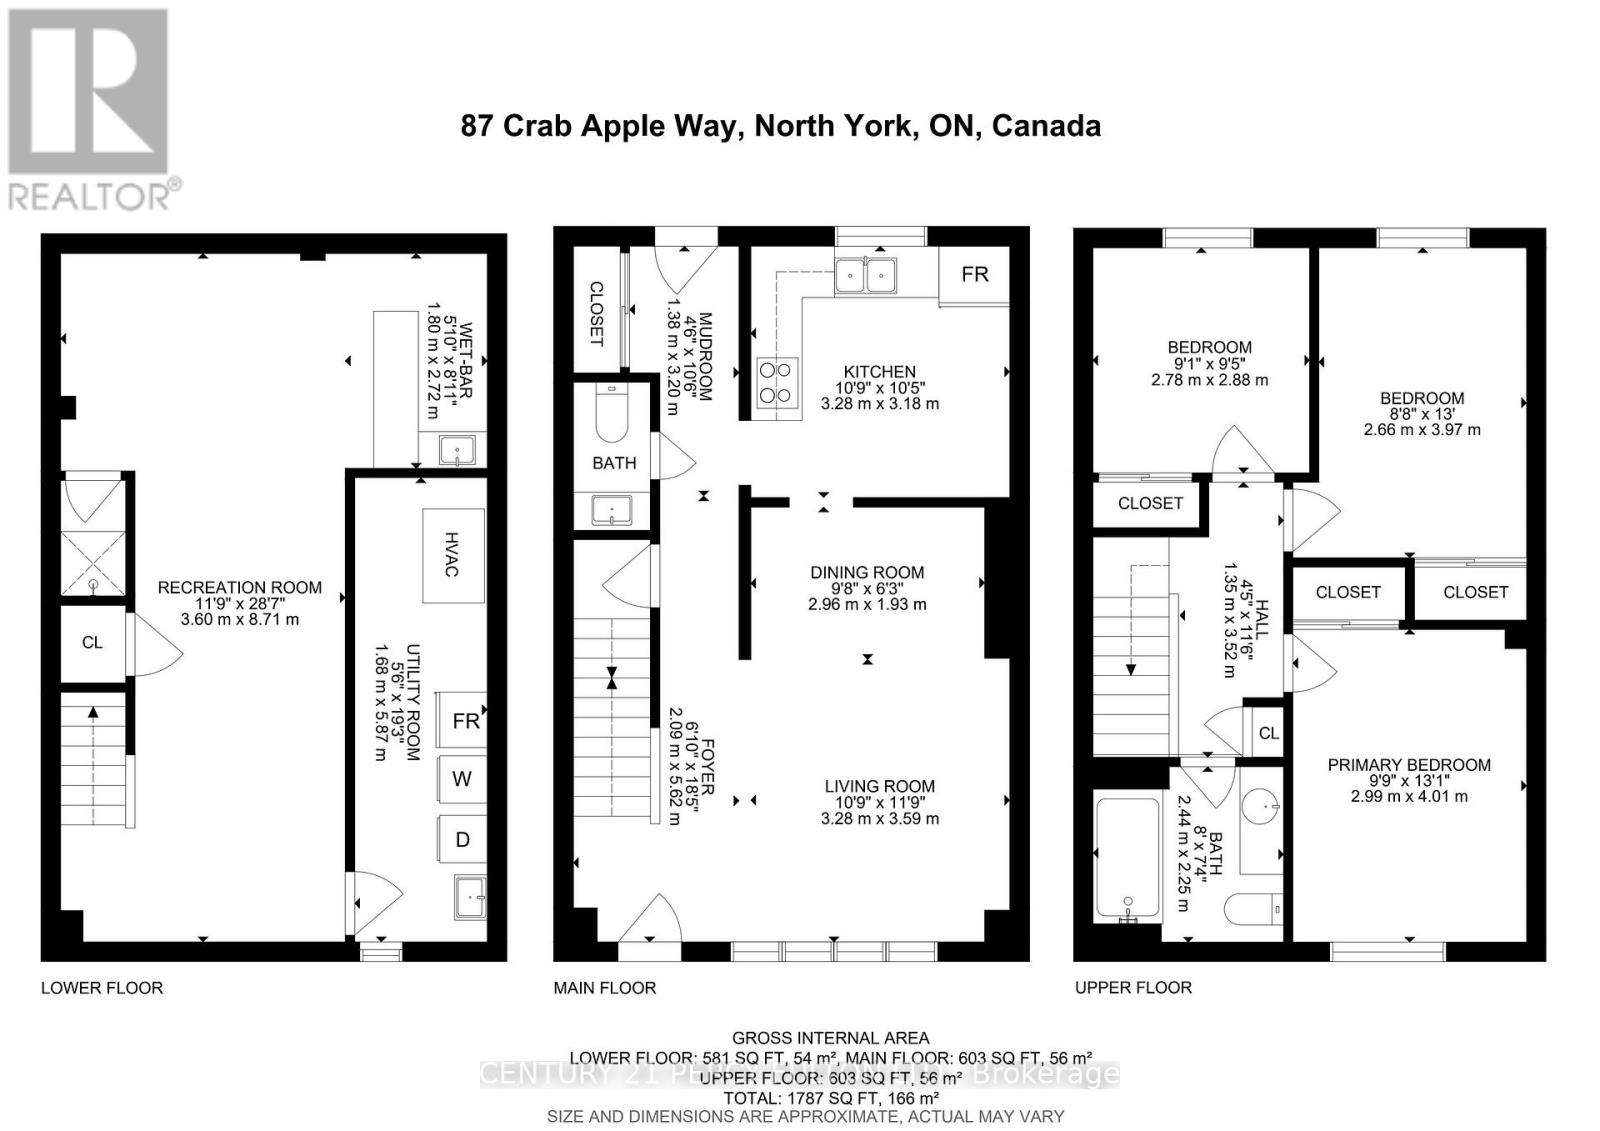
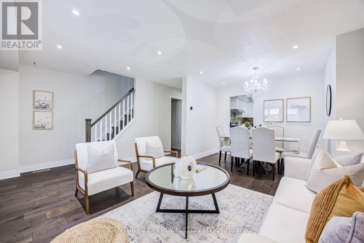
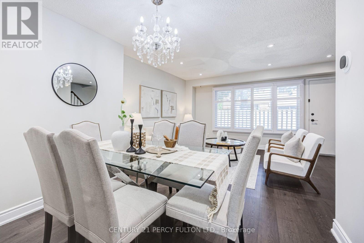
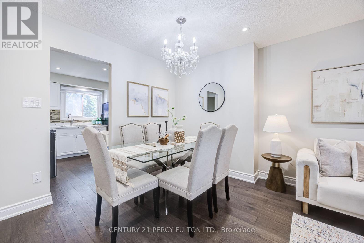
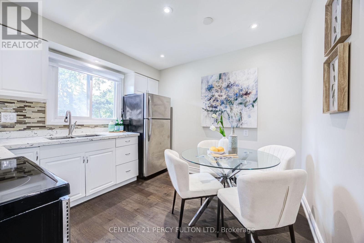
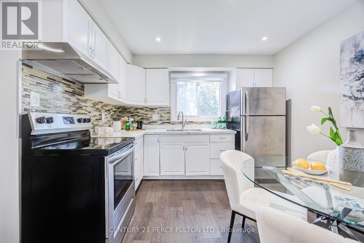
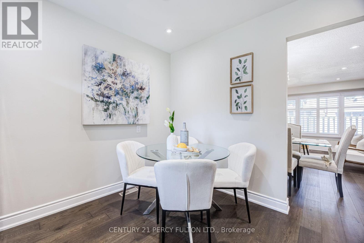
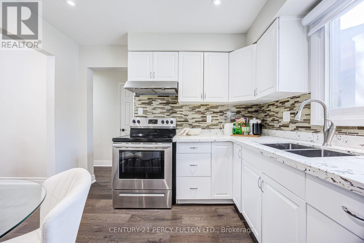
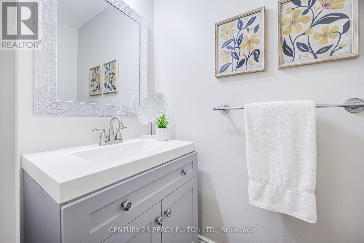
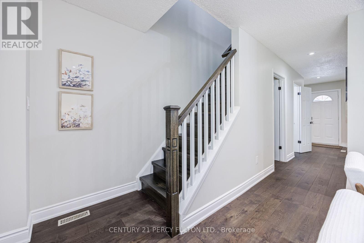
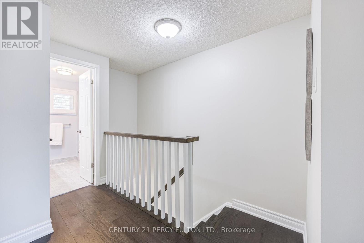
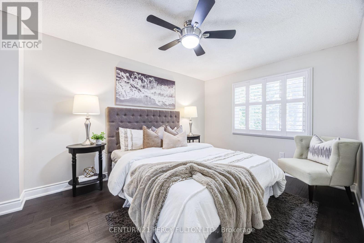
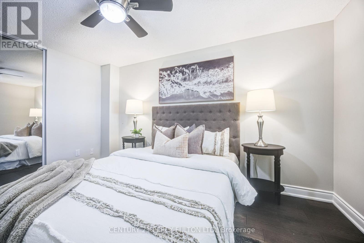
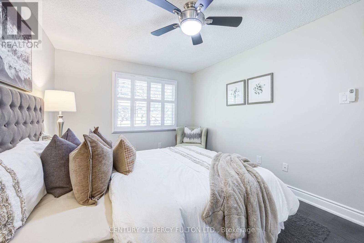
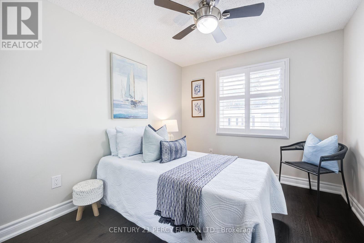
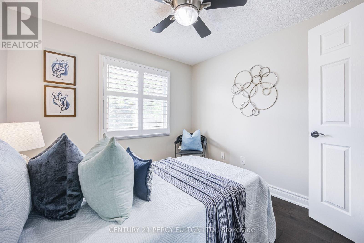
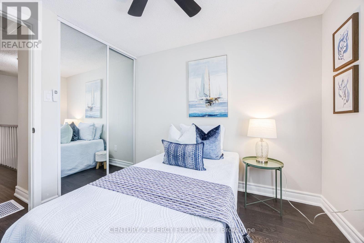
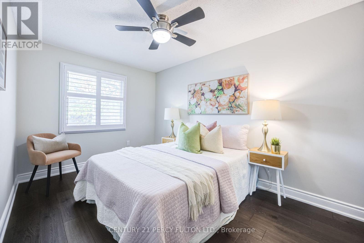
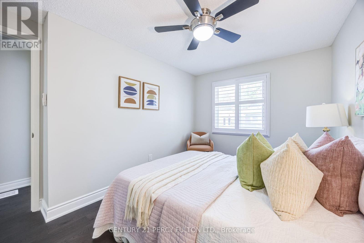
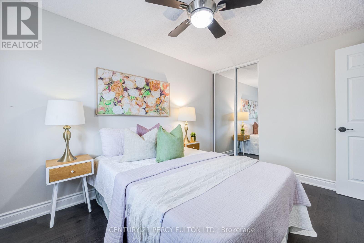
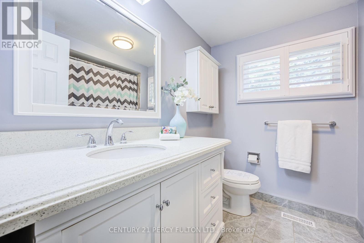
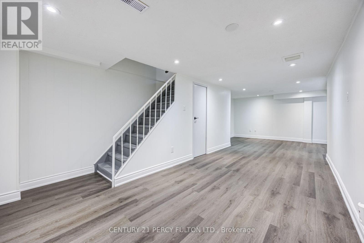
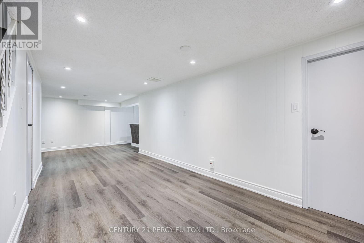
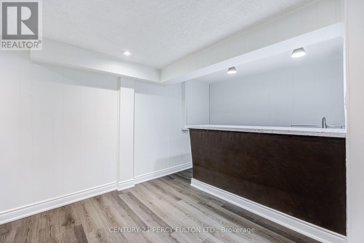
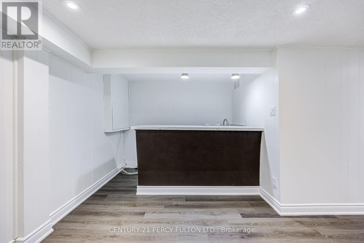
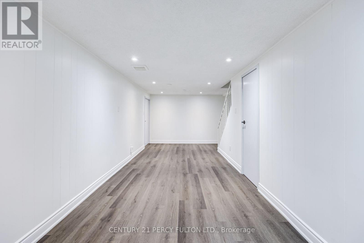
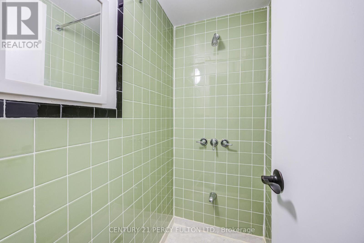
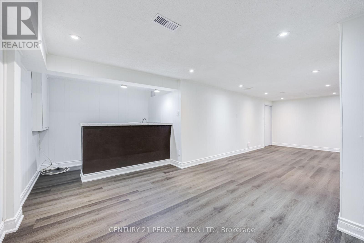
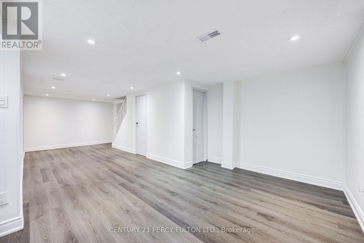
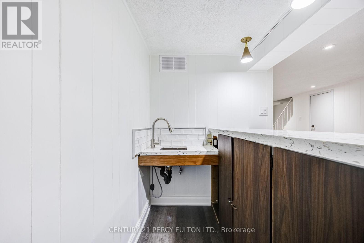
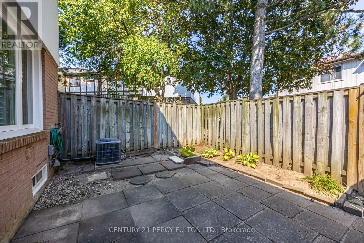
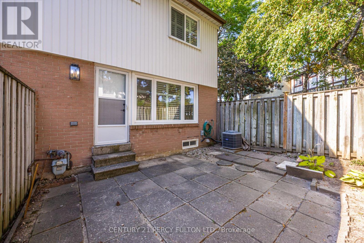
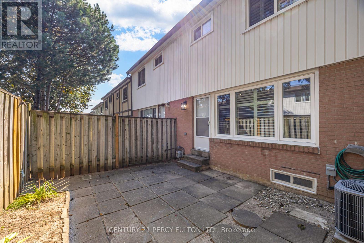
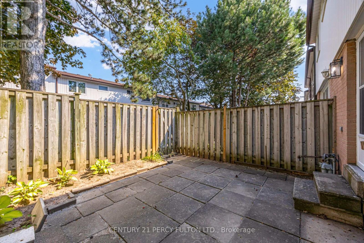
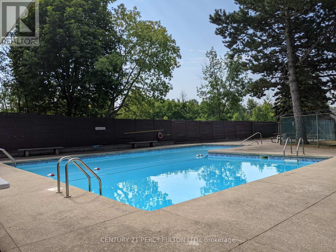
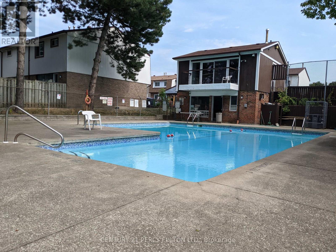
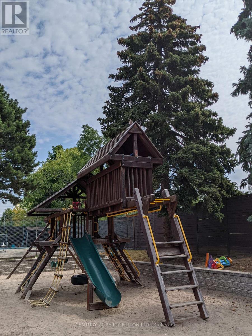
$531.58 MonthlyRenovated End-Unit Condo Townhouse In North York Near Don Mills - Feels Like A Semi! * Approx 1787 Sq Ft Living Space- including basement* Hardwood Floors On Main & Upper Levels, 5-Inch Baseboards, Oak Staircase* Pot Lights, California Shutters & Fresh Paint Throughout * Renovated Kitchen With Quartz Countertops * Three Bedrooms With Floor-To-Ceiling Mirrored Closet Doors & Ceiling Fans * Renovated Upper Bathroom & Powder Room * Finished Basement With Recreation Room, Entertainment Bar and Shower * Furnace & A/C With Ecobee Smart Thermostat * Private Fenced Patio - Perfect For Entertaining & Play * Covered Carport Parking * Visitor Parking & Steps To Victoria Park Bus - Minutes To The DVP & Not Backing Onto A Street * Private Yard With Mature Trees Beside The Home* Maintenance Includes Internet, Basic Cable TV, Water, Exterior Maintenance, Snow Removal & Landscaping * Access To A Large Outdoor Pool & Nearby Playgrounds * Furnace, Central Air ( 4 yrs) (id:15069)
Property Details
| MLS® Number | C13636182 |
| Property Type | Single Family |
| Community Name | Parkwoods-Donalda |
| Community Features | Pets Allowed With Restrictions |
| Features | Carpet Free |
| Parking Space Total | 1 |
Building
| Bathroom Total | 3 |
| Bedrooms Above Ground | 3 |
| Bedrooms Total | 3 |
| Appliances | Dryer, Water Heater, Stove, Washer, Window Coverings, Refrigerator |
| Basement Development | Finished |
| Basement Type | N/a (finished) |
| Cooling Type | Central Air Conditioning |
| Exterior Finish | Brick, Stone |
| Flooring Type | Hardwood, Vinyl |
| Half Bath Total | 2 |
| Heating Fuel | Natural Gas |
| Heating Type | Forced Air |
| Stories Total | 2 |
| Size Interior | 1,200 - 1,399 Sqft |
| Type | Row / Townhouse |
Parking
| Carport | |
| Garage |
Land
| Acreage | No |
Rooms
| Level | Type | Length | Width | Dimensions |
|---|---|---|---|---|
| Second Level | Primary Bedroom | 4.01 m | 2.91 m | 4.01 m x 2.91 m |
| Second Level | Bedroom 2 | 3.92 m | 2.91 m | 3.92 m x 2.91 m |
| Second Level | Bedroom 3 | 2.83 m | 2.73 m | 2.83 m x 2.73 m |
| Basement | Recreational, Games Room | 8.52 m | 3.58 m | 8.52 m x 3.58 m |
| Main Level | Living Room | 5.41 m | 3.56 m | 5.41 m x 3.56 m |
| Main Level | Dining Room | 2.91 m | 1.83 m | 2.91 m x 1.83 m |
| Main Level | Kitchen | 3.22 m | 3.1 m | 3.22 m x 3.1 m |
Contact Us
Contact us for more information

This REALTOR.ca listing content is owned and licensed by REALTOR® members of The Canadian Real Estate Association
The trademarks REALTOR®, REALTORS®, and the REALTOR® logo are controlled by The Canadian Real Estate Association (CREA) and identify real estate professionals who are members of CREA. The trademarks MLS®, Multiple Listing Service® and the associated logos are owned by The Canadian Real Estate Association (CREA) and identify the quality of services provided by real estate professionals who are members of CREA. The trademark DDF® is owned by The Canadian Real Estate Association (CREA) and identifies CREA's Data Distribution Facility (DDF®)
October 05 2026 04:28:33
Toronto Regional Real Estate Board
Century 21 Percy Fulton Ltd.