Are you looking to downsize, or to reduce the responsibilities of detached home ownership, while still maintaining your entertaining and hosting skills? Lutheridge is a small 34-unit building consisting of active, friendly seniors looking for a new neighbour. Welcome home to this large, beautiful, two bedroom unit that has over 1,300 square feet of finished living space for you to enjoy. The primary bedroom features a large walk-in closet, and a private 3-piece washroom. In addition to the bedroom closets you have added storage space in the foyer closet, as well as the utility room, which features your own in-suite laundry. The kitchen also has a dishwasher and an eat-in space perfect for a bistro-style dining set. This unit also has a formal dining room, and spacious living room which makes this a wonderful unit for entertaining family and guests. When you require additional space for large gatherings you can use the common room, and for overnight or out of town guests, for a small fee you can rent the guest suite. You also have 24/7 access to the gym, library, and a fully stocked workshop for all your mending and tinkering needs. LSRC's intent is to provide quality, reasonably priced senior lifestyle living for those living in Guelph. It's aim is to foster an atmosphere of positivity, and community for the benefit of all its residents. Lutheridge is a non-smoking building. This property is a Life Lease building, and requires cash only offers as no mortgage can be registered against a life lease, however no land transfer tax, or legal fees are paid on closing. The monthly fee includes property taxes and municipal water. (id:15069)
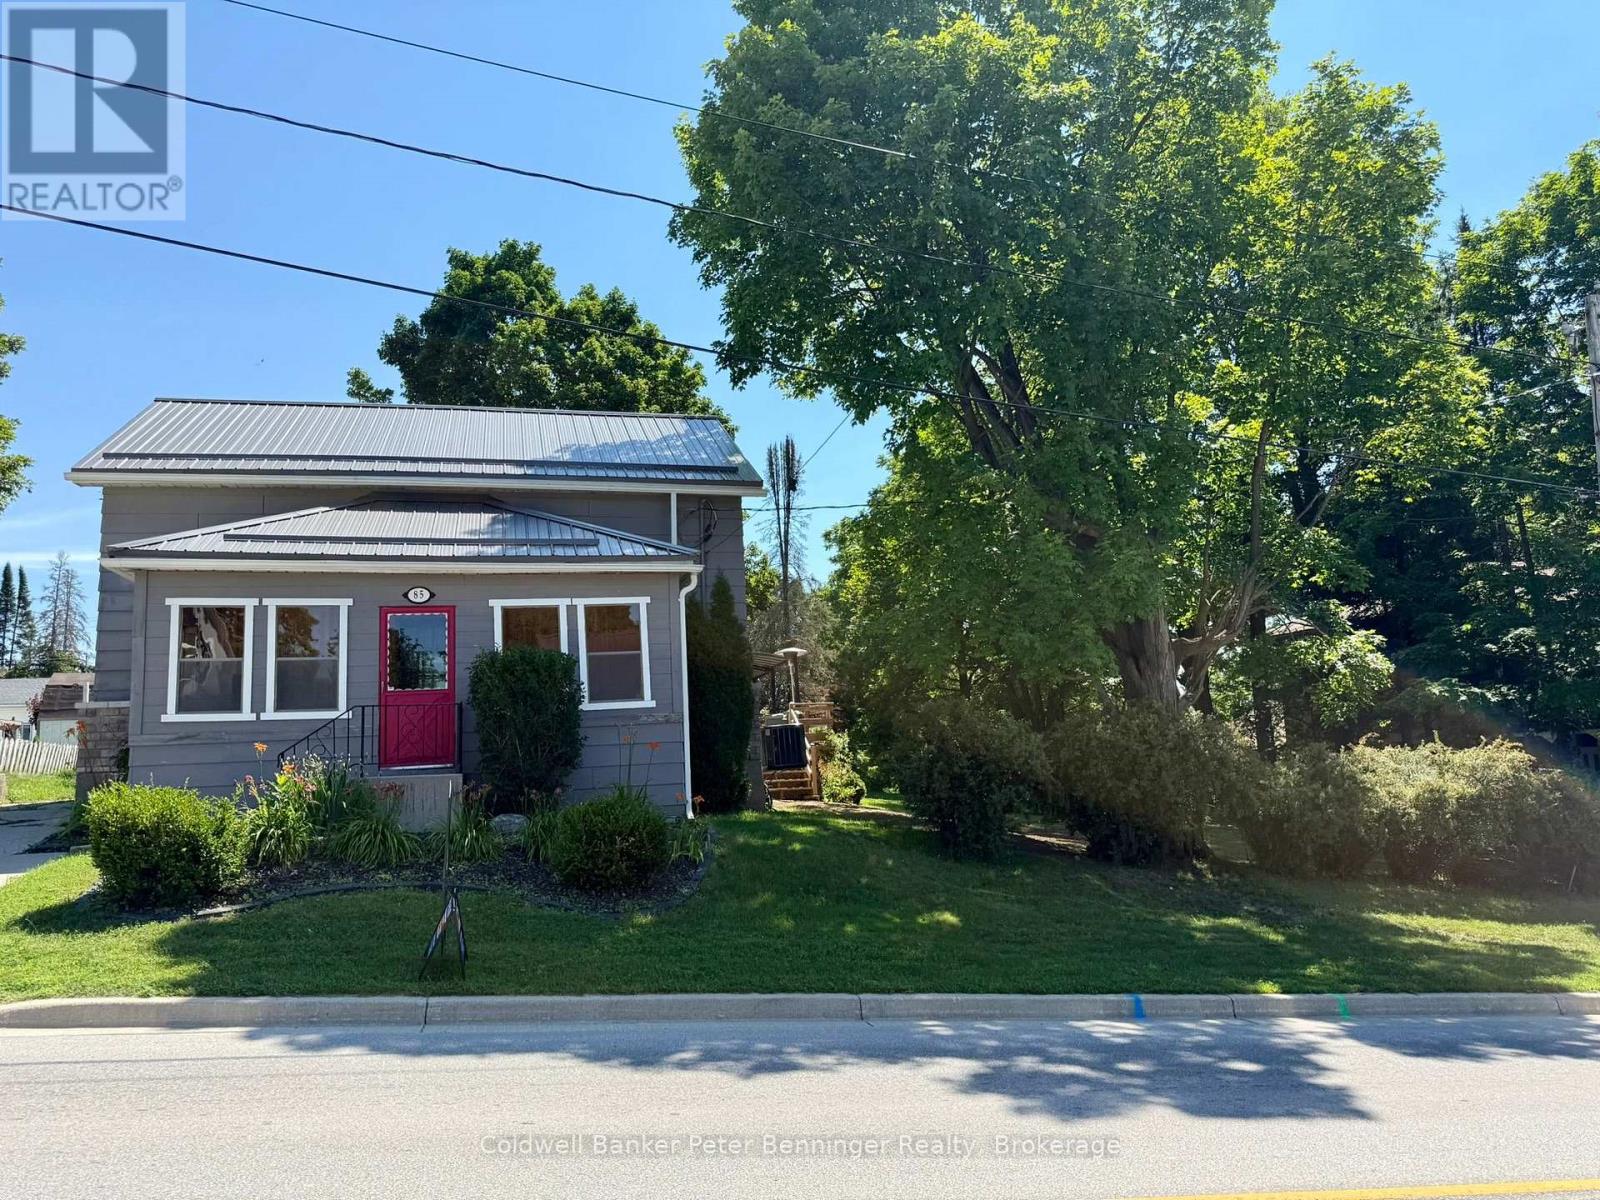
This property has been very well cared for. When you enter the home you will find a cozy family room with an air tight wood stove, this leads to a large eat in kitchen that has plenty of cabinets, island, stone counter tops, built in dishwasher and gas kitchen stove, the living room provides extra sitting space, a 2 piece bath and enclosed front porch complete this level. Three bedrooms all with nice hardwood flooring and a 4pc bath can be found on the upper level. Lot is 100' wide, there is a single concrete drive to the north of the home as well as a dirt drive to the south, allowing plenty of parking for family and guest. A 19'x24' composite deck at the rear of the home with a gazebo is great for large outdoor gatherings. Bonus is the 11'x20' detached garage with newer door, along with the 8'x10' tool shed, lots of room for your garden tools, outdoor furniture and toys. Gas furnace (2015) was converted from propane in 2023, AC (2021) water softener (2025) 200 amp hydro service, home has metal roof, replaced eaves with gutter guards and downspouts in 2024. This is a home to consider if you are wanting to get into home ownership, you can simply move in and enjoy. (id:15069)
This updated, two bedroom unit has over 1,300 square feet of beautifully finished living space. From the updated lighting throughout, to the updated flooring, and kitchen, this unit is sure to impress! Gleaming, gorgeous black quartz countertops accent the matching black accent tile in your eat-in kitchen and accent wall in the living room! All this and more is located in an incredibly friendly, not for profit, non-denominational, senior lifestyle community. The kitchen boasts ample storage, updated cabinets and counters, with a custom eat-in dining space to match! This unit also has a formal dining room, and spacious living room with plenty of natural light and a sliding patio door to your Juliet balcony. The primary bedroom features a large walk-in closet, and a private 3-piece washroom. In addition to the bedroom closets you have added storage space in the foyer closet, as well as the utility room, which features your own in-suite laundry. This is a wonderful place for entertaining all your family and guests. When you require additional space for large gatherings you can use the common room, and for overnight or out of town guests, for a small fee you can rent the guest suite. You also have 24/7 access to the gym, library, and a fully stocked workshop for all your mending and tinkering needs. LSRC's intent is to provide quality, reasonably priced senior lifestyle living for those living in Guelph. We aim to foster an atmosphere of positivity, and community for the benefit of all its residents. Lutheridge is a non-smoking building. This property is a Life Lease building, and requires cash only offers as no mortgage can be registered against a life lease, however no land transfer tax, or legal fees are paid on closing. The monthly fee includes property taxes and municipal water. (id:15069)
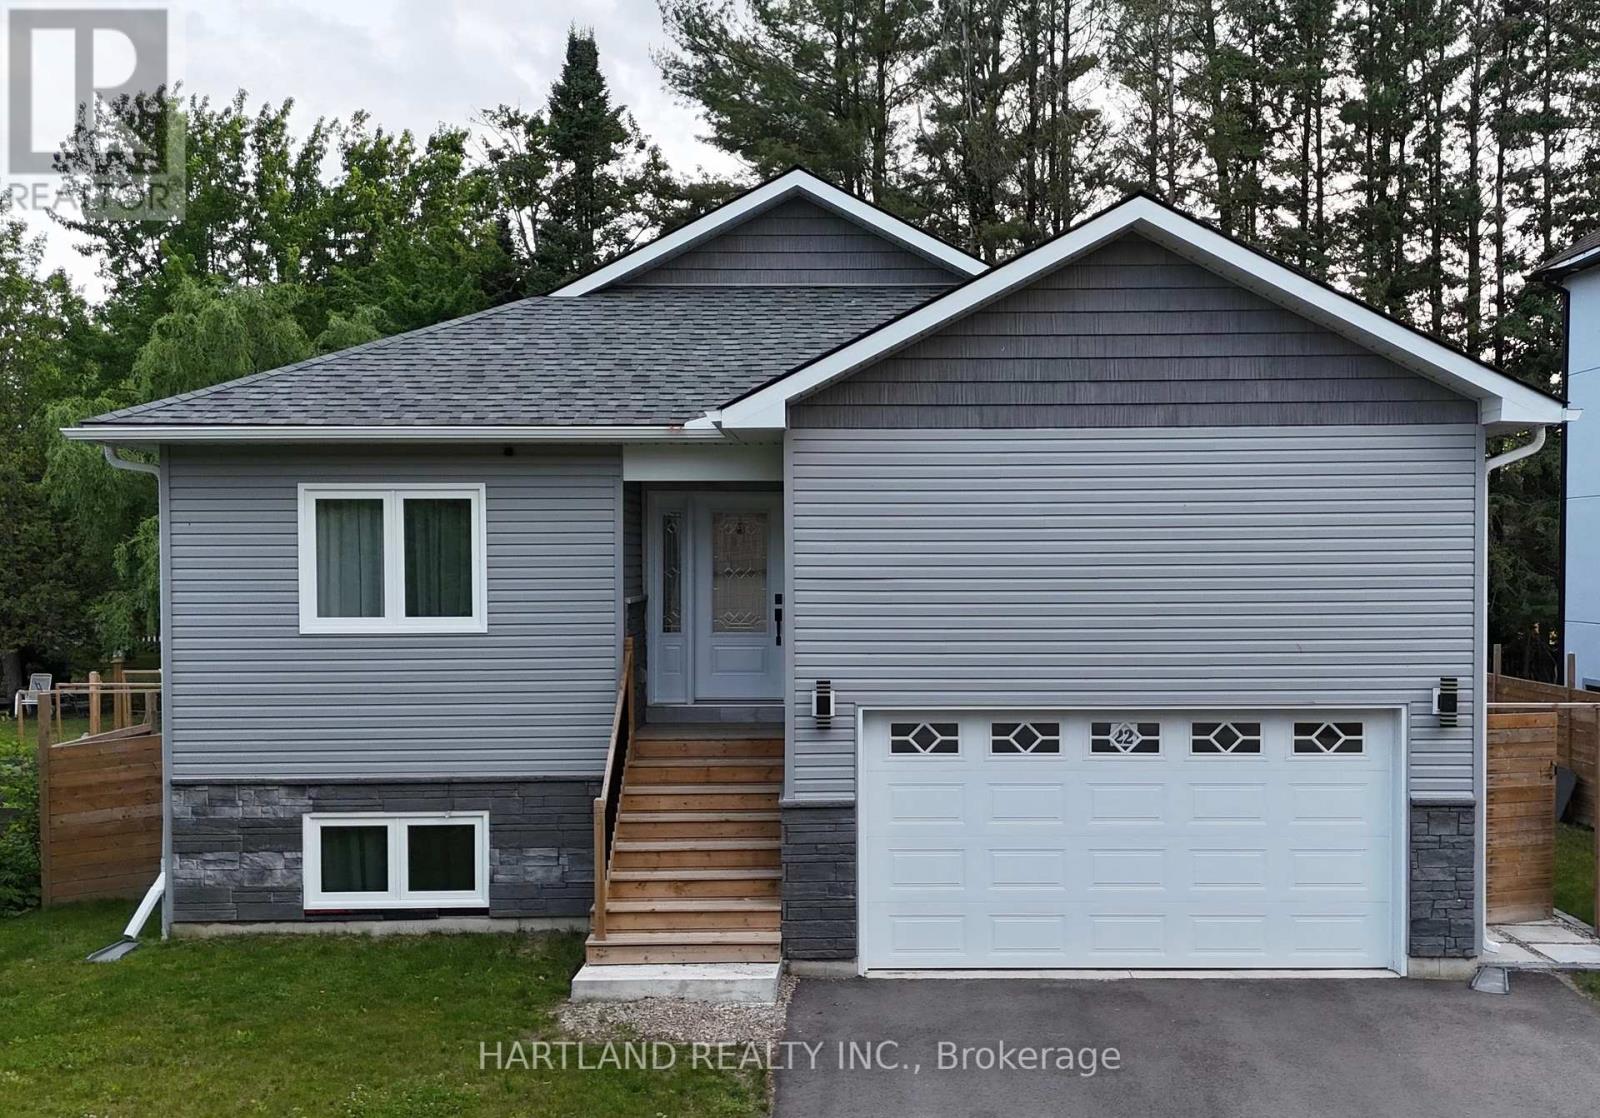
Welcome to this Beautiful 1.5 Yrs Old Custom Raised Bungalow in Wasaga Beach! The Home Features a Separate/Side Entrance to Basement Which Provides Great Potential. Enjoy the Open Concept Living Space, Eat-In Kitchen with Quartz Countertops & Island. Perfect for Entertaining Family & Friends. New Stainless Steel Appliances. Pot Lights Throughout. Spacious Greatroom, Walk-Out to Deck & Fenced Backyard. Large Master Bedroom with His & Hers Closets Features an Ensuite Bath with Shower Panel Tower & Body Jets. Convenient Washer & Dryer on Main Floor. Huge Basement with Separate/Side Entrance, High Ceiling & Large Windows, Features an Additional Master Bedroom with 3PC Ensuite & Large Walk-in Closet, Provides Privacy for Visiting Guests & Family. Great Location! Near All Amenities, Shopping and Minutes to the Beach. (id:15069)
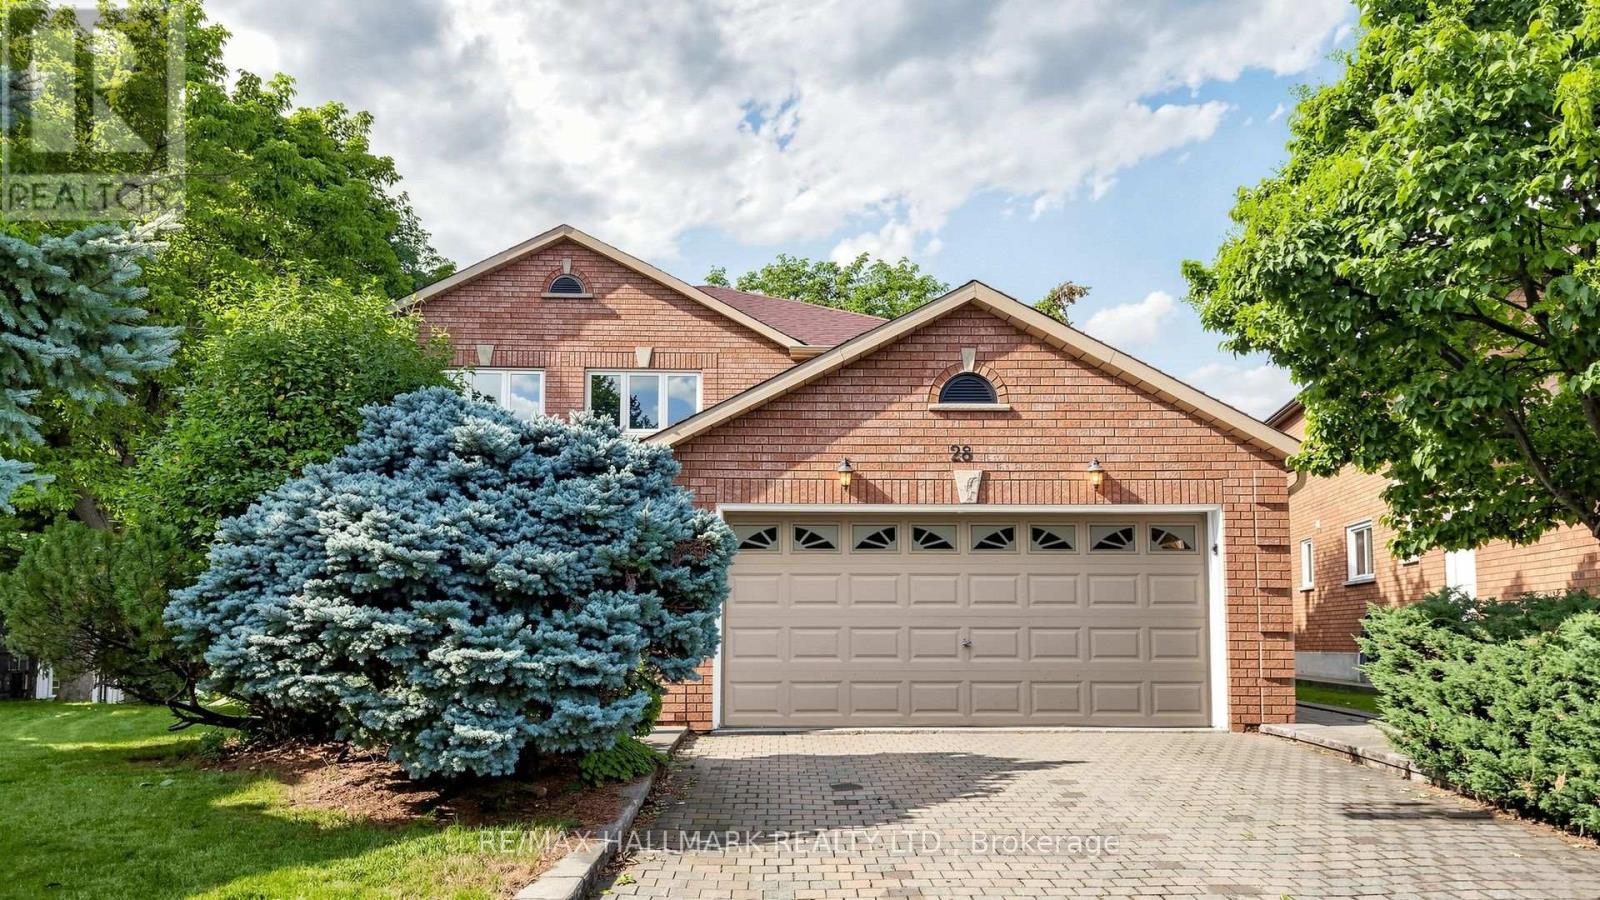
DISCOVER THIS BEAUTIFUL FAMILY HOME WITH OVER 3,500 SQFT OF TOTAL LIVING SPACE NEAR MARKHAM'S UNIONVILLE! Ideally situated in a highly desirable community, this impressive 2-storey home offers a 2-car garage and an oversized double driveway with parking for up to 6 cars. Step into the enclosed front porch and a welcoming main level featuring crown moulding and hardwood floors. Gather in the bright living room with a large picture window, while french doors lead to an elegant formal dining area perfect for hosting. The fully equipped kitchen offers built-in appliances, backsplash, abundant cabinetry and generous counter space, complemented by a bright breakfast area with a walkout to the deck. Enjoy a private backyard surrounded by mature trees, featuring a large deck perfect for relaxing or entertaining. A separate laundry room includes a full-sized washer & dryer, sink, cabinetry and convenient side-yard access. Upstairs, the spacious primary suite features a large closet and a 4pc ensuite with a glass shower and double vanity. Three additional bedrooms each offer generous closet space and natural light. The finished lower level provides versatile living space with LED pot lights, an open-concept recreation area, a fourth bedroom with a double closet and built-in bookcase, plus a convenient 3pc bathroom, ideal for extended family, guests, a home office or recreation. All items are owned and included: furnace, AC, water heater, central vacuum with attachments, and garage door opener. Located close to CF Markville, Main Street Unionville, Markham YMCA, Unionville GO. Walking distance to top-rated schools, parks, trails, and everyday amenities, with easy access to major highways, transit, conservation areas, golf courses, community centres and more. Don't miss out on this wonderful opportunity to live in a sought-after family friendly neighbourhood! (id:15069)
A peaceful country retreat. Completely modernized and renovated; All new windows, doors, trim, appliances (dishwasher as is), flooring, ceramic tile, kitchen cabinetry, washrooms, water softener, pot lights, chandeliers, outdoor motion lighting, and much more. Newly painted throughout. Lower level has 3 separate walkout entrances and direct access to huge double garage. This well-maintained scenic (29.86 acre) property features a large 32x40 ft detached workshop/garage with hydro, sliding doors; 2 ponds and a stream. Easy access hwys 401, 407, 418, 115. Book a showing to see all possibilities. (id:15069)
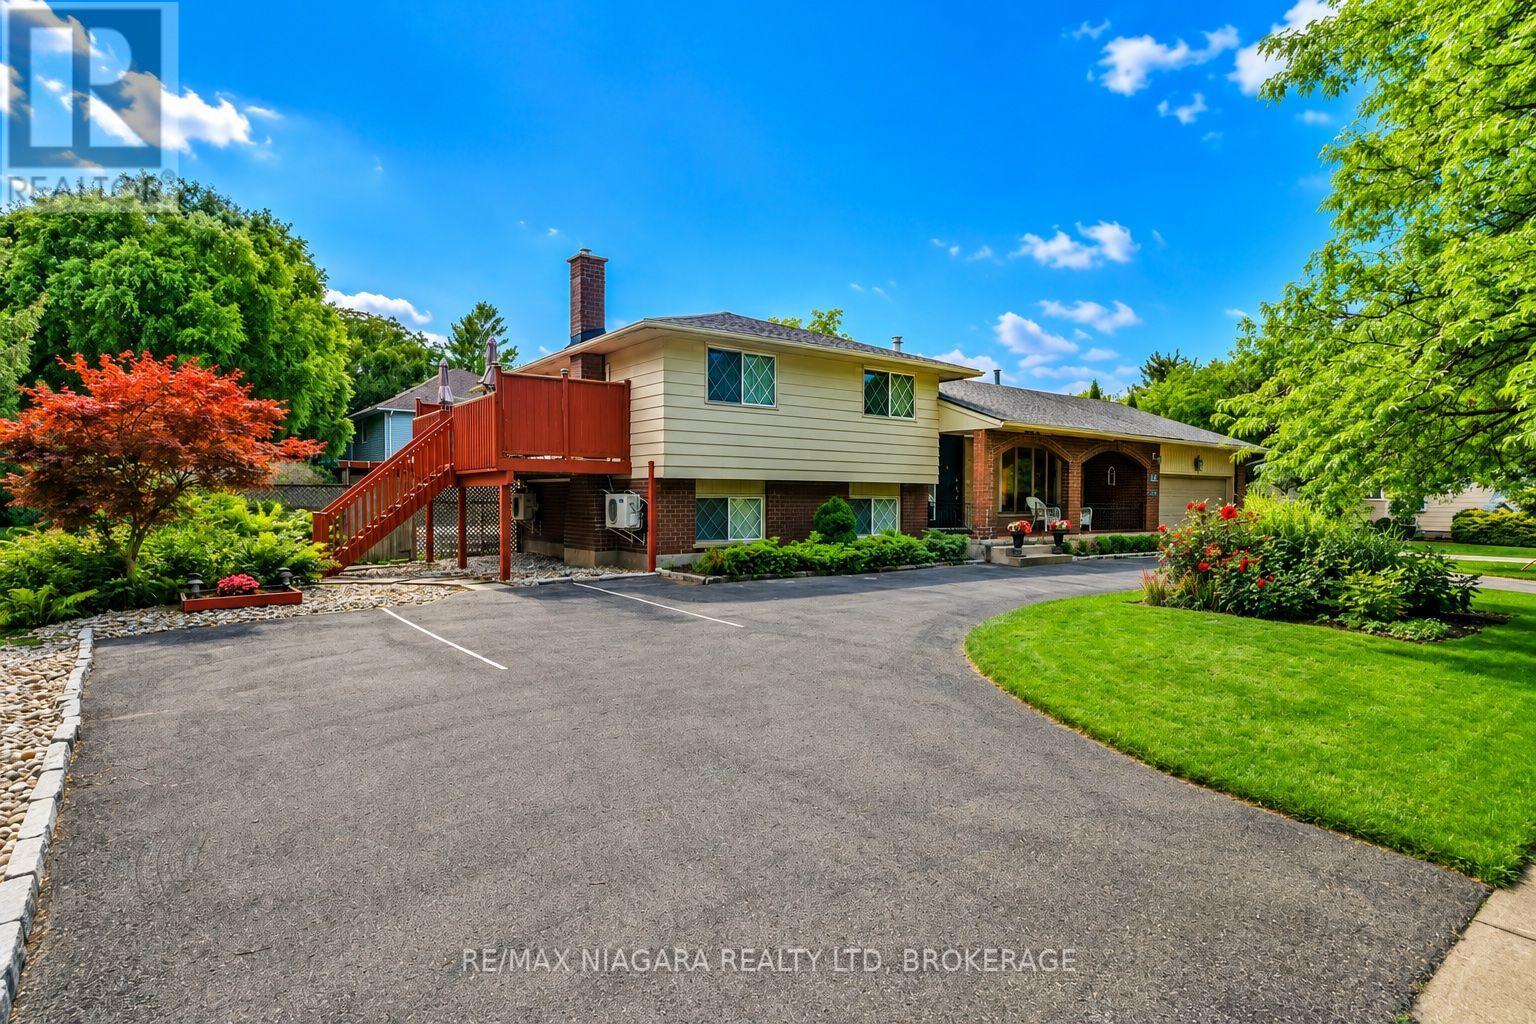
Welcome to this stunning home, ideally located in one of Niagara-on-the-Lake's most sought-after neighbourhoods. Set among mature landscaping on a large, private lot, this incredibly versatile property is perfectly suited as a spacious single-family home with separate guest quarters, a spectacular weekend retreat in one of Canada's prettiest towns, or an exciting income-generating property. With three separate entrances in addition to the main front door, the unique layout offers tremendous potential for multiple living spaces and multiple streams of income. An extra-long circular driveway provides parking for up to 8 vehicles, in addition to a double attached garage.Flooded with natural light from an abundance of windows, this carpet-free home features a spectacular main-level layout. Enjoy a spacious living room with a cozy fireplace, a formal dining area, and an open-concept kitchen complete with stainless steel appliances, quartz countertops, and ample cabinetry. A bright and inviting family room provides plenty of space for gatherings and entertaining.Upstairs, you'll find two generously sized bedrooms, each with its own private 4-piece ensuite bathroom. Just a few steps down, two additional beautifully appointed bedrooms share a 3-piece bathroom.The fully finished lower level offers even more living space, including a fifth bedroom, laundry room, and a large recreation room perfect for a home gym, media room, play area, or additional living space.Whether you're searching for a peaceful Niagara-on-the-Lake retreat, a home that can comfortably accommodate extended family and guests, or a property with exceptional income potential, 90 Mary Street offers a rare combination of location, privacy, space and opportunity. (id:15069)
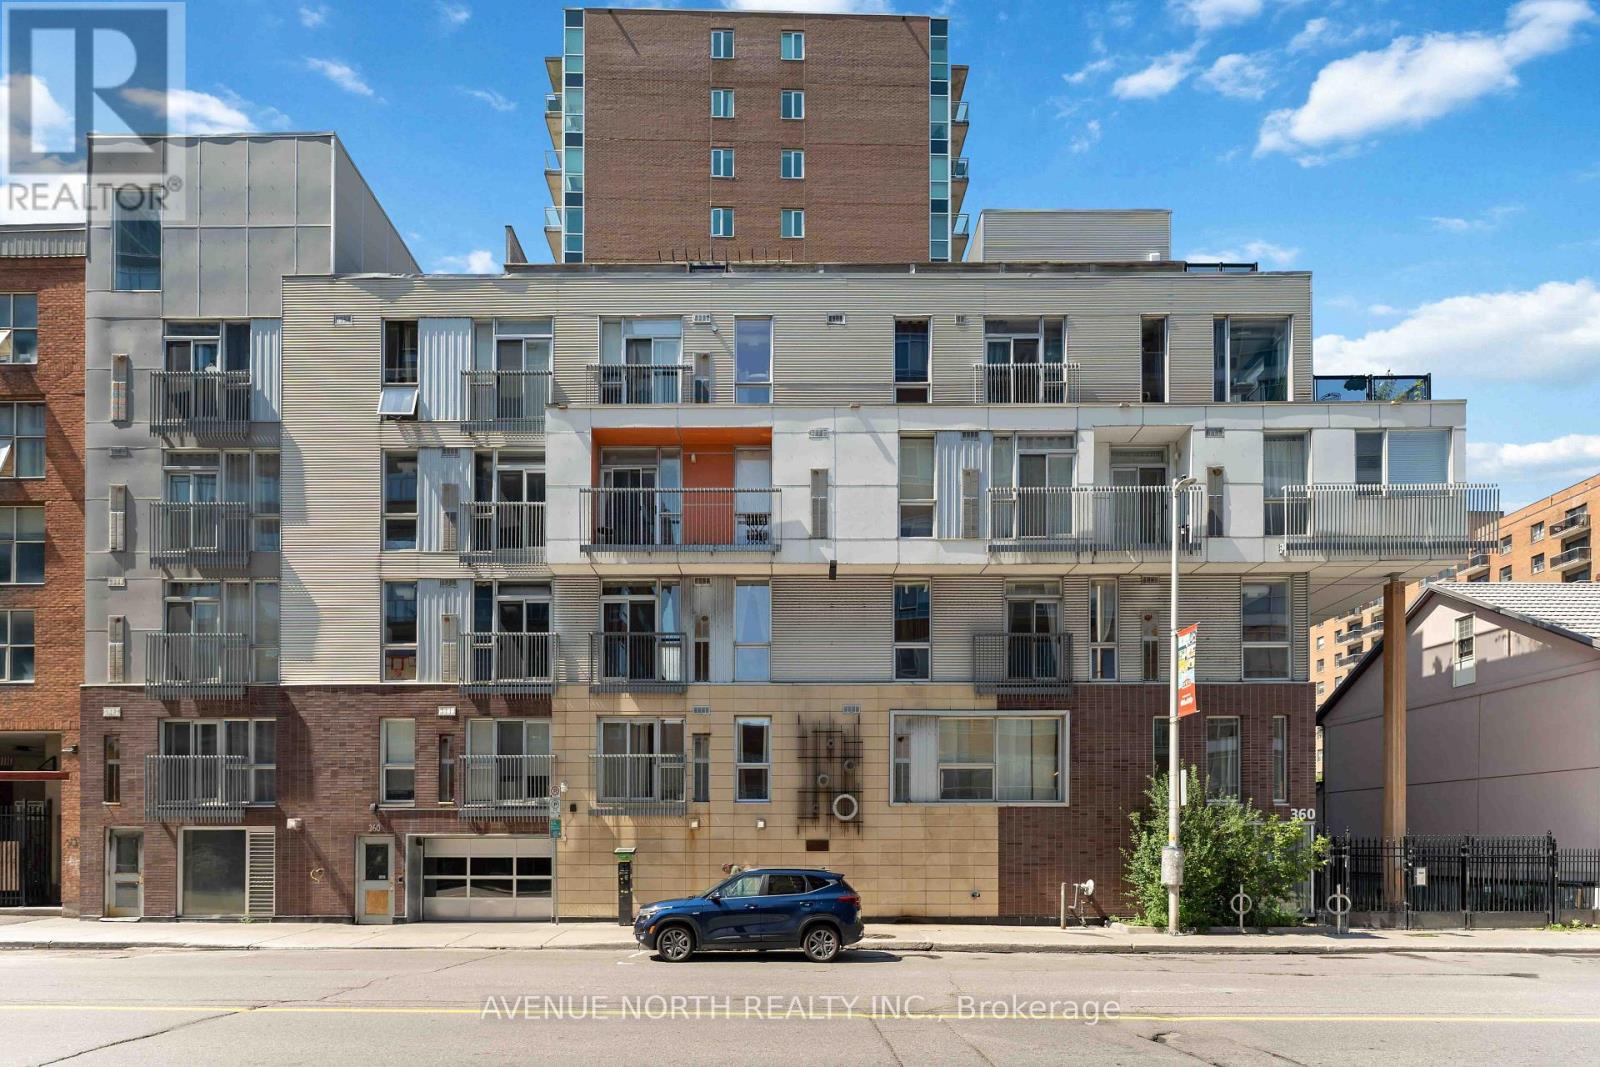
Industrial Style Meets Downtown Living! Discover this exceptional 2-bedroom corner unit in a fabulous boutique low-rise condominium, perfectly positioned in the heart of Ottawa's vibrant ByWard Market. With most units in the building offering just one bedroom, this rare two-bedroom layout is an opportunity not to be missed. Bathed in natural light through impressive floor-to-ceiling windows, the open-concept interior features gleaming hardwood floors and a stylish upgraded kitchen with rich cabinetry, glass-tile backsplash, stainless steel appliances and granite countertops. The spacious primary bedroom overlooks the building entrance, while the versatile second bedroom can be set up as a home office-ideal for today's lifestyle. Complete with one underground garage parking space, one storage locker, ensuite laundry and access to a rooftop terrace, this home offers the perfect blend of style, convenience and outdoor space, with reasonable condo fees adding even more appeal. Step outside and immerse yourself in everything downtown Ottawa has to offer. Boutiques, acclaimed restaurants, vibrant bars, spas, galleries, Parliament Hill and the University of Ottawa are all within easy walking distance. This is urban living at its best-stylish, vibrant and incredibly convenient. Simply move in and enjoy! (id:15069)
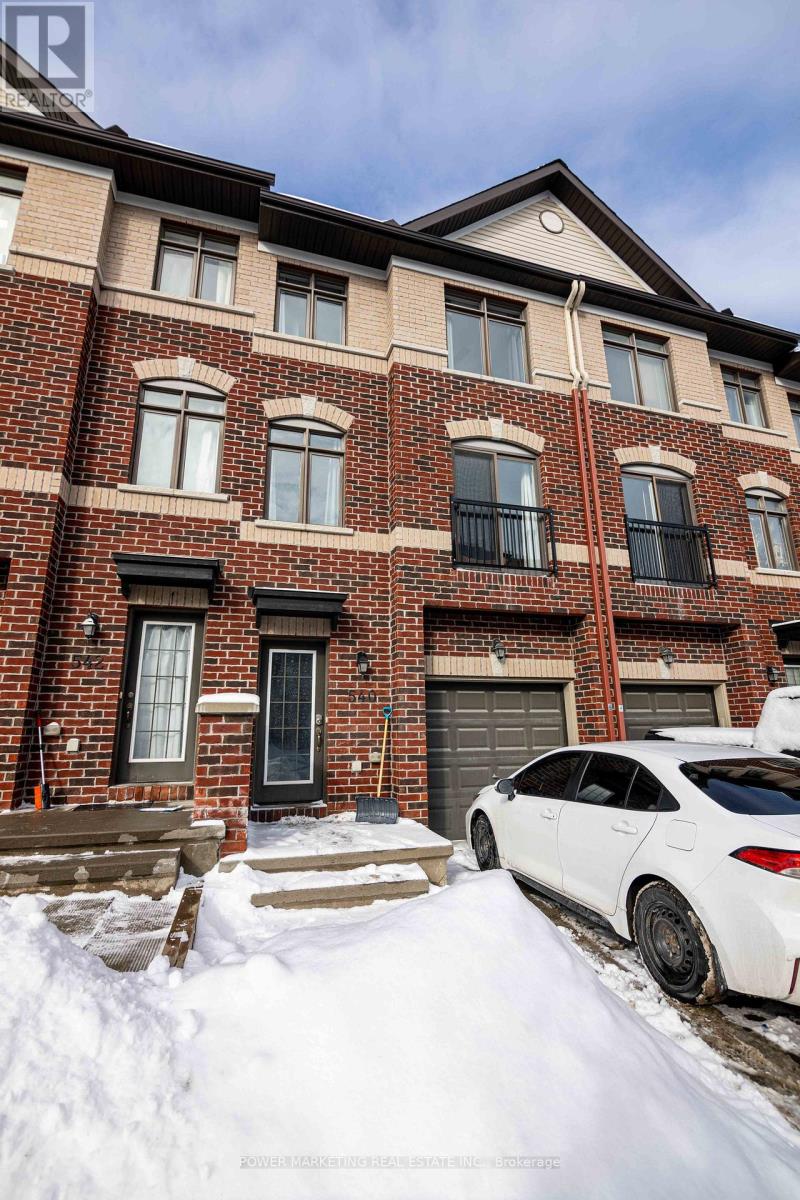
Welcome to this beautifully maintained and move-in-ready townhome offering a unique and functional 3+1 bedroom, 3-bathroom layout-perfect for first-time home buyers, growing families, or savvy investors. Thoughtfully designed with tile, hardwood, and laminate flooring throughout, this home combines style, durability, and low-maintenance living. The bright and inviting second level features an open-concept living and dining area, a spacious family room ideal for relaxing or entertaining, and a well-appointed kitchen complete with stainless steel appliances, ample cabinetry, and generous counter space. A convenient powder room and second-floor laundry add to the home's practical design. Upstairs, the spacious primary bedroom offers a private ensuite, while two additional well-sized bedrooms and a full bathroom provide plenty of space for family, guests, or a home office. The versatile lower-level bedroom is perfect for a guest suite, office, gym, or additional living space. Ideally situated in a highly desirable neighbourhood, you'll enjoy quick access to Highway 174, Place d'Orléans Shopping Centre, restaurants, parks, schools, public transit, and the LRT, making commuting and everyday conveniences effortless. A fantastic opportunity to own a well-cared-for home in an unbeatable location. (id:15069)
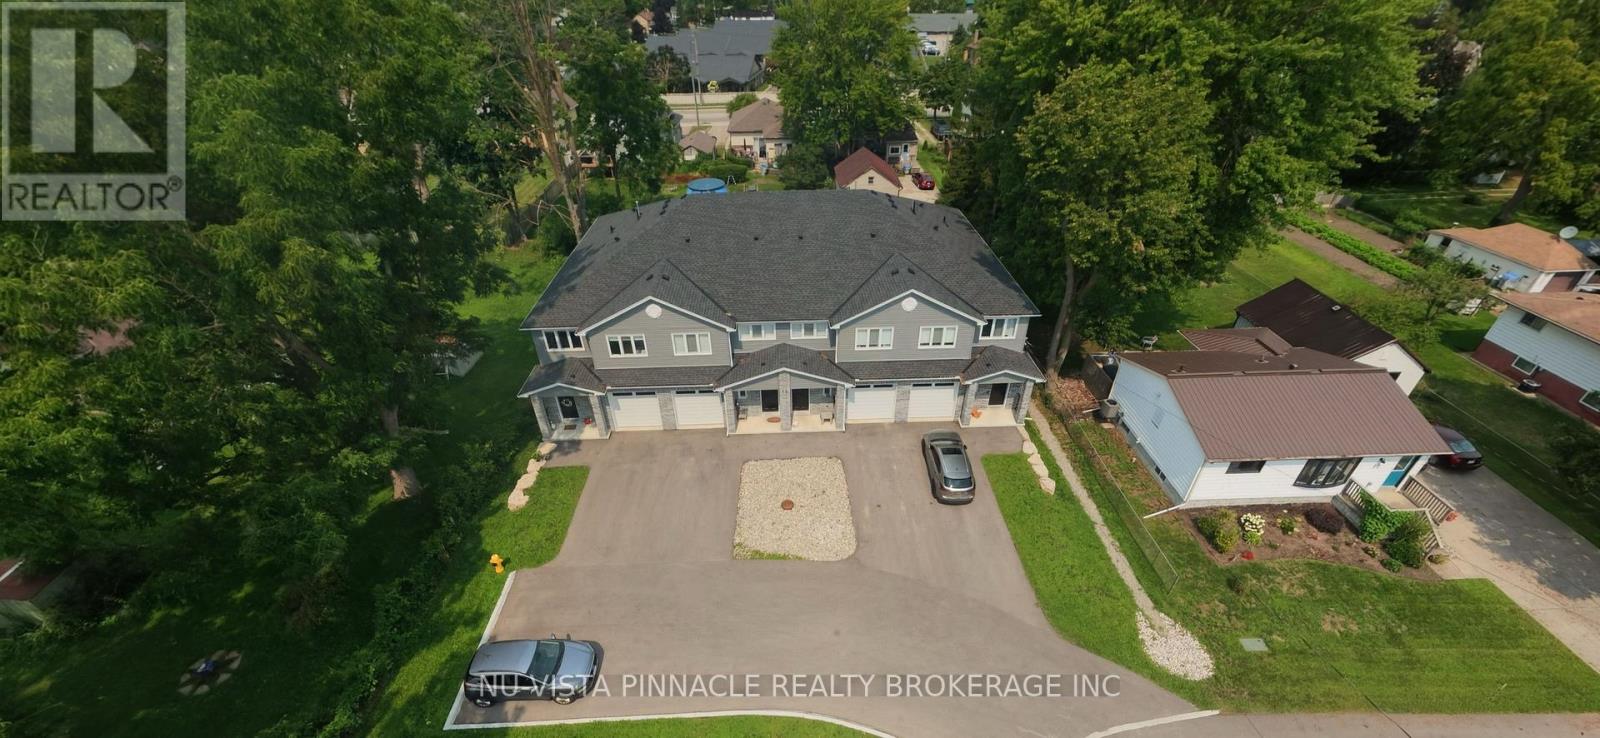
Welcome to this fully Tenanted 2 years young 4 unit town home complex. All identical units with great tenants .3 bed and 2.5 baths built slab on grade with 9 ft main level ceilings , luxury vinyl flooring throughout. Main floor has in floor heating. Each unit has high velocity forced air boilers all separately metered units for gas and hydro. Each unit includes 6 appliances and window coverings. Insulated garages and 10 x 10 decks out back. Located at the end of a peaceful dead end street walking distance to the core.This is a simple care free investment property turn key and ready for a new landlord to invest in some long term equity (id:15069)
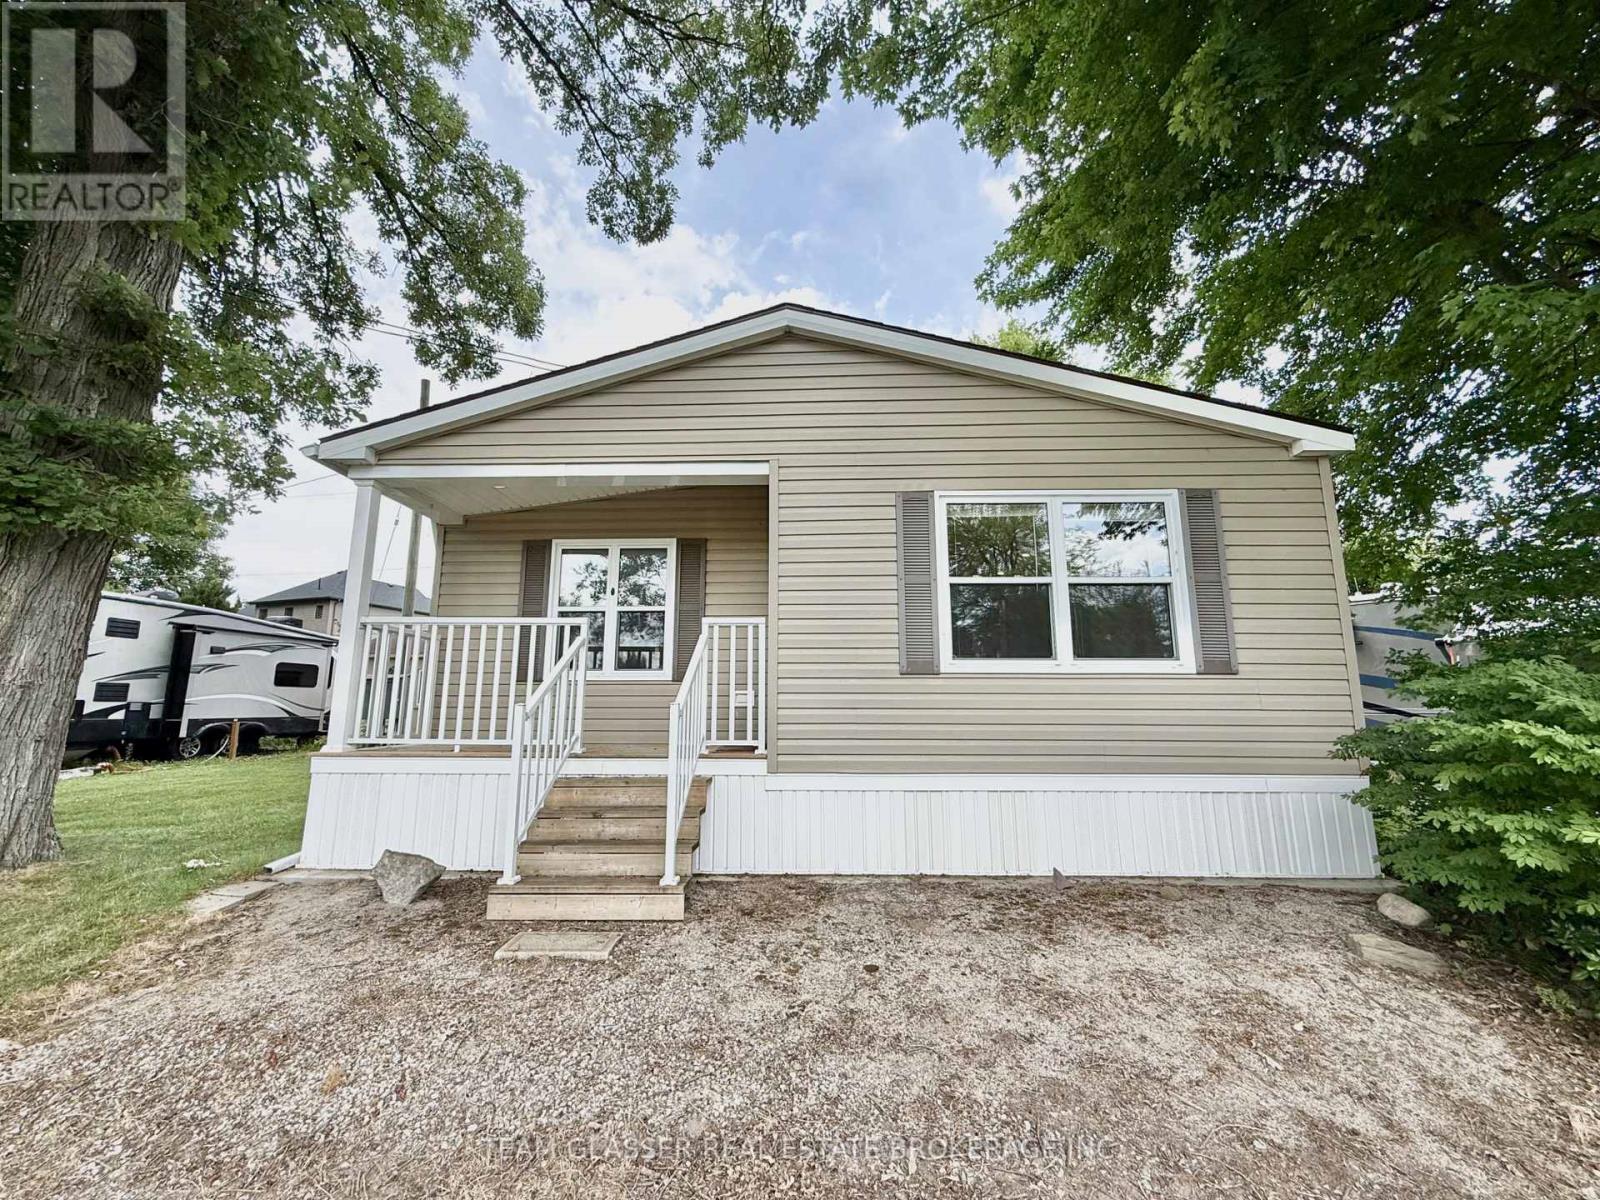
Seasonal Retreat for Sale - Escape to the peace and beauty of Trout Haven Park with this charming Northlander-built seasonal modular home! Available for occupancy May 1st through October 31st, this well-maintained 1-bedroom, 1-bathroom home is the perfect summer getaway.Enjoy a bright and comfortable living space, ideal for relaxing weekends or an entire season of lakeside living. Nestled in the beautiful surroundings of Trout Haven Park, you'll love the tranquil atmosphere, friendly community, and easy access to nature.Features: Northlander-built modular home 1 Bedroom | 1 Bathroom Seasonal occupancy (May 1 - October 31) Located in the sought-after Trout Haven Park Peaceful setting perfect for relaxing and entertaining.Don't miss your chance to own an affordable seasonal escape and make unforgettable summer memories! (id:15069)
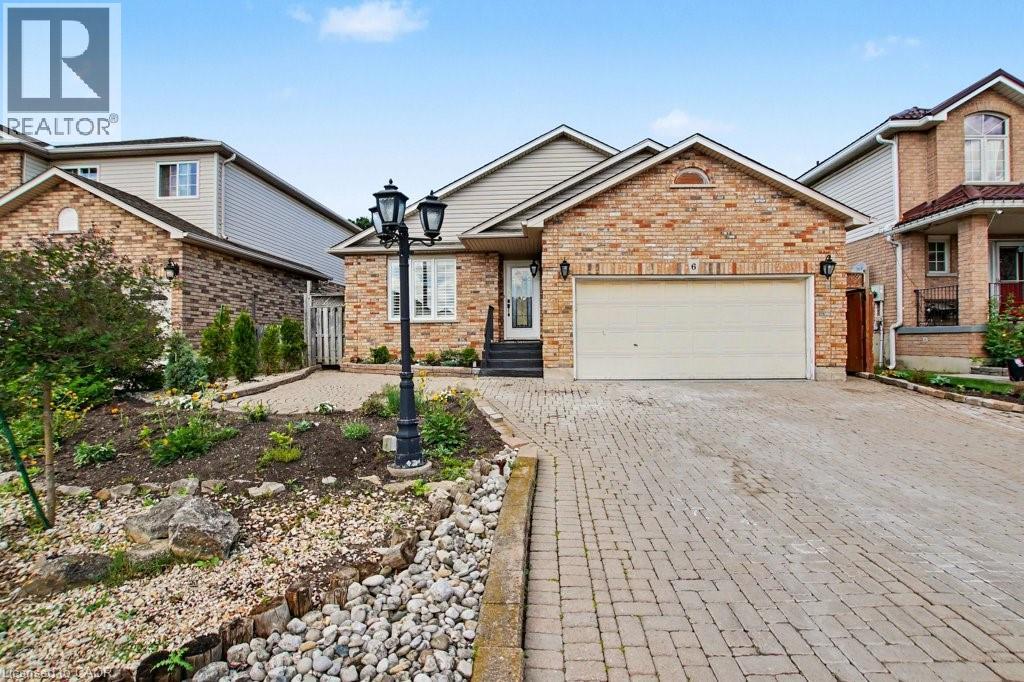
Much larger than it appears from the street, this spacious 4-bedroom, 2-bathroom home offers nearly 2,500 sq ft of finished living space across four well-designed levels. The thoughtful layout combines the functionality families need with the open-concept feel buyers love. Vaulted ceilings and abundant natural light welcome you into the bright living and dining areas, while the updated kitchen features stone countertops, a centre prep island, raised breakfast bar, and an open view of the heart of the home. Just a few steps down, the inviting family room offers a gas fireplace, walkout to the backyard, and the perfect space for everyday living and entertaining. This level also features a versatile fourth bedroom currently used as a home office and a convenient 3-piece bathroom. Upstairs, you'll find three generously sized bedrooms and a spacious 4-piece bathroom complete with a corner soaker tub and separate shower. The finished basement adds even more flexibility with a large recreation room, built-in bar, and room for movie nights, hobbies, games, or a home gym. A bonus crawl space provides exceptional storage rarely found in today's homes. Outside, enjoy a private backyard retreat with multiple entertaining areas, mature landscaping, and space to relax with family and friends. Complete with a double garage and parking for up to 6 vehicles, this is a home designed to grow with your family for years to come. (id:15069)