
4430 Liberty Street N Clarington, Ontario L1C 3E6

6 Bedroom
3 Bathroom
1,500 - 2,000 sqft
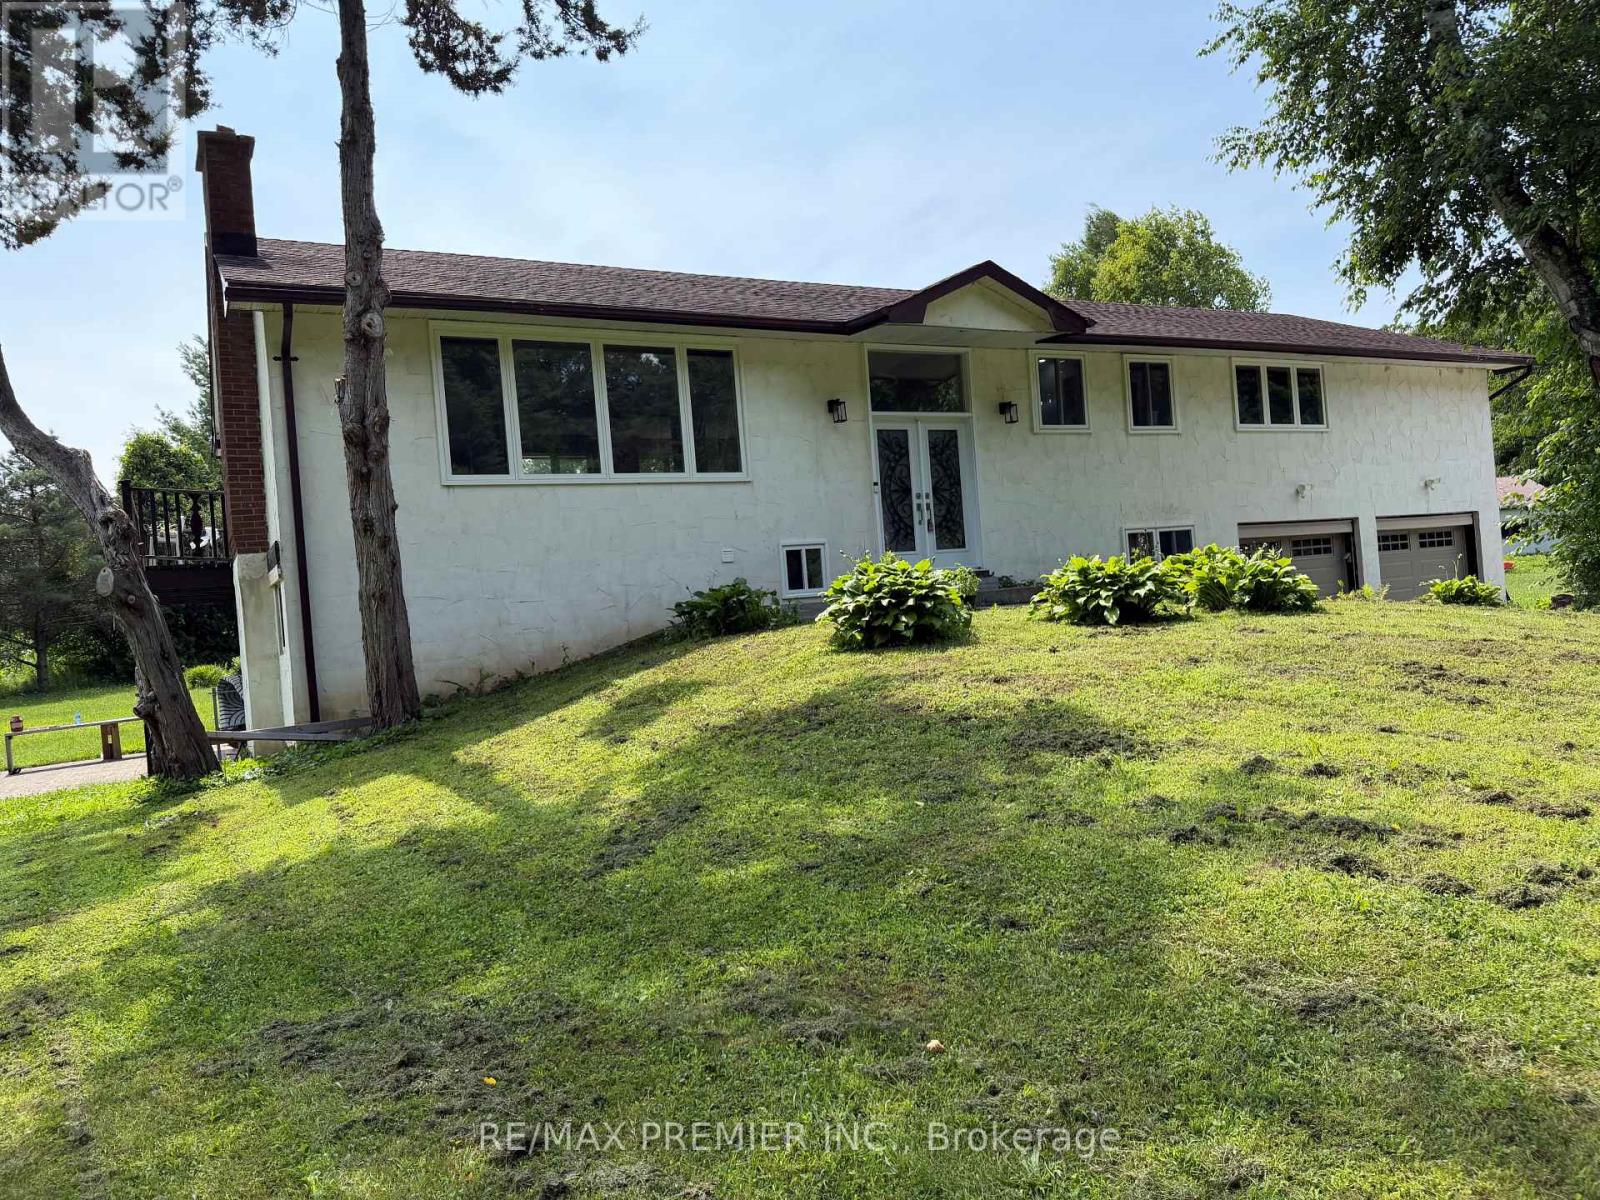
Raised Bungalow
Fireplace
Central Air Conditioning
Forced Air
$2,200,000
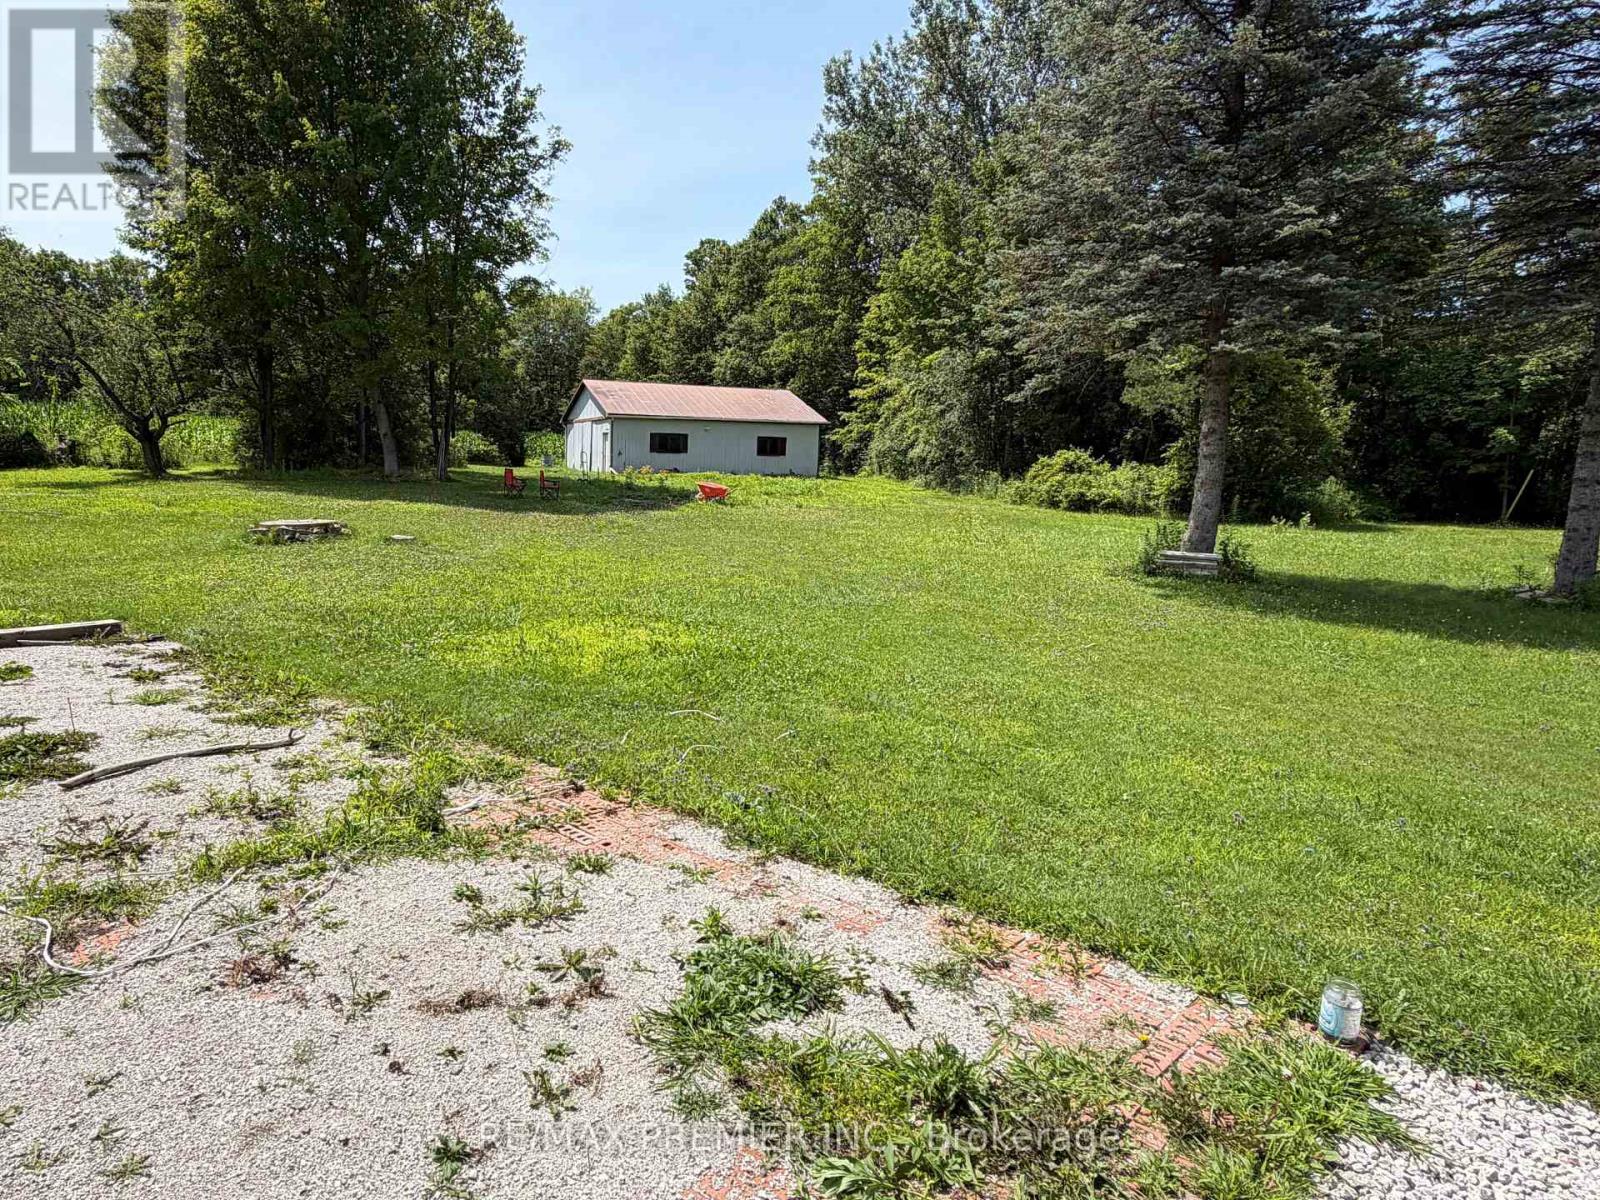
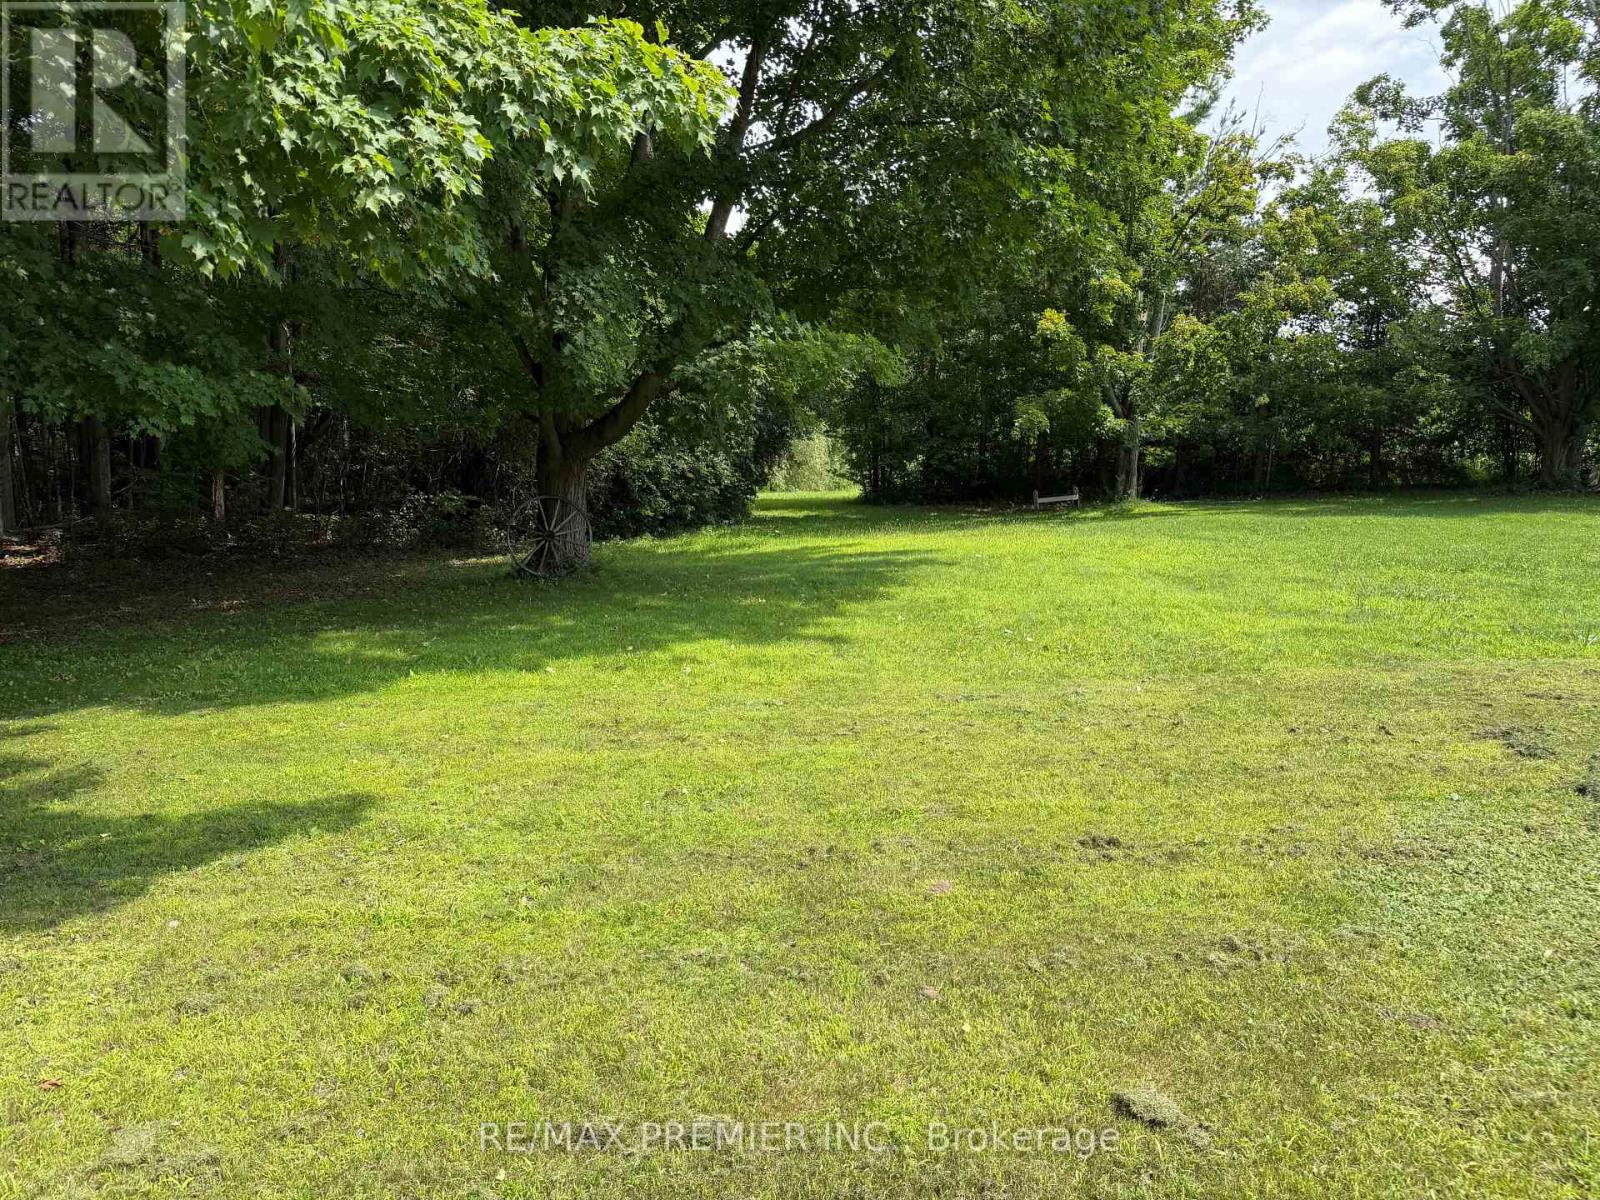
A peaceful country retreat. Completely modernized and renovated; All new windows, doors, trim, appliances (dishwasher as is), flooring, ceramic tile, kitchen cabinetry, washrooms, water softener, pot lights, chandeliers, outdoor motion lighting, and much more. Newly painted throughout. Lower level has 3 separate walkout entrances and direct access to huge double garage. This well-maintained scenic (29.86 acre) property features a large 32x40 ft detached workshop/garage with hydro, sliding doors; 2 ponds and a stream. Easy access hwys 401, 407, 418, 115. Book a showing to see all possibilities. (id:15069)
Property Details
| MLS® Number | E13618462 |
| Property Type | Single Family |
| Community Name | Rural Clarington |
| Equipment Type | Propane Tank |
| Parking Space Total | 16 |
| Rental Equipment Type | Propane Tank |
Building
| Bathroom Total | 3 |
| Bedrooms Above Ground | 3 |
| Bedrooms Below Ground | 3 |
| Bedrooms Total | 6 |
| Amenities | Fireplace(s) |
| Appliances | Garage Door Opener Remote(s), Dishwasher, Stove, Water Softener, Refrigerator |
| Architectural Style | Raised Bungalow |
| Basement Features | Apartment In Basement |
| Basement Type | N/a |
| Construction Style Attachment | Detached |
| Cooling Type | Central Air Conditioning |
| Exterior Finish | Stucco |
| Fireplace Present | Yes |
| Flooring Type | Laminate |
| Foundation Type | Concrete |
| Heating Fuel | Propane |
| Heating Type | Forced Air |
| Stories Total | 1 |
| Size Interior | 1,500 - 2,000 Sqft |
| Type | House |
Parking
| Garage |
Land
| Acreage | No |
| Sewer | Septic System |
| Size Depth | 1326 Ft ,7 In |
| Size Frontage | 986 Ft ,10 In |
| Size Irregular | 986.9 X 1326.6 Ft |
| Size Total Text | 986.9 X 1326.6 Ft |
Rooms
| Level | Type | Length | Width | Dimensions |
|---|---|---|---|---|
| Lower Level | Laundry Room | 3.04 m | 4.57 m | 3.04 m x 4.57 m |
| Lower Level | Kitchen | 5.87 m | 4.88 m | 5.87 m x 4.88 m |
| Lower Level | Bedroom 4 | 3.18 m | 3.3 m | 3.18 m x 3.3 m |
| Lower Level | Bedroom 5 | 4.22 m | 3.45 m | 4.22 m x 3.45 m |
| Lower Level | Bedroom | 3.18 m | 3.35 m | 3.18 m x 3.35 m |
| Main Level | Living Room | 6.09 m | 4.22 m | 6.09 m x 4.22 m |
| Main Level | Kitchen | 6.81 m | 3.18 m | 6.81 m x 3.18 m |
| Main Level | Family Room | 8.76 m | 3.18 m | 8.76 m x 3.18 m |
| Main Level | Primary Bedroom | 8.76 m | 3.18 m | 8.76 m x 3.18 m |
| Main Level | Bedroom 2 | 2.99 m | 2.99 m | 2.99 m x 2.99 m |
| Main Level | Bedroom 3 | 4.27 m | 3.49 m | 4.27 m x 3.49 m |
https://www.realtor.ca/real-estate/30093125/4430-liberty-street-n-clarington-rural-clarington
Contact Us
Contact us for more information

This REALTOR.ca listing content is owned and licensed by REALTOR® members of The Canadian Real Estate Association
The trademarks REALTOR®, REALTORS®, and the REALTOR® logo are controlled by The Canadian Real Estate Association (CREA) and identify real estate professionals who are members of CREA. The trademarks MLS®, Multiple Listing Service® and the associated logos are owned by The Canadian Real Estate Association (CREA) and identify the quality of services provided by real estate professionals who are members of CREA. The trademark DDF® is owned by The Canadian Real Estate Association (CREA) and identifies CREA's Data Distribution Facility (DDF®)
July 29 2026 08:31:44
Toronto Regional Real Estate Board
RE/MAX Premier Inc.