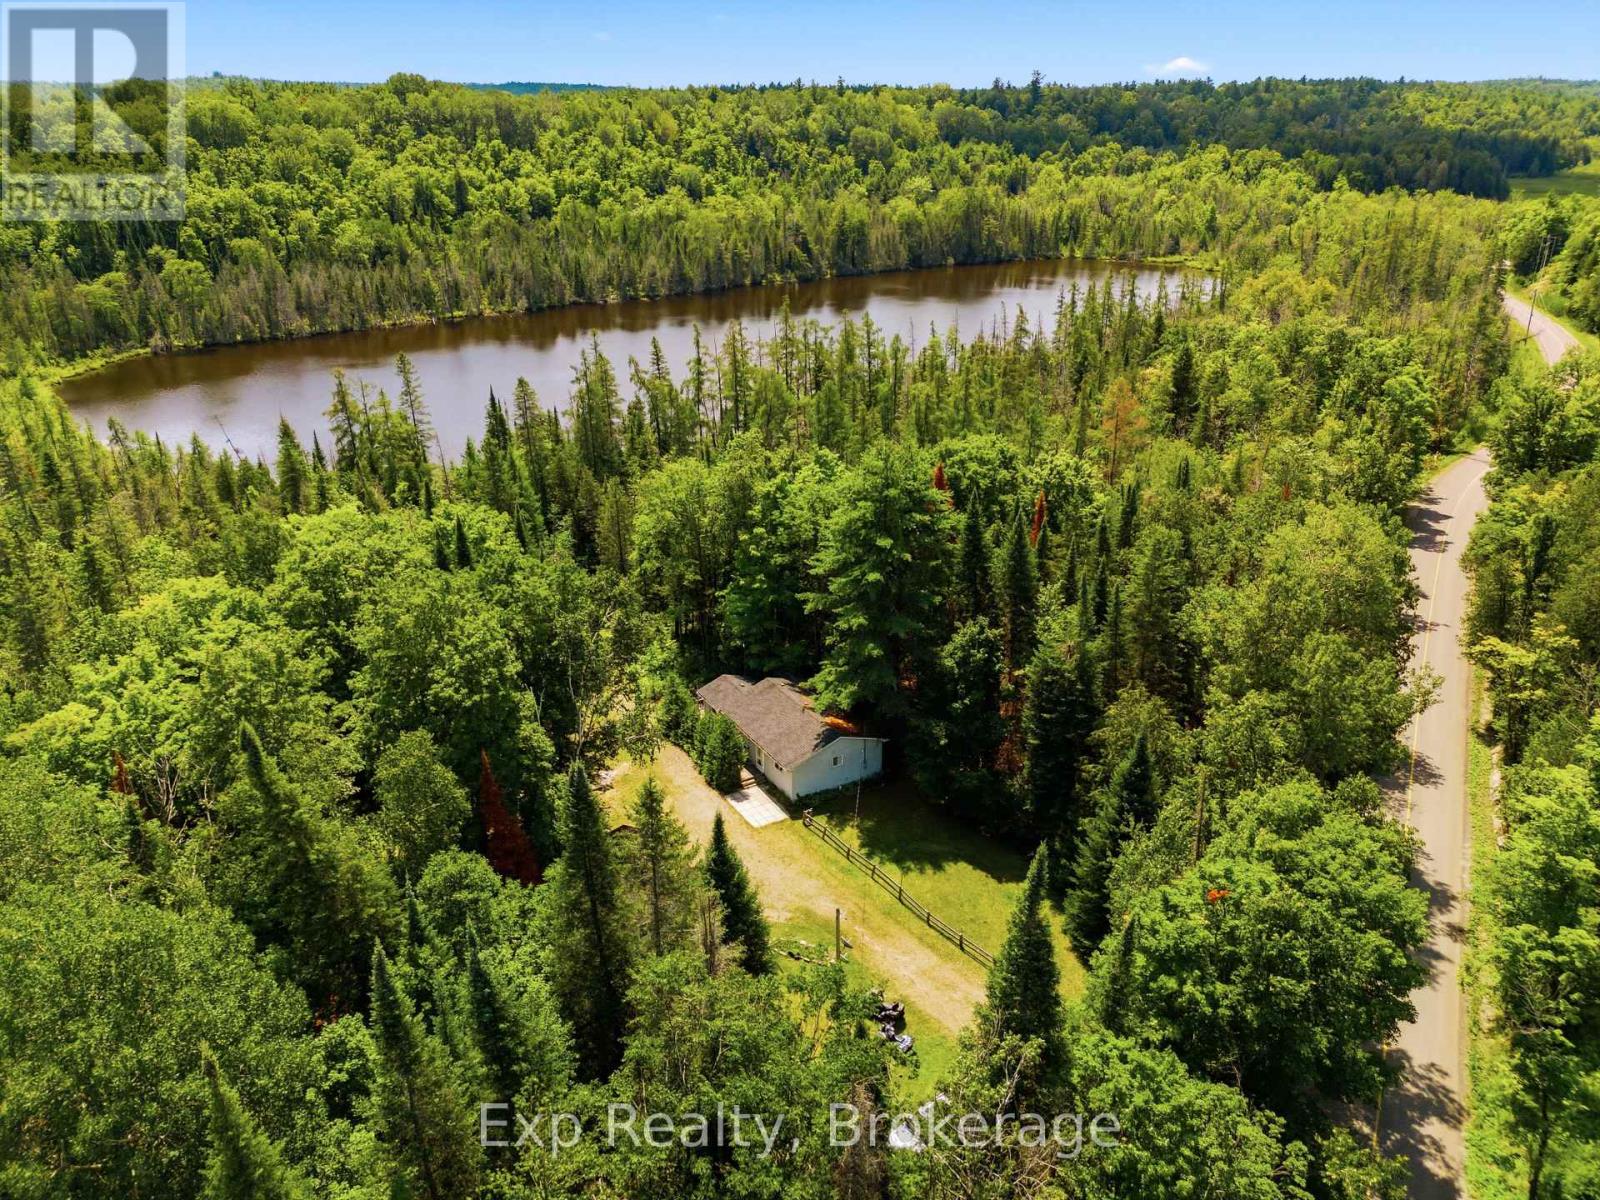
Welcome to 5164 Arden Road, an extraordinary opportunity to own approximately 238 acres of breathtaking countryside in the heart of Central Frontenac. Offering unmatched privacy, natural beauty, and endless possibilities, this remarkable property is ideal for those seeking a peaceful rural lifestyle, recreational retreat, hunting property, or private family estate. Surrounded by mature forests and rolling landscapes, the property features two private ponds, creating a truly one-of-a-kind setting for canoeing, kayaking, wildlife watching, or simply enjoying the tranquility of nature. With hundreds of acres to explore, this exceptional property offers endless opportunities for hiking, ATVing, snowmobiling, hunting, or creating your own outdoor paradise. The well-maintained bungalow provides comfortable year-round living with a bright, functional layout designed for everyday enjoyment. The home features three bedrooms, a full bathroom, a spacious kitchen, and inviting living areas, offering the perfect place to unwind after a day spent outdoors. Step outside to enjoy the peaceful surroundings from the spacious deck, where you can take in the beauty of the property's natural landscape. Adding to the property's incredible appeal are two separate entrances providing independent access points, creating exceptional flexibility and presenting excellent potential for future severance opportunities. This unique feature further enhances the property's long-term value and versatility. Whether you're dreaming of a private country retreat, a recreational getaway, a hunting property, or simply a place to enjoy the serenity of nature, 5164 Arden Road offers a rare chance to own an impressive acreage with incredible potential. Conveniently located between Tamworth and Arden, this exceptional property combines seclusion with accessibility, making it a truly unique opportunity in the heart of Frontenac County. (id:15069)
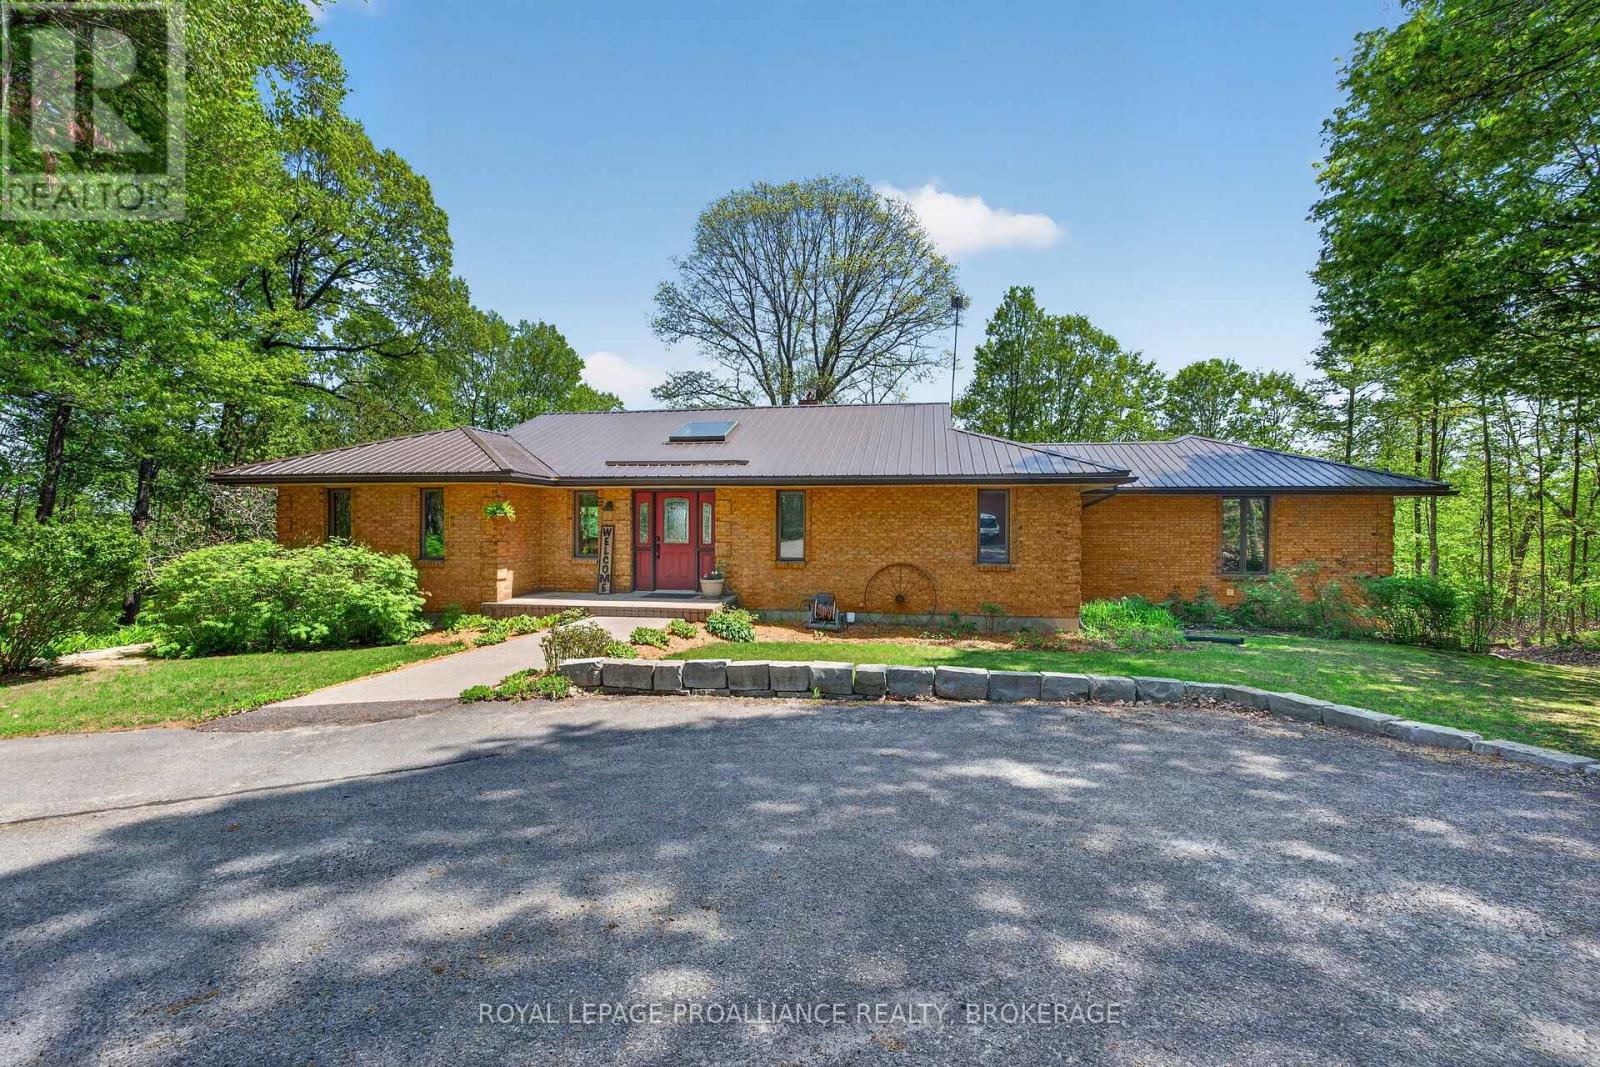
Sydenham Lake-Welcome to Deer Run Trail on Sills Bay Road. The exceptional executive waterfront retreat is set on a private 3.6 acre lot with 217' of welcoming shoreline. It is surrounded by mature trees and accessed by a long paved driveway, this custom all-brick ranch bungalow offers approximately 4,000 sq. ft. of finished living space with panoramic lake views, soaring cathedral ceilings, abundant natural light, and premium finishes throughout. Featuring 3+1 bedrooms, 3 full baths, a stunning open-concept living space with a wood-burning fireplace, a handcrafted maple kitchen with granite counters, a stretching island, Liebherr fridge, cherry hardwood floors, and Dashwood windows. The unique multi level primary suite offers a dramatic two-storey window, office space, an oversized ensuite bath, extensive closet space, and a private poolside porch. The finished walkout lower level features loose-lay LVP flooring, a pellet stove, and access to interlocking patios, landscaped gardens, and an in-ground pool with wrought iron fencing. Enjoy multiple outdoor living spaces including a large deck and a screened-in lakeside Cabana, "Canada House". Stone terracing, a triple detached garage, a steel roof, and many other updates, including the boiler/air handler (2022), A/C (2021), pool liner (2022), and bubbler (2023). A rare waterfront retreat and true naturalist's paradise. You should not miss this one. (id:15069)
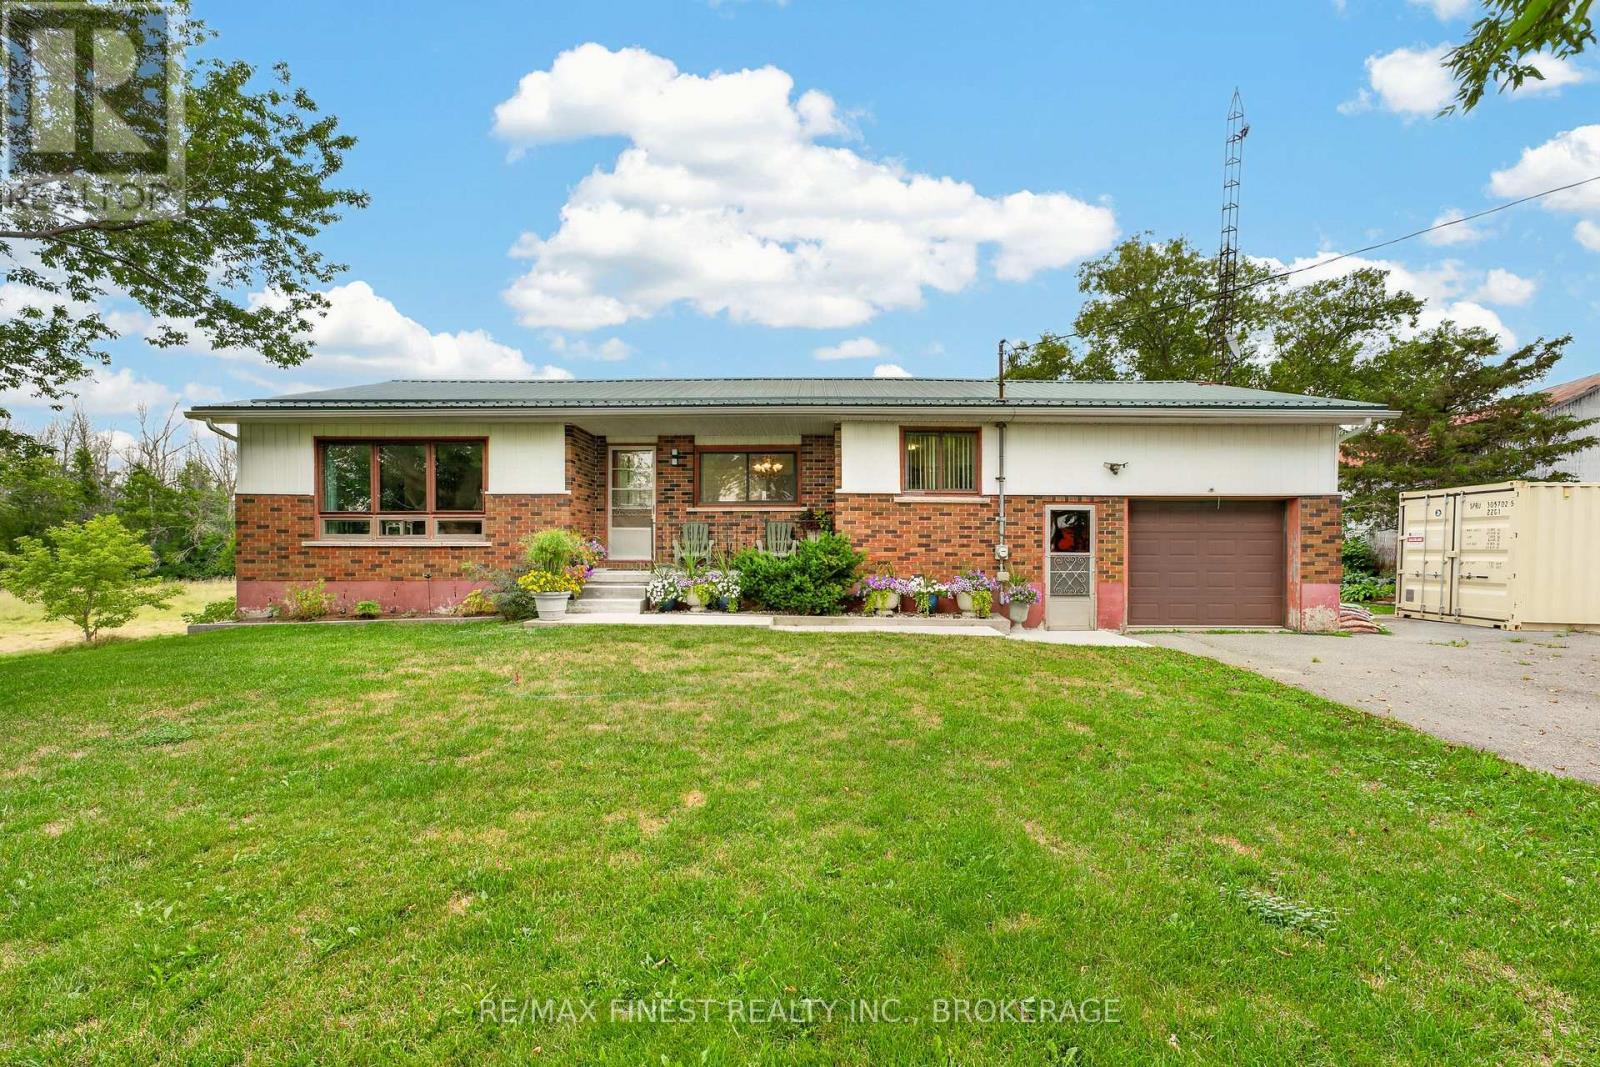
Beautifully updated bungalow with barn set on approximately 11 beautiful acres, this charming home offers the perfect blend of rural tranquility and modern convenience, located just 12minutes from downtown Napanee. The well-maintained 2-bedroom, 1-bathroom home features a number of recent updates, including updated furnace and AC 2021, all new main level flooring and drywall in 2024. The durable steel roof provides added peace of mind, while the spacious basement complete with walkout offers excellent potential to create additional bedrooms, living space, or a recreation area to suit your needs. Step outside and enjoy the beautifully landscaped grounds, with plenty of space to garden, explore, pursue your hobby-farm dreams, or simply relax and take in the peaceful country setting. The large deck is the perfect spot to unwind and enjoy warm summer evenings, dine outdoors, or entertain family and friends. A barn adds versatility to the property, providing space for storage, animals, equipment, or a variety of rural pursuits. With approximately 11 acres to work with, there is plenty of room to make the property your own. Whether you're looking for a country retreat, a hobby farm, or a property with room to grow, this charming acreage offers an appealing combination of space, updates, outdoor enjoyment, and convenience. (id:15069)
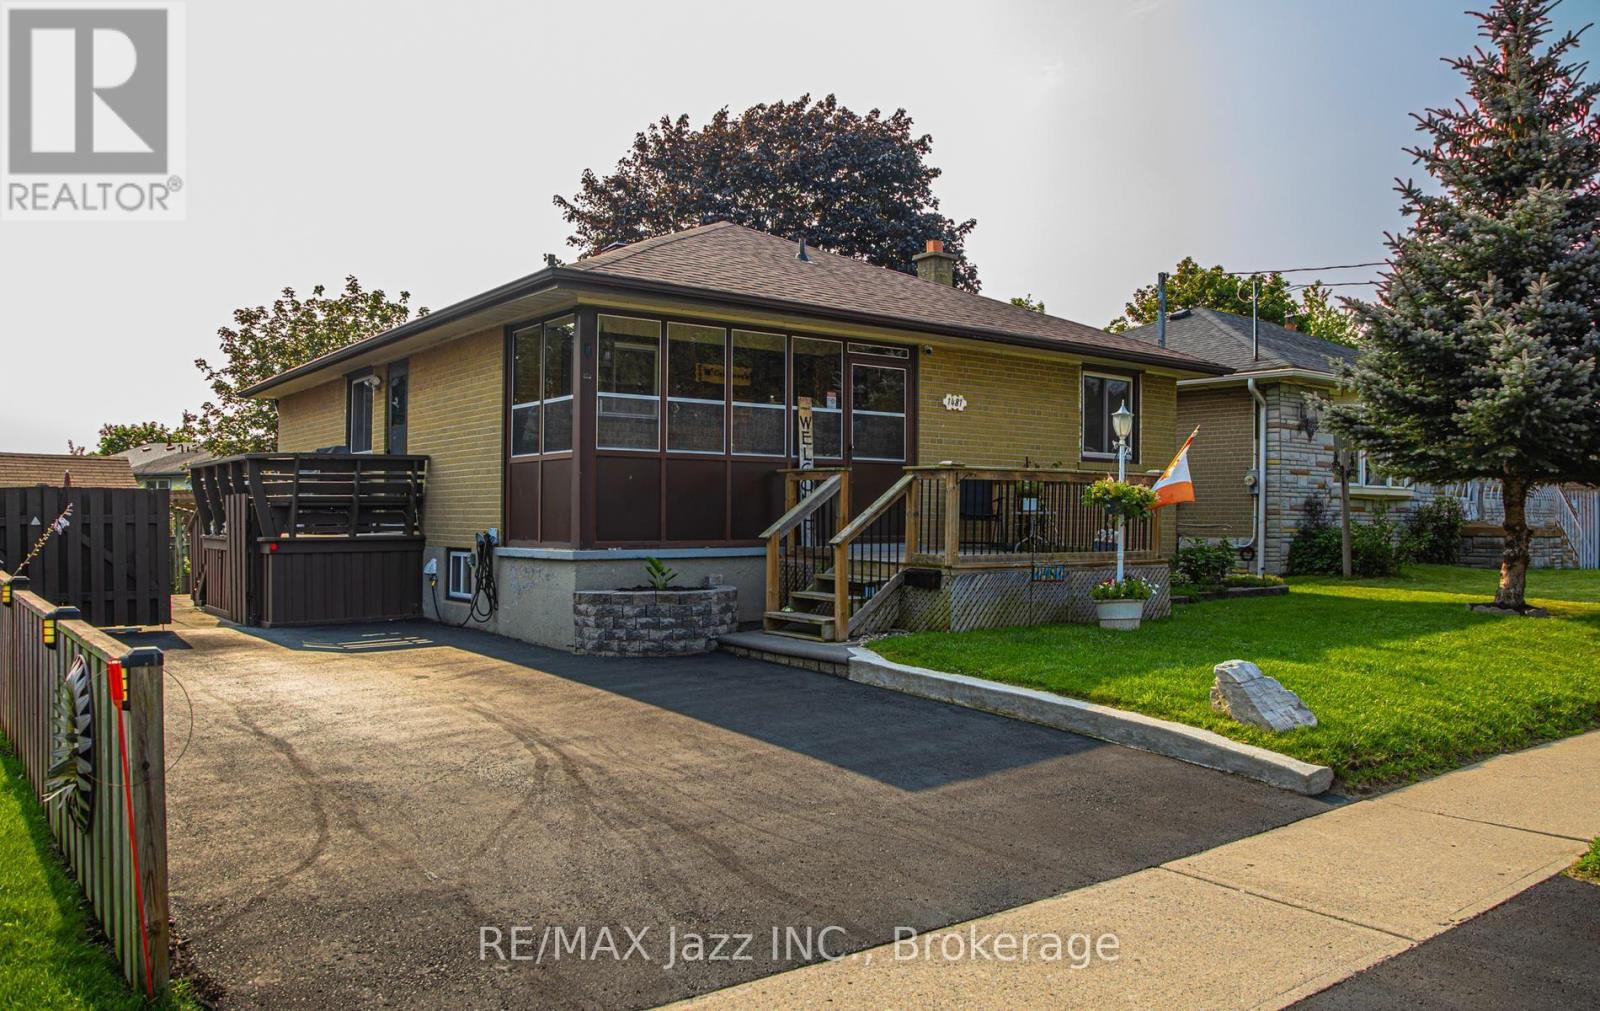
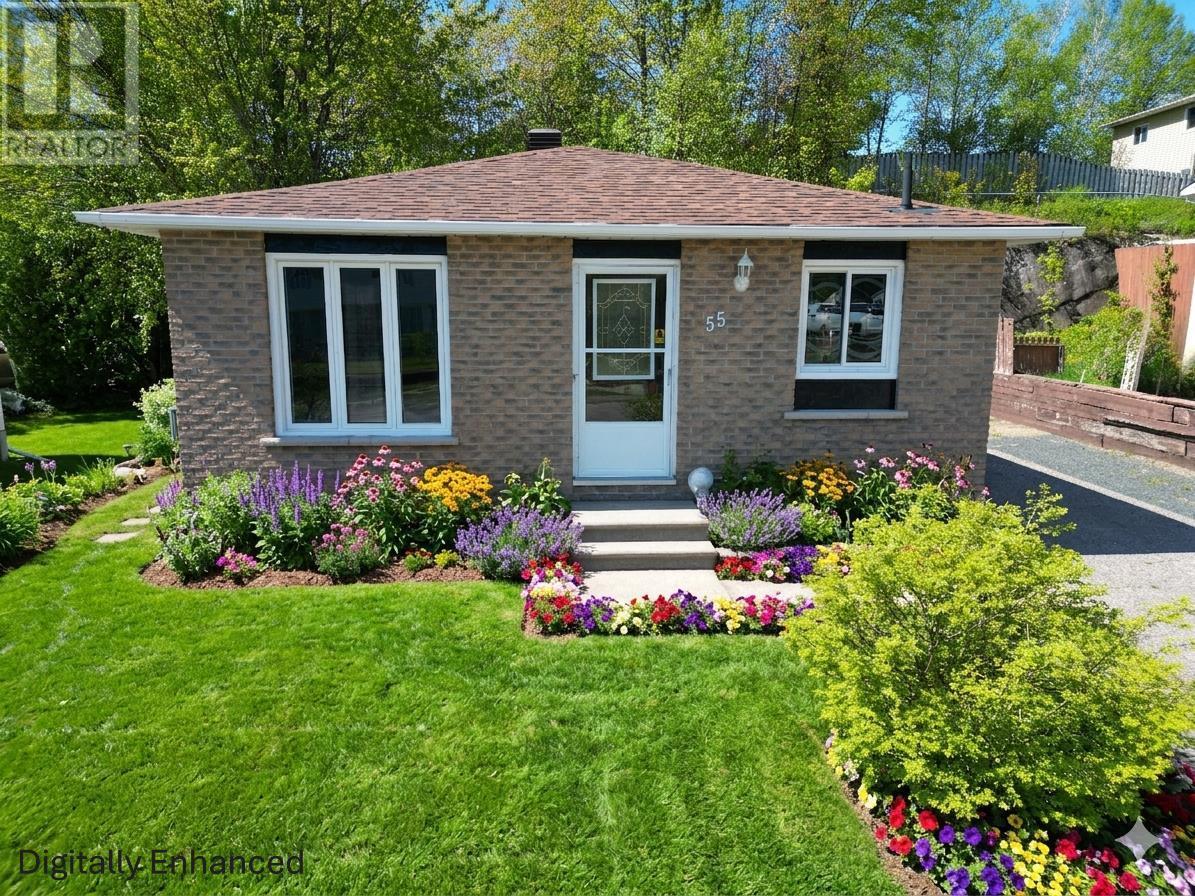
Beautifully maintained 3+1 bedroom, 2 full bath detached brick bungalow with a walk-up basement entrance, located in a welcoming family-oriented neighbourhood. The spacious open-concept main floor creates an inviting atmosphere for family living and entertaining. Features include a fully fenced yard, parking for 3 cars, and a location close to shopping, schools, parks, community center, the lake, and Highway 401 access. Whether you're a first-time buyer, growing family, or down sizer looking for one-level living with extra space, this home checks all the boxes. Spacious Bungalows like this don't last long! Discover why this could be your next home. (id:15069)
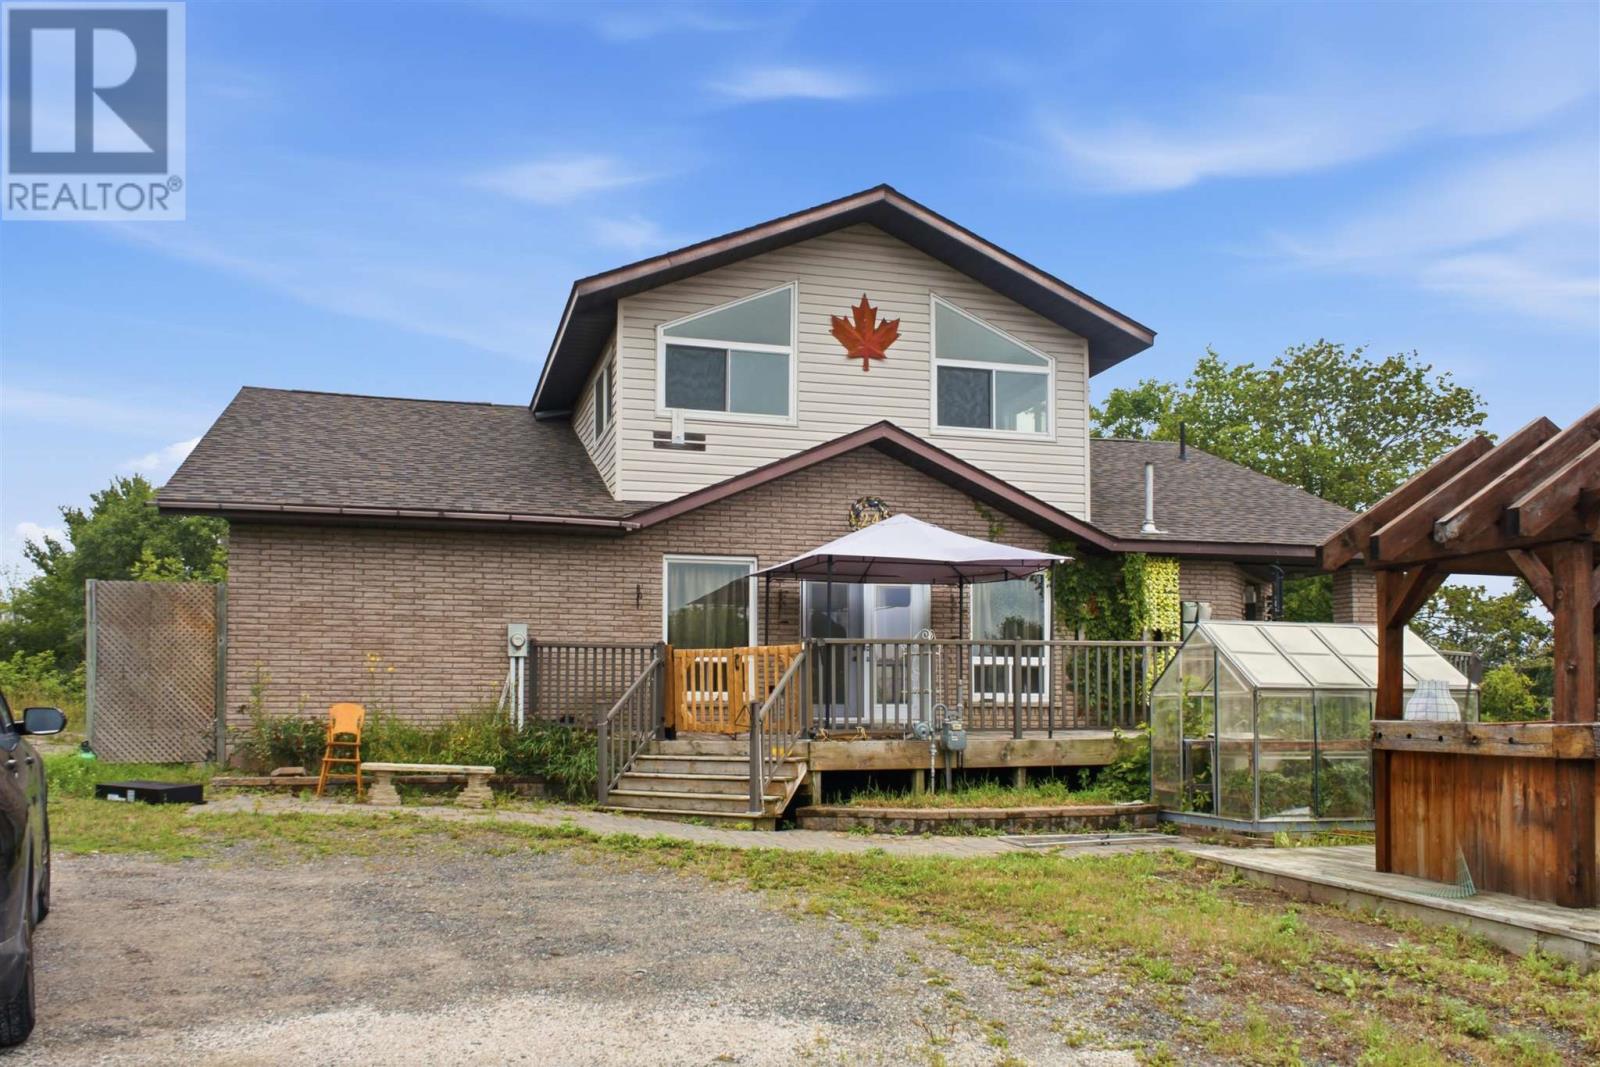
Welcome to this unique 0.95-acre riverfront property located right in Blind River and connected to full municipal services. Offering approximately 2,748 sq. ft. of living space, this spacious 1.5- storey home blends rustic character with functional living across two levels. The 1,962 sq. ft. main floor features a warm kitchen with wood-panelled ceilings, ample cabinetry and a central island, along with an inviting living area highlighted by vaulted wood ceilings and large windows. The main level also offers two bathrooms, including a 4-piece bath with walk-in tub, plus laundry, storage and plenty of flexible living space. Upstairs, the 786 sq. ft. primary suite features large windows, an ensuite and a separate office or dressing area. Solid oak and pine flooring, wood ceilings and ceramic tile add warmth and character throughout. Enjoy the rare combination of riverfront living, nearly an acre of property and municipal services all within town. Please allow at least 24 hours' notice for showings. (id:15069)
Investment opportunity or great starter home—don't miss out on this well-maintained detached 3 bedroom, 1 1/2 bath bungalow that is truly in move-in condition! The sun-drenched main floor offers bright windows and features a functional kitchen/dining combination with ample cupboards and counter space, alongside a very generous Living Room as well as three generous size bedrooms and an updated bathroom. Potential for income awaits in the partially finished lower level, which is ready for your personal touches and includes the possibility of converting to a one-bedroom apartment. Maintenance worries are minimized with shingles replaced approximately seven years ago and some updated windows, plus you are ready for summer with a dedicated gas outlet in place for your BBQ. Enjoy the convenience of living in town coupled with easy recreational access to nearby ATV, snowmobile, and walking trails that lead to an outdoor paradise including thousands of lakes; call today for your private showing (id:15069)
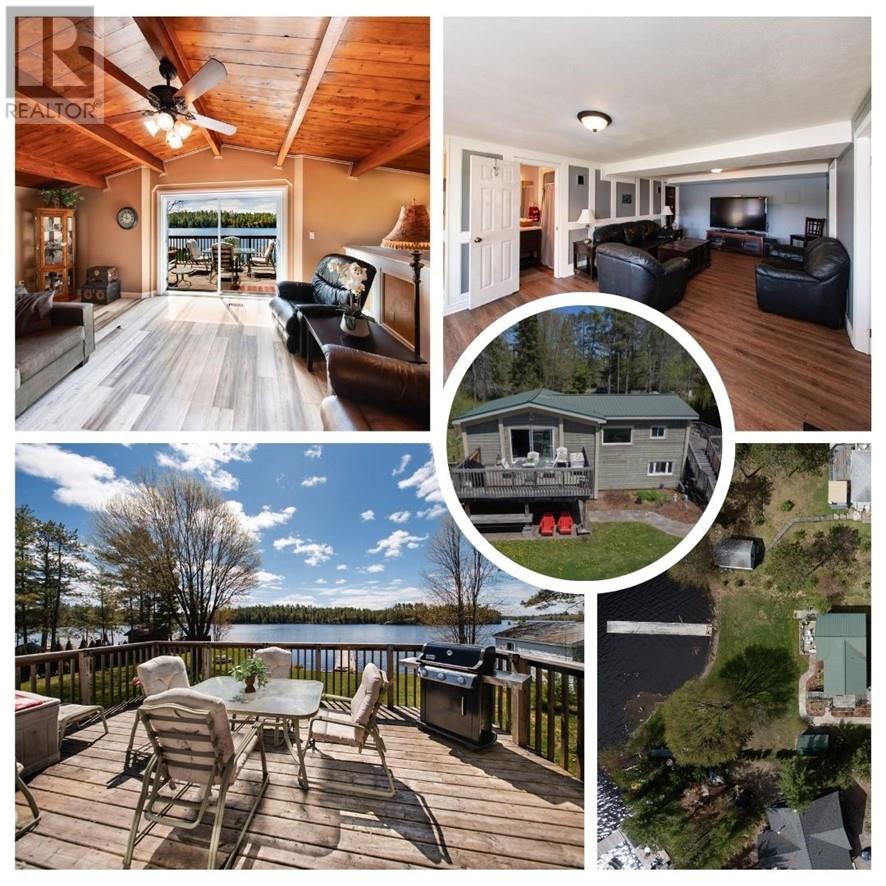
Beautiful 4-bedroom, 2-bathroom waterfront home with stunning panoramic views and direct water access of the highly desirable West Arm of Lake Nipissing sitting on over half an acre. This spacious property features an open-concept layout, large windows, and a fully finished walkout basement offering additional living and entertaining space. Enjoy outdoor living at its best with extensive multi-level decking overlooking the water, custom firepit area — perfect for relaxing or hosting guests. Additional highlights include geothermal heating, remodeled and painted throughout, private waterfront access with long dock, ample parking, and year-round comfort. A fantastic opportunity to own a private waterfront retreat with modern features and breathtaking scenery on the West Arm of Lake Nipissing. (id:15069)
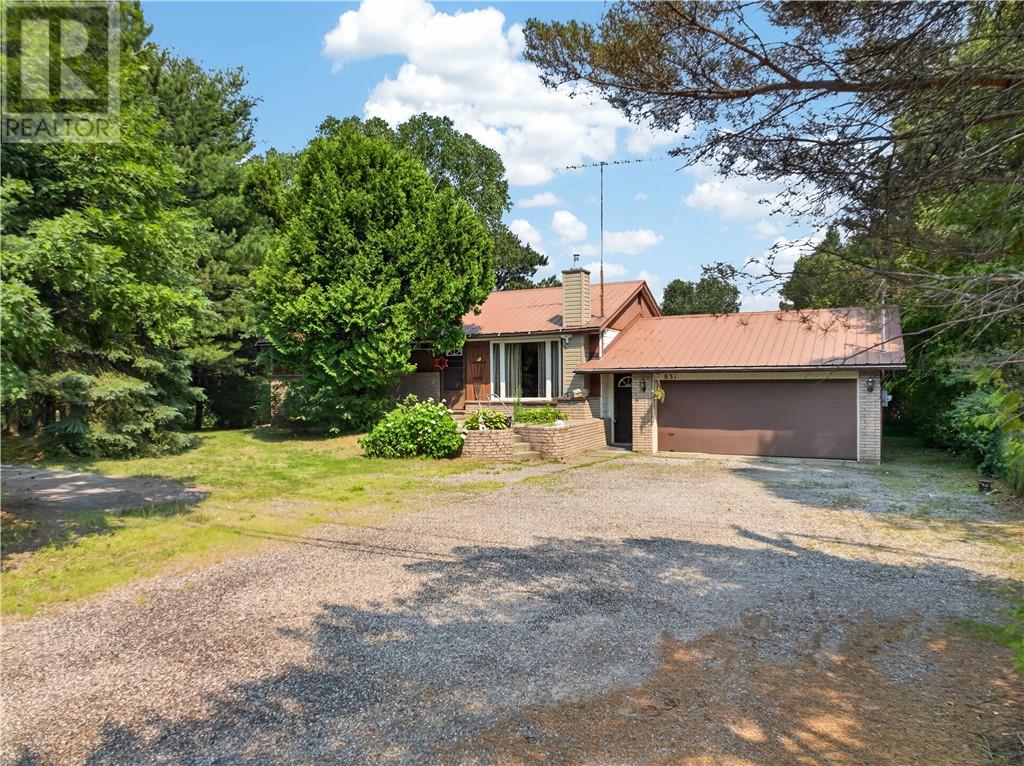
One of a kind well cared for Sunnyside road bungalow with attached garage on a private 100 ft x 150 ft flat corner lot. Offering 3 + 1 bedrooms, 2 full washrooms including the lower level bath complete w sauna & walk-in tile shower room. A unique feature is the breezeway that attaches the house, garage & rear sunroom. Many key components have been updated: high efficient natural gas furnace, steel roof & windows to name a few. Wanting to bring boats or toys to the rear yard ( multiple sheds, flat patio area w older basketball net, fruit bushes) no problem access from the side street makes life a breeze. All this( access to Long Lake for a swim / kayak is a short stroll on Pearson Dr) and more Kivi Park is around the corner for all your outdoor adventure and recreation. Looking to get into a house before the school year starts, here is your opportunity!!! (id:15069)
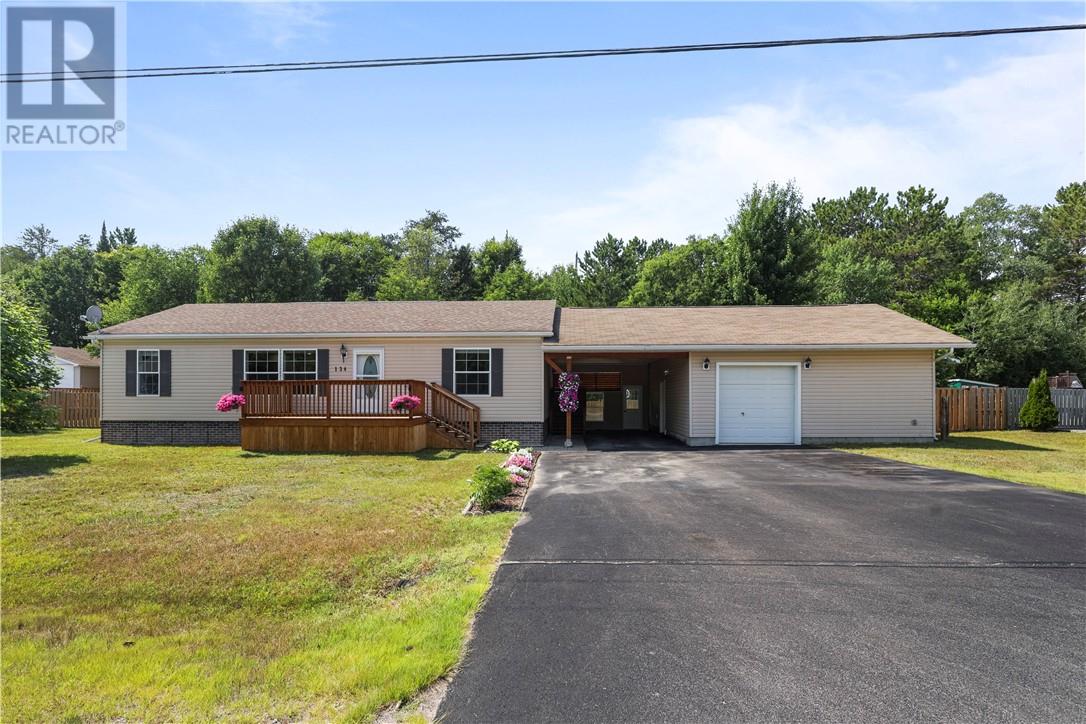
If true one-level living, a dream garage and an incredible backyard are on your wish list, 124 Yocom Drive delivers! Located in Espanola, this beautifully updated home offers three spacious bedrooms and two full bathrooms, including a semi ensuite. At the heart of the home, the bright open-concept kitchen, dining and living area is flooded with natural light and designed for both comfortable everyday living and entertaining. Tasteful modern upgrades add style throughout, but the extras really set this property apart. An enclosed carport leads to the attached heated garage—an ideal setup for vehicles, toys, storage or the ultimate workshop. Out back, step from the dining room onto the deck and into your own private retreat, featuring a hot tub, a fully fenced yard and plenty of room to enjoy the oversized lot. Modern, comfortable and packed with features—this one checks all the boxes! (id:15069)
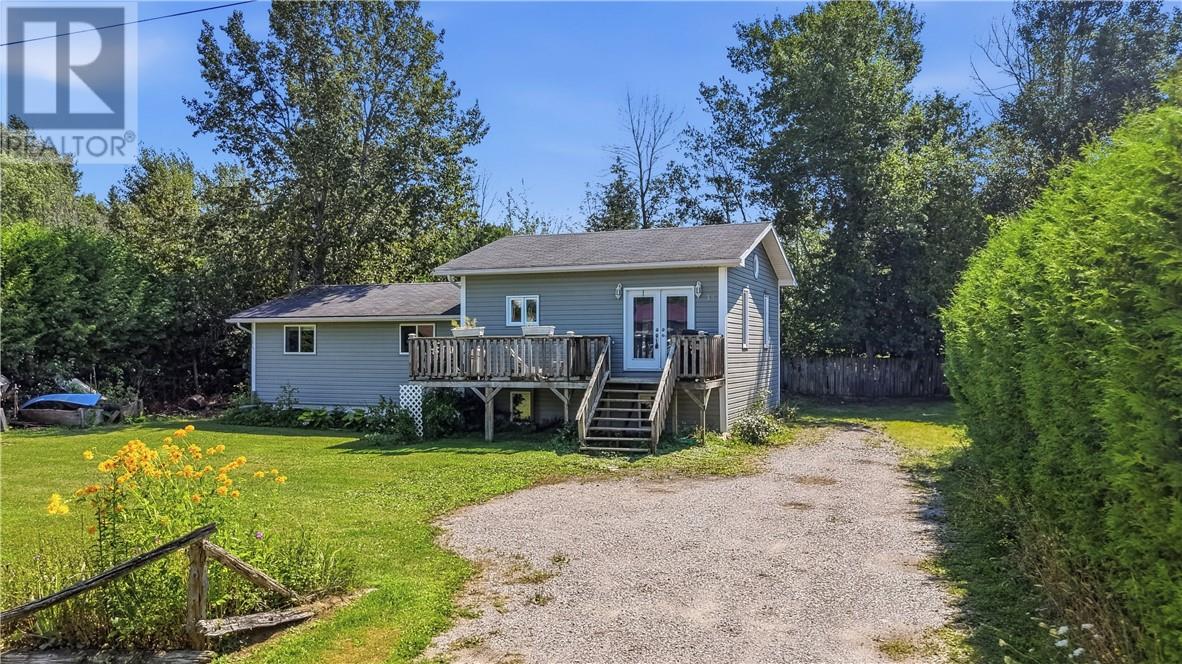
Welcome to Manitoulin Island! Tucked away on a quiet Little Current street just minutes from the waterfront, this inviting 4-bedroom, 1-bathroom home offers the perfect blend of comfort, character, and convenience. The bright, open-concept main living space features beautiful 1-inch birch hardwood flooring, a stunning cedar cathedral ceiling, oak cabinetry, and a kitchen island with a built in sink. The main level was built in 1992, and the top floor was added in 2007. With four bedrooms, two decks, and an insulated unfinished recreation room, this move-in-ready home offers a solid layout with room to finish and customize to suit your needs. Slow down, breathe a little deeper, and start living on island time. With the waterfront just minutes away, shops and businesses within walking distance, and everything you need close by, this Little Current home makes it easy to embrace the relaxed pace and natural beauty of Manitoulin Island. (id:15069)
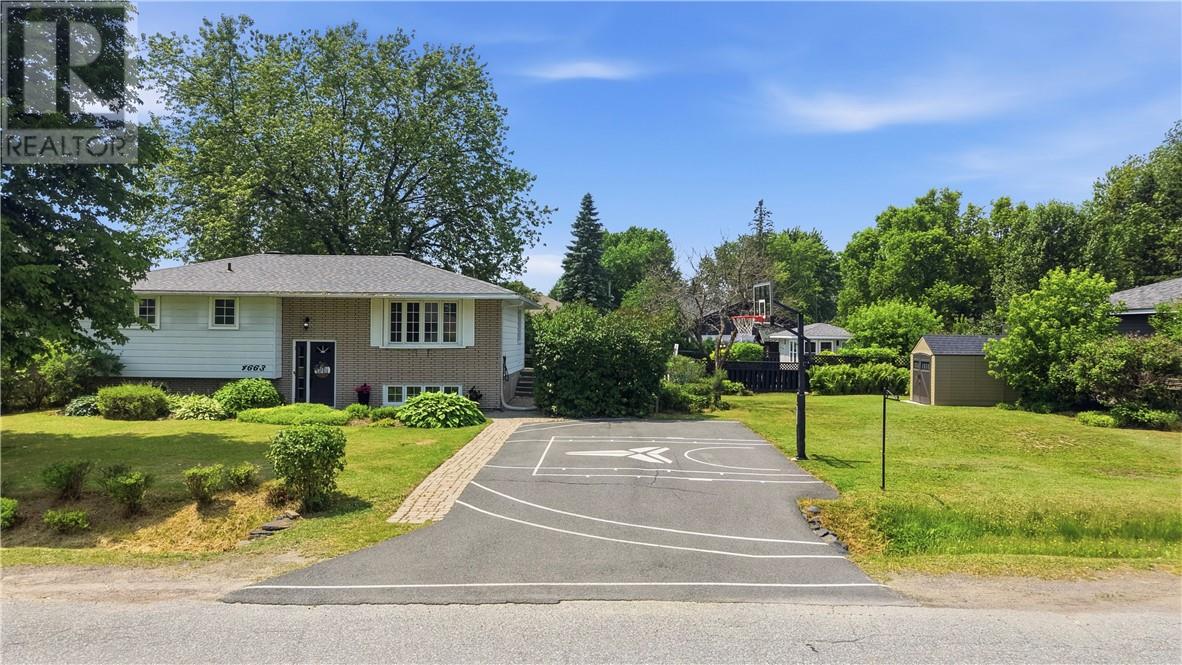
Welcome to 4663 Guy Avenue in desirable Hanmer — a beautifully updated family bungalow set on a rare double lot that offers the perfect blend of comfort, space, and recreation right in your backyard. This inviting home greets you with excellent curb appeal and a thoughtfully maintained exterior. Step inside to discover a bright, functional layout with an open flow between the living room, dining area, and kitchen. The main floor features generous principal rooms, updated finishes, and large windows that fill the space with natural light. The kitchen is a true highlight with crisp white cabinetry, modern stainless steel appliances, and ample workspace — ideal for busy families. Down the hall you’ll find comfortable bedrooms, including a primary suite with a stylish accent wall, plus a well-appointed bathroom. The lower level is an entertainer’s dream, featuring a spacious recreation room with built-in storage, and room for the whole family to unwind or host friends. Whether it’s game day or movie night, this level adds incredible versatility. But the real showstopper is the expansive backyard oasis. Fully enclosed for privacy and perfect for kids and pets, this double lot includes a large inground pool, dedicated pool house, hot tub, basketball court in the driveway, fire pit area, and a charming gazebo — all surrounded by mature trees and lush green space. Summer days here feel like a private resort, yet you’re just steps from everyday convenience. Located on a quiet, family-friendly street, 4663 Guy Avenue is within easy walking distance to Bishop Alexander Carter High School and a short drive to Hanmer Mall, restaurants, parks, and all the other amenities the area has to offer. Whether you’re raising a family, hosting weekend gatherings, or simply looking for that rare combination of space and lifestyle, this property checks every box. Don’t miss your opportunity to make this Hanmer gem your own, book your showing today! (id:15069)
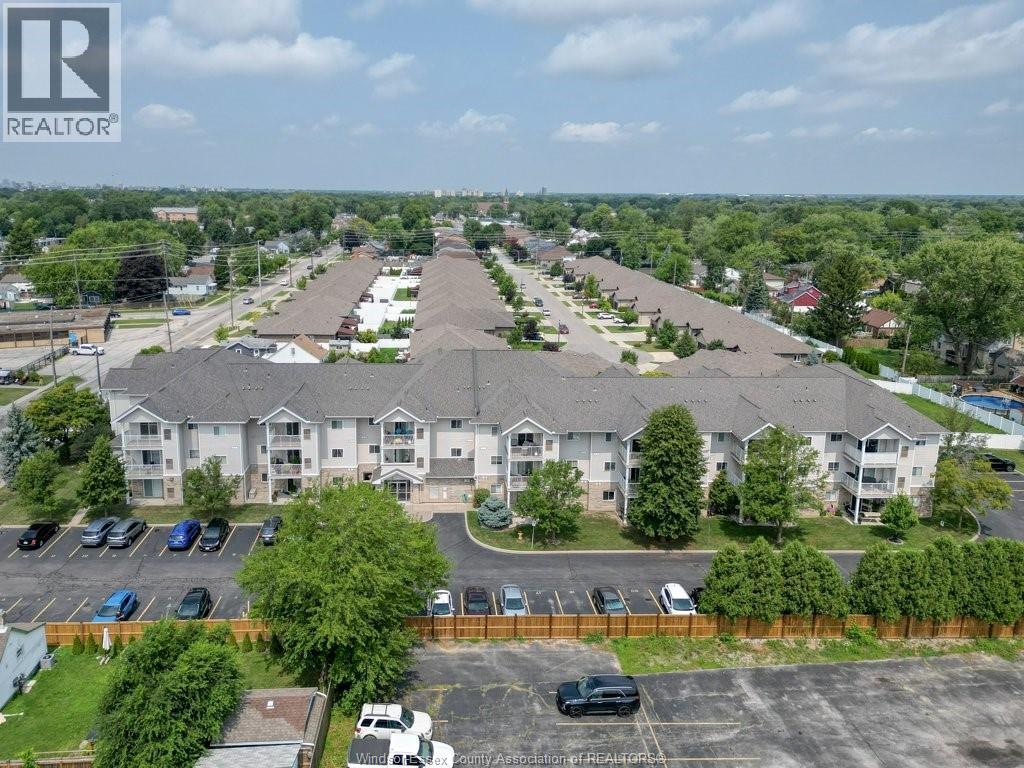
Welcome to this beautifully maintained 2-bedroom, 2-bathroom condo offering comfortable, low-maintenance living in a convenient East Windsor location. This spacious unit features an inviting open-concept layout with a cozy gas fireplace, perfect for relaxing or entertaining. Both bathrooms have been tastefully updated, adding a modern touch throughout. Major mechanical updates include the furnace and central air, both replaced in 2024, providing peace of mind for years to come. Close to shopping, parks, schools, public transit, and all amenities, this move-in ready condo is ideal for first-time buyers, downsizers, or investors. Don't miss your opportunity to own this fantastic home! (id:15069)