
1481 Evangeline Drive Oshawa, Ontario L1J 3S8
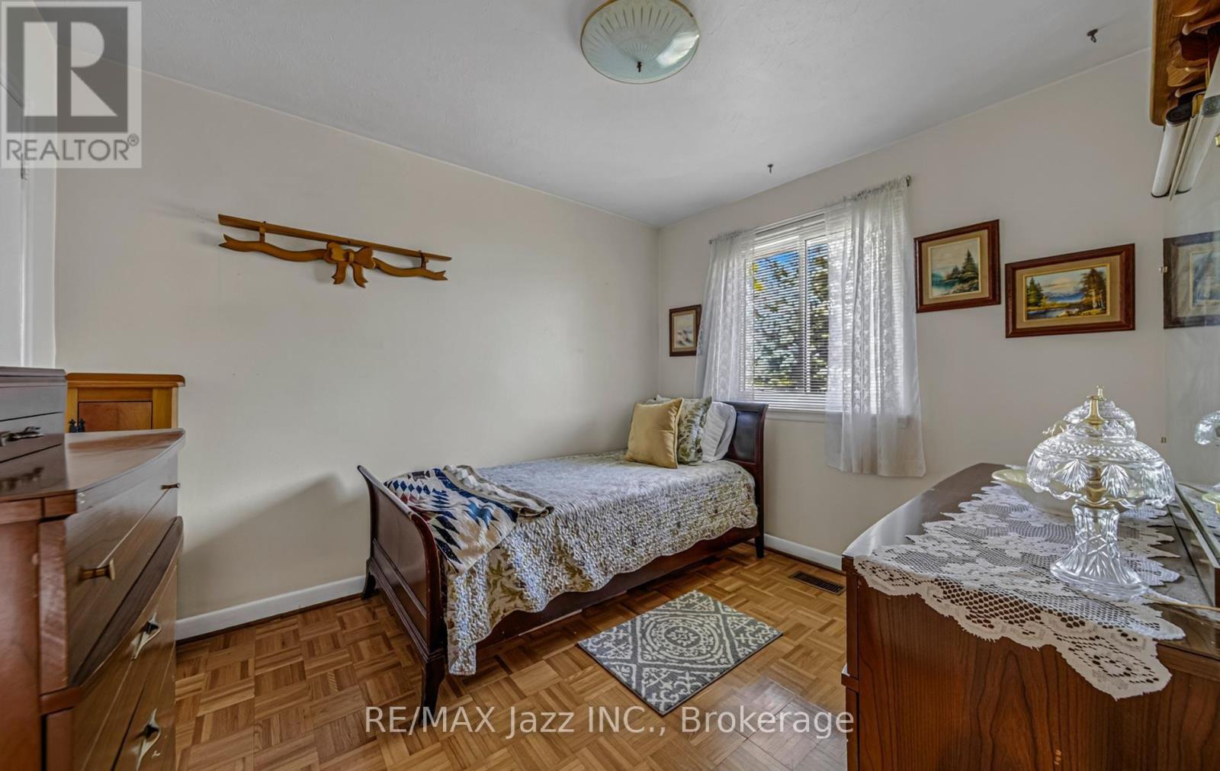
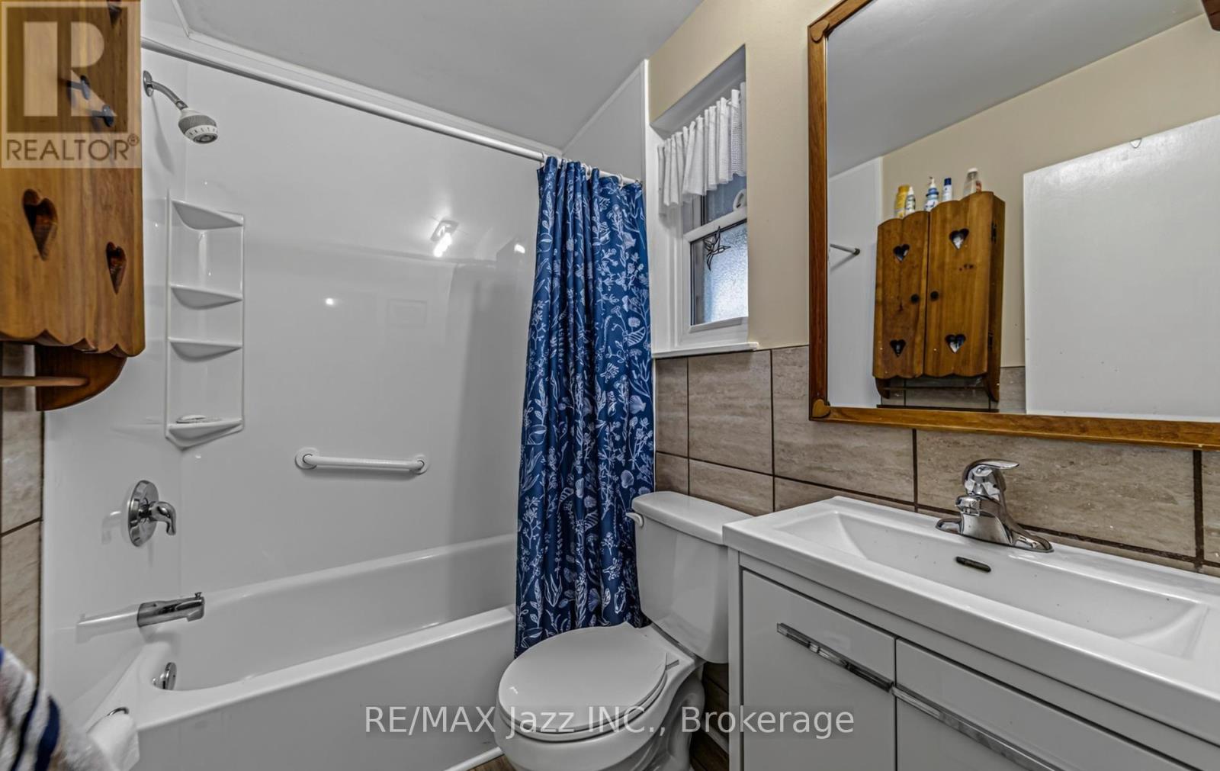
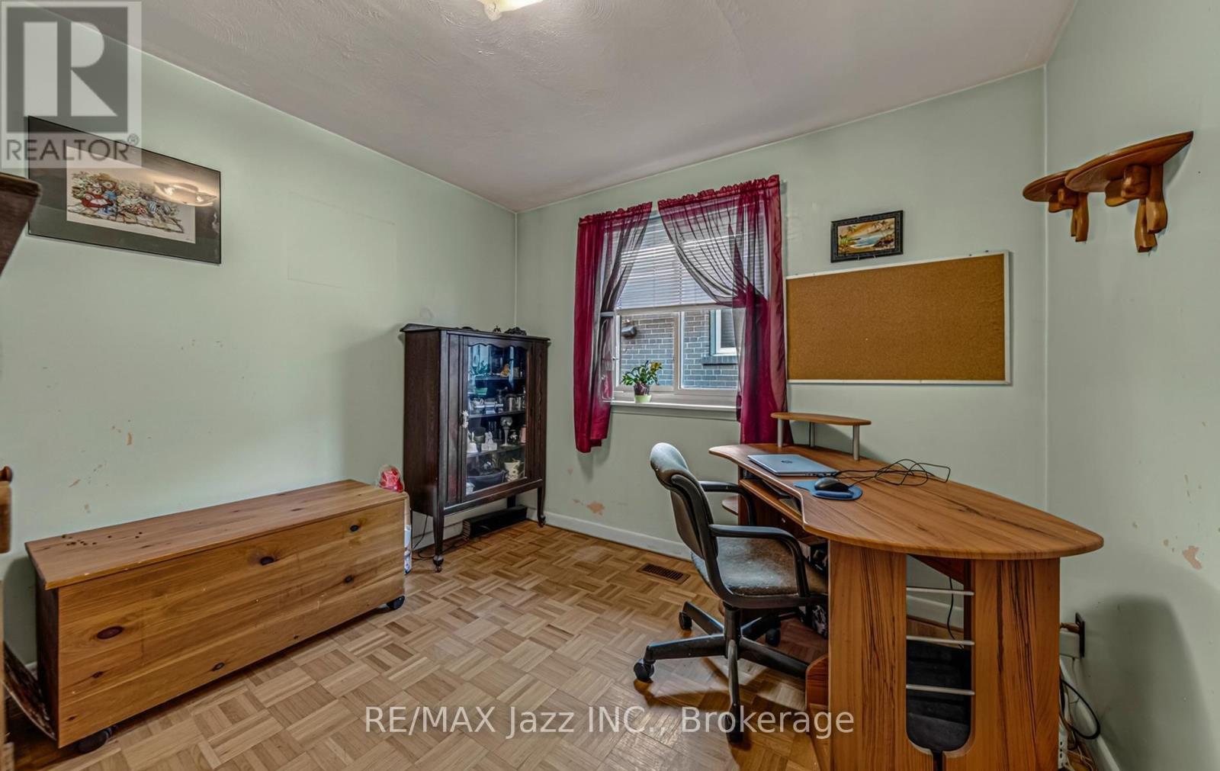
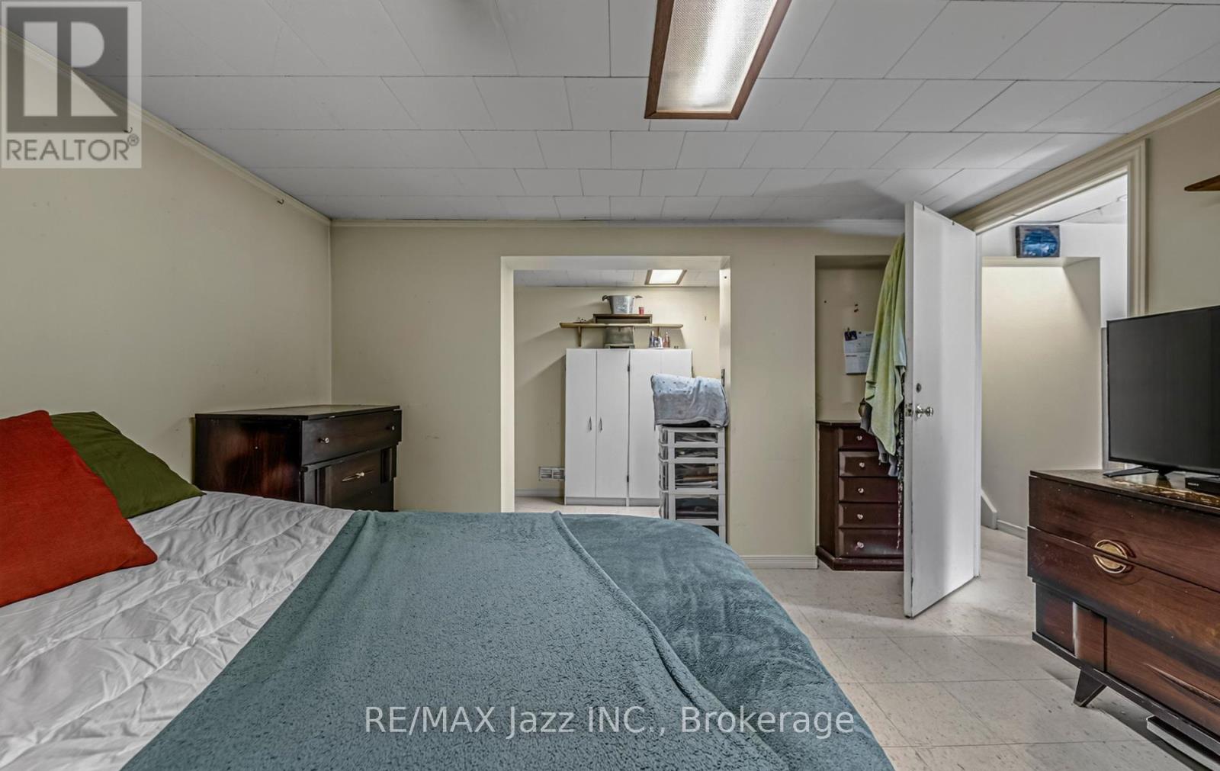

3 Bedroom
2 Bathroom
700 - 1,100 sqft
Bungalow
Central Air Conditioning
Forced Air
$560,000
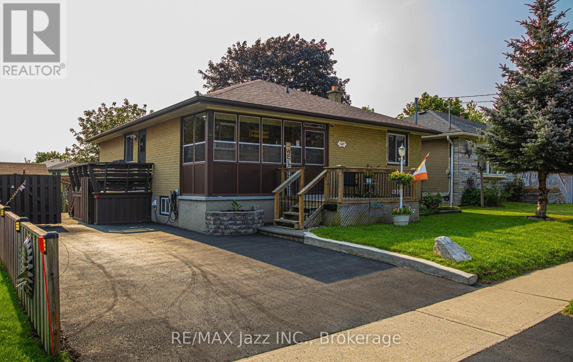
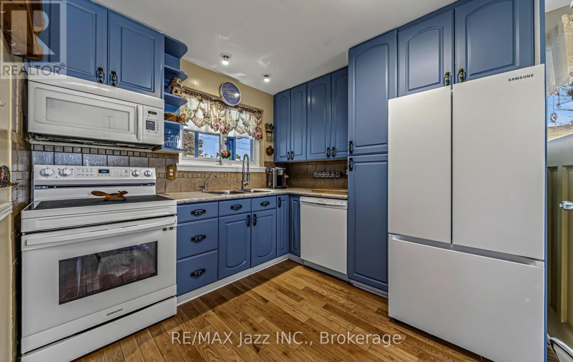
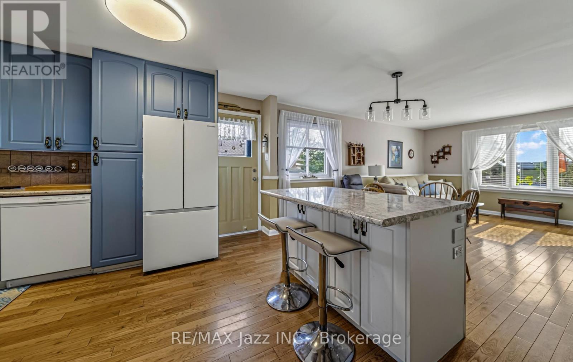
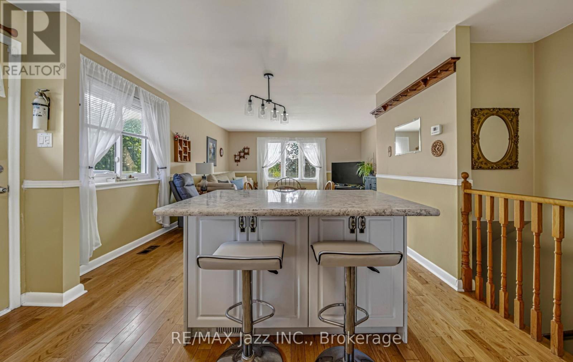
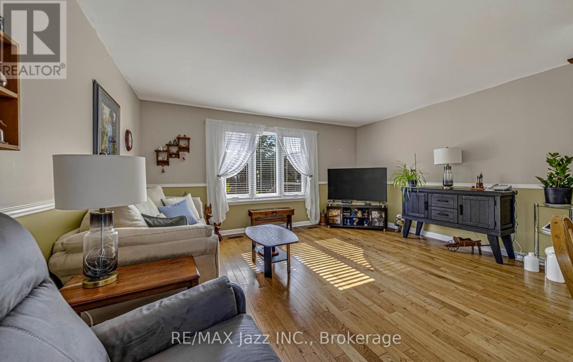
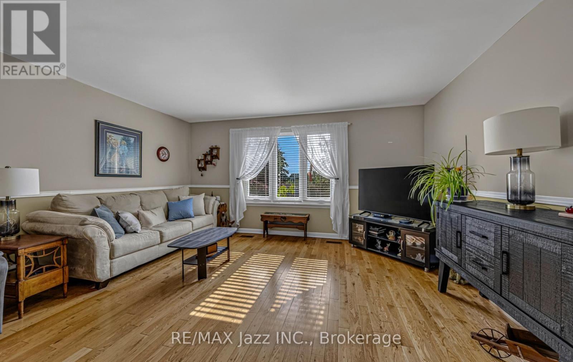
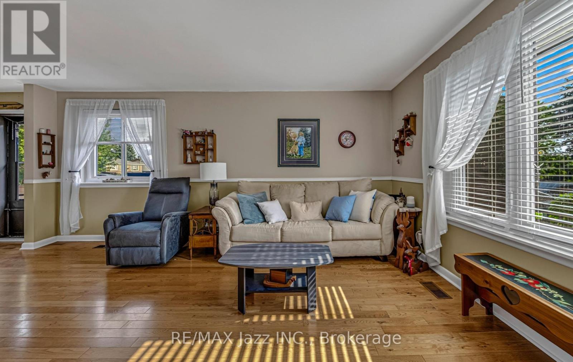
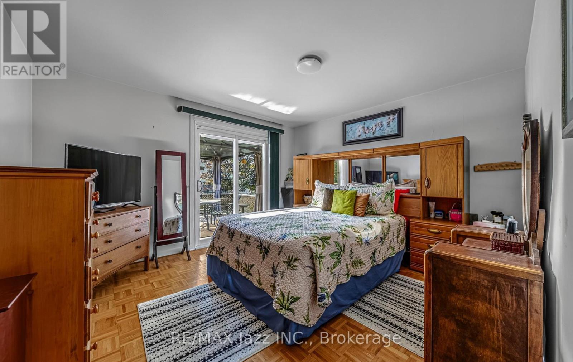
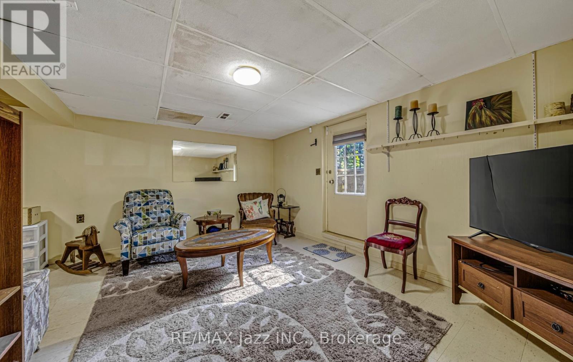
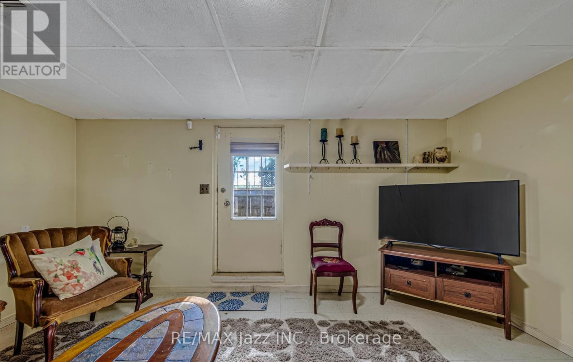
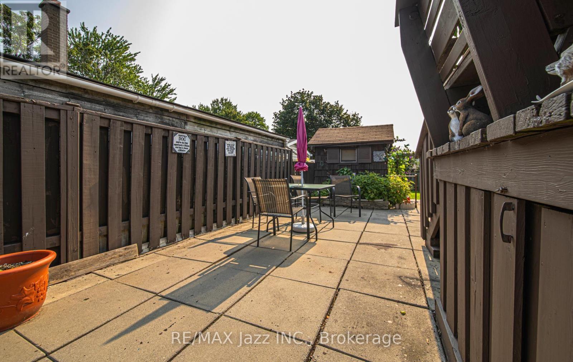
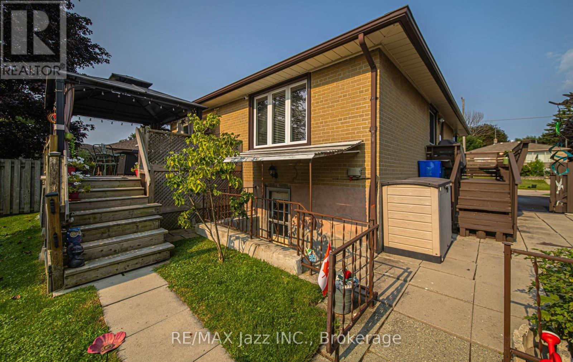
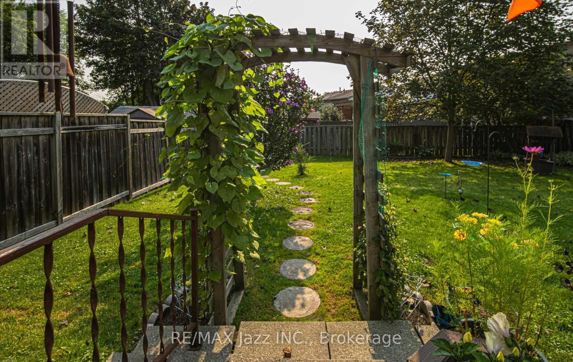
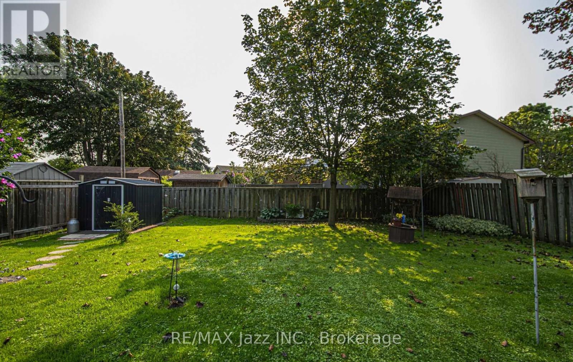
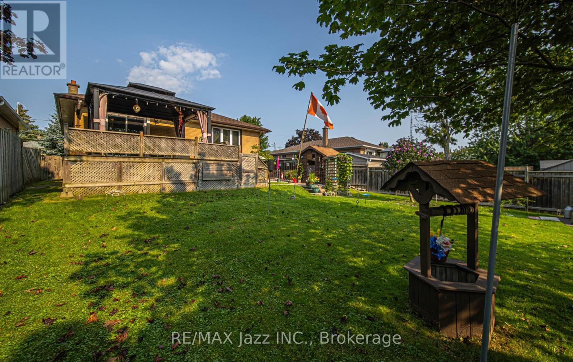
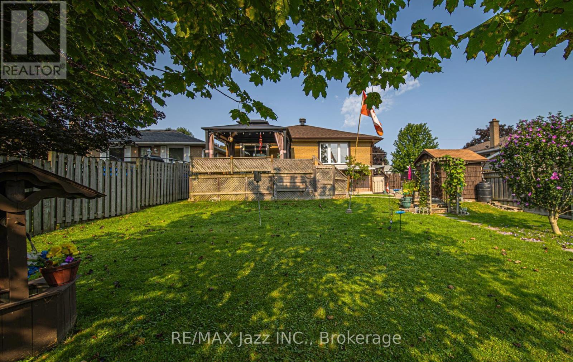
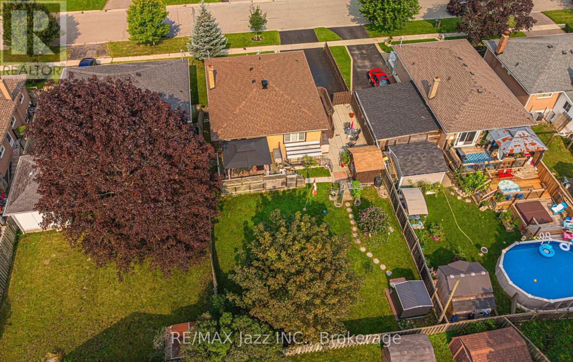
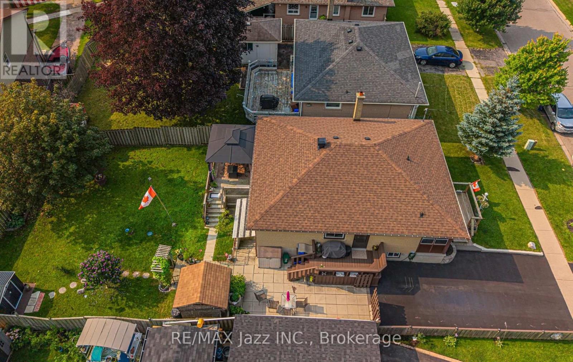
Beautifully maintained 3+1 bedroom, 2 full bath detached brick bungalow with a walk-up basement entrance, located in a welcoming family-oriented neighbourhood. The spacious open-concept main floor creates an inviting atmosphere for family living and entertaining. Features include a fully fenced yard, parking for 3 cars, and a location close to shopping, schools, parks, community center, the lake, and Highway 401 access. Whether you're a first-time buyer, growing family, or down sizer looking for one-level living with extra space, this home checks all the boxes. Spacious Bungalows like this don't last long! Discover why this could be your next home. (id:15069)
Property Details
| MLS® Number | E13670736 |
| Property Type | Single Family |
| Neigbourhood | Lakeview |
| Community Name | Lakeview |
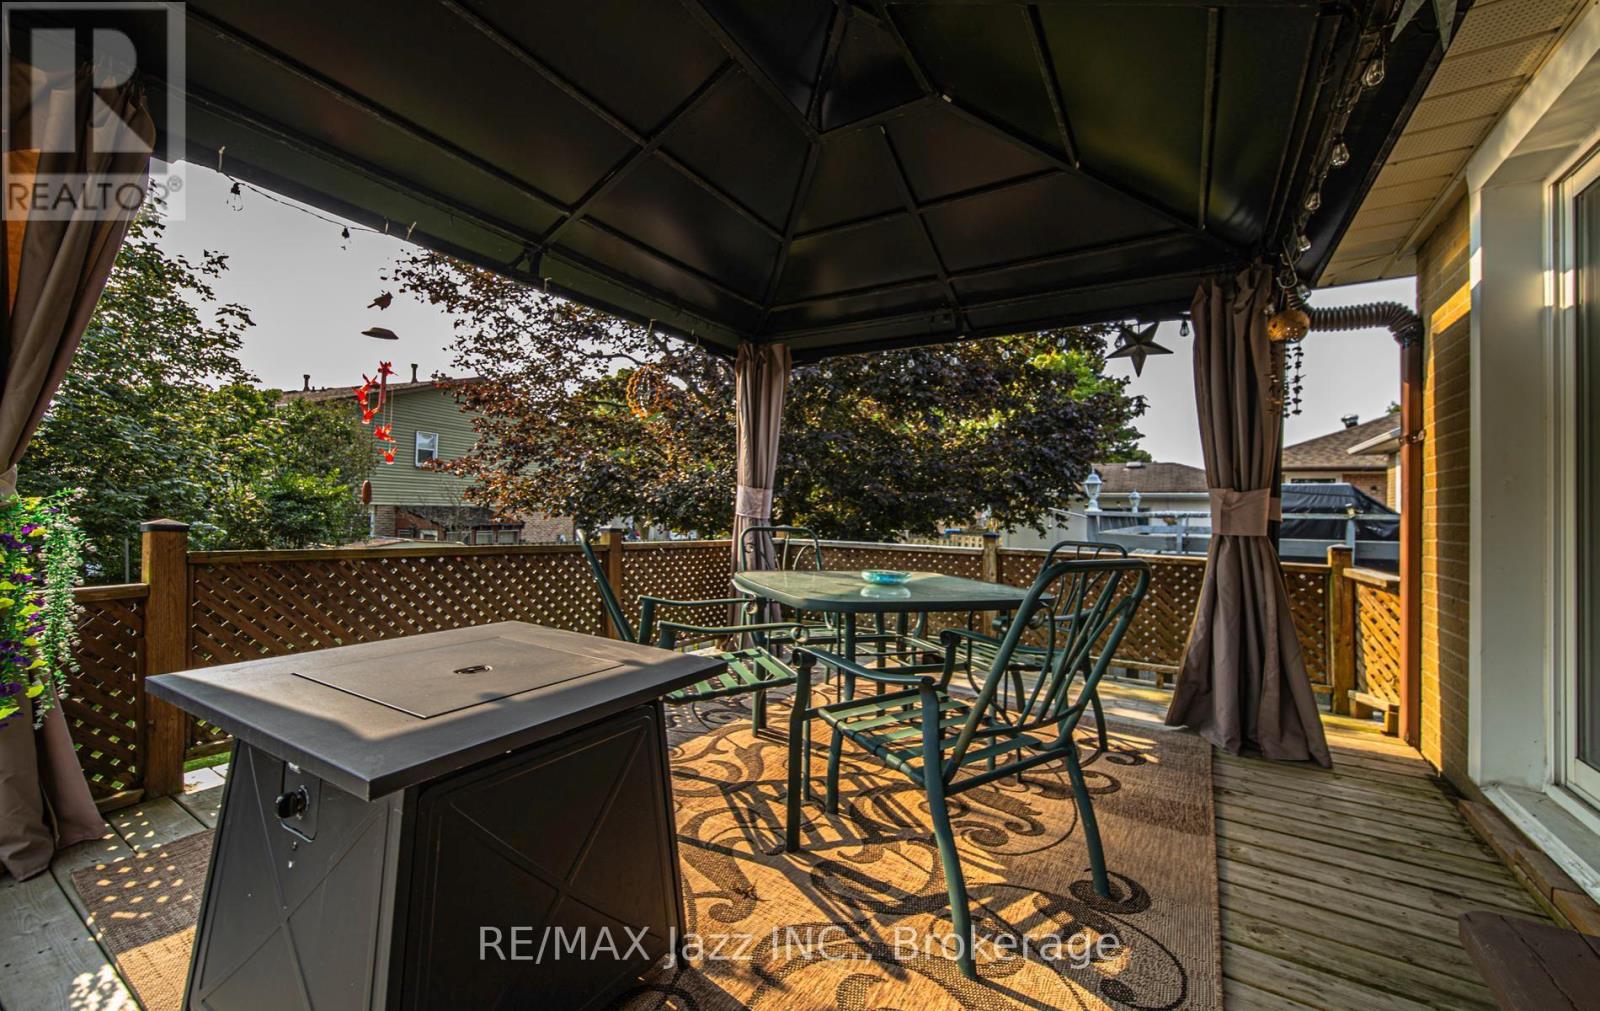
| Features | Gazebo |
| Parking Space Total | 2 |
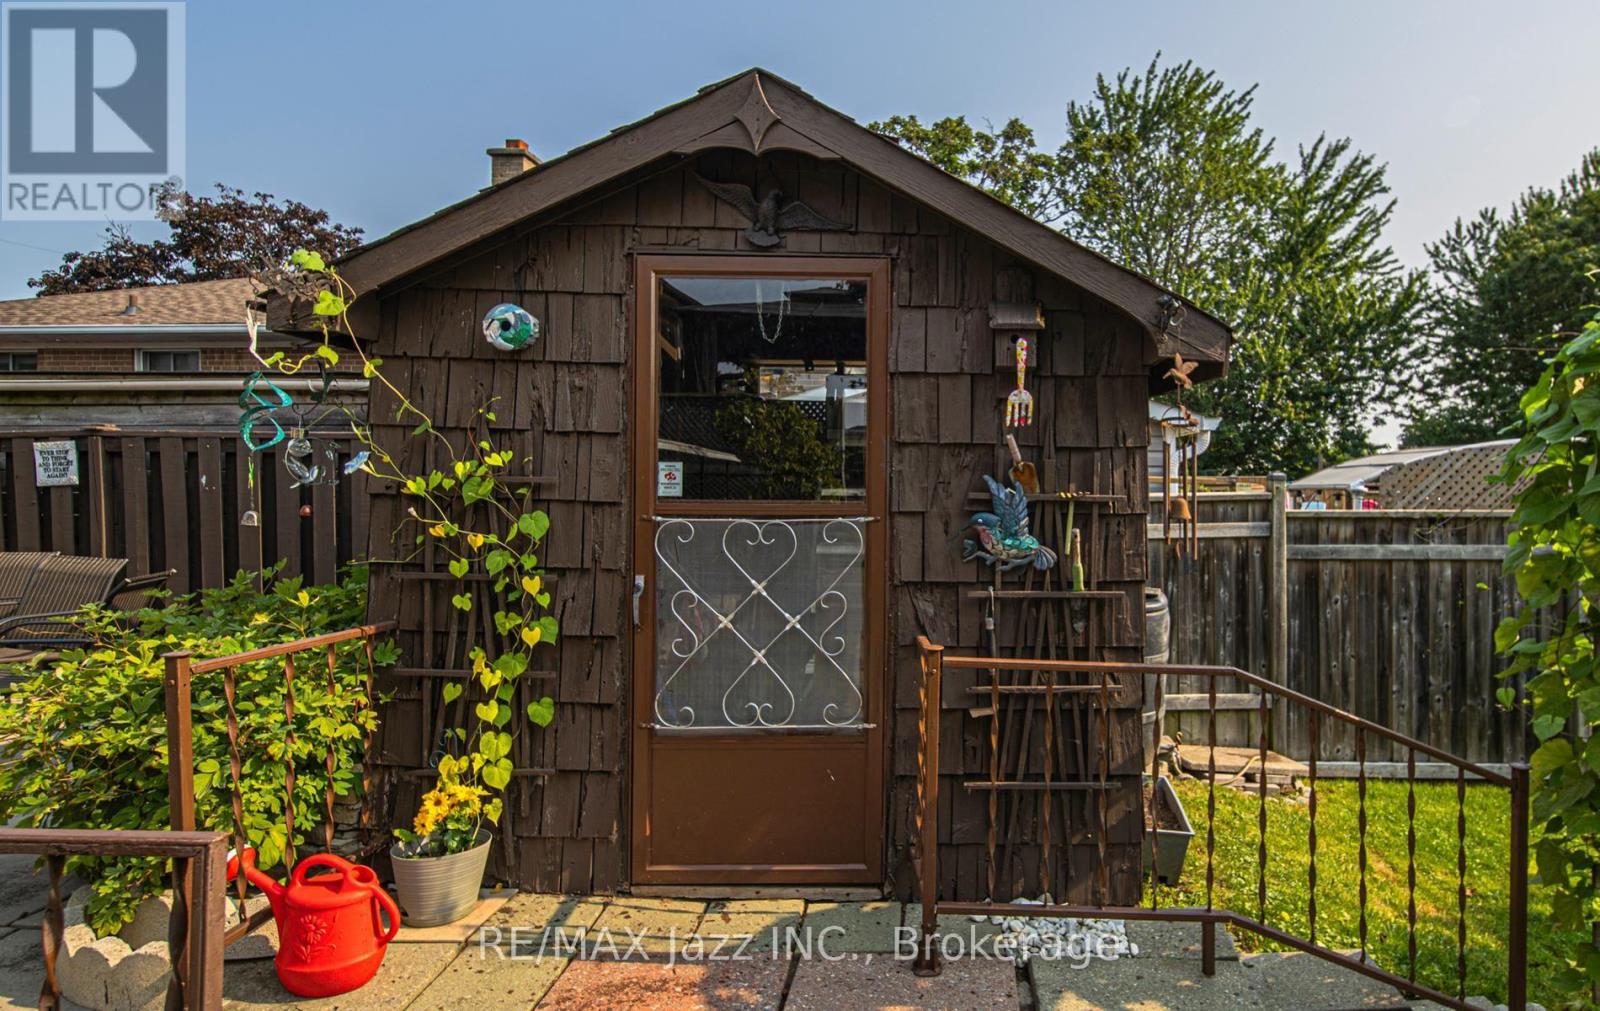
| Structure | Shed |
Building
| Bathroom Total | 2 |
| Bedrooms Above Ground | 3 |
| Bedrooms Total | 3 |
| Age | 51 To 99 Years |
| Appliances | Water Heater, Dishwasher, Dryer, Freezer, Microwave, Stove, Washer, Whirlpool, Window Coverings, Refrigerator |
| Architectural Style | Bungalow |
| Basement Features | Walk-up |
| Basement Type | N/a |
| Construction Style Attachment | Detached |
| Cooling Type | Central Air Conditioning |
| Exterior Finish | Brick |
| Fire Protection | Smoke Detectors |
| Flooring Type | Hardwood, Parquet, Linoleum |
| Foundation Type | Block |
| Heating Fuel | Natural Gas |
| Heating Type | Forced Air |
| Stories Total | 1 |
| Size Interior | 700 - 1,100 Sqft |
| Type | House |
| Utility Water | Municipal Water |
Parking
| No Garage |
Land
| Acreage | No |
| Fence Type | Fenced Yard |
| Sewer | Sanitary Sewer |
| Size Depth | 115 Ft ,7 In |
| Size Frontage | 50 Ft |
| Size Irregular | 50 X 115.6 Ft |
| Size Total Text | 50 X 115.6 Ft |
| Zoning Description | Residential |
Rooms
| Level | Type | Length | Width | Dimensions |
|---|---|---|---|---|
| Basement | Recreational, Games Room | 4.61 m | 3.48 m | 4.61 m x 3.48 m |
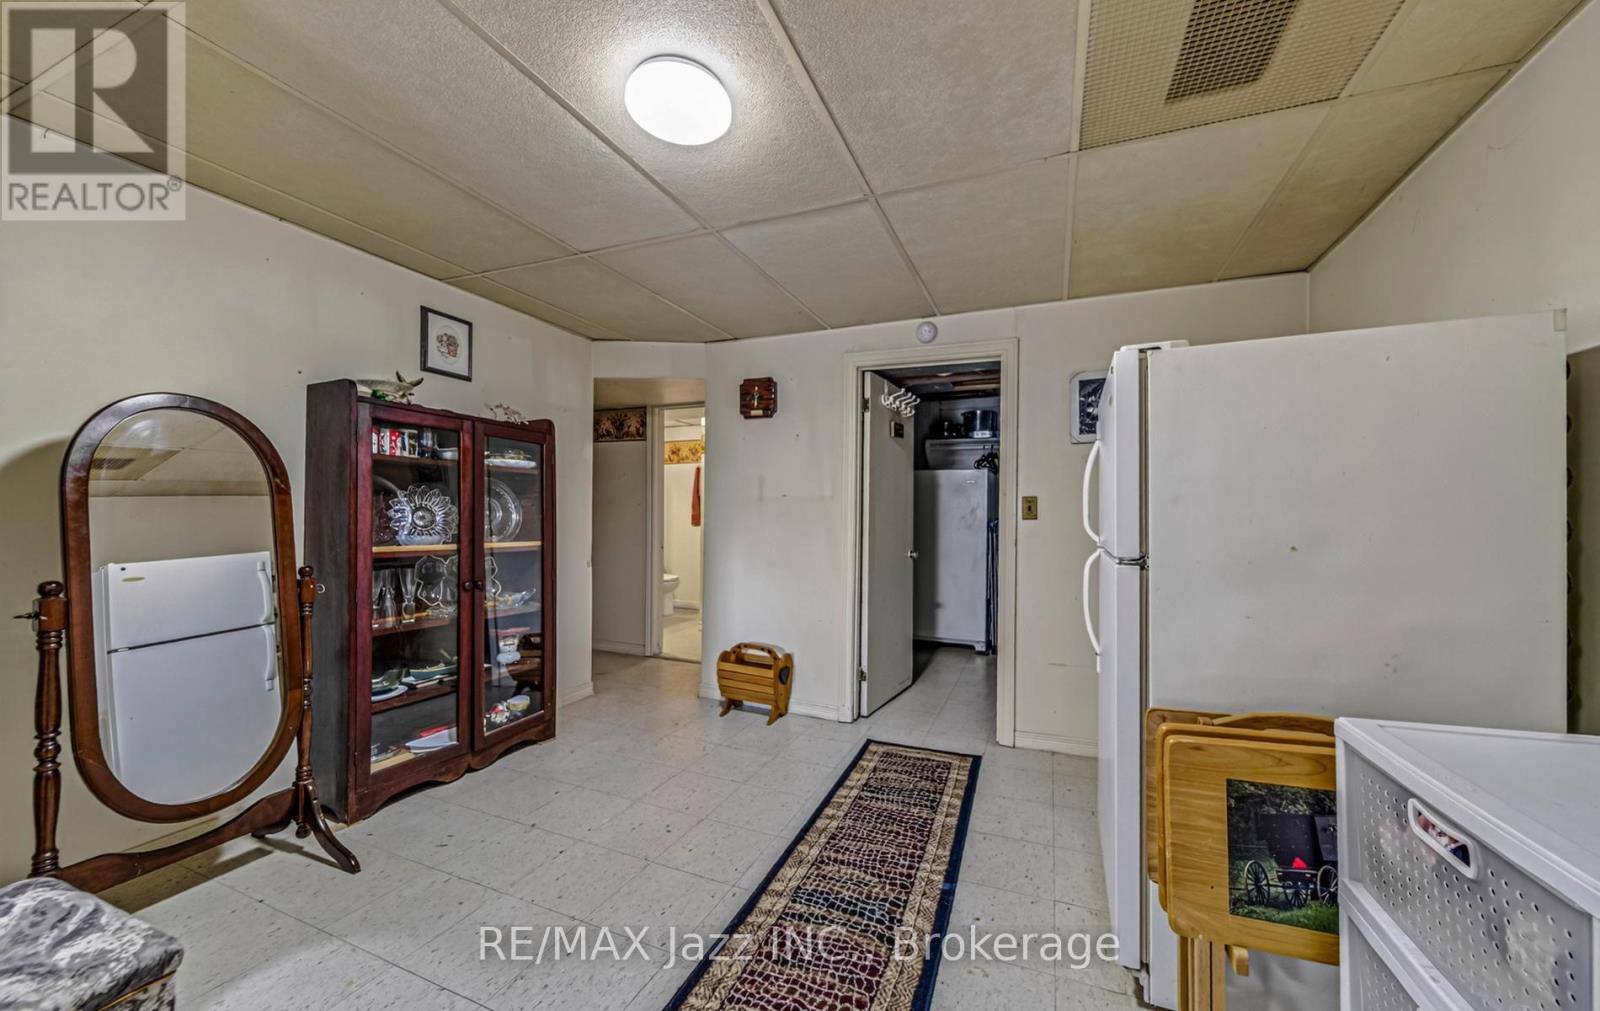
| Basement | Bedroom 4 | 3.88 m | 3.47 m | 3.88 m x 3.47 m |
| Basement | Laundry Room | 2.95 m | 2.47 m | 2.95 m x 2.47 m |
| Main Level | Kitchen | 8.6 m | 2.15 m | 8.6 m x 2.15 m |
| Main Level | Living Room | 8.6 m | 4.71 m | 8.6 m x 4.71 m |
| Main Level | Primary Bedroom | 3.66 m | 3.91 m | 3.66 m x 3.91 m |
| Main Level | Bedroom 2 | 3.06 m | 2.76 m | 3.06 m x 2.76 m |
| Main Level | Bedroom 3 | 2.78 m | 2.78 m | 2.78 m x 2.78 m |
https://www.realtor.ca/real-estate/30150707/1481-evangeline-drive-oshawa-lakeview-lakeview
Contact Us
Contact us for more information

This REALTOR.ca listing content is owned and licensed by REALTOR® members of The Canadian Real Estate Association
The trademarks REALTOR®, REALTORS®, and the REALTOR® logo are controlled by The Canadian Real Estate Association (CREA) and identify real estate professionals who are members of CREA. The trademarks MLS®, Multiple Listing Service® and the associated logos are owned by The Canadian Real Estate Association (CREA) and identify the quality of services provided by real estate professionals who are members of CREA. The trademark DDF® is owned by The Canadian Real Estate Association (CREA) and identifies CREA's Data Distribution Facility (DDF®)
August 13 2026 03:19:30
Central Lakes Association of REALTORS®
RE/MAX Jazz Inc.