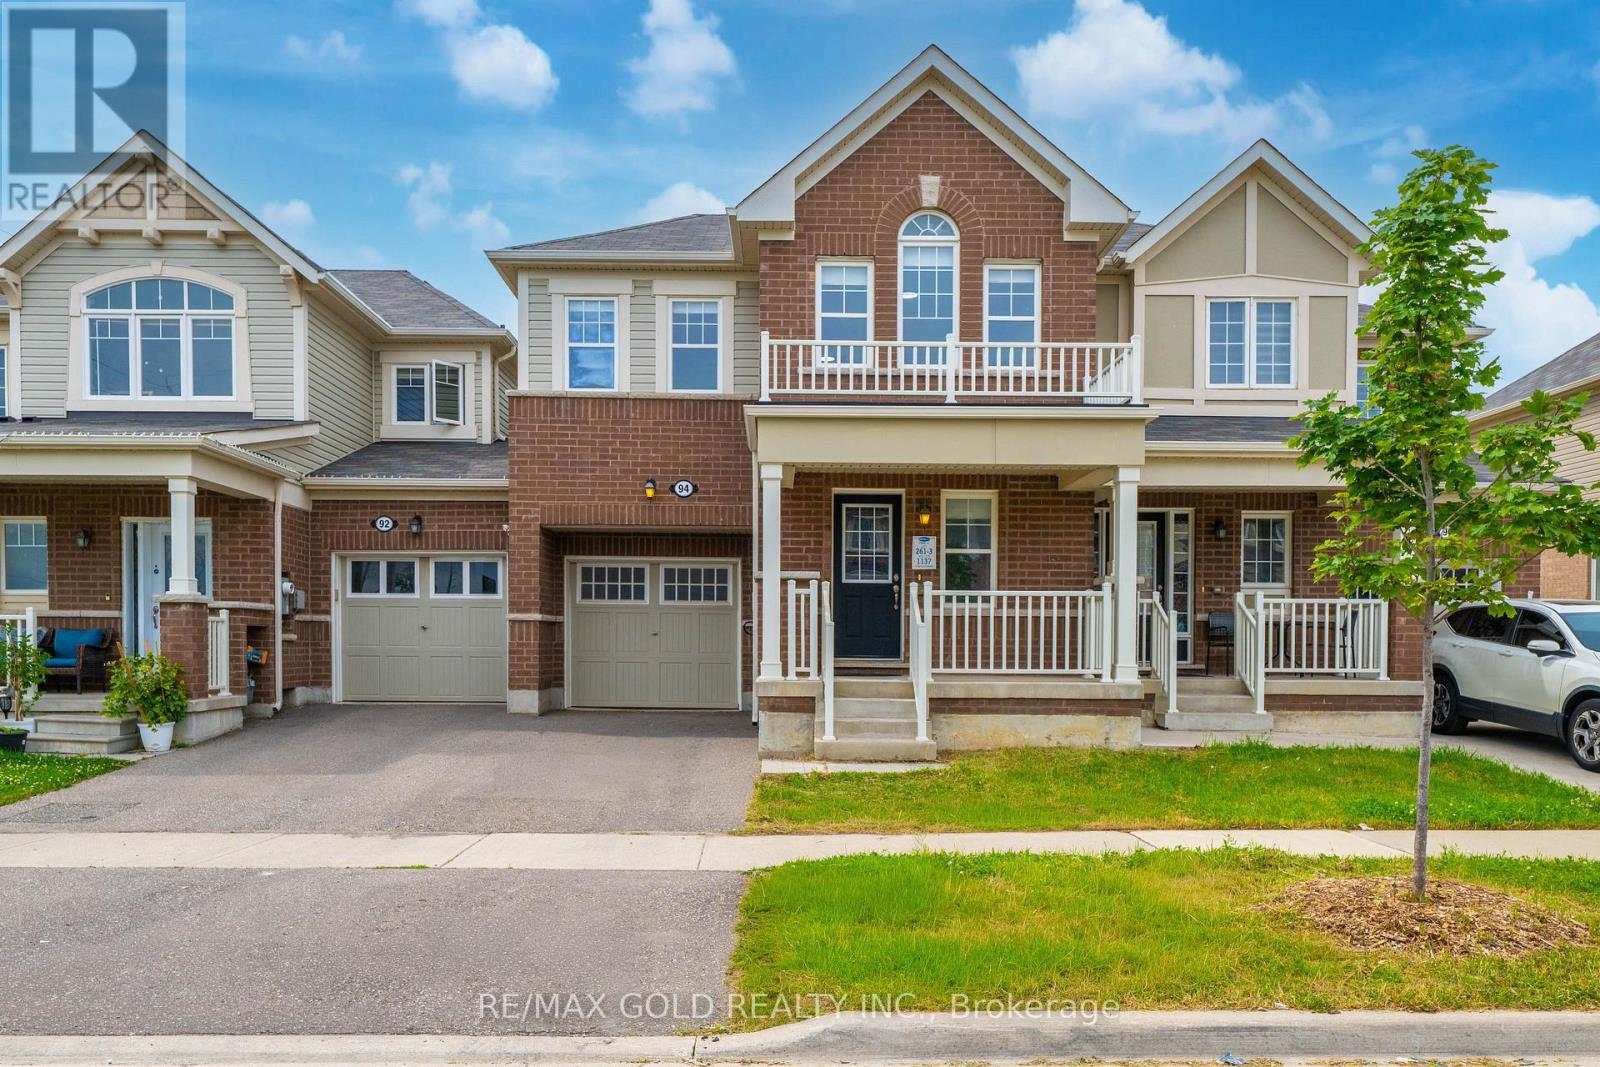
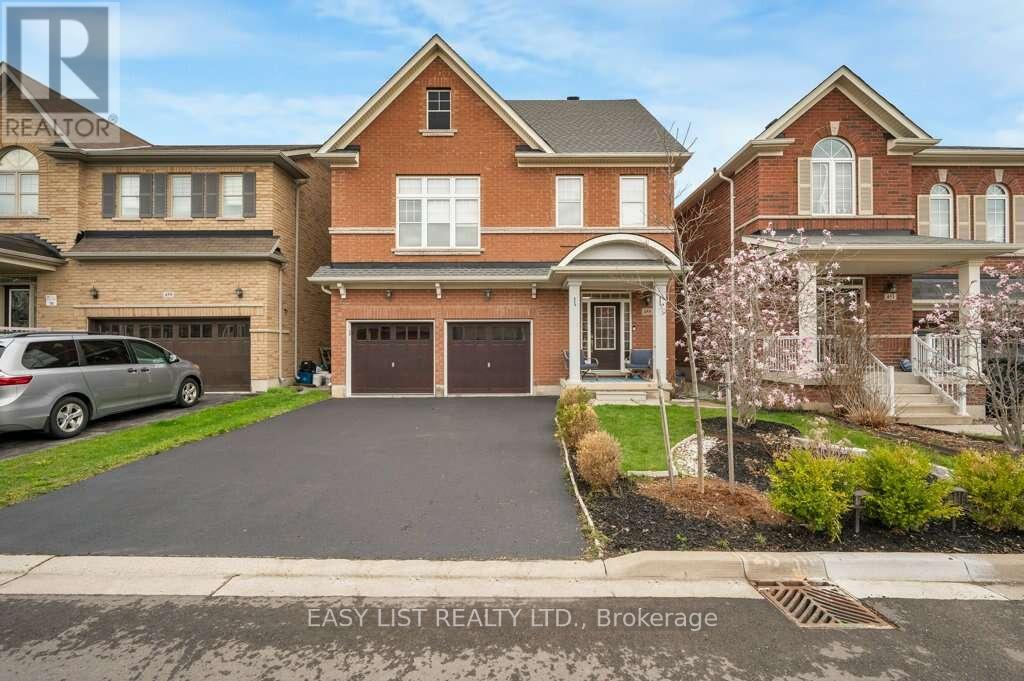
Welcome to this beautifully upgraded 2-storey freehold townhome offering approximately 1,840 sq.ft.(AS PER MPAC) of thoughtfully designed living space, built by the renowned luxury builder Rosehaven. Ideally located in the highly sought-after Mississauga Road and Mayfield Road area, this exceptional home combines style, comfort, and convenience.The main floor features a bright open-concept layout, perfect for modern family living and entertaining. The spacious family-sized kitchen is equipped with stainless steel appliances, ample cabinetry, and plenty of workspace for everyday cooking and hosting.Upstairs, you'll find 4 generously sized bedrooms, including a spacious primary suite complete with a walk-in closet and a private 4-piece ensuite. The functional layout offers plenty of room for growing families.Enjoy the convenience of being within walking distance to parks, schools, and other family-friendly amenities. With numerous upgrades throughout and pride of ownership evident at every turn, this home shows exceptionally well.A true 10/10..!!!Don't miss this incredible opportunity-schedule your private viewing today. Property has been virtually staged. Photos are for illustration purposes only..!! (id:15069)
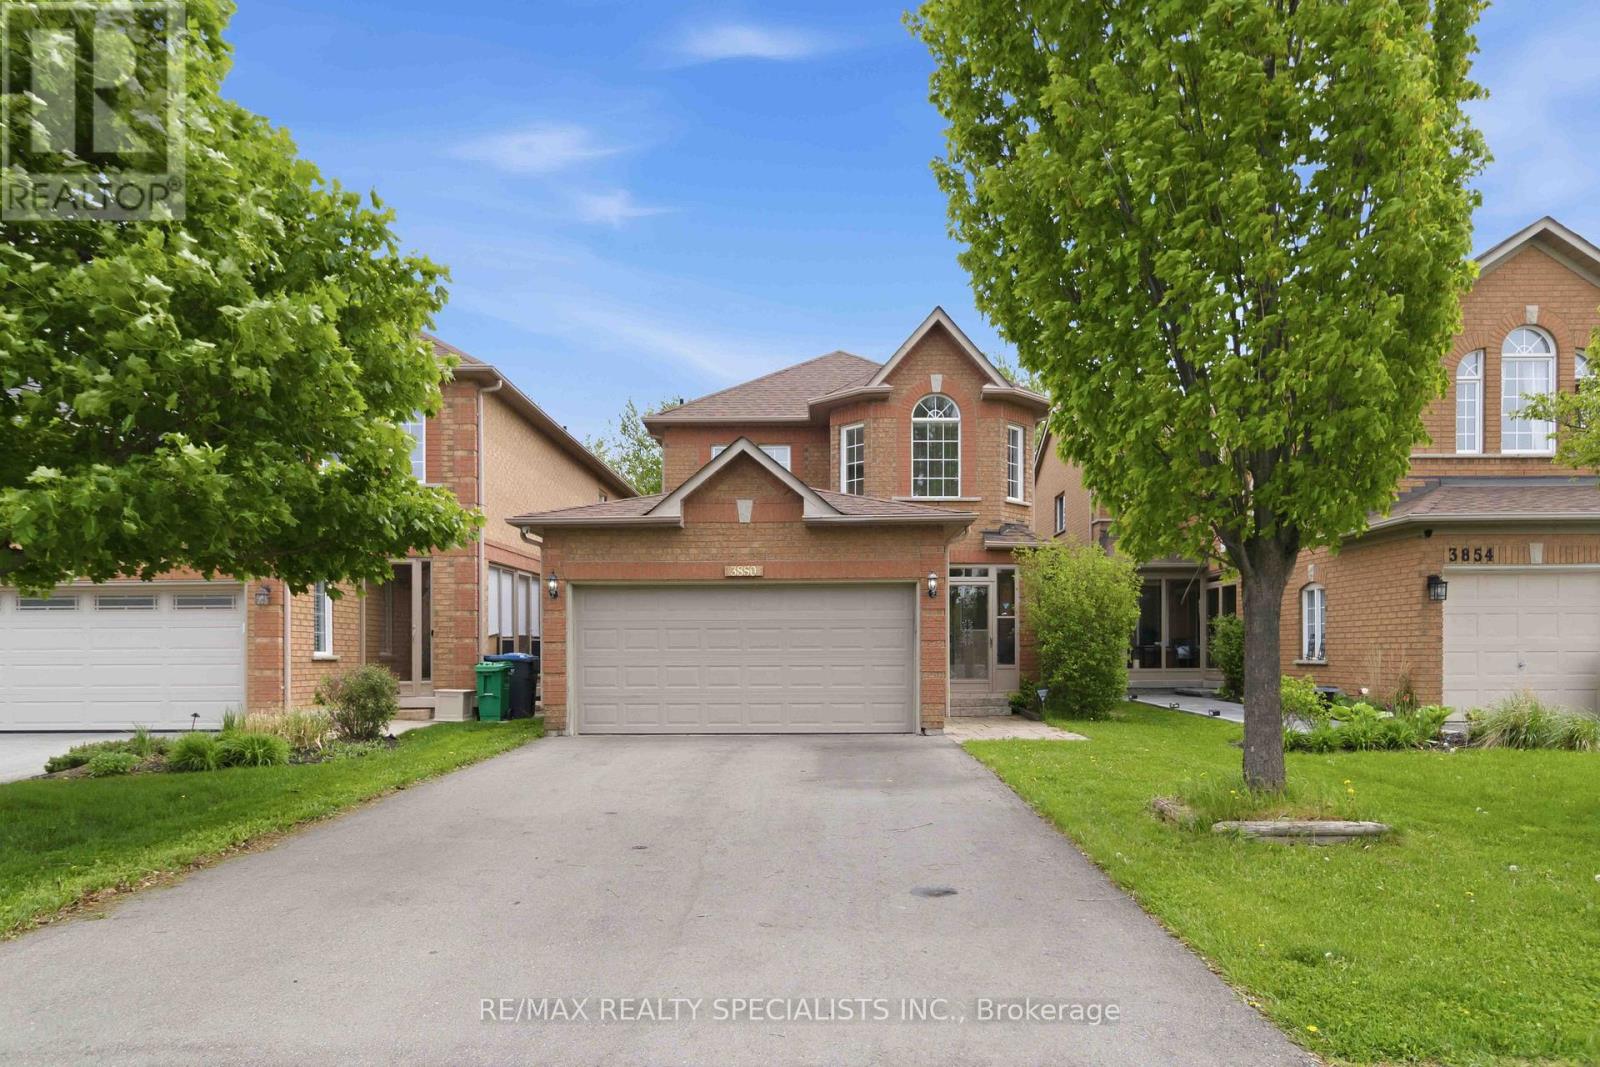
Welcome to 3850 Forest Bluff Crescent, a beautifully, recently, renovated family home tuckedinto a quiet and highly desirable Lisgar neighbourhood. From the moment you walk through thedouble door entry, you can feel the warmth, space, and attention to detail that make this homestand out. Fully upgraded from top to bottom, this is the kind of home where your family cansimply move in, unpack, and start enjoying.The main level offers a bright and inviting layout with a combined living and dining area, acozy family room with fireplace, hardwood and ceramic flooring, and convenient main floorlaundry. With four spacious bedrooms upstairs, there is plenty of room for a growing family,work from home needs, or overnight guests.One of the biggest highlights is the separate basement unit with its own private entrance.Designed with comfort and function in mind, it features large windows, a spacious living anddining area, separate laundry, and a full kitchen that feels like a true main level kitchen,complete with fridge, stove, and dishwasher. It is an incredible setup for extended family, inlaws, older children, or potential additional income.Outside, enjoy parking for up to six cars and a home that offers both practicality and curbappeal. The location is just as impressive. You are close to schools, parks, walking trails,shops, public transit, Lisgar GO Station, and major highways including the 401, 403, 407 and410, making daily commuting and family life remarkably convenient.This is more than just a renovated house. It is a flexible family home in a community wherespace, comfort, convenience, and long term value come together. Book your private showing todayand imagine the next chapter of your family's life right here (id:15069)
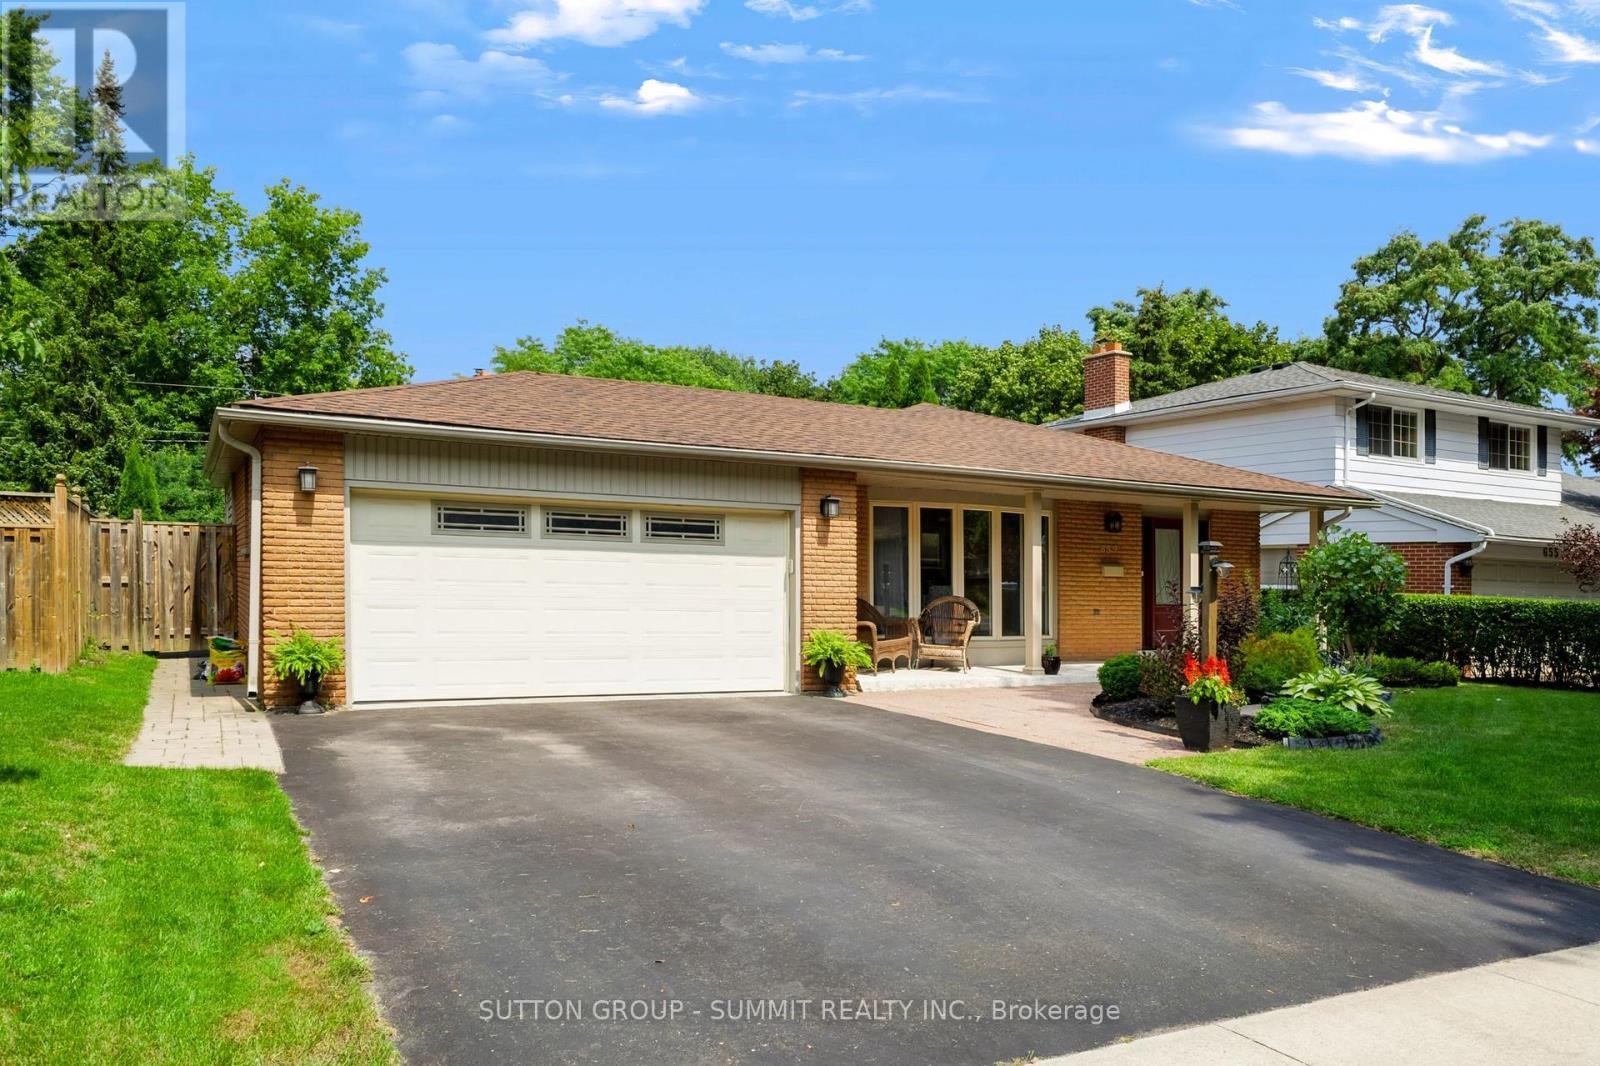
Welcome to 659 Cherrywood Drive, a beautifully updated 3-level sidesplit ideally situated on a mature, tree-lined street in highly sought-after Aldershot. Set on an impressive 61.85 x 118 ft lot backing directly onto a scenic trail, the home features beautiful landscaping, a double-car garage, expansive driveway and large covered front porch.Inside, the bright and spacious interior features generous living and dining areas, hardwood flooring, pot lights, upgraded light fixtures, upgraded trim and baseboards, and stylish window coverings throughout. The beautifully renovated kitchen features quartz countertops, a large centre island with seating, contemporary backsplash, abundant cabinetry, pantry storage and upgraded stainless steel appliances. A separate family room provides another inviting living space, featuring slate flooring and large windows providing an abundance of natural light. The primary bedroom offers his-and-hers closets, while the impressive 5-piece main bathroom features a double-sink vanity, separate glass shower and relaxing soaker tub.The lower level offers a spacious recreation room with a gas fireplace and oversized windows that bring in an abundance of natural light, along with an additional bedroom, updated 3-piece bathroom and separate side entrance.The backyard is a true oasis, surrounded by mature trees and featuring a stone patio, backyard inground sprinkler system and large storage shed, all against the peaceful backdrop of the trail. Ideally located close to the lake, parks, schools, downtown Burlington, golf courses, shopping and major highways, this exceptional home offers the perfect blend of privacy, convenience and lifestyle. (id:15069)
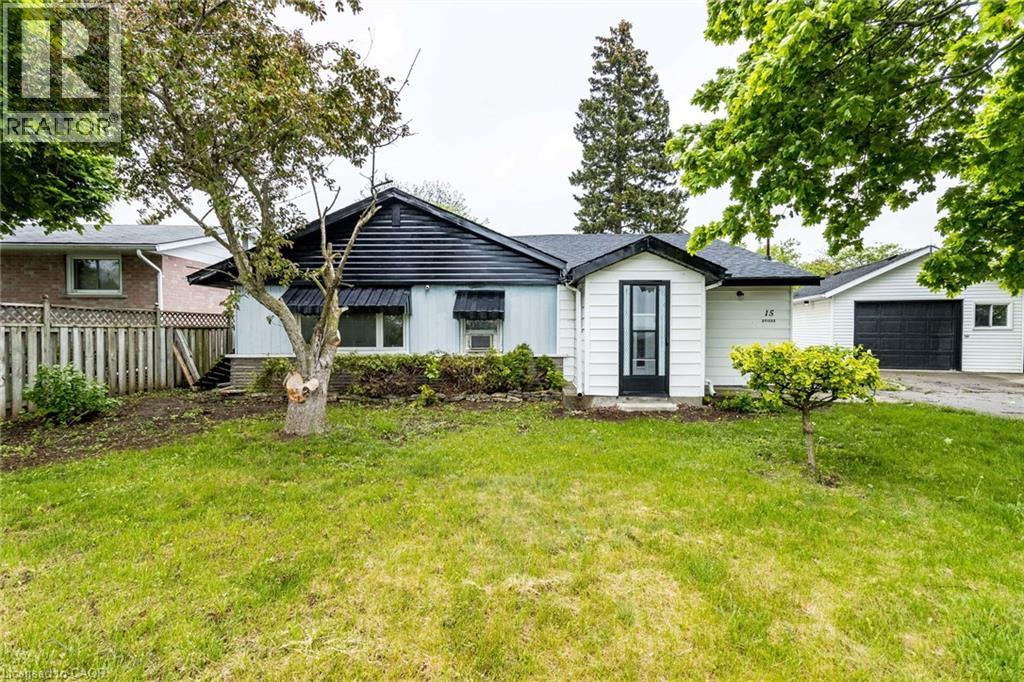
Beautiful freshly painted corner-lot bungalow in a sought-after Cambridge neighborhood! This well-maintained home offers 4 spacious bedrooms plus a versatile den, a functional kitchen, bright living room and dining area, providing ample space for comfortable family living. Enjoy the convenience of parking for up to 5 vehicles and the added privacy and curb appeal of a premium corner lot. Located on a quiet dead-end street with no homes directly in front, this property offers a rare sense of openness, privacy, and minimal traffic. Ideally situated close to schools, parks, shopping, public transit, and highway 401, making daily commuting and family activities easy and convenient. A move-in-ready home that combines comfort, space, and an excellent location. (id:15069)
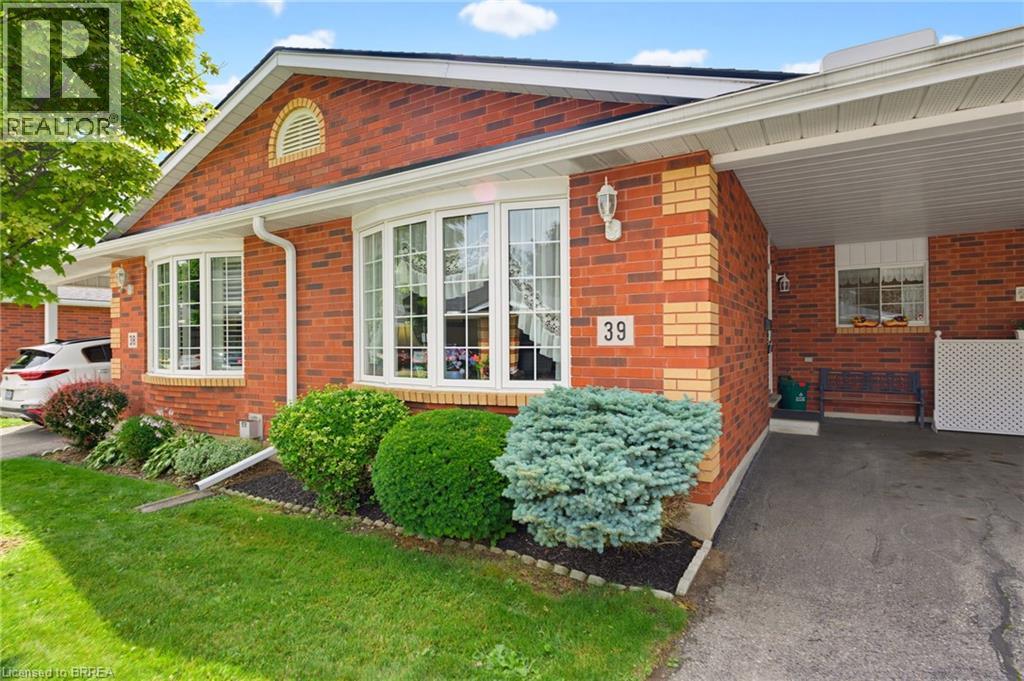
Welcome to this beautifully maintained and meticulously cared-for townhome, where low-maintenance living meets exceptional comfort. Situated in a well-managed condominium community, this inviting home offers the convenience of exterior maintenance, including landscaping, ground maintenance, snow removal, and roof maintenance, allowing you to enjoy a truly carefree lifestyle. Designed for effortless one-floor living, the bright open-concept layout seamlessly connects the living and dining room creating a warm and welcoming space for everyday living and entertaining. The well-appointed kitchen features abundant cabinetry, a stylish tile backsplash, and a floor-to-ceiling pantry, providing excellent storage and functionality. The spacious primary bedroom includes a walk-in closet, while the second main-floor bedroom offers outstanding versatility as a guest room, home office, or additional sitting room. Sliding patio doors lead directly to a private rear deck, creating the perfect setting to enjoy your morning coffee or unwind outdoors. A spacious four-piece bathroom with conveniently located laundry completes the main level. The fully finished lower level expands the living space with a large recreation room highlighted by a cozy corner gas fireplace, making it an ideal gathering place for family and friends. An additional generously sized bedroom and a three-piece bathroom provide comfortable accommodations for guests or extended family. Whether you are a first-time buyer, downsizer, empty nester, or investor, this exceptional home offers outstanding comfort, value, and convenience. Residents enjoy access to ample visitor parking, attractive community green space, and professionally managed maintenance services. Conveniently located close to major highways and everyday amenities, this move-in-ready townhome is an excellent opportunity to enjoy easy, worry-free living. (id:15069)
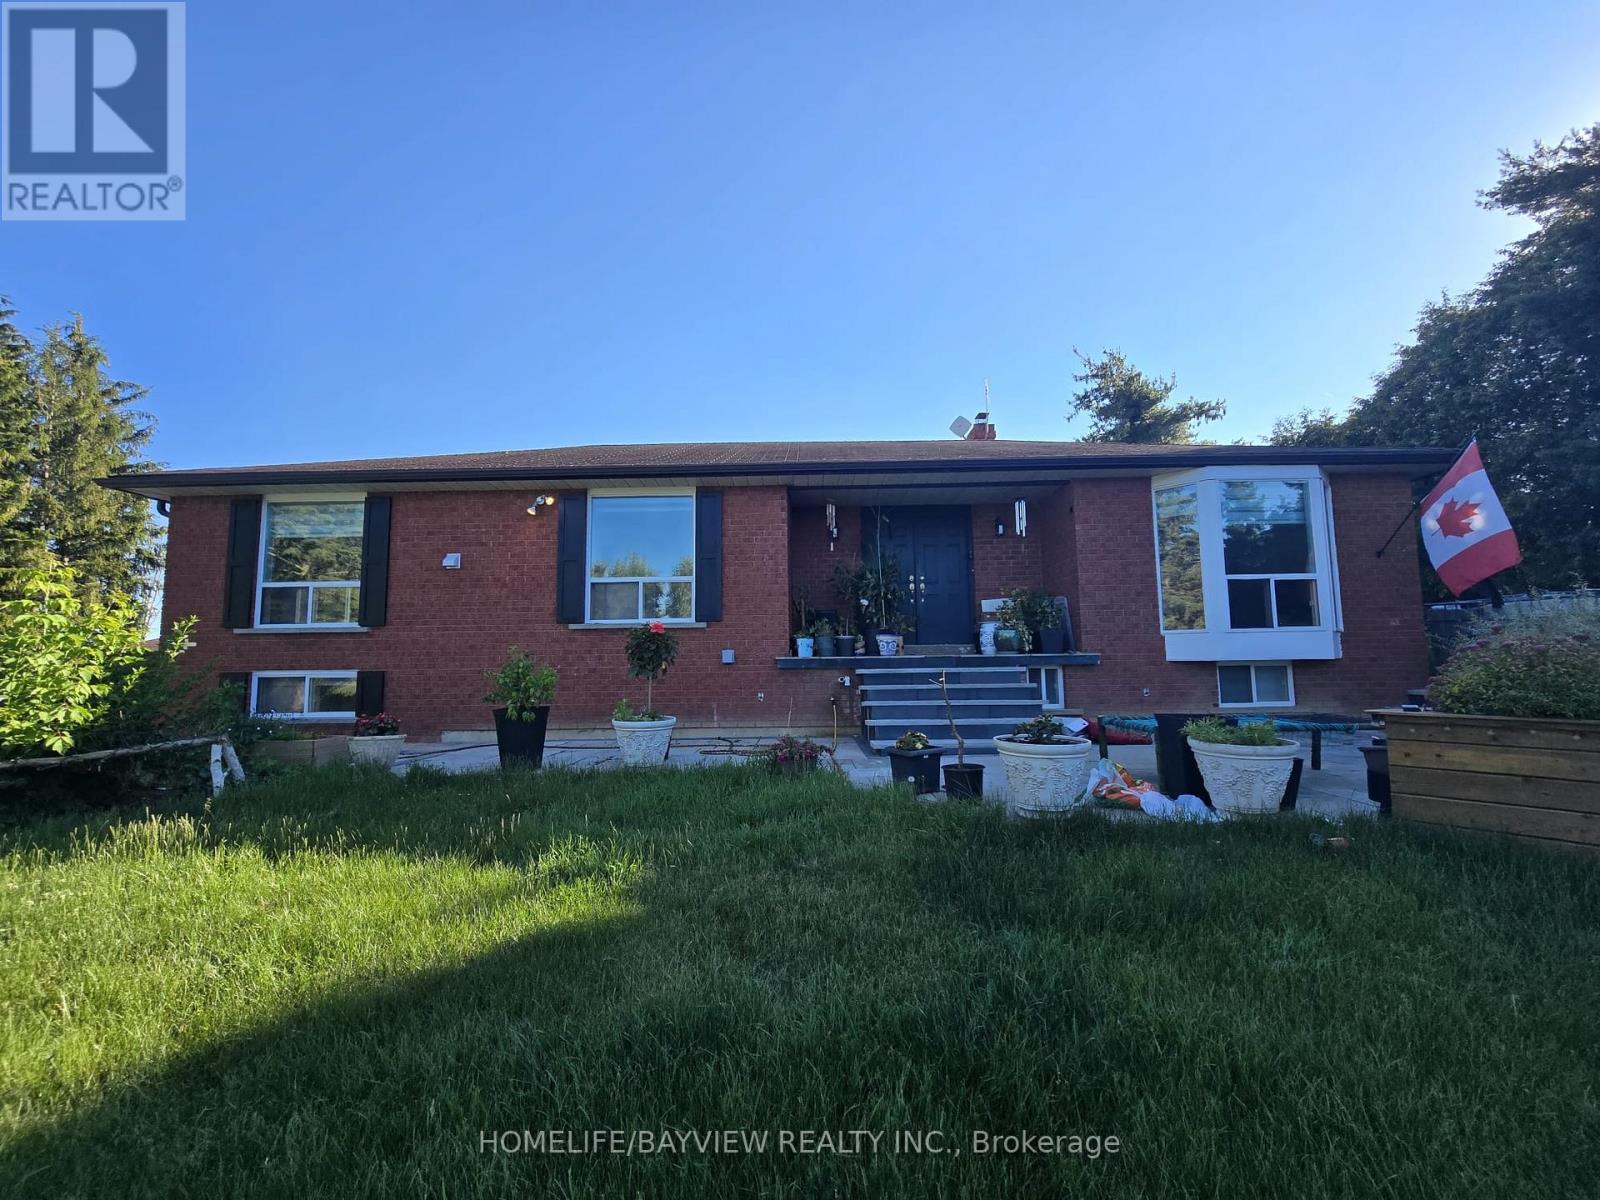
POWER OF SALE. CONTRACTOR & INVESTOR DREAM! A spectacular value-add opportunity awaits in this custom-designed, all-brick bungalow nestled on a magnificent 1.21-acre, tree-lined gated lot in prestigious Caledon. Surrounded by multi-million dollar luxury estates, this property combines incredible architectural bones, a grand footprint, and massive sweat-equity potential. Main Level Layout: Step through a double-door entry into an expansive L-shaped foyer, highlighted by a dramatic, sun-drenched skylight and a soaring curved oak staircase. The primary living space features premium crown molding and a massive bay window, leading into a separate den anchored by a brick fireplace. The oversized eat-in kitchen includes an center island layout, stainless steel appliances, and sleek oversized floor tiles. Offers 3 main-floor bedrooms, including a primary retreat with a walk-in closet and a 3-piece ensuite. Income/Multi-Family Ready Lower Level: The elevated, above-ground walk-out basement is a separate living oasis. It features a stunning stone-surround wood stove, custom built-ins, and a bar area convertible into a full second kitchen. Complete with 2 additional bright bedrooms, a flexible home office/den, a full bathroom, a bright double-door mudroom entry, and dedicated laundry. Ideal for rental income or multi-generational families. The Grounds: The sprawling 1.21-acre property is a private country escape, surrounded by mature trees. It includes a massive detached 3-car garage/workshop, a large paved yard with parking for 13+ vehicles, a stone patio, and a fenced chicken coop area. Property sold strictly "As-Is, Where-Is" under Power of Sale. RREA related to Seller. (id:15069)
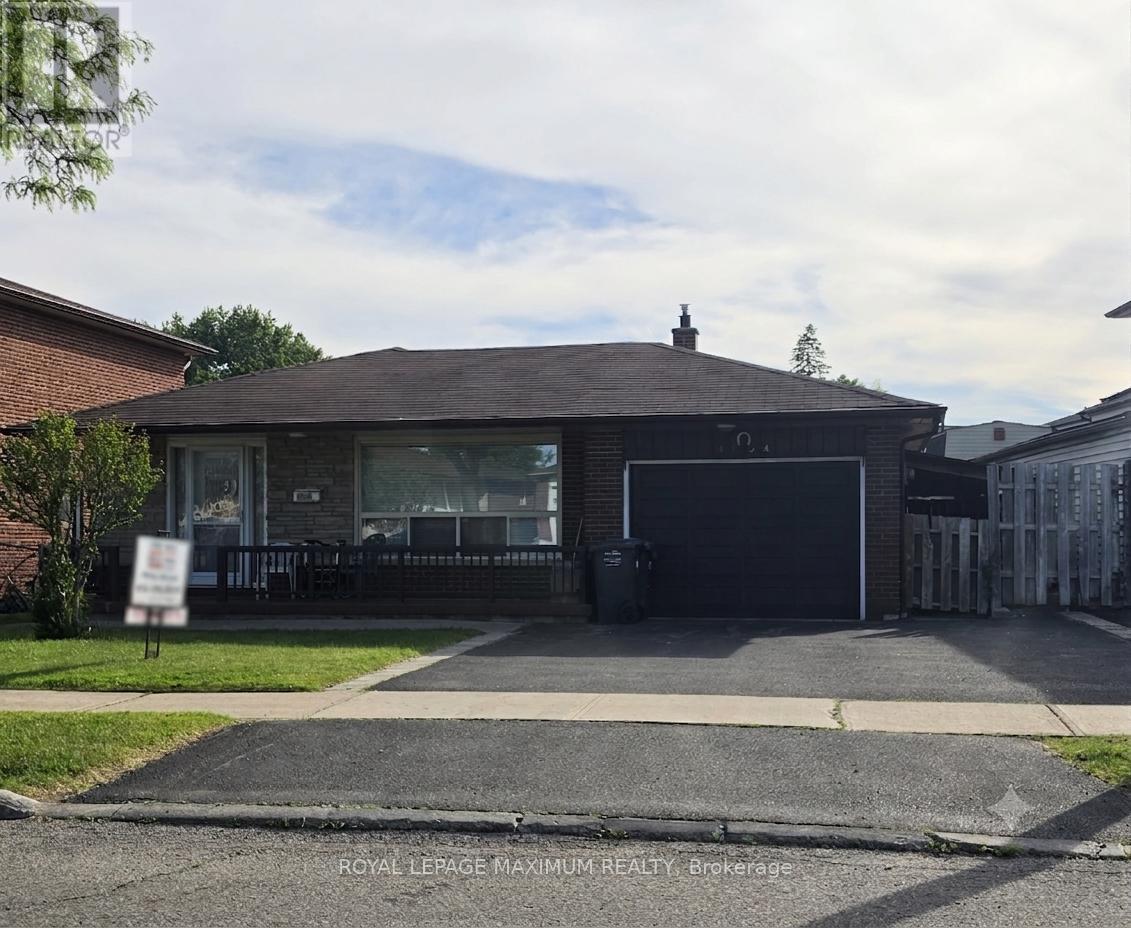
Welcome to 4254 Brandon Gate Drive, a spacious detached 4-level backsplit nestled in the heart of Mississauga's vibrant Malton community. This well-maintained family home features 3+1 bedrooms, a bright living and dining room combination, and a family-sized eat-in kitchen overlooking the cozy family room and access to the side entrance - ideal for everyday living and entertaining. The family room includes an electric fireplace, perfect for cozy evenings, family gatherings, and year-round comfort. The master bedroom boasts a walk-in bathroom and is combined with the living and dining room, with hardwood floors throughout. The finished basement includes a second kitchen, offering excellent potential for extended family living or in-law accommodations, along with 2 full bathrooms and multiple functional living spaces throughout. Situated in a highly convenient and family-friendly neighbourhood, the home is surrounded by parks, schools, shopping, and public transit. Residents enjoy proximity to Brandon Gate Park, local schools including Brandon Gate Public School, community centres, and everyday amenities at Westwood Square. The area is well connected with MiWay transit routes, nearby GO Transit access, and quick connections to Highways 427, 401, 407, and Pearson International Airport, making commuting throughout the GTA exceptionally convenient. (id:15069)
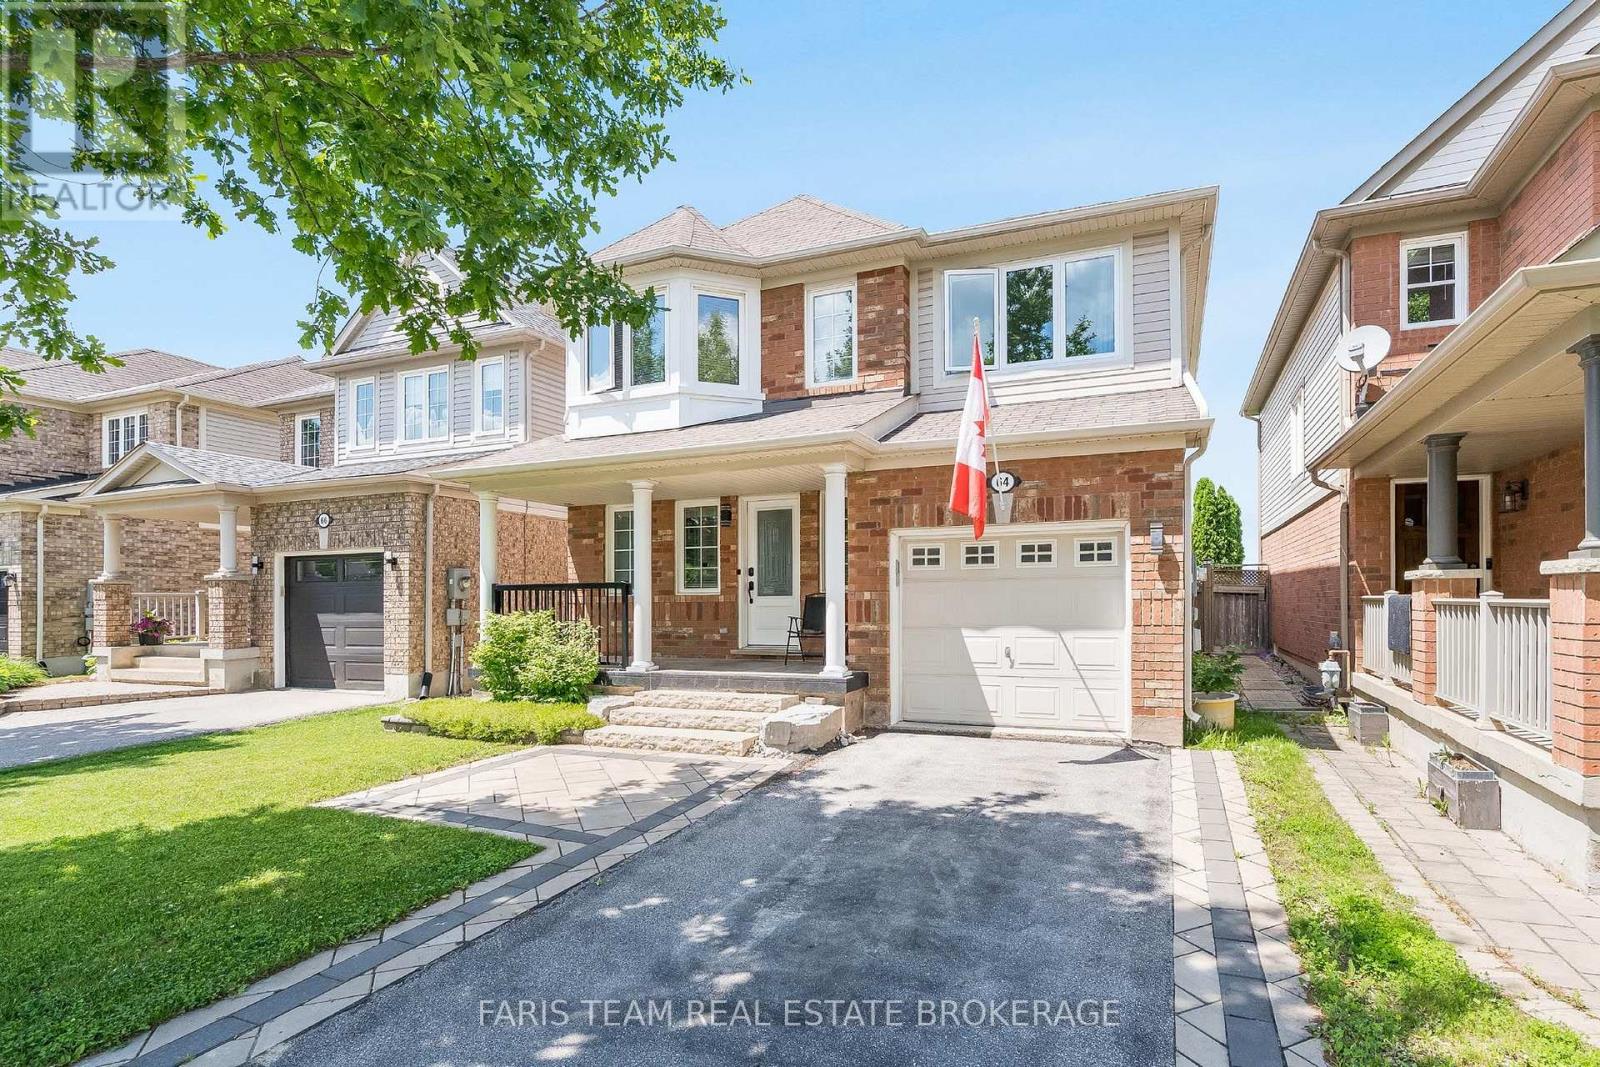
*** Visit the REALTOR website for further information about this Listing ***Beautifully maintained 4-bedroom family home in one of Milton's most desirable neighbourhoods. The open-concept main floor features hardwood flooring, custom wainscoting, and a spacious living area with a gas fireplace. The separate kitchen and dining areas provide excellent functionality. Upstairs includes quality 12mm laminate flooring, a rare second-floor family room with 12-foot ceilings, a convenient laundry room, and four generously sized bedrooms. The primary suite features a 4-piece ensuite and two walk-in closets. The private backyard offers a wood deck, pergola, and full privacy fencing-ideal for summer gatherings. Additional highlights include a new roof (2022), double car garage with parking for six vehicles, and a location within walking distance to schools, parks, shopping, and local transit. Conveniently located within a short driving distance to the Milton hospital, community centres, nature trails, GO transit and hwy 401. (id:15069)
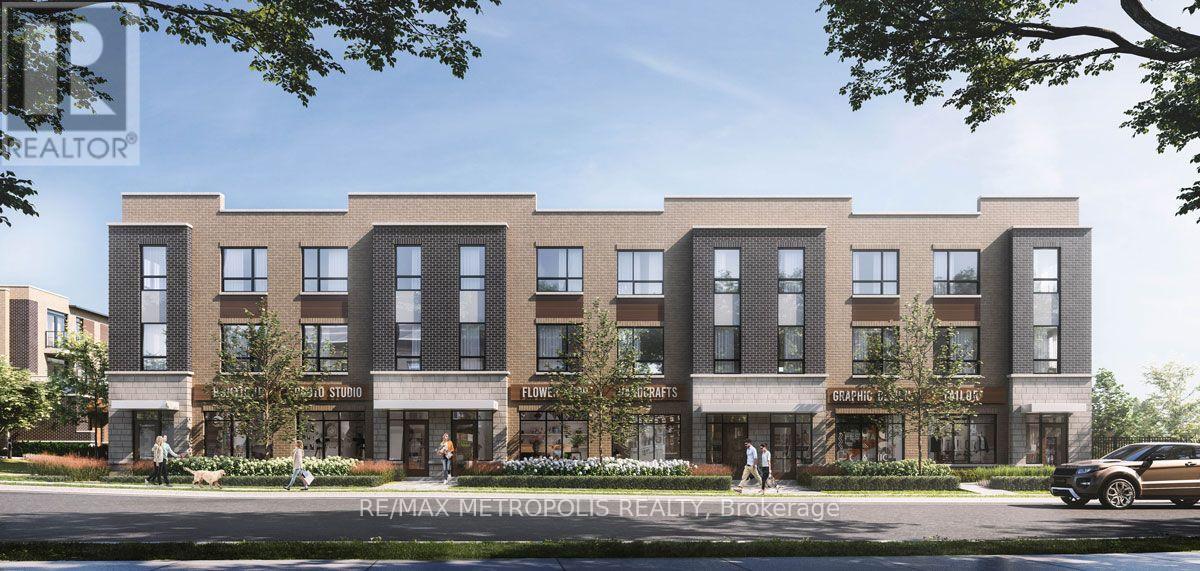
Smart Living is all about LOCATION! A prime Younge St & Davis Dr buzzing with life & vibrancy. The newer Stacked Townhouse offering the perfect blend of comfort, style, and convenience. Featuring 2 Bedrooms and a bright, open-concept, Spacious 9 ceiling Living/Dining Area is Flooded with Natural Light, walk out to Private Balcony. Flat panel doors all throughout, Upgraded Kitchen includes Quartz Countertops, Deeper cabinet over fridge, Lots of Pantry/Storage Cabinets, Single under-mount S/S sink, Flush Breakfast Bar, S/S appliance (ENERGYSTAR), Self-Cleaning smooth top Electric Range, over the range Microwave with integrated Exhaust & ENERGY STAR multi-cycle dishwasher. Upgraded Frameless glass shower enclosure in stand-up shower & mosaic floor tile. Additional Feature Include Zebra Blinds, In-Unit Laundry, Central Air Conditioning, 1 underground parking. Steps from Upper Canada Mall, Grocery Stores, Restaurants, And All Major Amenities. Easy Access To Highway 404, 400 & Newmarket GO Station, Ideal for Commuters, Family-Friendly Neighborhood With Great Schools And Community Centers Nearby. (id:15069)
Top 5 Reasons You Will Love This Home: 1) Backing onto expansive open farmland with no rear neighbours, this exceptional property showcases sweeping countryside views and a remarkable sense of privacy, providing a tranquil retreat where you can enjoy the beauty and serenity of rural living year-round 2) Nearly $50,000 has been invested in upgrades over the past five years, enhancing both the style and functionality of the home while providing added value and peace of mind for years to come 3) Spa-inspired primary ensuite recently renovated to create a luxurious spa-like retreat featuring elegant finishes and a calm, relaxing atmosphere designed for everyday comfort and indulgence 4) Ideally situated close to local shops, restaurants, schools, and hospitals, offering easy access to all essential amenities while still maintaining a peaceful and comfortable setting 5) Stylish new flooring throughout, showcasing durable luxury vinyl plank in the main living areas, paired with brand new carpeting upstairs, presenting comfort, style, and low-maintenance living. 1,787 above grade sq.ft. plus an unfinished basement. (id:15069)
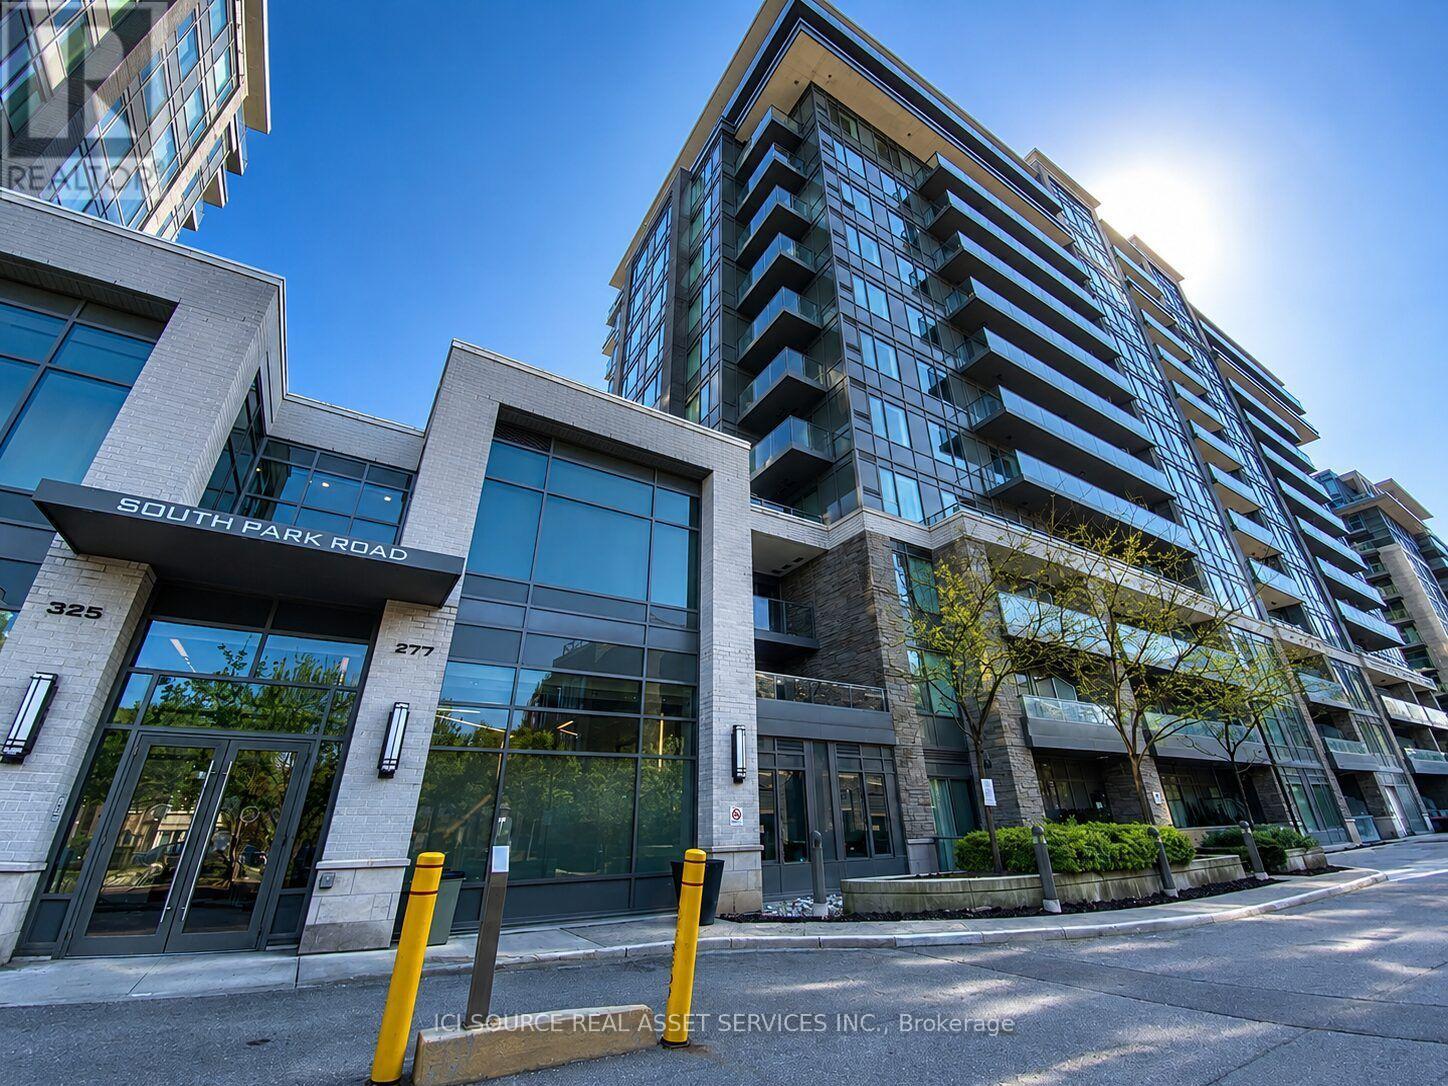
Welcome to Eden Park Towers! Don't miss this opportunity to own a beautifully maintained condo by the award-winning Times Group Corp. Offering luxury living in the heart of Markham, this bright and spacious suite features 9-foot ceilings, an unobstructed view, and a walkout balcony. The modern kitchen boasts stainless steel appliances, granite countertops, a centre island with additional storage, custom pull-out cabinet organizers, and organized closets throughout. Recent upgrades include newly installed Moen and Kohler faucets and showerheads, as well as modern dimmable lighting throughout the suite. Enjoy exceptional amenities in this well-managed building, including 24-hour concierge, a fitness centre, a newly renovated indoor swimming pool, sauna, library, media lounge, party room, guest suites, and ample visitor parking. Located in one of Markham's most sought-after communities, you're just minutes from Highways 404 and 407, GO Transit, public transit, restaurants, shopping, and everyday conveniences. One parking space and one locker are included. *For Additional Property Details Click The Brochure Icon Below* (id:15069)
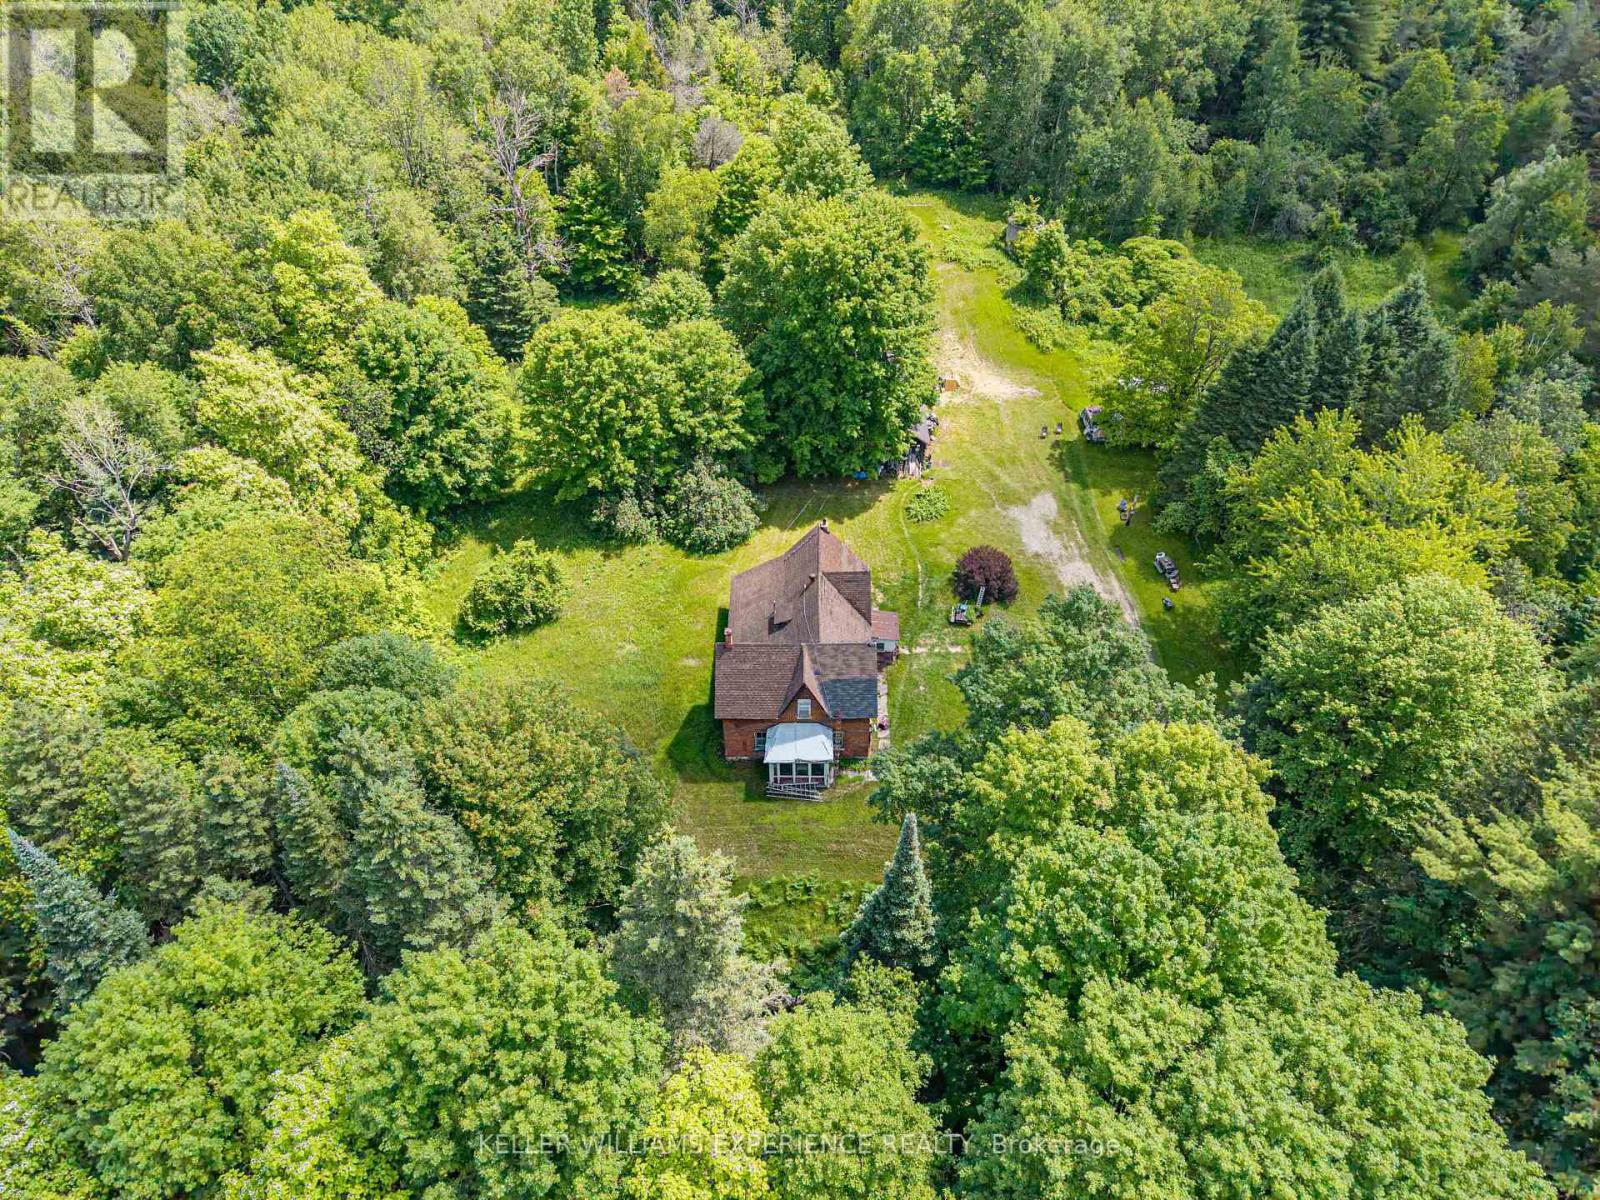
Discover the perfect canvas for your dream home on over 66 acres of exceptional countryside, beautifully backed by the peaceful Nottawasaga River in Angus. This expansive property offers remarkable investment potential and genuine multi-family possibilities, making it an outstanding opportunity for an ambitious contractor, renovator, investor, or skilled handyman ready to bring a vision to life. The existing home is being sold "as is" - with no active utilities and requiring either a full renovation or complete rebuild - giving you the freedom to design and create the future you imagine without limitations. For nature lovers, the land itself is the true prize. Wander or ride along your private network of trails, enjoy abundant wildlife, or spend quiet mornings fishing on the river just steps from your door. Surrounded by mature trees, the property offers unmatched privacy and a sense of calm that's increasingly rare. Best of all, this serene, rural escape sits just minutes from in-town amenities - the perfect blend of country tranquility and everyday convenience. (id:15069)