
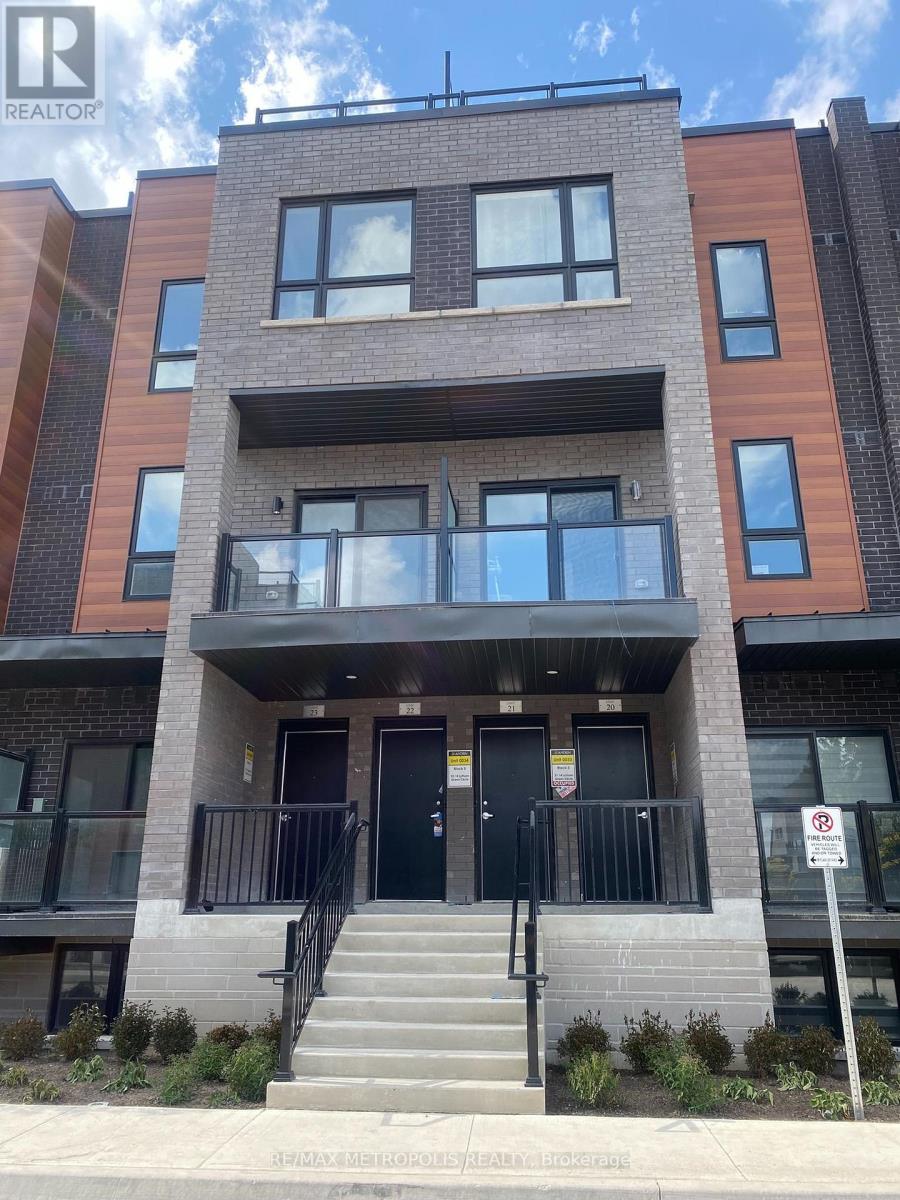
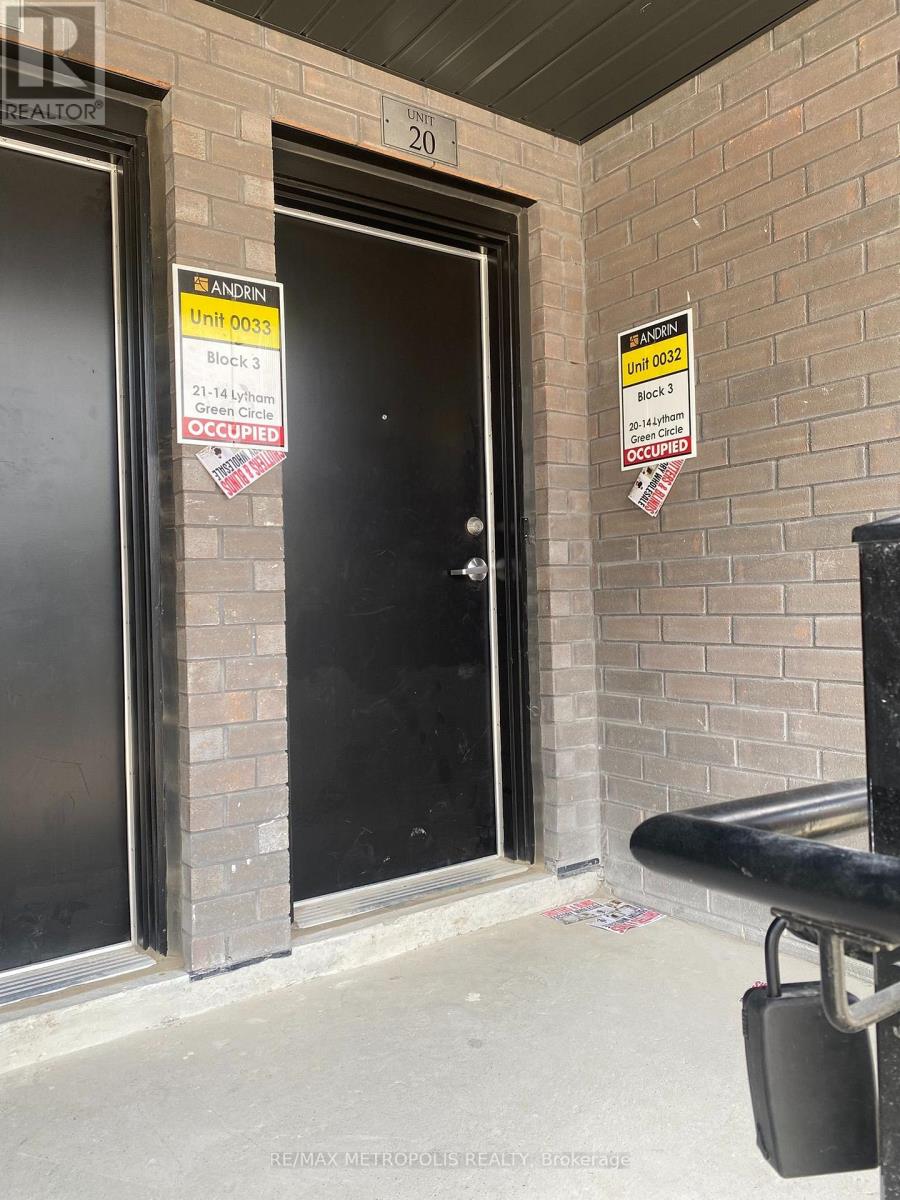
20 - 14 Lytham Green Circle Newmarket, Ontario L3Y 0H3

2 Bedroom
2 Bathroom
900 - 999 sqft
Central Air Conditioning, Air Exchanger
Forced Air
$579,000Maintenance, Common Area Maintenance, Parking
$275.51 Monthly
Maintenance, Common Area Maintenance, Parking
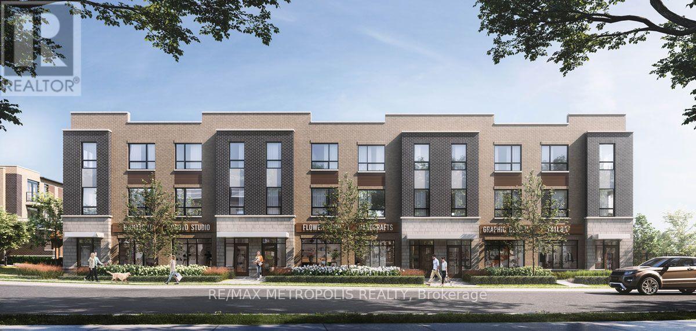
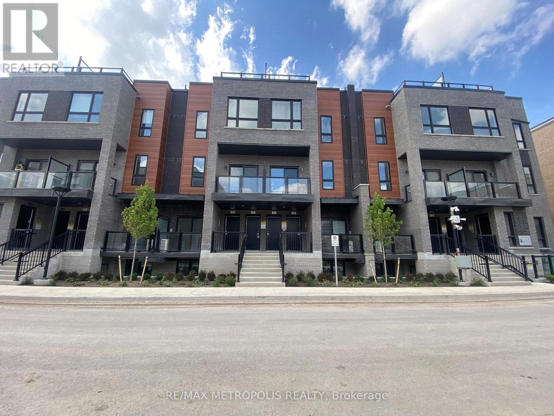
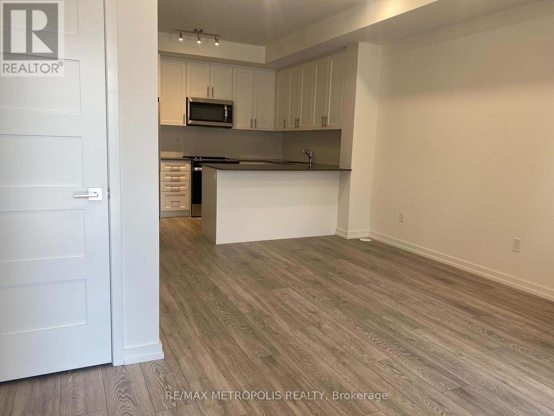
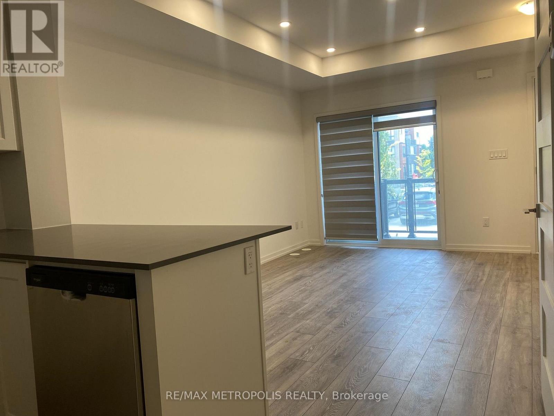
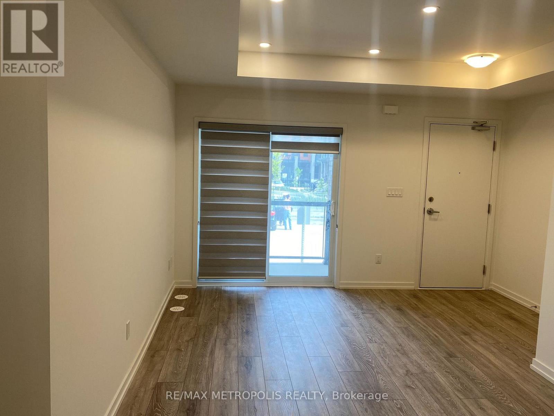
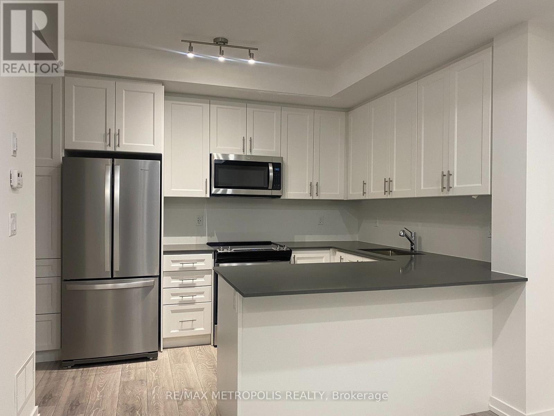
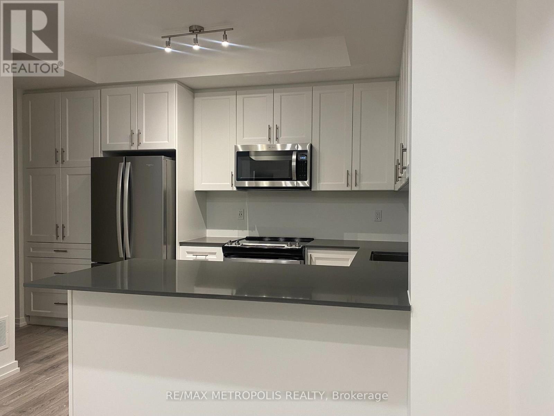
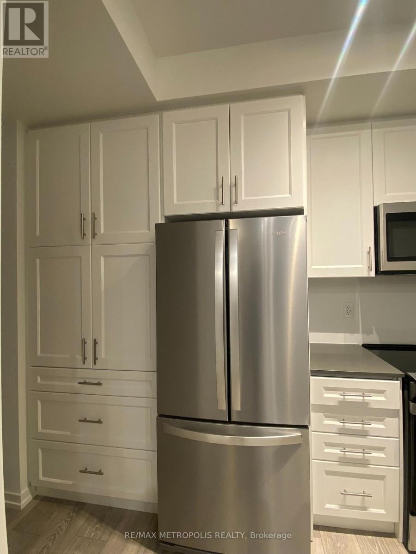
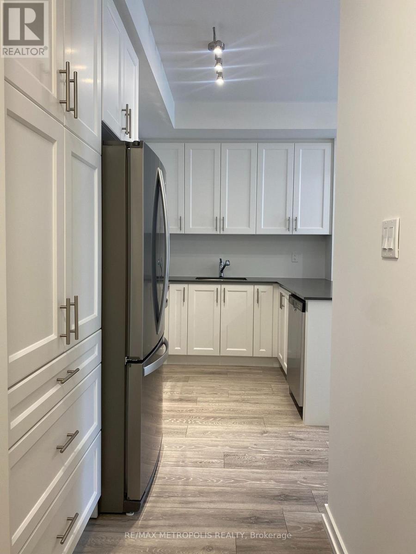
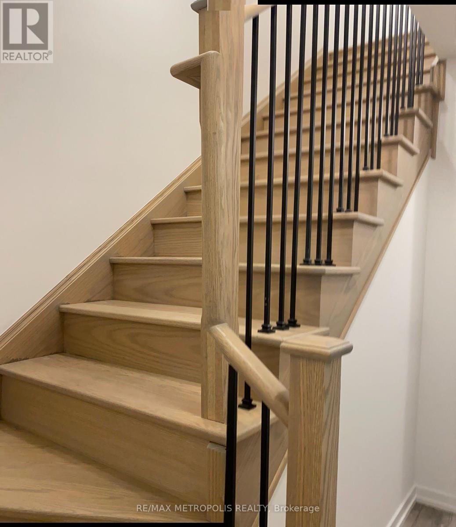
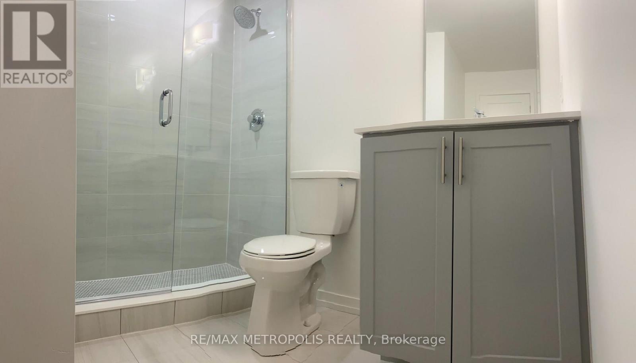
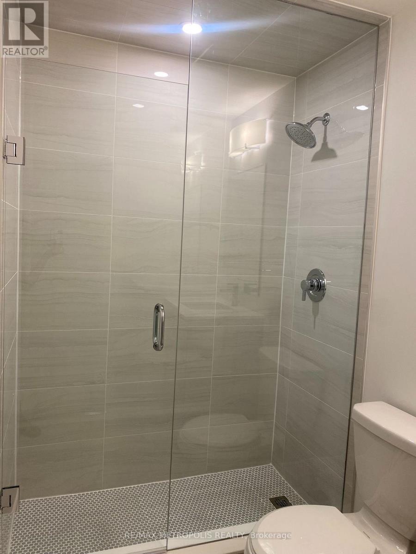
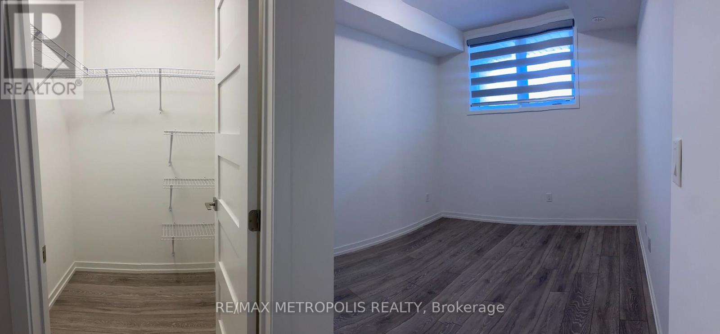
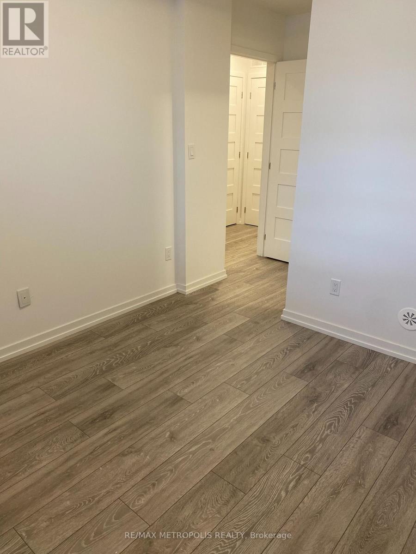
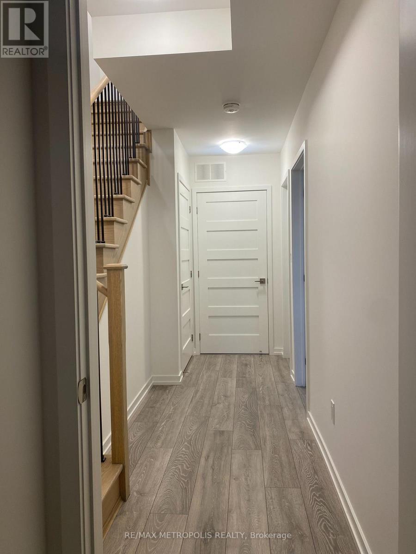
$275.51 MonthlySmart Living is all about LOCATION! A prime Younge St & Davis Dr buzzing with life & vibrancy. The newer Stacked Townhouse offering the perfect blend of comfort, style, and convenience. Featuring 2 Bedrooms and a bright, open-concept, Spacious 9 ceiling Living/Dining Area is Flooded with Natural Light, walk out to Private Balcony. Flat panel doors all throughout, Upgraded Kitchen includes Quartz Countertops, Deeper cabinet over fridge, Lots of Pantry/Storage Cabinets, Single under-mount S/S sink, Flush Breakfast Bar, S/S appliance (ENERGYSTAR), Self-Cleaning smooth top Electric Range, over the range Microwave with integrated Exhaust & ENERGY STAR multi-cycle dishwasher. Upgraded Frameless glass shower enclosure in stand-up shower & mosaic floor tile. Additional Feature Include Zebra Blinds, In-Unit Laundry, Central Air Conditioning, 1 underground parking. Steps from Upper Canada Mall, Grocery Stores, Restaurants, And All Major Amenities. Easy Access To Highway 404, 400 & Newmarket GO Station, Ideal for Commuters, Family-Friendly Neighborhood With Great Schools And Community Centers Nearby. (id:15069)
Property Details
| MLS® Number | N13668476 |
| Property Type | Single Family |
| Community Name | Glenway Estates |
| Community Features | Pets Not Allowed |
| Features | Balcony, Carpet Free |
| Parking Space Total | 1 |
Building
| Bathroom Total | 2 |
| Bedrooms Above Ground | 2 |
| Bedrooms Total | 2 |
| Age | 0 To 5 Years |
| Appliances | Garage Door Opener Remote(s), Water Heater - Tankless |
| Basement Type | None |
| Cooling Type | Central Air Conditioning, Air Exchanger |
| Exterior Finish | Brick |
| Flooring Type | Laminate |
| Half Bath Total | 1 |
| Heating Fuel | Natural Gas |
| Heating Type | Forced Air |
| Size Interior | 900 - 999 Sqft |
| Type | Row / Townhouse |
Parking
| Underground | |
| No Garage |
Land
| Acreage | No |
Rooms
| Level | Type | Length | Width | Dimensions |
|---|---|---|---|---|
| Lower Level | Primary Bedroom | 2.87 m | 3.05 m | 2.87 m x 3.05 m |
| Lower Level | Bedroom 2 | 2.44 m | 2.59 m | 2.44 m x 2.59 m |
| Main Level | Living Room | 4.14 m | 4.6 m | 4.14 m x 4.6 m |
Contact Us
Contact us for more information

This REALTOR.ca listing content is owned and licensed by REALTOR® members of The Canadian Real Estate Association
The trademarks REALTOR®, REALTORS®, and the REALTOR® logo are controlled by The Canadian Real Estate Association (CREA) and identify real estate professionals who are members of CREA. The trademarks MLS®, Multiple Listing Service® and the associated logos are owned by The Canadian Real Estate Association (CREA) and identify the quality of services provided by real estate professionals who are members of CREA. The trademark DDF® is owned by The Canadian Real Estate Association (CREA) and identifies CREA's Data Distribution Facility (DDF®)
August 12 2026 08:31:35
Toronto Regional Real Estate Board
RE/MAX Metropolis Realty