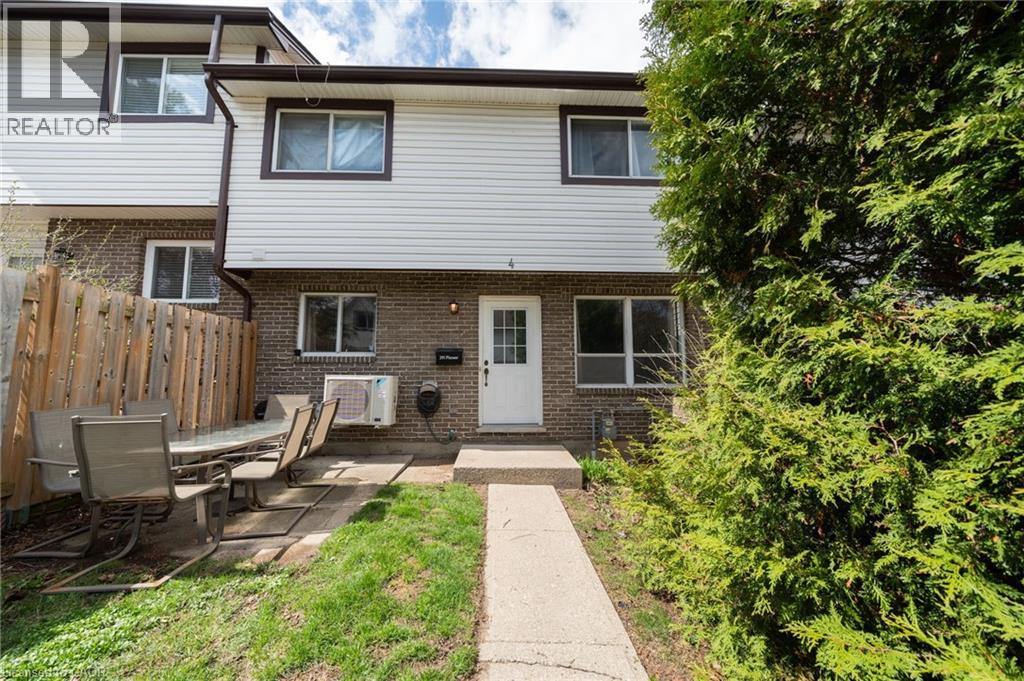
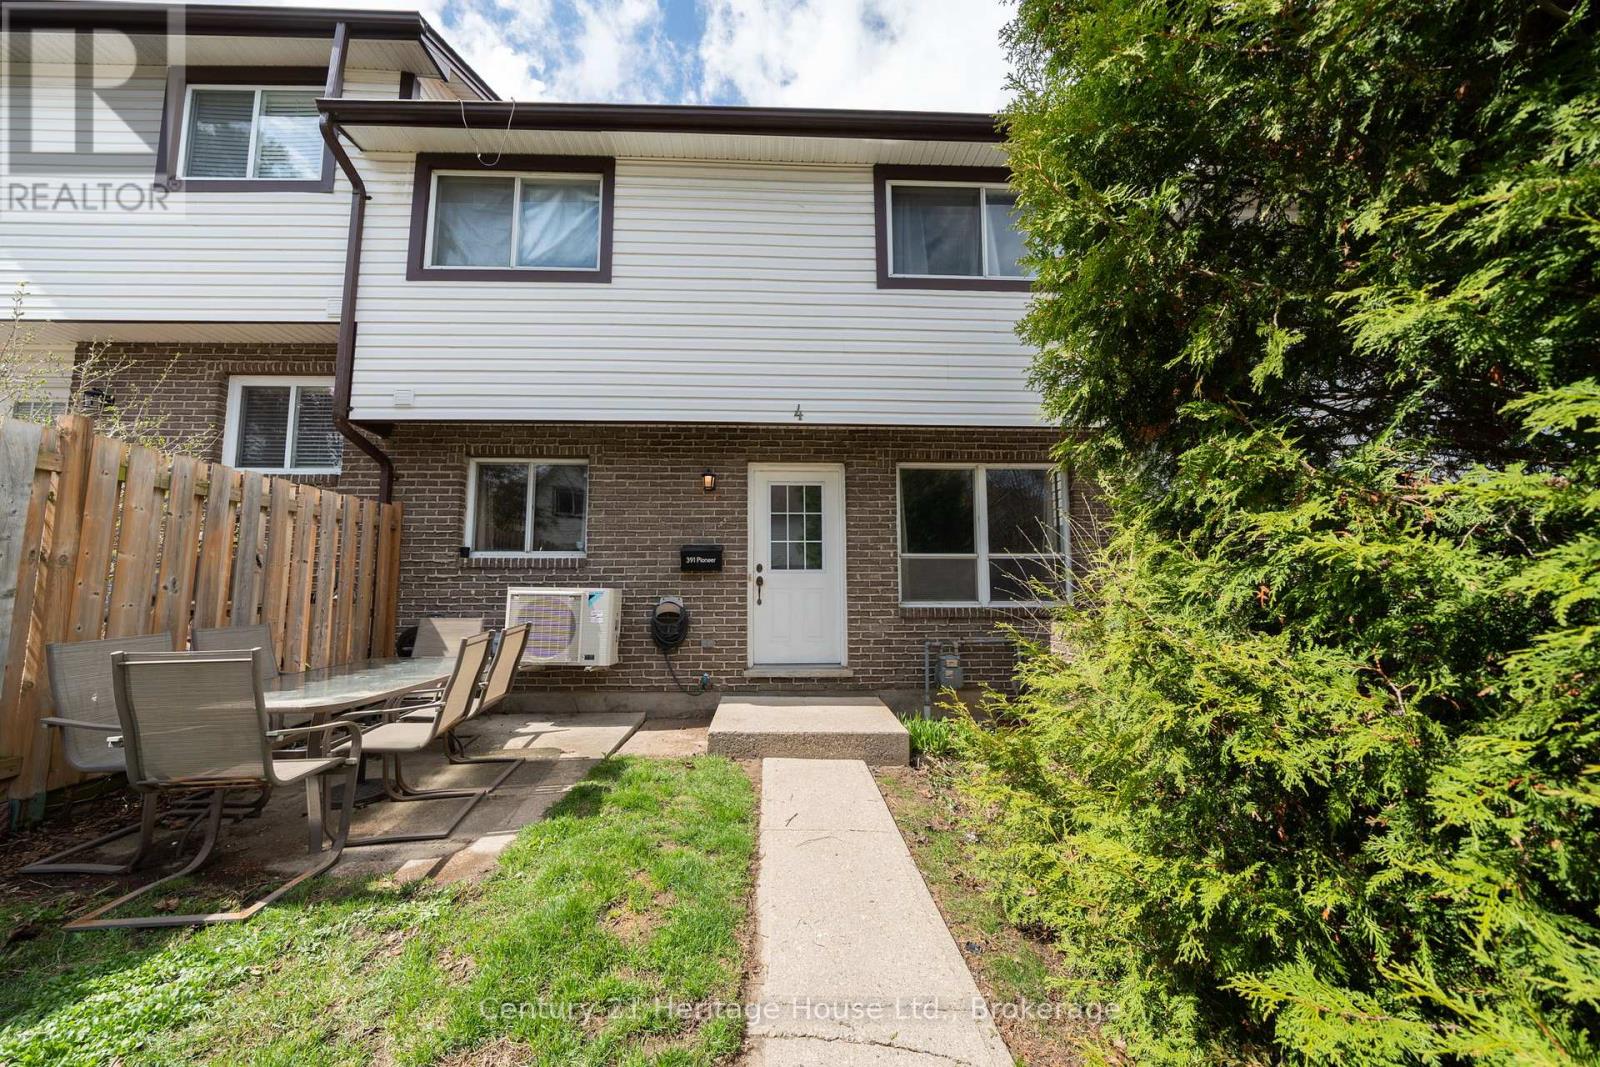
Perfect for a first-time buyer, young couple, or savvy investor, this 2-bedroom, 2-bathroom townhome offers comfort, value, and an unbeatable location. Featuring updated flooring on the main and basement levels, a new heat pump installed in 2023, and an updated water heater and water softener in 2024, this home gives buyers the benefit of meaningful recent improvements along with a functional two-storey layout. Upstairs, you’ll find two generously sized bedrooms, making the space ideal for a couple, small family, or even shared living with a roommate. Outside, enjoy a small front yard with space to relax, entertain, or create your own garden retreat. In the summer, take advantage of the community pool and enjoy the lifestyle this well-maintained complex has to offer. Located close to shopping, Conestoga College, and Highway 401, this home is a fantastic option for commuters and anyone looking for convenience without sacrificing space. Enjoy the feel of a townhome with outdoor space and amenities, all at a price point that can compete with an apartment. Book your private showing today. (id:15069)
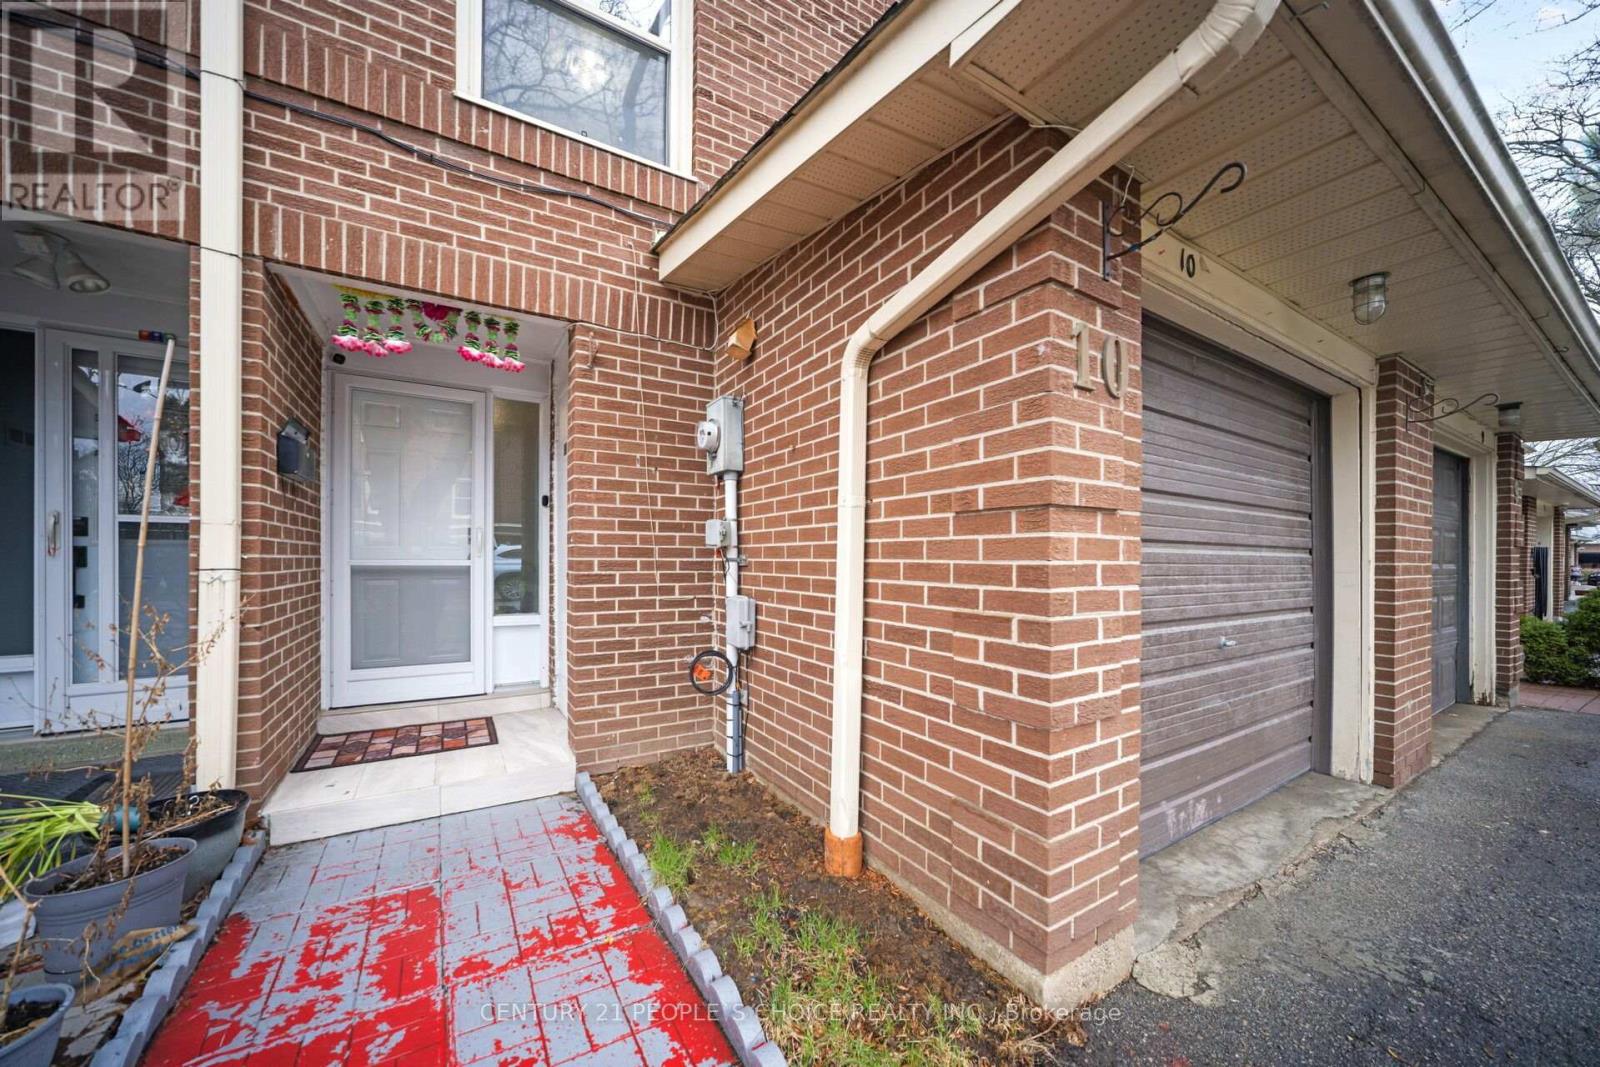
Come & experience comfort and style in this cute, meticulously maintained 3+1 bedroom, 3-washroom condo townhouse located in Brampton's highly sought after area for convenience. Freshly painted and move-in ready, this home is a dream for first-time buyers! Retreat to the Master bedroom featuring a recently upgraded rare and unique 3-piece ensuite bathroom in the whole Eden Park neighborhood. Large windows throughout every room, including the kitchen, ensure the home is bathed in natural light. The interior features upgraded high-end laminate flooring throughout-absolutely no carpet-and is illuminated by elegant pot lights in the living room, basement, and main living areas. The modern kitchen is a chef's delight, boasting stainless steel appliances, a recently upgraded gas stove (2024), a breakfast bar, ceramic tiled flooring, backsplash, high-end cabinetry, and a separate dining area. Direct entrance into the house from the garage is another highlight of the property, The finished basement can additionally be used as an extra bedroom or a rec room. New Furnace and AC were recently replaced in 2024-2025. Enjoy a low-maintenance lifestyle with a condo fee that covers water, building insurance, and even the replacement of the roof, windows, and garage door. Location Highlights include: Walking distance to Bramalea GO Station and minutes to Hwy 410, Steps to schools, parks, and the Bramalea City Centre. Just turn the key and move in! This rare find combines functional upgrades with an unbeatable location. (id:15069)
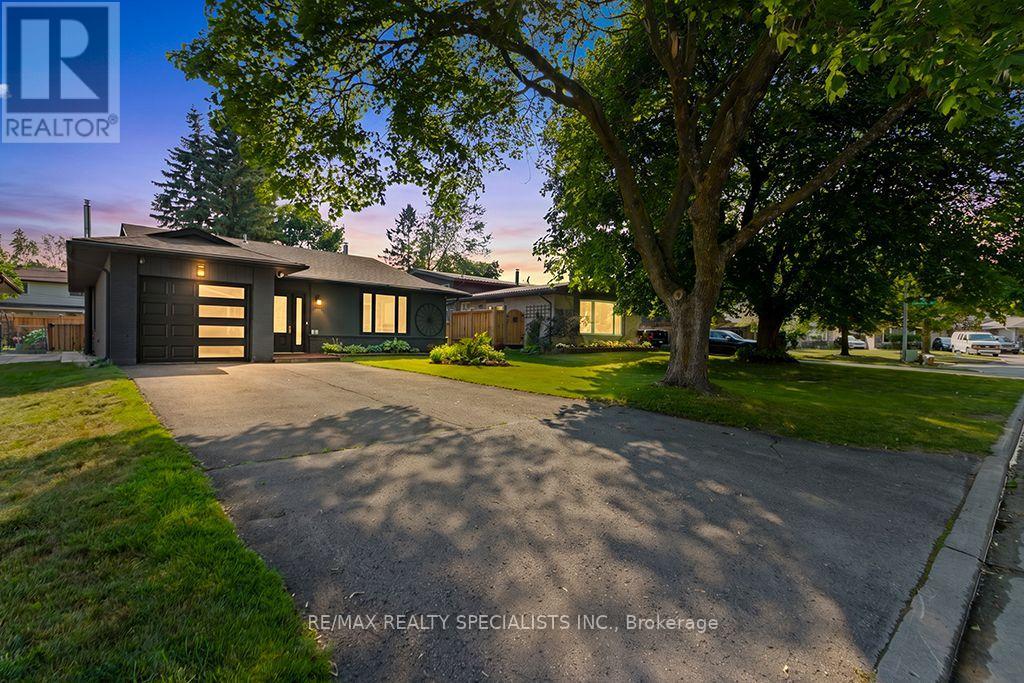
Welcome to this beautifully maintained detached bungalow with an attached garage, ideally located in a highly sought-after family-friendly neighbourhood just steps from Harvey Curry Park. This spacious bungalow offers the perfect blend of comfort, style and functionality, making it an excellent choice for families, downsizers, or anyone looking for the convenience of main-floor living with additional finished space below. The bright and inviting living and dining room is filled with natural light from large windows, creating a warm and welcoming atmosphere. The well-designed kitchen features modern appliances, generous counterspace, and plenty of cabinetry for storage. The main level offers three spacious bedrooms and a full bathroom, while the fully finished basement provides even more room to enjoy with a large recreation room featuring a cozy gas fireplace, a fourth bedroom that is perfect for guests, a teenager, or an in-law suite, and a second full bathroom for added convenience. Step outside to your private, fully fenced backyard oasis complete with beautiful gardens, a garden shed, a fire pit, and a screened-in deck that is perfect for relaxing or entertaining family and friends. Conveniently located close to parks, schools, shopping, and everyday amenities, this exceptional bungalow offers everything you need in a location you will love. Do not miss your opportunity to make this beautiful property your next home! (id:15069)
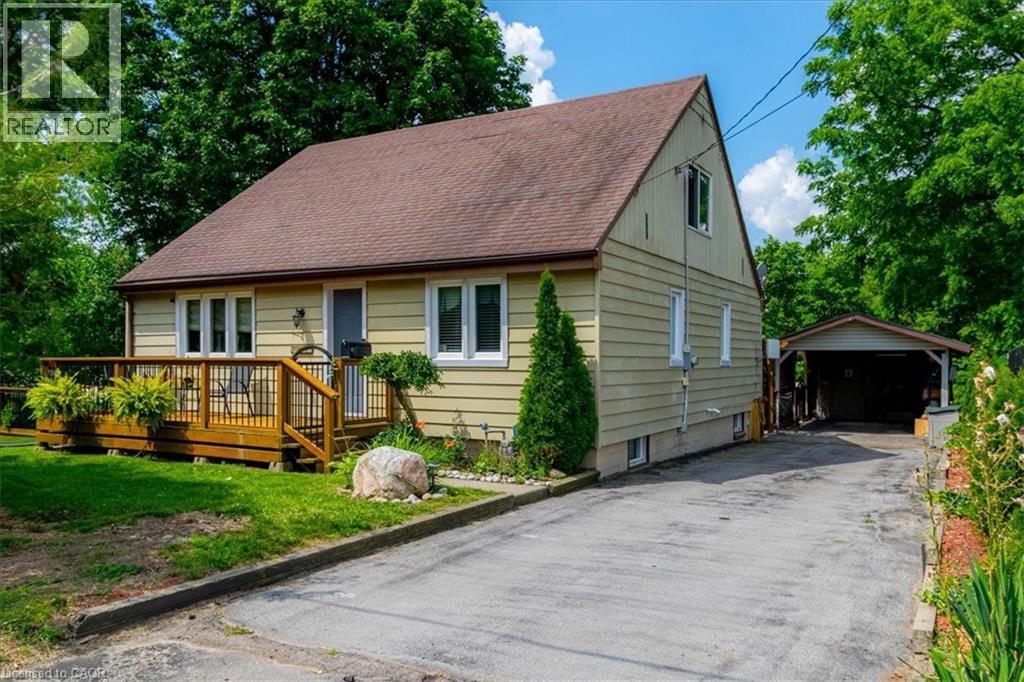
Discover this hidden gem, the only home fronting on Bank Street North in the town of Simcoe. This three bedroom home is truly unique and must been seen to be appreciated. The primary bedroom is upstairs with a three piece bath. Main floor contains a dining room and living room with two bedrooms, kitchen along with additional 3 piece bath. Downstairs, unfinished with possiblities. The outside has a deck on the front of the home with access to a side yard to the south, winding around to an amazing back yard, complete with private access to a lower sitting area featuring a pond with a fountain that also can been observed from a three season sunroom, located at the rear of the carport. New steps down to pond 2025. (id:15069)
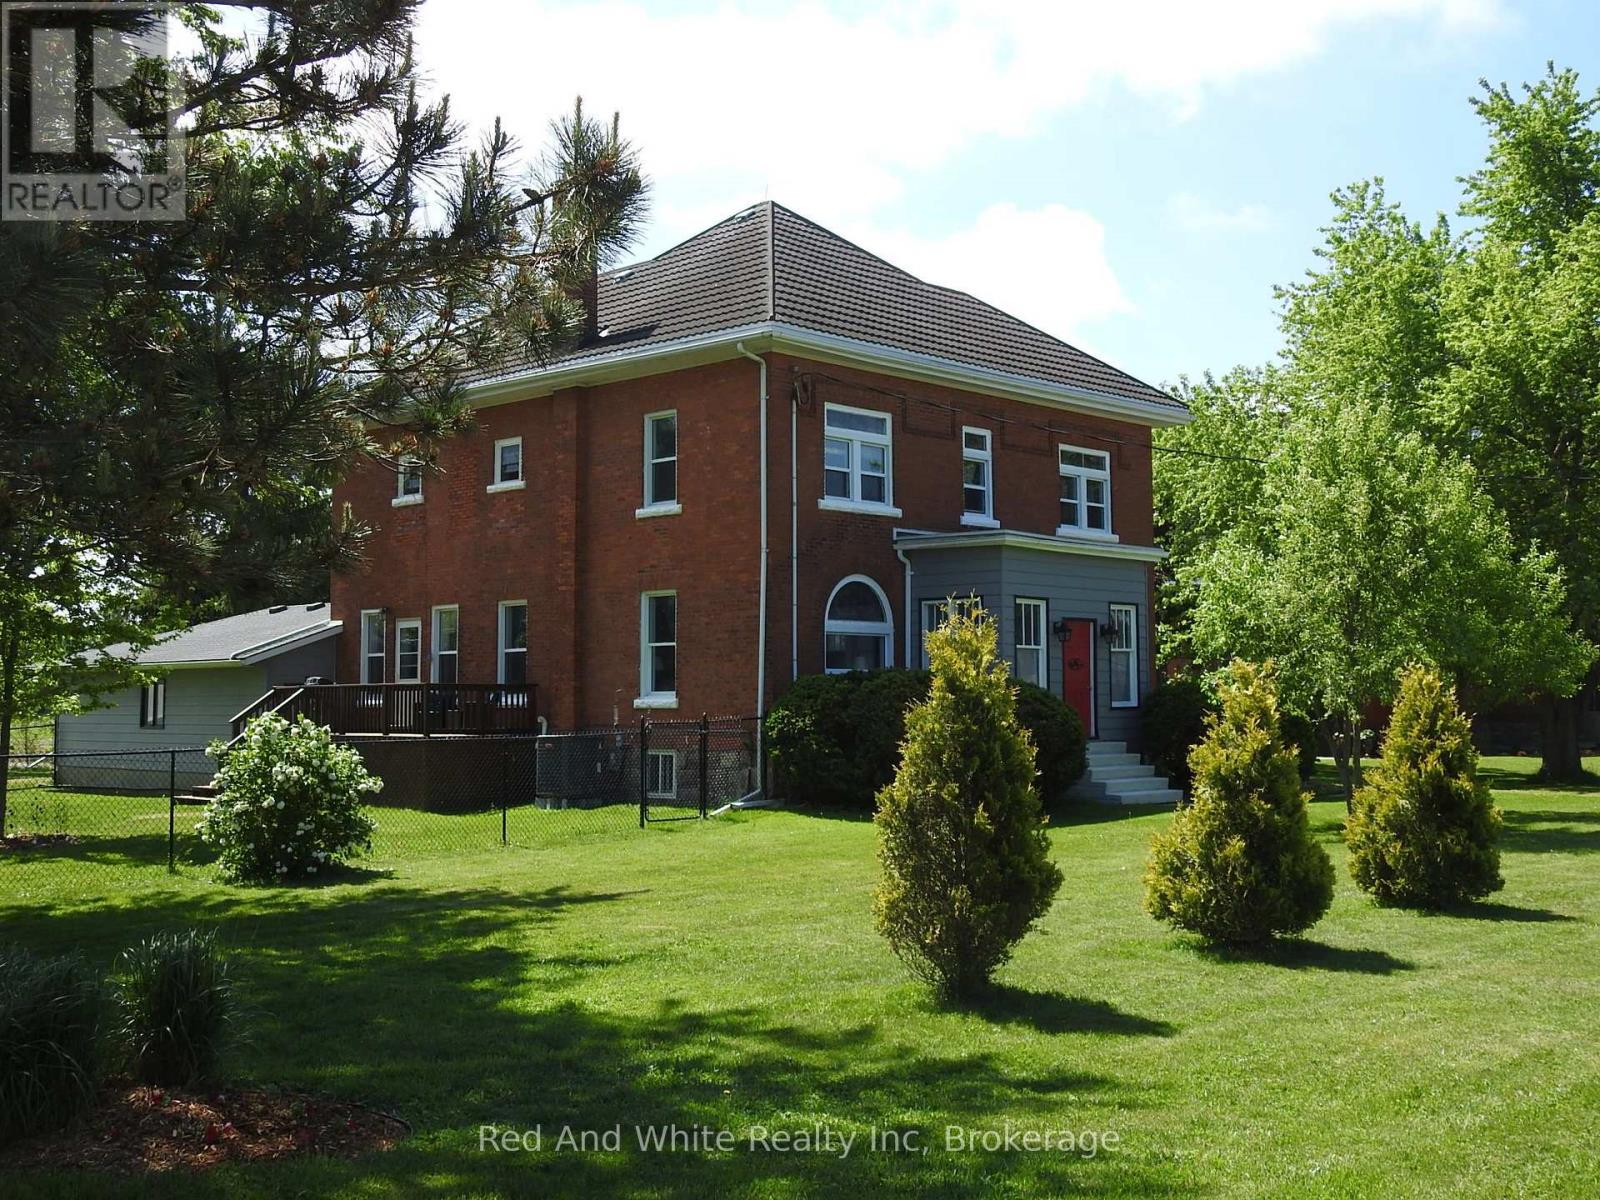
Step into a piece of Ontario history. This beautifully restored 1895 Victorian farmhouse offers nearly 2,900 sq. ft. of living space on a private -acre lot surrounded by open farmland and peaceful countryside views. With 4 bedrooms, 2.5 bathrooms, multiple living areas, and timeless Victorian proportions, this home offers the space and flexibility today's families are seeking-whether for growing families, multigenerational living, entertaining, or working from home.Located in the quiet hamlet of Kennicott, the home blends historic character with modern comfort. Original stained-glass accents and period details reflect its heritage, while extensive updates provide peace of mind, including a metal roof with lifetime warranty, upgraded electrical system (seller advises knob and tube wiring has been removed and updated over time), drilled well with UV and filtration system (2018), furnace, heat pump and A/C (2017), upgraded insulation, pellet stove (2018, WETT certified), renovated kitchen (2020), updated bathrooms (2019-2025), and new baseboard heaters with individual thermostats. The heated, spray-foam insulated basement with 7-foot ceilings and garage access adds valuable usable space and offers excellent potential for a recreation room, home gym, workshop, home office, or future in-law accommodation. An oversized double garage, abundant storage throughout, refurbished porches, deck, mature gardens, and fenced enclosure complete this move-in-ready property. Enjoy the privacy and slower pace of country living while remaining close to amenities, including the G2G Trail, campgrounds, dog park, and community centre. Conveniently located approximately 25 minutes to Stratford and Listowel, and about an hour to Kitchener-Waterloo and London. A rare opportunity to enjoy the character of a century home with the space, updates, and versatility to meet modern family needs. (id:15069)
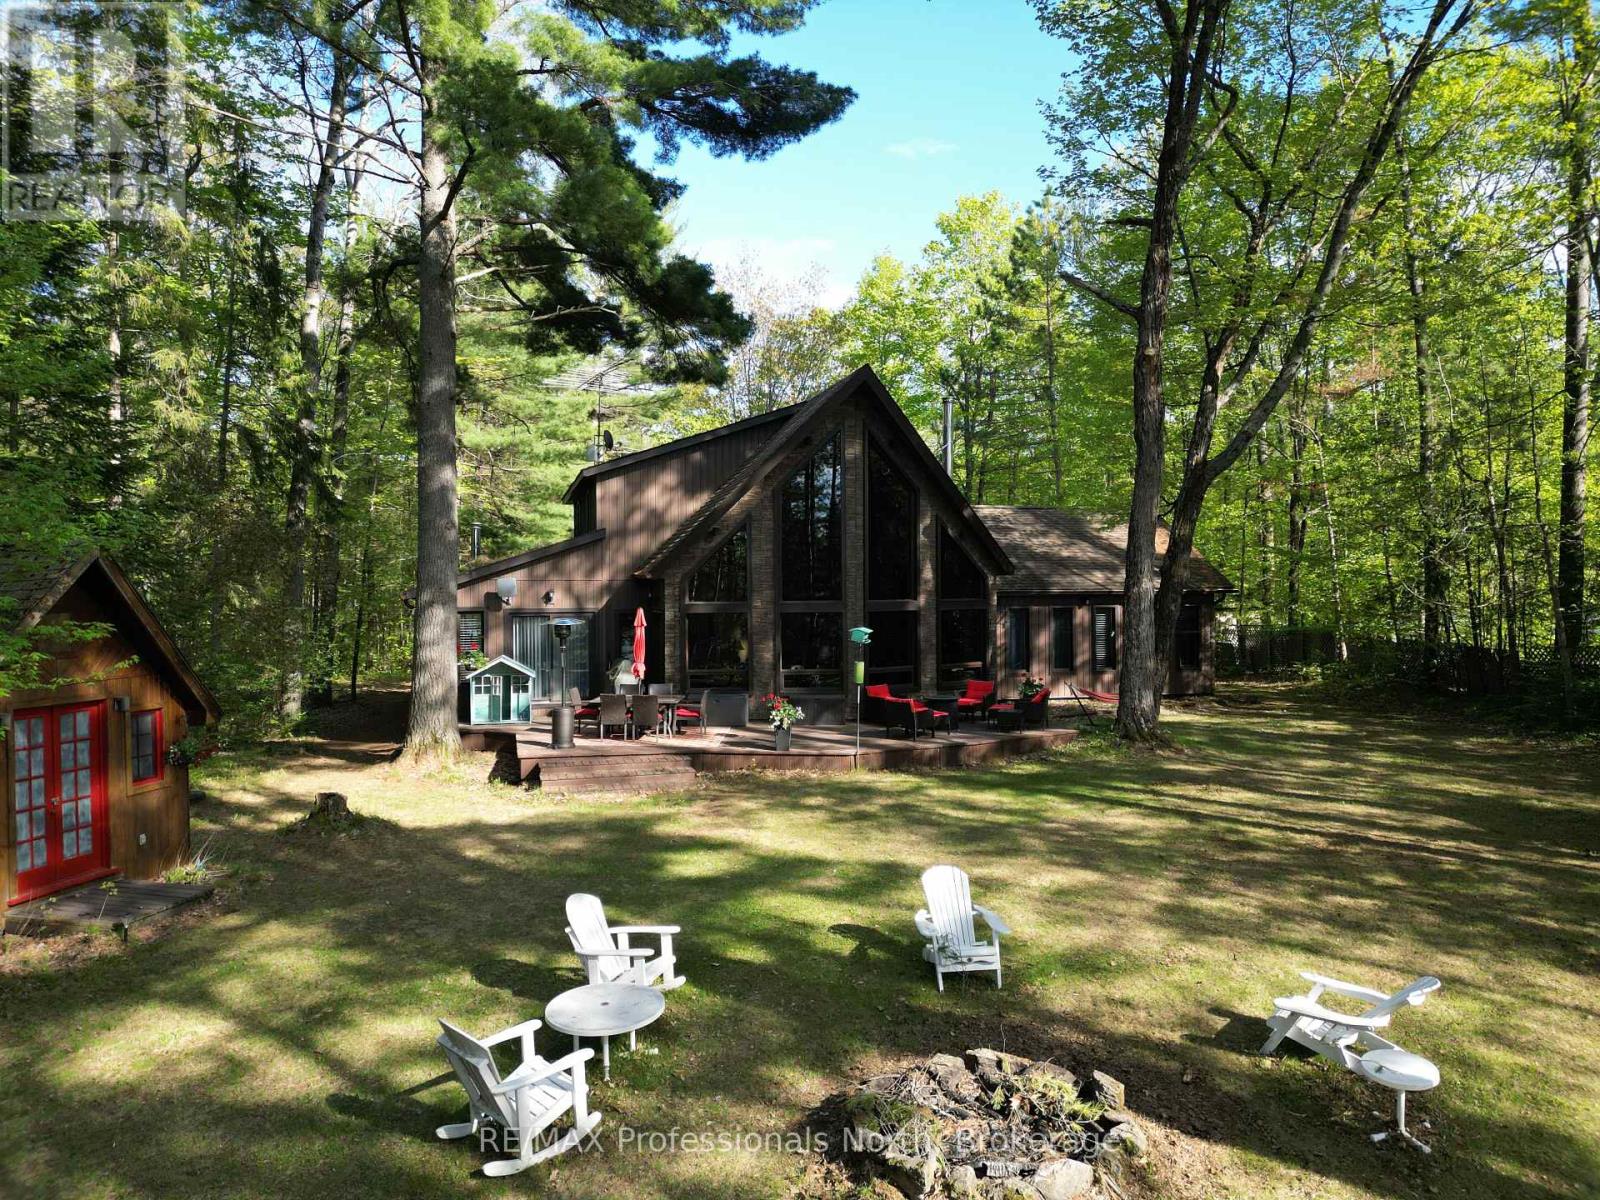
Set on a private, well-treed lot between Carnarvon and Minden, this spacious home offers a peaceful setting with easy access to Twelve Mile Lake. Just a short walk to the public beach and popular Peppermill Restaurant, the property also includes an 8' right-of-way to the lake, giving you access to the water and beautiful views across the Twelve Mile, Boshkung, and Little Boshkung Lake chain. Offering approximately 2,800 sq ft of living space, the home features 4 bedrooms and 3 bathrooms with plenty of room for family and guests. The bright open-concept living area is the heart of the home, with floor-to-ceiling windows, soaring 20' cathedral ceilings, and two wood stoves creating a warm and inviting atmosphere. The spacious dining area provides plenty of room to gather, while the second-floor primary suite overlooks the main living space and features a Juliette balcony and private ensuite. A substantial 48' x 24' garage with attached woodshed offers exceptional space for vehicles, storage, hobbies, and recreational equipment. With privacy, lake access, generous living space, and a convenient location close to Minden and Carnarvon, this property offers plenty of room for family living and enjoying all that the Haliburton Highlands has to offer. (id:15069)
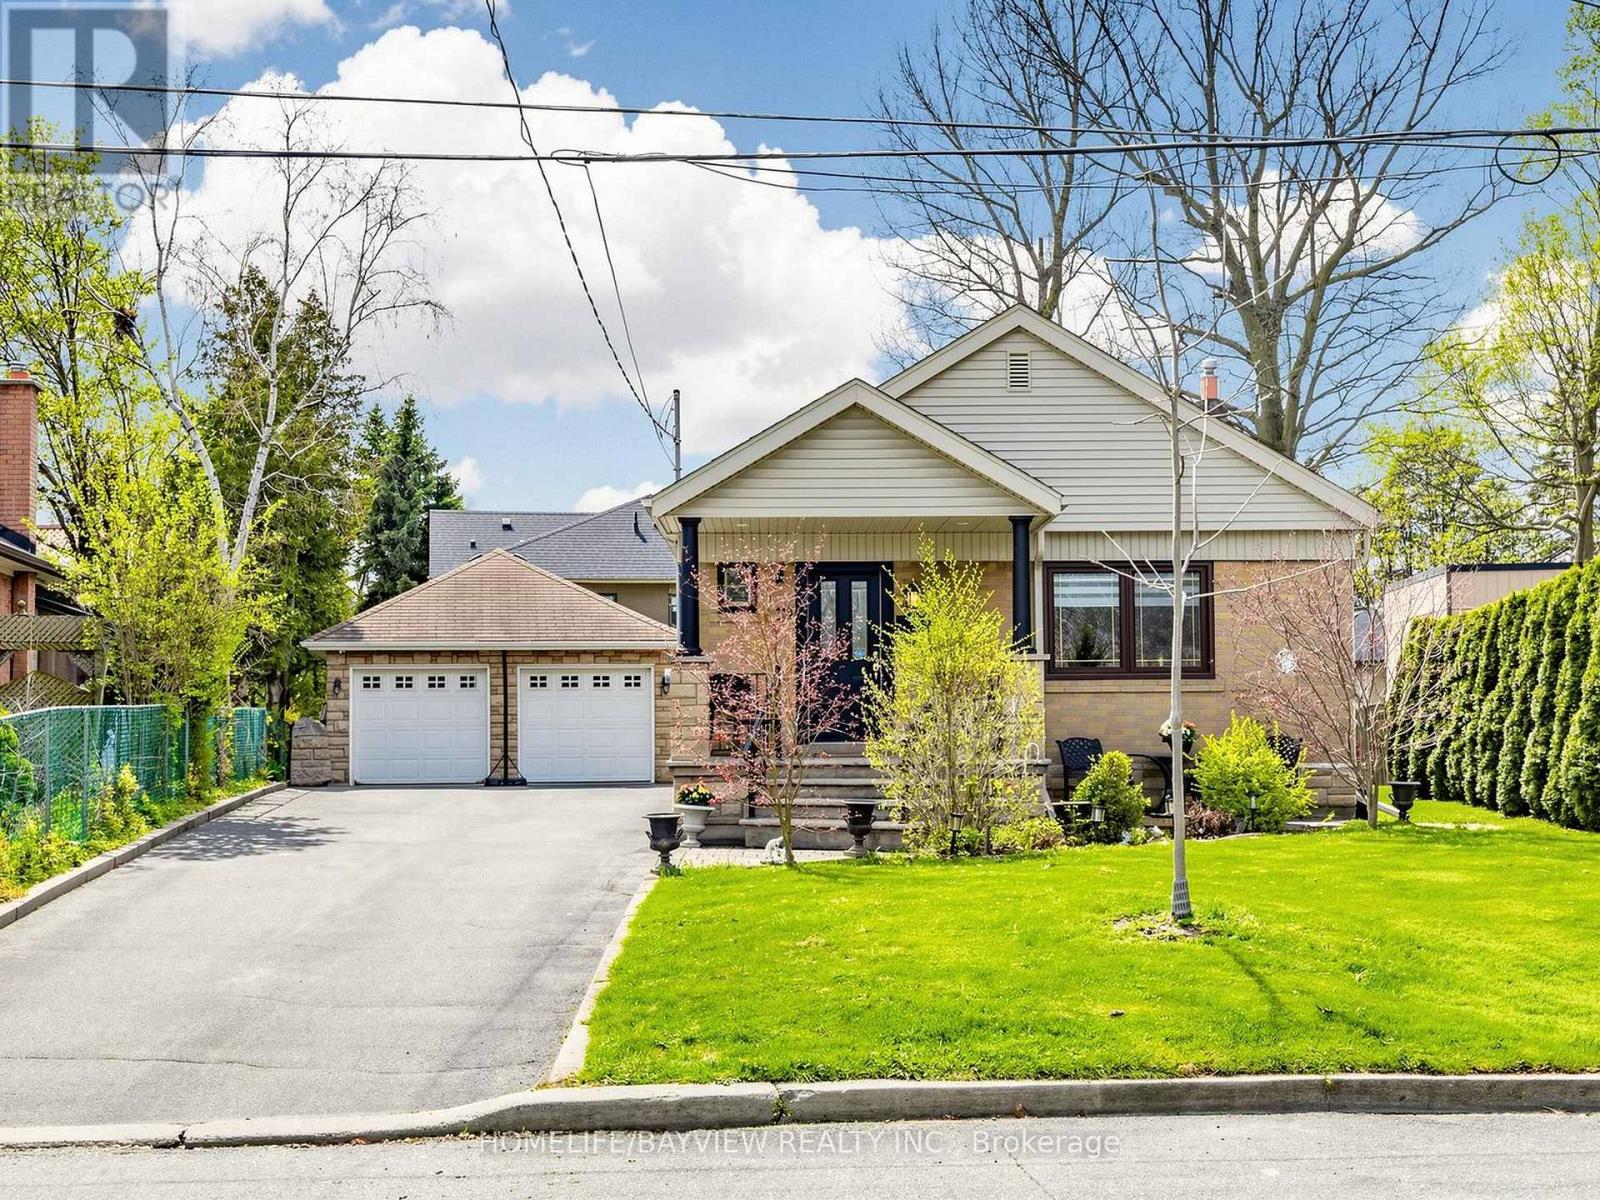
Beautiful & Charming 3-Bedroom Bungalow on a rare, premium lot in the desirable community of Amesbury. Impeccably maintained and cherished by the same owner for 45 years - this residence reflects true pride of ownership and timeless appeal. Thoughtfully designed with a functional layout, it effortlessly accommodates a range of lifestyles: from First-Time Buyers to Families or those looking to downsize without compromise. The bright and cozy main level is complemented by a separate side entrance leading to a fully finished lower level - featuring a family-sized eat-in kitchen, spacious recreation room, laundry area, 3-piece bathroom and cold cellar. Continuing beyond the beautifully appointed interior , the exterior showcases exceptional outdoor living, including a welcoming front porch and beautifully landscaped grounds. Enjoy the privacy of the fully fenced and sun-filled backyard - perfect for entertaining family and friends on the patio. The impressive pie-shaped lot widens gracefully (86 X 130) allowing endless possibilities to create your own private oasis with ample space for a future pool. Completing the property is a detached double-car garage and a private driveway with No Sidewalk - accommodating up to 10 vehicles. Prime Location amongst multi-million $$$ homes, top-rated schools, parks, Amesbury Arena & Community Center, Humber Hospital, shops, transit & major highways. A home that's truly hard to resist - Don't miss your chance to make it yours! (id:15069)
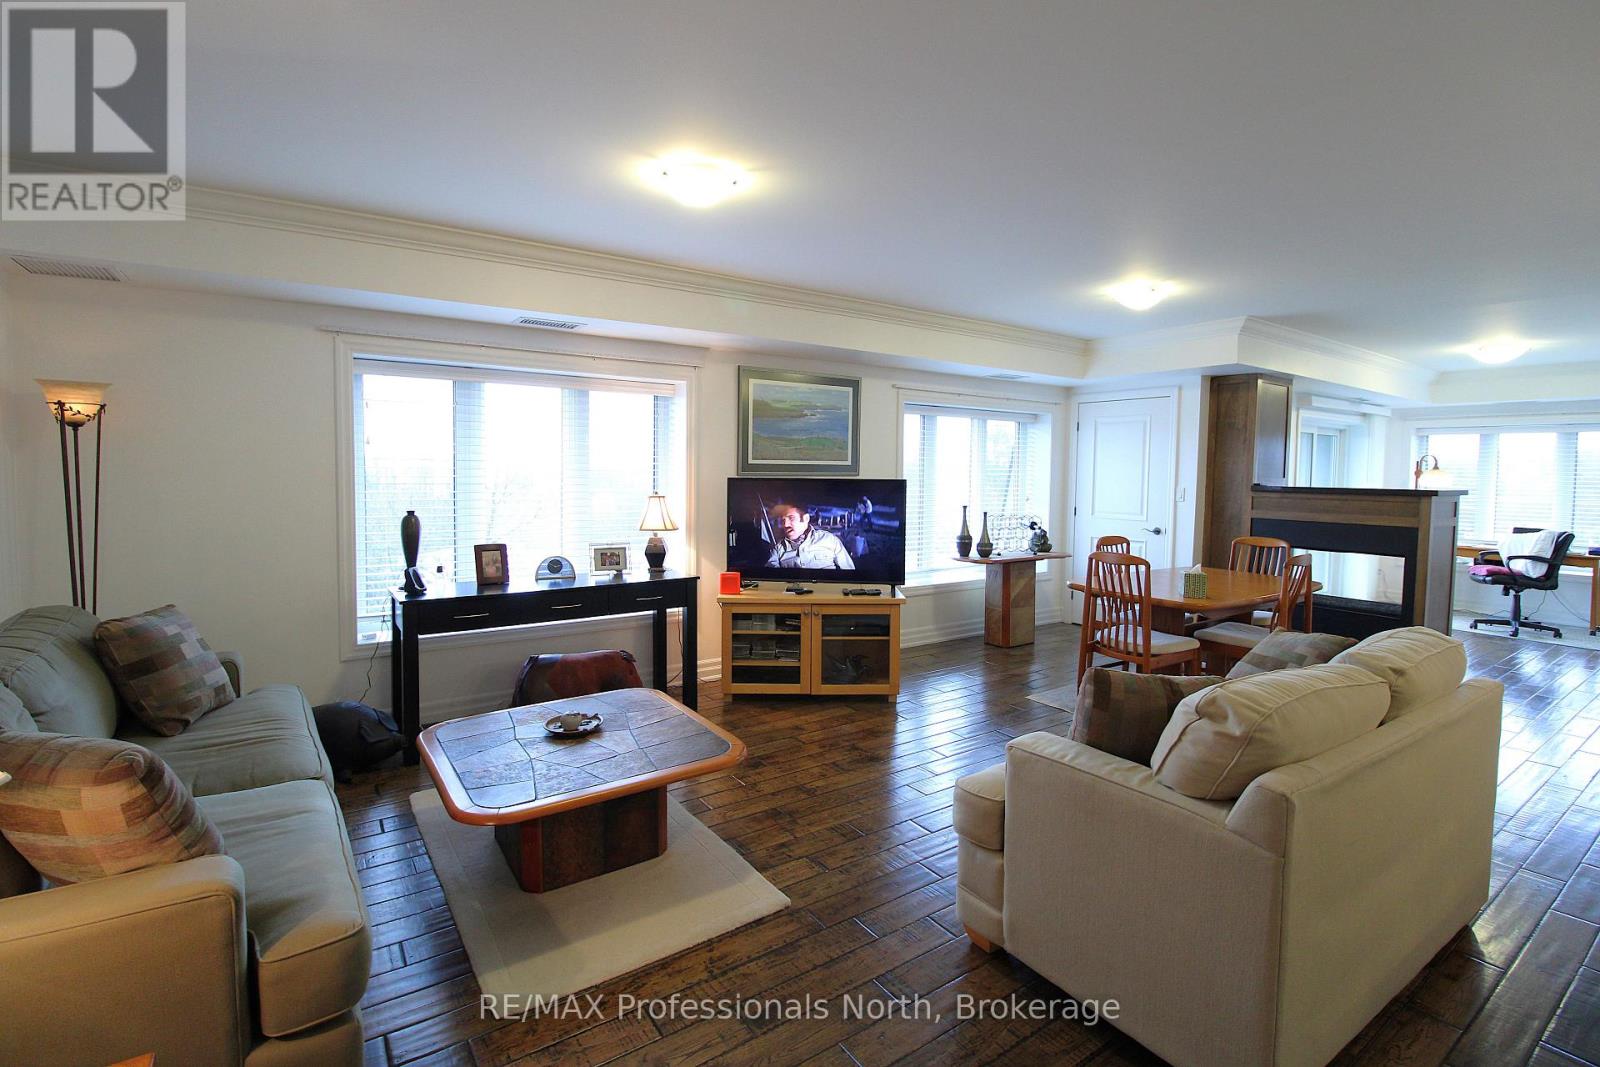
Stunning and spacious 2-bedroom, 2-bath sun-filled top-corner condo unit offering 1387 sqf of luxury living, with central heat and air conditioning, a storage unit, a gas fireplace, a gourmet kitchen with granite countertops, stainless steel appliances, abundant windows with clear views, an open concept, primary bedroom with a large ensuite and a walk-in shower, full main bathroom with a tub. The well-maintained building offers owners and residents a communal room with a small library and gathering space, a rooftop patio with spectacular views, and the building is located in a prime location within walking distance to the vibrant downtown and steps to the Fairy Vista Trail and Muskoka River. Whether you are looking to downsize or seeking a more relaxed lifestyle, this friendly community is a place you will be delighted to call home. (id:15069)
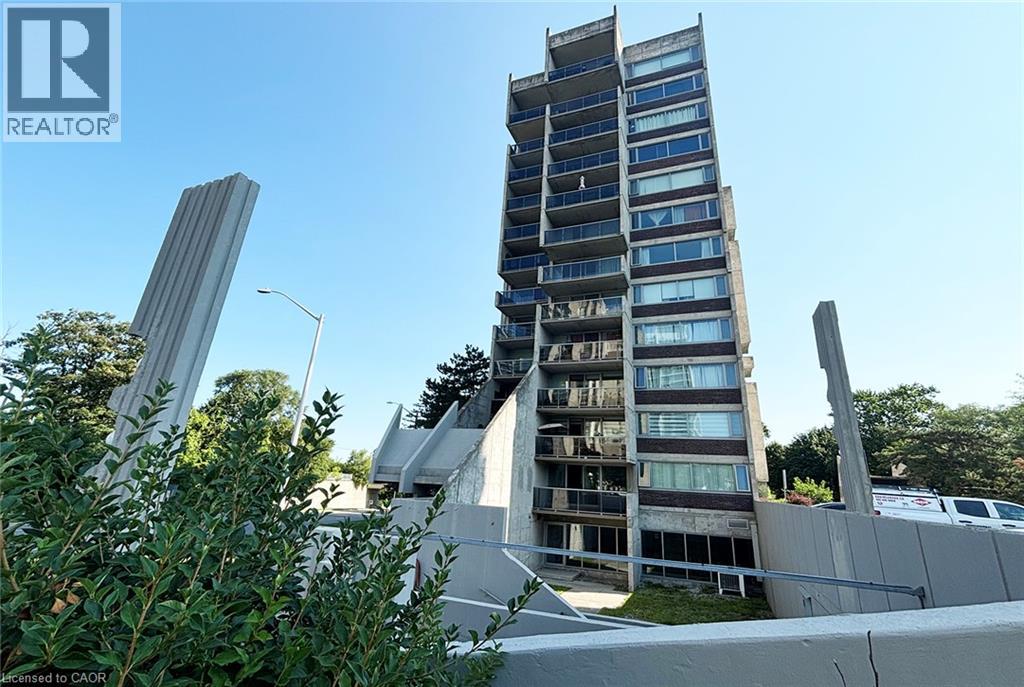
Bright spacious 1 bedroom unit with unobstructed views located in an outstanding location, tucked nearby Sixteen Mile Creek and steps away from the vibrant Kerr Village, this spacious condo offers a rare blend of nature, walkability, and downtown convenience. 10-minute walk to Oakville GO Station, minutes to QEW, public transit, groceries, Sheridan College, shops and green spaces all nearby. Whether you're commuting to Toronto, going to campus, this home delivers low-maintenance living. OAKHILL Owners & Condo board are currently voting on a professionally designed corridor/suite entry renovations that would create a fresh, contemporary look in the building (sample renderings in listing photos). Bright open-concept spacious layout and functional living space features wall-to-wall windows, a cozy gas fireplace and a walkout to a private 6.3 ft x 11.9 ft balcony with unobstructed views. (Gas fireplace can supplement the forced air heating for the main living with potential heating cost savings as Gas is included in the maintenance fees). This specious 732 sq ft, living area offers more space than most recently constructed one-bedroom units. Recent upgrades include new furnace, new energy / sound reducing windows and sliding doors, fresh paint throughout for a clean, move-in-ready feel. Enjoy underground parking spot and a storage locker. Just steps to downtown Oakville, known for boutique shopping, dining, the lake, and dog-friendly parks. Ideal for a first-time buyer, student, commuter, or if you are downsizing, this light-filled condo delivers convenience, the space, and value you're looking. (id:15069)
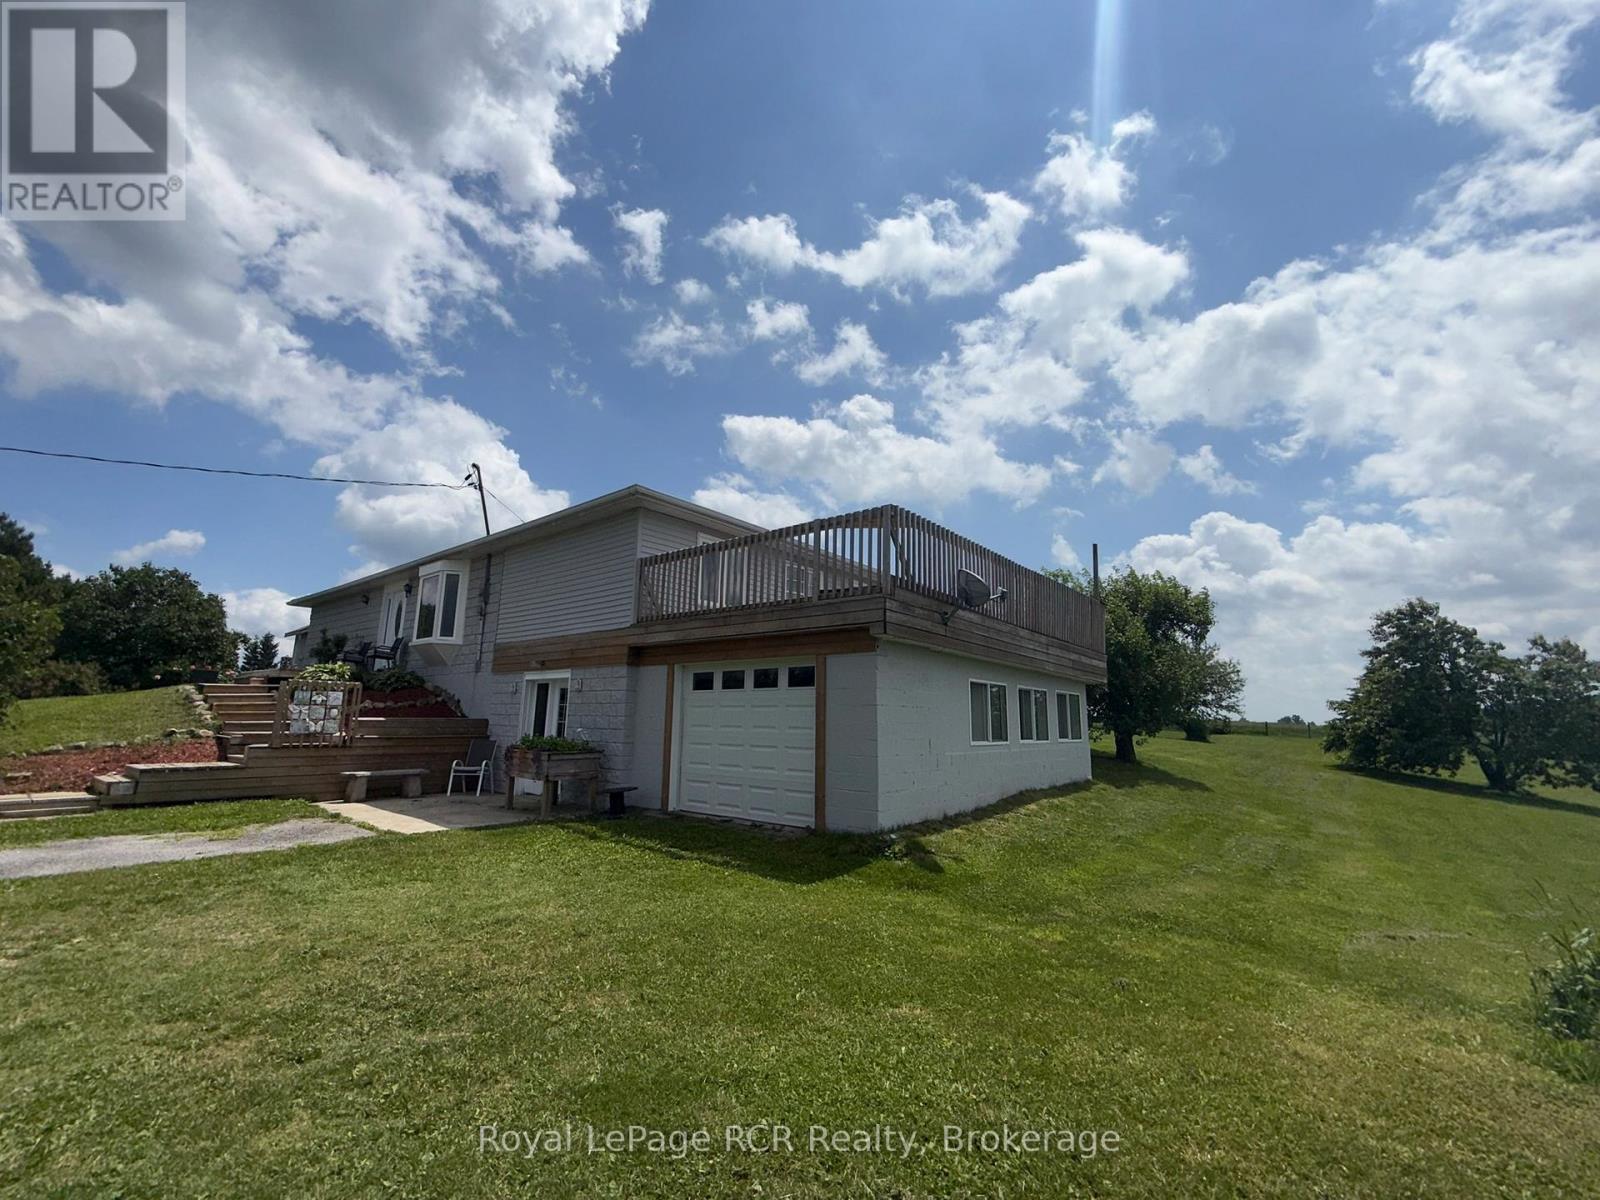
2 acres with a spacious bungalow on a paved road minutes from Flesherton. Perched on a hill with great country views, the home is situated to take advantage of the landscape with a walkout lower level and attached garage with roof-top patio. The light-filled living area is open concept with access to the private back deck and yard. There are 3 bedrooms on the main level, including a 13x26 room being used as the primary bedroom. A newly renovated 4 piece bath features a soaker tub with tile surround. A handy pantry and laundry area complete the main level. The lower level walkout features a den, a spacious family room and a studio/workshop with garden doors. The oversized single garage provides interior access to the home. Located 10 minutes to Markdale, 5 minutes to Flesherton, 15 minutes to Durham. (id:15069)
Perfect for a first-time buyer, young couple, or savvy investor, this 2-bedroom, 2-bathroom townhome offers comfort, value, and an unbeatable location. Featuring updated flooring on the main and basement levels, a new heat pump installed in 2023, and an updated water heater and water softener in 2024, this home gives buyers the benefit of meaningful recent improvements along with a functional two-storey layout. Upstairs, you'll find two generously sized bedrooms, making the space ideal for a couple, small family, or even shared living with a roommate. Outside, enjoy a small front yard with space to relax, entertain, or create your own garden retreat. In the summer, take advantage of the community pool and enjoy the lifestyle this well-maintained complex has to offer. Located close to shopping, Conestoga College, and Highway 401, this home is a fantastic option for commuters and anyone looking for convenience without sacrificing space. Enjoy the feel of a townhome with outdoor space and amenities, all at a price point that can compete with an apartment. Book your private showing today. (id:15069)
Perfectly situated on a quiet court in one of Milton's most desirable family-friendly neighbourhoods, 308 Fasken Court offers the space, updates, and location today's families are looking for. Whether you're raising a family or looking for an easy commute without compromising on lifestyle, this home delivers. Inside, you'll find 4 generously sized bedrooms, including a luxurious primary retreat featuring a beautifully updated spa-inspired ensuite. With a recently updated 2-piece bathroom on the main floor, fresh paint throughout and hardwood flooring on both levels, every room feels warm, bright, and move-in ready. The heart of the home is the beautifully updated kitchen, complete with quartz countertops, stainless steel appliances, and a spacious eat-in breakfast area for busy mornings, after-school homework, and family dinners. A walkout leads directly to an impressive backyard featuring a large deck for entertaining friends and family plus a beautifully landscaped lawn with plenty of room for soccer games, swing sets and gardens. Location is everything, and this one truly has it all. Leave the car at home and enjoy a morning walk to the Milton GO Station (1.5km), making commuting into Toronto and across the GTA a breeze. Families will appreciate being within walking distance of excellent schools, the splash pad and playgrounds of Lions Sports Park, grocery stores, restaurants, coffee shops, and countless everyday conveniences. With major updates already completed, including windows (2021), roof (2018), upgraded attic insulation and a brand new washer and dryer just installed, you can move in with ease and confidence. (id:15069)