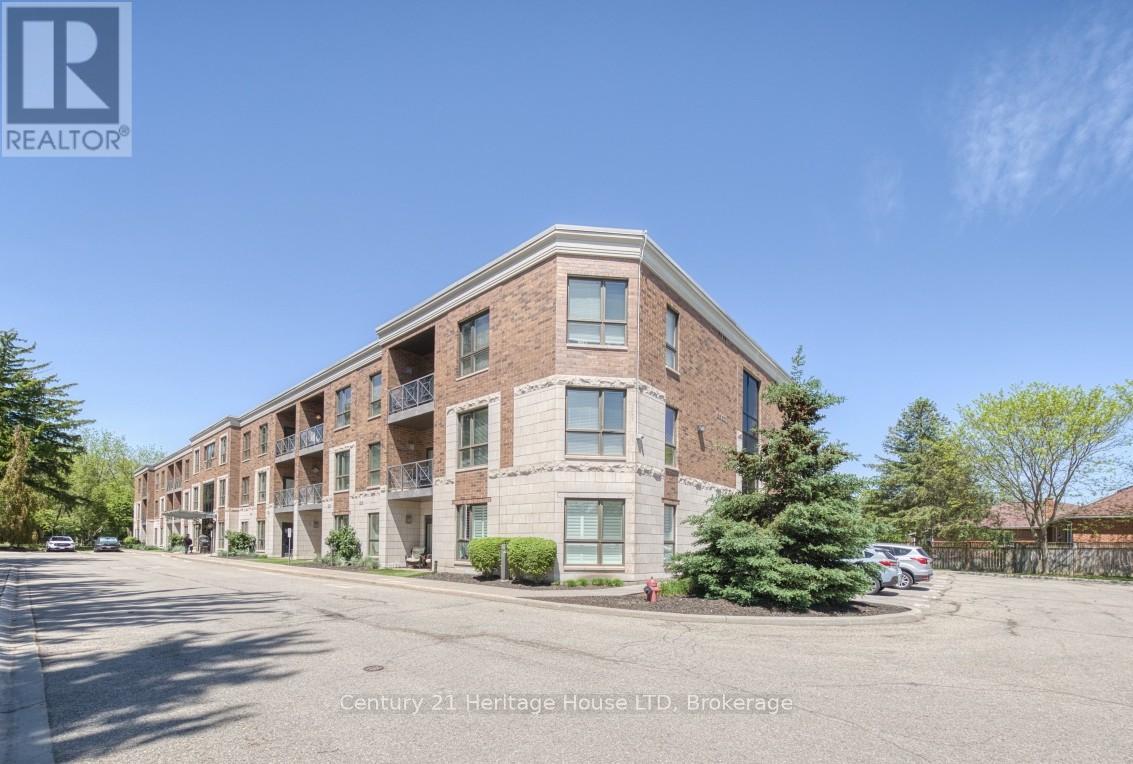
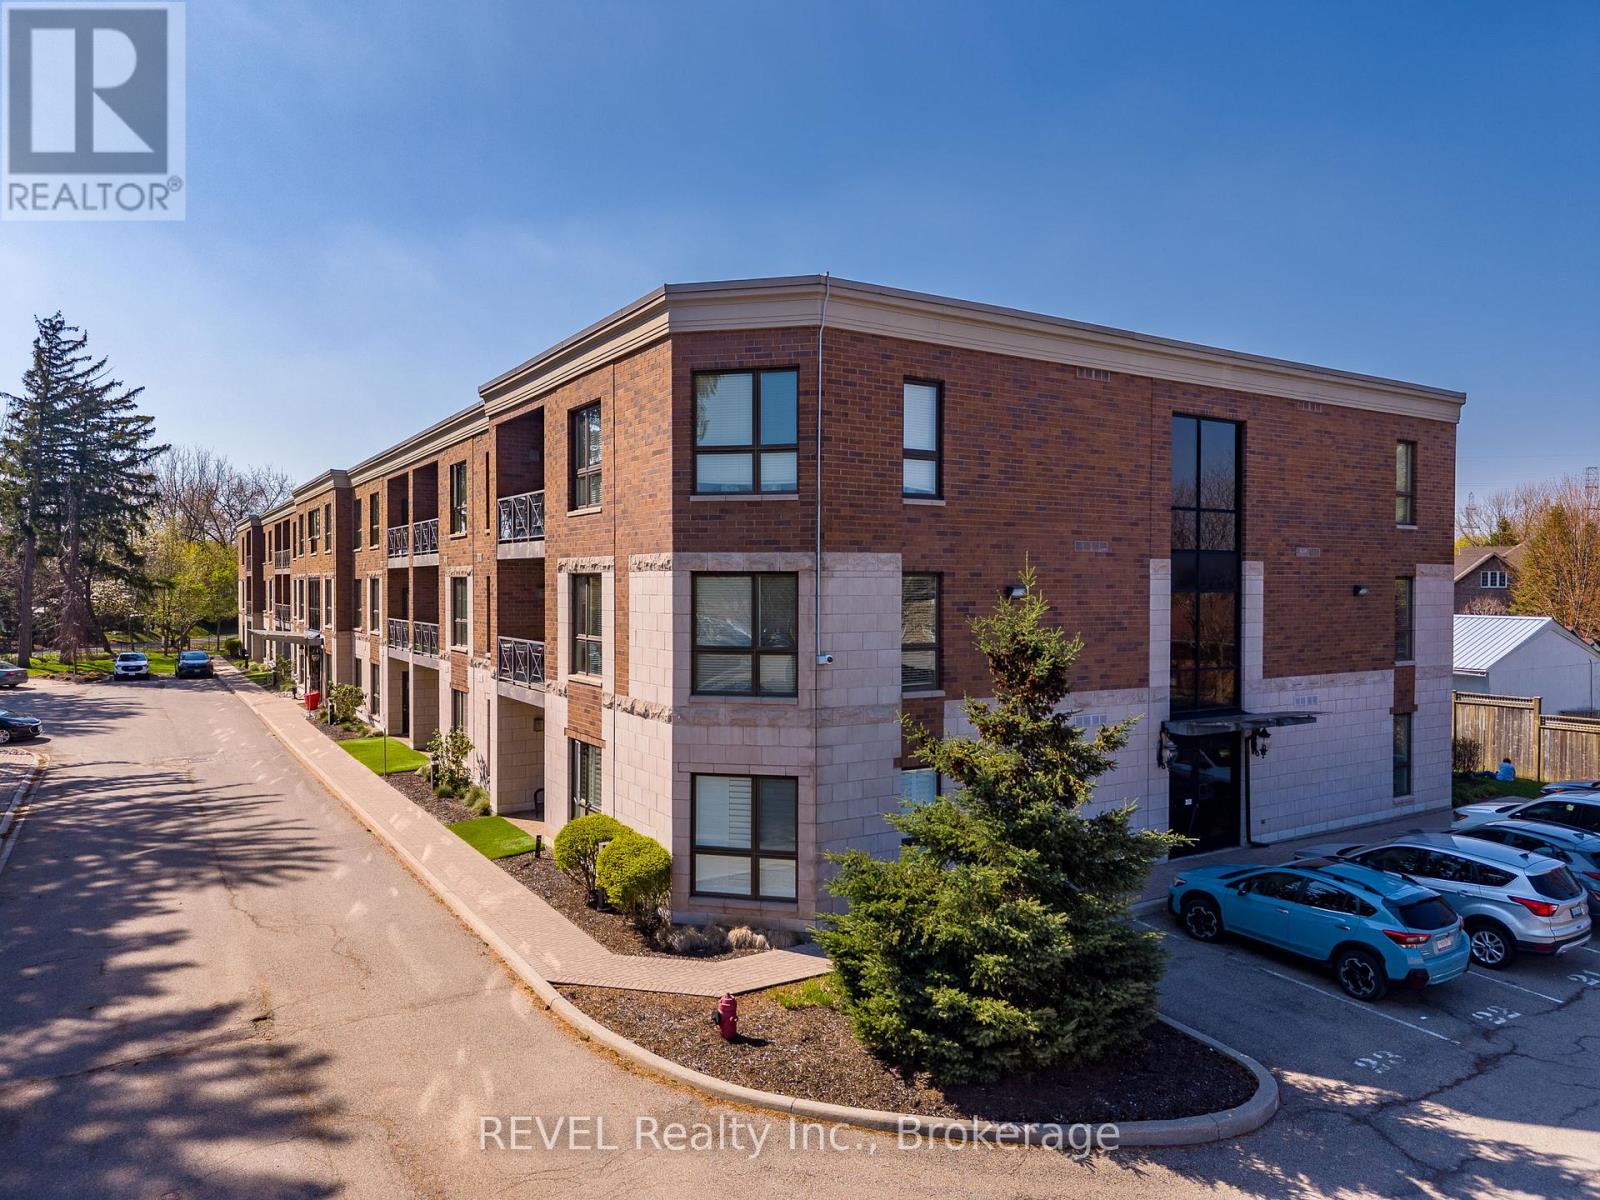
Welcome to the next chapter. If you're ready to enjoy the freedom of low-maintenance living without sacrificing the space and comfort of a traditional home, this beautifully maintained TOP-FLOOR 2-bedroom, 2-bathroom condo in Niagara Falls' highly sought-after Stamford neighbourhood is the perfect fit. Offering approximately 1,100 sq. ft. of bright, open-concept living, you'll enjoy the peace of having no neighbours above while providing the comfort and functionality you've been looking for. The thoughtfully designed layout features a bright kitchen overlooking the generous living and dining areas, a spacious primary bedroom with a private 4-piece ensuite & double closets, a second bedroom and 3-piece bath for guests or hobbies, convenient in-suite laundry, and plenty of storage. Step outside to your private balcony overlooking mature trees-the perfect place to enjoy your morning coffee or unwind at the end of the day. Located in one of Niagara Falls' most desirable north-end neighbourhoods, you'll be just minutes from grocery stores, restaurants, cafés, pharmacies, medical offices, parks, walking and cycling trails, public transit and quick QEW access. This secure, well-maintained, elevatored building also offers a fitness room, party room, gazebo, beautifully landscaped grounds and visitor parking. Whether you're downsizing from a larger home, looking for a lock-and-leave lifestyle, or simply seeking the ease of one-floor living in an established neighbourhood, this move-in-ready condo offers the perfect balance of comfort, convenience and peace of mind. This is downsizing without compromise. (id:15069)
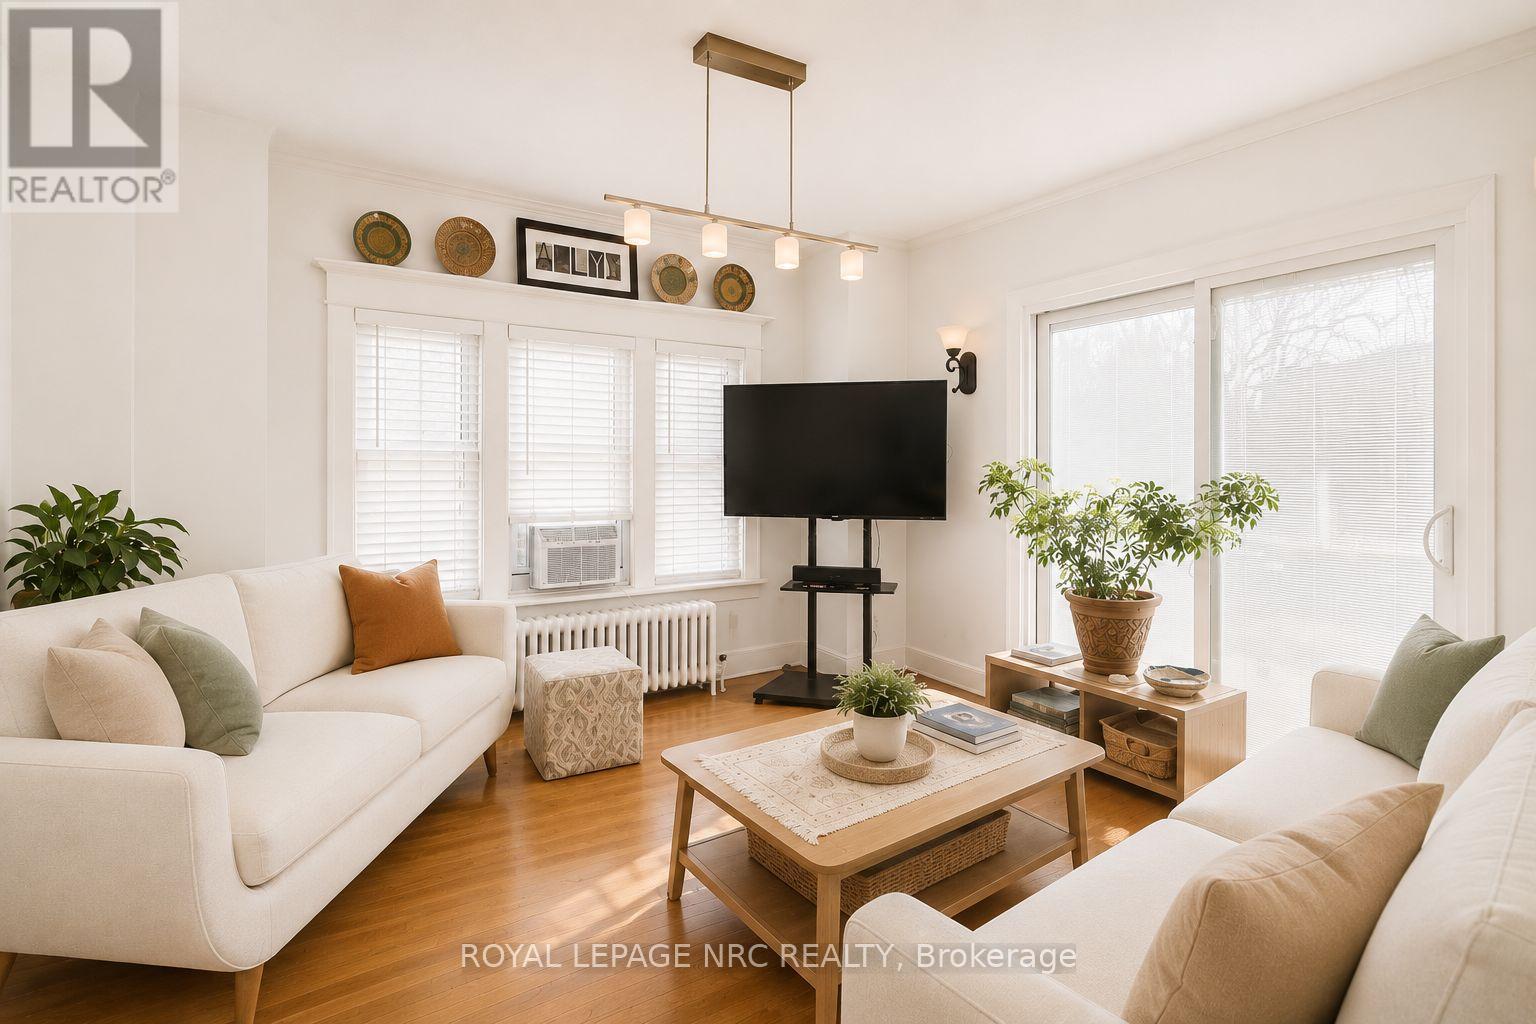
Located in a quiet pocket just minutes from downtown St. Catharines, this character-filled home offers exceptional value with parking that is nearly impossible to find in this neighbourhood. Featuring 3+1 bedrooms, 2 bathrooms, upstairs bathroom has heated flooring and the living space of the home is flexible throughout, this property is ideal for families, hobbyists, or buyers needing extra room to work, create, or entertain.The private driveway accommodates up to three vehicles, complemented by an additional shared driveway space and a large L-shaped garage with room for parking plus a workshop, gym, games room, studio, or extra storage. The separate basement entrance adds versatility for recreation space, guests, or work-from-home potential.Step outside to enjoy the fully fenced backyard complete with a wood-burning pizza oven - perfect for entertaining family and friends or relaxing evenings at home.Offering rare parking capacity, functional bonus space, and an unbeatable central location close to restaurants, shopping, parks, and amenities, this home stands out as an incredible opportunity for buyers looking to maximize value without compromising on space or flexibility. (id:15069)
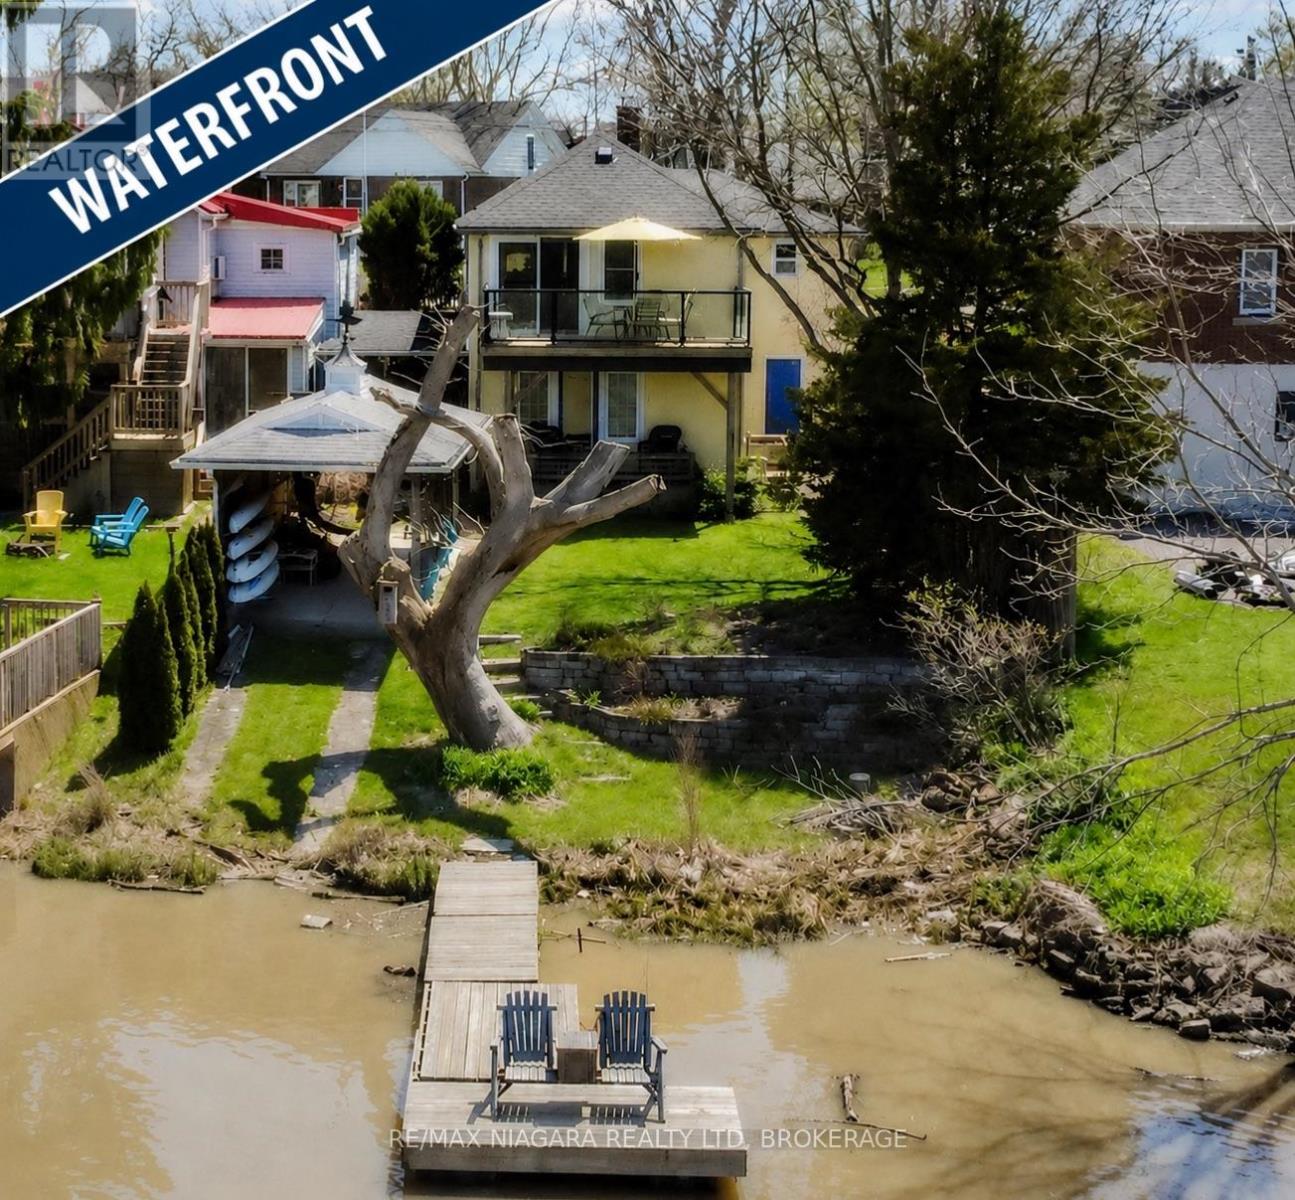
Experience an exciting waterfront lifestyle along the picturesque Welland River, where every day feels like a getaway. Whether it's boating at sunset, casting a line from your own backyard, or paddling out for a peaceful morning kayak, this property delivers the ultimate four-season water experience-all while being connected to city services and just minutes from amenities.Step inside through the charming sunroom entry and into the bright kitchen which flows effortlessly into the dining area and open-concept living room, where a walkout leads to a raised deck complete with a modern glass panel railing system-offering stunning, unobstructed river views that truly steal the show.This home offers three bedrooms above grade and two full bathrooms, including a serene primary suite with its own ground-level walkout to a private patio overlooking the water-the perfect spot to enjoy your morning coffee or unwind after a day on the river.Outdoors, the lifestyle continues with a backyard designed for entertaining and adventure. Host summer gatherings across multiple patio spaces, store your watercraft with ease in the covered patio/boat storage area, and take full advantage of direct water access for boating, fishing, paddleboarding, and kayaking right from your own property. When winter arrives and the river freezes, enjoy an entirely new playground-perfect for snowmobiling, skiing, skating, and even a friendly game of hockey. True year-round enjoyment awaits.Additional highlights include central vacuum, central air conditioning, natural gas BBQ hookup, a garage, and a two-car driveway.If you've been dreaming of a home where lifestyle and location come together-this is your chance to live it every day.**Recent Updates:** Entire exterior re-stuccoed and professionally painted (2021), upper deck and patio door (2019), two-stage American Standard furnace (2020), owned hot water tank (2019), upper and lower garden retaining walls at water (2019). (id:15069)
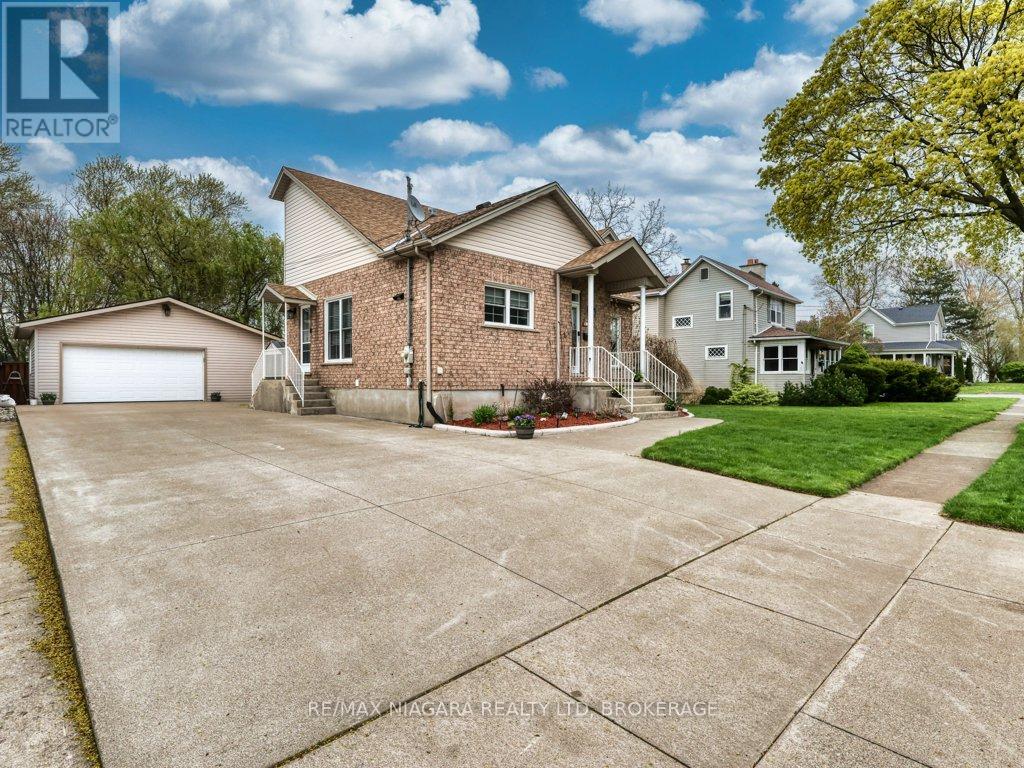
Discover the heart of Chippawa in this welcoming raised bungalow, lovingly maintained by its original owner since it was built in 2003. The home offers tall ceilings, updated windows (2022), and a bright, comfortable layout that instantly feels like home. The main floor features an open-concept kitchen and dining area, three spacious bedrooms, and is completely carpet-free, perfect for easy living. The partially finished basement adds even more space with a cozy family room, a full bathroom, and a convenient laundry area. The A/C was replaced in 2020, and the hot water tank is owned for peace of mind. Set on a quiet, friendly street just a five-minute walk to Chippawa Creek, you'll enjoy the best of both worlds: nature at your doorstep and quick access to downtown, the library, grocery stores, golf, bike trails, and all the amenities this charming community offers. Whether you're downsizing, buying your first home, or looking for a wonderful place to raise your family, this well-cared-for bungalow is ready to welcome you. (id:15069)
Positioned in the North end of Niagara Falls, this two-bedroom, two-bathroom condo truly has so much to offer! Surrounded by quiet streets, mature trees and just minutes from everything you need, unit 212 of 2799 St. Paul Avenue provides the lifestyle you have been yearning. Thoughtfully designed and beautifully laid out, this condo is ideal for first-time buyers ready to step into home ownership, young professionals looking for a polished space to come home to or those ready to downsize without compromise. Step inside and you are welcomed by a bright, open-concept living space that feels both inviting and functional. Natural light fills the unit, creating an airy, yet warm atmosphere that will make you feel immediately at home. With stunning, premium finishes throughout, including engineered hardwood, all that is left to do is move in here. Offering plenty of wow-factor, the kitchen comes complete with beautiful granite countertops, ample cupboard space and a coveted breakfast bar. Combined with the dining area, the living room is expansive and offers direct access to the balcony - the perfect spot for your morning coffee or relaxing after work. The primary suite is a true retreat, featuring two closets and a 4-piece ensuite. A second generously sized bedroom, with a sliding glass door to the balcony and a 3-piece bathroom provide flexibility for guests, a home office or den. To top off the appeal of this home, there is also a dedicated laundry room complete with a sink and the HVAC was replaced in 2025. Beyond the unit itself, the location of this property is wonderful. You are just minutes from grocery stores, restaurants and everyday essentials, all with quick access to the QEW for an easy commute. For those who enjoy being outdoors, nearby walking trails, parks and green spaces offer the perfect escape without having to go far from home. Whether you are starting out or looking to simplify in a space that feels easy, yet connected, this home will not disappoint! (id:15069)
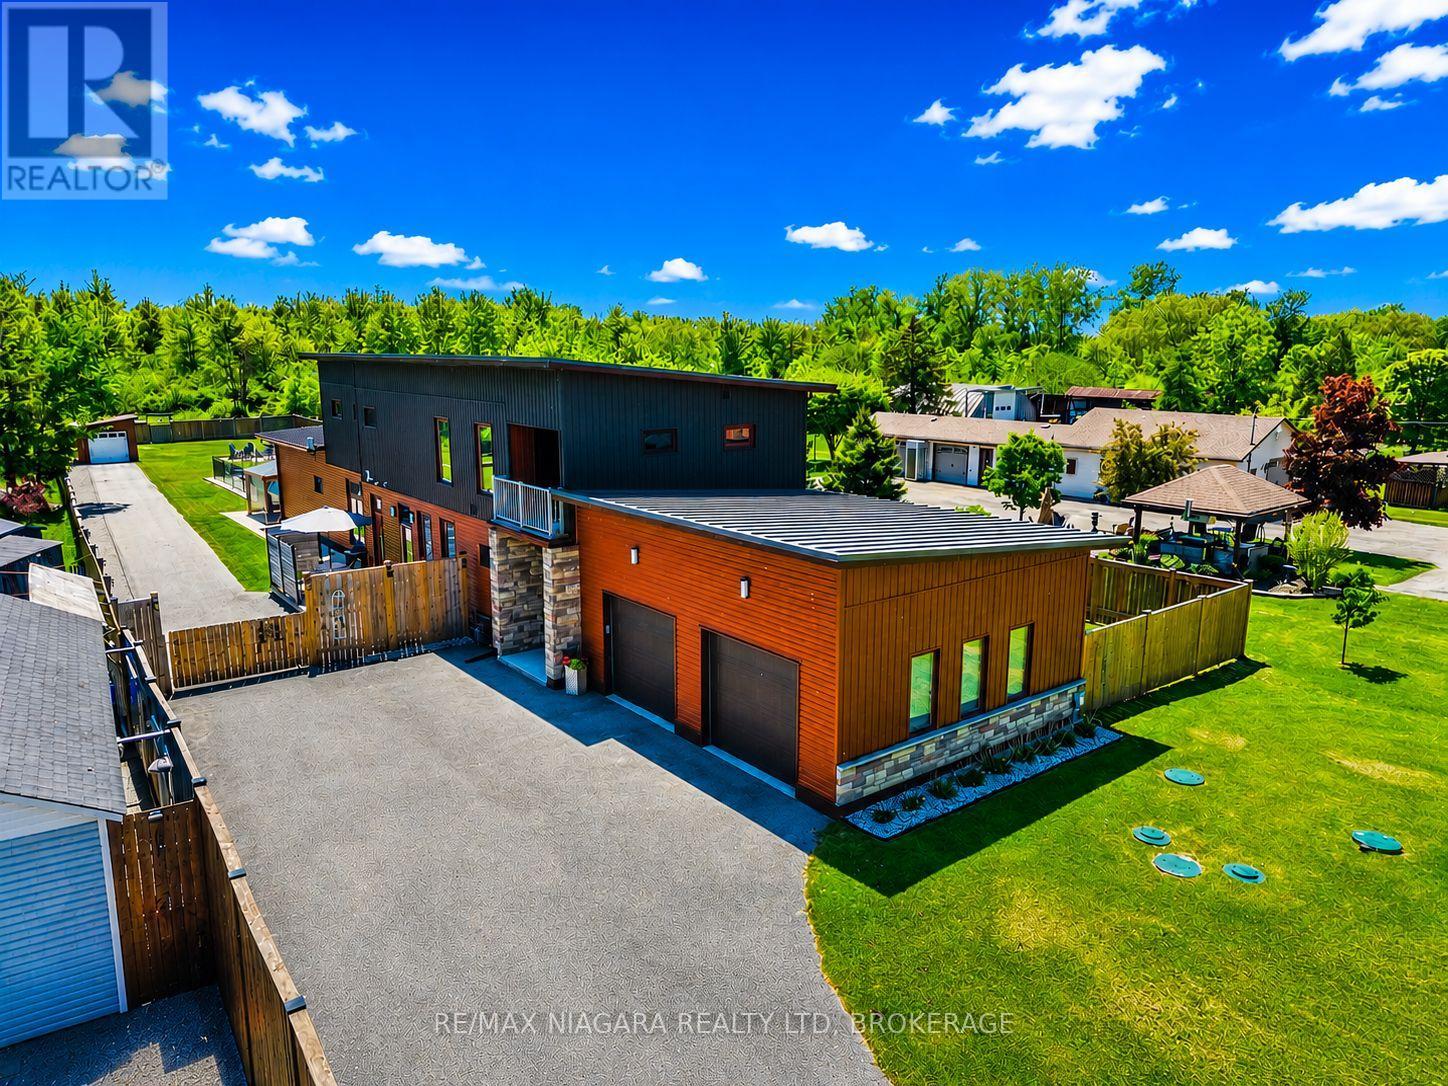
You'll never need to go to Muskoka or Florida again with a backyard like this. Featuring a 3-year-old inground heated pool, complete privacy backing onto forest, this is one of those rare, one-in-a-million properties that just doesn't come along often.Custom built in 2021, Scandinavian-inspired 2-storey offering just over 3,200 sq ft on just under an acre, and located steps from the Friendship Trail, a short walk to Lake Erie, and minutes to beaches, schools, and shopping.The layout is super functional, especially with a main floor bedroom that has its own full ensuite - perfect for guests, in-laws, or anyone who wants to avoid stairs.The main floor is bright and open with 10 ft ceilings, oversized Euro windows, and 8 ft custom doors throughout. The kitchen is loaded with black stainless appliances, induction cooktop, dual ovens, walk-in pantry, pot filler, apron sink, and a large quartz island that flows right into a dining space built for big family gatherings. There's also a great room with a gas fireplace and walkout to the backyard, plus laundry, a powder room, and inside access to the garage.Upstairs offers three additional bedrooms, two with balconies, along with a large landing and a primary suite with a spa-style ensuite featuring a double shower.Heating is handled by a Viessmann in-floor system running throughout the entire home and garage, with forced air as a backup option.Outside, the yard is fully fenced, there's a newer concrete patio, and the oversized asphalt driveway runs deep into the property giving you tons of space.If you're looking for something cookie-cutter, this isn't it - this is privacy, lifestyle, and a setup that actually delivers. (id:15069)
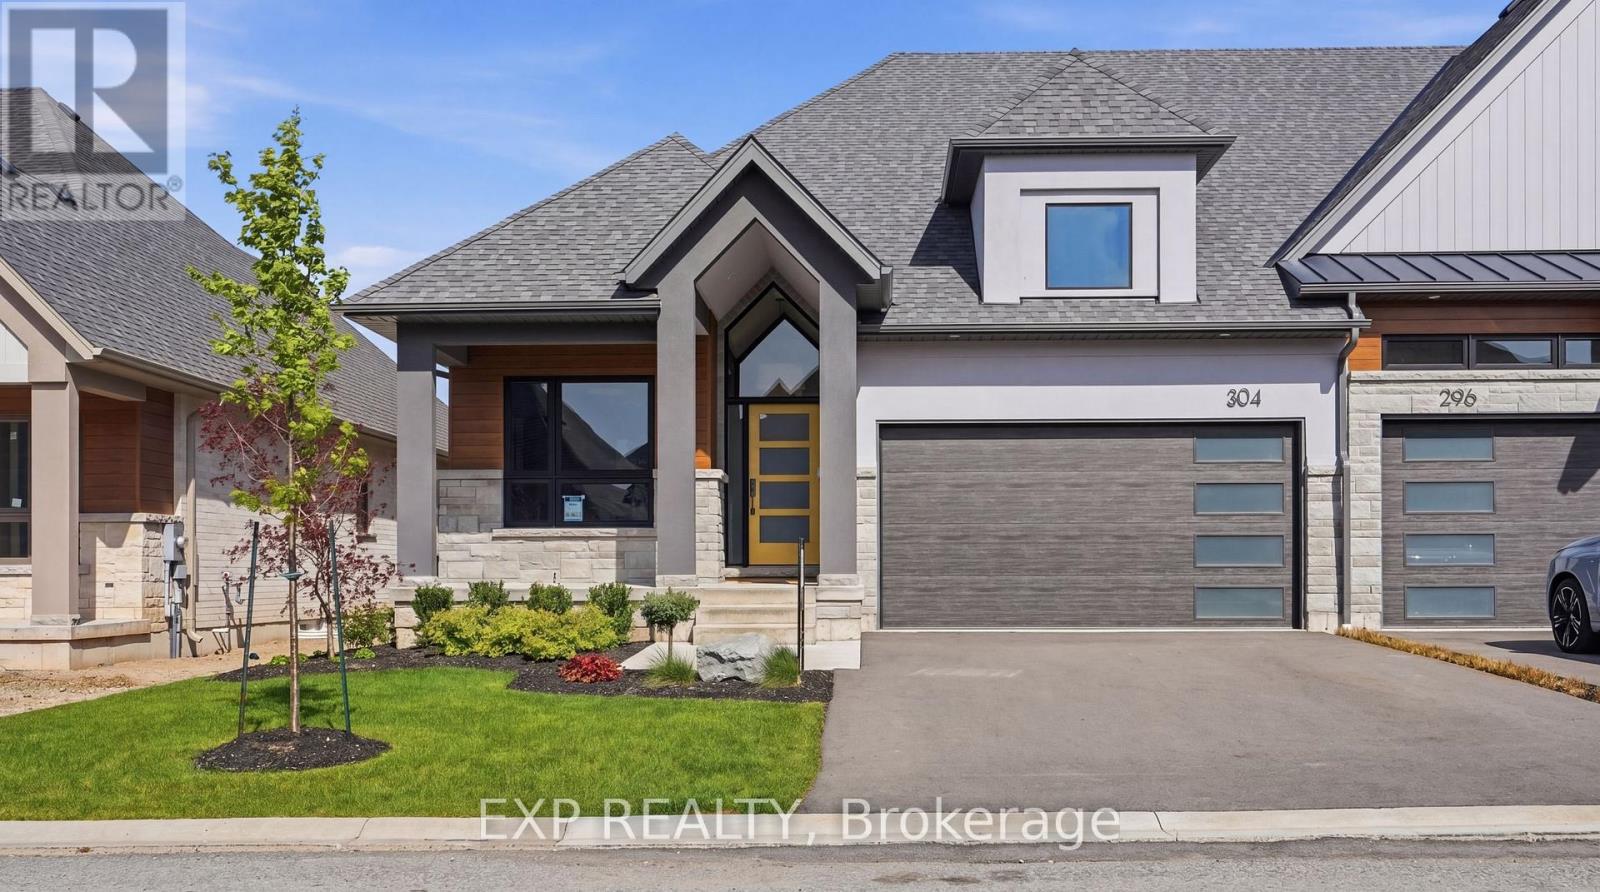
Welcome to WaterCrest at Hunters Pointe, an exclusive 55+ active adult community in north Welland and one of the final releases from Lucchetta Homes. This upgraded Haven model offers 2,169 sq ft of finished living space with 2+1 bedrooms, 3 bathrooms, and a double garage. The open concept main floor features 9 ft ceilings, a cathedral great room with tray ceiling, crown mouldings, and oversized windows that fill the space with natural light. The upgraded kitchen showcases ceiling height cabinetry, quartz waterfall island, black onyx Franke sink, floating shelves, coffee station, under cabinet lighting, and a built-in beverage fridge. A front den replaces the second bedroom, ideal for a home office or sitting area, while the main floor laundry offers modern cabinetry and stackable convenience. The powder room adds a bold designer touch with wallpaper accents, black ceiling, contrasting crown moulding, and a freestanding vanity. The primary suite features pendant lighting, feature wallpaper, and a custom ensuite with heated floors, dual vanity, and a glass shower with satin nickel fixtures. The finished basement expands the living space with terrazzo-inspired tile, quality carpet, a second gas fireplace, large egress windows, a custom wet bar with floating shelves and a beverage station, an additional bedroom, a 3-piece bath, and ample storage. Built to Energy Star standards exceeding Ontario Building Code performance by 20%. Monthly fees of $300 include access to the private clubhouse with indoor saltwater pool, fitness centre, sauna, tennis and pickleball courts, plus lawn care, snow removal, and monitored security for easy low-maintenance living. ** Purchase Price includes HST, net of the applicable HST Rebate, which the Buyer transfers to the Builder on closing. If the Buyer does not qualify for the applicable HST Rebate, the HST Rebate amount is in addition to the Purchase Price and is payable by the Buyer to the Builder at closing.** (id:15069)
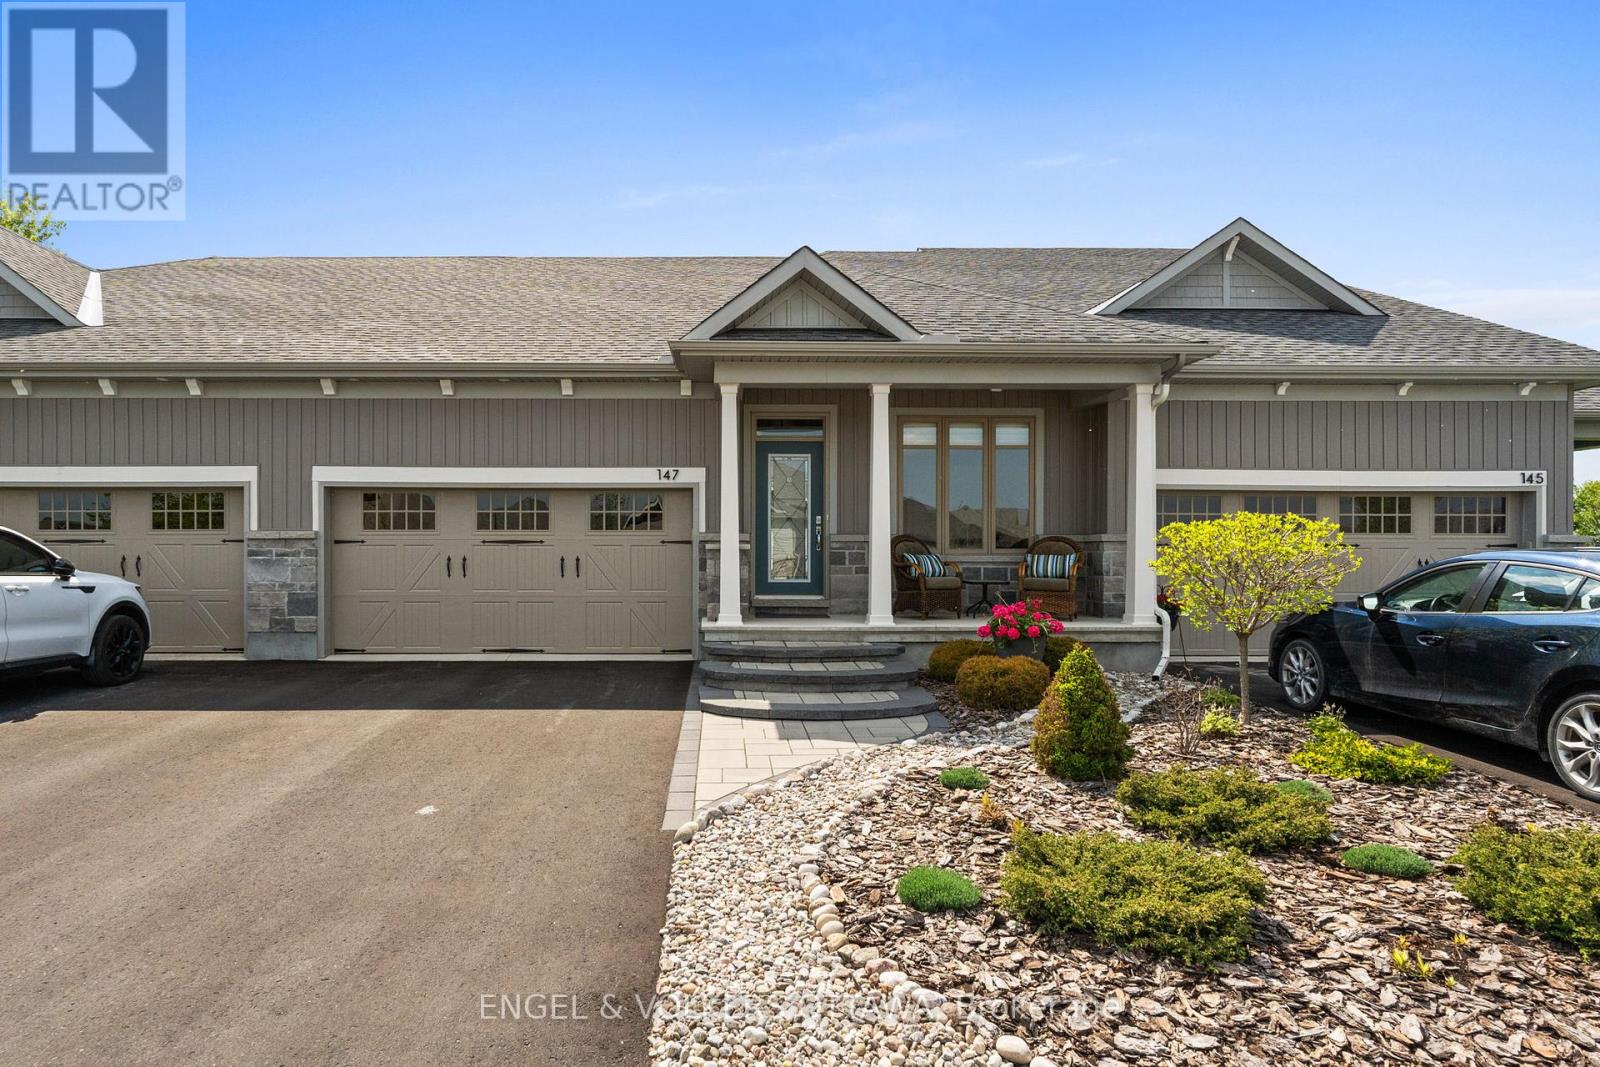
Exceptional bungalow living in the prestigious eQuinelle Golf Course community! This beautifully upgraded attached bungalow offers a rare combination of elegance, comfort and low-maintenance lifestyle. Designed to impress, the open-concept main living area features soaring 12-foot ceilings and expansive windows that flood the space with natural light, creating an airy and inviting atmosphere. The upgraded kitchen is a true standout, complete with stylish cabinetry and premium Fisher & Paykel appliances, seamlessly connecting to the living and dining areas-perfect for entertaining or relaxing in style. This thoughtfully designed home offers 2 bedrooms and 2 full bathrooms on the main floor, including a spacious primary suite, along with the convenience of main-floor laundry for easy everyday living. The partially finished basement extends your living space, adding a rec room and bonus room ideal for a home office, extra bedroom or guest retreat. Step outside to a beautifully landscaped, grass-free front and backyard designed for effortless maintenance. The front yard showcases a professionally designed walkway that enhances curb appeal, while the backyard offers a private outdoor retreat complete with a 14' x 16' PVC/composite deck-perfect for entertaining. Enjoy added privacy with a unique living willow screen and no rear neighbours, all backing onto a peaceful treed setting. Located in the vibrant eQuinelle community, you'll have access to golf, walking trails, and a welcoming neighbourhood atmosphere-all just minutes from local amenities. Turnkey, stylish and perfectly suited for those seeking refined, easy living in one of the area's most desirable communities. (id:15069)
Say hello to this beautifully updated family home in Old Barrhaven. Offering a blend of style and functionality. Extensively renovated with exceptional attention to detail, this move-in-ready home showcases stunning finishes throughout & is ideal for families seeking a turnkey lifestyle. Thoughtfully redesigned by a professional interior designer & completed by a skilled contractor, every renovation was carefully planned to create a cohesive & highly functional living space. The main floor has been completely transformed & fts. 7" white oak hardwood flooring, pot lights throughout, custom built-ins, an updated powder room, & a beautifully refreshed front entry. At the heart of the home is the impressive kitchen, renovated in 2023 & featuring ceiling-height millwork, a custom range hood, stylish backsplash, feature wall, built-in microwave island, and newer appliances. The entire home has been professionally painted, creating a fresh and modern feel throughout. Upstairs, the primary suite offers a walk-in closet & a fully renovated ensuite bathroom with heated floors, creating a luxurious retreat. 3 additional bedrooms & a well-appointed main bathroom provide plenty of space for a growing family. The lower level adds valuable living space with a large recreation room, laundry area, & abundant storage options. Outside, you'll enjoy the private backyard oasis. Designed for entertaining & family fun, the outdoor space features a large multi-level deck, an above-ground pool (2024), rear interlock access, & a gas hookup for BBQs. Recent exterior improvements incl. front interlock, landscaping, garden beds, sod, painted front/garage door, & dimmable soffit pot lights that enhance curb appeal day & night. Additional updates include a new AC (2026), Ecobee smart thermostat, & new washer & dryer (2026). Located in a family-friendly neighbourhood close to parks, schools, shopping, & amenities, this exceptional home offers the rare opportunity to simply move in & enjoy. (id:15069)
SIGNIFICANT PRICE REDUCTION. Great opportunity to own a home in Central Park. This is a spacious townhome, featuring 2 bedrooms plus a versatile office that can be easily converted into a 3rd bedroom, along with 2 well-appointed bathrooms. Situated in one of the neighbourhood's most desirable pockets, this home is filled with natural light thanks to its coveted south-facing backyard, creating a bright and inviting atmosphere on every level. The main floor features a functional, flowing layout with an expansive living room that opens seamlessly into the formal dining area. The kitchen overlooks serene garden views, adding a sense of calm to everyday living. Step outside to your private outdoor retreat with a stone patio, ideal for relaxed evenings or elegant alfresco entertaining. The primary suite is highlighted by a large window overlooking the backyard. One additional generously sized bedroom and an office, along with a modern full bathroom, complete this level. The fully finished lower level with a fireplace provides exceptional flexibility-perfect as a home office, a playroom, or a welcoming guest suite. Located within top-tier school boundaries and just minutes from downtown, this home offers the perfect blend of urban convenience and residential tranquillity. Enjoy easy access to NCC bike paths, premium shopping, and transit, all just steps from your door. PRICE REFLECTS THE FACT THAT SOME UPDATES ARE REQUIRED. (id:15069)
Fully renovated 1 bedroom + den in the Norfolk, a well-established Domicile building in the heart of Little Italy. The 2023 renovation touched every surface: a quartz kitchen with an oversized island, a spa-style bath with a soaker tub and rain shower, refinished birch hardwood, and updated lighting and hardware throughout. Ten-foot ceilings and south-facing windows keep the open living and dining space bright, and the den works equally well as a home office or guest space. Step out to an oversized private balcony, ideal for morning coffee or evening wind-down. Includes one owned underground parking space and a storage locker. Building amenities include a fitness centre, party room, bike storage, and secure entry. Steps to Dow's Lake, the Arboretum, and Preston Street's restaurants and cafes, with the O-Train, Carleton University, and The Ottawa Hospital Civic Campus all just minutes away. An excellent fit for professionals, down-sizers, or investors seeking turnkey living in one of Ottawa's most walkable neighbourhoods. (id:15069)
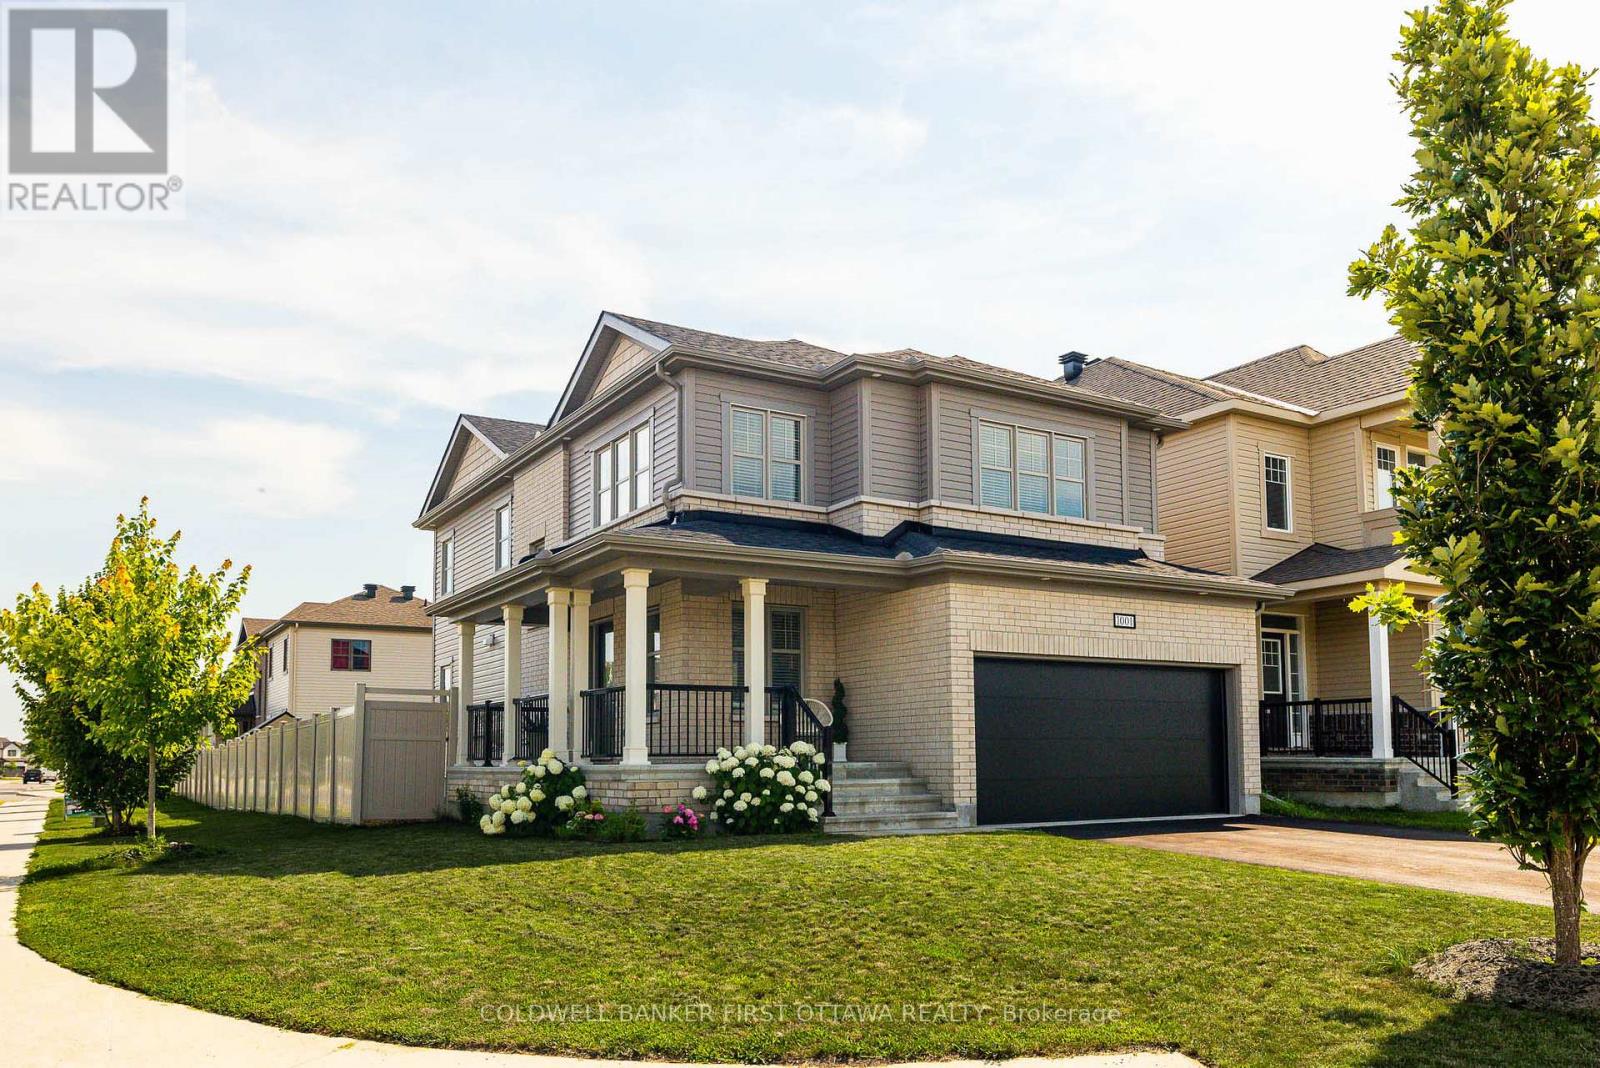
Welcome to 1001 Manege Street, an upgraded family home on a premium corner lot in the highly desirable Traditions II community of Stittsville. Ideally located just minutes from top-rated schools, parks, walking trails, recreation facilities, shopping and restaurants, this home offers an exceptional blend of comfort, functionality and future potential. Designed with modern family living in mind, the main floor features bright, spacious living and dining rooms, rich hardwood flooring, upgraded lighting and oversized windows that fill the home with natural light. A builder-modified walk-in closet has been transformed into a dedicated home office, creating a practical and private workspace without sacrificing living space. The beautifully appointed kitchen is both stylish and functional, showcasing stone countertops, stainless steel appliances, a contemporary backsplash, abundant cabinetry and a large centre island. The adjoining kitchen dining area overlooks the fully fenced backyard, creating a seamless connection between indoor and outdoor living. The upper level offers four generously sized bedrooms, including a spacious primary retreat complete with a walk-in closet and a spa-inspired ensuite featuring double vanities, a glass shower and a relaxing soaker tub. A beautifully updated five-piece family bathroom serves the additional bedrooms, while a convenient main-floor powder room enhances everyday functionality. A key selling point of this home is the city-approved permit for a secondary dwelling unit in the basement. Approved plans include a fully self-contained suite with a separate entrance, living area, kitchen, bedroom and bathroom, presenting an outstanding opportunity for multigenerational living, a mortgage helper, home-based business, or future investment. Complete with a double-car garage, fully fenced yard and the added privacy of a premium corner lot, this home delivers exceptional versatility in one of Stittsville's most sought-after neighbourhoods. (id:15069)