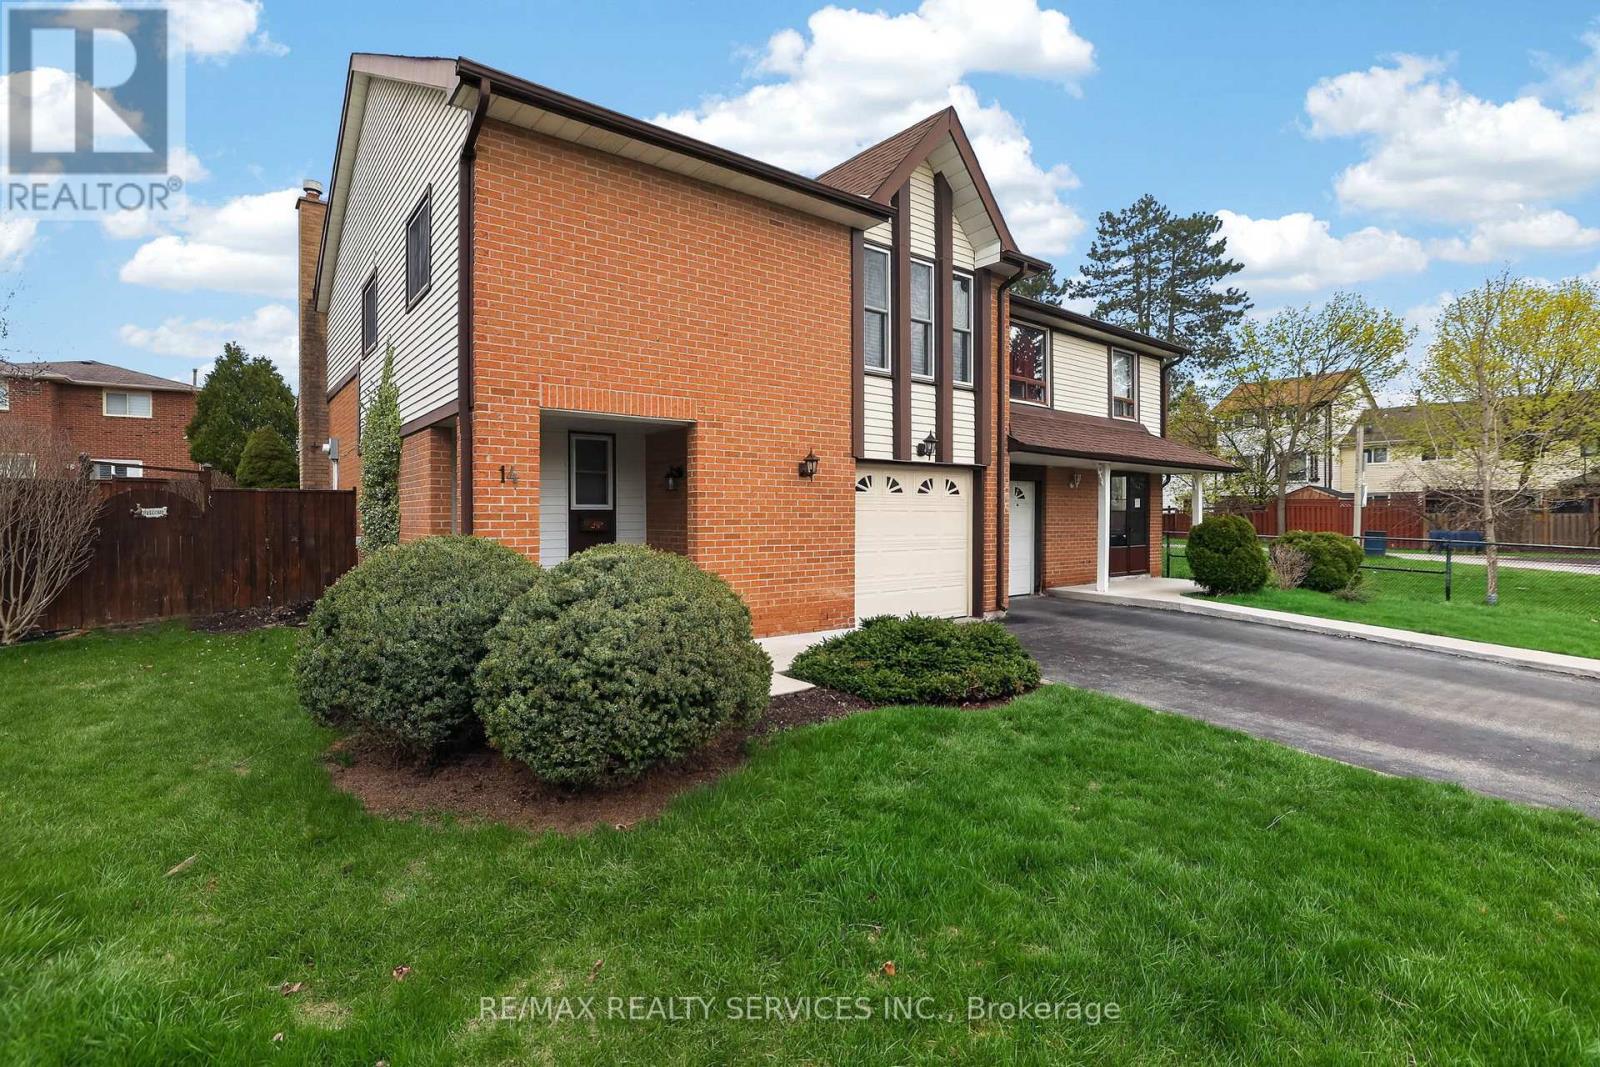
Welcome to your perfect start in home ownership! Nestled on a quiet court in the highly sought-after, family-friendly Heart Lake West community, this lovingly maintained semi-detached home is being offered for sale for the very first time. Ideal for first-time buyers, this home sits on a pie-shaped, offering a pool-sized backyard complete with a spacious deck - perfect for entertaining, relaxing or creating your own outdoor oasis. Inside, you'll find a functional layout featuring open concept living and dining rooms with a walk-out to the deck, along with a large eat-in kitchen ready for your personal touch. Upstairs offers three comfortable bedrooms and an updated shared 4-piece bathroom, making it perfect for growing families. The finished basement adds valuable living space with a cozy rec room and gas fireplace, ideal for movie nights and hangouts. The extra-wide one-car garage provides ample storage and convenient direct access to the home, while the driveway accommodates two additional vehicles. Located close to excellent schools, parks, bike trails, a recreation centre, library and shopping, this home offers both comfort and convenience in a welcoming neighbourhood. A fantastic opportunity to put down roots and make a space truly your own. Don't miss your chance to begin your homeownership journey here! (id:15069)
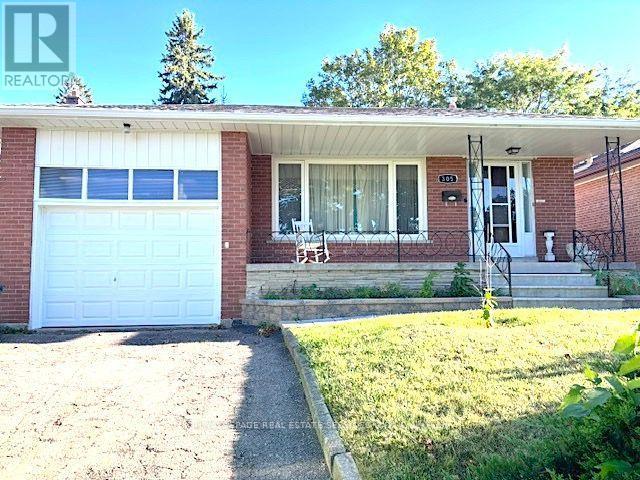
Welcome to 305 La Rose Avenue, located within the highly coveted Father Serra School district, This exceptionally spacious 4-level back split has been lovingly enjoyed by the same family for 50 years. Situated on a south facing, large, sunny lot, this home is ideal for the growing family or for those who love to entertain.. The home is ready for the next owner to update and renovate as required. Step inside to discover a spacious main level featuring a kitchen with a convenient and separate breakfast area, perfect for morning gatherings and casual dining. The kitchen flows into the open concept living and dining rooms, creating an inviting space for entertaining guests or enjoying family time. The upper level three generously sized bedrooms all boast double closets, The lower level has a spacious family room with a double door walkout to an expansive, sunny, private backyard, ideal for summer barbecues and outdoor relaxation. The fourth bedroom has built in shelves and can be used as an office or Nanny's room. .The finished basement offers space for either a 5th bedroom or Den and a separate office or media room with built in floor to ceiling shelves, . The spacious laundry room leads to an enclosed Cold Storage/Cantina and the expansive Crawl space allows for extra storage space. With its prime location in Royal York Gardens this home presents a rare opportunity for discerning buyers seeking both quality and comfort. Don't miss your chance to make this delightful property your new home. Schedule a showing today! (id:15069)
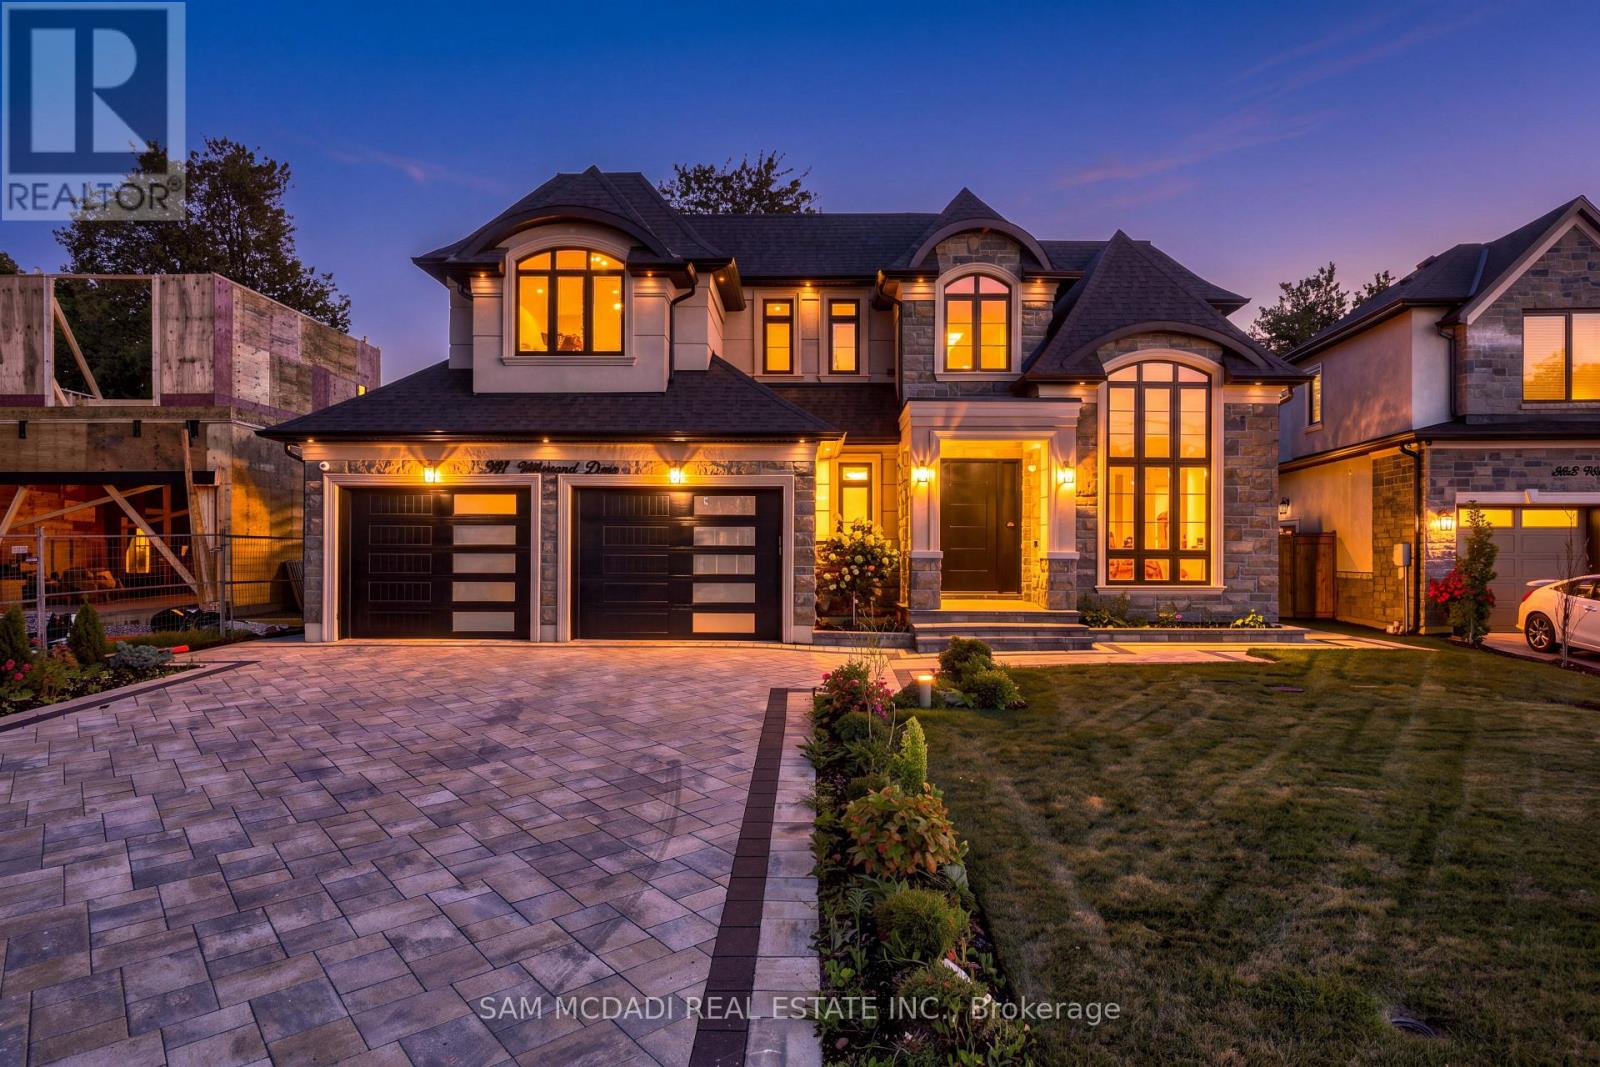
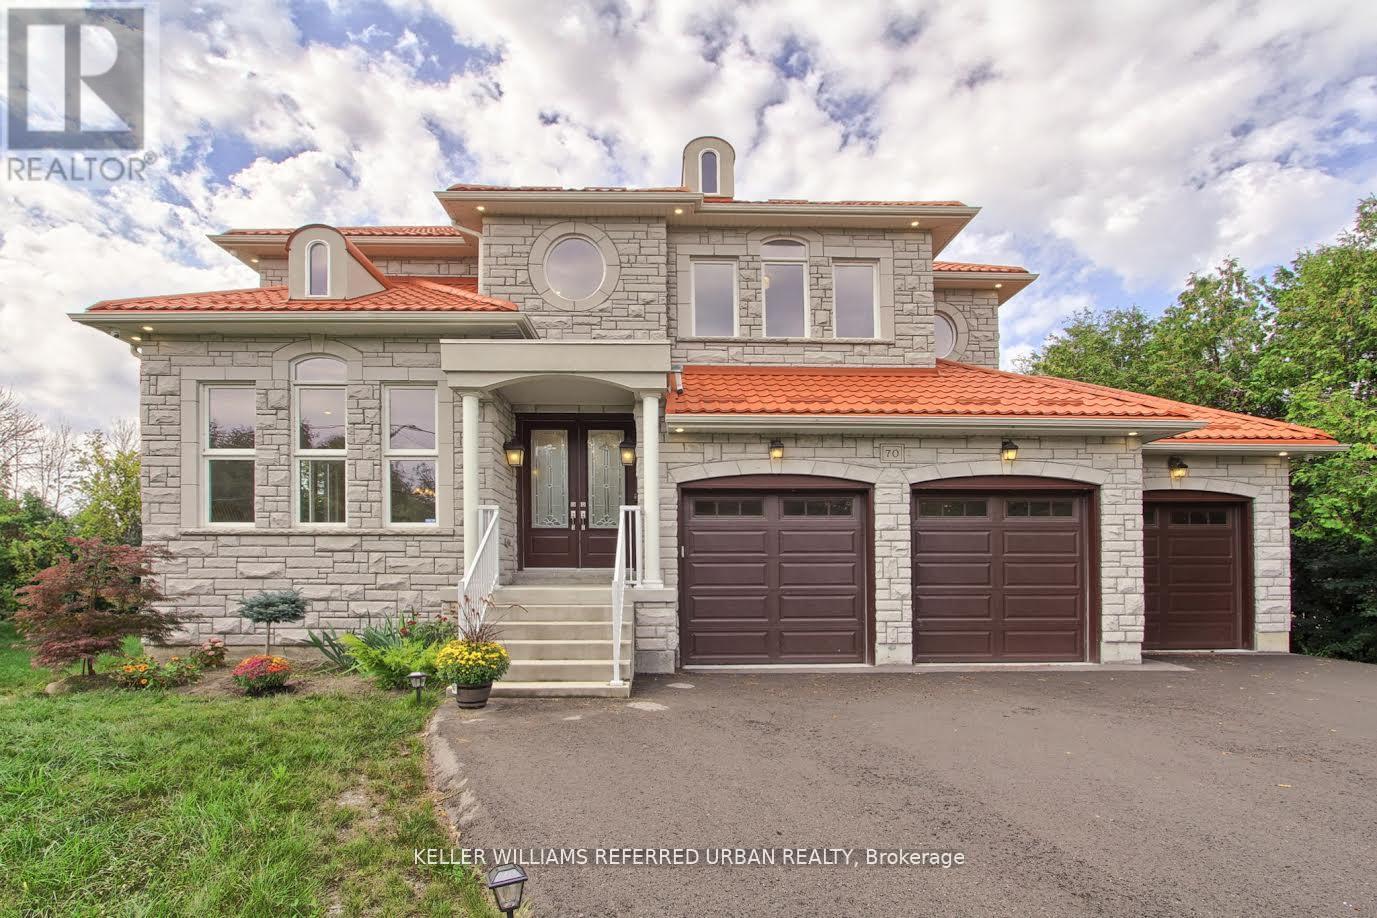
Introducing this exceptional custom-built residence in a coveted West Oakville neighbourhood, offering over 5,000 total interior SF on a generous pool-sized lot. Designed for sophisticated family living, this beautiful home combines striking architecture, elevated finishes, engineered hardwood flooring & Control4 system. The dramatic foyer welcomes you w/ soaring ceilings, custom wall detailing & abundant natural light. The main level features 10' ceilings, expansive windows & Shaker-style pine & MDF wall panelling, while the formal living room impresses w/ 14' ceilings. The expansive family room is anchored by a floor-to-ceiling porcelain-surround fireplace, creating an inviting setting for relaxed evenings. At the heart of the home, the chef-inspired kitchen pairs custom cabinetry, integrated Miele appliances, quartz countertops & a generous centre island w/ a dedicated pantry/servery. The open-concept design connects seamlessly to the breakfast area & family room, w/ sliding doors opening to a covered rear patio w/ fireplace, ideal for summer dinners & outdoor gatherings. A private office, elegant dining room & spacious mudroom complete the main level. Above, a skylit landing introduces 4 generously sized bedrooms, each w/ ensuites & spacious closet spaces. The primary retreat offers a walk-in closet & luxurious 5pc ensuite. A dedicated laundry room completes the second floor. The finished lower level extends the living space w/ a large recreation room, separate great room, wet bar, additional bedroom, full bath & ample storage, ideal for movie nights, guests, extended family/leisure. Outdoors, extensive interlocking & wrap-around hardscaping frame the landscaped grounds, while the covered patio extends the living space. The extra-wide garage accommodates larger vehicles plus ample driveway parking. Located in sought-after West Oakville, enjoy proximity to Lake Ontario, waterfront parks/trails, shopping, dining, reputable schools with convenient QEW access. (id:15069)
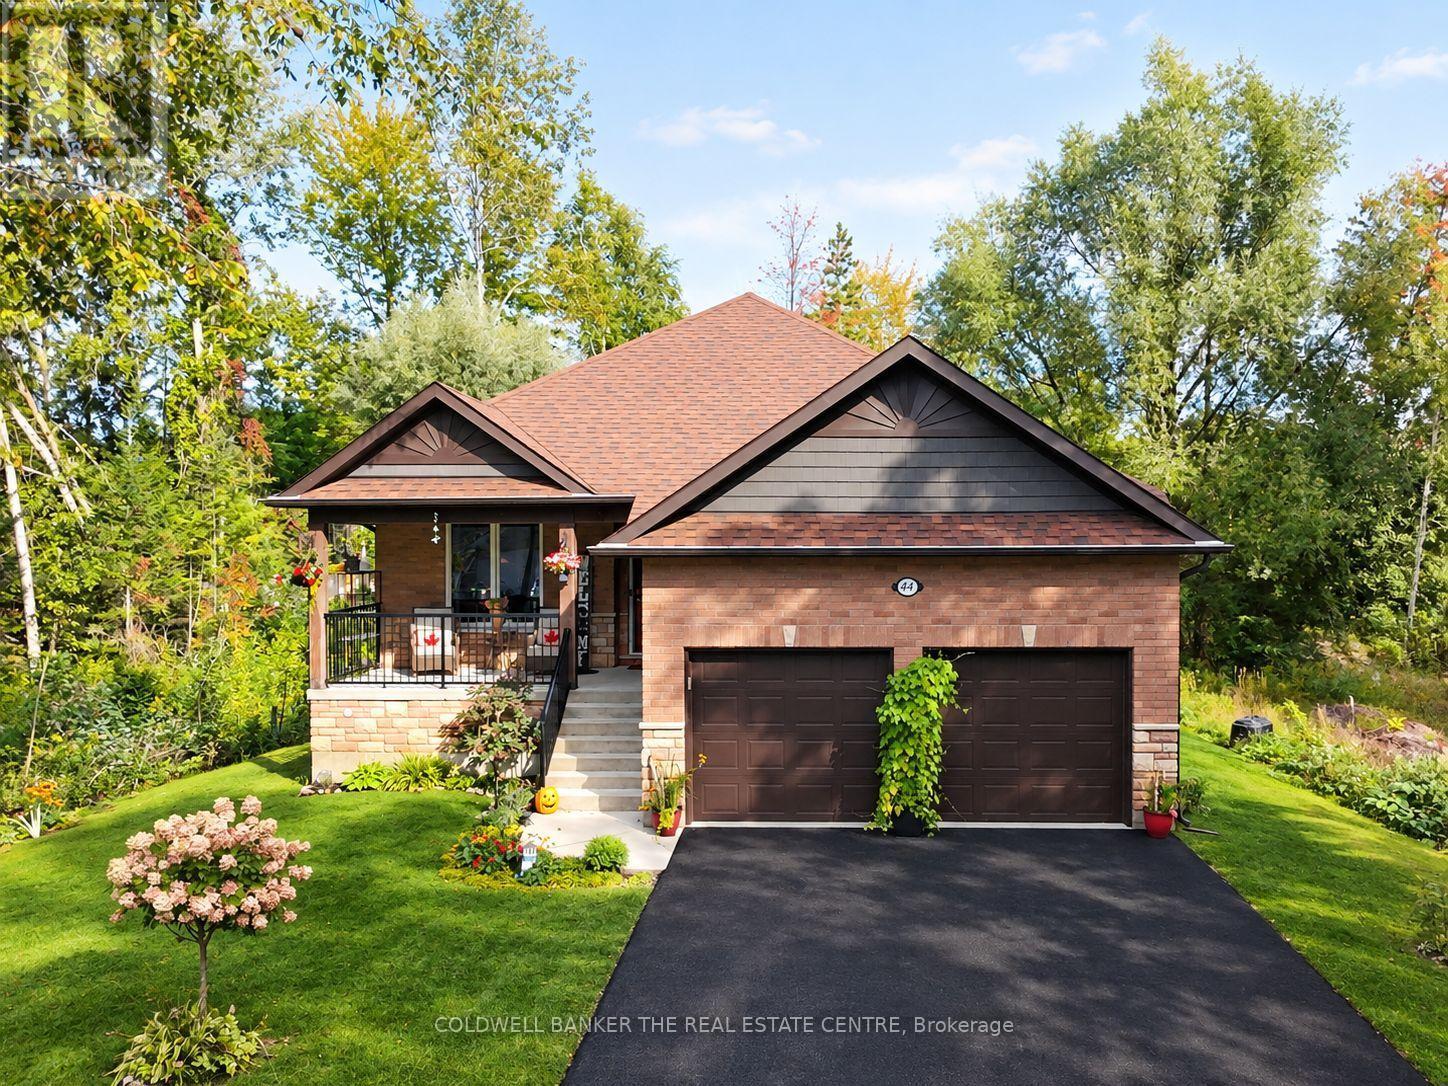
Welcome to this exceptional custom-built raised bungalow in the desirable west end of Wasaga Beach. Set in a quiet neighbourhood close to shopping, restaurants, and the new Costco and Superstore, this beautifully designed home offers refined main-floor living with exceptional lower-level versatility. The bright open-concept main floor features three bedrooms, soaring cathedral ceilings, hardwood floors, pot lights, and a custom vapor fireplace. The stylish kitchen offers quartz countertops, a movable island, pantry and walkout to a covered rear deck. The spacious primary suite includes a large ensuite and walk-in closet, with two additional bedrooms, a full bath, and main-floor laundry. The finished lower level expands the living space with two additional bedrooms, four-piece bath, 2nd laundry, full kitchen, electric fireplace, above-grade windows, and separate walk-up entrance-ideal for extended family or additional living arrangements. An attached double garage, covered front and rear porches, professionally landscaped grounds, this impressive property is a must see to take in all the fine details, like lighting in closets, dimmer-able pot lights in the lower level. (id:15069)
Fabulous, Radiant and Sophisticated Two-storey Custom-built Home in the Heart of Jackson's Point. Less than a 5-minute Walk to Private Community Beach on Lake Simcoe. This Beautiful Open Concept (first floor) House with Lots of Windows, Stunning 2-sided Gas Fireplace, 10-foot Ceiling First Floor and 9 ft Ceiling Second Floor, Office and 3 Car Garage (one of them drive through to the back yard) Has Everything for Comfortable LIving. Bright and Spacious Kitchen with Ample Modern Style Cabinetry and Granite Countertops has a Walk out to a Composite Deck Overlooking a Large Stone Patio. Beautiful Wooden Staircase with an Impressive Crystal Chandelier Above will take you to the Second Floor, Where you will Find the Master Bedroom with an Ensuite Bathroom and 119 sq ft Walk-in Closet, plus 3 More Bedrooms with 2 Ensuite Bathrooms. Just a Few Minutes Drive to Grocery Stores, LCBO, Restaurants and More. Open house Sat and Sun, starting October 3, 2026. (id:15069)
Welcome to 8888 Yonge St. Brand New Bright And Spacious 2 Bedroom 2 Full Baths Unit. 708 + 85 Sq Ft. Move-in ready! Brand New Kitchen With Island And S/S Appliances. Conveniently Located at Yonge St & Hwy 7/407 ETR, Minutes to GO Transit VIVA Buses At Door Stop. Lots of Amenities Steps Away Including Restaurants, Retail Shops, Entertainment And Schools! **1 Parking & 1 Locker INCLUDED** (id:15069)
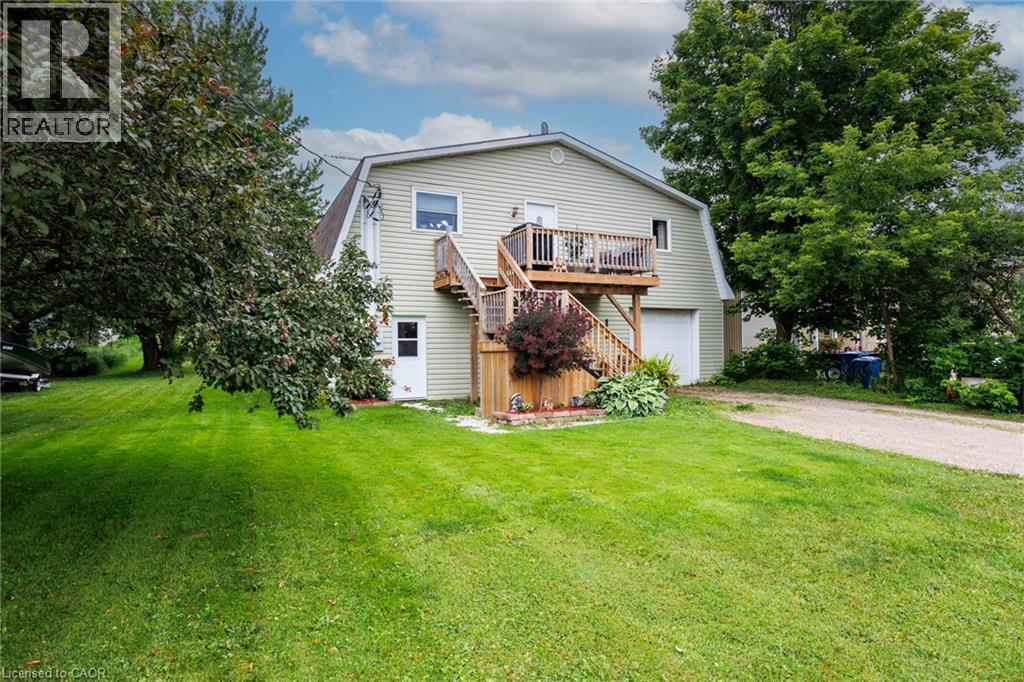
HOUSE + SHOP in Holstein! If you’ve been looking for a home with serious garage and workspace, this one deserves a closer look. This 3-bedroom, 1.5-bath home offers comfortable living space along with a large attached shop/garage with plenty of room for vehicles, hobbies, projects, toys or storage. Inside, the home offers a practical layout with generous living areas and plenty of potential to make it your own. Major updates include a 2-stage furnace installed in 2024 and a new drilled well in 2025 producing approximately 10 GPM. Outside, there’s plenty of room to enjoy the property, including an above-ground pool with a liner replaced in 2024 and a large, established vegetable garden area ready for the next growing season. When the new well was drilled, a dedicated outdoor water tap was conveniently added near the garden, making watering simple and practical. Holstein is a small community with a lot of local spirit, including its well-known non-motorized Christmas parade and annual Canada Day fireworks display — traditions that bring neighbours and families together year after year. With easy access to Mount Forest, Durham and surrounding communities, this is a great option for buyers who need more than just a house — they need space to work, store, garden and enjoy. Come see what this property has to offer! (id:15069)
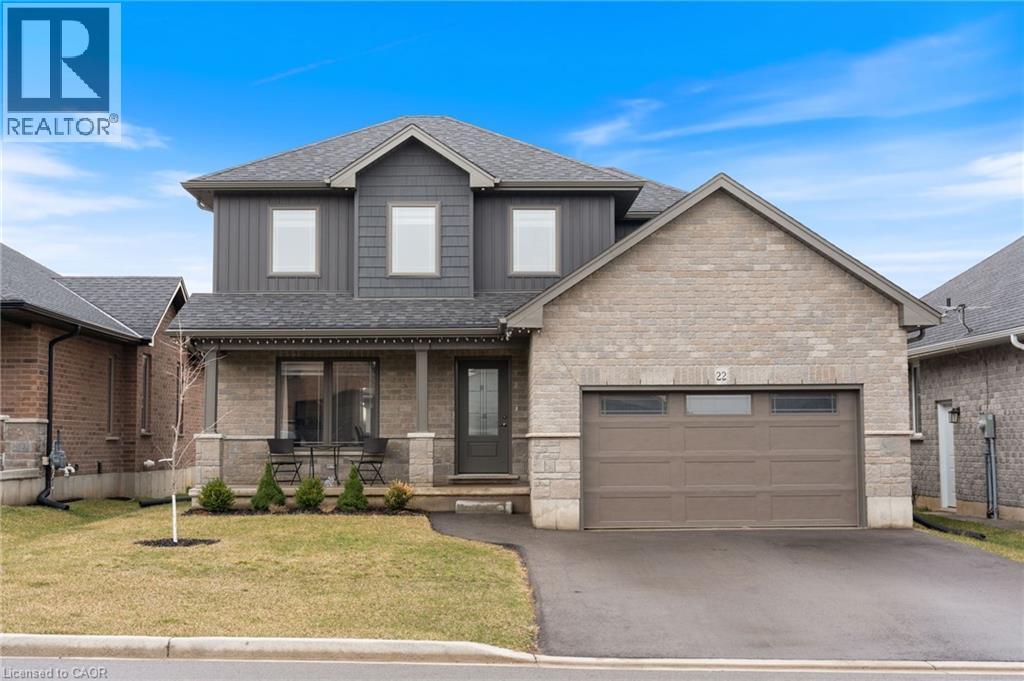
Welcome to this beautiful, bright, and open-concept home, just 4 years new, located in the charming town of Waterford. Enjoy the perfect blend of comfort and lifestyle, with paved scenic walking and biking trails just a 10 minute stroll from your front door, and newly built(2025) playground around the corner within the subdivision. Designed with both style and functionality in mind, this home features a spacious gourmet kitchen complete with an abundance of cabinetry, a pantry, and elegant quartz countertops, ideal for everyday living and entertaining alike. The primary bedroom features two spacious closets and a private ensuite complete with a beautiful walk-in shower. The main bathroom offers the convenience of double sinks, while another bedroom includes its own walk-in closet. Throughout the home, you’ll find neutral décor, a clean and well-maintained interior, and a move-in-ready condition, perfect for settling in with ease. The unfinished basement offers endless potential, including a bathroom rough-in, ready for your personal touch. Convenience continues with direct access from the garage to a large coat closet and a well-placed half bath—perfect for busy households. (id:15069)
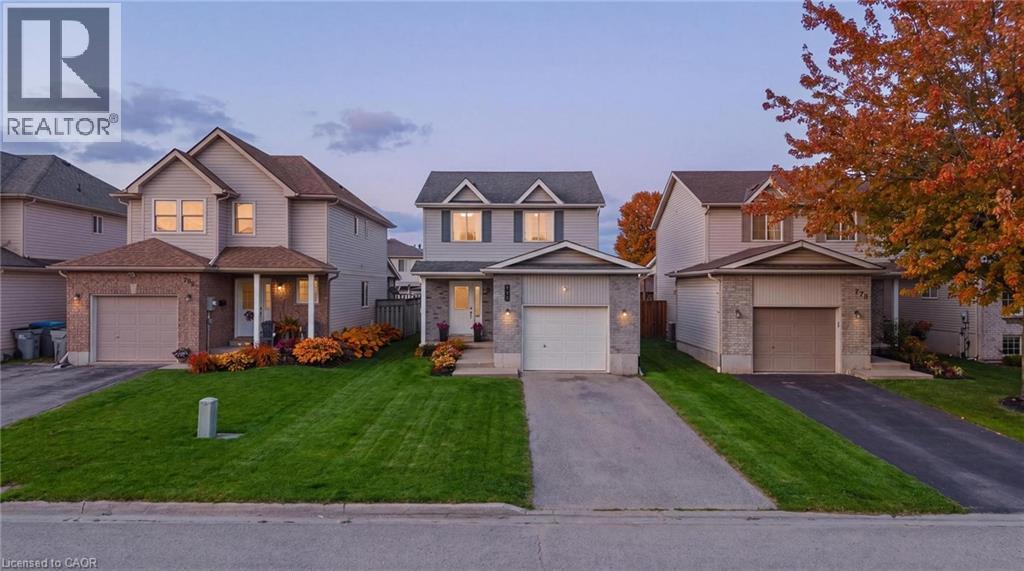
Welcome to 770 Brock Street, Listowel, a move-in ready home that has seen extensive updates over the past four years and offers the perfect blend of comfort, functionality, and style. Step inside to a bright and inviting main floor featuring a spacious living and dining area, an open-concept kitchen, convenient powder room, and direct access to the attached garage. Patio doors lead to a fully fenced backyard complete with a deck, creating the ideal space for summer BBQs, entertaining friends, or simply relaxing outdoors. Upstairs, you'll find three generous bedrooms, each with ample closet space. The primary bedroom features a walk-in closet, while the beautifully updated main bathroom (2022) offers a modern walk-in shower and fresh finishes. The fully finished basement adds valuable living space with a recreation room perfect for movie nights, game nights, or hosting family and friends. A newly added bathroom (2026) enhances the functionality of this level, making it an ideal hangout space or retreat. Recent updates include new flooring throughout the second floor and basement (2022), fresh paint throughout the entire home (2022), updated light fixtures (2022), a new oven and dishwasher (2023), an insulated and finished garage (2023), an updated powder room (2025), and the addition of the basement bathroom (2026). Located in a family-friendly neighbourhood, this home is within walking distance to parks, schools, trails, and local amenities, making it an excellent choice for first-time buyers, young families, or anyone looking for a turnkey home in a great location. (id:15069)
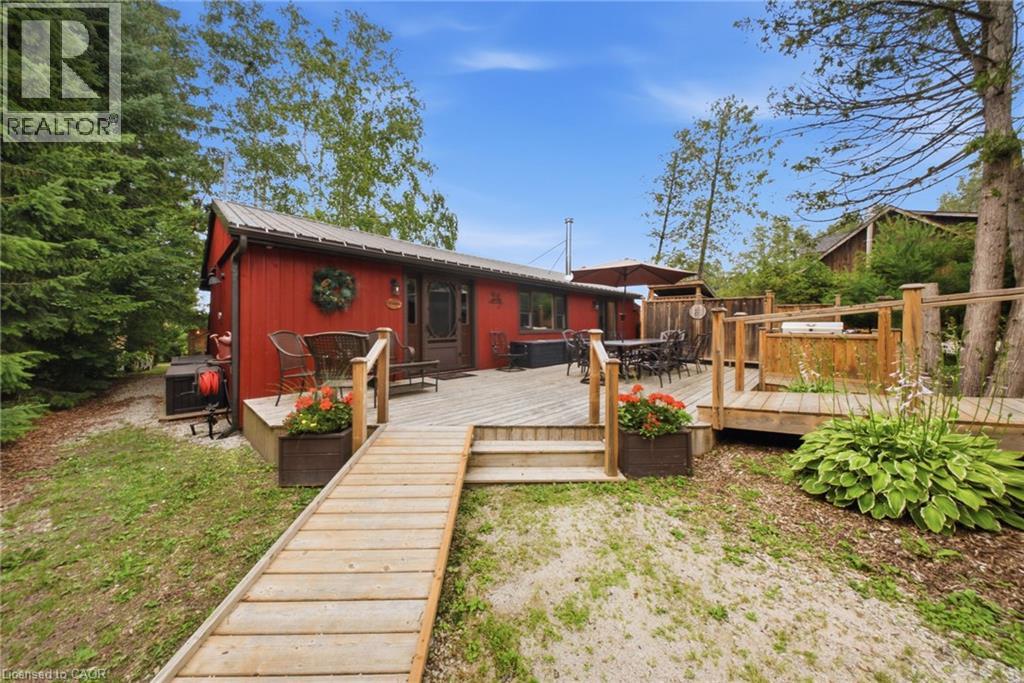
Discover the ultimate four-season waterfront retreat at 111 Wilson Drive, an immaculately maintained and fully renovated property set on the pristine shoreline of Colpoys Bay in Georgian Bluffs. Nestled on a private, flat, tree-lined 70' x 204' lot with breathtaking views of the Niagara Escarpment, this turn-key property offers a sandy walk-out beach, multiple watercraft racks, a beach firepit, and a fully equipped Beach House-creating an unmatched setting for swimming, paddling, boating, and family fun. The beautifully updated 1,000 sq ft main home showcases cedar and pine construction, high ceilings, refinished original wood floors, a stunning stone gas fireplace, a high-functioning wood-burning stove, and an open-concept kitchen with custom cabinetry, premium appliances, and a 9'4 island. Thoughtfully upgraded throughout, the home features new windows and doors, insulated steel roofing, municipal water with RO system, hot-water-on-demand, a 2018 septic system, updated electrical and plumbing, fully refinished bathroom, extensive insulation, tile drainage, and a Napoleon natural gas furnace for year-round comfort. Expansive outdoor decking, an 8'x8' deluxe outdoor shower, a designated outdoor cooking deck, an 8-person hot tub, and multiple outbuildings-including a Cabin, a two-level Fort, a Utility Cabin, and the Beach House-enhance the lifestyle experience. Located just minutes from Wiarton, close to golf, trails, beaches, and marinas, this rare offering combines peaceful seclusion with exceptional recreation. A truly turn-key waterfront paradise where memories are made and cherished for generations. (id:15069)
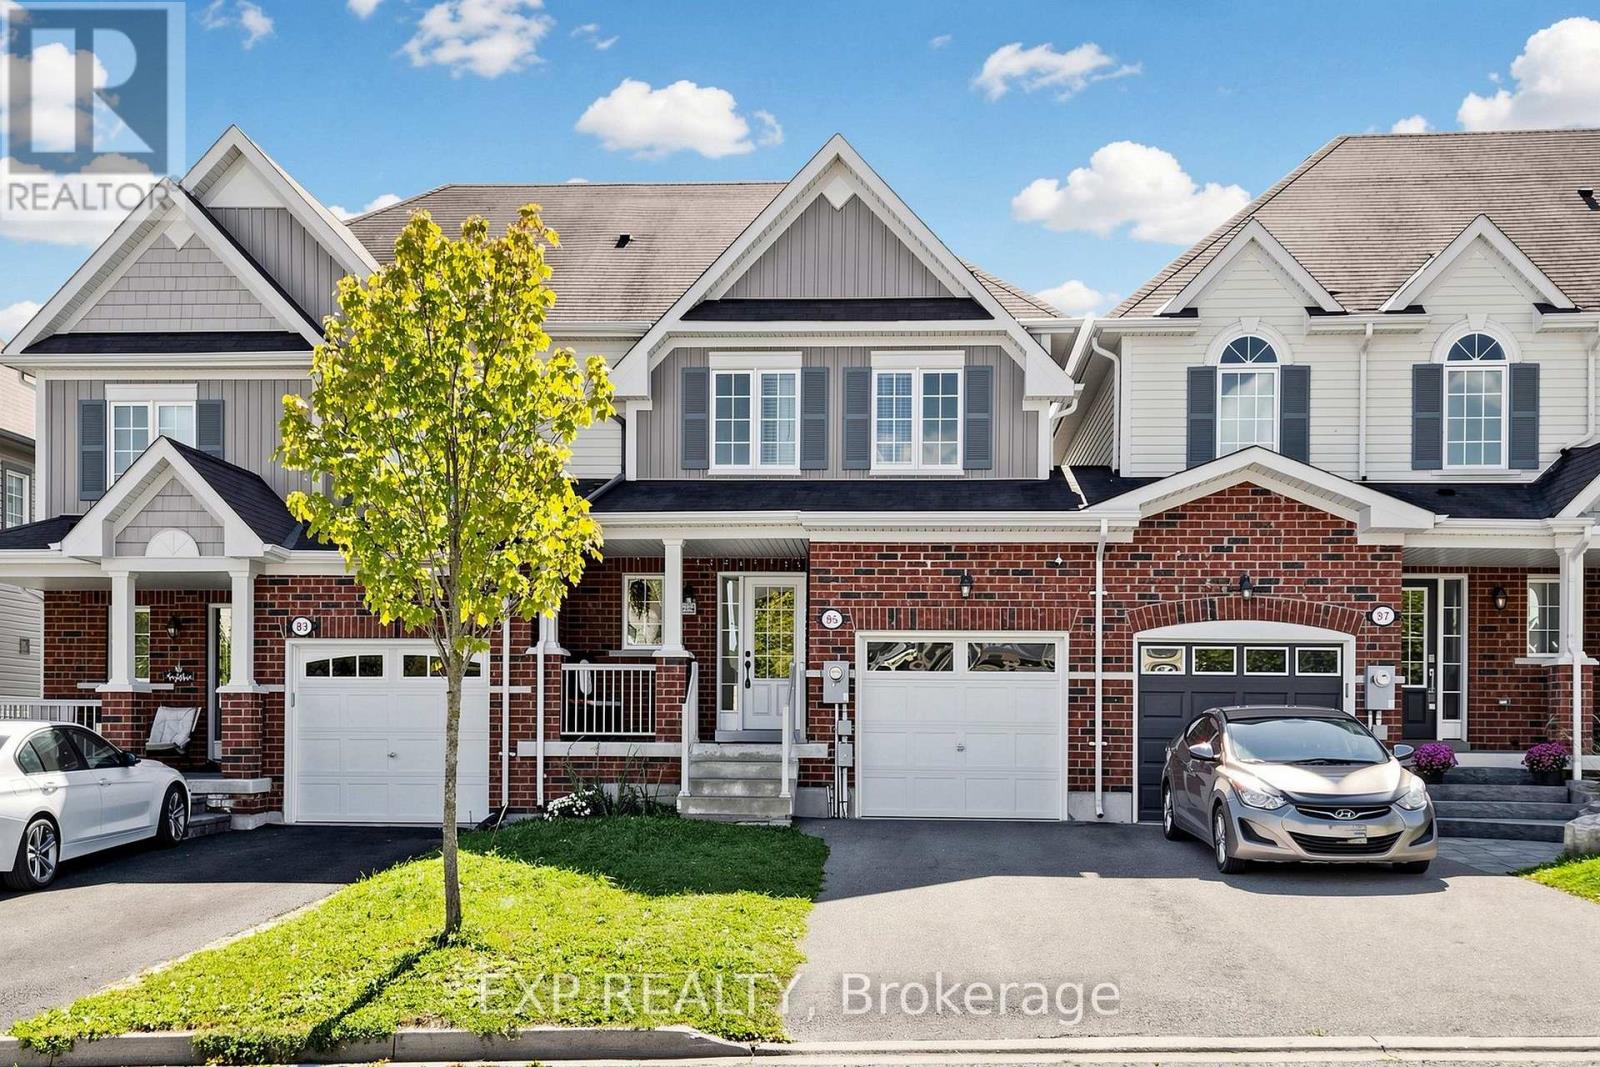
WELCOME TO THIS TURNKEY FREEHOLD TOWNHOUSE IN THE HIGHLY SOUGHT-AFTER NORTH END OF BOWMANVILLE! FULLY MOVE-IN READY AND PROFESSIONALLY PAINTED THROUGHOUT, THIS 2014-BUILT HOME OFFERS APPROXIMATELY CLOSE TO 1,400 Q. FT. OF BRIGHT, WELL-DESIGNED LIVING SPACE AS PER MPAC. THE MAIN FLOOR FEATURES A BEAUTIFUL KITCHEN OVERLOOKING AN OPEN-CONCEPT COMBINED LIVING, DINING AND FAMILY AREA, PERFECT FOR EVERYDAY LIVING AND ENTERTAINING. WALK OUT TO A LOVELY DECK AND A DEEP, SPACIOUS BACKYARD MADE FOR SUMMER BARBECUES, KIDS AND PETS. UPSTAIRS OFFERS THREE GENEROUSLY SIZED BEDROOMS AND TWO FULL BATHROOMS, INCLUDING A PRIMARY RETREAT WITH WALK-IN CLOSET AND PRIVATE ENSUITE. A CONVENIENT POWDER ROOM COMPLETES THE MAIN LEVEL. NO SIDEWALK MEANS A LONGER DRIVEWAY WITH COMFORTABLE PARKING FOR TWO CARS BACK TO BACK PLUS THE GARAGE. COMPLETELY FREEHOLD WITH NO MAINTENANCE FEES, NO CONDO RULES AND NO POTL CHARGES. STEPS TO NEW SCHOOLS, PARKS, TRAILS, SHOPPING, RESTAURANTS, TRANSIT AND QUICK ACCESS TO HIGHWAYS 401, 407 AND 418. AN IDEAL HOME FOR FIRST-TIME BUYERS, YOUNG FAMILIES, DOWNSIZERS OR INVESTORS LOOKING FOR A LOW-MAINTENANCE PROPERTY IN A GROWING COMMUNITY. NOTHING TO DO BUT MOVE IN AND ENJOY. SHOWS 10+! (id:15069)
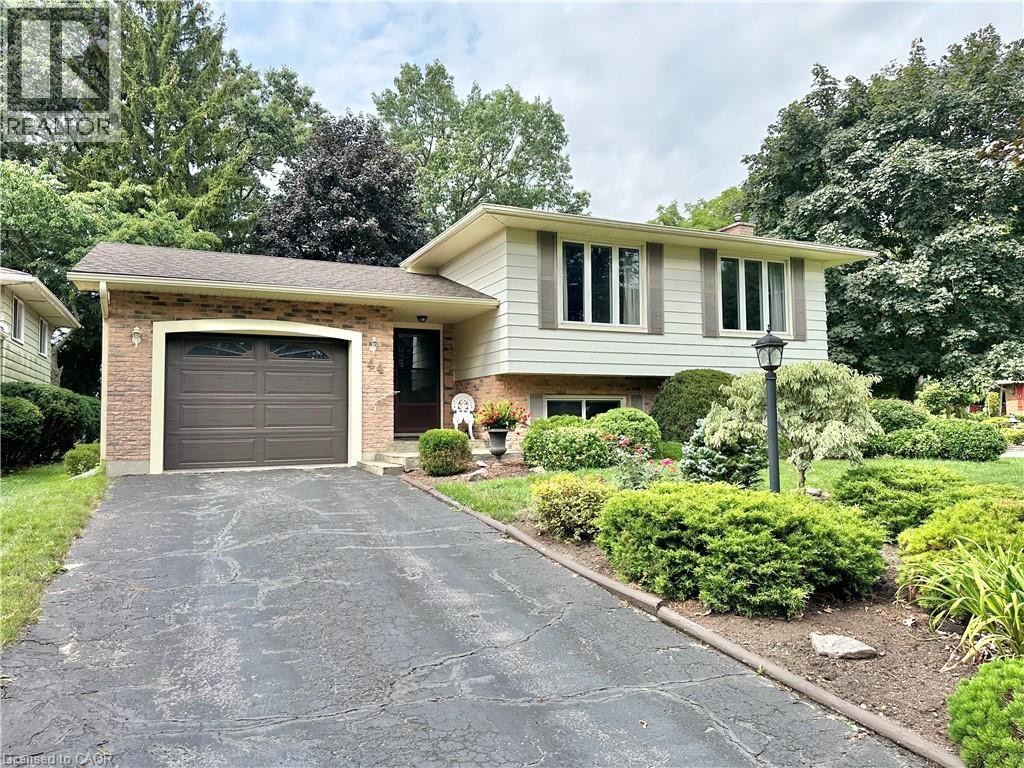
Discover this charming raised bungalow in the mature and desirable residential area of Simcoe! Featuring 4 bedrooms, 2 bathrooms, spacious rooms, and a cozy family room with a fireplace. Nestled on a corner lot with no sidewalks, this single-family home offers both comfort and privacy in a fantastic location for your family. Furnace(2017),Central Air Conditioner(2025),Roof Shingles(2017),Windows(2013). There are gutter guards on the eaves troughs. Book your private showing today!! (id:15069)