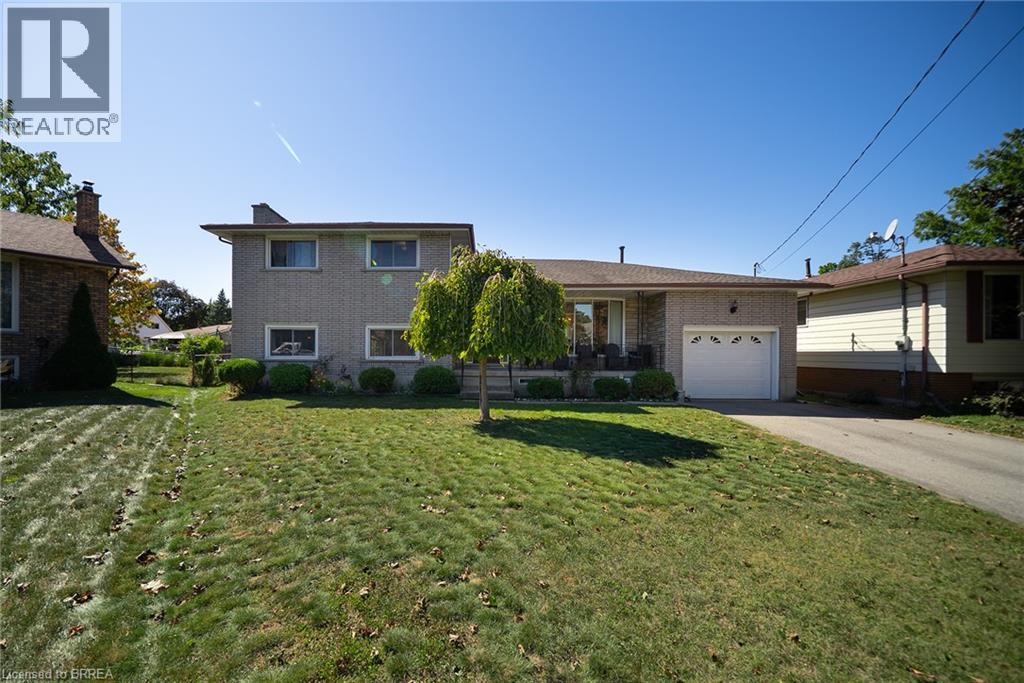
Welcome home to 32 Avondale Crescent in Brantford's Echo Place neighbourhood. This multi-level sidesplit sits on an impressive 111-ft-wide pie-shaped lot and offers 3+1 bedrooms, 2 bathrooms and 2,868 total sq ft. With 2 full kitchens and 2 separate entrances, the layout offers excellent potential for a second suite or a home for multiple generations. The solid brick exterior is complemented by a covered front porch. An attached garage and driveway parking for 4 vehicles provide ample parking, while an in-ground sprinkler system serves both front and rear yards. The welcoming foyer opens to the main living area, where large front windows fill the living room with natural light. The formal dining room has sliding doors overlooking the rear yard, and the kitchen offers plenty of cupboard & counter space with a double sink and ample room for everyday cooking & meal preparation. The upper level offers 3 bedrooms with hardwood flooring throughout and a 5pc bathroom with a double vanity and tub/shower combination. The lower level includes a family room, kitchen and 3pc bathroom. The kitchen is equipped with a new stainless steel gas stove & refrigerator. A separate entrance provides direct access to the rear yard. The basement has a newly constructed bedroom and a dedicated laundry room with a new washer & dryer. A 3pc bathroom rough-in provides the opportunity for future development, while interior walk-up access to the garage adds convenience. The fully fenced rear yard expands across the impressive pie-shaped lot, offering an abundance of green space for outdoor activities and gardening. Multiple hose bibs throughout the garden provide convenient access to water, while a chicken coop adds a unique touch to the outdoor space. Located in a quiet Echo Place setting with convenient highway access, this home is close to excellent schools, parks & everyday amenities. Updates include a new HVAC system, owned water softener, and furnace and AC updated in 2025. (id:15069)
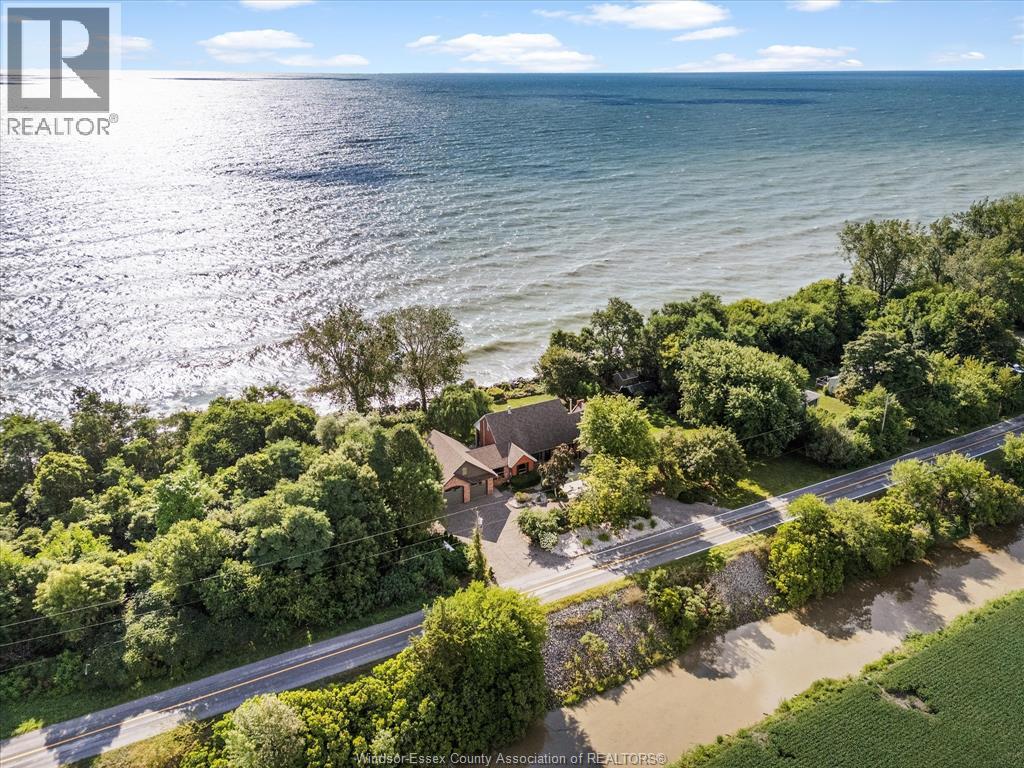
266 East Beach Rd—arguably one of the most unique and inviting lakefront homes in Leamington, emulating the vibe of Pelee Island. Tucked away on nearly 1 acre of pristine shoreline along the East Shore, this property feels like your own private retreat. Surrounded by nature with no neighbours to the north for over 0.4 kilometers - serenity, seclusion, and soul-soothing views define the experience here. Full of rustic charm, yet modern finishes, this 1.5-storey full brick home offers a thoughtful layout with soaring 13’ ceilings in the main living area, 3 (could be 4) bedrooms, and 2.5 bathrooms. Reclaimed brick from Detroit, stained glass accents, solid oak doors, wood burning fireplace w/ large oak mantle all add warmth & character throughout. Smart home upgrades—including high-end Andersen windows, a 360° 4K infrared security system, smart lighting, and fibre-optic internet—blend old-world beauty with modern convenience. A stunning addition includes an expansive attached garage/workshop with loft space, 10’ + 8’ garage doors, heated floors, its own electrical panel, and a loft. The original garage is currently set up as a home gym with flexible storage or parking use. Other highlights: granite countertops, new custom oak bar, main-floor laundry, and a full alarm system. A whole-home HVAC dehumidifier keeps the air fresh year-round, and the roof is a 3-layer 50-year asphalt shingle (2010 main house, 2018 addition). As a bonus, there is a bunkie that offers income potential or guest accommodations, complete with its own deck, BBQ, private outdoor shower, kitchenette, lofted queen bed, and breathtaking lake views. The shoreline is fortified with a high break wall and massive boulders. 10 min to Point Pelee National Park, 12 min to Leamington Marina & Seacliff Park. If you’ve been searching for a home that feels like a hidden paradise with equal parts peaceful getaway and functional forever home, this is the one. Contact LS for more information! (id:15069)
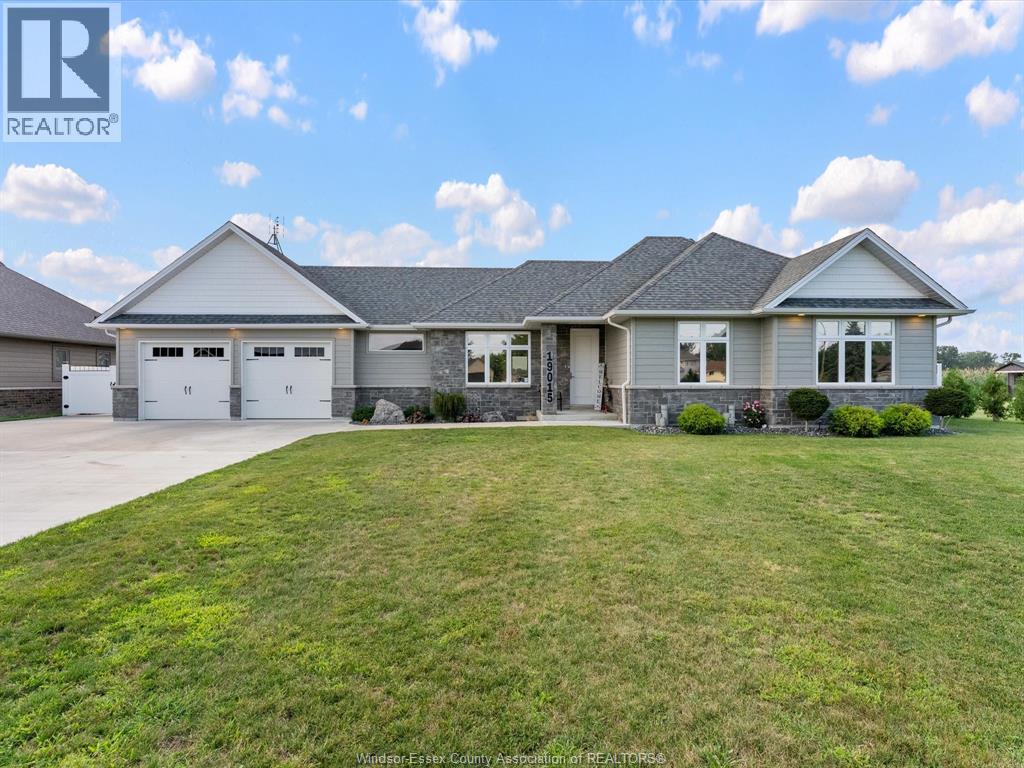
Welcome to 19015 Haven Ave in Tilbury! Built in 2019, this beautifully maintained 3 bedroom, 2 bathroom home offers 1,369 sq ft of comfortable living with direct water access connecting you to Lake St. Clair. Perfect for boaters and those looking to enjoy waterfront living, the property includes an 11,000 1b boat lift so you can get out on the water with ease. Outside, you'll find beautiful landscaping, concrete surrounding the home, and a double-car garage with convenient drive-through access to the backyard. A newer home, great outdoor space, and access to Lake St. Clair This one checks a lot of boxes. Come see what life on Haven Ave is all about! (id:15069)
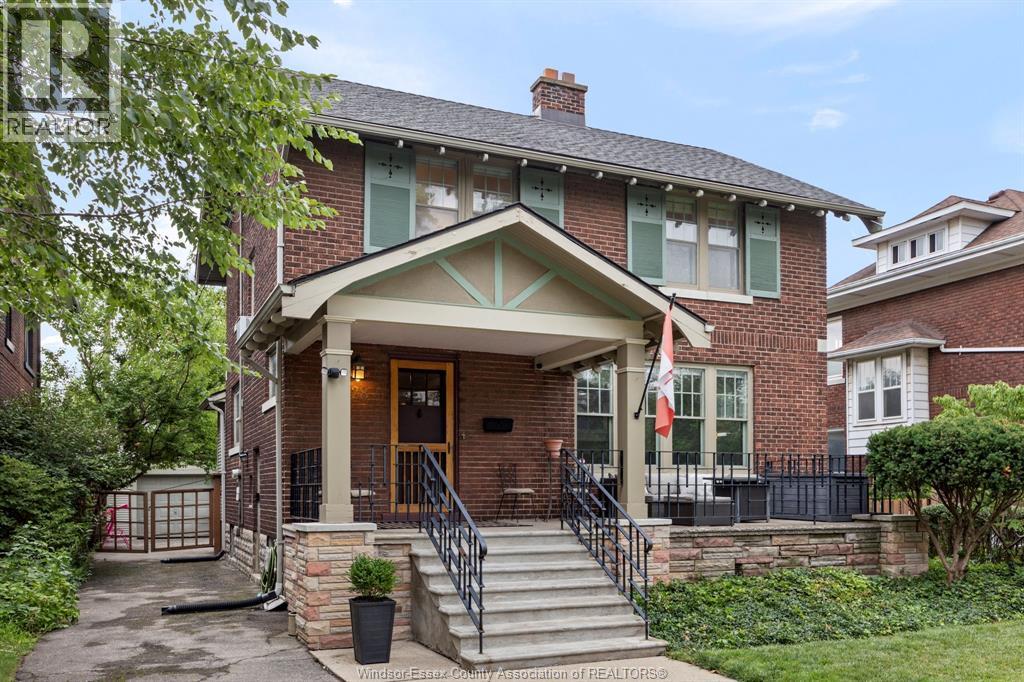
Rare opportunity on one of the most coveted blocks of prestigious Victoria Ave! Built in 1924 & lovingly maintained, this exceptional 4BR home has had only 3 families call it home in over 100 yrs. Situated on one of Victoria’s larger lots w/an impressive setback & expansive front yard, it offers timeless character, soaring ceilings, abundant natural light & exceptional entertaining spaces. Chef’s kitchen w/SS appls & heated floors, updated 2nd-flr bath, automatic blinds, keyless entry, security system/Ring camera, owned tankless HWT & detached garage. Meticulously cared for w/necessary updates to electrical, plumbing, heating & cooling completed. Steps to great schools, transit & Jackson Park. A true legacy street known for pride of ownership, spectacular holidays & community spirit. Historic charm meets modern convenience in a home & location that rarely become available. (id:15069)
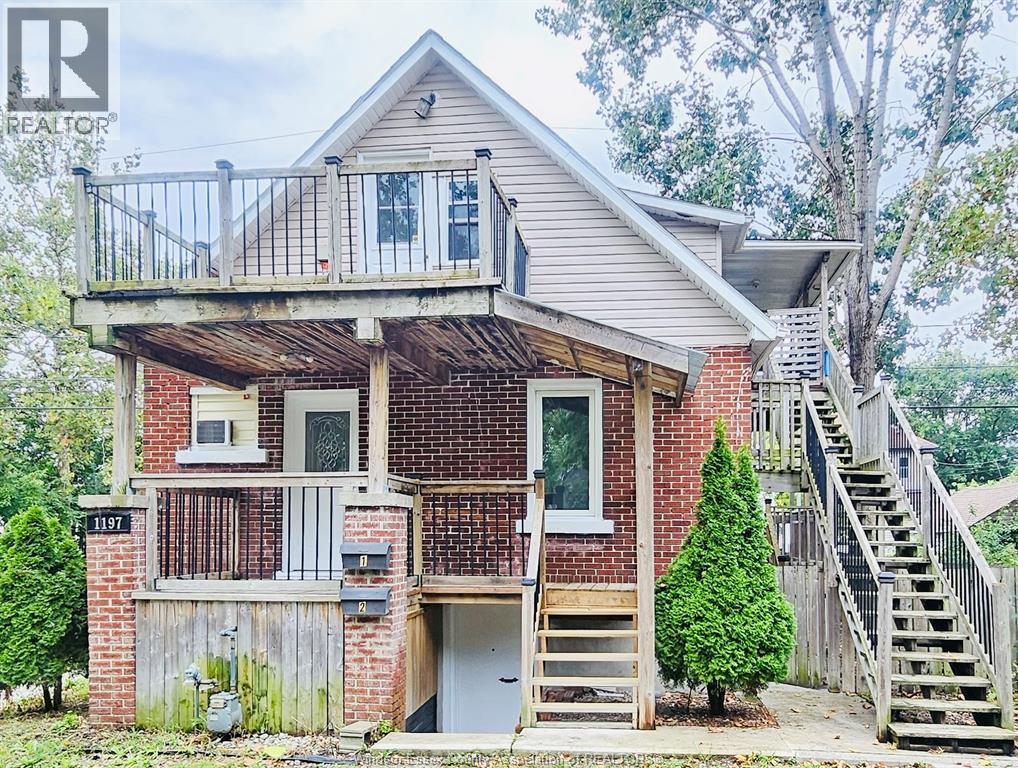
ATTENTION INVESTORS & FIRST TIME BUYERS! EXCELLENT OPPORTUNITY TO OWN A WELL-MAINTAINED DUPLEX IN EAST WINDSOR, CONVENIENTLY LOCATED WITHIN WALKING DISTANCE TO THE FORD PLANT. EACH UNIT OFFERS 2 BDRM AND 1 FULL BATH PROVIDING STRONG RENTAL POTENTIAL. THE UPPER UNIT FEATURES ITS OWN PRIVATE BALCONY AND IN-SUITE LAUNDRY. THE FULL BASEMENT OFFERS EXCELLENT CEILING HEIGHT AND A SEPARATE GRADE ENTRANCE, MAKING IT IDEAL FOR A FUTURE IN-LAW SUITE OR ADDITIONAL LIVING SPACE (BUYER TO VARIFY). AMPLE PARKING AND GREAT INCOME POTENTIAL MAKE THIS A FANTASTIC INVESTMENT OR OWNER-OCCUPIED OPPORTUNITY. (id:15069)
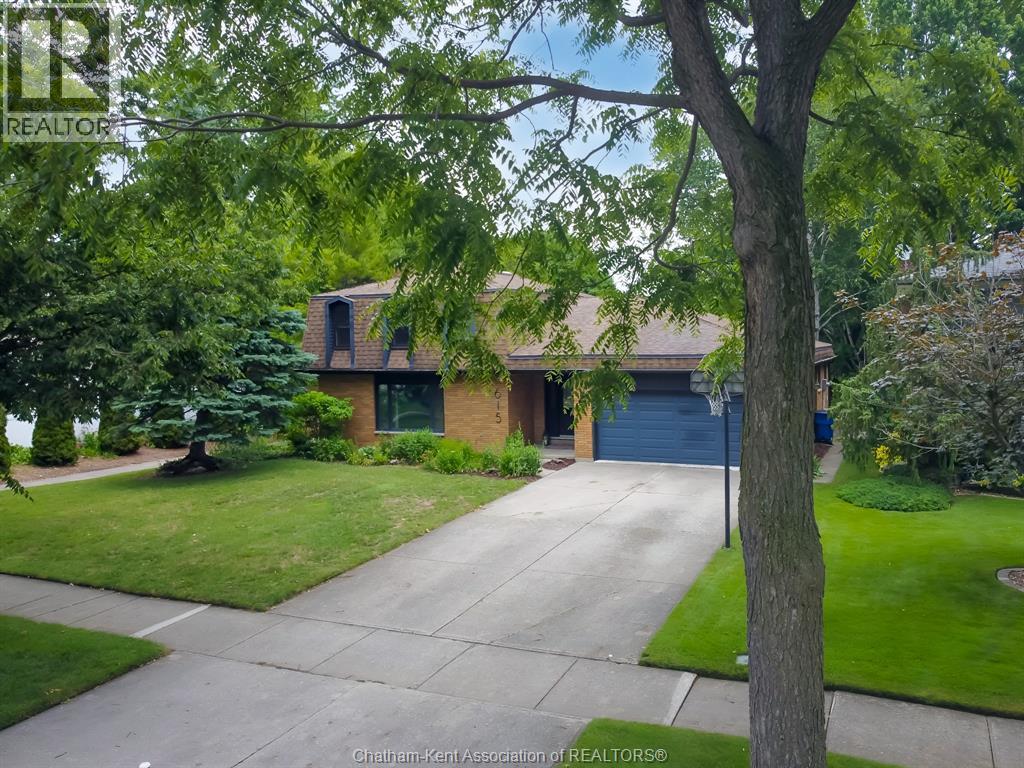
Your home search ends here! Nestled along the scenic walking trails of Indian Creek and just steps from the beautiful Links of Kent Golf Course, this exceptional property offers the perfect blend of nature, recreation, and city convenience. Enjoy a peaceful, park-like setting that feels like your own private retreat while remaining close to all amenities. This spacious 3+1 bedroom home boasts three generous living areas, providing ample room for entertaining, relaxing, and family gatherings. The stunning open-concept kitchen and dining area is the heart of the home, featuring an expansive picture window that fills the space with natural light and showcases breathtaking views of the oversized backyard and the picturesque landscape beyond. The convenient attached two-car garage offers direct access to the lower level, adding practicality to everyday living. Year-round comfort is ensured with efficient hot water heating and central air conditioning. Set on a large, beautifully situated lot, there's plenty of space for outdoor entertaining, gardening, play, or simply enjoying the tranquility of your surroundings. Opportunities like this are rare—experience the best of both nature and city living in one remarkable home. (id:15069)
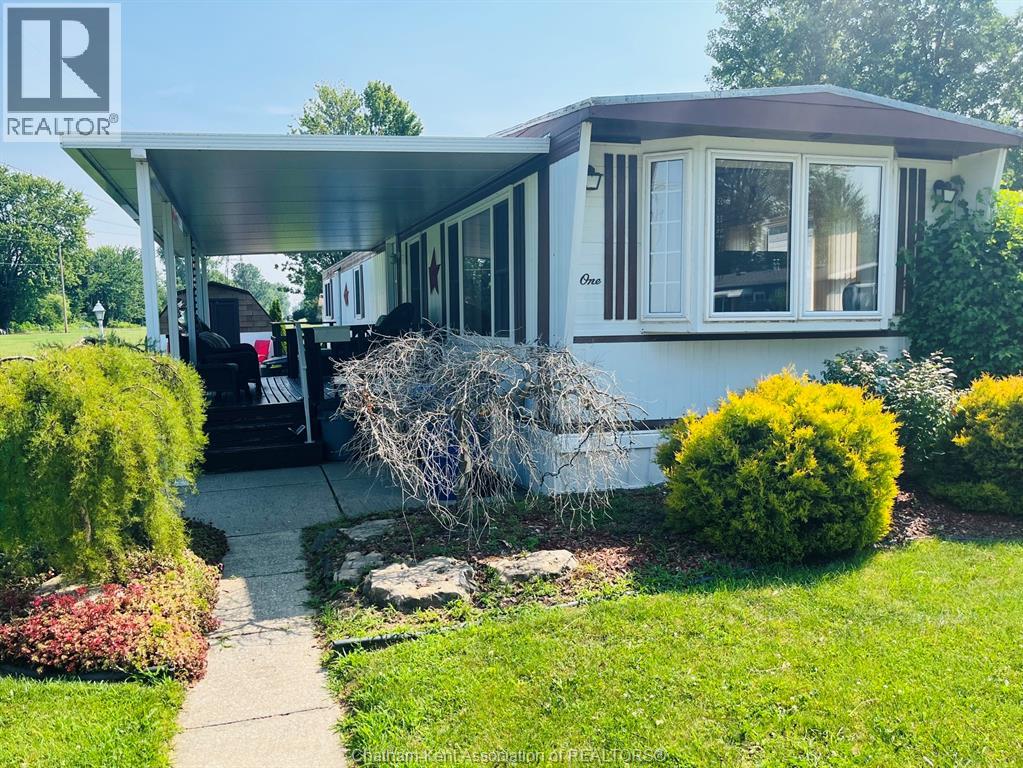
This bright and lovingly maintained mobile home is set on one of the best lots in the park, and offers a peaceful, comfortable place to call home. The natural light and welcoming feel make it an easy space to settle into. Inside, recent updates include new vinyl flooring and subfloor in the living room and bedroom (2022). The covered porch is perfect for morning coffee or relaxing outdoors. This home has been well cared for, with important upgrades already done, high efficiency furnace (approx. 5 years), updated A/C, (both have been serviced yearly), all new double hung windows (approx. 3 years), and a roof reseal completed 3 years ago. A powered storage shed adds great extra space for tools, seasonal items or maybe a small shop. Located in a friendly, year round 4 season park, close to shopping, restaurants, parks, and schools, this property offers affordable comfort in a convenient location. The monthly lot fees are presently $415.23 and please add $50/month for the new owner. (New owner will pay $454.01/month) Move in ready and a pleasure to show. Park approval is required. (id:15069)
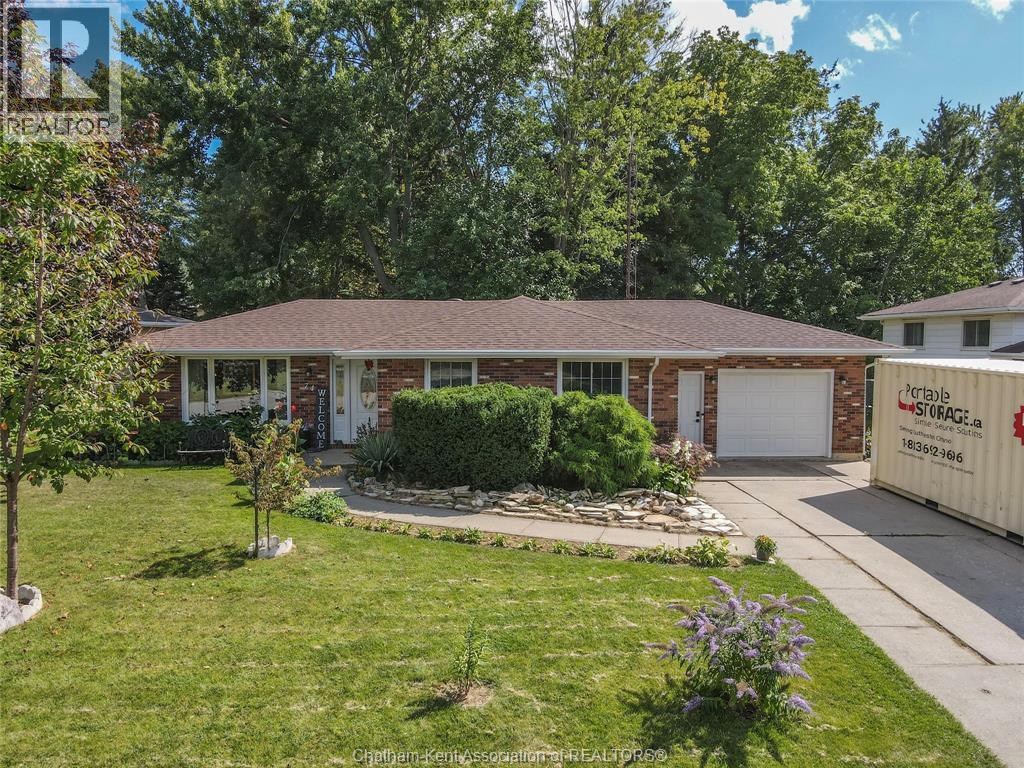
Solid brick rancher in one of the area's top neighbourhoods with 3 bedrooms, 2 full bathrooms, a full finished basement and an attached garage. Many major recent updates including: furnace and AC 2024, roof 2021, most windows 2022, kitchen and bathrooms 2022. The main floor features a large living room that's filled with natural light from a picture window and patio doors, dining nook, a beautiful new kitchen with granite counters and a pantry, 3 nicely sized bedrooms and an updated 3pc bathroom. The basement offers a rec room, a flex space, a vintage bar area, laundry/utility, 3pc bathroom, and an entry/mud room with a large closet and direct access to the garage. The home has tons of storage with closets seemingly everywhere you turn! Out back, the fenced yard is anchored by a beautiful deck with a gazebo, a separate dining or sitting area and a bbq area, while a large shed provides storage for lawn and garden equipment and a workshop. Book your showing now! (id:15069)
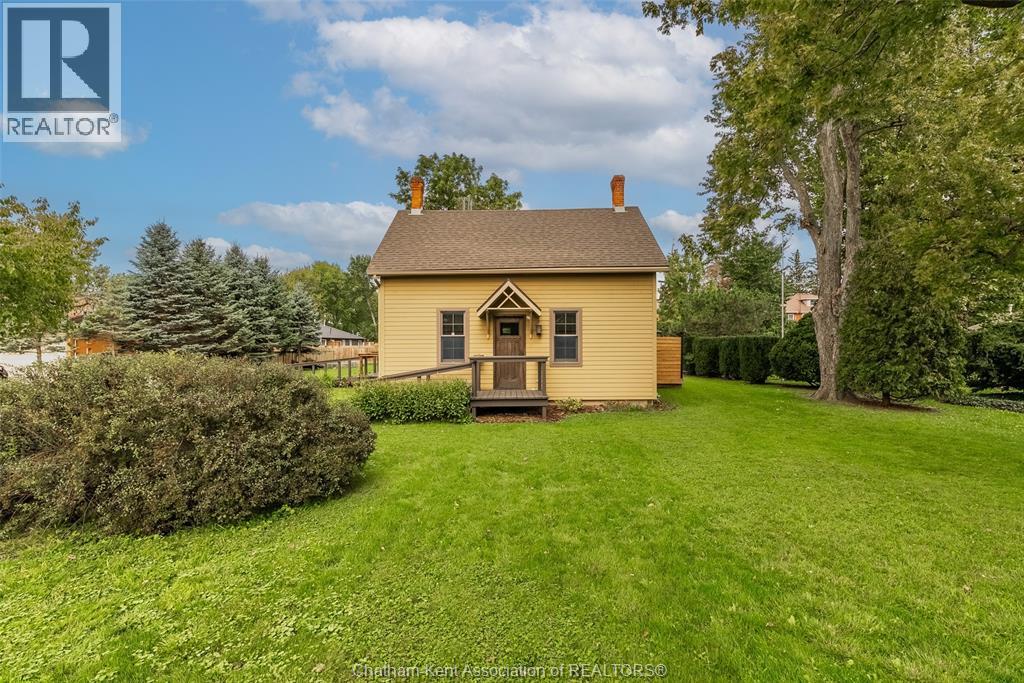
Welcome to 7137 Creek Line, Pain Court. Nestled on a generous 0.346-acre lot in the heart of a quaint village setting, this beautifully restored 2-bedroom, 1.5-bathroom home seamlessly pairs historic warmth with modern comforts. Thoughtfully updated over the years to preserve the character of its original build, the home showcases striking interior exposed log accent walls, warm wooden trim, and glowing hardwood floors throughout. The exterior is finished in durable James Hardie fiber cement siding. The main level boasts a functional entry mudroom and a convenient 2-piece bathroom and laundry combo. At the centre of the home is an expansive kitchen and dining space designed for effortless hosting. Just off the kitchen, the sunlit living room features expansive windows and double doors that open directly onto the back deck, creating a seamless indoor-outdoor feel. Upstairs features a massive primary bedroom, along with a second bedroom ideal for children, guests, or a dedicated home office. Completing the second level is a truly unique, spa-like 4-piece bathroom offering incredible space and a centrepiece soaking tub nestled beneath the architectural roofline. Outside, the large, private yard is surrounded by mature greenery, offering plenty of space to enjoy. The spacious wooden back deck provides the ultimate setting for outdoor dining and entertaining, complete with a board-and-batten style storage shed that perfectly complements the home's historic aesthetic. (id:15069)
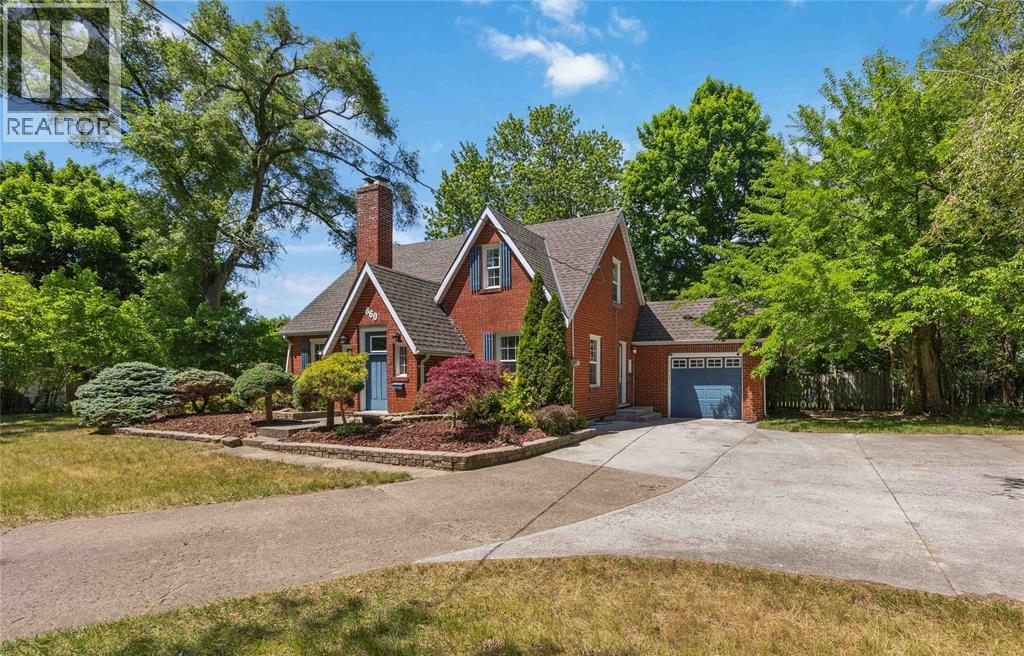
Welcome to 860 London Road, Sarnia! This charming character home is centrally located on a half Acre, double wide lot and close to shopping, schools, parks, and everyday amenities. The main floor features an open-concept kitchen and dining area, flowing into a cozy living room with a fireplace. Complete with a convenient main floor bedroom, and a 2-piece bathroom. Upstairs offers two additional bedrooms, including a primary with walk-in closet, and a 4-piece bathroom. The basement offers plenty of storage space and future potential! Outside, enjoy a large, open backyard with a patio, perfect for summer days! Ample front parking completes this attractive property. Don’t miss your opportunity to own this centrally located Sarnia home with character, space, and convenience. (id:15069)
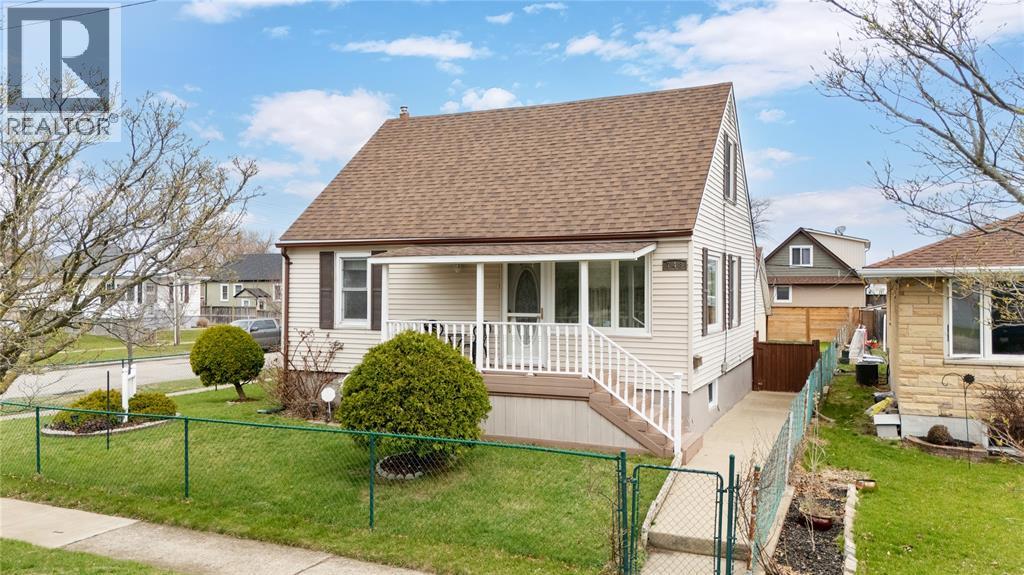
Welcome to this charming 1.5 storey home, lovingly owned and maintained by the same owner for over 50 years. Situated on a spacious corner lot in the heart of central Sarnia, this property offers both space and convenience, just minutes from shopping, amenities, and transit. Featuring 3 bedrooms and 2 bathrooms, the home offers a functional layout ideal for first-time buyers or investors. A standout feature is the two kitchens - one on the main level and one on the lower level - along with separate entrances, providing excellent flexibility and potential. The fully fenced yard offers privacy and great outdoor space, while the detached garage adds extra storage and convenience. Updates include a new fence, lower-level flooring, newer roof. Hot water tank is a rental. (id:15069)
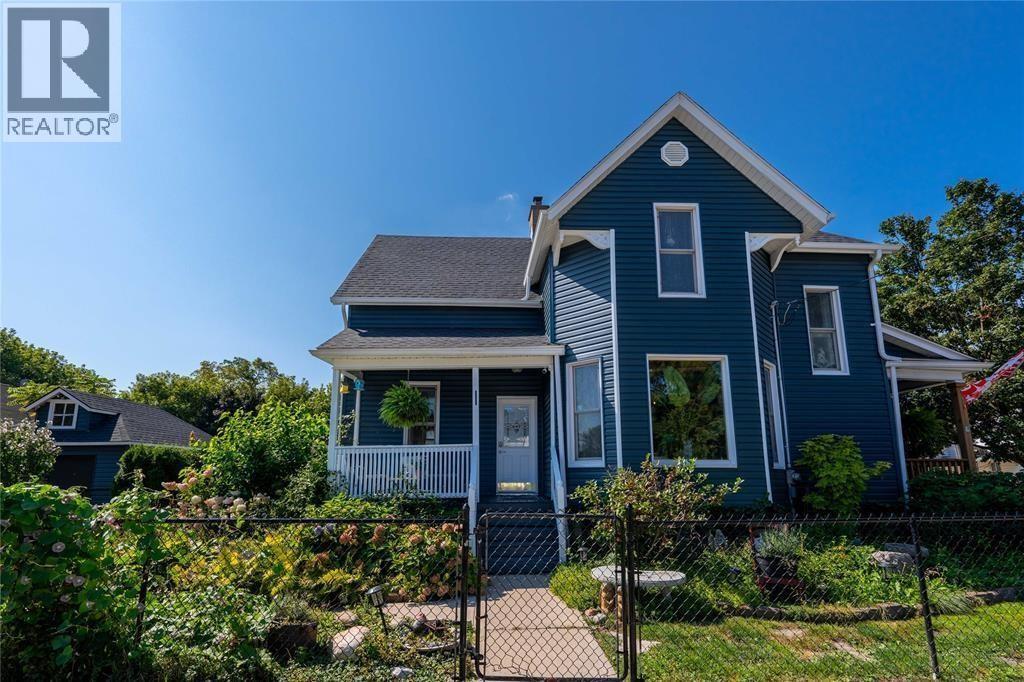
This beautiful Victorian-style century home is filled with character and charm, ideally located near downtown and the waterfront. It offers 4 spacious bedrooms, an updated 4-piece bathroom, and a new 3-piece bathroom both designed to complement the home's period style. Features include a walk-in butler's pantry, a second ""servers"" staircase, a generous living room with built-in bookshelves, and a new gas fireplace. Recent upgrades include the garage door, HVAC, roof, siding, porch, patio, pergola, vinyl windows, and stainless-steel appliances. The beautifully landscaped property also includes maintained gardens, a paved driveway, garage, and fully fenced yard. Ideal for a family or Victorian-home enthusiast. (id:15069)