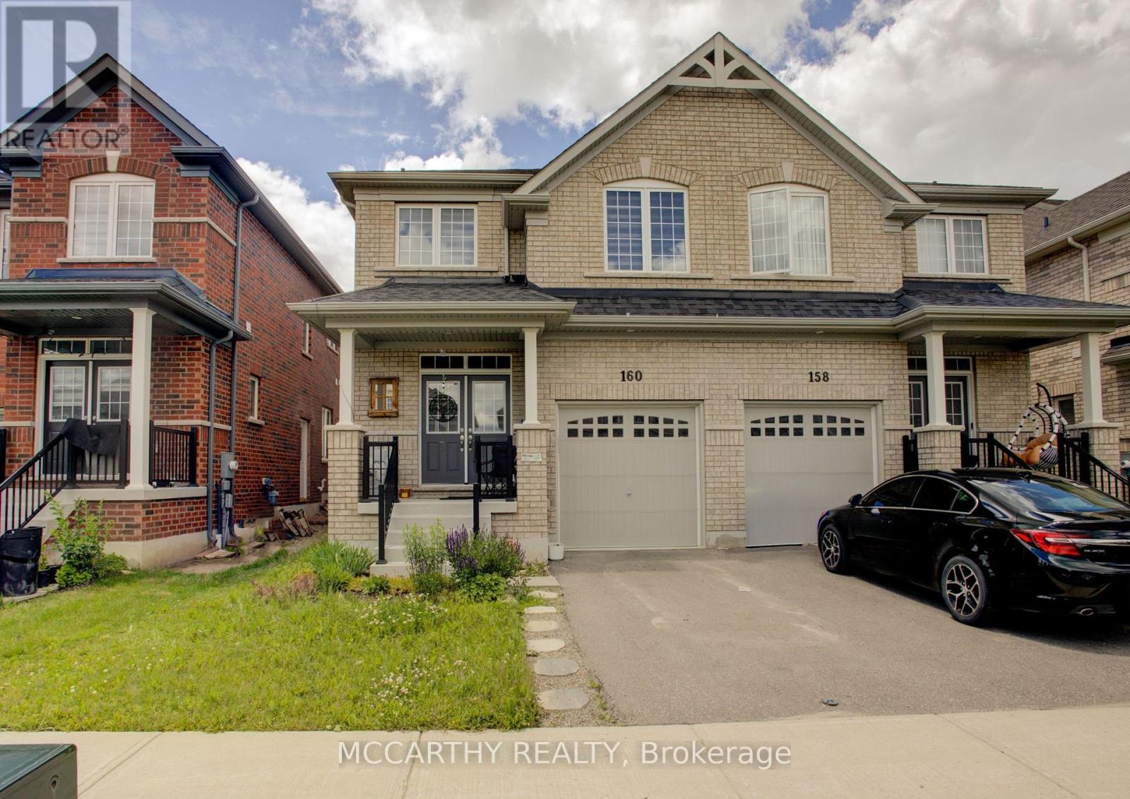
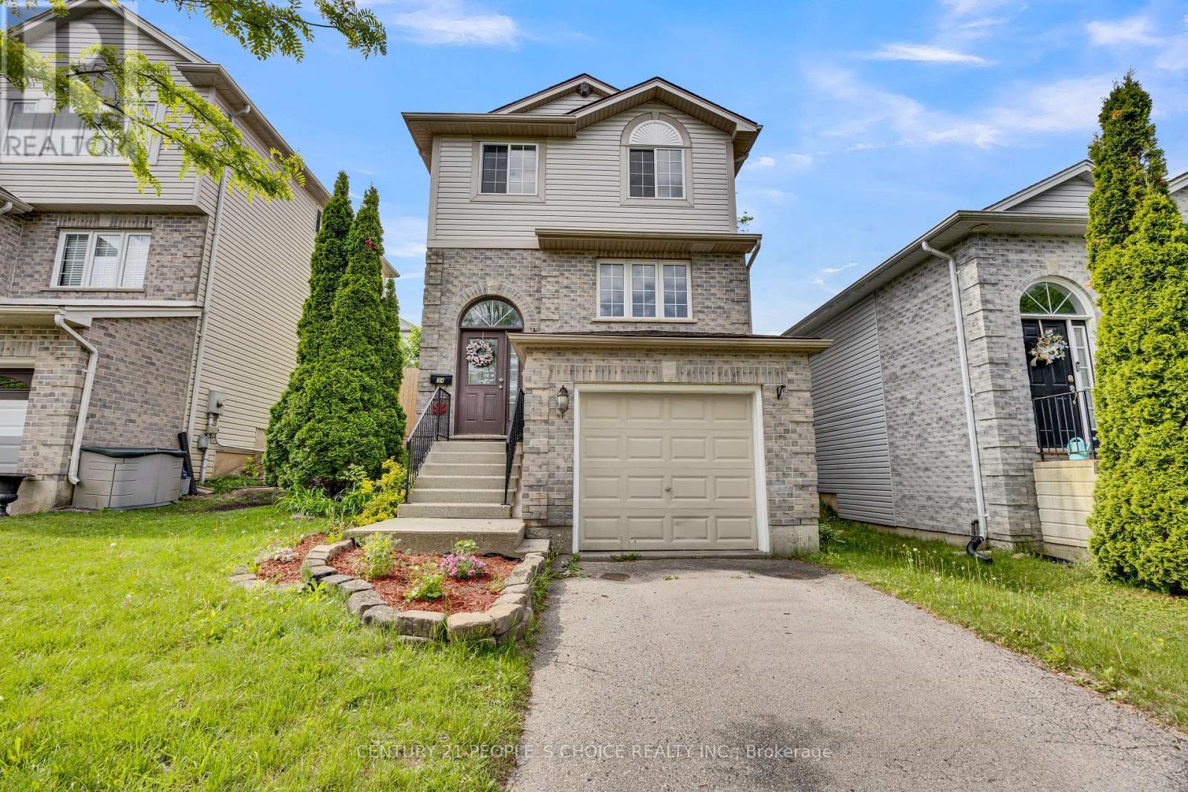
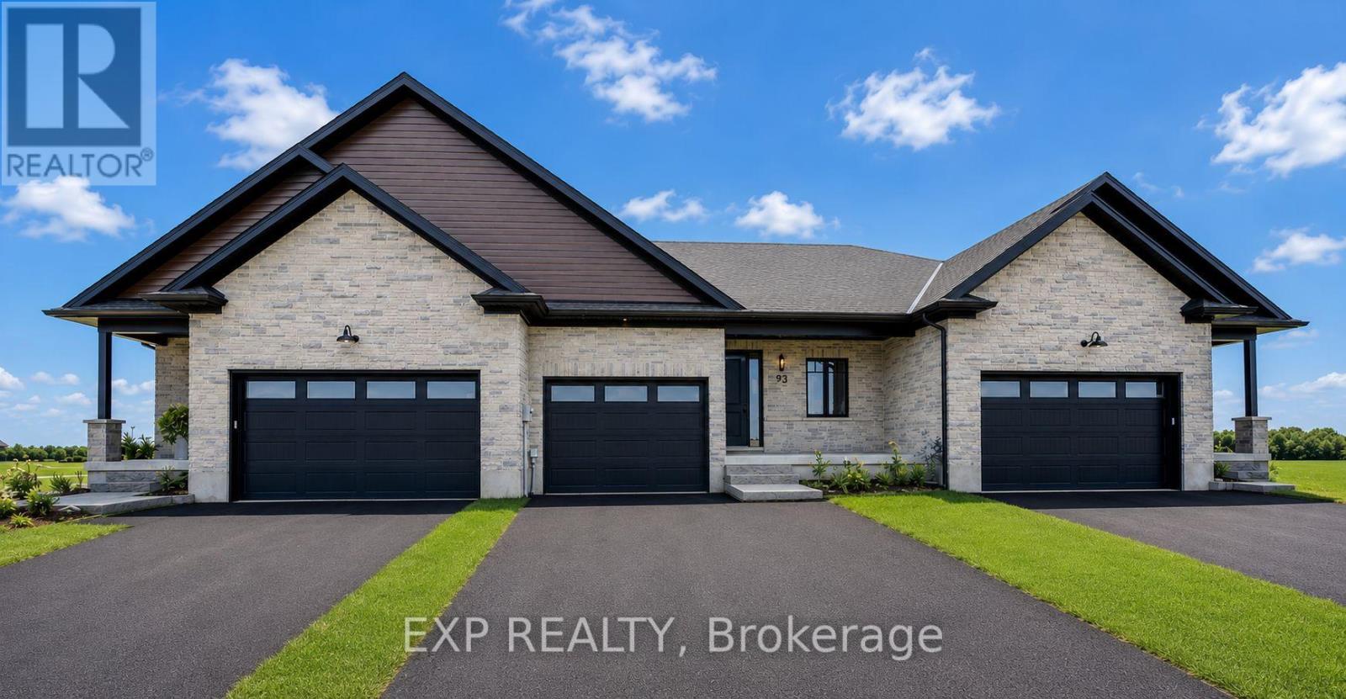
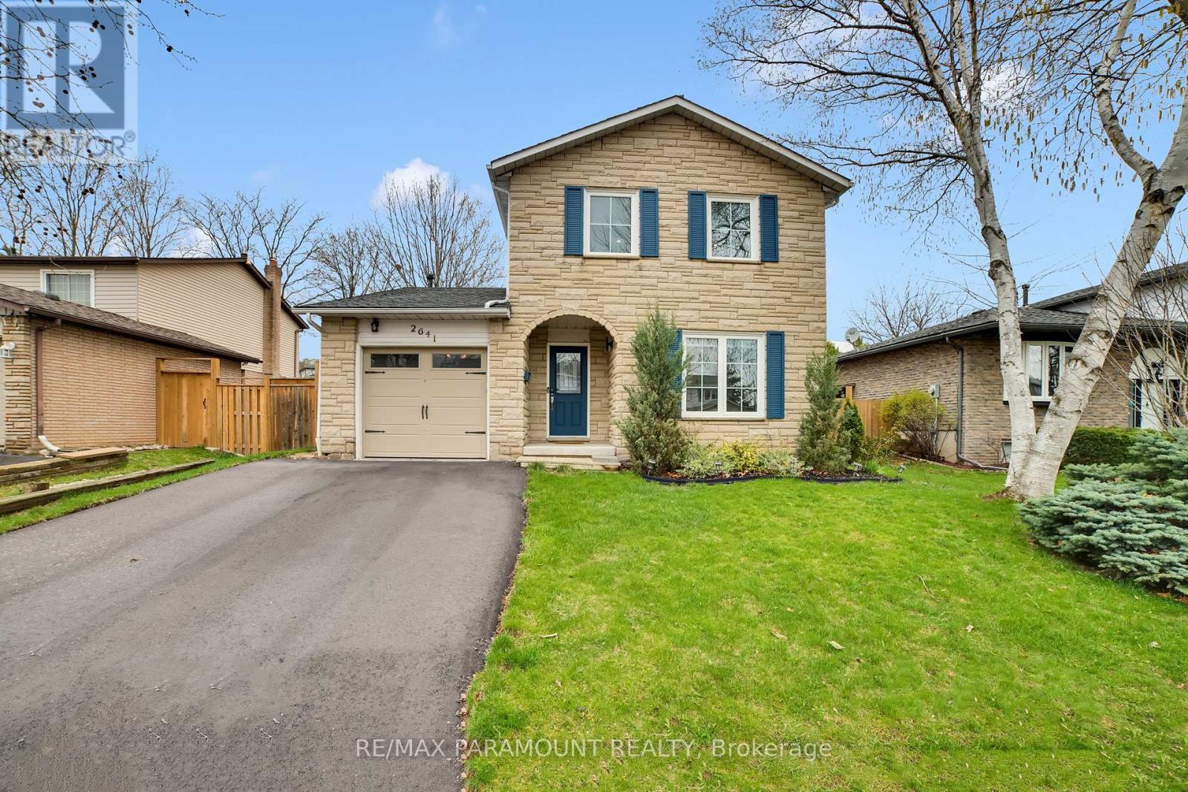
Welcome to this beautifully maintained 4-bedroom, 3-bathroom semi-detached home offering the perfect blend of modern style and comfortable living. Step inside to a bright and inviting layout designed for today's family with plenty of room to grow. The well-appointed kitchen with an eat in dining room and open concept living room + Bonus room for an office or separate sitting room. This main floor flows together seamlessly creating an ideal space for both everyday living and entertaining. Upstairs, you'll find four generously sized bedrooms, a main 4pc bathroom and Laundry Closet. This includes a spacious primary retreat complete with its own ensuite bath and TWO walk in closets. Outside, enjoy a fenced backyard, perfect for children, pets, or relaxing summer evenings. Located in a family-friendly neighborhood in Shelburne, this move-in-ready home offers comfort, functionality, and the convenience of newer construction. Whether you're a growing family, first-time buyer, or investor, this exceptional property is one you won't want to miss! (id:15069)
Welcome to this beautifully updated 3-bedroom, 3-bathroom home, offering the perfect blend of comfort, style, and convenience. Freshly painted in modern neutral tones and featuring laminate flooring throughout, this carpet-free home is move-in ready. The bright and inviting living room is enhanced with new pot lights on a WiFi-enabled switch, creating a warm and contemporary atmosphere. The updated kitchen boasts new flooring, a pantry for extra storage, a movable breakfast island, and newer appliances, providing both functionality and flexibility for everyday living. Upstairs, the spacious primary bedroom features a walk-in closet and a private ensuite bathroom. Additional bedrooms are generously sized, making this home ideal for families, professionals, or those needing extra space. The finished basement offers a versatile recreation room with a rough-in for a future bathroom, providing excellent potential for additional living space. Enjoy peace of mind with numerous major updates, including a roof (2017), central air conditioner (2020), furnace (2022), newer appliances, and a WiFi-enabled thermostat for enhanced comfort and energy efficiency. Step outside to your own private cedar-lined backyard oasis, complete with a generous deck and storage shed-perfect for relaxing, entertaining, or enjoying outdoor living. An attached single-car garage and driveway parking for two additional vehicles provide ample parking, with the added benefit of no sidewalk to maintain. Conveniently located close to shopping, hospitals, schools, parks, and offering quick access to Highway 401, this well-maintained home combines modern updates with everyday convenience. A fantastic opportunity for families, first-time buyers, or investors alike-don't miss your chance to make it yours (id:15069)
Downsize without compromise! This to be built end unit bungalow townhome by Duimering Homes sits at the quiet end of Bedell Drive in Drayton, offering low maintenance living with elevated style. Now is the time to make it your own and customize the finishes to suit your taste. A vaulted great room ceiling brings in incredible light through extra windows, anchored by a cozy electric fireplace with wood mantle. The gourmet kitchen shines with quartz counters, custom full height cabinetry, stainless appliances and a centre island flowing to the dining area and overlooking the family room. Step out to a covered back patio with partial privacy fence, ideal for easy indoor/outdoor living. Two generous bedrooms include a serene primary suite with walk in closet and spa inspired ensuite. Enjoy main floor laundry/mudroom, attached 2 car garage and double wide paved driveway. With only one shared wall, 9 foot ceilings and a quiet walkable location, this is single level living done right. Don't wait, choose your finishes now and move into a home that's truly yours. (id:15069)
Welcome to this beautifully updated home in the highly sought-after Brant Hills community. Offering 3 bedrooms and 2.5 bathrooms, this residence blends modern finishes with functional living spaces. Step into the spacious main floor, featuring new flooring throughout and a bright, open-concept layout ideal for both everyday living and entertaining. The inviting living room flows seamlessly into the large, updated kitchen, complete with quartz countertops, a matching quartz backsplash, maple cabinetry, and new stainless steel appliances. Freshly painted with pot lights throughout, the main level offers a clean, airy feel. Unwind in the generous family room with a cozy fireplace and convenient walkout to the expansive backyard. Set on a premium lot extra wide across the rear and features a large deck-perfect for outdoor gatherings. Upstairs, you'll find spacious bedrooms with new flooring throughout. The oversized primary suite includes a double-wide closet and a private ensuite bath. Additional highlights include smooth ceilings throughout (no popcorn), an owned tankless water heater and a freshly repaved wide driveway. Ideally located close to highways, shopping, amenities, and top-rated schools. Just minutes to the GO station. See attached floor plans-this is a home you won't want to miss. (id:15069)
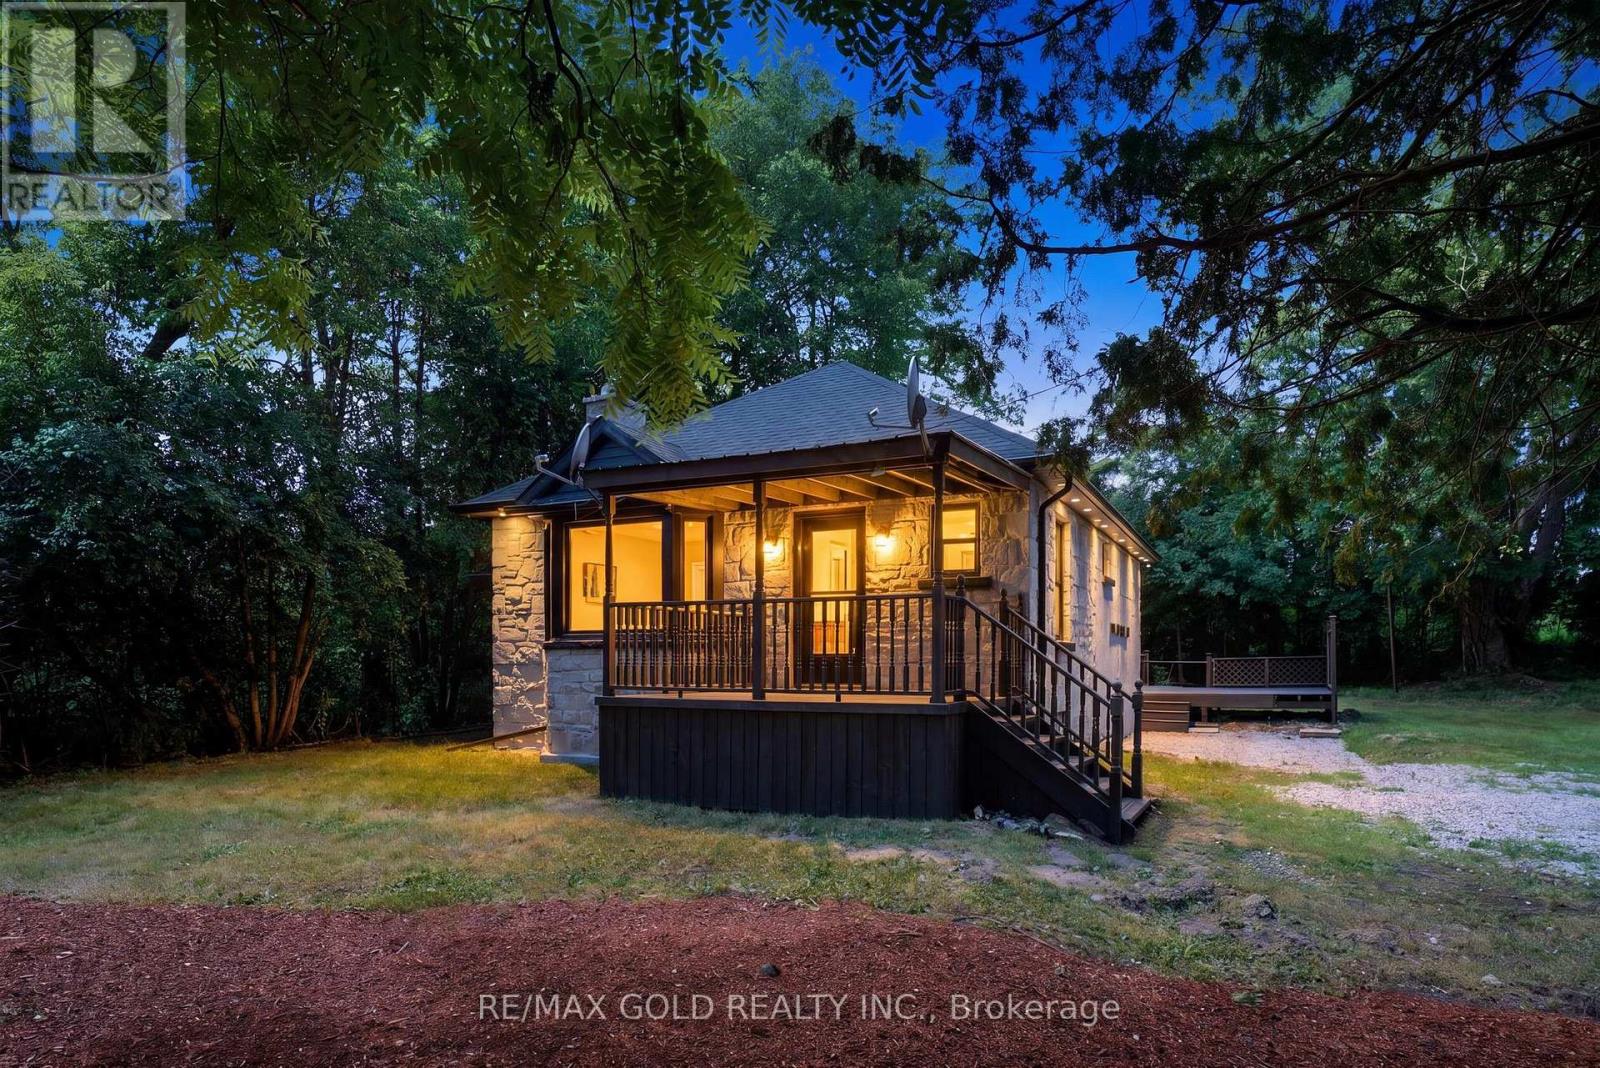
Experience Muskoka-style living in the heart of historic Huttonville on an exceptional 17,415sq. ft. private lot offering the perfect blend of peaceful country living and modern convenience. This beautifully updated bungalow features 2+2 spacious bedrooms, 2 full kitchens, 2 laundry areas, and a separate walk-out basement entrance, making it ideal for multi-generational living, rental income, or future investment potential. Renovated throughout with modern flooring, updated bathrooms, quartz countertop kitchens, and energy-efficient LED lighting, this move-in ready home offers both style and functionality. Surrounded by mature trees and exceptional privacy, yet just minutes from shopping plazas, grocery stores,restaurants, schools, parks, public transit, and major routes including Mississauga Road,Financial Drive, Highways 407 and 401. Located just minutes from the future Embleton Community Centre and within one of Brampton's fastest-growing areas, this property presents an incredible opportunity to enjoy estate-style living while benefiting from strong future growth and long-term value. A rare offering with outstanding lifestyle, income, and future potential. (id:15069)
Take A Step Into This Bright Spacious Renovated Living Space! Meet Modern Living At Its Best - W/ Updates Throughout! Coveted Layout With Functional Large Living Room That Walks Off To A Grand Balcony Perfect To Relax & Unwind! Right Off The Open Concept Dining Room Enjoy A Bright Modern Kitchen With Lots Of Cupboard Space, Quartz Countertops & Stainless Steel Appliances. The Hallway Leads To Two Generous Sized Bedrooms + Lots Of Closet Space + Separate Laundry Room With More Storage Space! Located Steps From Subway (FINCH) & FINCH WEST LRT - Providing Convenience & Easy Access To All Parts Of The City Including Downtown Toronto & Just A Short Drive From York Region (Vaughan) & Vaughan Metropolitan. Minutes Walk To York University. Short Drive To 401/407/400. Amenities Include A Membership To Recreation Centre (pool/gym/sauna/24hr security). Parking & Locker Included. Perfect For All Types Of Buyers Whether Downsizing or Upsizing or Just Looking To Invest! Great For Rental Income! This Is An Opportunity Not To Be Missed! Family Friendly Neighbourhood! Move In Ready! Lots Of Space For The Price - Best Deal In Town! Don't Miss Out! For the space amazing maintenance fees! check out virtual tour! (id:15069)
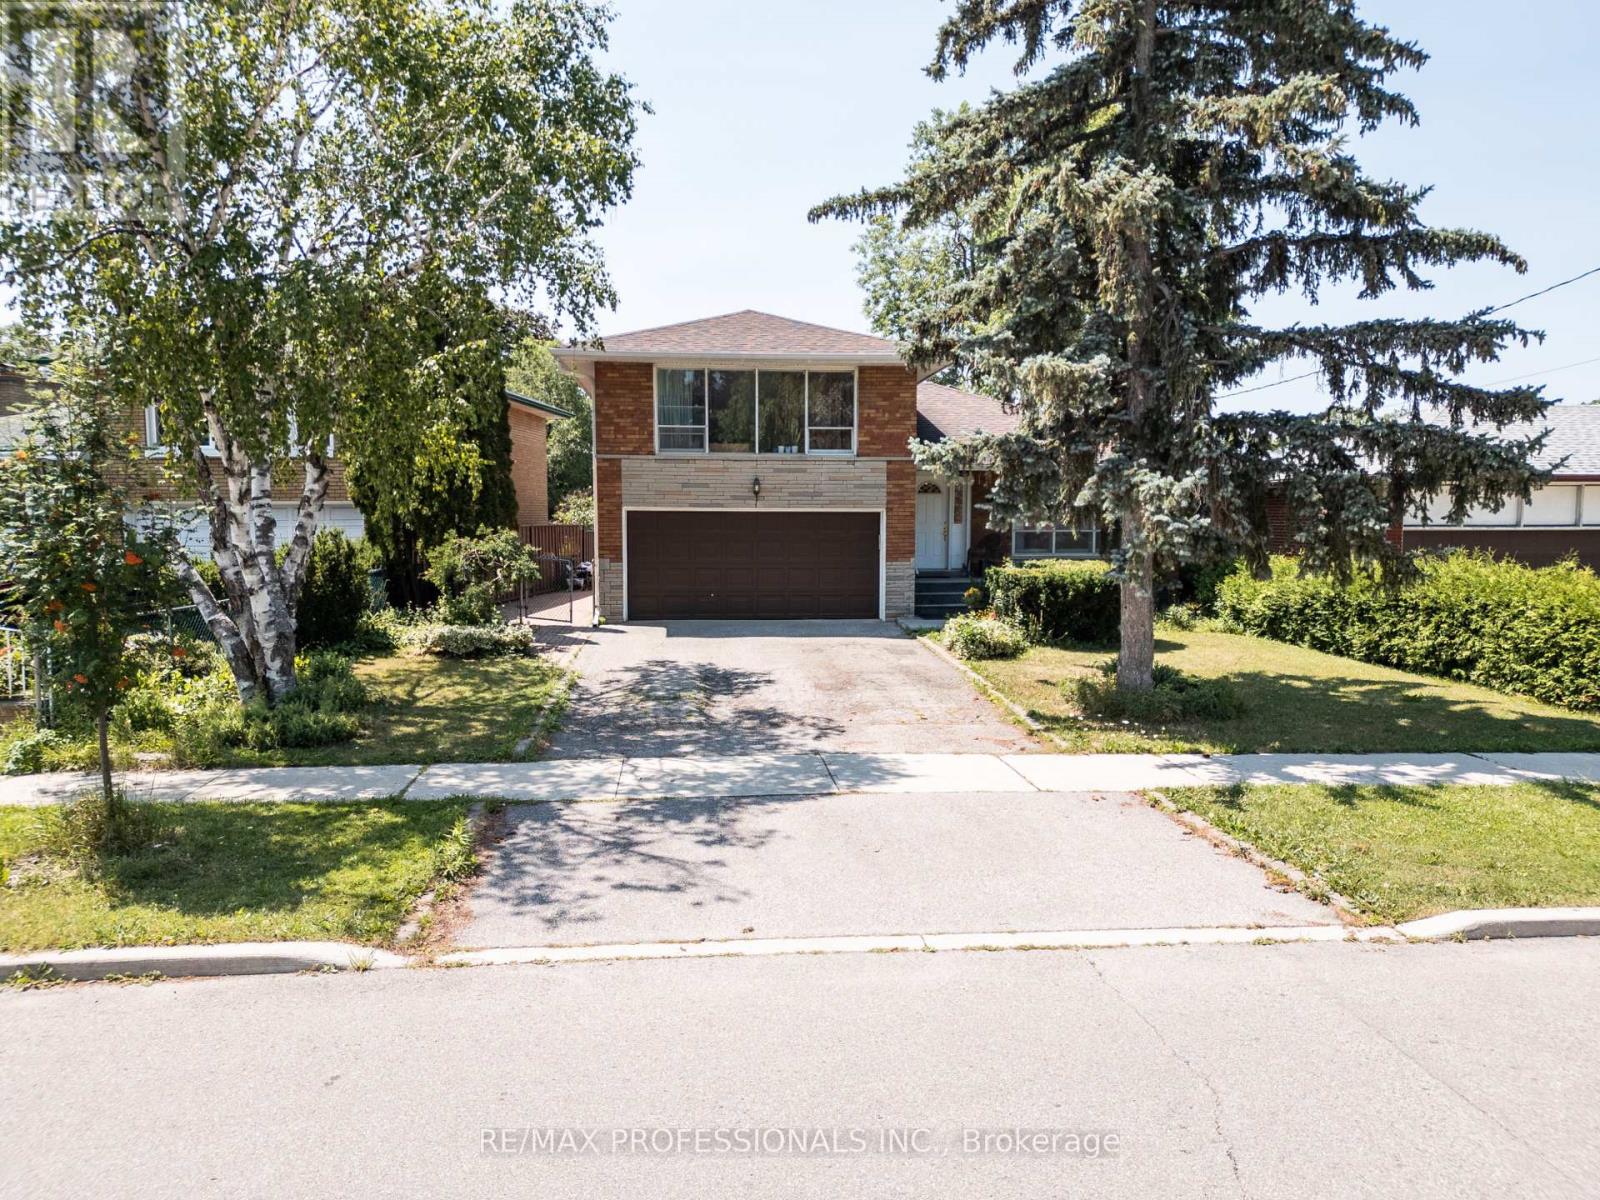
Some homes simply stand the test of time. Built in 1960, this solid 4-level side split is a perfect reminder of the saying, "They don't build them like they used to." This home is no exception-offering quality construction, generous living spaces, and incredible flexibility for today's families. Home was Purchased from Original Owner. Featuring 4 bedrooms and 2 bathrooms, this detached home offers a spacious layout with hardwood flooring, pot lights, two cozy fireplaces, a large kitchen, and a finished family room. A main-floor bedroom, separate side entrance, and space to add a second kitchen create an excellent opportunity for multi-generational living, an in-law suite, or future income potential. Parking is a standout feature, with a double car garage and an oversized driveway that accommodates up to 4 additional vehicles-providing parking for up to 6 vehicles in total. Enjoy peace of mind with updates including central air conditioning (2 years old) and a water heater. The home also includes a garage door opener with remote. Perfectly situated in a desirable Etobicoke neighbourhood with quick access to major highways, TTC public transit, and Pearson International Airport, everyday commuting and family travel are effortless. Families will also appreciate being within walking distance of elementary, middle, and high schools. Solidly built, thoughtfully laid out, and filled with possibilities, this is the kind of home buyers wait for-because they truly don't build them like they used to. Various Images Rendered via AI to give Idea of what it can look like. **WATCH VIDEO** (id:15069)
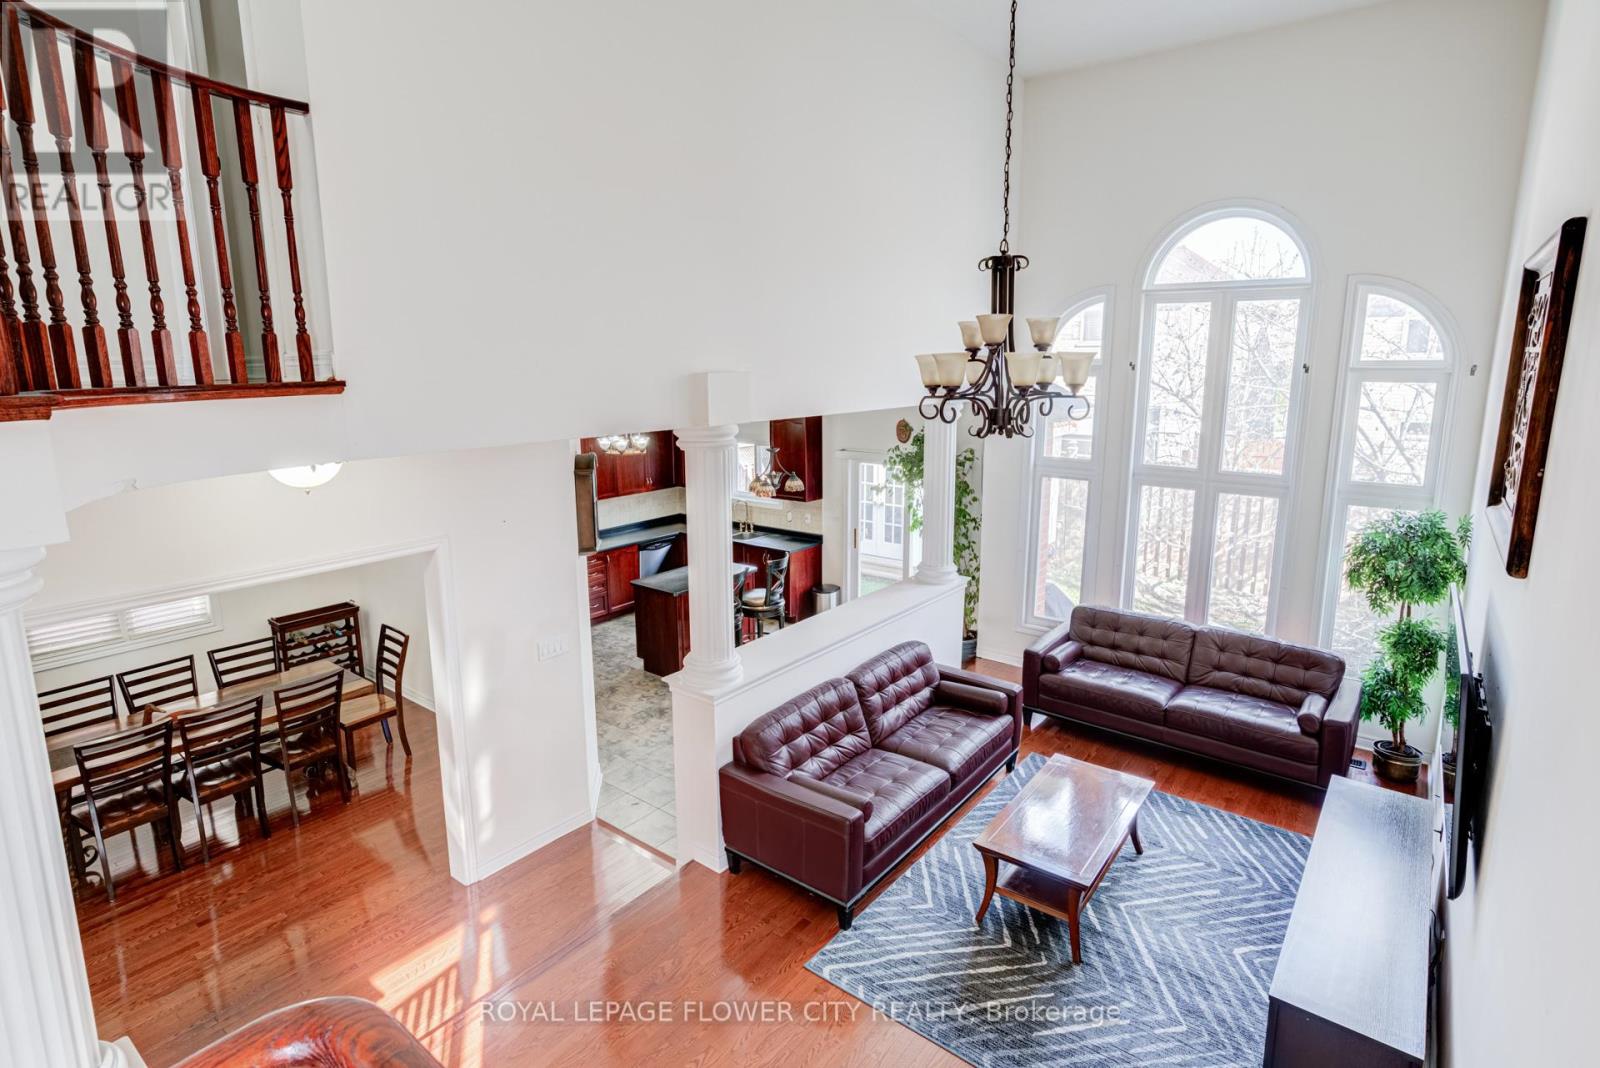
Legal 2-Bedroom Basement Apartment With Separate Entrance - An Incredible Opportunity For Rental Income Or Multi-Generational Living! Welcome To This Absolutely Stunning, Meticulously Maintained 4+2 Bedroom Home Located In The Prestigious Castlemore Community Of Bram East (Gore Rd & Cottrelle Blvd). Offering Approximately 4,300 Sq. Ft. Of Beautifully Designed Living Space, Including The Finished Legal Basement, This Exceptional Residence Is Perfect For Growing Families Seeking Space, Style, And Functionality.Step Inside To Discover Elegant Hardwood Flooring, Soaring 9-Ft Ceilings, And A Spectacular 18-Ft Open-To-Above Family Room With A Cozy Fireplace That Creates A Bright, Grand, And Inviting Atmosphere. The Thoughtfully Designed Main Floor Features Separate Living And Dining Rooms, A Spacious Open-Concept Family Room, And A Beautifully Upgraded Chef's Kitchen Complete With A Large Centre Island, Premium Finishes, And A Sun-Filled Breakfast Area With Walkout To A Private Backyard-Ideal For Entertaining Family And Friends.The Upper Level Offers Four Generously Sized Bedrooms, Including A Luxurious Primary Retreat Featuring A Spa-Inspired 5-Piece Ensuite And A Large Walk-In Closet.The Fully Finished Legal 2-Bedroom Basement Apartment Is Completely Self-Contained, Offering Its Own Separate Entrance, Modern Kitchen, Full Washroom, And Separate Laundry, Making It Ideal For Extended Family, In-Laws, Or Generating Valuable Rental Income.Situated In One Of Brampton's Most Desirable Neighbourhoods, This Home Is Conveniently Located Close To Top-Rated Schools, Parks, Shopping, Transit, And All Essential Amenities, With Quick Access To Highways 427, 410, And 407 For An Easy Commute Throughout The GTA.A Rare Opportunity To Own A Luxurious Family Home With A Legal Income-Generating Basement In The Highly Sought-After Castlemore Community. Don't Miss Your Chance To Make This Exceptional Property Yours! (id:15069)
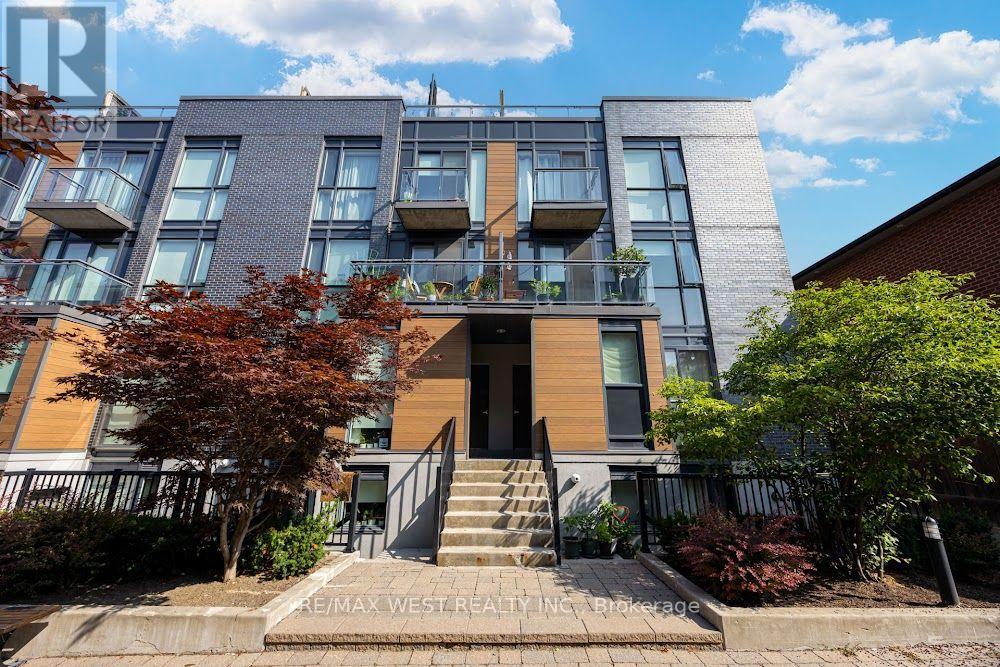
Welcome to your Junction Triangle sanctuary. Step inside this 2+1 bedroom, 2-bath townhouse and feel the quiet hum of a neighbourhood that's equal parts creative energy and community warmth.Sun-drenched main floor with 10 feet high ceilings. The living area is basically a love letter to natural light. Floor-to-ceiling windows act like giant mood-boosting lamps, flooding the space with that golden-hour glow. The kitchen? Minimalist, stainless, and ready for everything from slow-simmer Sunday sauces to impromptu dinner parties with friends who bring biodynamic wine and talk about urban beekeeping. Your dining area spills out onto a private balcony, the perfect perch for morning coffee rituals, journaling, or decompressing with a vinyl-era playlist. The bedrooms offer that elusive Toronto luxury: space to actually exhale. Whether you're crafting a dreamy sleep nook or hosting out-of-town friends or WFH, the layout flexes with your lifestyle. The den + rooftop terrace = your personal urban mythology. Ascend to the upper-level den - a space that feels like the brainstorming loft of someone who makes zines or brews their own kombucha. From there, step out onto your expansive rooftop terrace, the crown jewel of this home. This terrace isn't just outdoor space - it's an experience. A built-in BBQ hookup for summer feasts, a water source for your curated container garden, and CN Tower views that turn every evening into a cinematic moment. It's where you host rooftop dinners, grow heirloom tomatoes, and unwind with a small-batch cold brew under string lights. Walk to micro-roasteries, Roncesvalles, High Park, local makers, MOCA and community-driven shops. UP Express gets you to Union Station or the airport with effortless ease, and TTC route the city feel effortlessly connected. It is a place that feels like the future of Toronto - yours to discover. (id:15069)
Step into true luxury with this stunning 5+1 bedroom, 2 storey custom home, offering high-end finishes throughout and the rare opportunity to be the first occupant. Sits on a premium lot in the heart of West Oakville; surrounded by top schools, parks, trails, and quick access to highways, lake, and shopping. The main floor features a mudroom with a dog wash station and laundry area, along with an open-concept kitchen, family, and dining room that walks out to a beautiful patio and in-ground pool - ideal for indoor/outdoor living and entertaining. Showcasing exceptional craftsmanship throughout, notable features include engineered hardwood flooring, pot lights, quartz countertops in the kitchen & bathrooms, and oversized windows that fill the home with natural light. The second level offers a spacious primary retreat with a large walk-in closet and a 6-piece ensuite, along with an additional bedroom on the same level - perfect for a nursery, office, or private guest suite. The upper level includes three additional bedrooms, each complete with its own walk-in closet and ensuite bathroom, plus a second laundry room conveniently located on this level. Two of the bathrooms feature skylights, adding an abundance of natural light. The fully finished basement includes a large recreation room, a sixth bedroom, and a 4-piece bathroom - perfect for guests, extended family, or a private retreat. Pre-wired for smart home technology, this home offers modern convenience, thoughtful design, and exceptional comfort throughout. Luxury Certified (id:15069)
An Oasis, This Executive 4 Level Backsplit Home Is Located In Picturesque Peel Village. This Home Boast An Impressive Layout, Sharp Architecture and Manicured Landscaped Yard Provides For A Perfect Retreat . The Well Designed Kitchen Is Equipped With Top-Of-The-Line Appliances, Large Granite Countertops, Custom Cabinetry and Great Sky Lighting. Relax In The Spacious Family Room, With A Fireplace And Walkout To The Patio and Backyard Gazebo. The Primary Suite Features 4 Pc Ensuite Bathroom With A Soaker Tub, Skylight and Walk-In Closet. The Basement Is Perfect For Entertaining Equipped With Wet Bar And Additional Living Space Retreat To The Well Designed Backyard With Mature Trees, Meticulously Landscaped and Aesthetically Pleasing Scenic Views, Irrigation System For Easy Lawn Maintenance. A Place To Call Home, To Make Memories and Enjoy The Full Comfort Of A Well Designed Home. (id:15069)
Welcome to this beautifully appointed modern townhouse offering the perfect blend of style, comfort, and convenience in one of the area's most desirable family-friendly neighbourhoods!This sun-filled home features a thoughtfully designed open-concept layout with expansive windows that flood the space with natural light. The spacious kitchen is a true focal point, complete with a large breakfast bar, abundant cabinetry, and plenty of prep space-ideal for everyday living and entertaining alike. Step out from the living area onto your private balcony, the perfect spot to enjoy your morning coffee or unwind at the end of the day.You will love your three lovely bedrooms and two beautifully updated bathrooms showcasing contemporary finishes and timeless design. A private garage provides secure parking and additional storage, adding to the home's everyday convenience.Situated in a fantastic neighbourhood close to parks, schools, shopping, transit, major highways, and everyday amenities, this move-in-ready townhouse offers an exceptional lifestyle opportunity for families, professionals, and first-time buyers alike.A perfect combination of modern living, functional design, and an unbeatable location-this is one you won't want to miss! (id:15069)