
1390a Mudcat Road Belleville, Ontario K0K 2V0

5 Bedroom
3 Bathroom
1,100 - 1,500 sqft
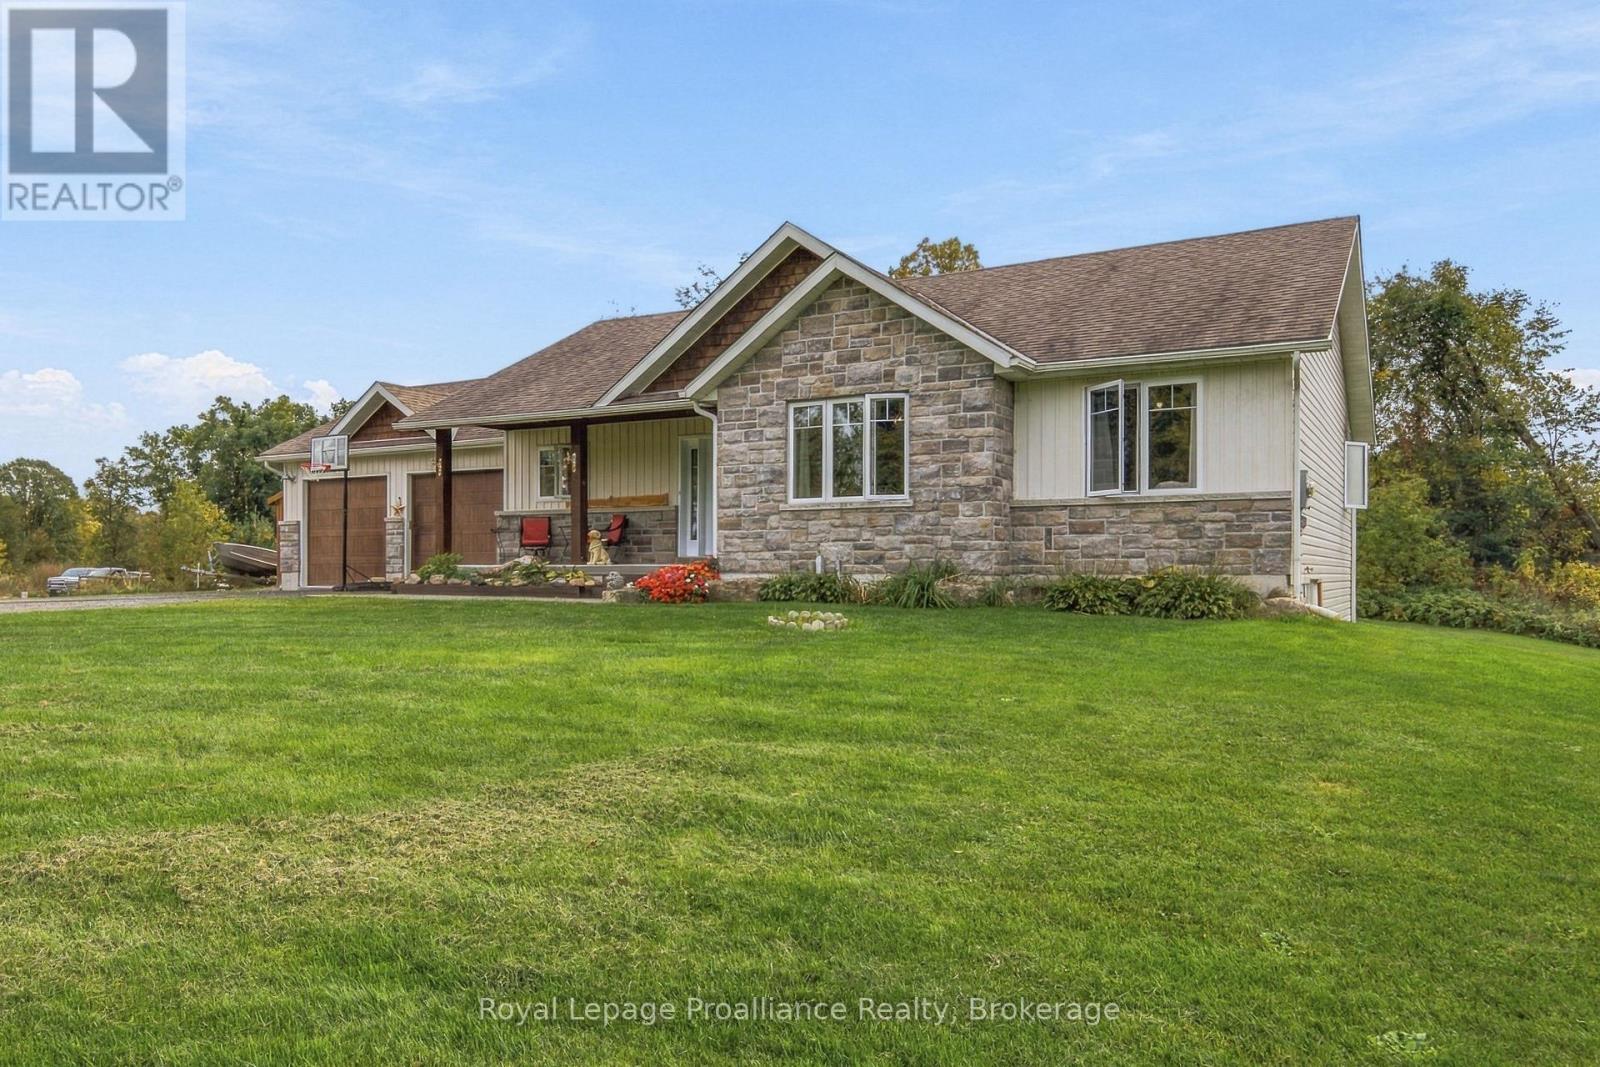
Bungalow
Fireplace
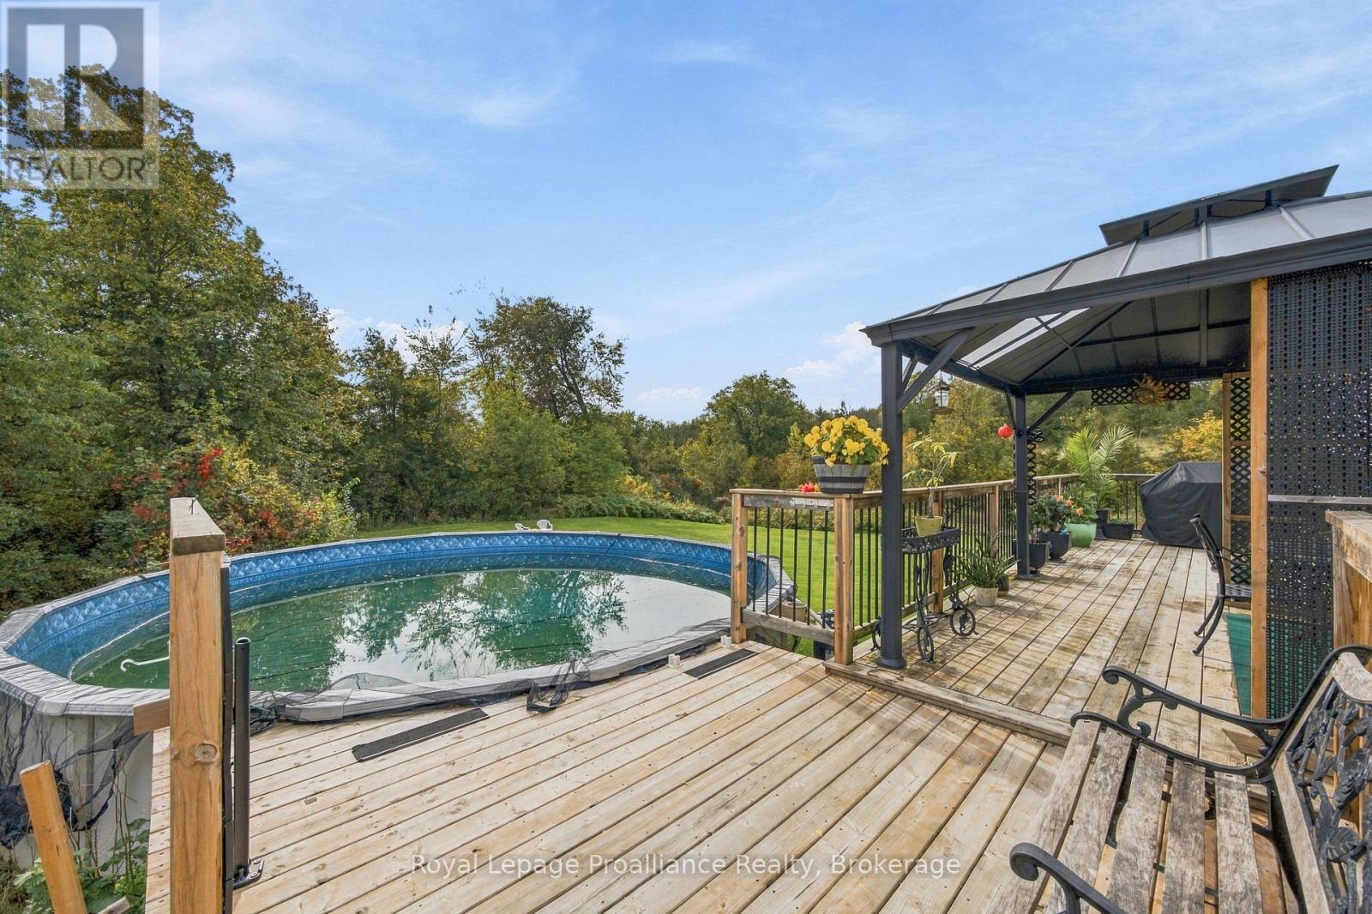
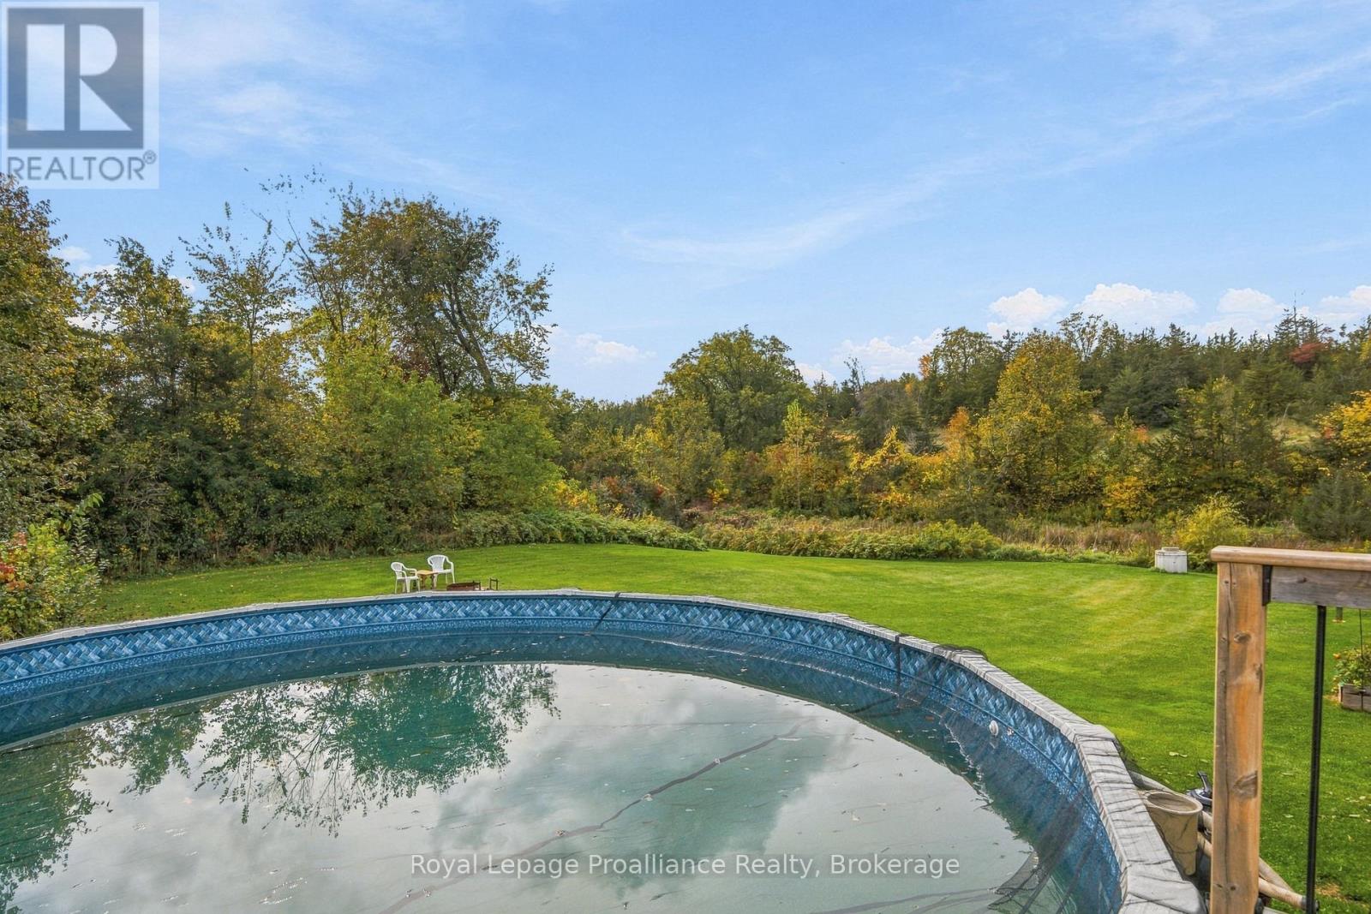
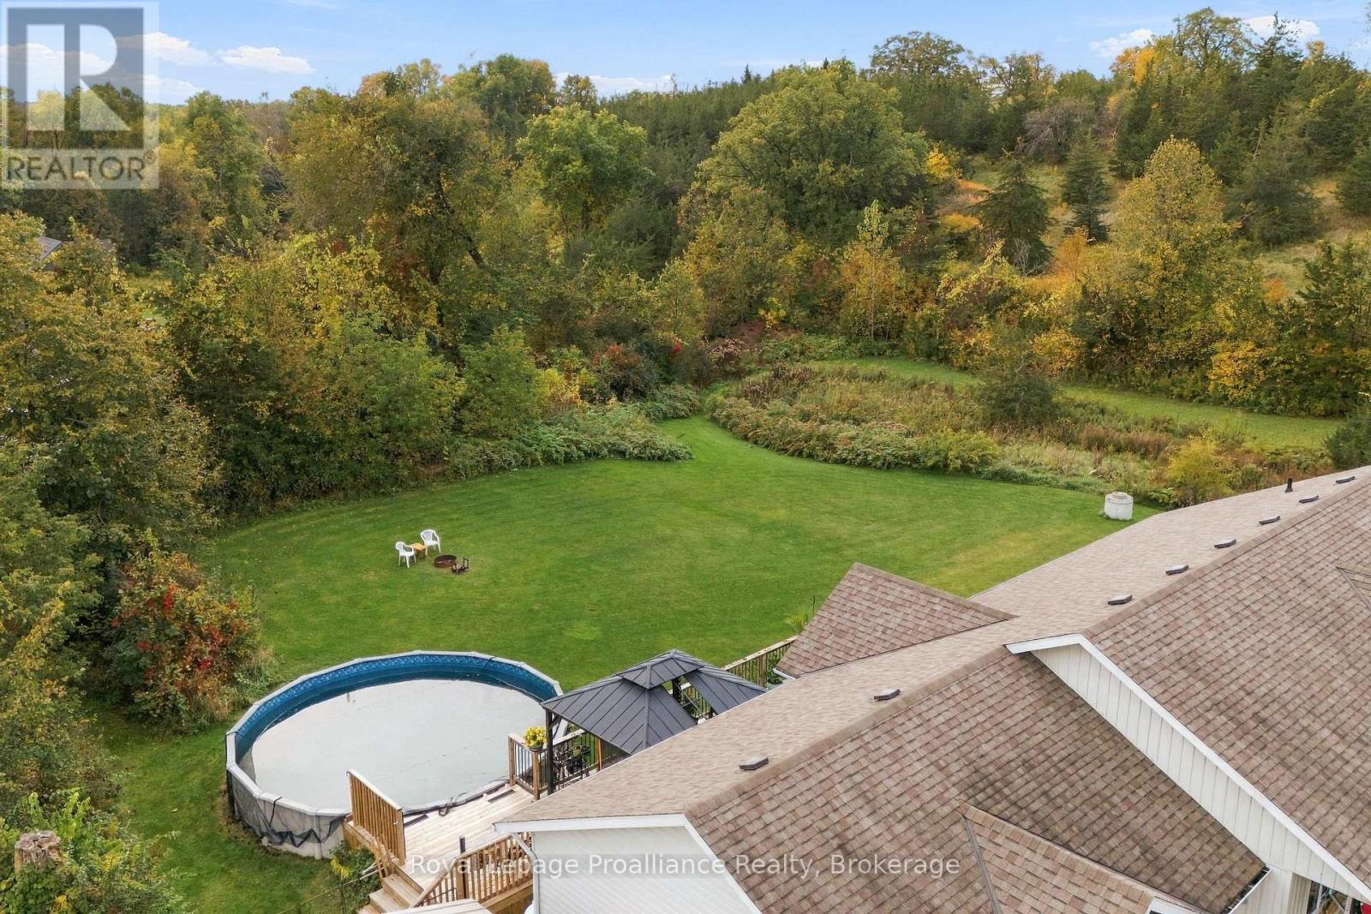
Above Ground Pool
Central Air Conditioning
Forced Air
$696,900
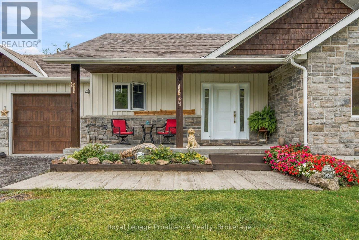
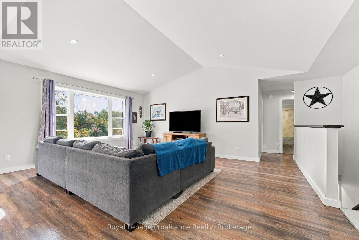
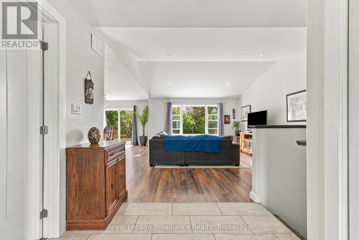
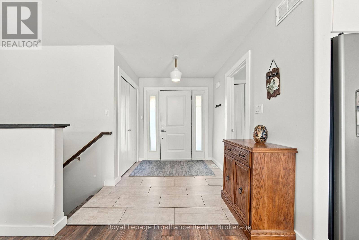
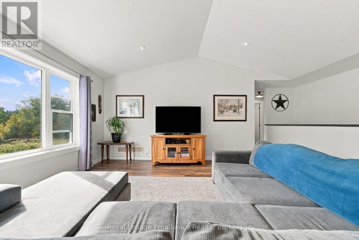
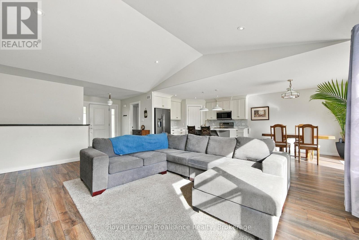
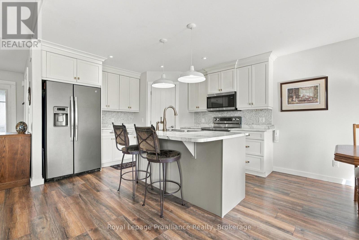
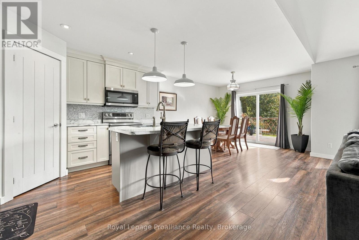
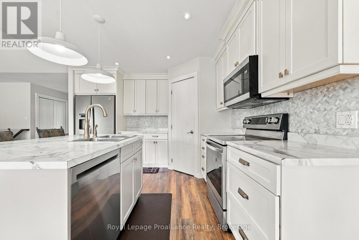
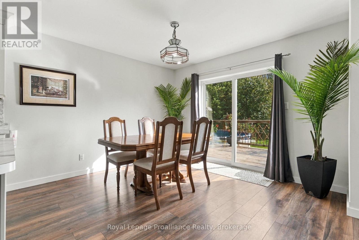
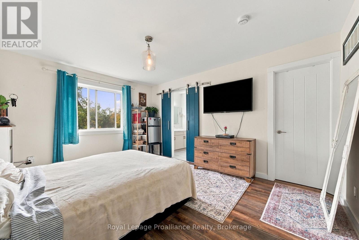
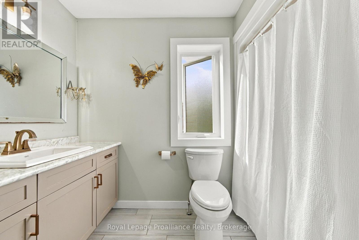
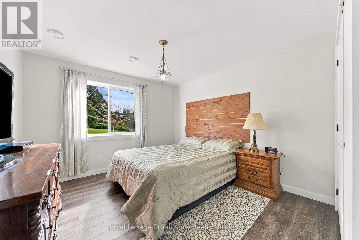
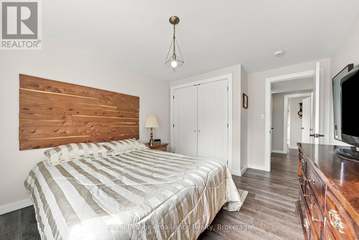
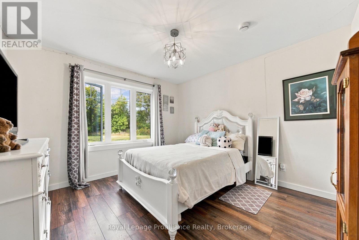
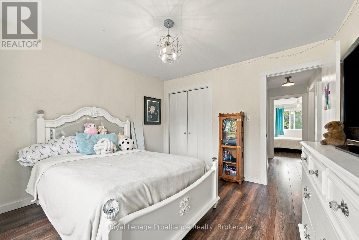
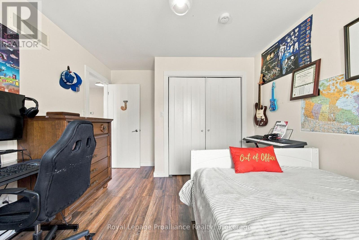
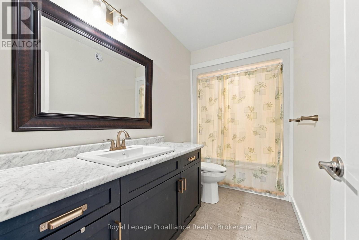
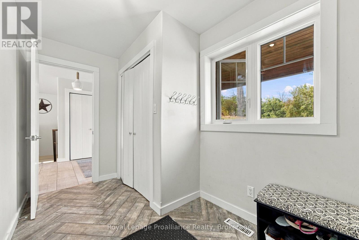
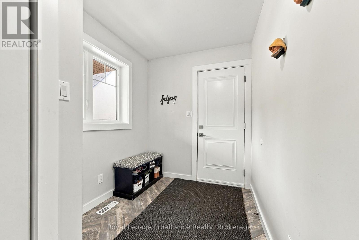
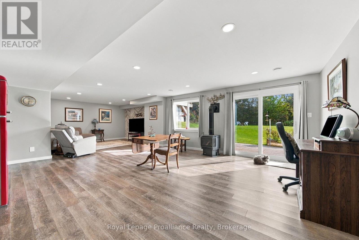
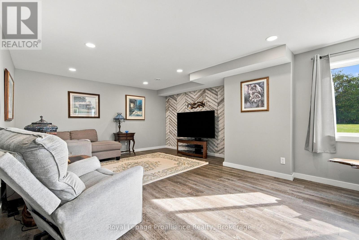
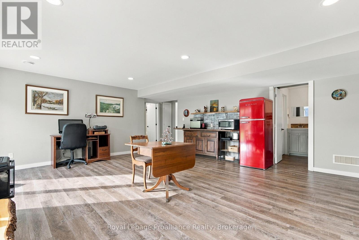
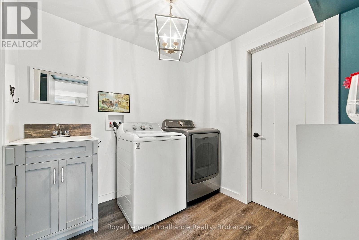
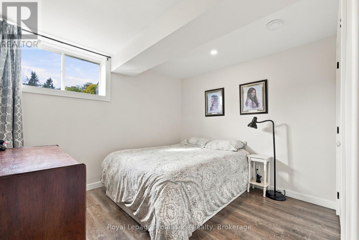
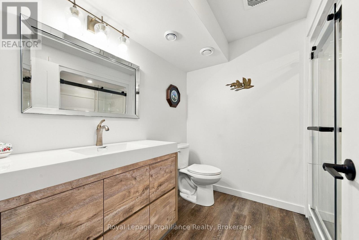
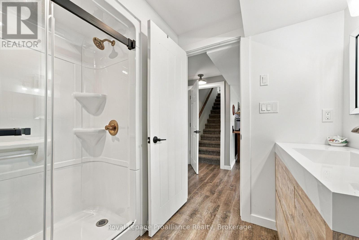
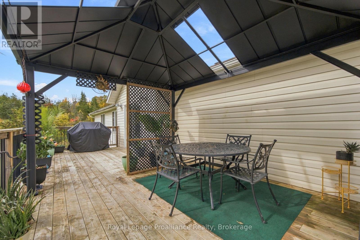
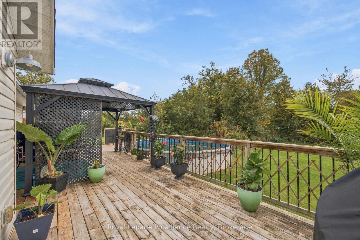
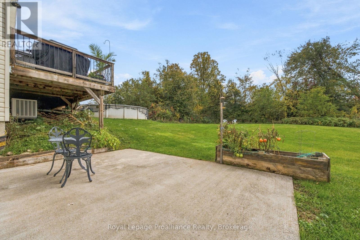
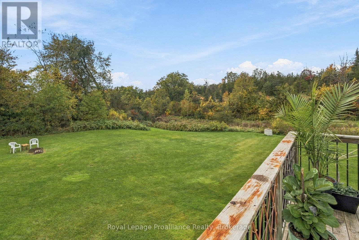
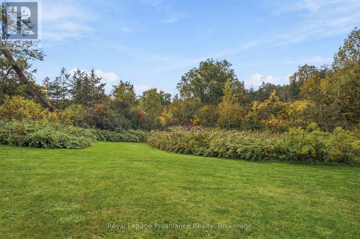
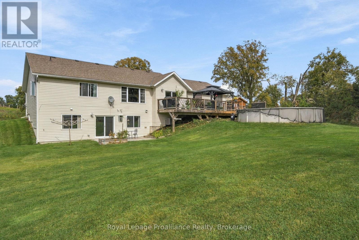
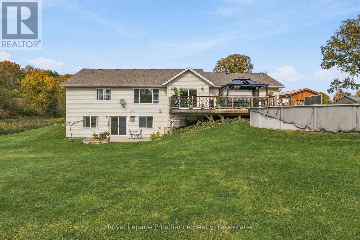
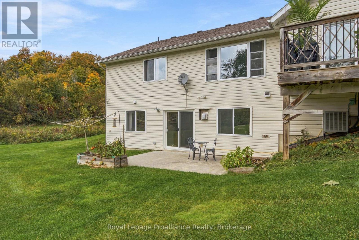
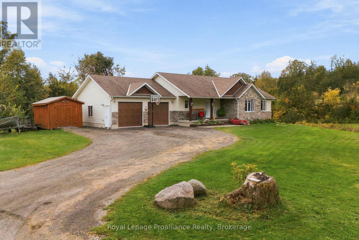
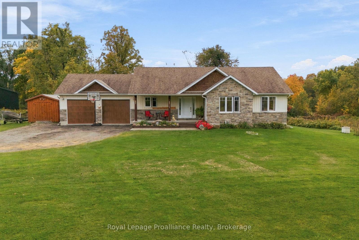
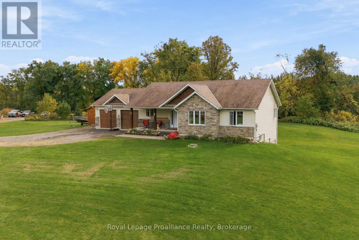
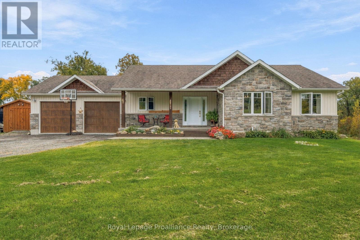
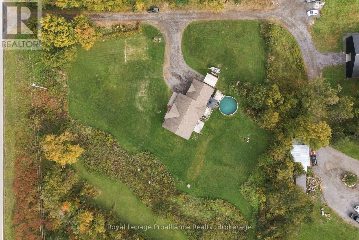
Escape the everyday without sacrificing convenience. This custom-built home sits on a privately treed lot in northern Belleville, combining quality construction with thoughtfully designed spaces perfect for entertaining, working ,and everyday living. A sun-filled great room sets the welcoming tone from the moment you step inside. The main floor flows seamlessly through an open-concept great room that merges kitchen, living and dining areas. The kitchen features crisp white finishes with warm gold accents, neutral flooring, and easy access to the over-sized mudroom and attached garage. The dining room extends to a spacious deck overlooking the backyard, ideal for morning coffee or evening gatherings. Three generous bedrooms and two full bathrooms round out the main level, including a primary suite with a luxurious 4-piece en-suite and walk-in closet. Downstairs, an expansive rec room with a full walkout becomes the heart of casual entertaining. Two additional bright bedrooms, a full bathroom, and generous laundry and storage space complete the lower level. Mature trees frame the property, creating a private sanctuary for outdoor relaxation. The deck and barbeqcue area overlook a spacious backyard perfect for gatherings or quiet enjoyment. Located in a neighbourhood known for quality schools and convenient access to town services and Highway 401, this home combines suburban tranquility with practical connectivity. (id:15069)
Property Details
| MLS® Number | X13867870 |
| Property Type | Single Family |
| Community Name | Thurlow Ward |
| Features | Level Lot, Wooded Area, Irregular Lot Size, Flat Site, Carpet Free |
| Parking Space Total | 10 |
| Pool Type | Above Ground Pool |
| Structure | Deck |
Building
| Bathroom Total | 3 |
| Bedrooms Above Ground | 3 |
| Bedrooms Below Ground | 2 |
| Bedrooms Total | 5 |
| Age | 6 To 15 Years |
| Appliances | Garage Door Opener Remote(s), Water Heater, Dishwasher, Dryer, Stove, Washer, Refrigerator |
| Architectural Style | Bungalow |
| Basement Development | Finished |
| Basement Features | Walk Out |
| Basement Type | N/a (finished) |
| Construction Style Attachment | Detached |
| Cooling Type | Central Air Conditioning |
| Exterior Finish | Brick Veneer, Vinyl Siding |
| Fireplace Present | Yes |
| Foundation Type | Poured Concrete |
| Heating Fuel | Propane |
| Heating Type | Forced Air |
| Stories Total | 1 |
| Size Interior | 1,100 - 1,500 Sqft |
| Type | House |
Parking
| Attached Garage | |
| Garage |
Land
| Acreage | No |
| Sewer | Septic System |
| Size Depth | 264 Ft ,1 In |
| Size Frontage | 213 Ft ,9 In |
| Size Irregular | 213.8 X 264.1 Ft |
| Size Total Text | 213.8 X 264.1 Ft|1/2 - 1.99 Acres |
Rooms
| Level | Type | Length | Width | Dimensions |
|---|---|---|---|---|
| Basement | Recreational, Games Room | 10.74 m | 7.13 m | 10.74 m x 7.13 m |
| Basement | Bedroom 4 | 3.28 m | 4.08 m | 3.28 m x 4.08 m |
| Basement | Bathroom | 2.19 m | 2.45 m | 2.19 m x 2.45 m |
| Basement | Bedroom 5 | 3.58 m | 3.24 m | 3.58 m x 3.24 m |
| Basement | Utility Room | 3.98 m | 4.1 m | 3.98 m x 4.1 m |
| Basement | Laundry Room | 2.32 m | 2.36 m | 2.32 m x 2.36 m |
| Basement | Utility Room | 3.24 m | 4.08 m | 3.24 m x 4.08 m |
| Main Level | Foyer | 2.34 m | 2.56 m | 2.34 m x 2.56 m |
| Main Level | Mud Room | 3.54 m | 1.99 m | 3.54 m x 1.99 m |
| Main Level | Kitchen | 3.58 m | 3.54 m | 3.58 m x 3.54 m |
| Main Level | Dining Room | 3.57 m | 3.26 m | 3.57 m x 3.26 m |
| Main Level | Living Room | 4.53 m | 5.66 m | 4.53 m x 5.66 m |
| Main Level | Primary Bedroom | 3.6 m | 4.5 m | 3.6 m x 4.5 m |
| Main Level | Bathroom | 3.29 m | 1.51 m | 3.29 m x 1.51 m |
| Main Level | Bedroom 2 | 3.29 m | 3.91 m | 3.29 m x 3.91 m |
| Main Level | Bedroom 3 | 3.44 m | 3.48 m | 3.44 m x 3.48 m |
Utilities
| Cable | Available |
| Electricity | Available |
https://www.realtor.ca/real-estate/30370888/1390a-mudcat-road-belleville-thurlow-ward-thurlow-ward
Contact Us
Contact us for more information

This REALTOR.ca listing content is owned and licensed by REALTOR® members of The Canadian Real Estate Association
The trademarks REALTOR®, REALTORS®, and the REALTOR® logo are controlled by The Canadian Real Estate Association (CREA) and identify real estate professionals who are members of CREA. The trademarks MLS®, Multiple Listing Service® and the associated logos are owned by The Canadian Real Estate Association (CREA) and identify the quality of services provided by real estate professionals who are members of CREA. The trademark DDF® is owned by The Canadian Real Estate Association (CREA) and identifies CREA's Data Distribution Facility (DDF®)
October 06 2026 06:21:01
Central Lakes Association of REALTORS®
Royal LePage Proalliance Realty