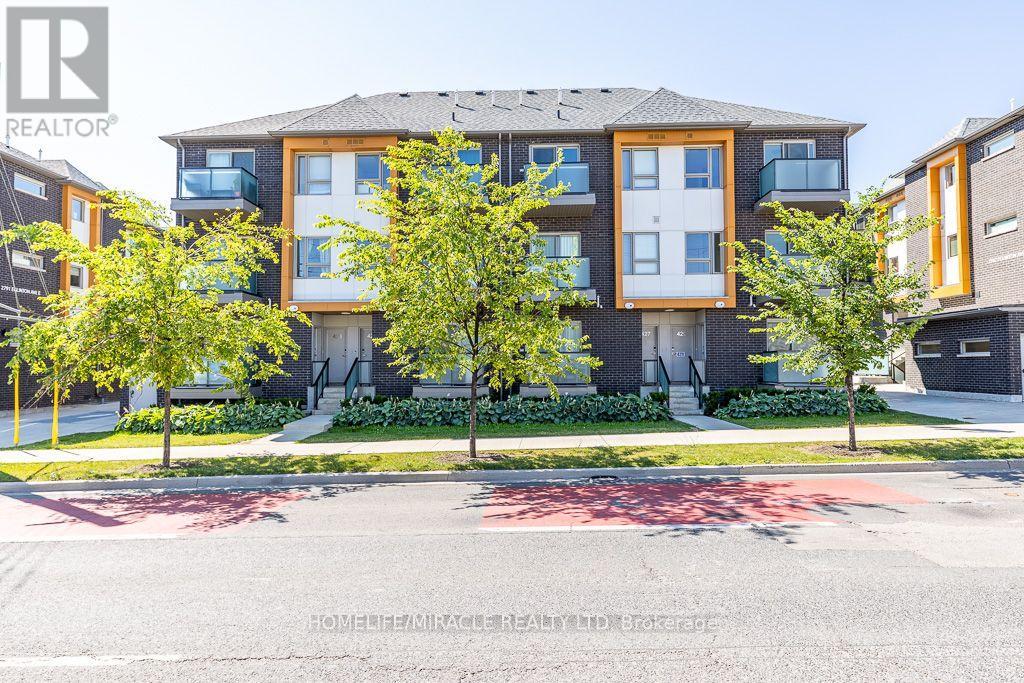
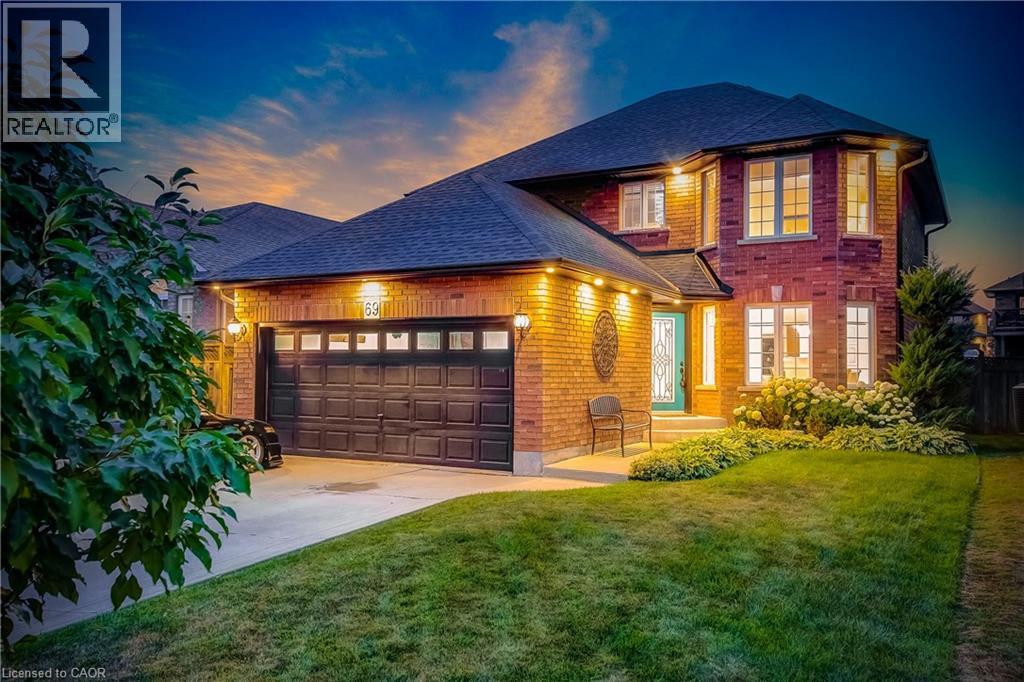
Your search ends here!! Do not miss this Gem in a desirable Neighborhood and High demand area. Welcome to 2789 Eglinton Ave E Suite 413 beautifully designed by well known builder Mattamy Homes a 1 Bedroom, 1 Bathroom Stacked Townhouse. Situated a short distance to Kennedy Go and Subway Station. Ideally located close to public transit, hospital, restaurants, parks, schools, shops and plazas. Suitable for first time buyers or investors. (id:15069)
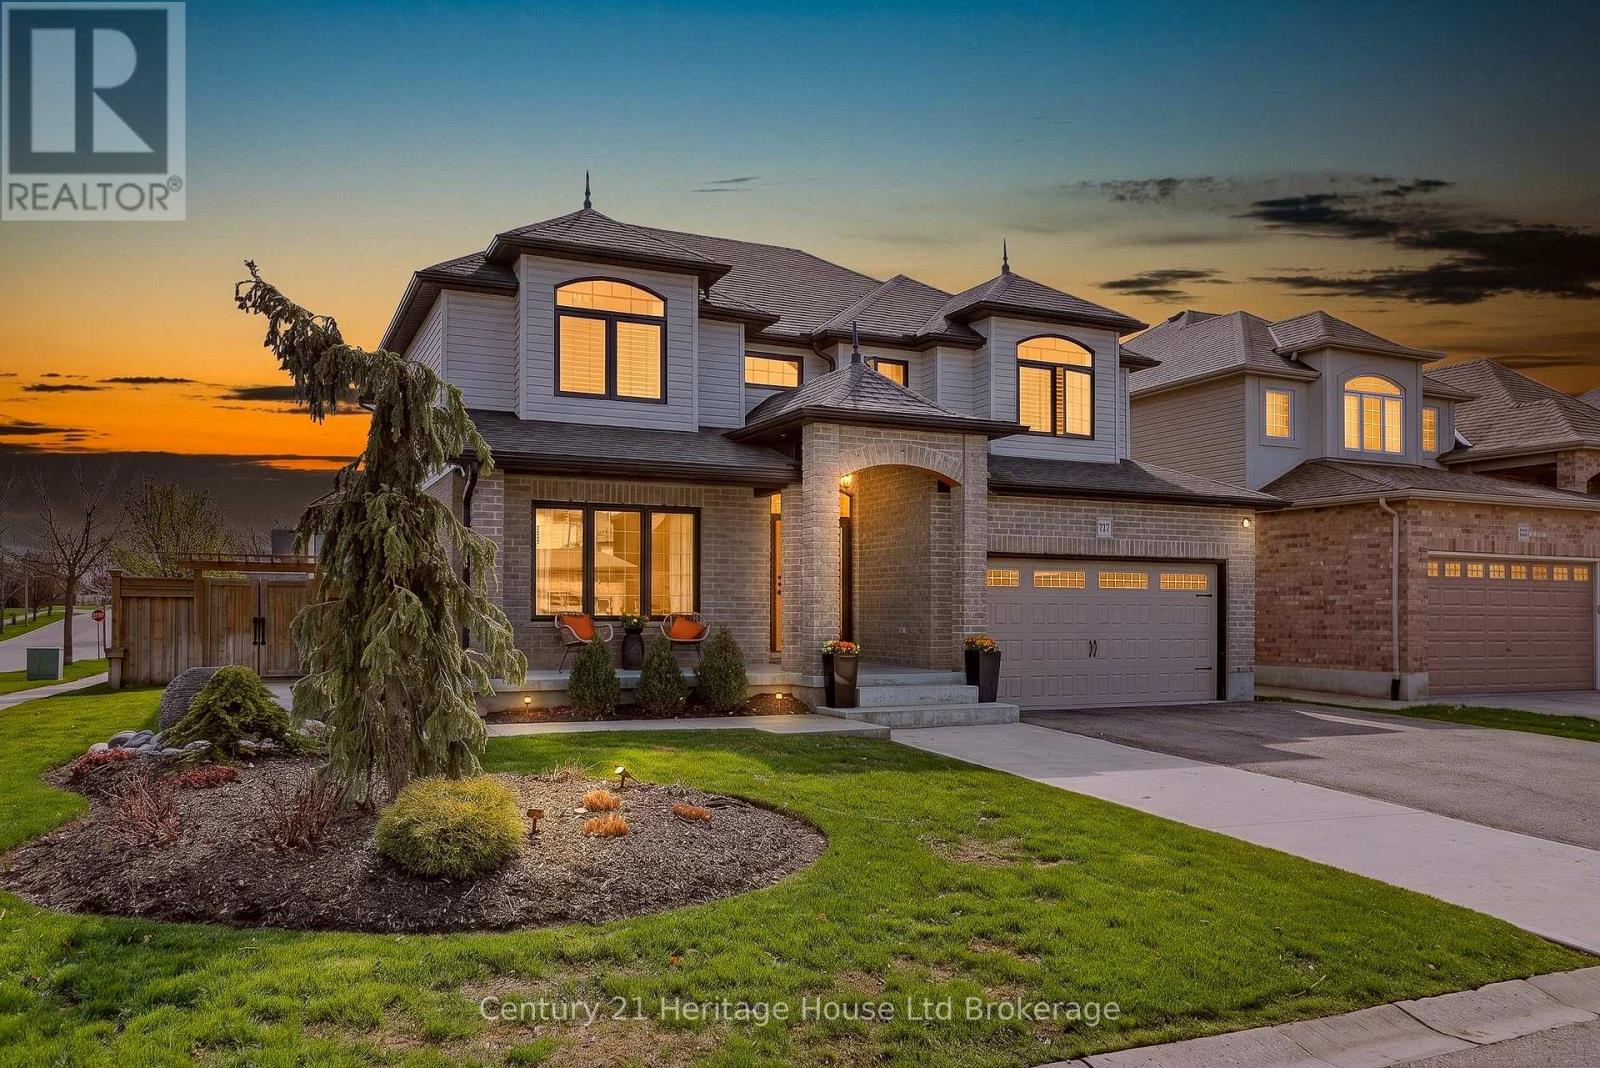
Elegance. Quality. Sophistication. Every detail of this exceptional residence has been thoughtfully curated to elevate everyday living into something extraordinary. Designed with both comfort and refinement in mind, this home seamlessly blends timeless style with modern functionality. From the moment you step into the grand, soaring foyer, you are welcomed by an atmosphere of light, space, and architectural beauty. The main level effortlessly offers a layout suited for both intimate family living and upscale entertaining. At the heart of the home, a chef-inspired kitchen impresses with its expansive workspace, large pantry, and dedicated servery, which flowing seamlessly into an elegant dining area ideal for hosting memorable gatherings. The living room is nothing short of breathtaking, with dramatic two-storey feature walls, abundant natural light, and a fireplace that anchors the space with warmth and sophistication. A conveniently located main floor laundry room adds to the home's thoughtful practicality. Upstairs, the primary bedroom suite serves as a private retreat, offering a luxurious full ensuite bath and the rare indulgence of two spacious walk-in closets - perfectly designed to accommodate and organize with ease. The fully finished lower level extends the home's living space, complete with a convenient wet bar that sets the stage for relaxed evenings, movie nights, or entertaining in comfort. Outdoors, a resort-inspired oasis awaits. Meticulously landscaped grounds showcase a stunning inground pool, a tranquil fountain water feature, and an outdoor shower for the ultimate convenience. An enclosed bar and additional charming pool house create the perfect setting for summer relaxation. This private escape feels like a vacation at home. 717 Normandy Drive is more than just a home - it is a lifestyle. This is your opportunity to live the luxurious life you have been dreaming of. (id:15069)
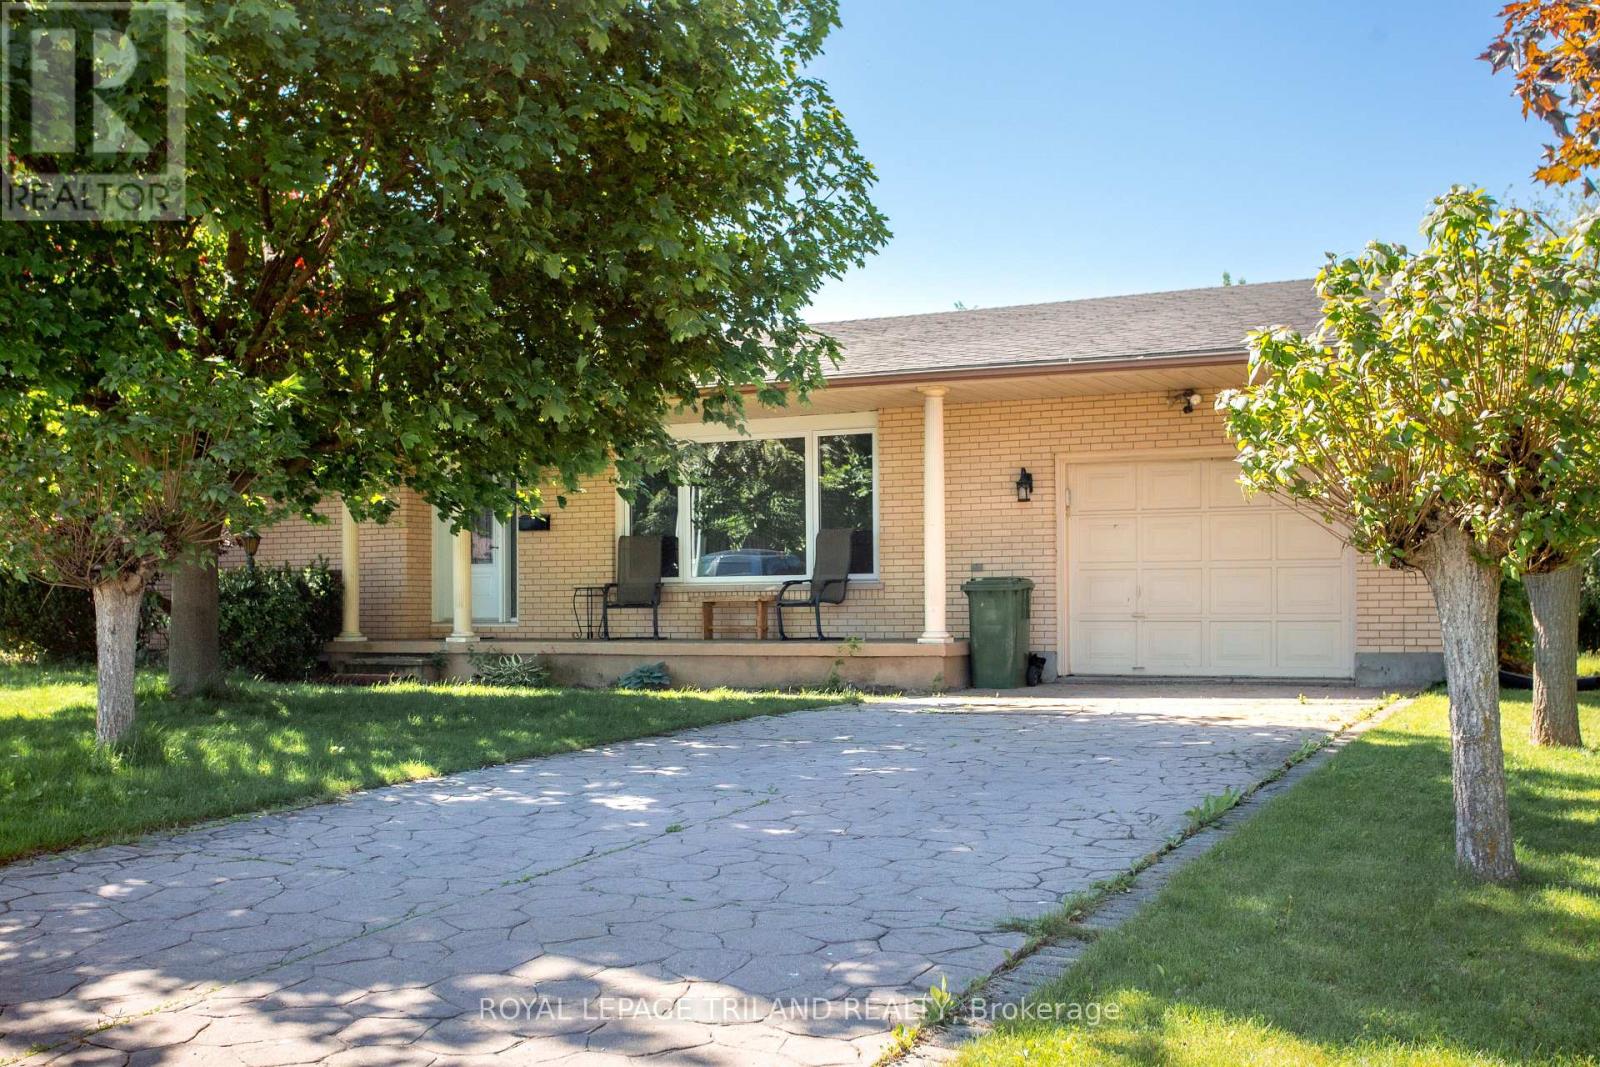
WEST END BUNGALOW! Welcome to easy, comfortable living in one of Goderich's desirable & quiet west-end neighborhoods. Just a short stroll from world-famous Lake Huron sunsets, Goderich beaches, vibrant downtown shopping in courthouse sq, and more. This meticulously maintained 2+1 bedroom, 2-bathroom brick bungalow with an extended attached 1-car garage is the perfect place to retire, start out, or for the growing family. The bright main level features tasteful decor, updated laminate flooring throughout, a spacious living room, kitchen w/ b/I dishwasher and a formal dining area ideal for entertaining. You'll also find two main floor bedrooms, 4-piece bath, and ample storage space. The fully finished lower level offers a rec room area with a free-standing gas fireplace, a 3rd bedroom with convenient access to a 3-piece bath ensuite effect bath, laundry room (new dryer2025) and more storage room. New Boiler(2023) New Heat pump/AC in 2025. Most windows have been updated. Step outside to a private, fully fenced backyard complete with a patio area for relaxation and a storage shed. Move-in ready and perfectly located-schedule your private tour today! (id:15069)
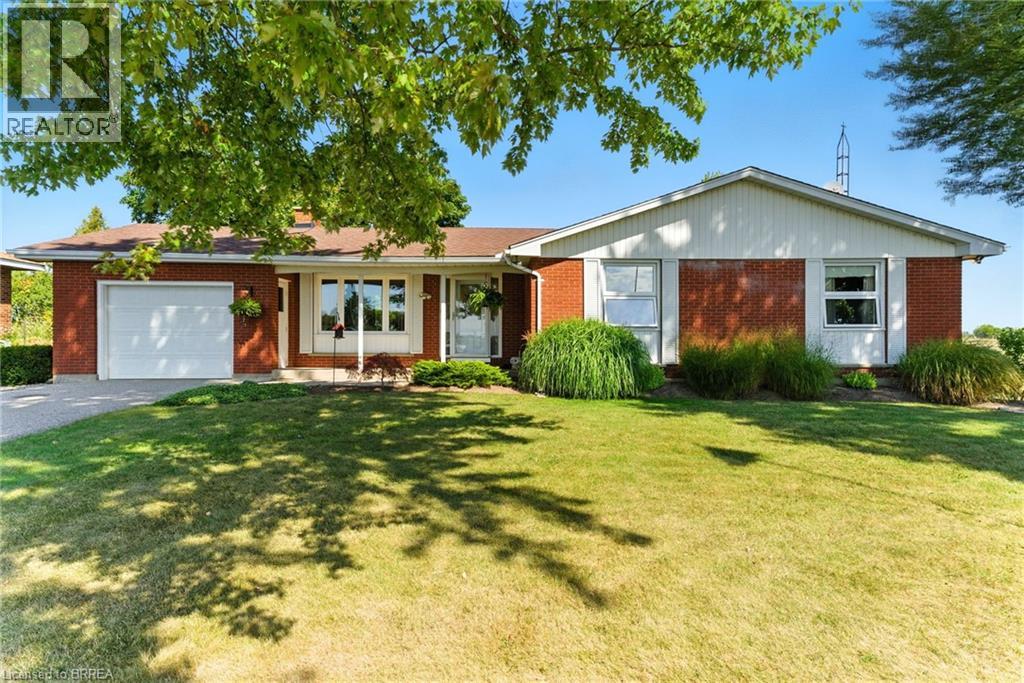
Escape to the country without breaking the budget!! This charming 1457 sq ft all brick bungalow offers the peaceful rural lifestyle you've been dreaming of, combined with the modern updates today's Buyers want. The heart of the home is the beautifully updated quartz kitchen. Enjoy stunning countryside views year round from the bright and inviting sunroom, surrounded by windows on three sides and featuring california shutters for shade and privacy. The spacious formal dining and living room combination is filled with natural light and showcases updated flooring, creating a warm space for gatherings. Step outside to the expansive wrap around deck, where you can relax, entertain, and take in the tranquility of the surrounding landscape. The full basement provides endless possibilities for future living space, additional bedrooms, a rec room, workshop, or gym. An attached 22 ft deep garage offers excellent storage and convenience, while recently installed fiber optic internet makes working from home easier than ever. If you've been searching for an affordable country property that offers space, privacy, and room to grow, this is an opportunity you wont want to miss. (id:15069)
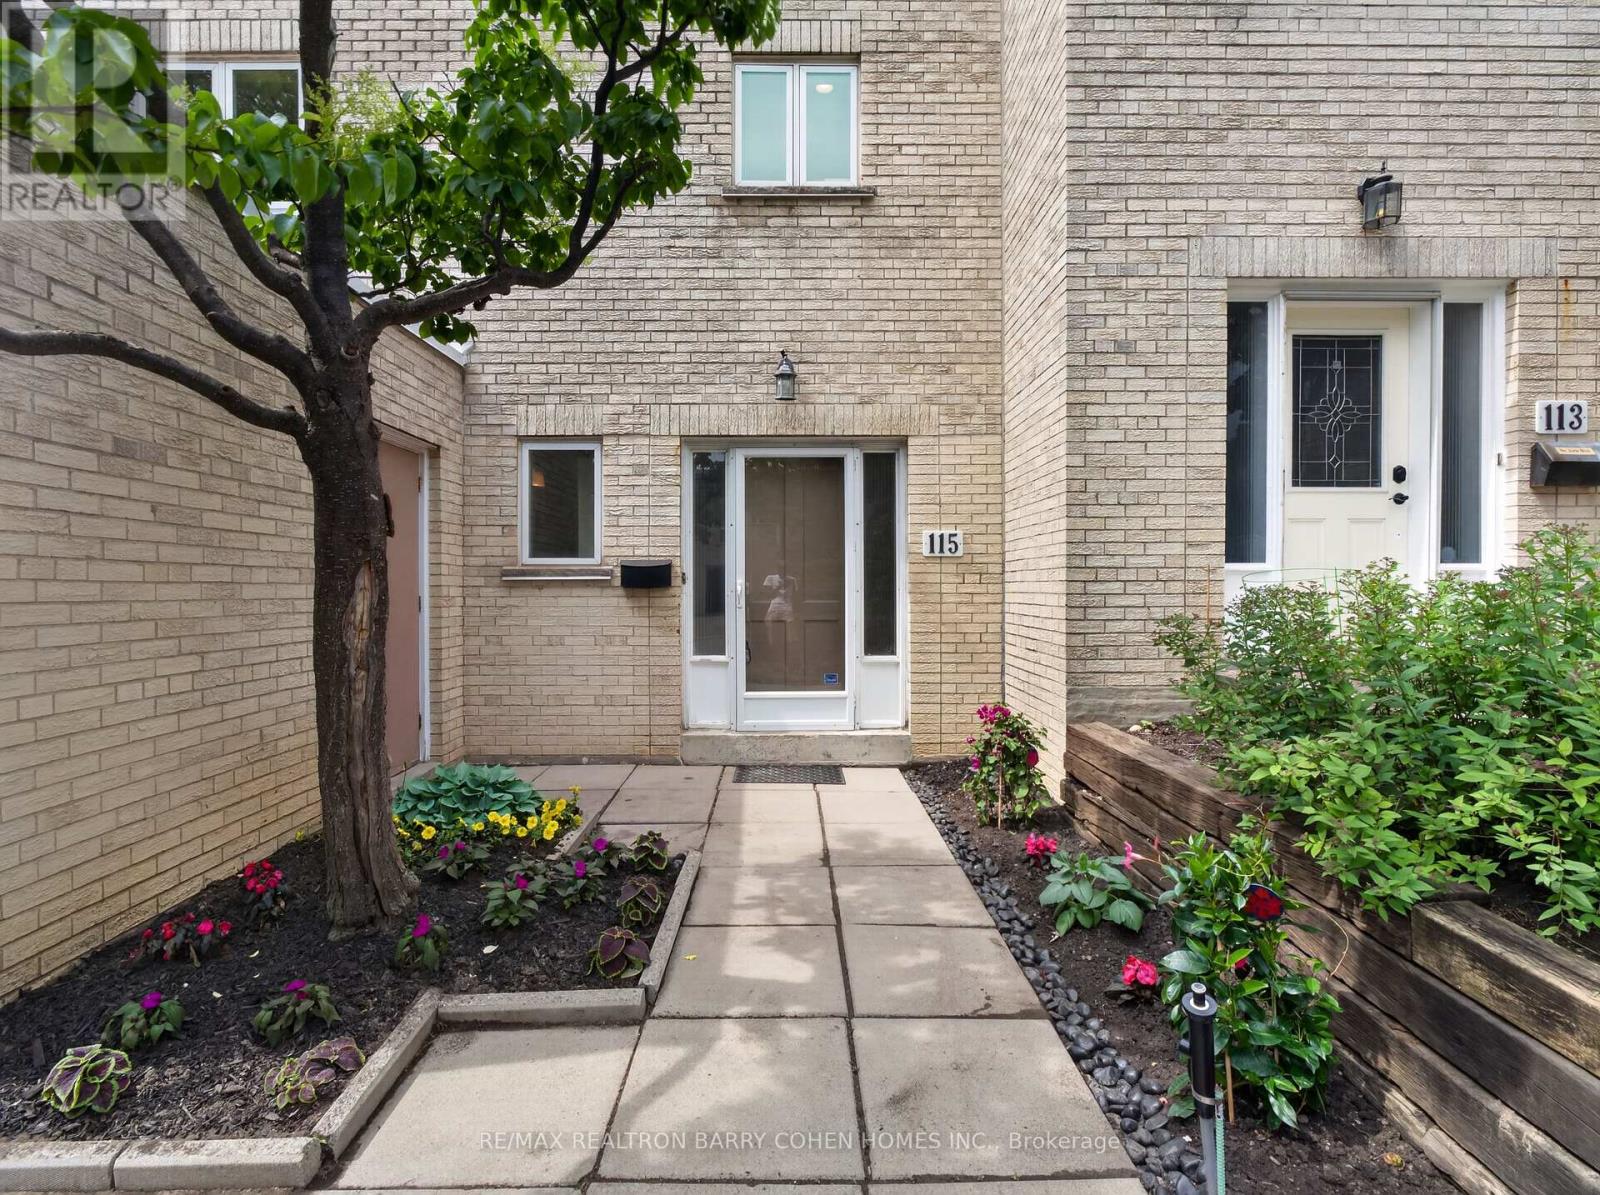
One of the community's most desirable and private park-side locations, backing directly onto mature green space. Enjoy the privacy, outdoor space, and lifestyle of a detached home with the convenience and low-maintenance of townhouse living. Expansive private backyard with mature trees and seamless indoor-outdoor living. Beautifully renovated, move-in ready interior filled with natural light. Renovated kitchen with timeless white cabinetry, stone countertops, and stainless steel appliances. Spacious 3-bedroom layout plus finished lower level with recreation room, 4th bedroom/home office, and abundant storage. Rare 3-car parking with attached garage and private double driveway. Walk to Bayview & York Mills shops, restaurants, parks, transit, top-ranked schools, and enjoy quick access to Highway 401. Located within Toronto's officially approved EHON designation area, offering future redevelopment potential in one of North York's most prestigious and supply-constrained neighbourhoods. Comprehensive monthly maintenance includes replacement of the roof, driveway maintenance, and access to the community swimming pool. It also included repairs of exterior walls and windows, monthly water usage, winter snow removal, professional landscaping, and common area maintenance. (id:15069)
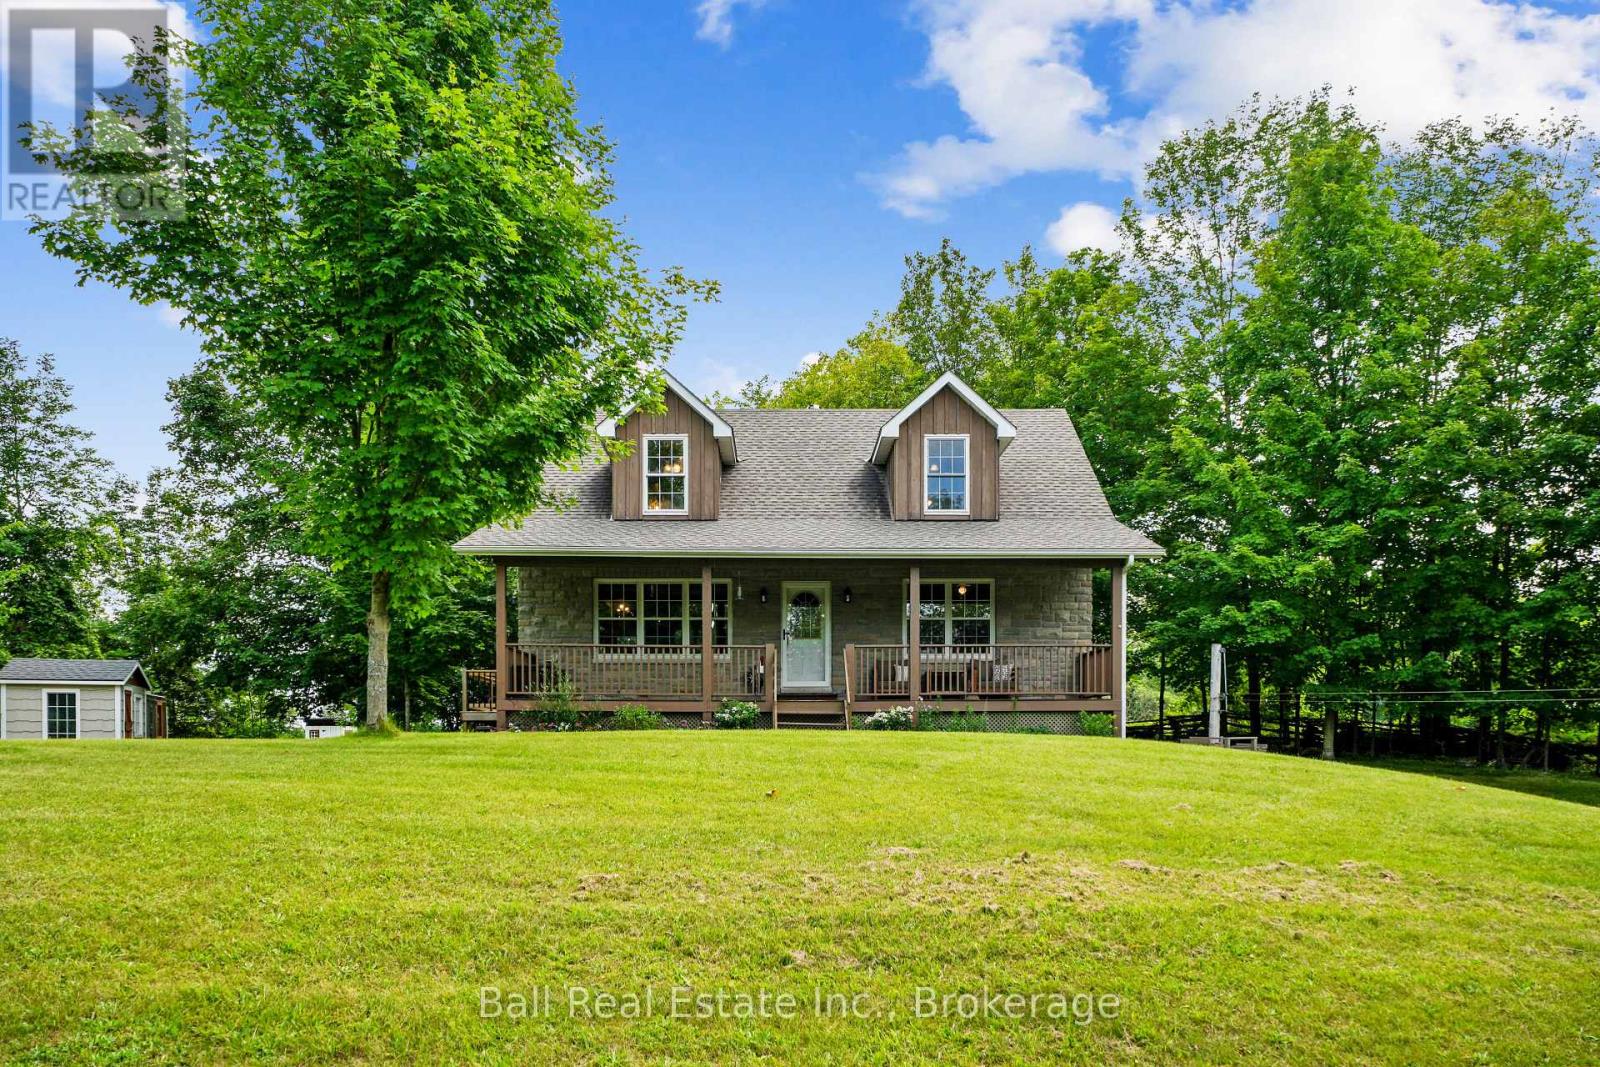
Welcome to 972 Silver Bay Road, Port Colborne-a charming, move-in-ready 1.5-storey country home where comfort, character and pride of ownership come together beautifully. From the moment you step inside, there is an unmistakable feeling of home. Thoughtfully updated, impeccably maintained and beautifully decorated, the interior is filled with natural light and offers a warm, welcoming atmosphere throughout. Simply unpack and start enjoying! Designed with everyday comfort in mind, the home offers convenient main-floor living with a spacious primary bedroom and walk-in closet, main-floor laundry, and an impressive oversized 5-piece bathroom that feels like your own private spa retreat. Upstairs are three bright and beautifully appointed bedrooms, each cozy, inviting and flooded with natural light-perfect for children, guests or flexible work-from-home space. The generous one-acre lot gives you all the room you have been looking for, with plenty of space to relax, entertain, garden and enjoy the peaceful rural setting. Spend summer evenings gathered around the fire pit, host family and friends on the deck or gazebo, and unwind year-round in the ultra-private hot tub surrounded by countryside views. The gazebo, hot tub and all appliances are included, making this wonderful property truly turnkey.The detached garage, complete with a cozy wood stove, adds even more versatility-ideal for hobbyists, a workshop, extra storage or the ultimate hangout space.Perfectly positioned with quick access to Highway 3, steps from the Friendship Trail and within walking distance of beautiful Silver Bay Beach, this property offers the best of both worlds: convenient access to nearby amenities with the space, privacy and tranquility of country living.Warm, bright and wonderfully homey, this is the kind of property that instantly puts you at ease-and makes you want to stay. Rural living has never felt so inviting! (id:15069)
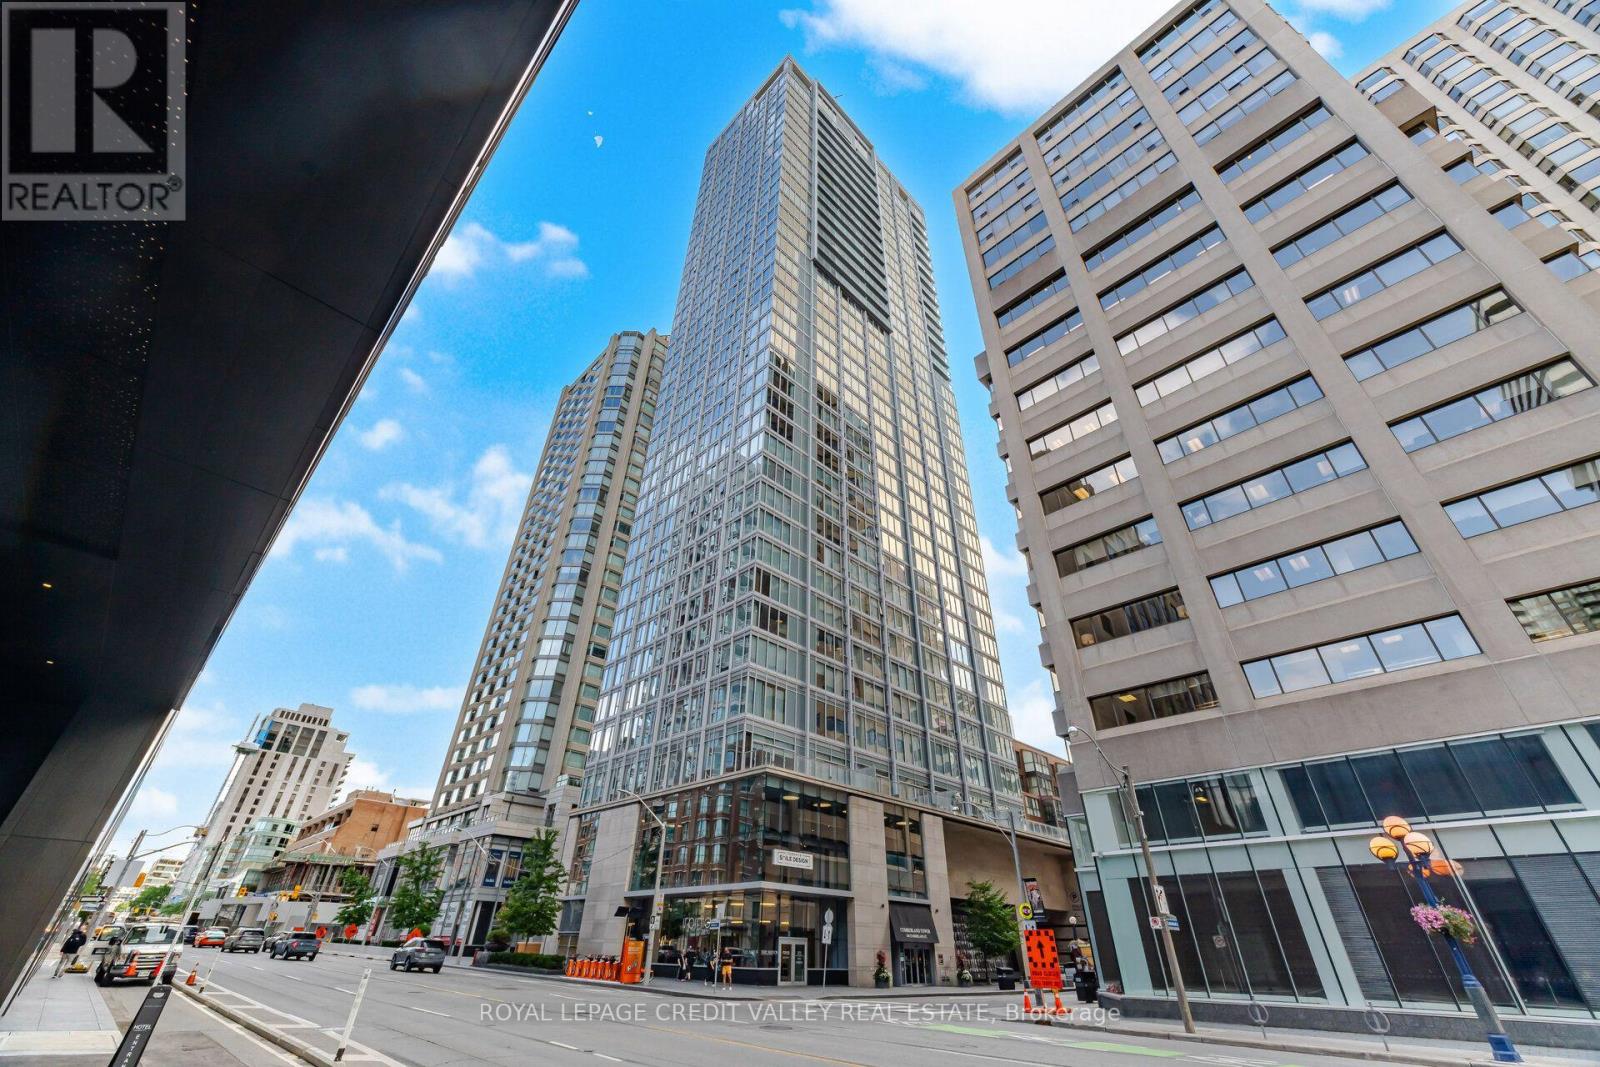
The Cumberland Tower is a luxury condo in the heart of Toronto's most prestigious and vibrant neighbourhood of Yorkville at Avenue Road and Cumberland Street. It offers hotel-style amenities with an indoor swimming pool, hot tub, sauna, guest suite, party room, rooftop garden with BBQ, and state-of-the-art fitness, 24-hour concierge and more. With an exceptional Transit Score, three subways nearby, Rom, University of Toronto and premier shopping and dining at your doorsteps. This well-kept one-bedroom unit is 455 square feet with an open concept layout facing south with ample sunlight. Floor-to-ceiling window, laminate plank floor and built-in Miele appliances, ideal for a first-time home buyer, retiree, professional or investor. One locker is included, and the maintenance fee includes Roger's internet. Show 10+++ (id:15069)
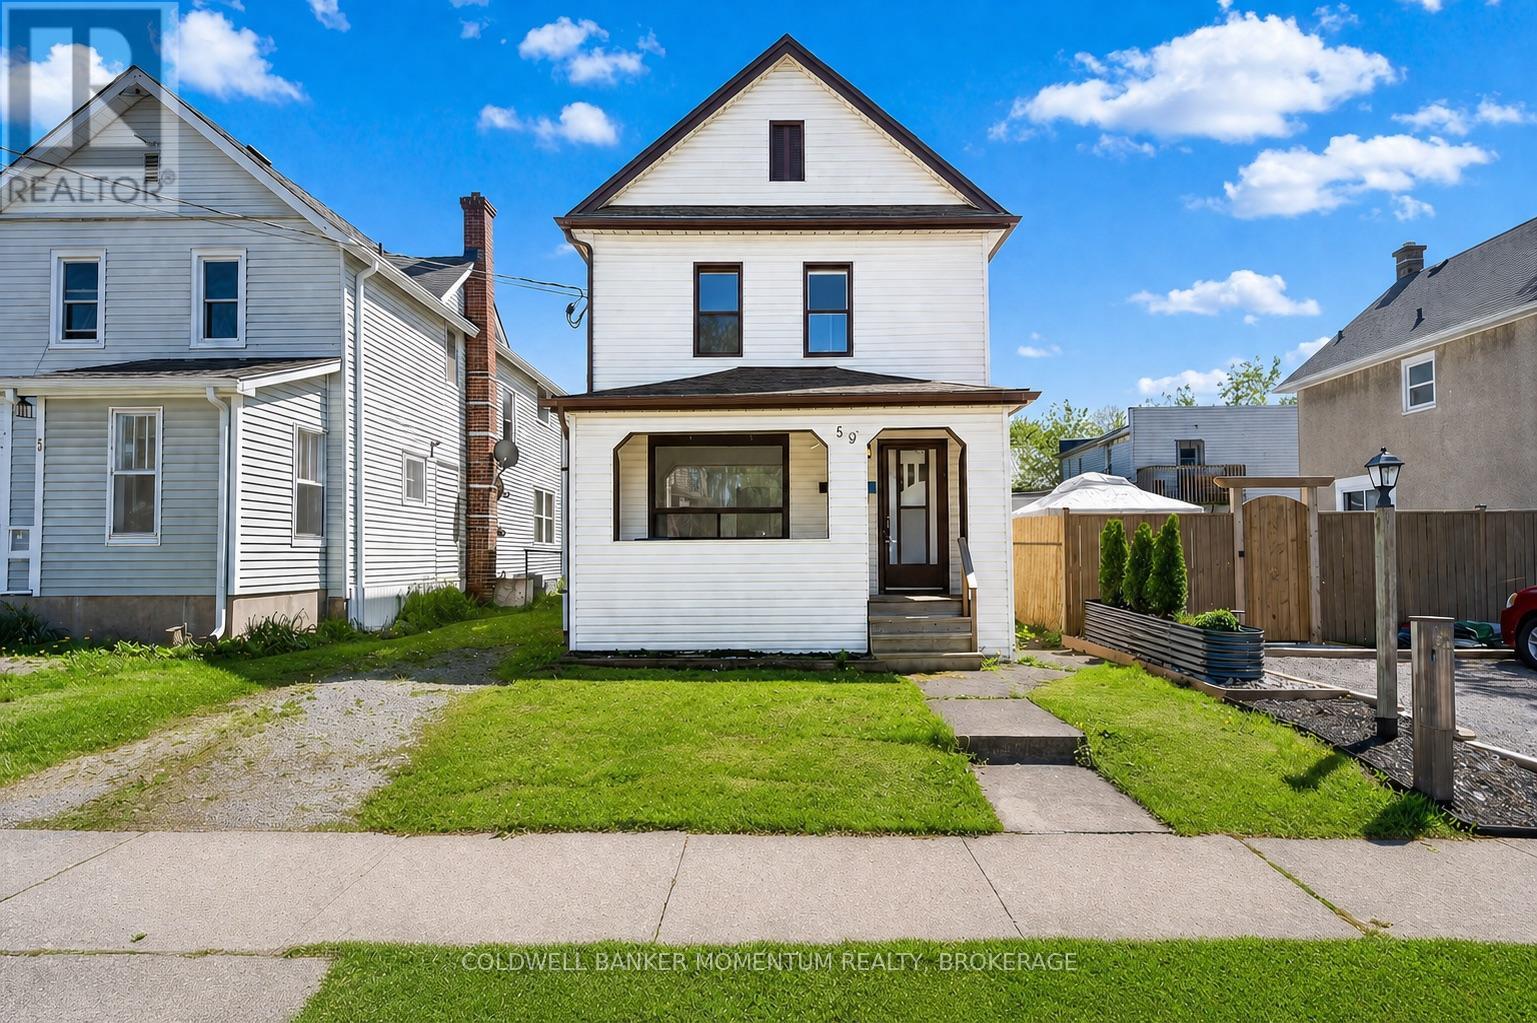
Attention investors and first-time home buyers! Don't miss this fantastic opportunity to own a solid, maintenance-free duplex in a desirable Welland neighbourhood. Whether you're looking to expand your investment portfolio or offset your mortgage by living in one unit while renting the other, this property offers exceptional flexibility and income potential. The main floor unit features 2 bedrooms, a bright living room, kitchen, and a 4-piece bathroom, with the possibility of converting the living room into a third bedroom for added value. This unit also includes access to the unfinished basement, complete with laundry, a 100-amp electrical service, and plenty of storage space. The main floor is currently vacant, providing an excellent opportunity for owner occupancy or to secure a new tenant at current market rents. The upper unit offers 2 bedrooms, a spacious eat-in kitchen, a 4-piece bathroom, and its own 100-amp sub-panel. The upper tenant is happy to stay, providing immediate rental income from day one. Separate Hydro Meters. Plumbing updated in 2024/2025. Conveniently located close to public transit, grocery stores, restaurants, schools, parks, and other everyday amenities, this is a turnkey investment opportunity with excellent long-term potential. Whether you're an experienced investor or taking your first step into homeownership, this duplex is one you won't want to miss! (id:15069)

Welcome to 1625 Baseline Road, an exceptional investment and multi-generational living opportunity in Ottawa's desirable west end. This well-maintained semi-detached home features two self-contained units, an oversized detached garage, and a prime location just minutes from Algonquin College, making it an ideal choice for investors, owner-occupants seeking rental income, or extended families.The main-floor unit offers 3 spacious bedrooms and 1 full bathroom, while the lower-level unit features 2 generous bedrooms and 2 full bathrooms, including a relaxing spa tub. Both units are thoughtfully designed to provide comfortable, functional living spaces with excellent privacy, offering strong rental potential and flexible living arrangements. Extensively updated and completely carpet-free, this home showcases a clean, modern interior with numerous recent improvements. Upgrades include fresh interior paint, modern light fixtures, pot lights, a smart thermostat, renovated kitchen and bathrooms, updated appliances, a high-efficiency furnace, and central air conditioning, providing both comfort and peace of mind. Ideally located near College Square, Libraries, Merivale Road shopping, restaurants, parks, schools, public transit, Highways 417 & 416, Carleton University, and Queensway Carleton Hospital, this property combines an unbeatable location with versatility and excellent income potential. Recent Updates:2026: Fresh Paint, modern light fixtures, new hoodfan, smart thermostat and control system; 2023: High-efficiency furnace and central AC; 2022: Main-floor refrigerator; 2021: Main-floor and lower-level stoves, washer, and dryer 2020: Renovated main-floor kitchen with granite countertops and renovated bathrooms. Whether you're looking to generate rental income, accommodate extended family, or invest in a high-demand location, this property offers outstanding value, flexibility, and long-term potential. (id:15069)
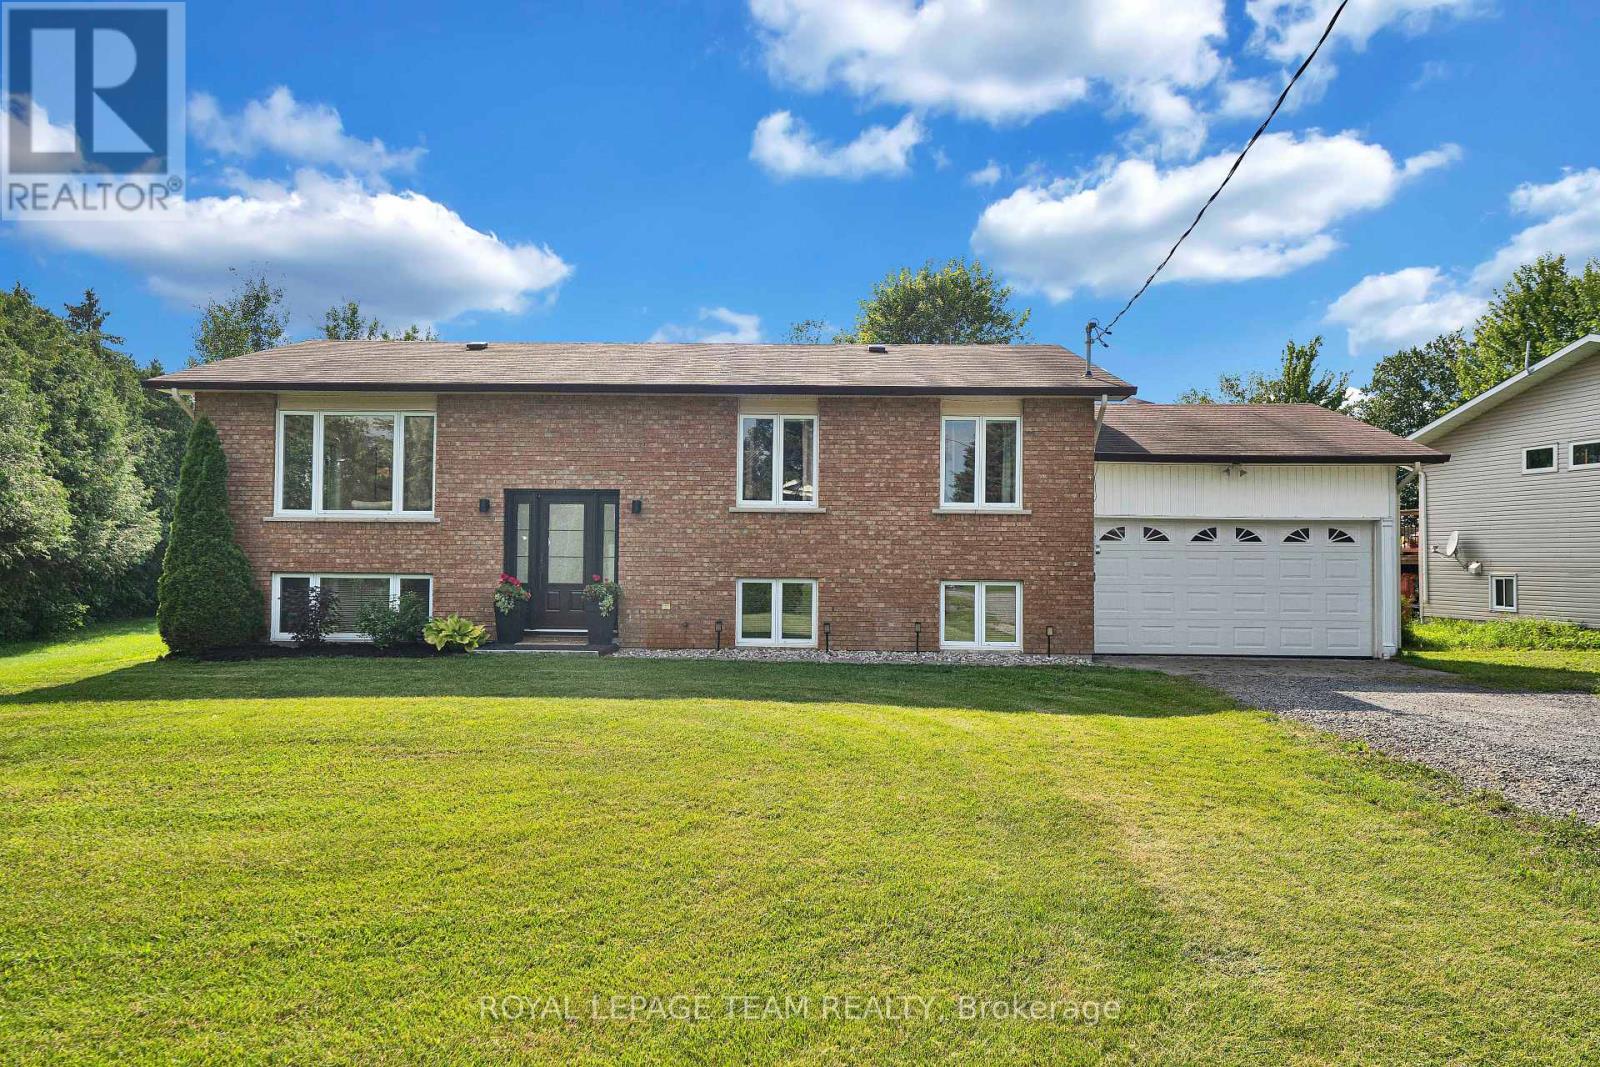
*OPEN HOUSE SUNDAY AUGUST 2nd, 2pm-4pm* This home is the perfect mix of country living and community feel. Just under half an acre of property, landscaped with mature trees, and newly planted cedars (2025) for privacy, backing onto long established turf farm for unobstructed views. Peace and tranquility within reach of schools, parks, golf course, and necessities. A tastefully updated raised bungalow with 3 bedrooms on the main floor, and 2 additional bedrooms on lower level (currently used as office and additional family room) provide ample space for guests, teens or family movie nights! Upgrades include paint (2025-2026), laundry room paint and cabinetry (2026) and lower bathroom paint and fixtures (2026), Windows (2020), kitchen appliances (2022-2023) dishwasher (2025), updated plumbing (2022-2023), backyard firepit (2025). 24 hour irrevocable on all offers. (id:15069)
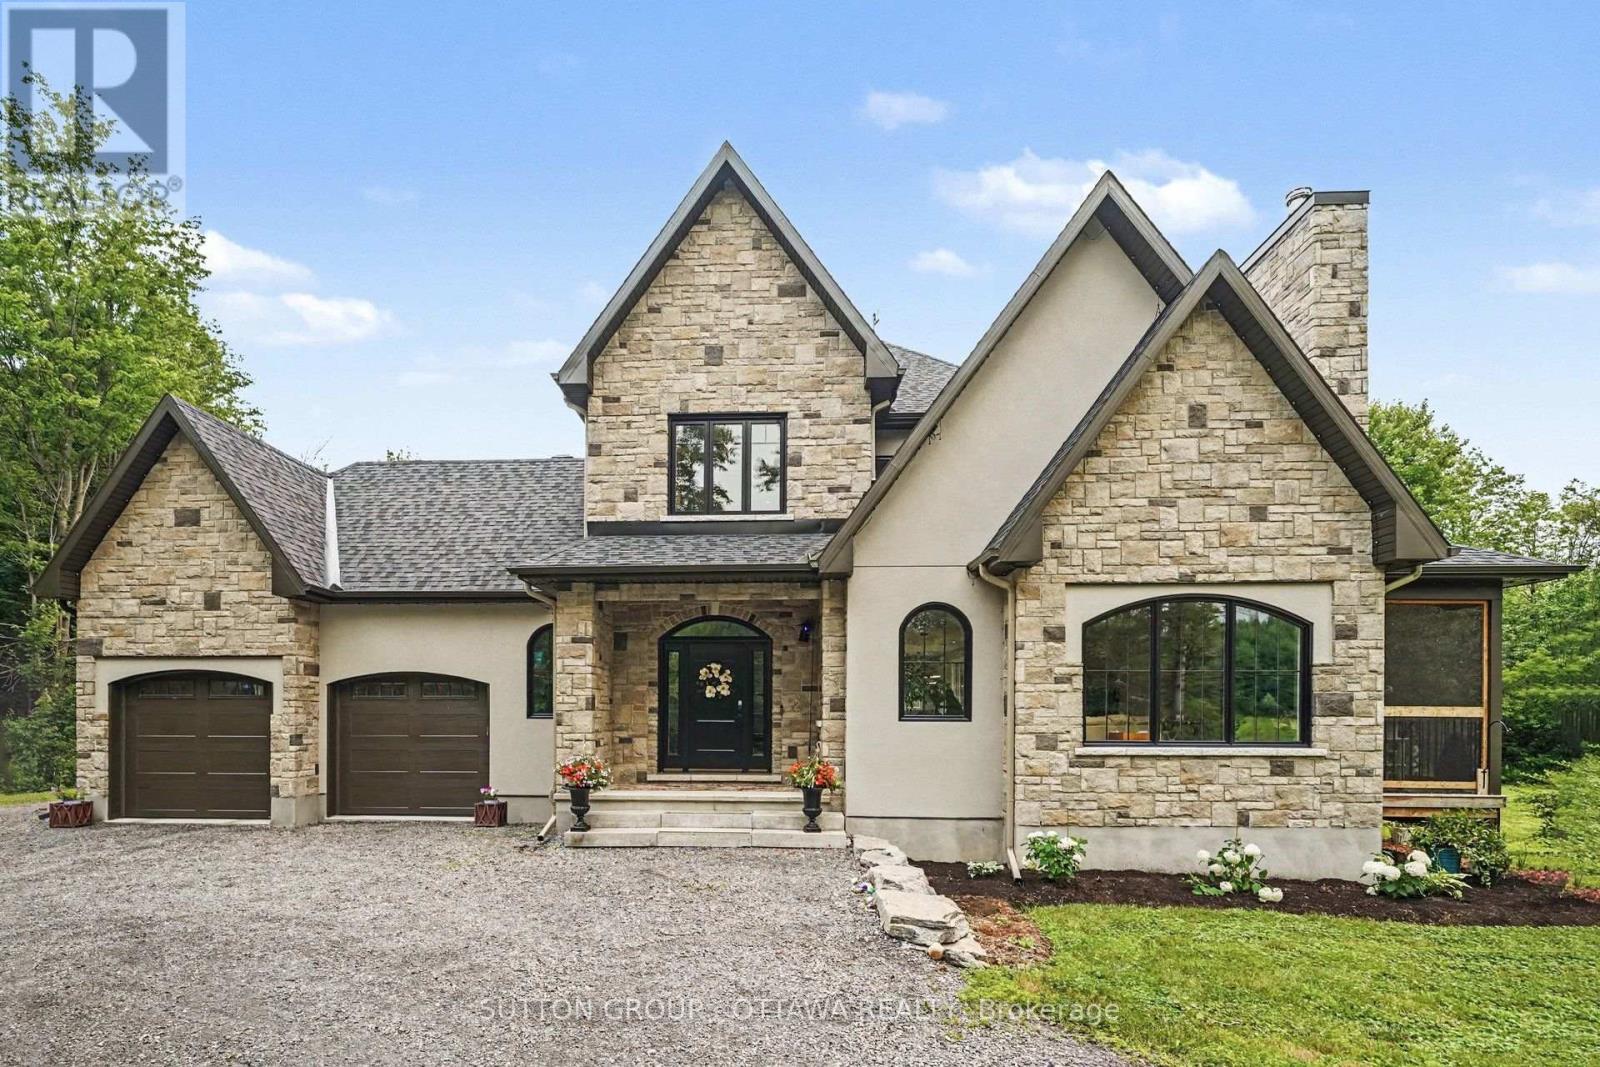
Custom-built and thoughtfully designed by its current owners in 2022, this exceptional home combines quality craftsmanship, energy efficiency, and timeless design on a private 4.89-acre lot with approximately 1 acre cleared. Arrive via the majestic cherry tree-lined driveway to this peaceful country retreat, ideally located just 5 minutes from Highway 417 and 20 minutes from downtown Ottawa. The spacious mudroom, conveniently accessed from the oversized 2-car garage/workshop, offers practical storage for everyday living. The main level also features a bright, spacious 4th bedroom-perfect for guests, teens, or a home office-conveniently located beside a powder room. At the heart of the home is a stunning open-concept kitchen designed for both entertaining and everyday living. Featuring an impressive 8.5-foot quartz waterfall island, custom cabinetry, premium appliances, and a hidden walk-in pantry, this space is as functional as it is beautiful. The kitchen flows seamlessly into the bright dining area and family room, where a soaring vaulted ceiling and wood-burning fireplace create a welcoming gathering space. Patio doors open to an expansive screened-in porch, perfect for morning coffee, evening relaxation, and enjoying the privacy of the mature tree surroundings. An elegant curved staircase leads upstairs to the spacious primary suite, featuring a walk-in closet and ensuite bathroom with radiant in-floor heating and a walk-in shower. Two additional light-filled bedrooms share a Jack-and-Jill bathroom, while the second-floor laundry room with custom cabinetry adds convenience. Quality finishes are evident throughout, including engineered hardwood, custom millwork, triple-glazed windows, and an energy-efficient heat pump providing year-round heating and cooling. The unfinished basement offers endless possibilities with a rough-in for a future bathroom. Enjoy the perfect balance of country privacy, natural beauty, and convenient city access. (id:15069)
This one is about lifestyle. Set on a beautiful natural setting on Taylor Lake, this is the kind of home you wind up in, wind down in, or simply escape to when life gets too busy. Enjoy morning coffee with a lake view, afternoons fishing, kayaking or canoeing, a swim in the new pool, and evenings relaxing on one of the many decks. It has the feel of a year-round cottage retreat, but the comfort of a full-time home with actual fibre internet. The flexible floor plan is an ideal size for a couple, with plenty of room when family and friends come to visit. Inside you'll find a bright functional kitchen, spacious living room, two 3-piece bathrooms, a main-floor office space and flexible bedroom/dining room. The home features a warm, dry wood foundation and simple, virtually maintenance-free electric heat-and the total cost to operate the entire home has averaged an incredibly affordable $225 per month, all in.....Outside, the lifestyle really comes to life with a new pool, extensive decking, a huge 24' x 32' shop/garage, abundant wildlife and beautiful views of Taylor Lake, which connects to Clayton Lake. The property also includes a 1/9 shared ownership interest in a 2.7-acre waterfront parcel with access to the water and a lakeside walking trail......Located on a quiet no-through road with terrific neighbors nearby when you need them, yet plenty of privacy when you don't. A corner store and gas station are about 7 km away, and the sellers commuted to the city for years without issue. If you've been thinking about winding down, escaping the city, finding a year-round cottage retreat, or simply making everyday life feel a little more like a vacation-this may be exactly what you've been waiting for. 24 Hour Irrevocable on offers. (id:15069)
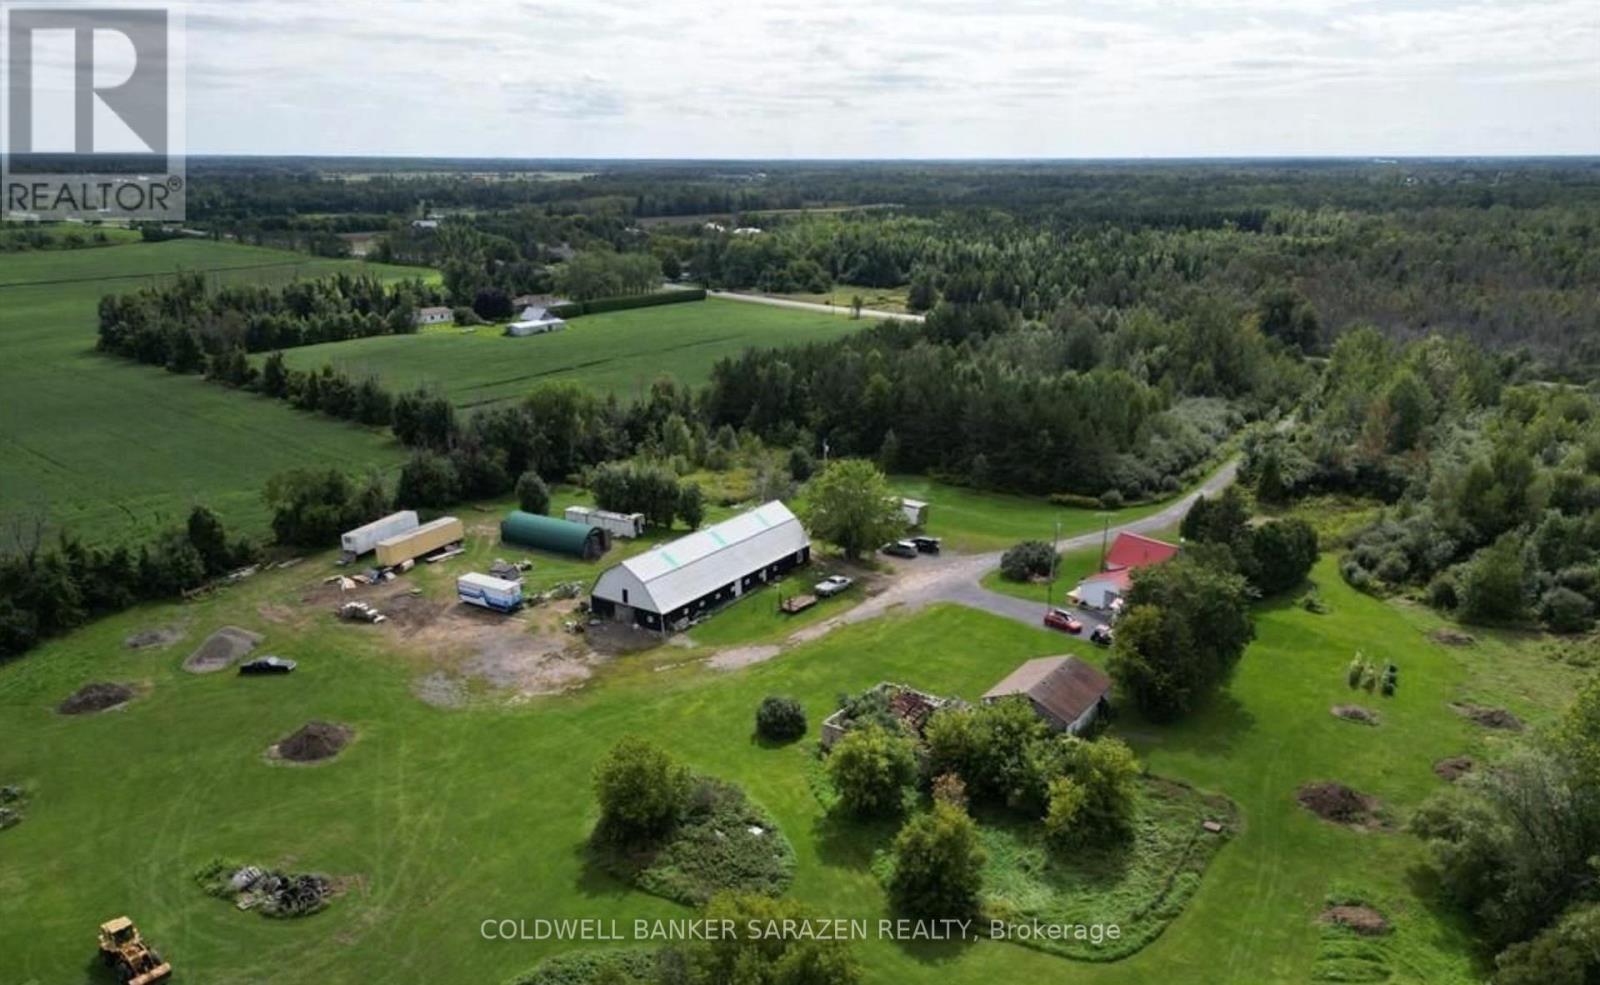
Experience the perfect blend of country charm and modern living with this breathtaking 28-acre property. Surrounded by serene landscapes, this property offers comfort, functionality, and endless possibilities. The home showcases tasteful modern updates throughout, featuring a beautiful kitchen, updated flooring, newer windows, and a stylishly renovated bathroom designed for everyday comfort.A standout feature of the property is the massive versatile barn - ideal for hobby farming, livestock, storage, or a home-based business. Complete with its own well and holding tank, the barn offers incredible functionality and self-sufficiency.Enjoy the peace and privacy of rural living while still being conveniently located close to amenities, schools, and major roadways. Whether you're searching for a hobby farm, country retreat, or unique investment opportunity, this exceptional property is ready to bring your vision to life. (id:15069)
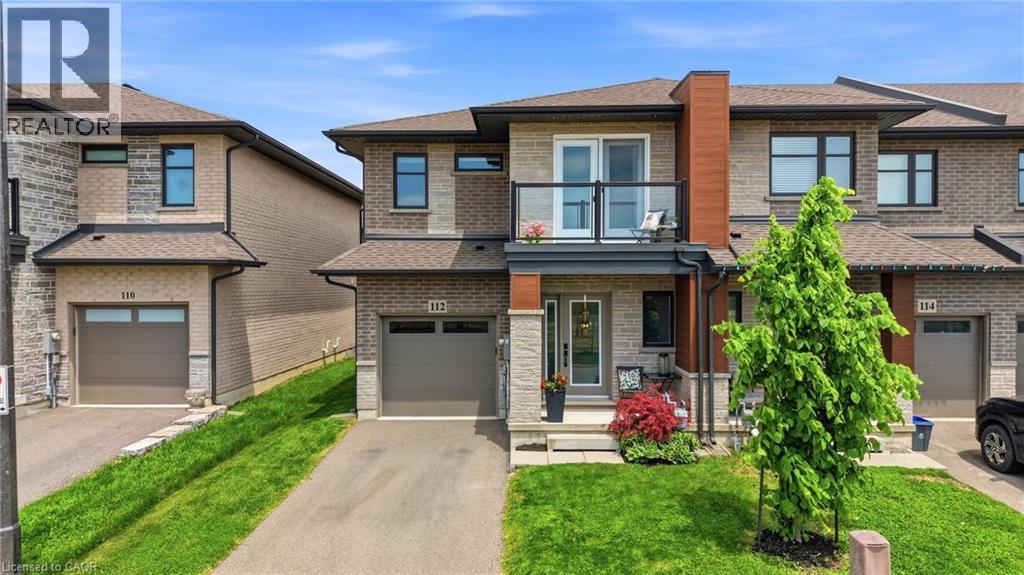
Welcome to this stunning nearly-new executive end-unit freehold townhome in one of Smithville’s most desirable newer subdivisions! Built in 2021 by Rosemount Homes, this beautifully designed 3-bedroom, 2.5-bath home offers approximately 1,700 square feet of stylish, modern living with high-end finishes throughout. From the moment you step inside, you’ll appreciate the bright open-concept layout, soaring 9ft ceiling on the main floor, and thoughtfully designed living spaces perfect for both everyday living and entertaining. The spacious gourmet kitchen is the heart of the home, featuring a large island, abundant cabinetry, and plenty of prep and storage space for the home chef. Upstairs, the impressive primary bedroom retreat offers a huge walk-in closet and an elegant ensuite bath. Two additional generously sized bedrooms with one equipped with a balcony, a main bath with tub, and convenient bedroom-level laundry complete the upper level. Step outside to a fully fenced backyard featuring a concrete patio slab, ideal for summer BBQs, outdoor dining, or relaxing with family and friends. Additional highlights include your own private driveway, attached garage with inside entry and garage door opener, and the added privacy and extra natural light that only an end-unit can provide. Perfectly located directly across from a park and just steps to schools, shopping, and everyday conveniences, this home also offers easy access to the QEW and is only a short drive to Niagara’s world-famous Wine Region. Move-in ready and beautifully maintained, this exceptional home is the perfect blend of style, comfort, and convenience. Don’t miss your opportunity to own this incredible property in the heart of Smithville! (id:15069)
Welcome to this move-in ready gem in the family-friendly community of Mount Hope! Ideally located just minutes from highways, Hamilton International Airport, parks, top-rated schools, shopping, transit, and a golf course, this beautifully maintained home offers the perfect blend of comfort and convenience. The bright, functional layout features three spacious bedrooms, two cozy gas fireplaces, and a basement with a kitchen rough-in offering future potential. Recent updates include hardwood staircase (2017), roof, eavestroughs, and downspouts (2020), exterior pot lights (2020), 41 front door (2021) and professional backyard landscaping and shed (2021).Step outside to your private backyard oasis with a custom fire pit—perfect for relaxing or entertaining. Complete with a double-car garage, this turnkey home is ready for you to move in and enjoy! (id:15069)
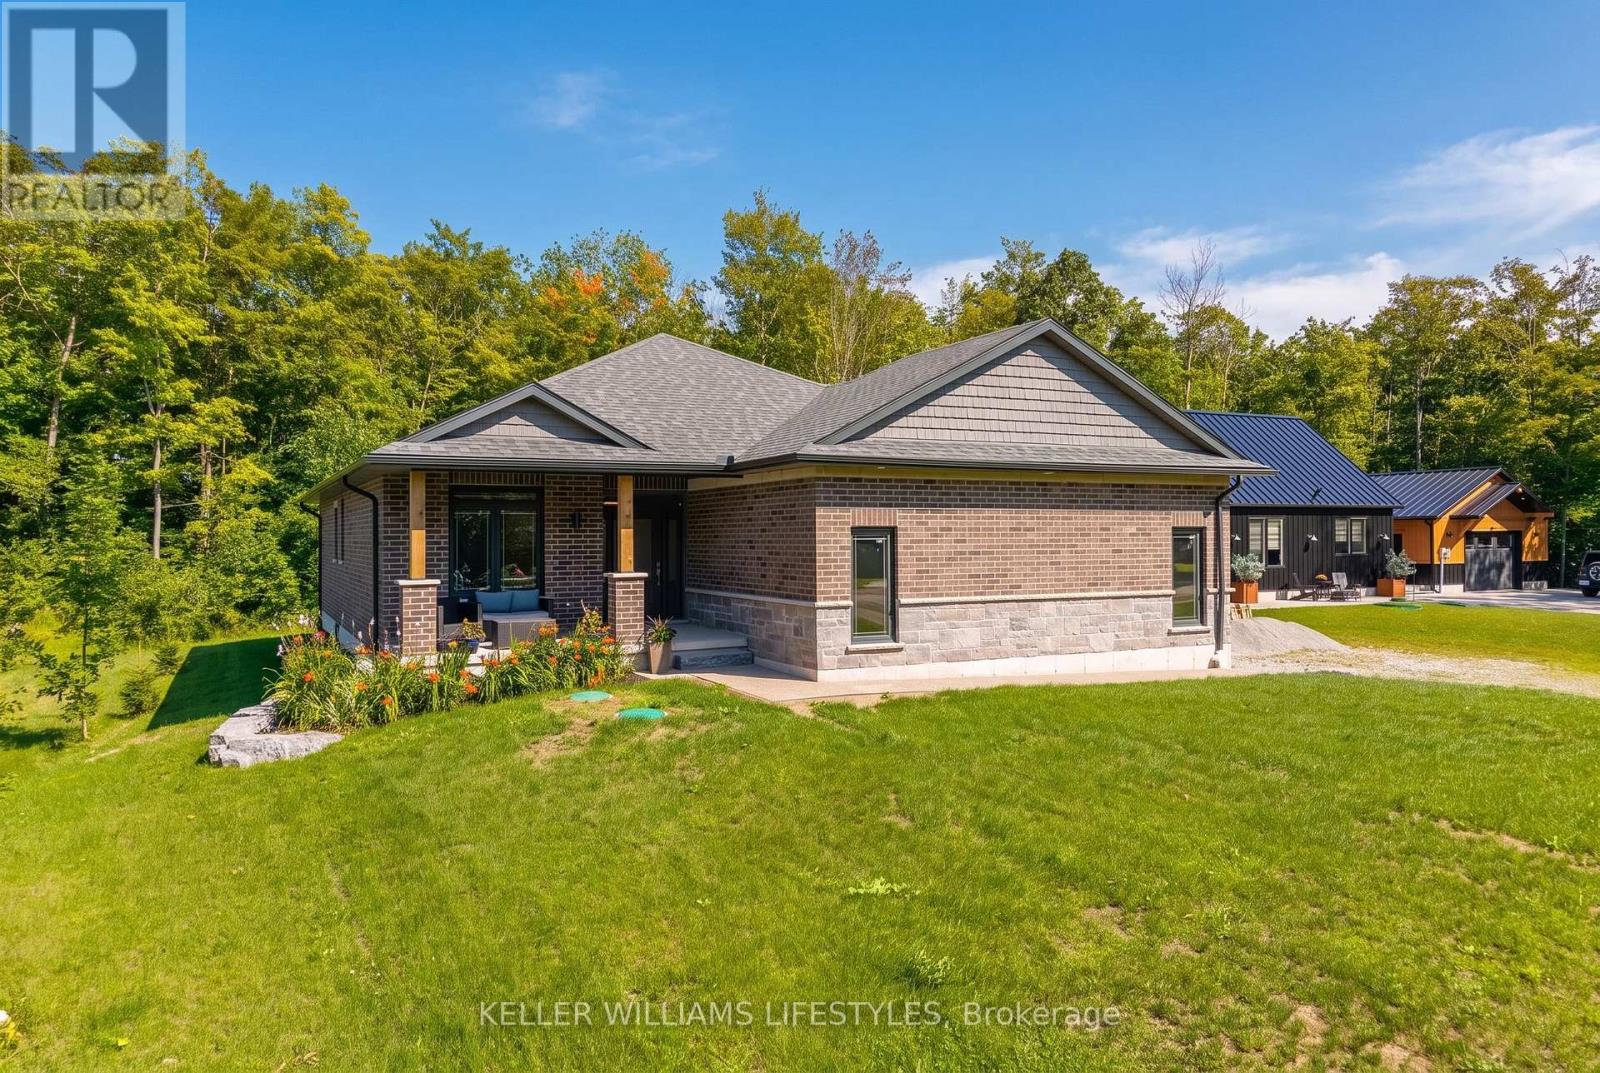
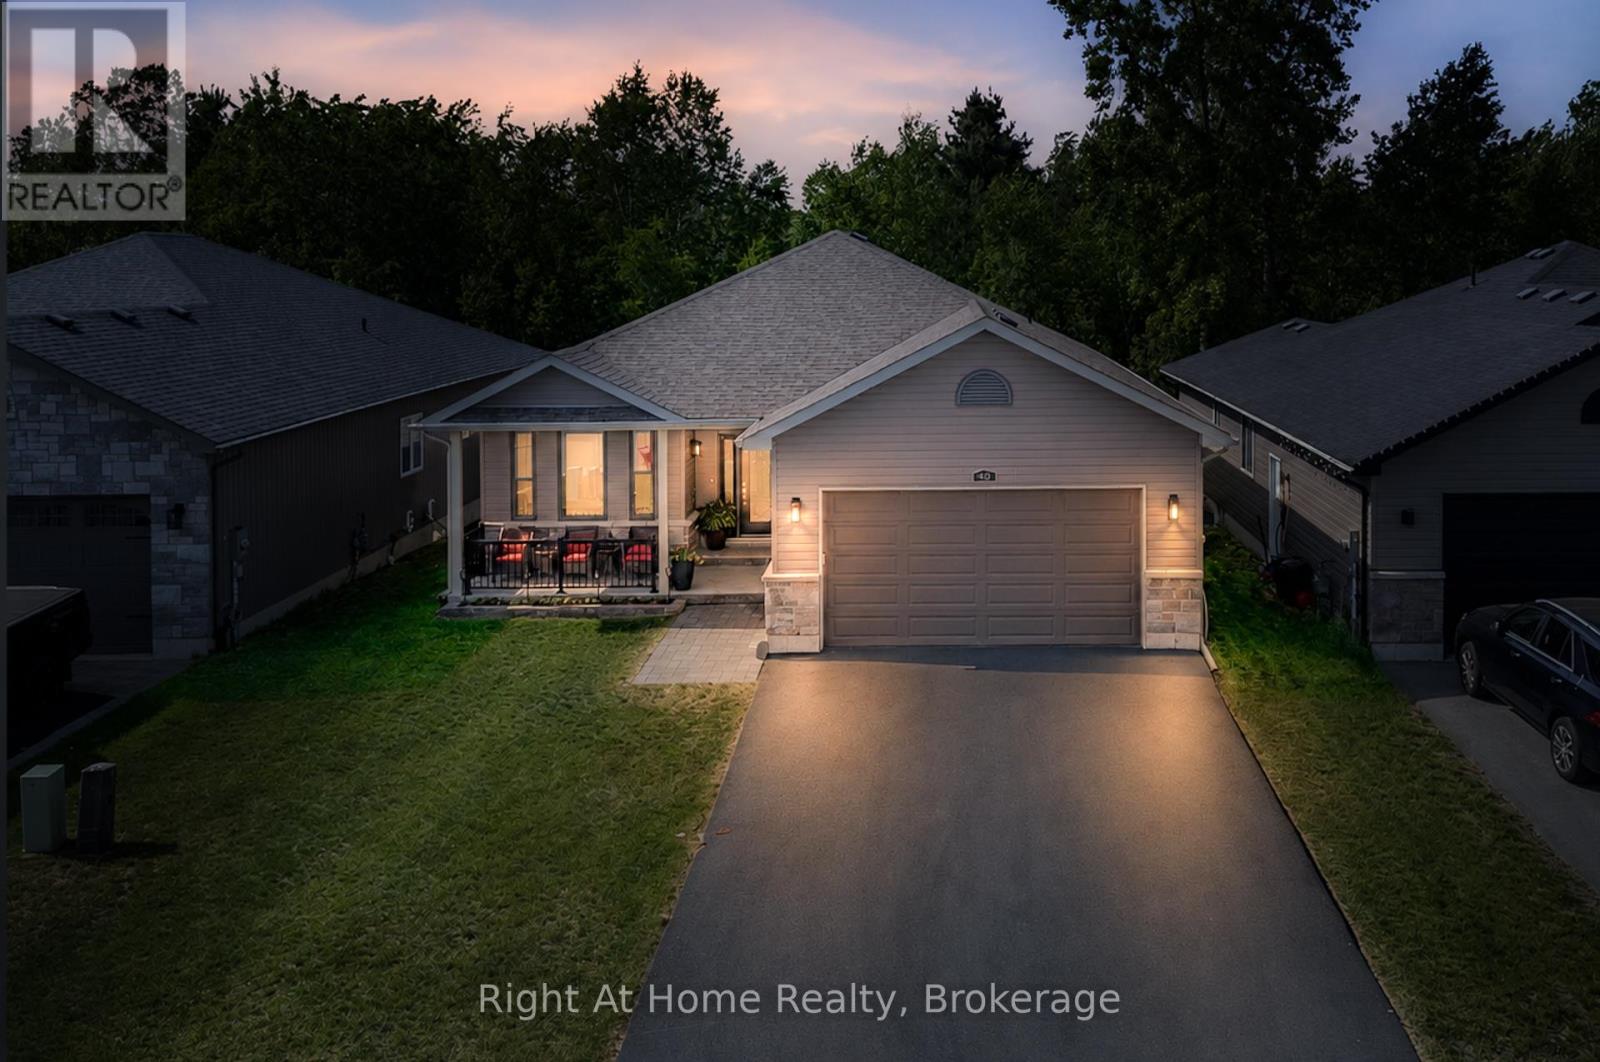
Welcome to 74358 Driftwood Drive, a beautifully finished new-build bungalow set on an impressive 0.8-acre lot in the peaceful community of Stanley, just steps from the shores of Lake Huron. Offering approximately 1,470 sq. ft. of thoughtfully designed main-floor living, this home combines modern finishes with the space and tranquility of a country setting. Step inside to a bright, interior featuring an inviting foyer, open-concept living and dining areas, and a stunning kitchen with ample cabinetry, a large centre island, quartz countertops and plenty of space for entertaining. The living room features a fireplace and large windows overlooking the expansive property, creating a warm and welcoming atmosphere. The spacious primary bedroom offers a private 4-piece ensuite, while the additional bedroom provides flexibility for guests, a home office or family living. A convenient main-floor laundry and additional 3-piece bathroom add to the home's functionality. Enjoy seamless indoor-outdoor living with a covered front porch and generous rear yard, offering plenty of room to relax, garden or create your ideal outdoor retreat. The attached double garage provides excellent parking and storage, while the full unfinished basement offers abundant potential for future living space or storage. Located close to Lake Huron beaches, golf, marinas, schools and everyday amenities, this is an exceptional opportunity to enjoy the benefits of a new home with room to breathe. Move in, make it your own and enjoy everything this beautiful Bluewater-area property has to offer. (id:15069)
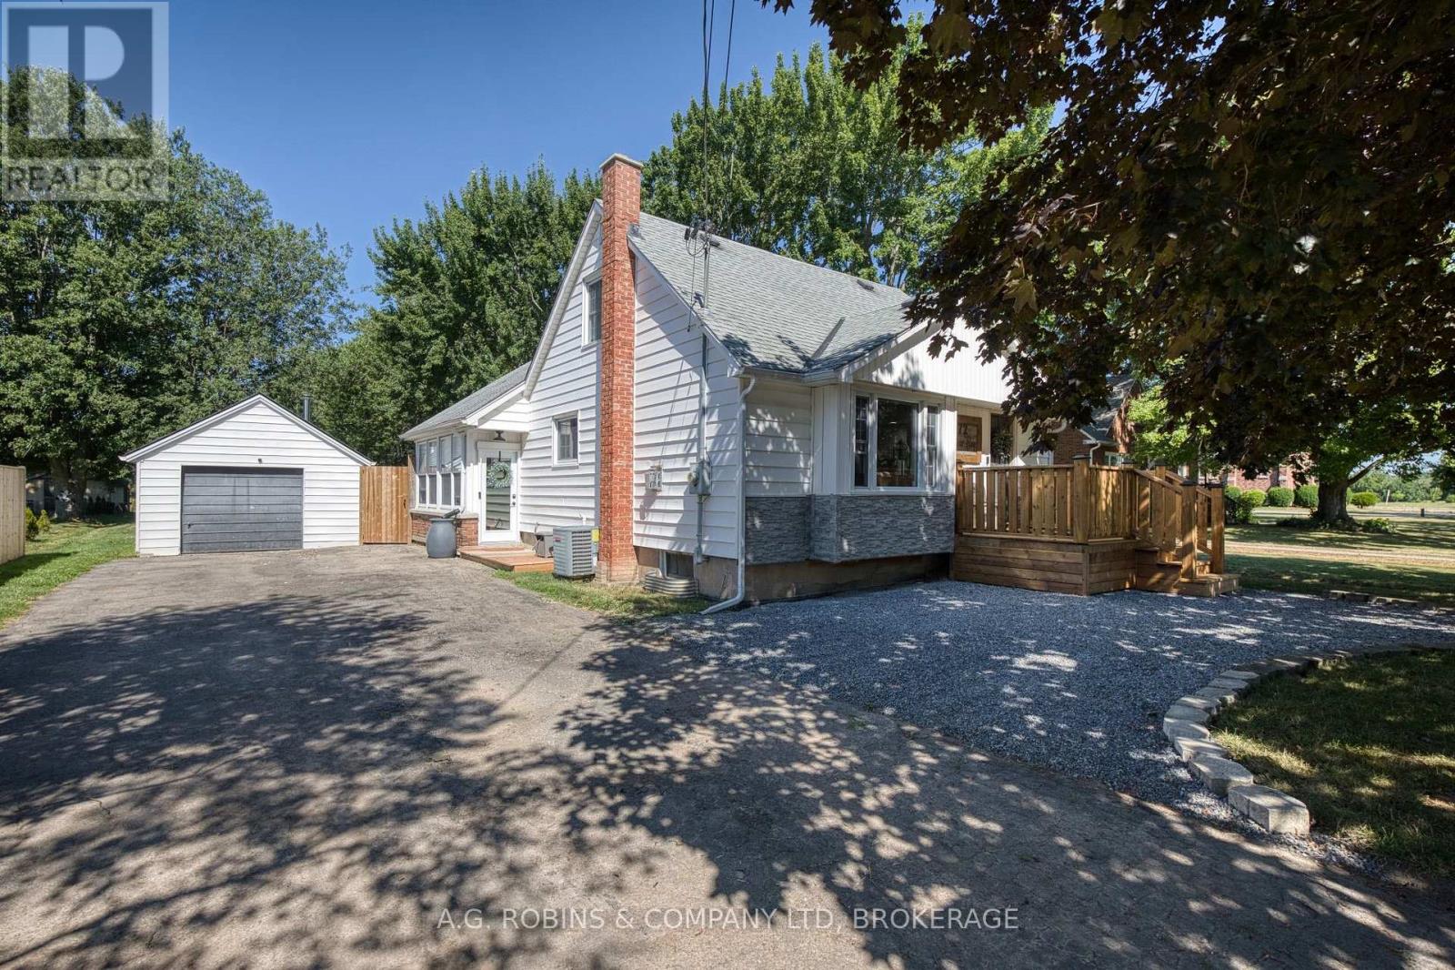
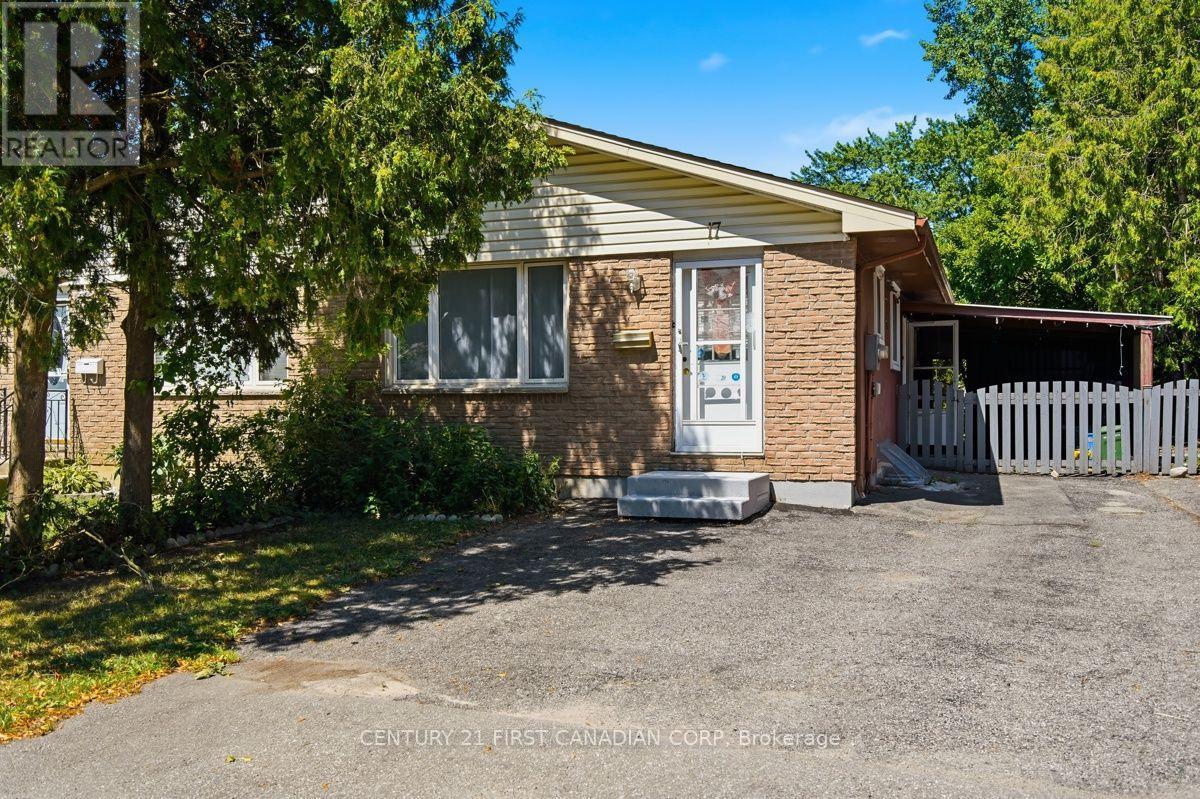
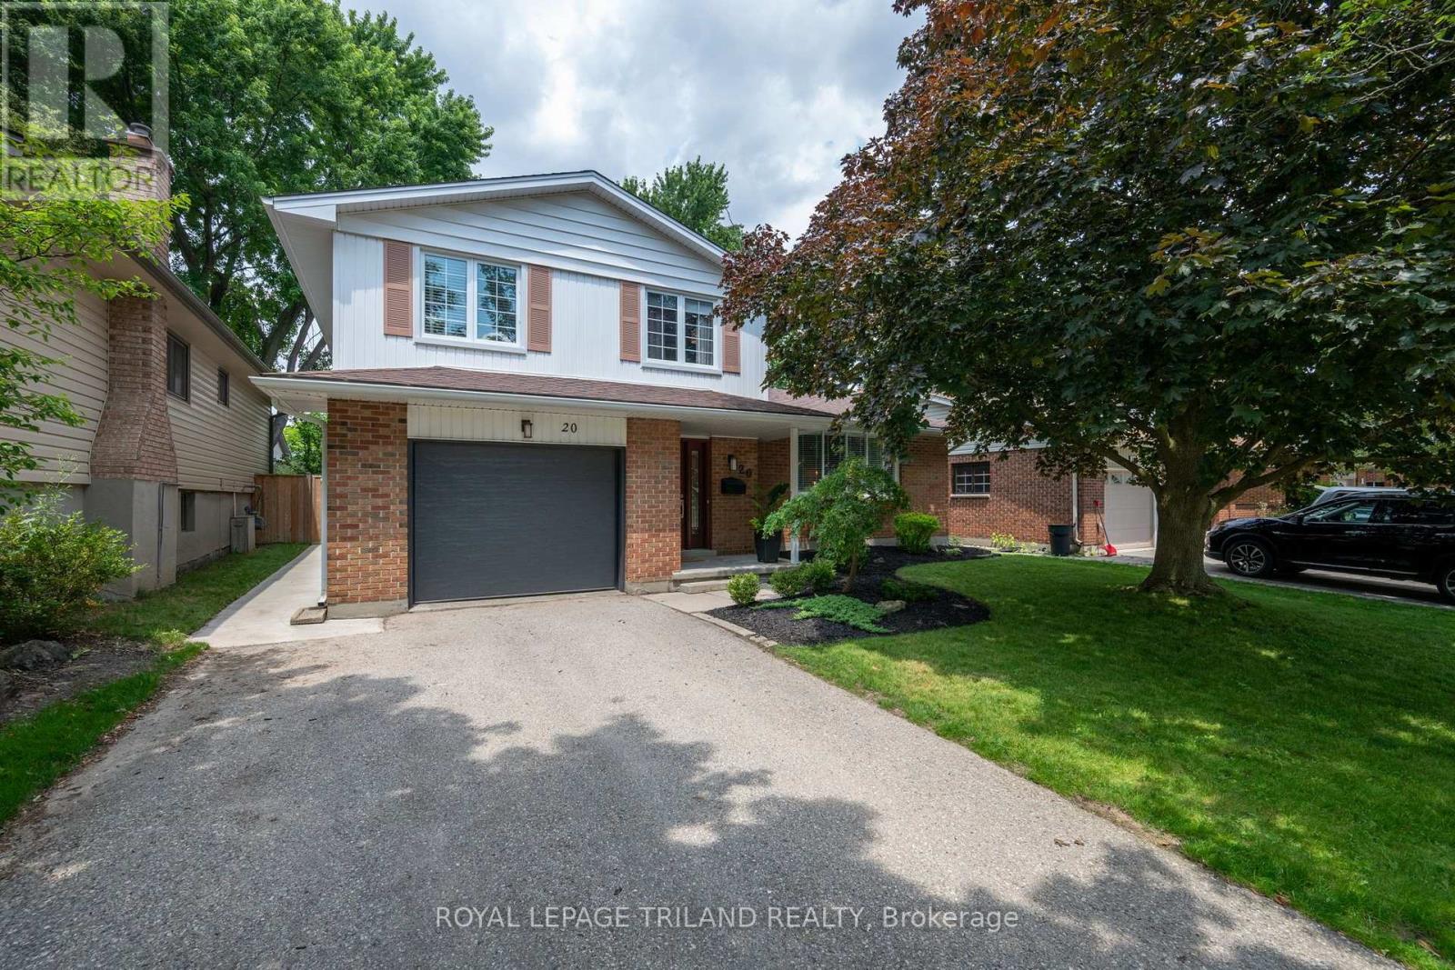
Opportunity awaits at 17 Edgemere Crescent! Endless potential for First-time buyers, Investors or Downsizers, this semi-detached home is situated on a generous deep lot in a well-established, family-friendly neighborhood in South London, with 3 bedrooms, 2 full bathrooms and a Separate Side Entrance to the finished basement, offering potential rental income. The main level features inviting living and dining areas, a well-appointed kitchen, and comfortable bedrooms designed for everyday living. Step outside to enjoy a private backyard with plenty of room for entertaining, gardening, or relaxing, featuring mature apple trees and endless possibilities for creating your own private outdoor retreat. The home is well-built and spacious, and it would benefit from some personal touches to truly make it your own. Conveniently located close to Schools, Day cares, Parks, Victoria Hospital, Shopping, Transit, and Highway 401, this property combines a desirable location with exceptional potential. Whether you're looking for your first home to build equity over time, downsize or an investment opportunity, 17 Edgemere Crescent is ready for its next chapter. (id:15069)
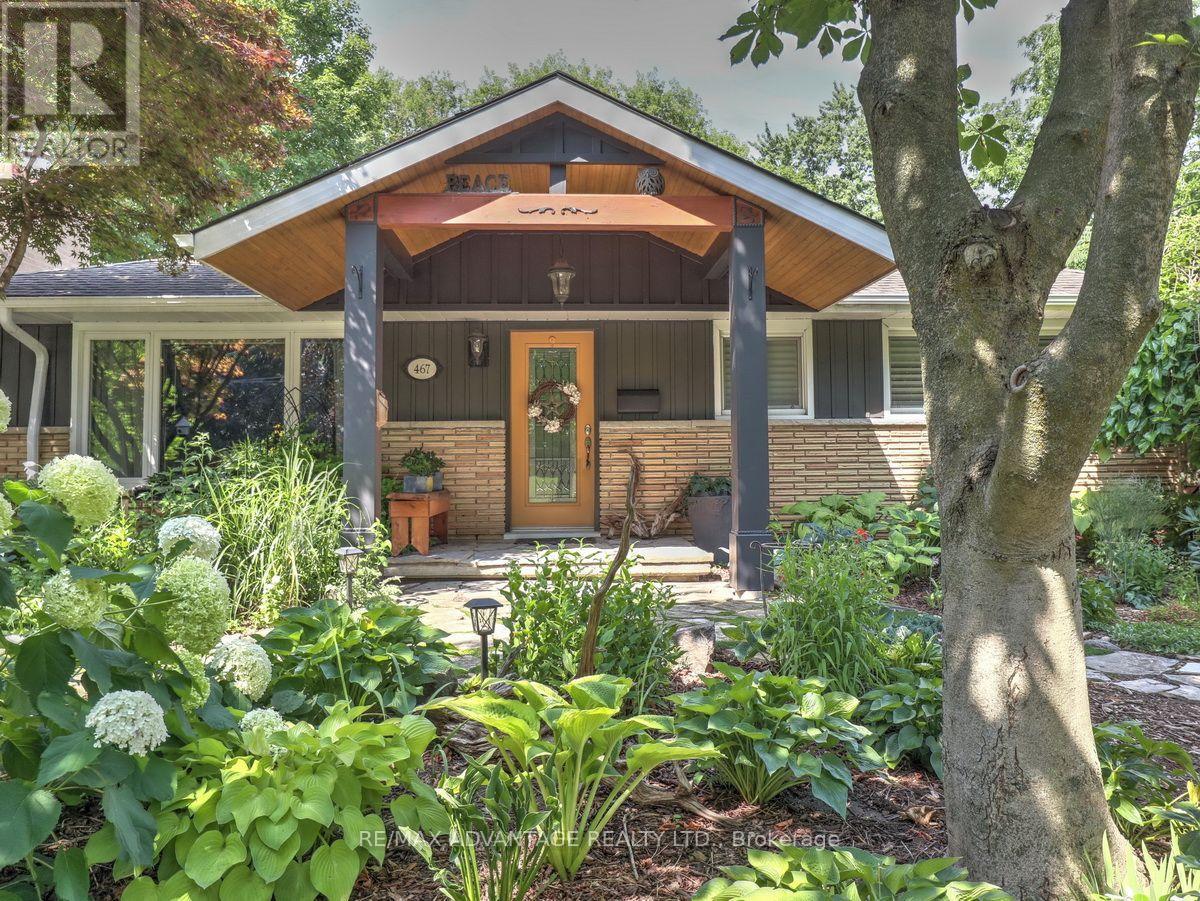
This 1800 SQ FT (main level) + Appoximately 720 sq ft Finished Lower Level Byron Beauty is truly one of a kind! Absolutely Stunning Renovations and Gardens! A Gorgeous main floor in law suite addition with a bonus full walk-out basement (2014) that is continuous with the original house! The design details are impressive and a joy to experience! Redesigned main house with covered porch entrance, primary bedroom with ensuite and walk-in closet, total GCW kitchen redesign with granite counters, centre island and dining area, living room with attractive gas fireplace, heated sunroom, huge deck, easy access to accessory suite from the inside and also directly from the outside. The suite includes the 2nd bedroom on the main level (currently used as office), a lovely white kitchen with island and the 2nd main floor bathroom. Original basement is finished with a large recreation room/bedroom for guests (a wall and door just needed to enclose), a recently updated full bathroom and the laundry room you have always dreamed of! The basement under the addition has a full walkout and has been used as a workshop but would not take much to finish off as a wonderful additional living area. The original house and the addition each have their own forced air gas heating and cooling systems. There have been continuous upgrades done to this beautiful home. The grounds speak for themselves! Flagstone pathways among perennial and vegetable gardens, 2 large garden sheds, 1 smaller shed and a greenhouse - A Country Paradise in the City! Everything is well thought out, including a grassy section for some furry family member business. All located within walking distance to the public school, Byron Ski Hill with year round fun, food and shopping! This unforgettable home in one of the best neighbourhoods in London on a quiet treed crescent is a must see! (id:15069)
Welcome home to this beautifully updated 3-bedroom, 1.5-bath residence, where timeless charm meets modern comfort. Thoughtfully designed for everyday living and effortless entertaining, this home offers an inviting layout filled with natural light and stylish finishes throughout. The stunning renovated kitchen is sure to impress, featuring granite countertops, stainless steel appliances, and ample cabinetry, making it the perfect space to gather with family and friends. Rich hardwood floors add warmth and character, while the bright living room is bathed in natural light from oversized windows. Unwind in the cozy family room, complete with a charming wood-burning fireplace, or step outside through one of two convenient walk-outs-from both the family room and the kitchen/dining area-to your own private backyard oasis. Surrounded by mature landscaping and offering the perfect balance of sunshine and shade, this peaceful outdoor space is ideal for summer barbecues, morning coffee, or relaxing evenings. Conveniently located close to schools, parks, shopping, restaurants, and everyday amenities, this move-in-ready home offers the perfect combination of comfort, style, and location. Don't miss your opportunity to make this exceptional property your next home! (id:15069)
Welcome to this spacious 4 level side split located on a quiet street in desirable south end of St. Thomas. This well-maintained home offers plenty of room for a growing family. Bright and inviting living space throughout. Enjoy the relaxation in the sunroom overlooking a private back yard. Conveniently located close to Parks and Elgin Mall. Some of the photos have been virtually staged. (id:15069)
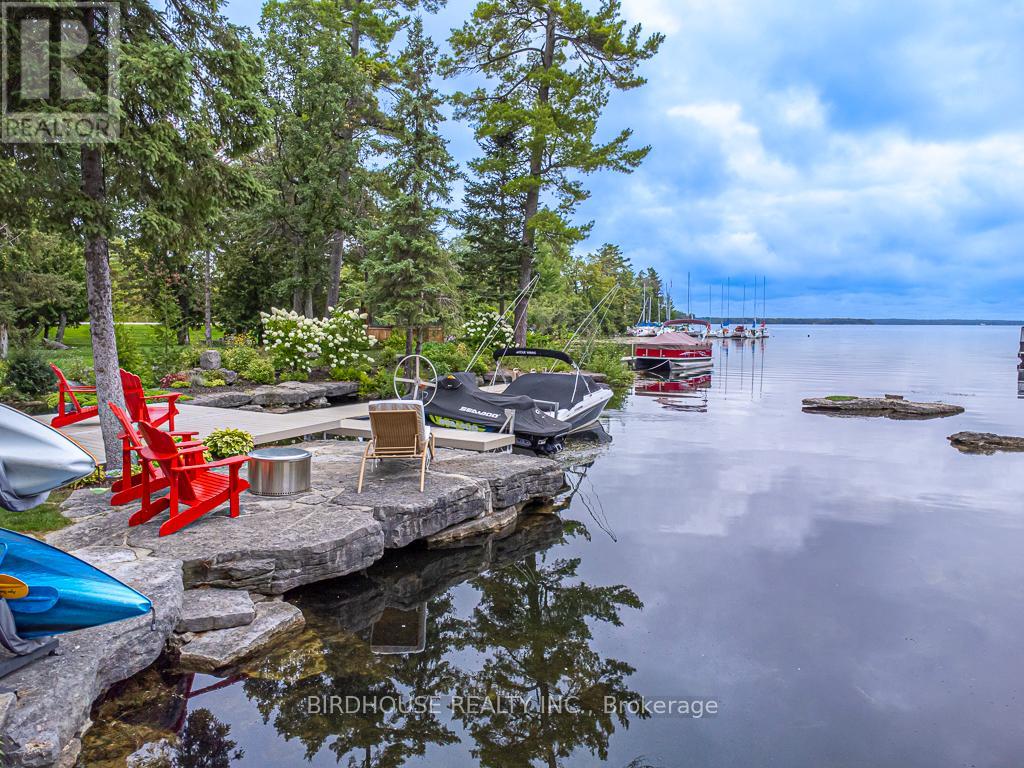
Luxury waterfront living awaits at 5 Sailing Club Drive in the prestigious Port 32 Community. This exceptional R2000 bungalow offers over 110 feet of coveted shoreline on Pigeon Lake, where timeless elegance meets the ultimate four-season waterfront lifestyle. Thoughtfully designed for refined living and effortless entertaining, this impressive 2+2 bedroom residence showcases an open-concept main floor with a custom-designed gourmet kitchen featuring granite and quartz countertops, dual wall ovens, an induction cooktop, built-in microwave, dishwasher and abundant custom cabinetry. Whether hosting family gatherings or intimate dinners, every detail has been carefully curated for both beauty and functionality. Floor-to-ceiling windows throughout the principal living spaces capture breathtaking panoramic lake views and bathe the home in natural light. The inviting living room and adjoining den/sunroom seamlessly connect you with the surrounding landscape, while the private balcony provides the perfect setting to enjoy morning coffee, evening cocktails or spectacular sunsets overlooking the water. The fully finished walkout lower level is designed for relaxation and entertaining, featuring a spacious family room anchored by a beautiful built-in gas fireplace. Step outside to an extraordinary waterfront retreat complete with a covered stone terrace, hot tub, tranquil waterfall, professionally landscaped grounds and exceptional docking facilities for your boat and Sea-Doo. From your private dock, spend endless summer days boating through the renowned Trent-Severn Waterway, exploring the interconnected lakes, discovering waterfront restaurants and charming villages, or simply setting out for a peaceful paddle by kayak or canoe as the morning mist rises from the lake. Whether you're an avid boater, angler or nature enthusiast, this property offers an unparalleled connection to the waterfront. Located within the sought-after Port 32 Community. (id:15069)
This stunning 113-acre private estate in the quaint town of Madoc blends rustic charm with modern comfort, offering an unmatched rural sanctuary. Escape to your own private paradise. This extraordinary estate offers total seclusion. A long, winding driveway leads you deep into the property to a hidden oasis that cannot be seen from the road. The Main Residence, 1,612 Sq Ft + Finished Basement. A beautiful, full-length covered front porch welcomes you into the home. Inside, the main floor features an inviting open-concept kitchen, dining, and living room anchored by a magnificent stone fireplace with a propane insert & a rustic wood beam mantle. This level also hosts a comfortable bedroom, a 4-piece bathroom, a side deck off the kitchen for easy grilling, & a sunroom overlooking your sprawling back acreage. Upper Level features a spacious primary bedroom with a 4-piece ensuite, a cozy sitting nook, & ample closet space. Overlooking the main floor is a striking loft with exposed beams, used as a family room. Fully Finished Basement adds 1,038 sq ft of living space, separate entrance complete with a recreation room, an efficient wood stove, 3rd bedroom, and a 3-piece bathroom with laundry. Historic Barn built in 1890, spanning 1,817 sq ft, this gem features a newly rebuilt foundation, a 100-amp electrical panel, and running water fed from the main house well. "The Orchard Bunkie" 348 sq ft off-grid with potential rental. This charming cabin features a loft, queen bed, pull-out couch, kitchenette, mini-fridge, waterless toilet, and a cozy wood stove. It runs on its owned solar panel/battery system and includes a private BBQ and fire pit area. Homesteading & Outdoor Adventure embraces sustainable living with 16 mature fruit trees and a large fully fenced garden, chicken coop with covered run. Explore your land via 1.5 km of groomed private trails, or head next door to the beautiful O'Hara Mill Conservation area for endless outdoor recreation. Welcome home! (id:15069)
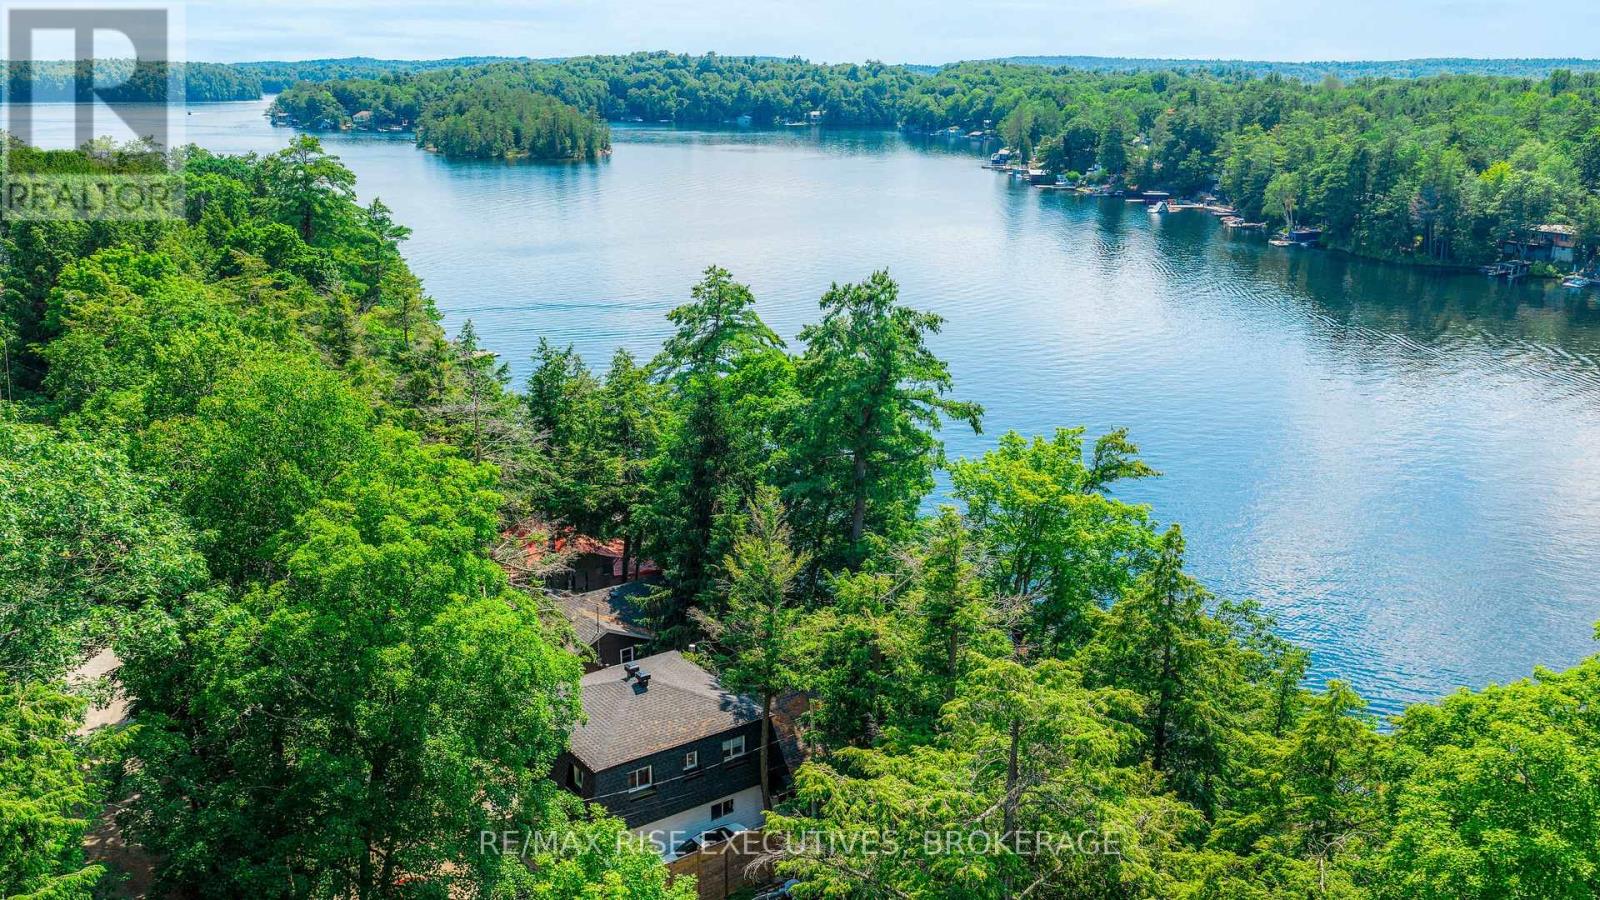
Welcome to beautiful Charleston Lake, where every day feels like a vacation. Spend your days boating, swimming, and fishing, then unwind with breathtaking western sunsets from your own waterfront deck. This beautifully updated year-round lake house offers modern comfort, stunning views, and the peace of mind of a brand-new Eljen septic system (2026).The bright, open-concept main floor is designed for effortless entertaining, featuring a stylish kitchen that flows seamlessly into the living room, where expansive patio doors fill the space with natural light and showcase picturesque lake views. A dedicated office provides an ideal work-from-home space, while the dining room offers flexibility for family gatherings or accommodating overnight guests. A full 4-piece bathroom completes the main level.Upstairs offers three comfortable bedrooms and an updated bathroom with a relaxing soaker tub.Outside, the expansive deck with frameless glass railings is the perfect place for morning coffee, entertaining, or simply enjoying the view. Extensive updates include a new Eljen septic system (2026); roof, soffits, fascia, lower deck, dock extension, heat trace water line, UV filtration system (2023); concrete stairs to the waterfront, frameless glass railings, foundation upgrades (2021); and updated HVAC with spray foam attic insulation (2017). (id:15069)
Bright and inviting 2-bedroom home in a fantastic Trenton location with a separate in law suite in the basement! Featuring a stunning vaulted ceiling in the main living room with a cozy gas fireplace, this home offers an open-concept layout perfect for everyday living and entertaining. The spacious kitchen includes a breakfast bar and overlooks the living and outdoor areas. The lower-level features a huge living room, private entrance and a second gas fireplace - ideal for extended family & guests. Enjoy peaceful views of mature trees with no neighbors behind, plus the convenience of being directly across from a park. A wonderful combination of comfort, privacy, and versatility! (id:15069)