
17 Edgemere Crescent London South, Ontario N5Z 4M6

4 Bedroom
2 Bathroom
700 - 1,100 sqft
Bungalow
Central Air Conditioning
Forced Air
$399,900
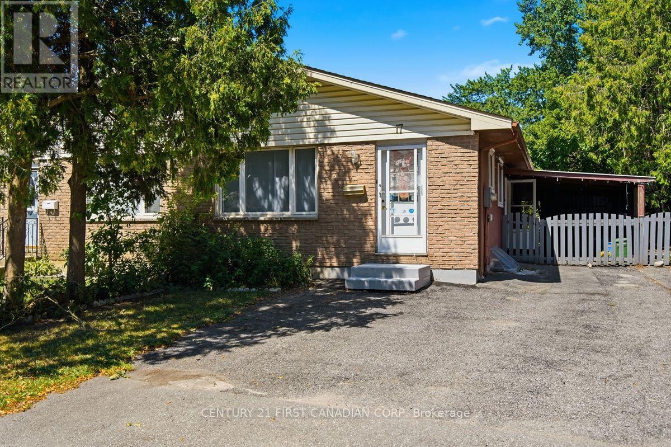
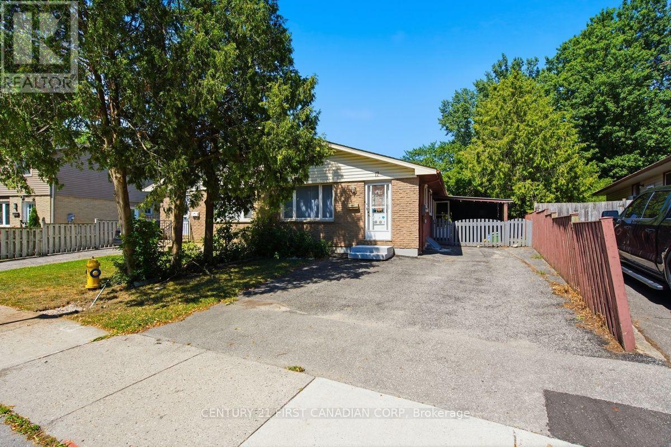
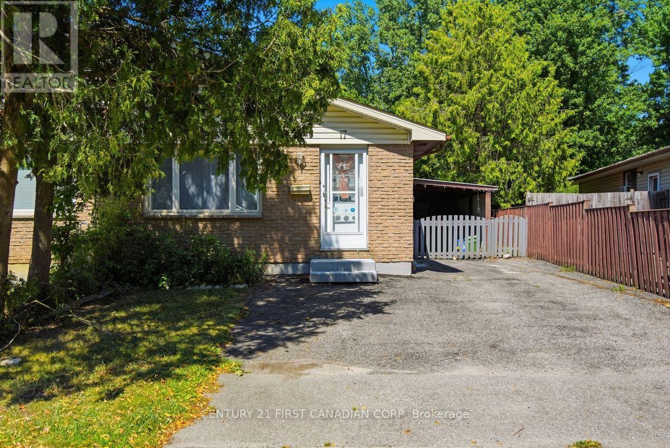
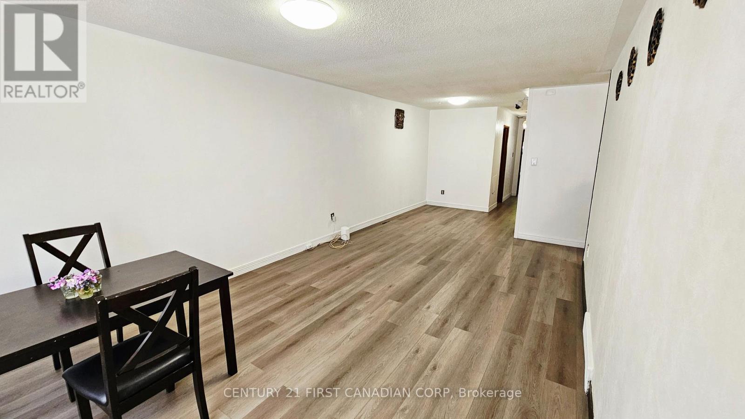
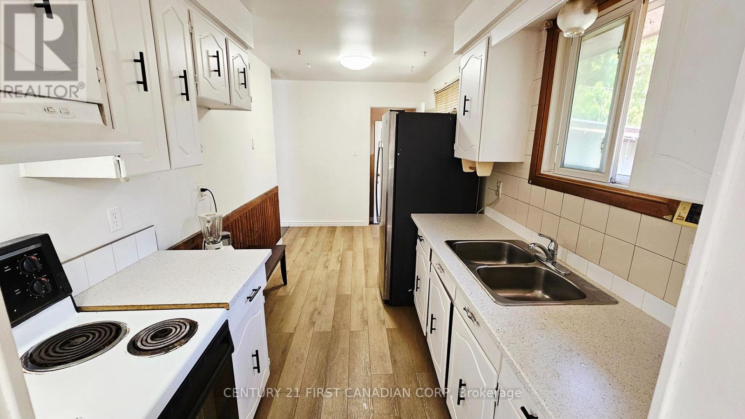
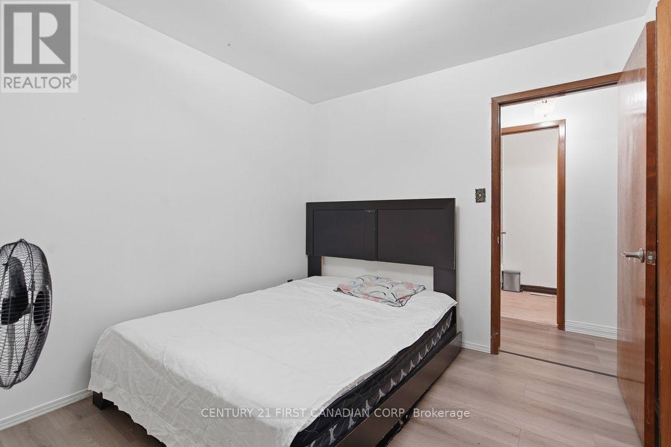
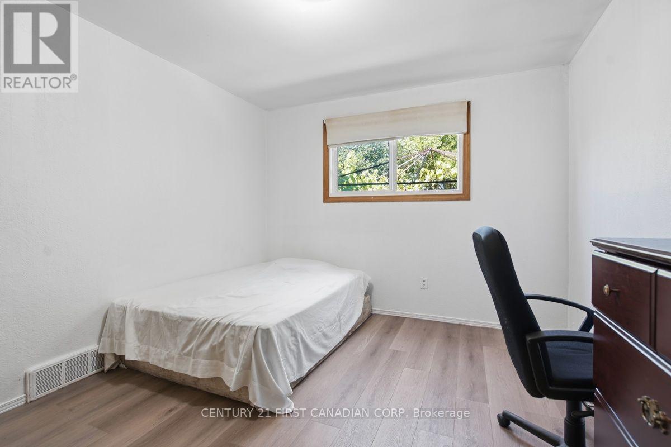
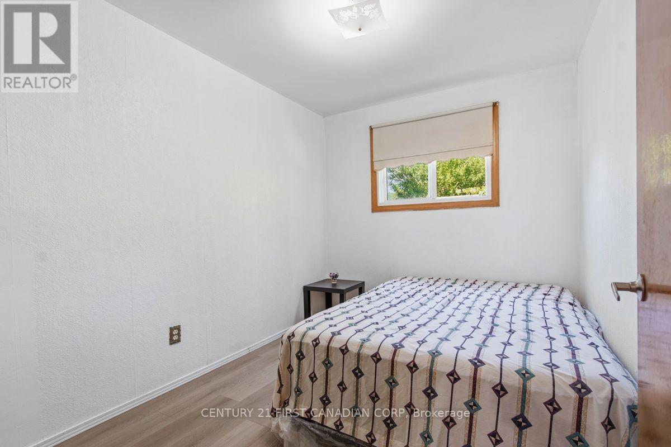
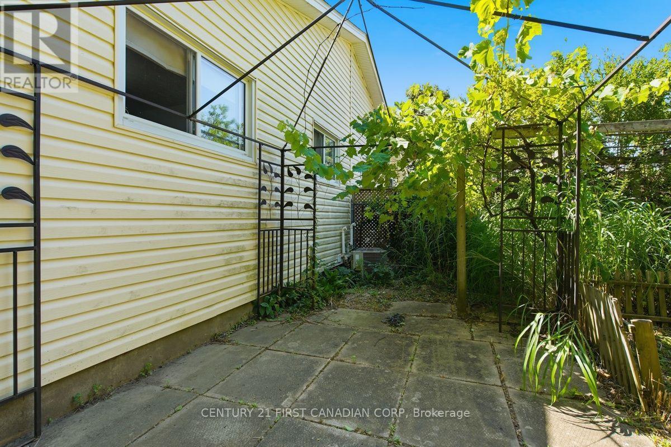
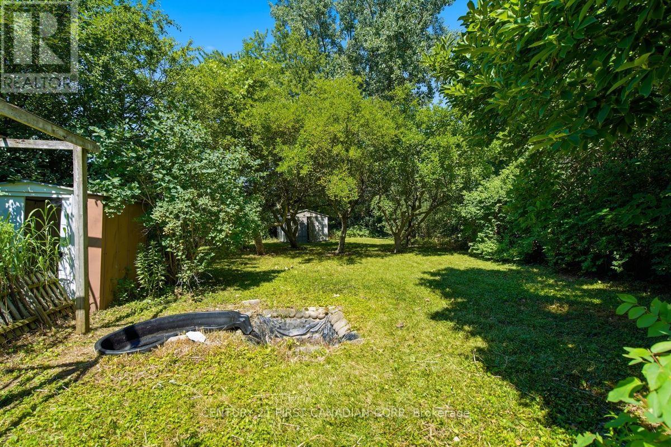
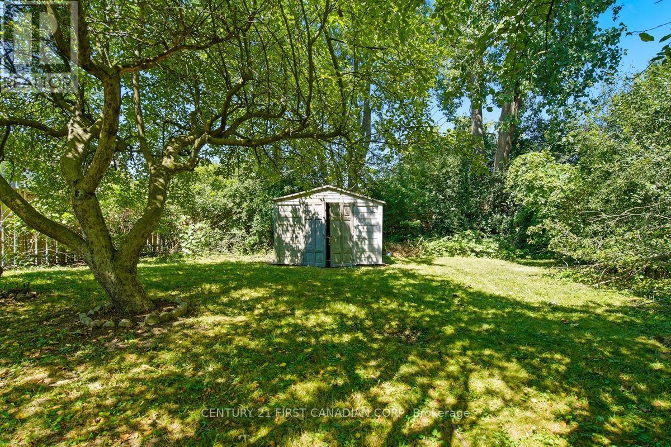
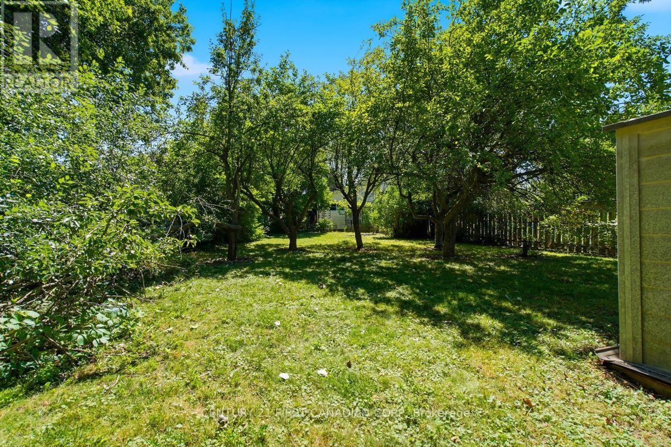
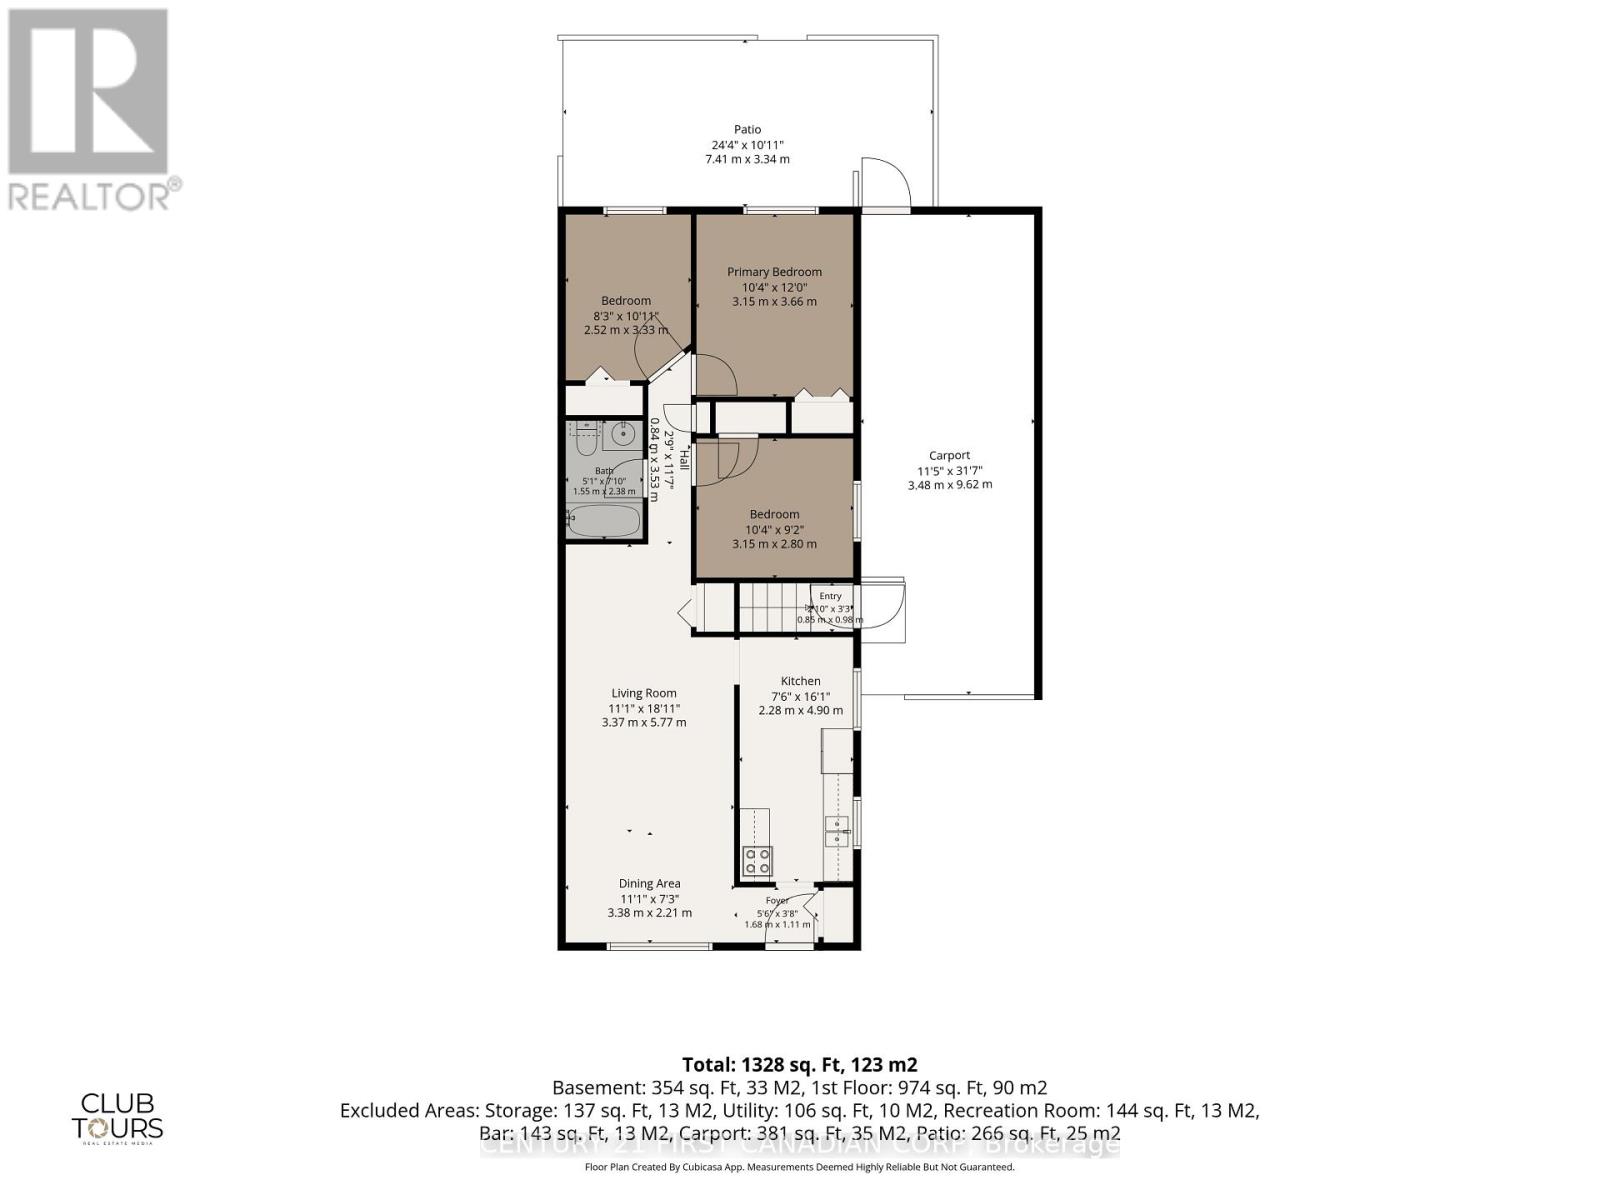
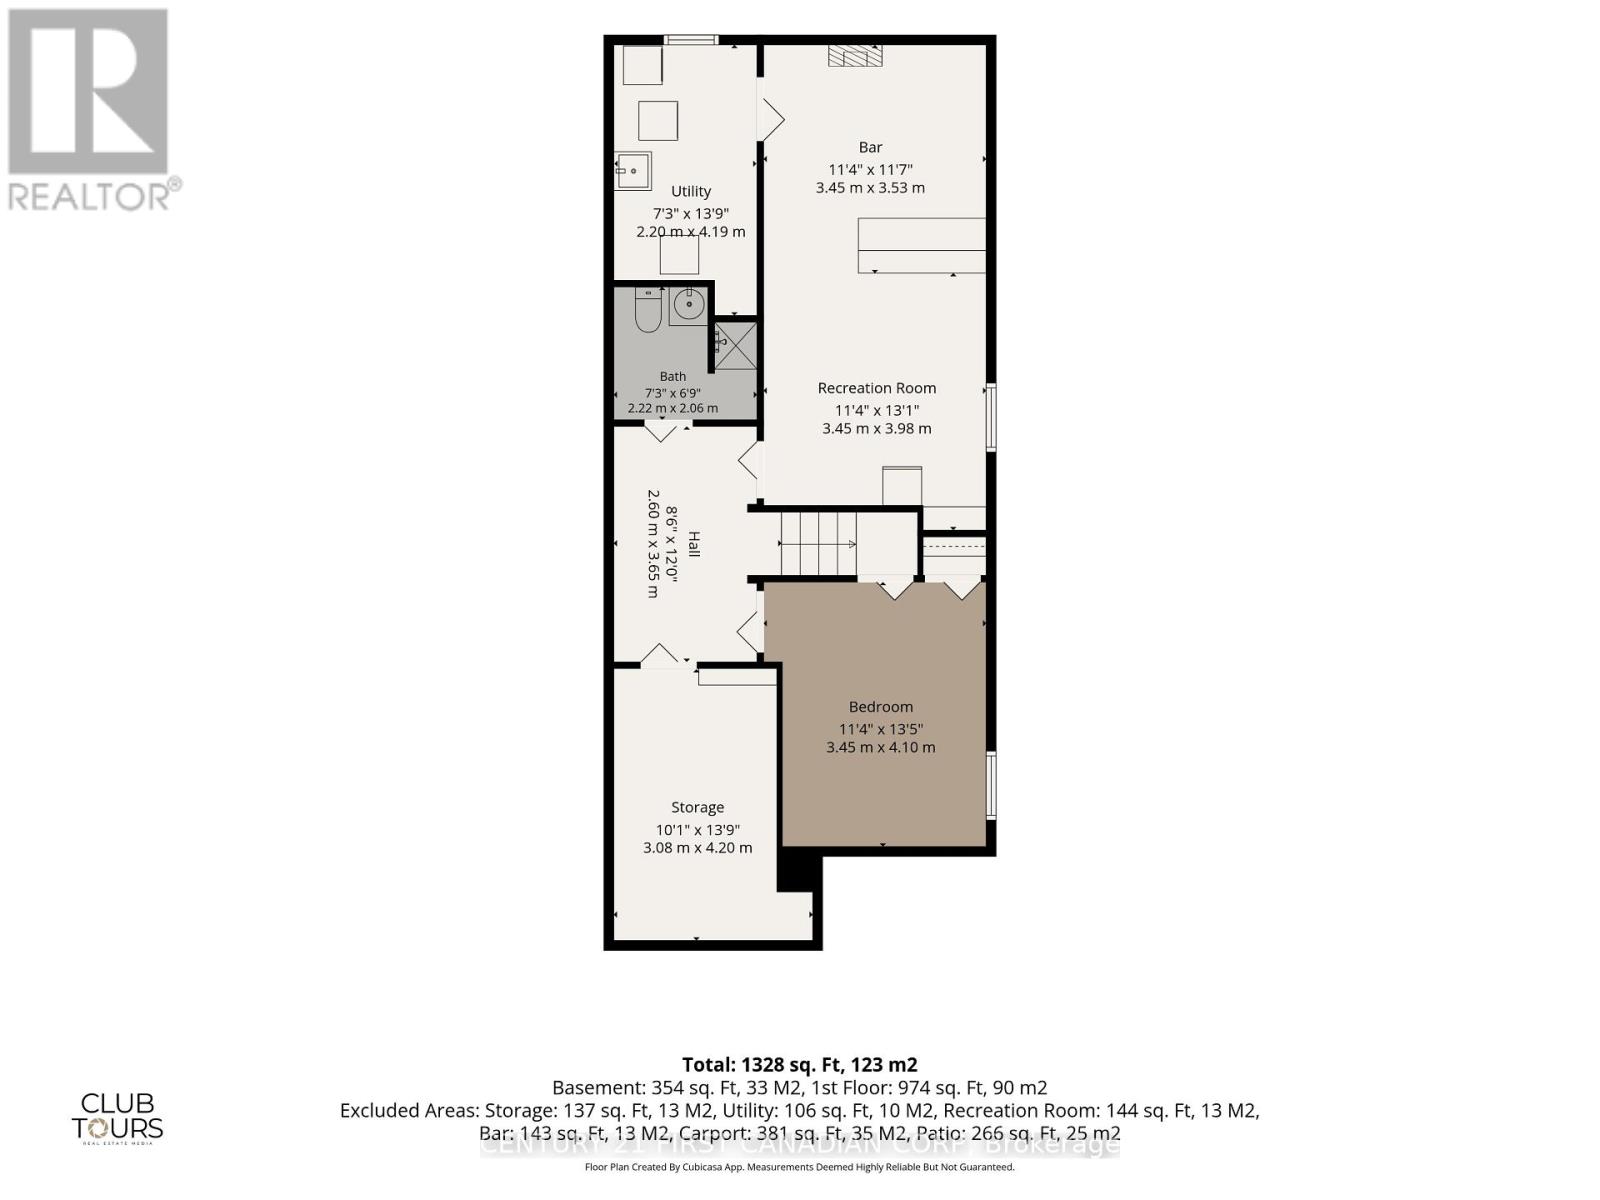
Opportunity awaits at 17 Edgemere Crescent! Endless potential for First-time buyers, Investors or Downsizers, this semi-detached home is situated on a generous deep lot in a well-established, family-friendly neighborhood in South London, with 3 bedrooms, 2 full bathrooms and a finished basement. The main level features inviting living and dining areas, a well-appointed kitchen, and comfortable bedrooms designed for everyday living. Step outside to enjoy a private backyard with plenty of room for entertaining, gardening, or relaxing, featuring mature apple trees and endless possibilities for creating your own private outdoor retreat. The home is well-built and spacious, and it would benefit from some cosmetic updates and personal touches to truly make it your own. Conveniently located close to Schools, Day cares, Parks, Victoria Hospital, Shopping, Transit, and Highway 401, this property combines a desirable location with exceptional potential. Whether you're looking for your first home to build equity over time, investment opportunity or to downsize, 17 Edgemere Crescent is ready for its next chapter. (id:15069)
Property Details
| MLS® Number | X13624696 |
| Property Type | Single Family |
| Community Name | South T |
| Amenities Near By | Park, Public Transit, Hospital, Schools, Place Of Worship |
| Community Features | Community Centre |
| Equipment Type | Water Heater |
| Parking Space Total | 4 |
| Rental Equipment Type | Water Heater |
Building
| Bathroom Total | 2 |
| Bedrooms Above Ground | 3 |
| Bedrooms Below Ground | 1 |
| Bedrooms Total | 4 |
| Appliances | Dishwasher, Dryer, Microwave, Stove, Washer, Refrigerator |
| Architectural Style | Bungalow |
| Basement Development | Partially Finished |
| Basement Type | Full (partially Finished) |
| Construction Style Attachment | Semi-detached |
| Cooling Type | Central Air Conditioning |
| Exterior Finish | Brick, Vinyl Siding |
| Foundation Type | Poured Concrete |
| Heating Fuel | Natural Gas |
| Heating Type | Forced Air |
| Stories Total | 1 |
| Size Interior | 700 - 1,100 Sqft |
| Type | House |
| Utility Water | Municipal Water |
Parking
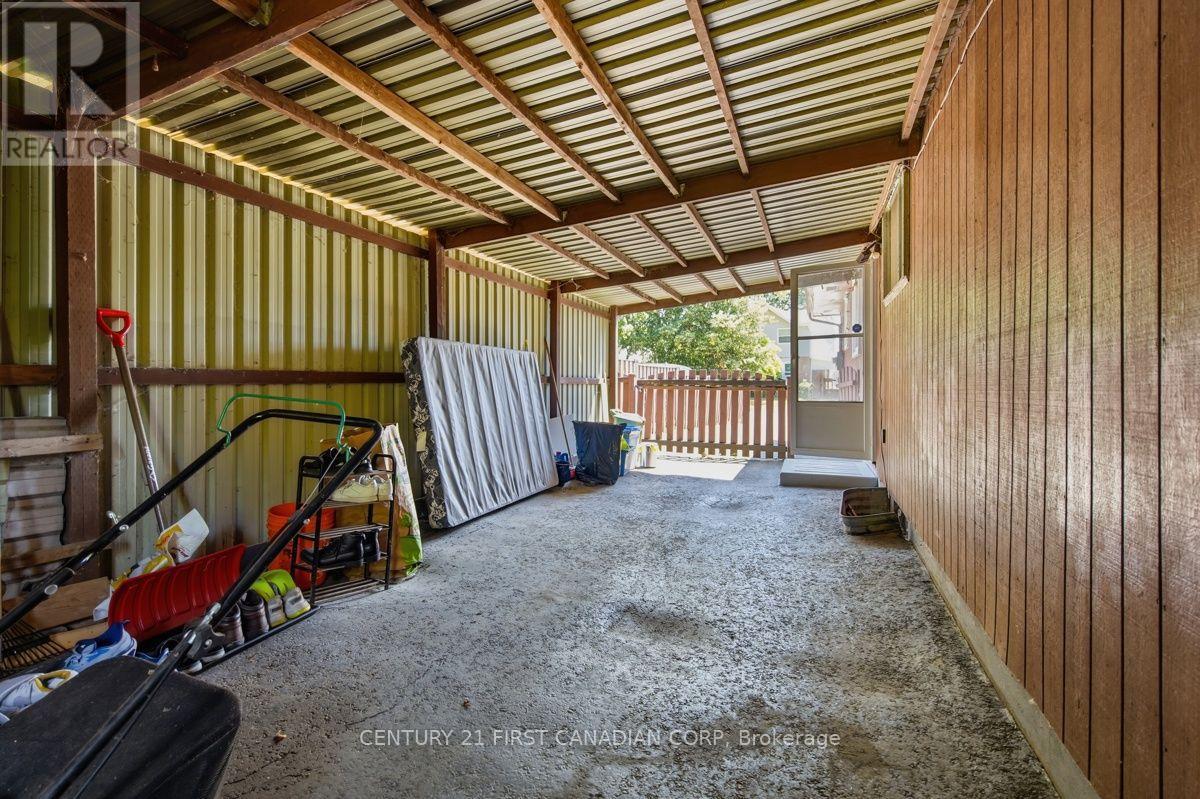
| Carport | |
| No Garage |
Land
| Acreage | No |
| Land Amenities | Park, Public Transit, Hospital, Schools, Place Of Worship |
| Sewer | Sanitary Sewer |
| Size Depth | 189 Ft ,3 In |
| Size Frontage | 30 Ft |
| Size Irregular | 30 X 189.3 Ft |
| Size Total Text | 30 X 189.3 Ft |
https://www.realtor.ca/real-estate/30100158/17-edgemere-crescent-london-south-south-t-south-t
Contact Us
Contact us for more information

This REALTOR.ca listing content is owned and licensed by REALTOR® members of The Canadian Real Estate Association
The trademarks REALTOR®, REALTORS®, and the REALTOR® logo are controlled by The Canadian Real Estate Association (CREA) and identify real estate professionals who are members of CREA. The trademarks MLS®, Multiple Listing Service® and the associated logos are owned by The Canadian Real Estate Association (CREA) and identify the quality of services provided by real estate professionals who are members of CREA. The trademark DDF® is owned by The Canadian Real Estate Association (CREA) and identifies CREA's Data Distribution Facility (DDF®)
July 31 2026 04:28:13
London and St. Thomas Association of REALTORS®
Century 21 First Canadian Corp