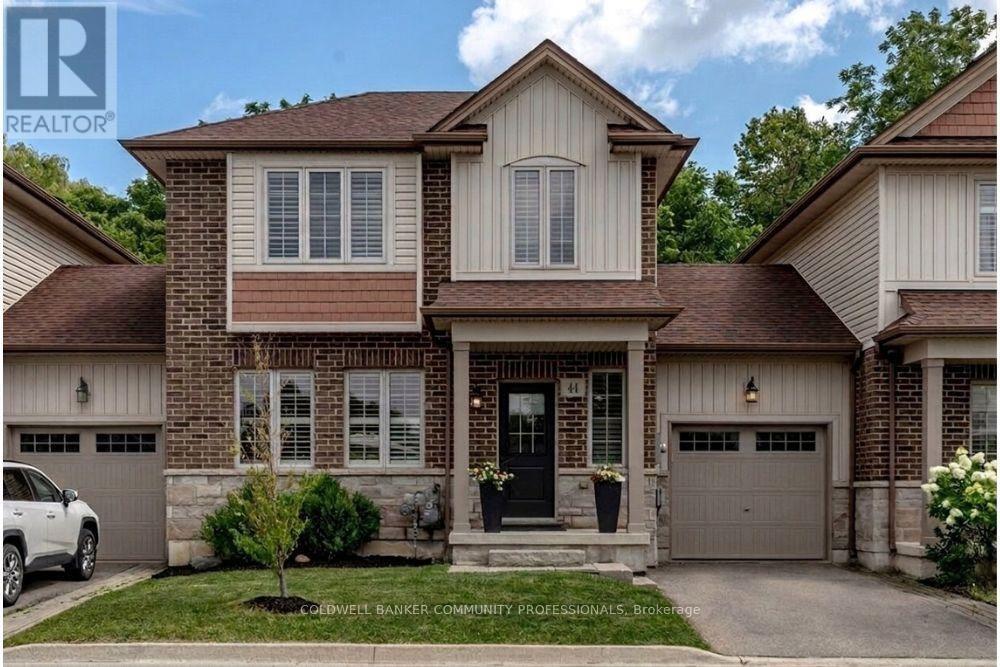
Welcome to 44 Westbank Trail, a rare find on Stoney Creek Mountain: a freehold link townhome with no road fees, no front neighbours, and no rear neighbours, backing directly onto green space. From the moment you step inside, this one feels different. Dark hardwood flows through a bright main level, California shutters dress every window, and the white kitchen pairs dark granite counters with a classic subway backsplash. Upstairs delivers something few townhomes can: two generous bedrooms, each with its own walk-in closet and private ensuite, plus the convenience of upper-level laundry. The primary stretches over fifteen feet, with a sun-filled second bedroom nearly matching it. Downstairs, a full unfinished basement with cold room is a blank canvas, ready to become a rec room, gym, or home office. Outside, the attached garage offers direct access to the backyard, where a concrete patio and green lawn back onto trees instead of neighbours. With approximately1,312 square feet above grade, built in 2014 and immaculately kept, this home suits first-time buyers wanting a turn-key start, professionals seeking low-maintenance freehold living, and downsizers who refuse to compromise on privacy. Steps to the trails along Felker's Creek and minutes to every Heritage Green amenity, schools, transit, and highway access, 44 Westbank is the townhome that lives like a detached. (id:15069)
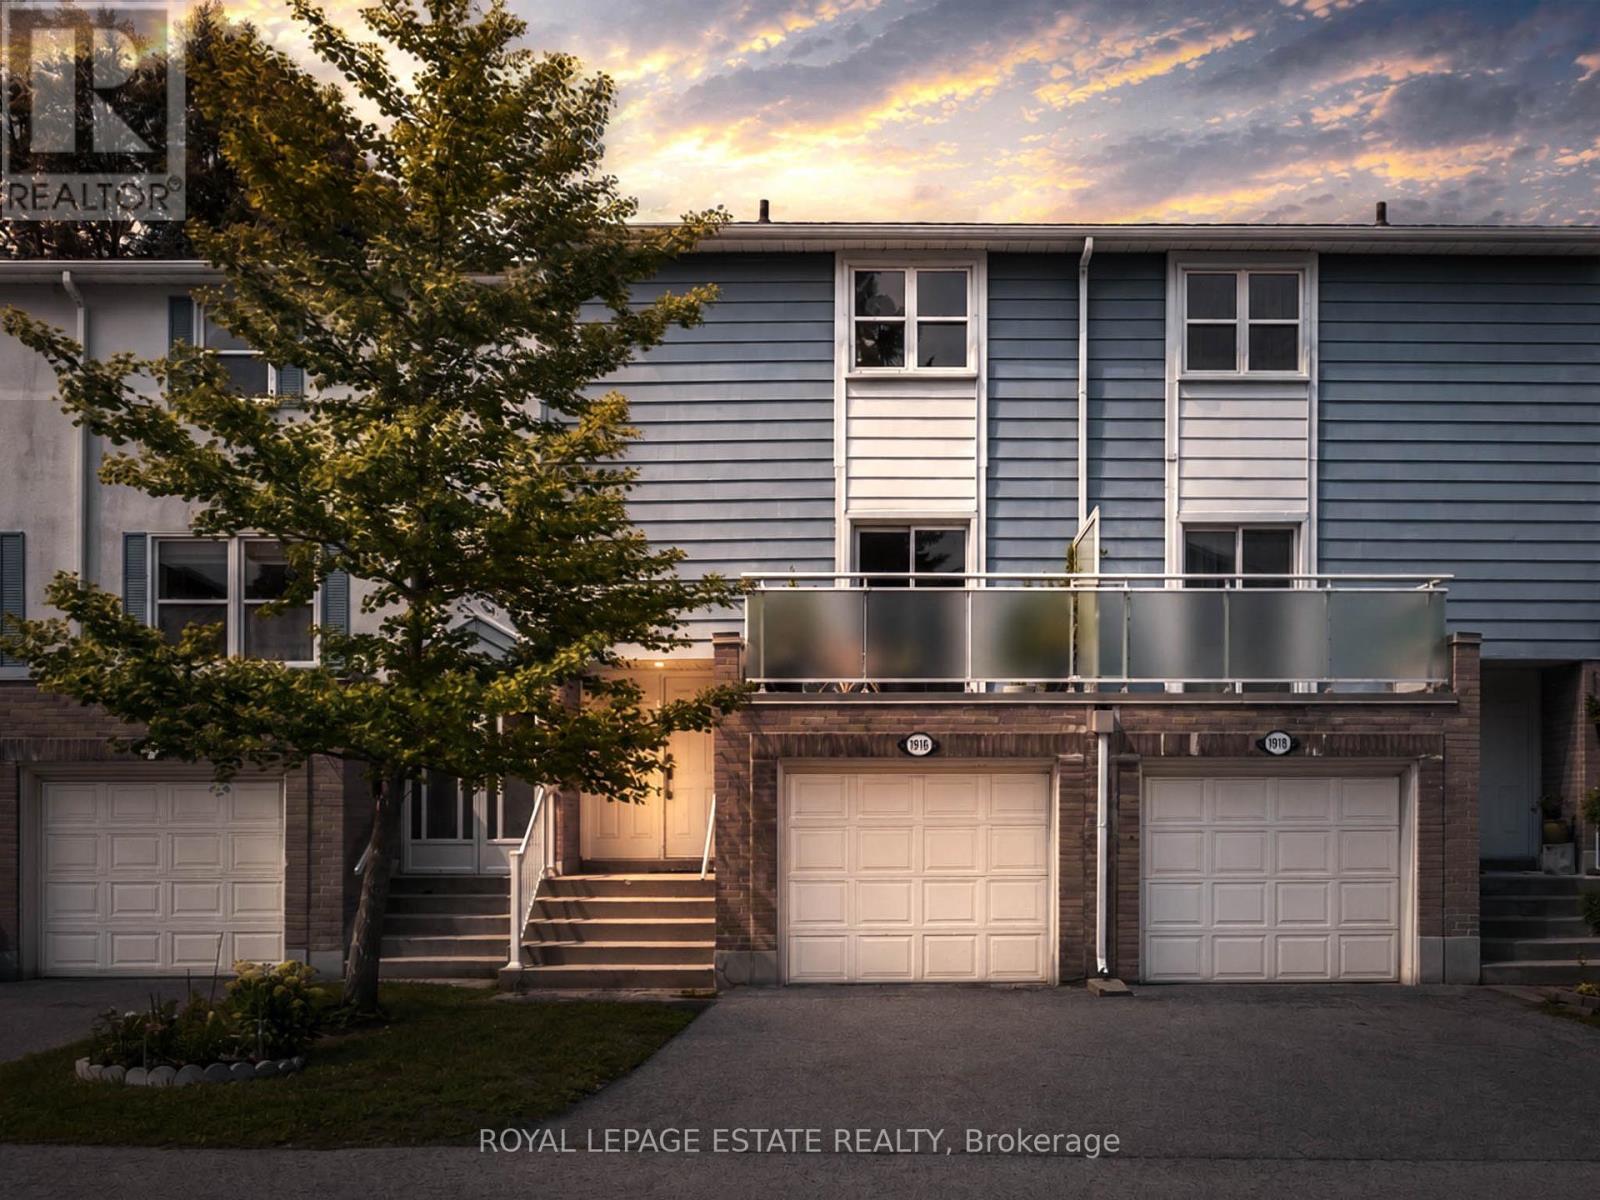
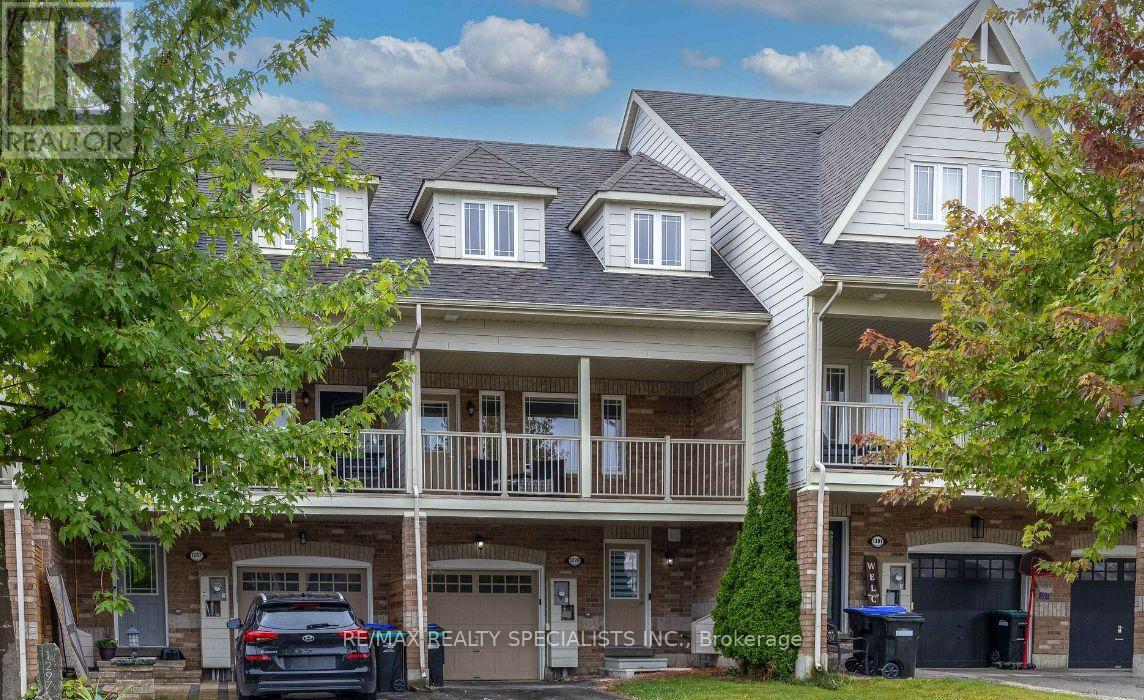
Welcome to this beautifully renovated, sun-filled family condo townhome in the highly sought-after Thornhill area. Featuring a bright, open-concept layout with elegant maple hardwood floors throughout, this home offers both style and functionality.The gourmet kitchen boasts quartz countertops, stainless steel appliances, and plenty of space for entertaining. The spacious living room features a walk-out to the private balcony, while pot lights throughout the main floor add a warm, modern touch. Enjoy the convenience of smart-home features, including smart lighting and a Nest thermostat.The fully finished basement provides additional living space and features a walk-out to the backyard-perfect for families, entertaining, or relaxing outdoors. Rare privacy for a townhouse with no units facing it, making it perfect for morning coffees on the upper deck and a private backyard that backs onto Green Space! Electric car? This unit is EV ready!! Ideally located within walking distance to Bayview Fairways Public School and close to parks, shopping, transit, and other amenities. (id:15069)
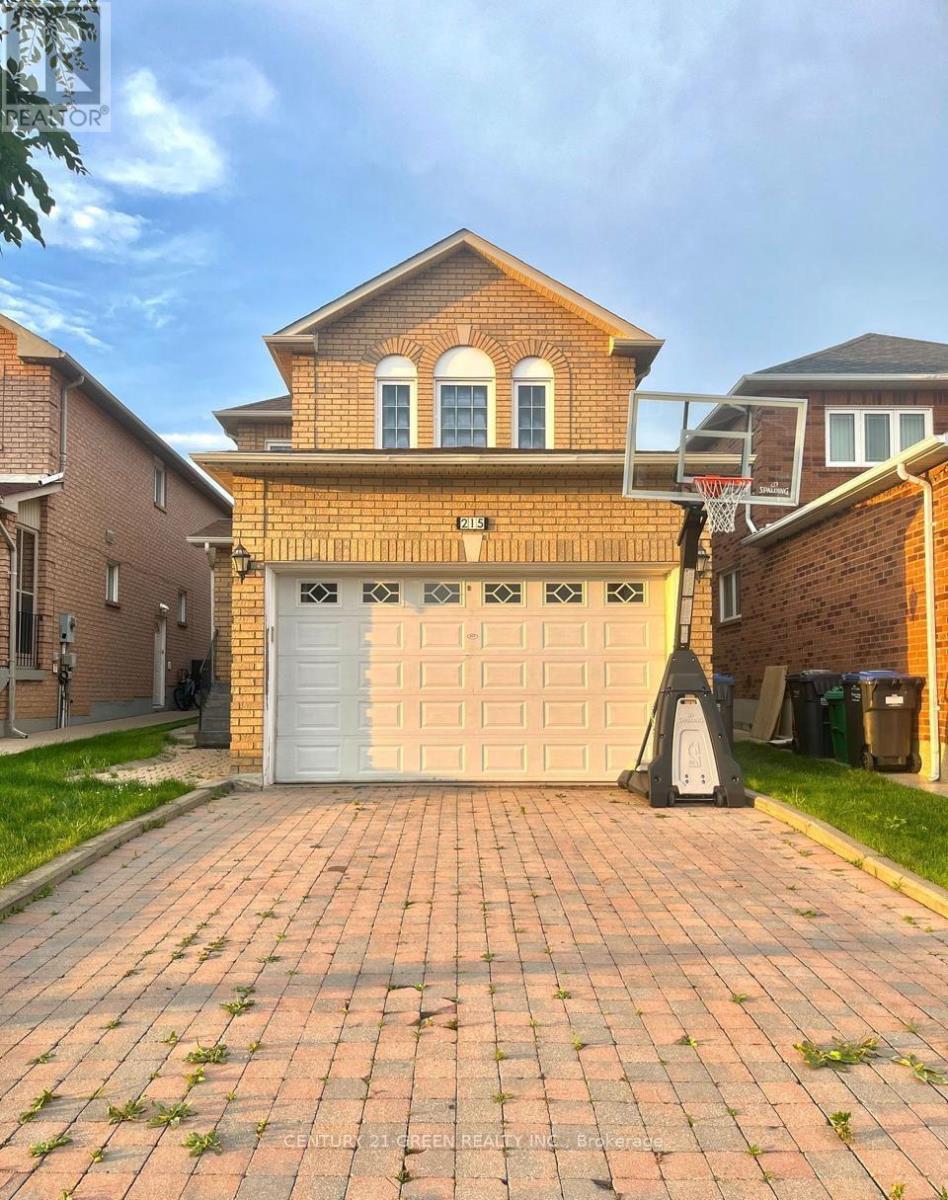
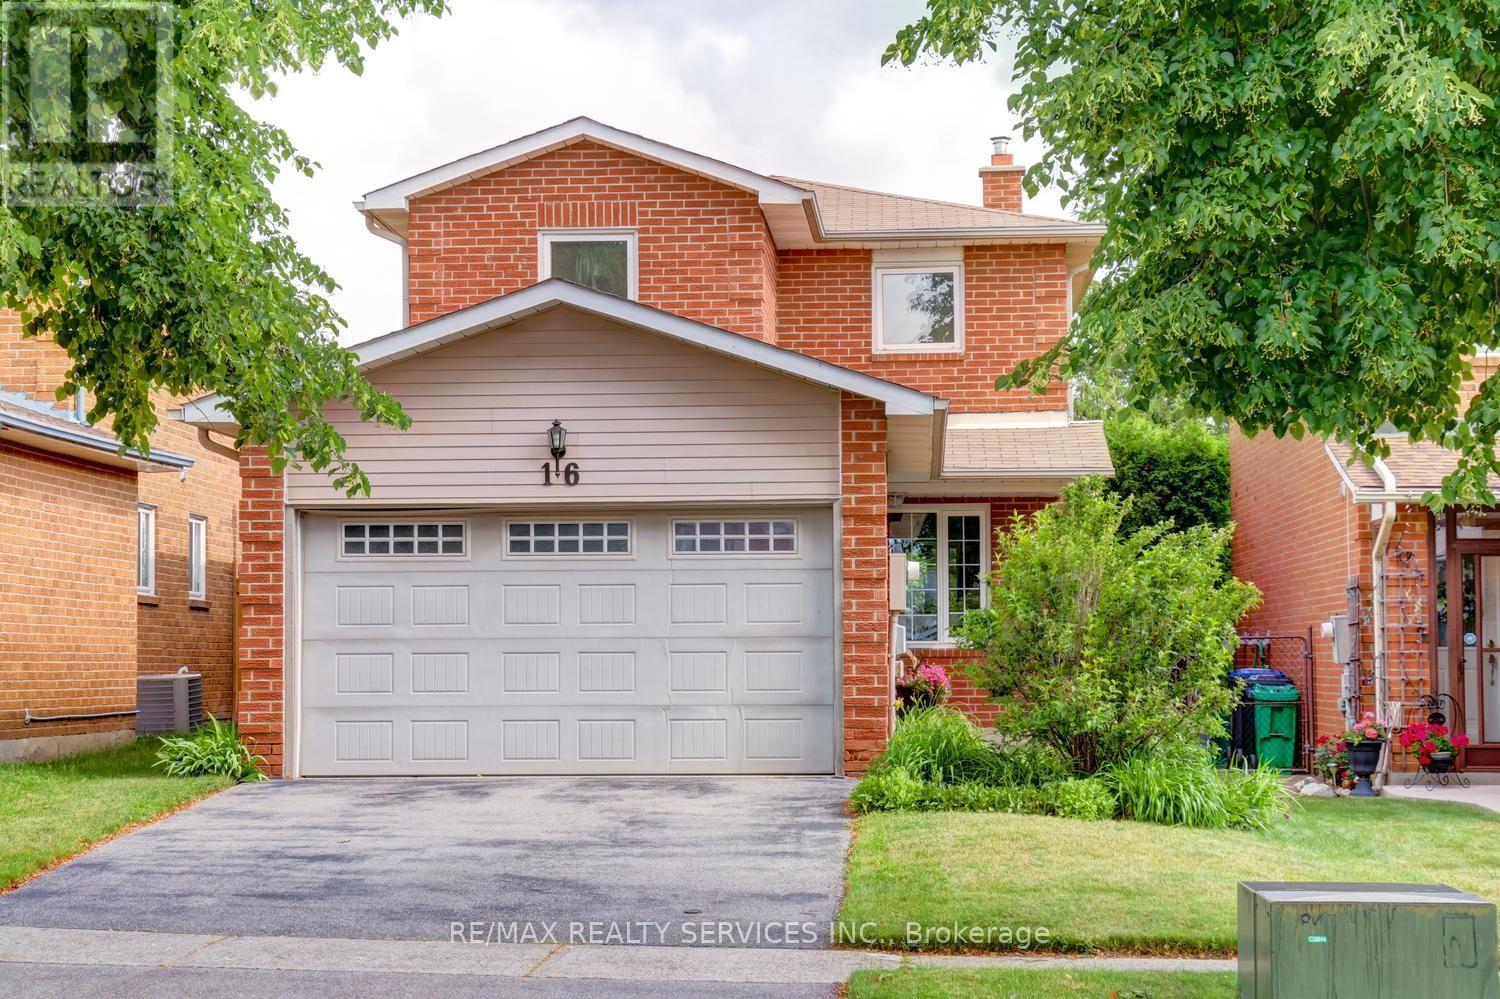
Location! Location! Location! Welcome to this absolutely stunning, extremely spacious, beautifully maintained and impeccably kept 4-bedroom detached home in the highly sought-after community of Fletcher's Creek South! This move-in-ready gem offers the perfect blend of elegance, comfort and functionality for growing families. Step inside to discover a bright and inviting layout featuring elegant crown moulding throughout, gorgeous oak staircase, and premium granite tile flooring in the hallway and kitchen. The heart of the home showcases new maple kitchen cabinets with luxurious granite countertops, providing both style and functionality for everyday living and entertaining. Large principal rooms offer plenty of space for the entire family, while the professionally finished basement provides endless possibilities including a recreation room, home office, gym or potential in-law living space. Major upgrades include brand new high-quality energy-efficient windows, a new insulated garage door, and an owned hot water tank, offering enhanced comfort, convenience, long-term value and energy savings. Pride of ownership is evident throughout this meticulously cared-for home. Enjoy a private backyard perfect for family gatherings, BBQs and relaxing evenings. Situated in one of Brampton's most convenient and family-friendly neighbourhoods, you're just steps to excellent schools, parks, library, shopping plazas, public transit and the renowned Nanaksar Gurdwara. Commuters will appreciate quick access to Highways 407, 401 and 410, making travel across the GTA effortless. Homes with this combination of location, space, upgrades and exceptional condition rarely come to market. Whether you're a first-time buyer, growing family or savvy investor, this property checks all the boxes. Don't miss this rare opportunity to own an exceptional home in one of Brampton's most desirable locations. Book your private showing today before it's gone-this one is a must-see and won't last long! (id:15069)
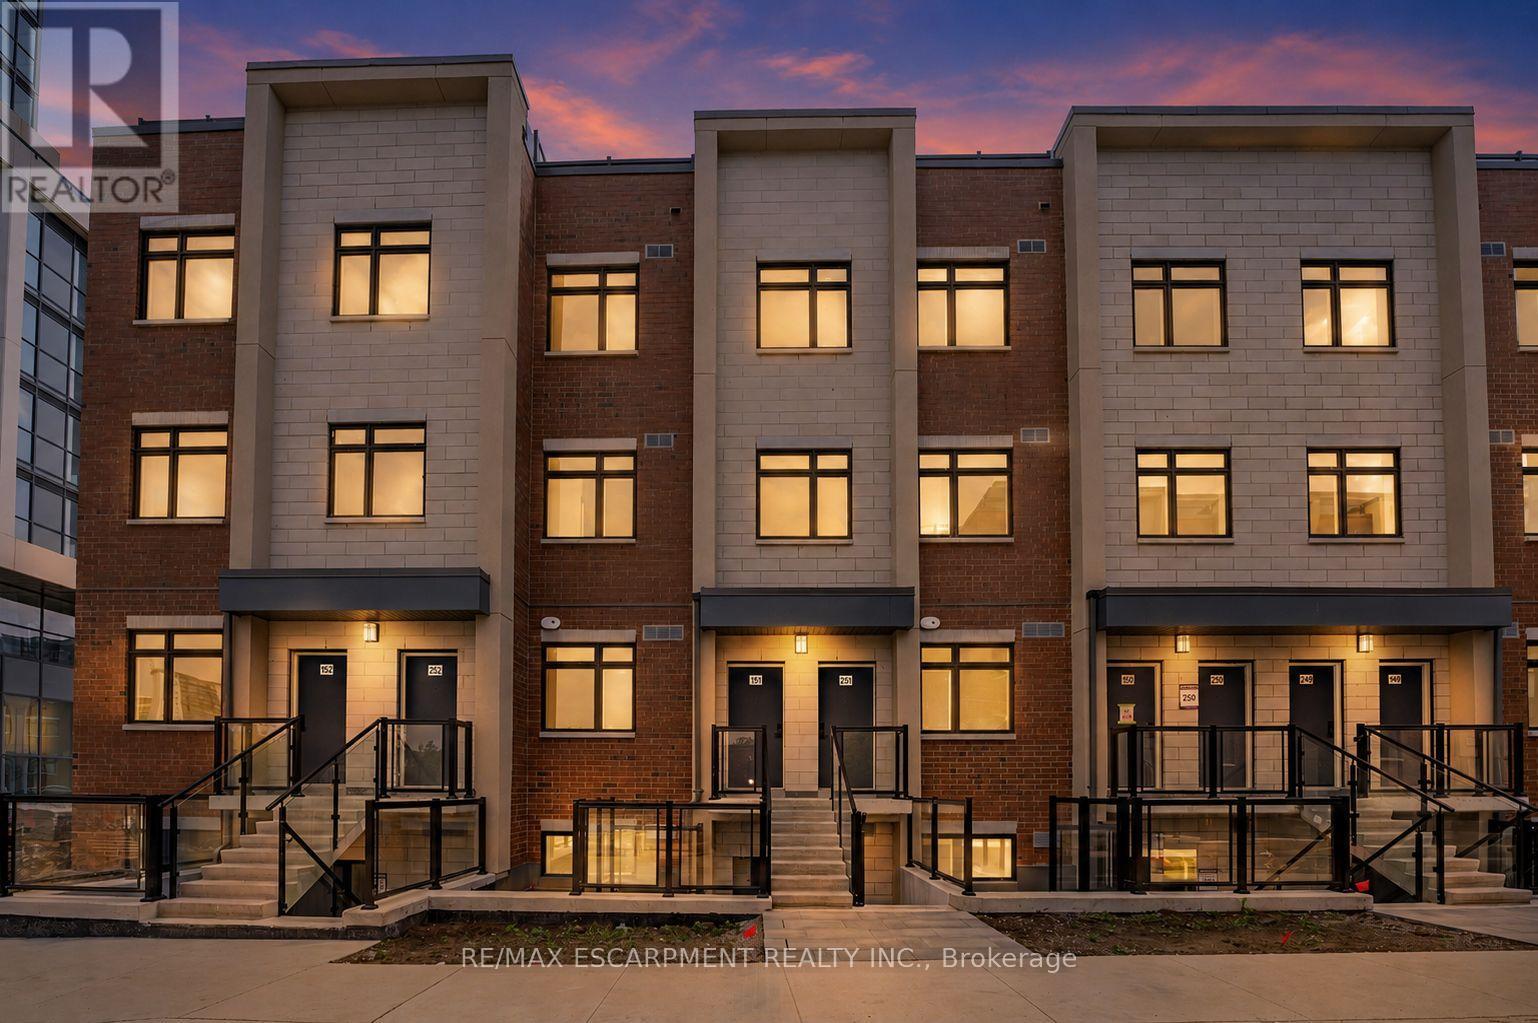
Newly Built Luxury Townhouse Condo in Lakeview Mississauga! ABOVE GROUND UNIT! Welcome to this beautifully maintained 2-bedroom, 2-bathroom stacked townhome located in a charming and vibrant community just steps from the lake! Offering 981 SF of thoughtfully designed interior space plus a massive237 SF private rooftop terrace with unobstructed northeast views - perfect for relaxing or entertaining under the stars .Bright and spacious, this home features modern finishes throughout, including sleek laminate flooring, oversized windows, and a gourmet kitchen with stainless steel appliances, a large pantry, and an island with a built-in dining table. Two generous bedrooms and two full 4-piece bathrooms provide both comfort and functionality. Enjoy the convenience of ensuite laundry and two underground parking spots included. Located in the heart of Lakeview, you're within walking distance to Port Credit Village, the lakefront, parks, marinas, and scenic waterfront trails. Commuters will love the easy access to the QEW, GO Station, and public transit. The upcoming Lakeview Village redevelopment will bring even more amenities, green space, and community charm to the area. Neighborhood highlights:- Steps to amenities such as popular grocery stores and restaurants- Minutes to popular restaurants, bakeries, cafes, and local shops- Top-rated schools nearby, including Cawthra Park Secondary School (Arts Program) and St. Paul SS- Close to Lakeview Golf Course, Marie Curtis Park, and the Waterfront Trail - Ideal for professionals, couples, and small families seeking a vibrant lakeside lifestyle with urban convenience. Don't miss this opportunity to live in one of Mississauga's most exciting and fast-growing communities! **TWO OWNED PARKING SPOTS** (id:15069)
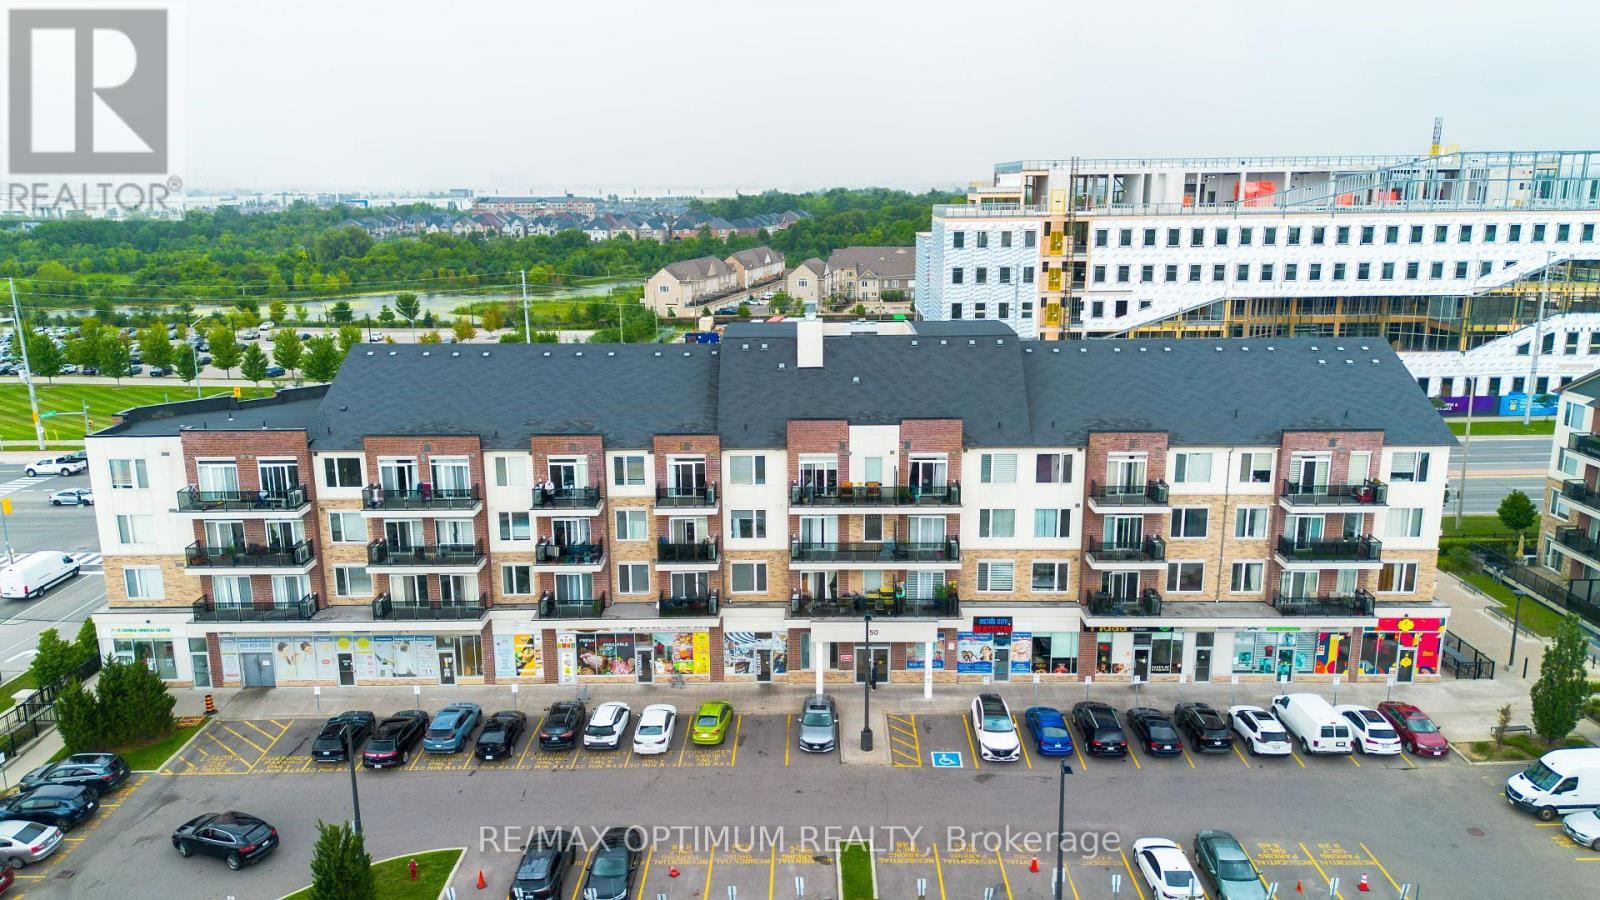
Absolutely stunning corner unit in the sought-after Olivia Marie Gardens by Daniels Corp in Brampton West. This bright, well-maintained suite features a modern open-concept kitchen with a centre island, two spacious bedrooms, two full bathrooms, ensuite laundry, and a private open balcony. Conveniently located close to shopping plazas, transit, banks, restaurants, parks, schools, and golf, with easy access to Highways 401 and 407. A perfect combination of comfort, style, and convenience. (id:15069)
Gorgeous 3 bedroom, 3 bath, all brick detached home located on a small " child safe " court with no homes behind ! Extensive renovations including a gourmet eat - in kitchen with Quartz countertops, high end stainless steel appliances, mosaic backsplash, custom wood cupboards with undermount lighting and walk-out to the patio. Spacious master bedroom with walk - in closet, nicely finished rec room with pot lights, corner wood stove and 3 - pc bath. Hardwood floors on the mainfloor, vinyl windows, high efficiency furnace, renovated bathrooms, Bay window, french doors, enclosed porch, glass insert front door and garage entrance from porch. Premium 142' deep lot with no homes behind, fully fenced yard with cedar hedge, garden shed and four car parking. Walking distance to schools, parks, shopping and quick access to HWY # 410. Shows well and is priced to sell ! (id:15069)
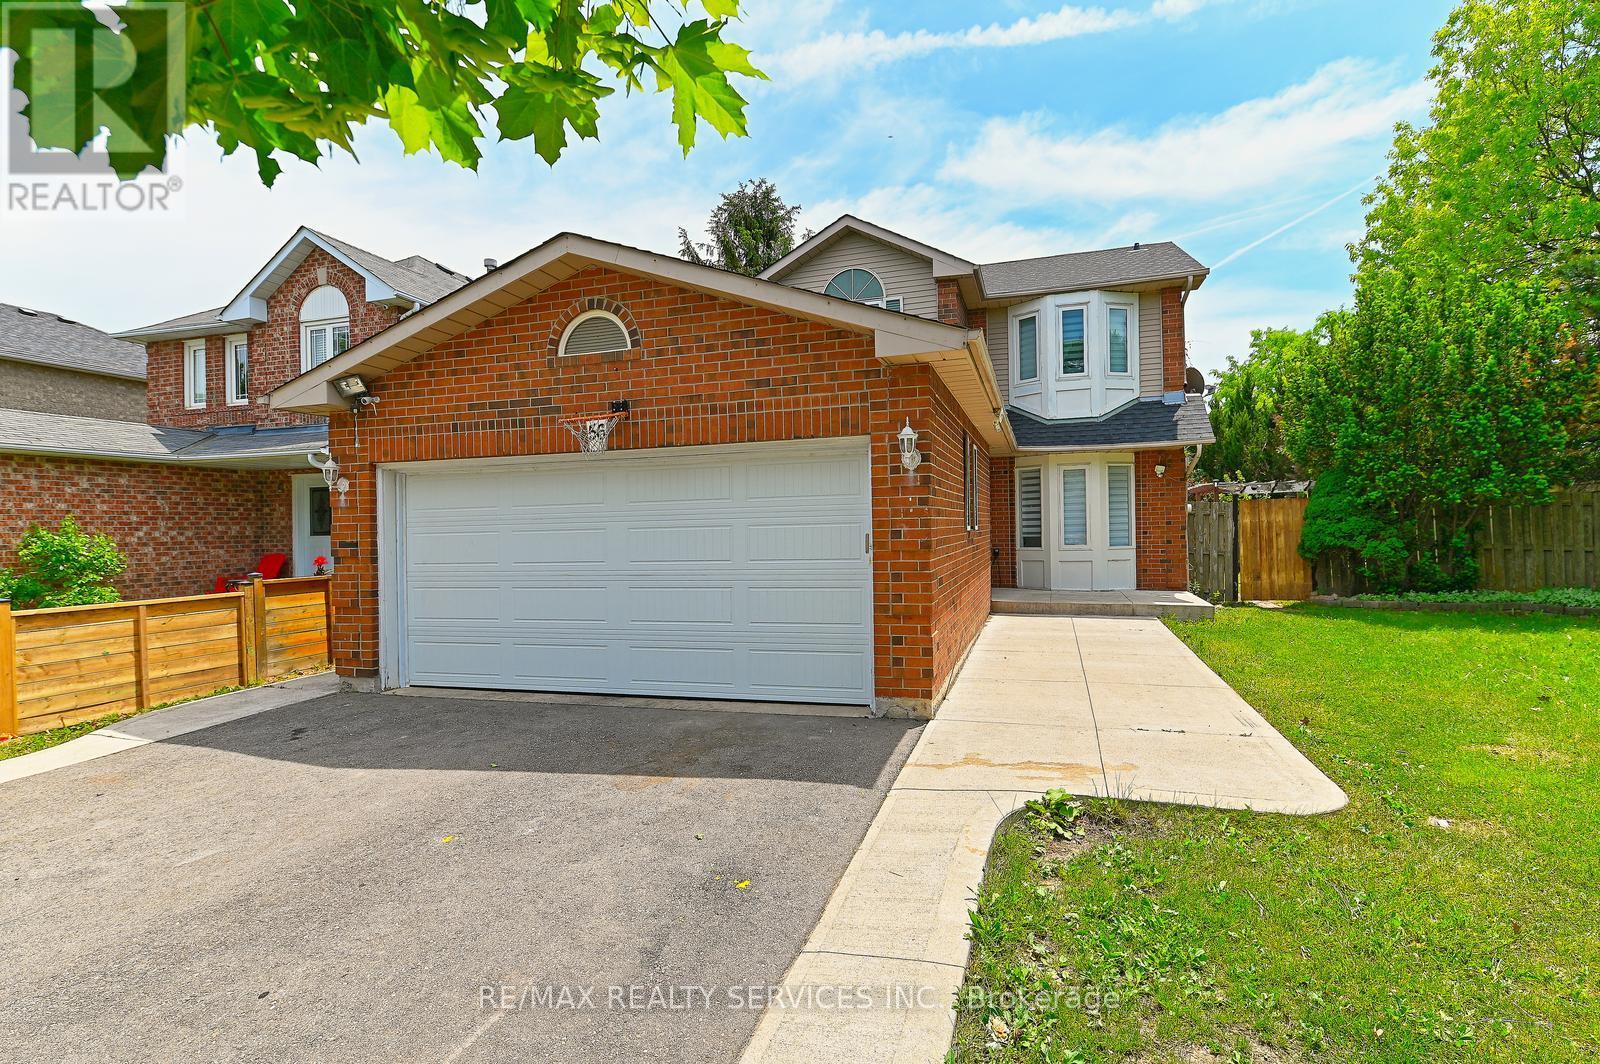
**LEGAL TWO-DWELLING UNIT !** Welcome to this beautifully maintained, fully detached home, situated on a **huge premium corner lot**, offering the perfect combination of comfortable family living and exceptional income potential. Registered with the City as a **LEGAL Two-Dwelling Unit**, this property is an outstanding choice for first-time buyers, multi-generational families, or investors. The sun-filled main level features a thoughtfully designed layout with spacious living and dining areas, an inviting eat-in kitchen enhanced by elegant quartz countertops, stylish vinyl flooring, abundant pot lights, and a convenient powder room. Walk out from the dining area to a large deck-ideal for entertaining, summer BBQs, or simply relaxing with family and friends. The upper level offers three generously sized bedrooms and a beautifully renovated full bathroom, providing plenty of space for a growing family. Elegant oak stairs add warmth and character to the home. One of the property's biggest highlights is the ** LEGAL studio Basement apartment** with its own private side entrance. Fully registered as a **LEGAL Two-Dwelling Unit**, the basement is an income-generating unit, making it an excellent mortgage helper. Enjoy the benefits of homeownership while offsetting your monthly carrying costs with rental income. Major recent upgrades provide added value and peace of mind, including a **new roof (May 2026)**, **new garage door (May 2026)**, **new furnace (June 2026)**, and **central air conditioning (2020)**. Parking will never be a concern with an impressive **6-car parking capacity**, including a **double-car garage and a driveway that accommodates four additional vehicles**-Ideally located close to schools, parks, grocery, shopping, Starbucks, places of worship, public transit, and offering quick access to Highways **401, 407, and 410**, this home delivers convenience, versatility, and outstanding value. (id:15069)
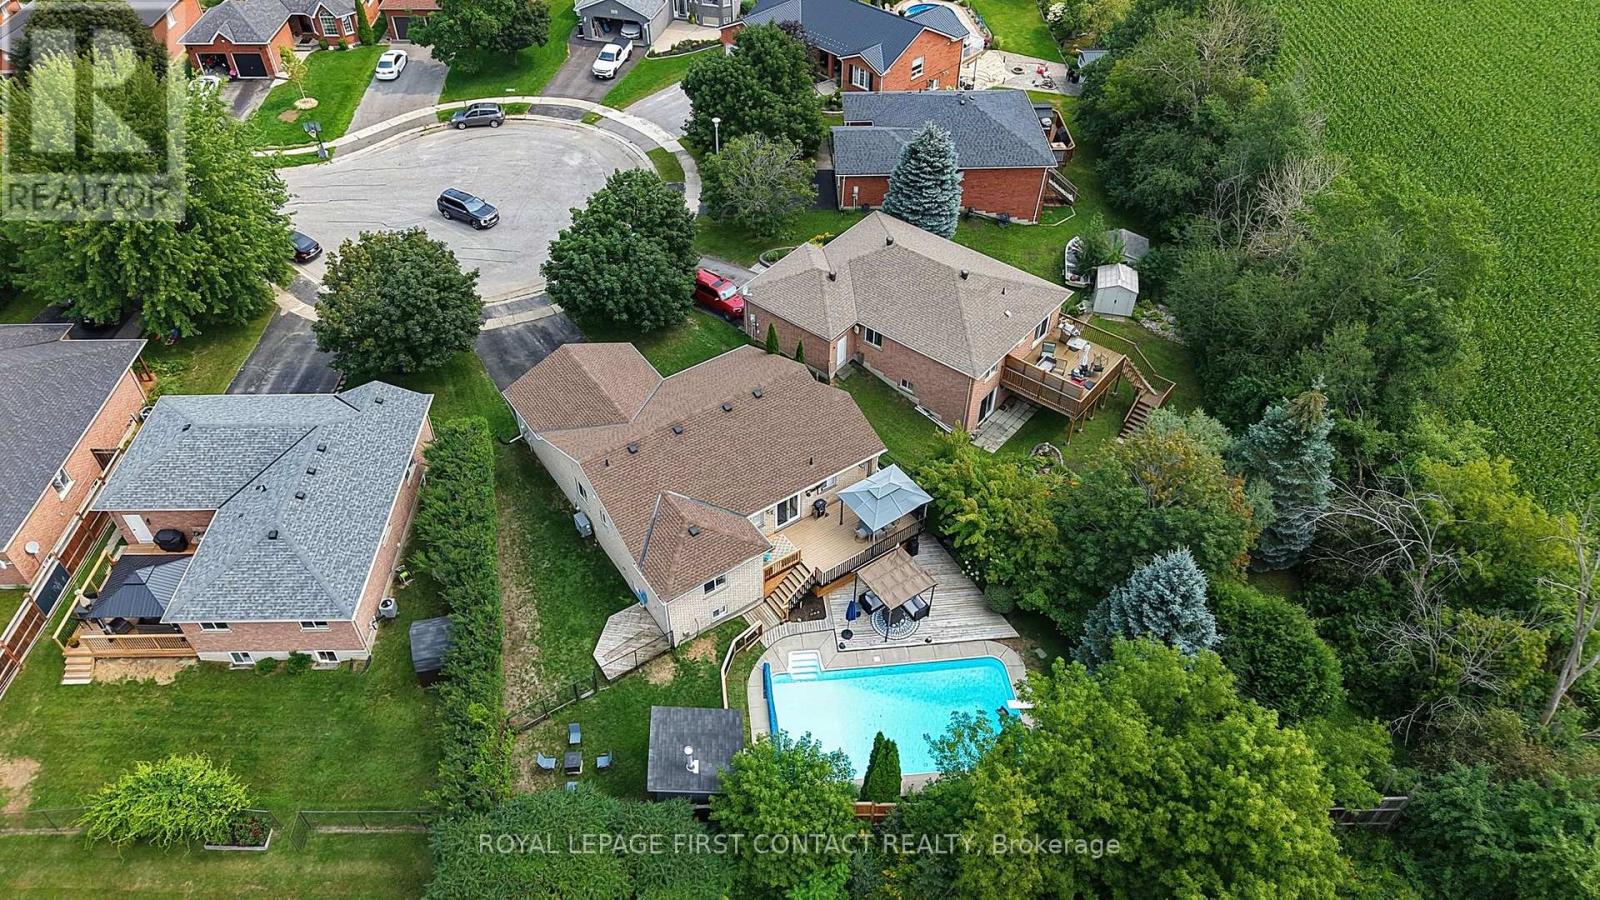
Welcome to a home that truly has it all! Tucked away at the end of a quiet, private court in a charming small-town setting, this beautifully updated bungalow offers an incredible combination of privacy, space and lifestyle. Set on an impressive pie-shaped lot with no rear neighbours, the backyard is an absolute showstopper. Spend summer days around the large inground pool, relax on the spacious decking, entertain family and friends, or simply enjoy the privacy and room that comes with this oversized property. Inside, the bright and welcoming main floor has been thoughtfully updated, with the convenience of a main-floor primary bedroom featuring his-and-hers closets. At the heart of the home is the gorgeous kitchen, complete with a large centre island, induction cooktop, stainless steel appliances, custom cabinetry and quartz countertops. Newer hardwood flooring, an updated main bathroom, convenient main-floor mudroom and laundry, California shutters and elegant lighting add to the home's polished and inviting feel. The fully finished lower level adds even more living space and offers excellent in-law potential, featuring a second kitchen area, cozy family room with gas stove, third bedroom, full bathroom and a versatile den or music room. The location completes the package. Schools, parks, shopping, dining, churches and more are all within walking distance, while Wasaga Beach is just 10 minutes away, with Barrie and Midland both within an easy drive. A private court. A huge pie-shaped lot. No rear neighbours. An inground pool. A main-floor primary. Beautiful updates. And all the charm of small-town living. This is the kind of home that's easy to fall in love with and hard to find. (id:15069)
Welcome to this beautifully maintained freehold townhouse in the heart of Innisfil. Backingonto a school with no neighbours behind, this home is perfect for young and growing families.Featuring 3 bedrooms, smooth ceilings, pot lights, and a bright, flexible layout. Themain-floor living room can also be used as a fourth bedroom, office, or playroom.Enjoy a spacious family room with access to a covered balcony, plus a modern kitchen withstainless steel appliances. Parking for 3 vehicles includes an attached garage with convenientinterior access.Located minutes from Innisfil Beach Park, schools, shopping, and everyday amenities. Amove-in-ready home offering comfort, space, and convenience! (id:15069)
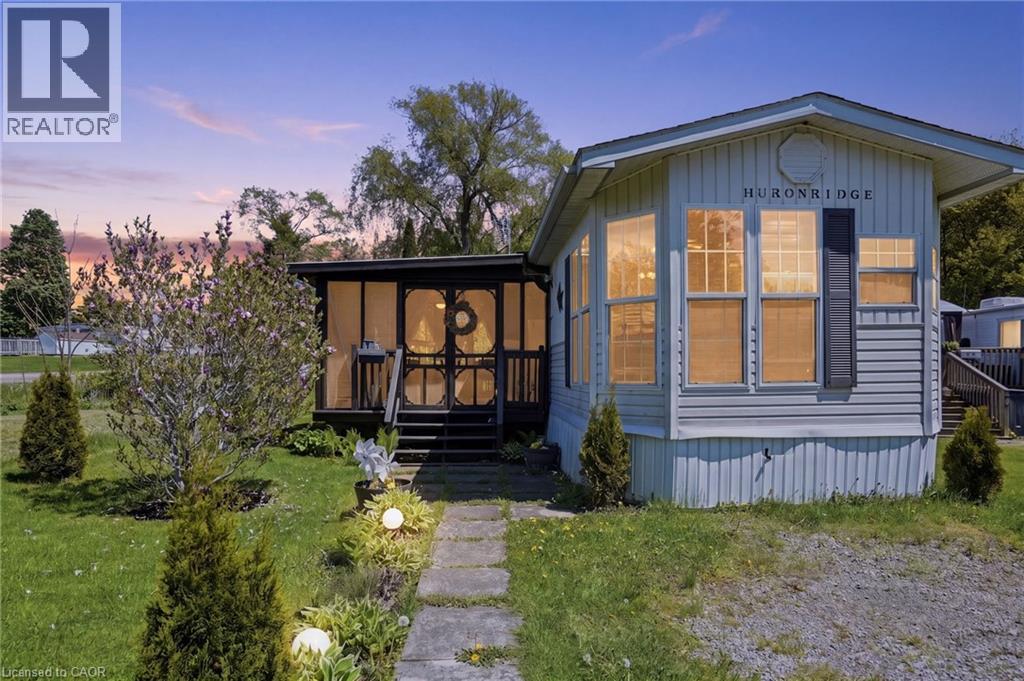
Welcome to Woodland Estates a gated community set amongst nature with ponds, creeks, wooded areas and trails. 3 season 44 ft, 2 bedroom mobile home. With cover screened sunporch, deck, 2 sheds. Full kitchen, full bathroom, living room and laundry all in this nicely decorated mobile home. The screened sunporch is a great area to sit outside. The deck can be used for sitting outside or BBQing. The park is located a short drive to Dundas, Ancaster or Waterdown for shopping, golf courses, pick your own farms and other activities. There is a lot to do at the park including swimming in the heated outdoor pool, fishing, darts, karaoke, dances, playing cards, Friday night campfires, Bingo, Canada Day fireworks, Halloween and Thanksgiving events. The seasonal area is open May 1st to November 1st. This is a great seasonal retreat to get away from the city without the long drive or the price of a cottage. (id:15069)
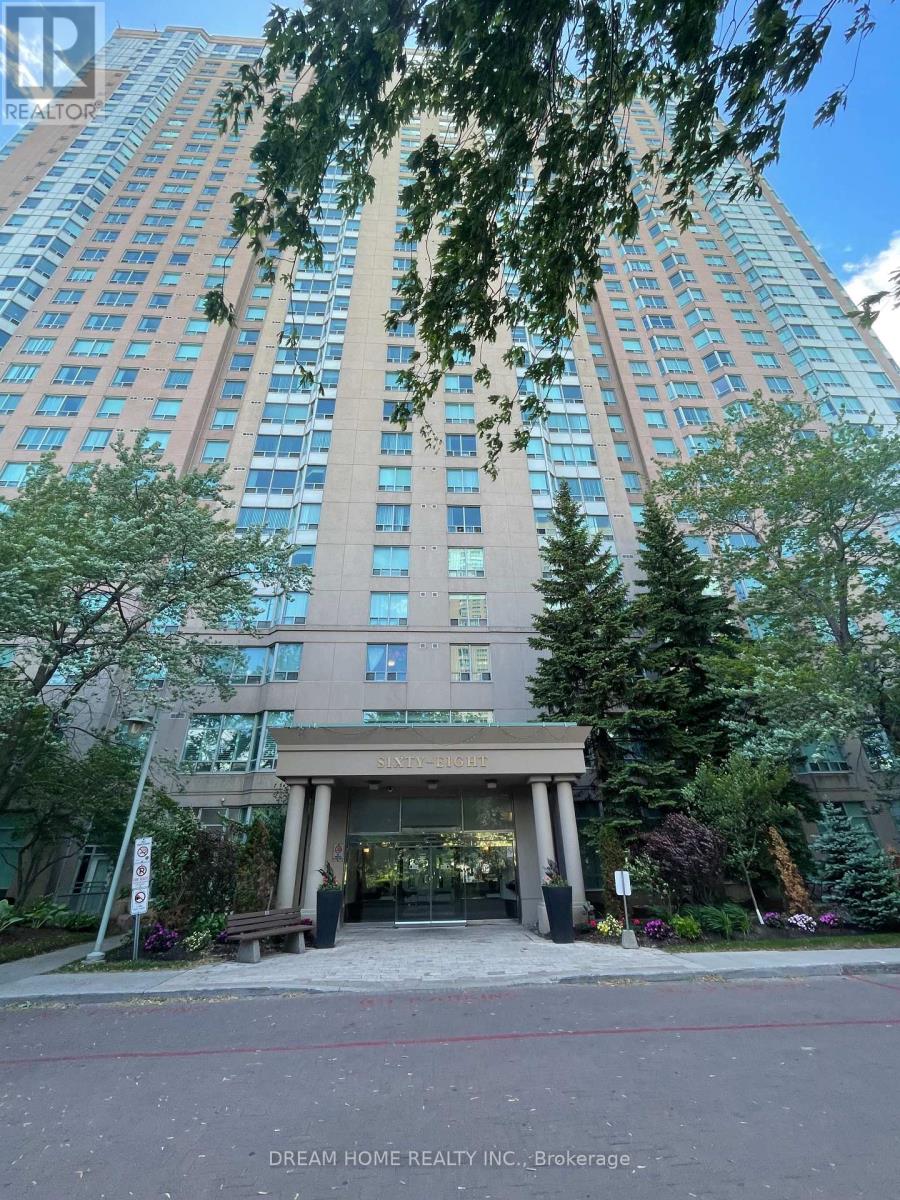
1. LOCATION! Unbeatable Central Scarborough Location. Minutes to Scarborough Town Centre, Hwy 401, TTC, Supermarkets, Schools, Parks, Shops, Services, Restaurants & Everything! Scarborough Hospital is under 5km. 2. Affordable Price! Low Maintenance Fee Which Includes All Utilities (Heat, Hydro & Water) and no extra utility bills! 3. BUILDING AMENITIES! Including Indoor Pool, Gym, Tennis, Badminton & Squash Courts, Ping Pong, Party Room, Bowling Alley, Sauna, BBQ, Billiards, Whirlpool and More ! 4. SPACIOUS by today's Condo standards! 1 Bedroom, 1 Bath, 1 Parking and 1 Locker. Enjoy Generously Sized Bedroom with a large Closet Space. (id:15069)
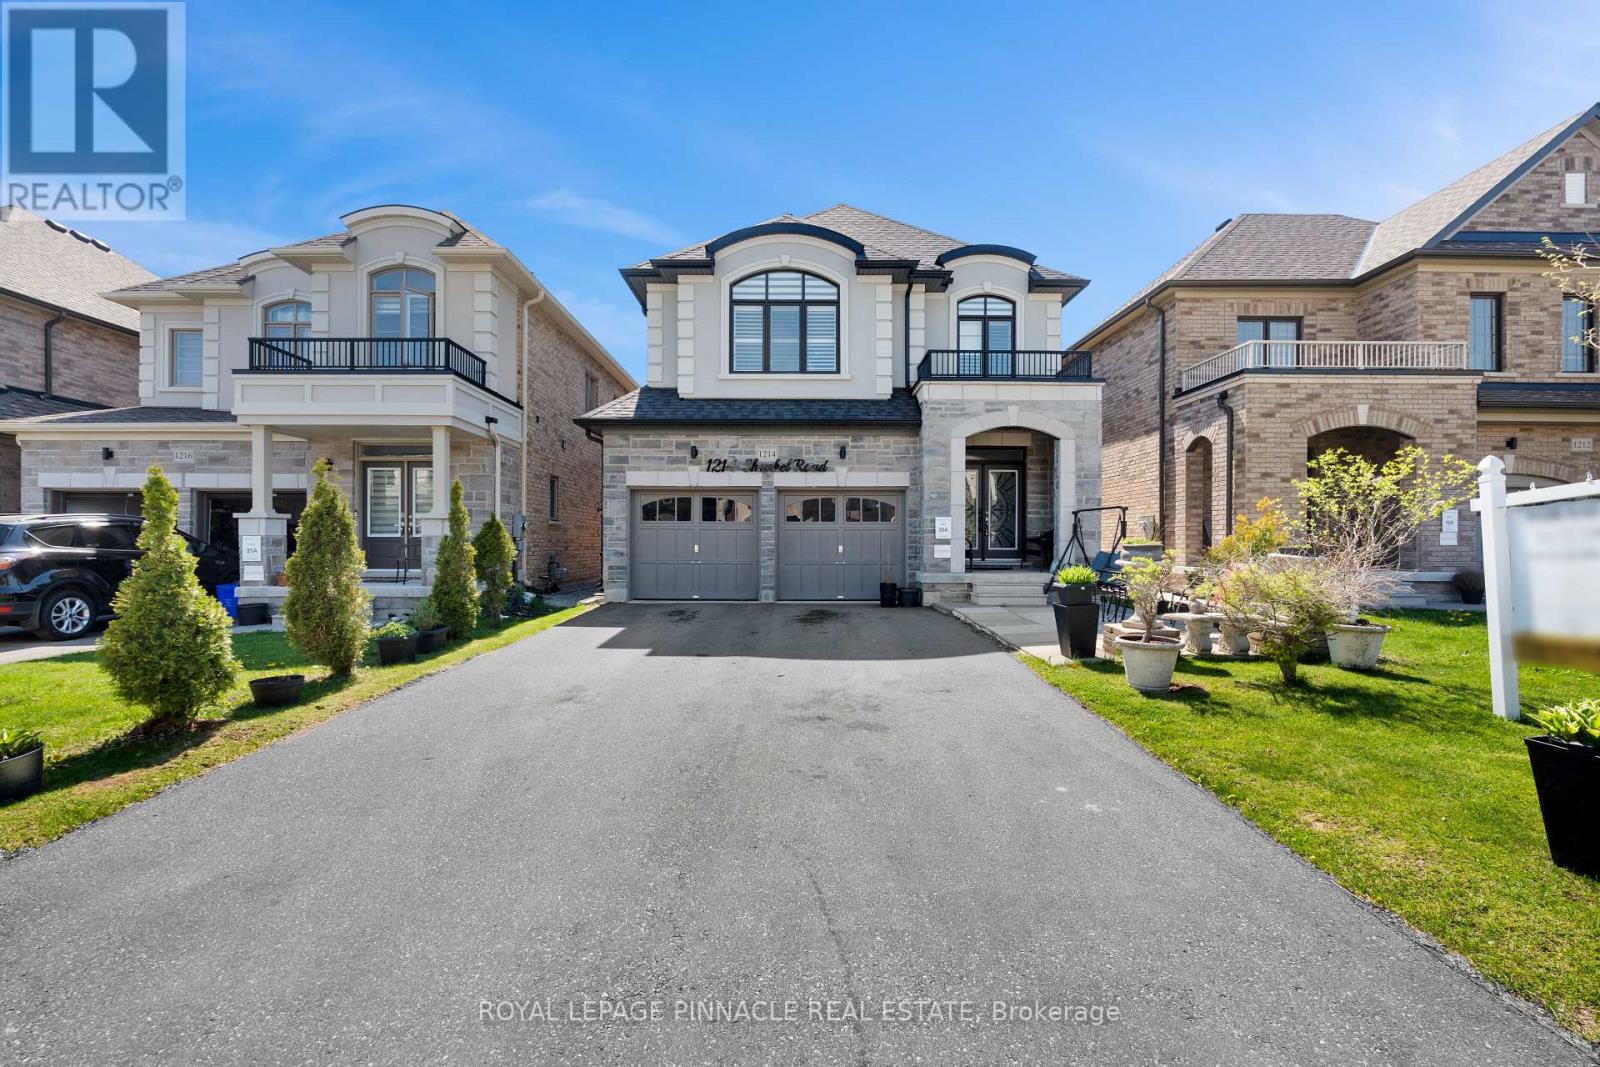
Welcome to 1214 Shankel Rd, a beautifully maintained 2023-built home offering approximately 2,331 sq ft of thoughtfully designed living space in Oshawa's desirable Eastdale neighbourhood. This east-facing home features excellent natural light, attractive curb appeal, and a spacious open-concept layout ideal for both everyday living and entertaining. The living and family rooms are seamlessly connected by a stylish two-way fireplace, creating a warm and inviting atmosphere throughout the main living area. Hardwood floors run throughout the home, while the primary bedroom offers a comfortable retreat with two walk-in closets and a well-appointed ensuite. The basement features a separate entrance and offers excellent potential for extended family living, recreation space, or future customization. Situated on a quiet street close to parks, schools, shopping, and everyday amenities (id:15069)