
315 - 50 Sky Harbour Drive Brampton, Ontario L6Y 6B8
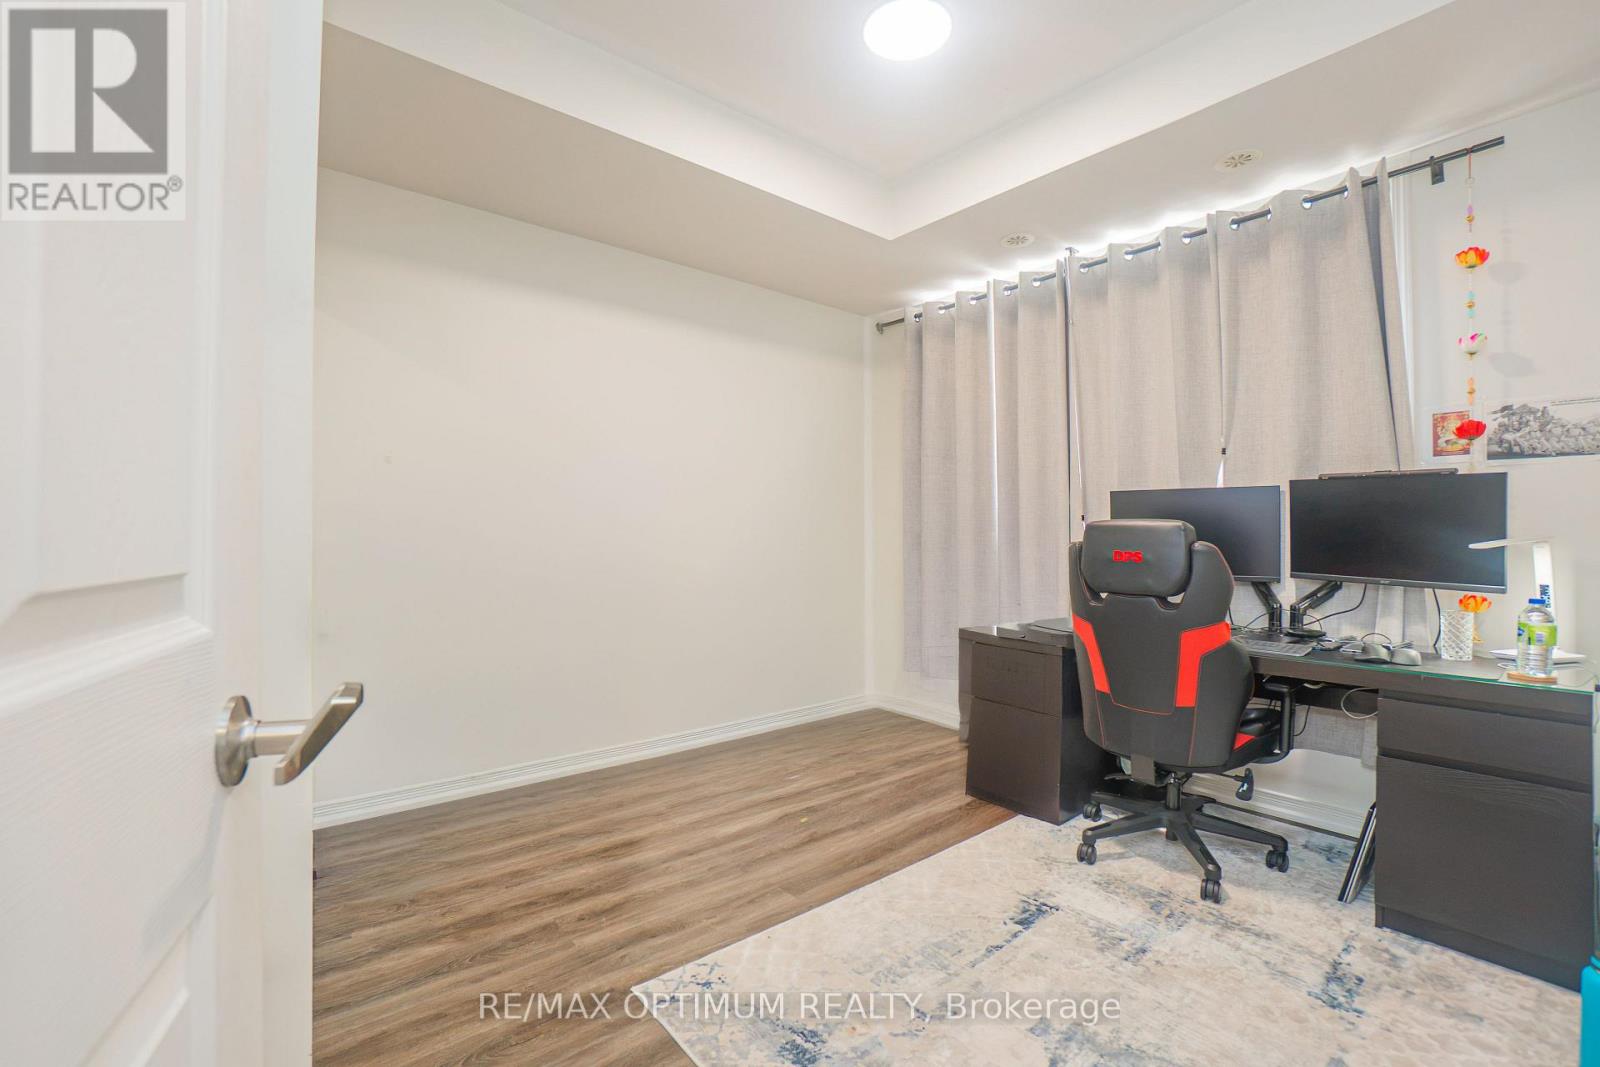
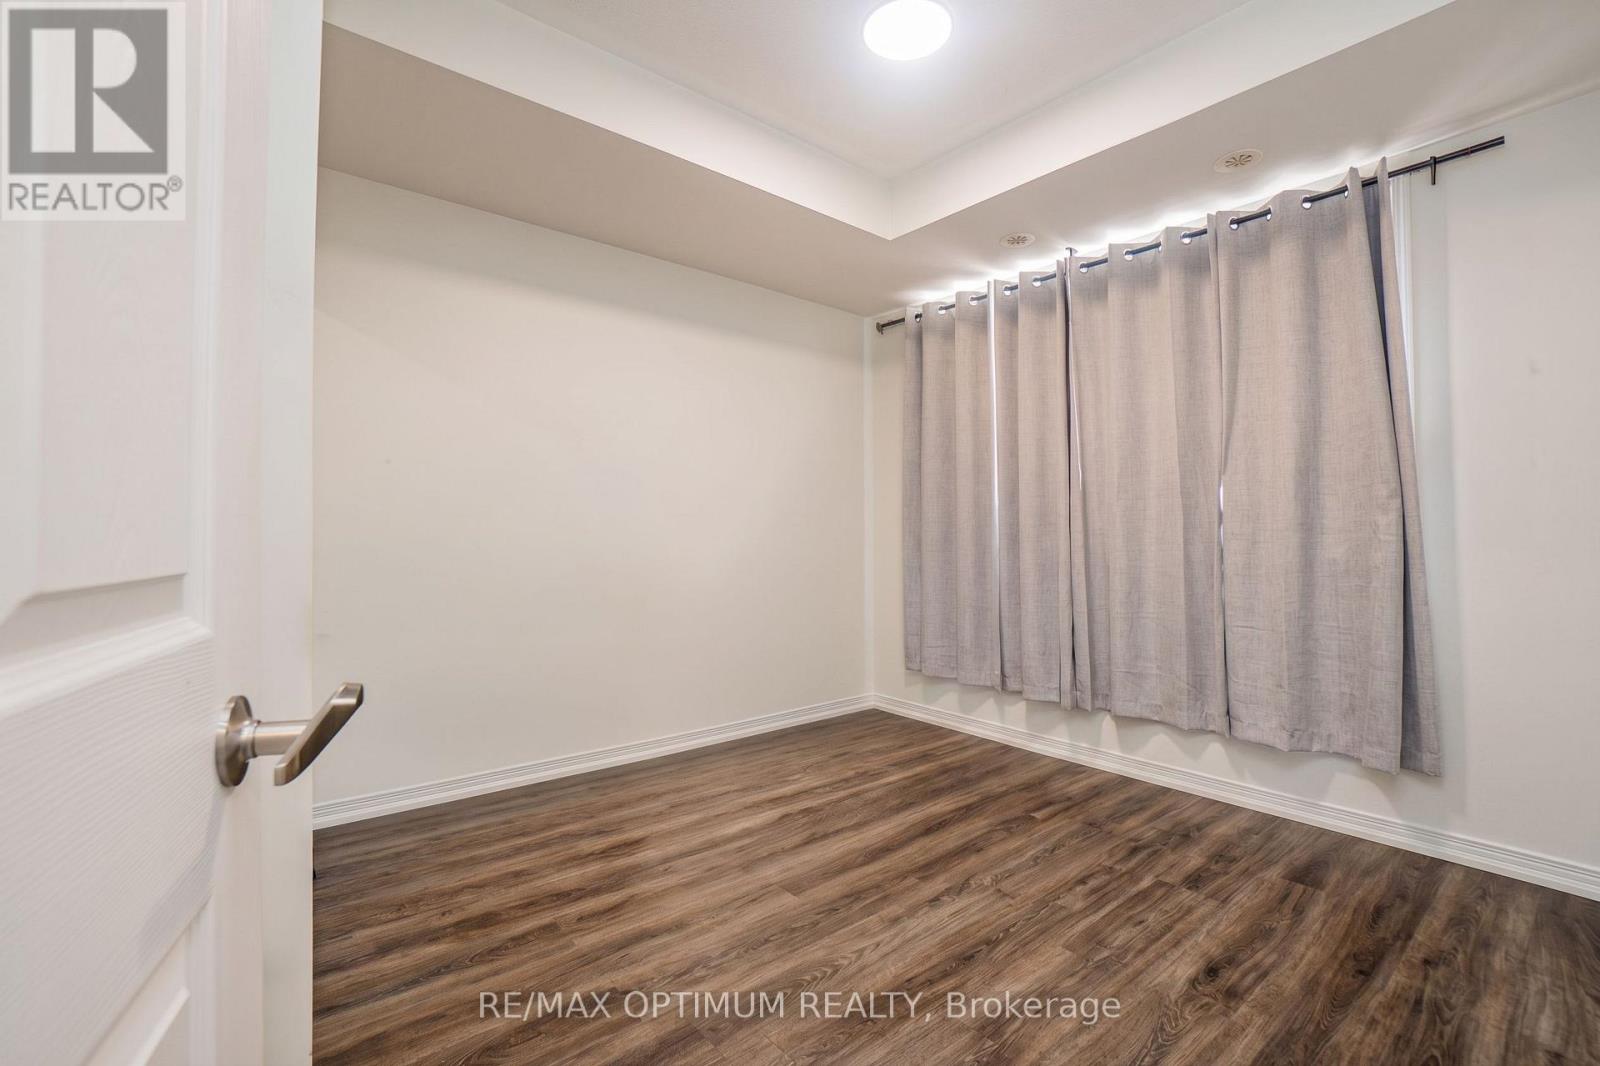

2 Bedroom
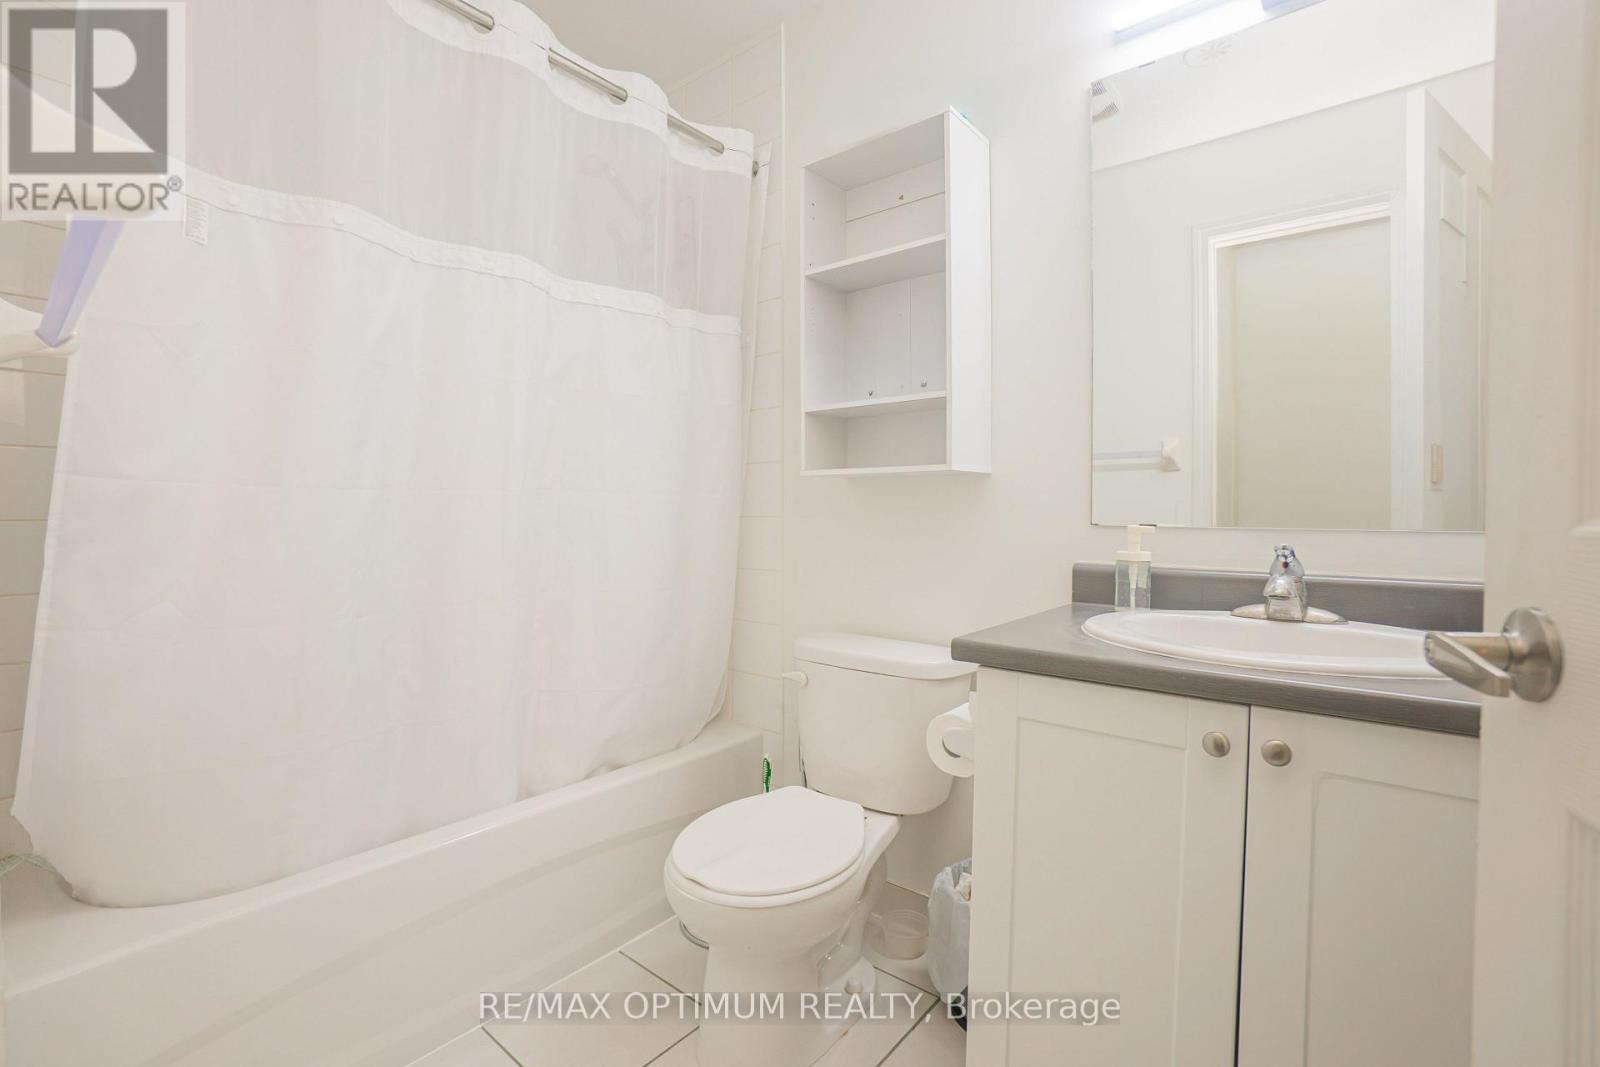
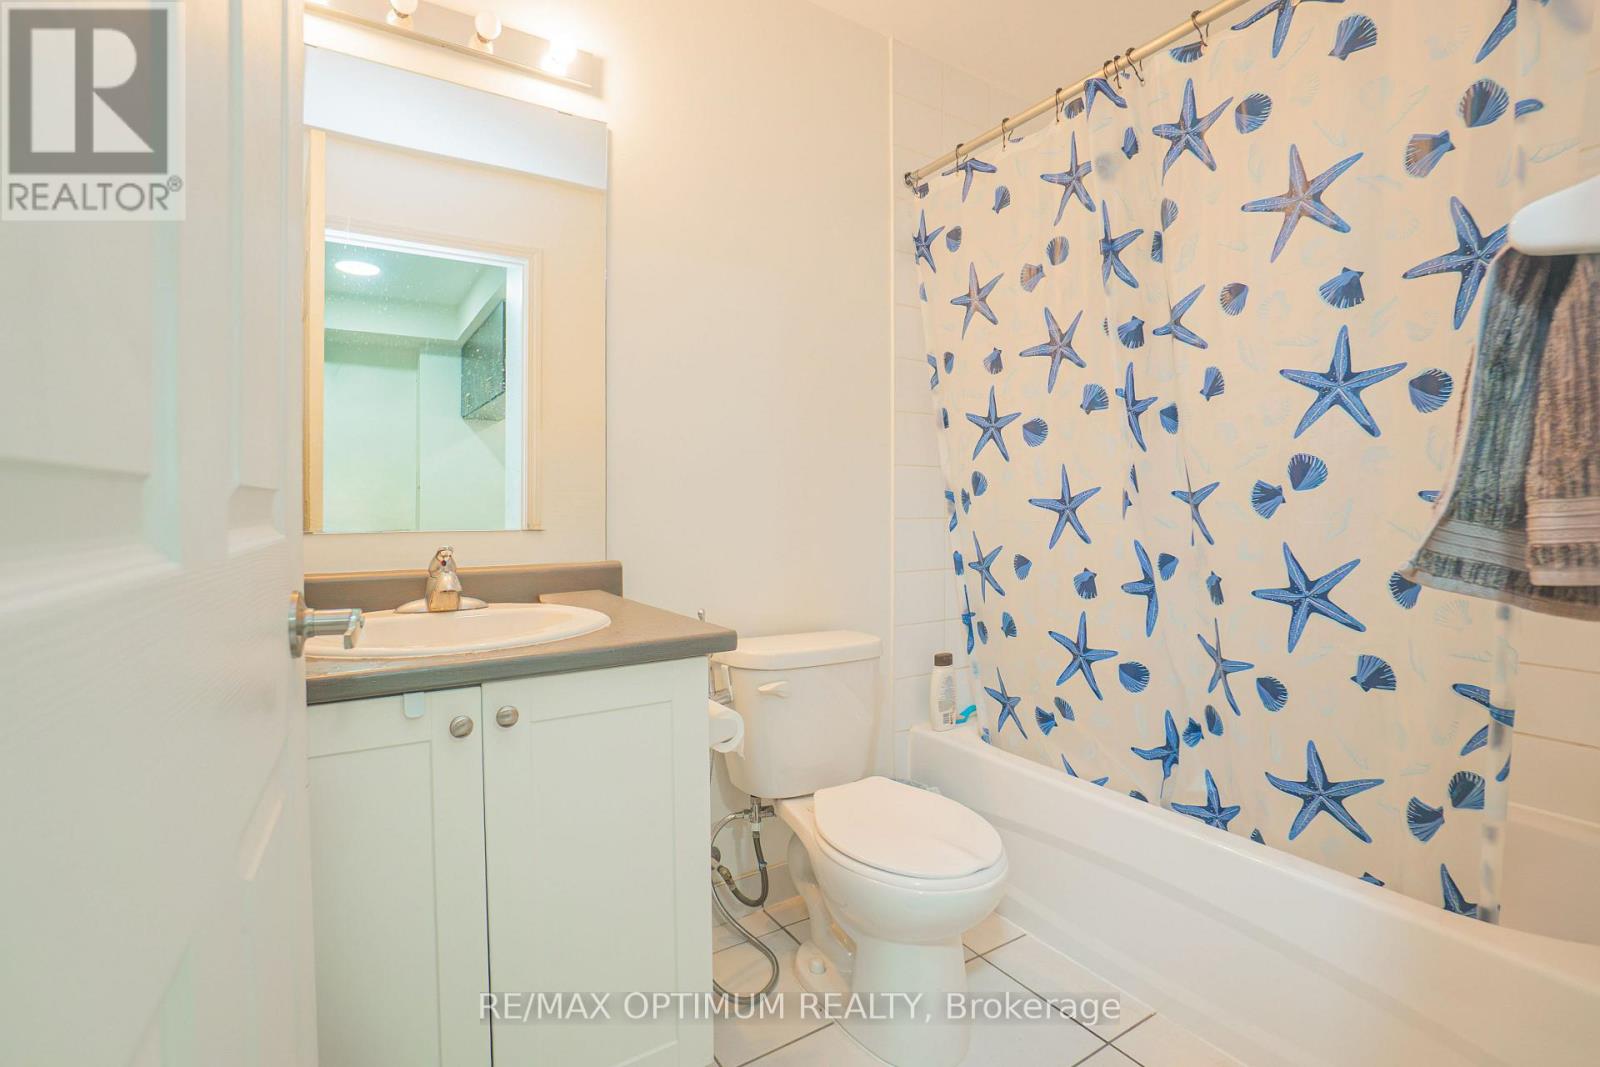
2 Bathroom
800 - 899 sqft
Central Air Conditioning
Forced Air
$599,000Maintenance, Common Area Maintenance, Insurance, Parking, Water
$514 Monthly
Maintenance, Common Area Maintenance, Insurance, Parking, Water
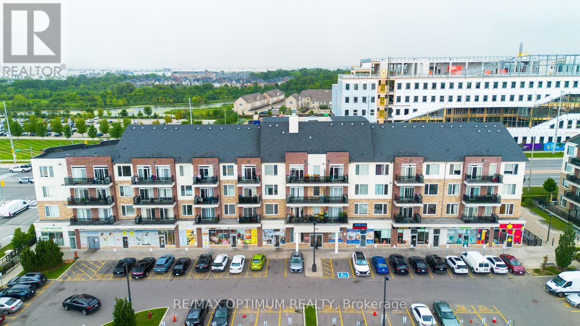
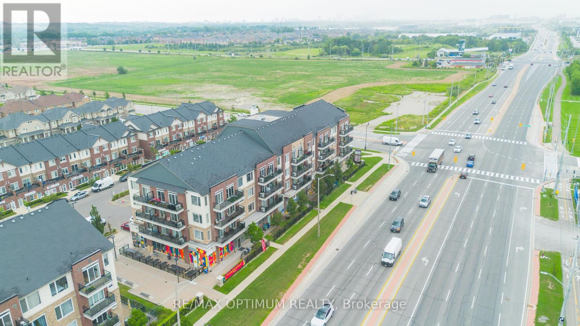
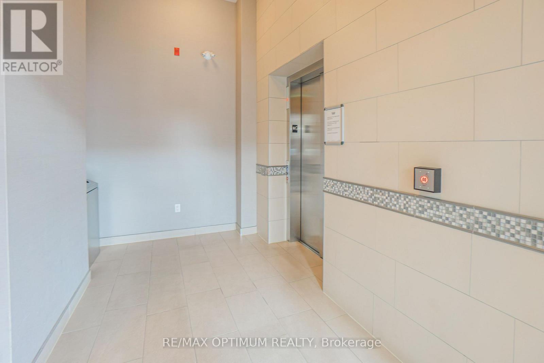
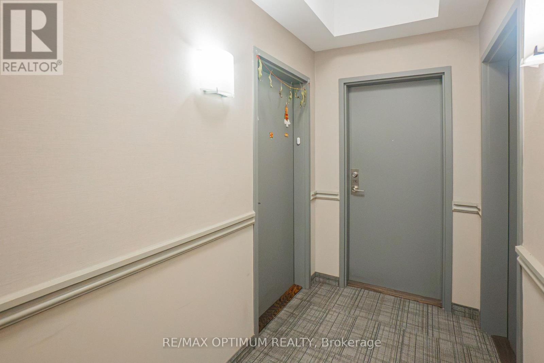
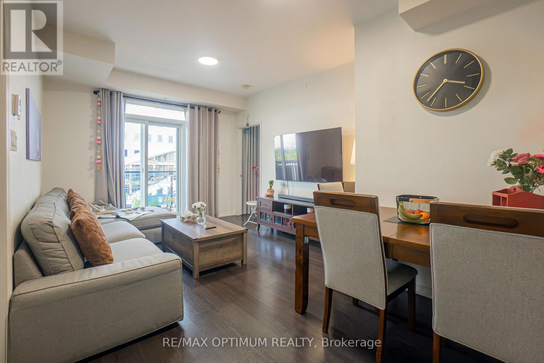
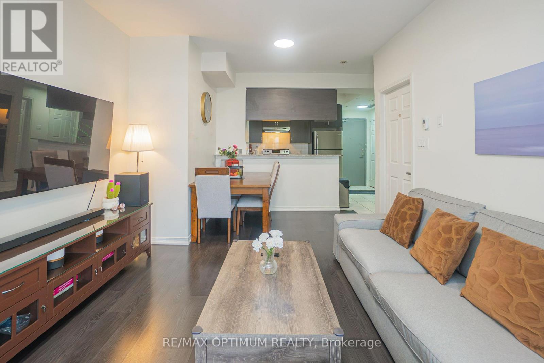
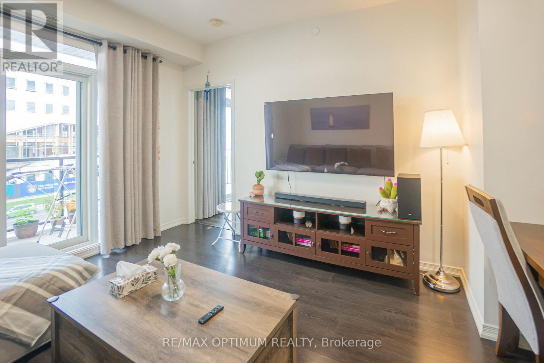
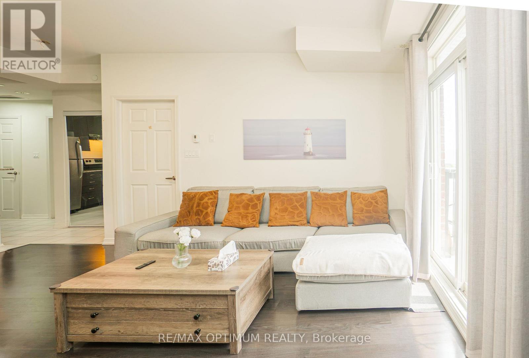
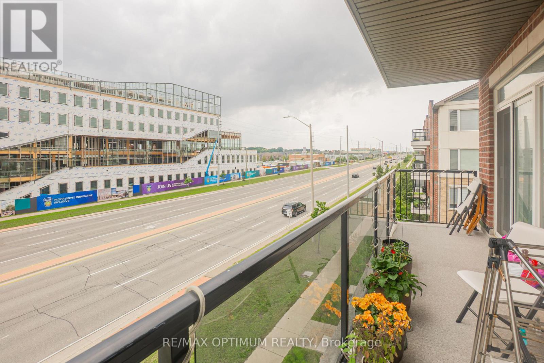
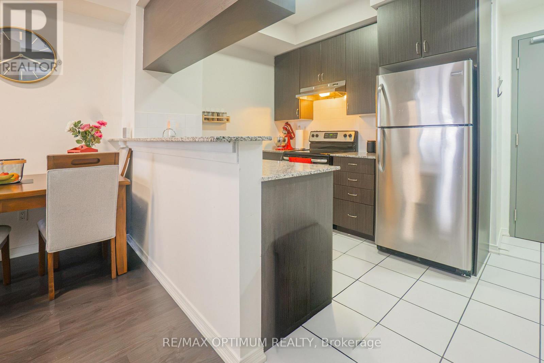
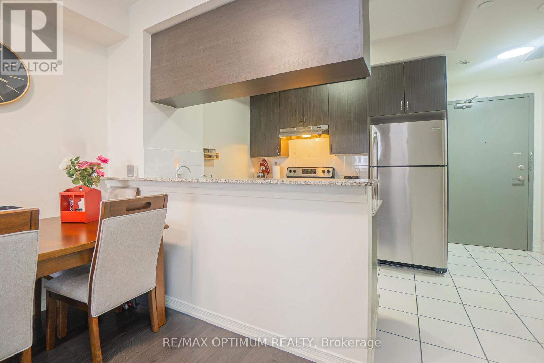
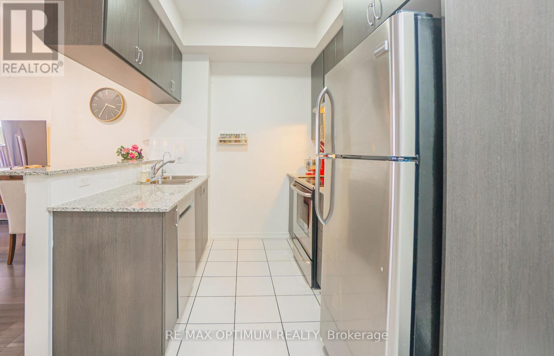
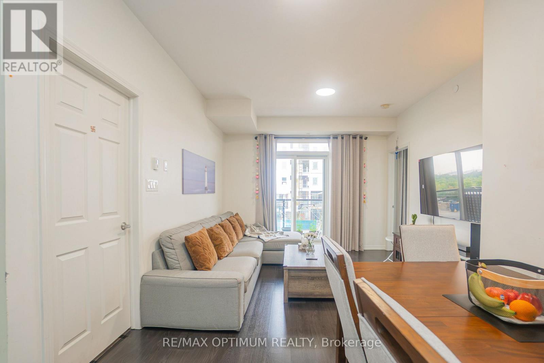
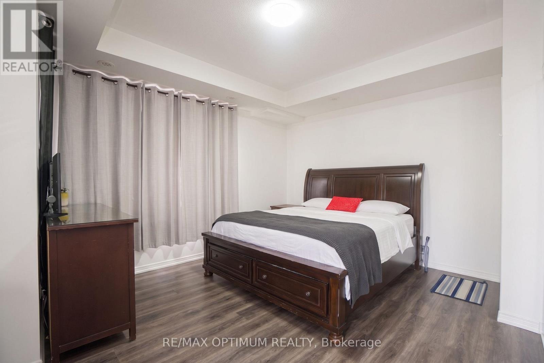
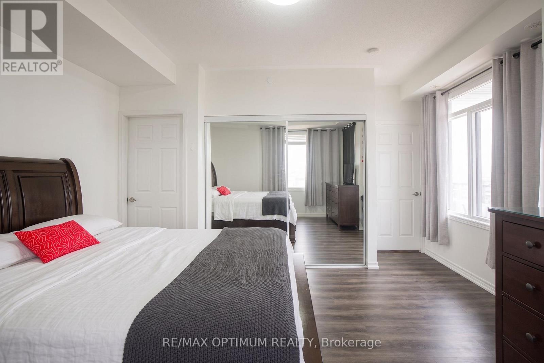
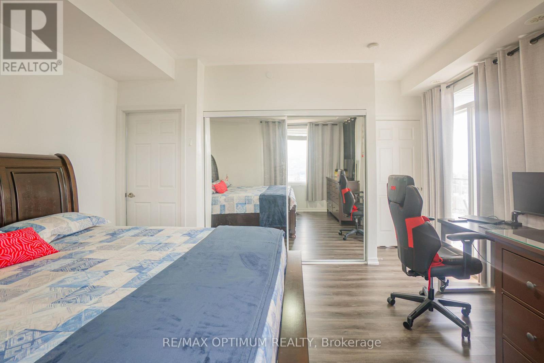
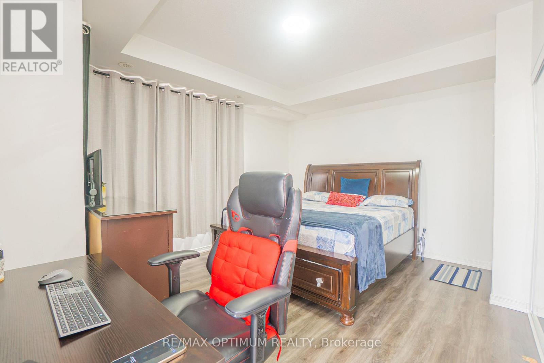
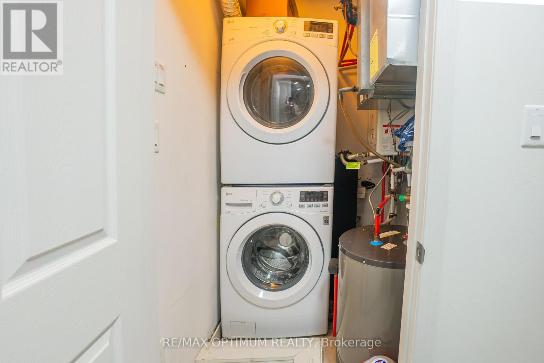
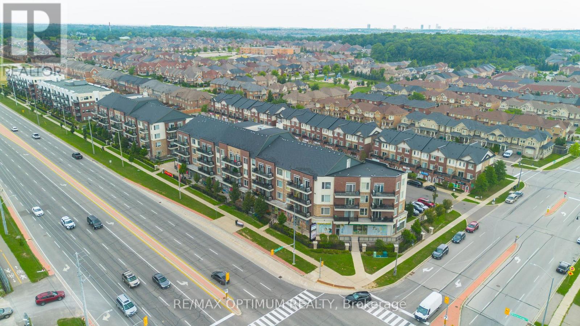
$514 MonthlyAbsolutely stunning corner unit in the sought-after Olivia Marie Gardens by Daniels Corp in Brampton West. This bright, well-maintained suite features a modern open-concept kitchen with a centre island, two spacious bedrooms, two full bathrooms, ensuite laundry, and a private open balcony. Conveniently located close to shopping plazas, transit, banks, restaurants, parks, schools, and golf, with easy access to Highways 401 and 407. A perfect combination of comfort, style, and convenience. (id:15069)
Property Details
| MLS® Number | W13673648 |
| Property Type | Single Family |
| Community Name | Bram West |
| Amenities Near By | Golf Nearby, Park, Public Transit, Schools |
| Community Features | Pets Allowed With Restrictions |
| Features | Balcony |
| Parking Space Total | 1 |
Building
| Bathroom Total | 2 |
| Bedrooms Above Ground | 2 |
| Bedrooms Total | 2 |
| Appliances | Dishwasher, Dryer, Stove, Washer, Refrigerator |
| Basement Type | None |
| Cooling Type | Central Air Conditioning |
| Exterior Finish | Brick Facing |
| Flooring Type | Laminate, Ceramic |
| Heating Fuel | Natural Gas |
| Heating Type | Forced Air |
| Size Interior | 800 - 899 Sqft |
| Type | Apartment |
Parking
| Underground | |
| No Garage |
Land
| Acreage | No |
| Land Amenities | Golf Nearby, Park, Public Transit, Schools |
Rooms
| Level | Type | Length | Width | Dimensions |
|---|---|---|---|---|
| Main Level | Living Room | 3.66 m | 3.51 m | 3.66 m x 3.51 m |
| Main Level | Dining Room | 3.66 m | 3.51 m | 3.66 m x 3.51 m |
| Main Level | Kitchen | 3.04 m | 2.45 m | 3.04 m x 2.45 m |
| Main Level | Primary Bedroom | 3.99 m | 3.66 m | 3.99 m x 3.66 m |
| Main Level | Bedroom 2 | 3.2 m | 3.06 m | 3.2 m x 3.06 m |
https://www.realtor.ca/real-estate/30153949/315-50-sky-harbour-drive-brampton-bram-west-bram-west
Contact Us
Contact us for more information

This REALTOR.ca listing content is owned and licensed by REALTOR® members of The Canadian Real Estate Association
The trademarks REALTOR®, REALTORS®, and the REALTOR® logo are controlled by The Canadian Real Estate Association (CREA) and identify real estate professionals who are members of CREA. The trademarks MLS®, Multiple Listing Service® and the associated logos are owned by The Canadian Real Estate Association (CREA) and identify the quality of services provided by real estate professionals who are members of CREA. The trademark DDF® is owned by The Canadian Real Estate Association (CREA) and identifies CREA's Data Distribution Facility (DDF®)
August 13 2026 10:35:27
Toronto Regional Real Estate Board
RE/MAX Optimum Realty