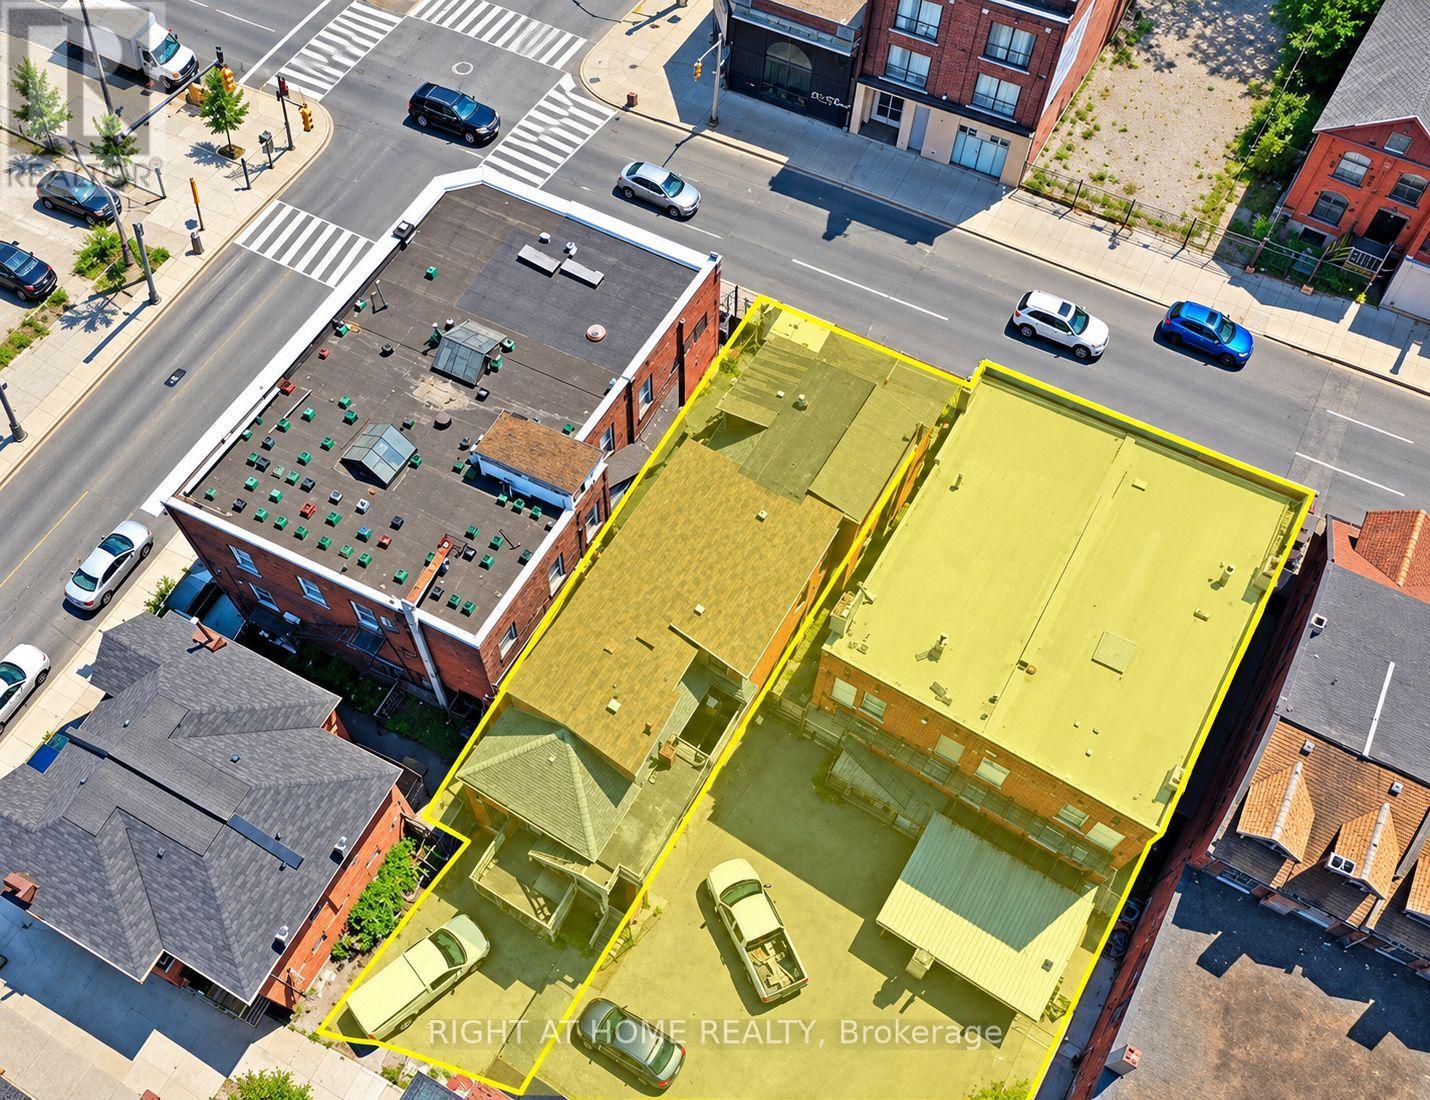
Rare Downtown Hamilton investment & redevelopment opportunity! 657, 659 & 663 King St E comprise TWO buildings with three municipal addresses: 657/659 form one building and 663 is the second. Each building is listed at $1.75M; however, SELLER REQUIRES BOTH BUILDINGS TO BE PURCHASED TOGETHER, for a combined asking price of $3.5M. Properties will not be sold separately.Zoned TOC1 and located approx. 100 metres from a planned LRT station, the combined site offers approx. 8,102 sq. ft. of land with 74.9 ft. frontage, 110 ft. depth and convenient rear access. Excellent redevelopment potential, with plans contemplating a 12-storey mixed-use commercial/residential development with approx. 64 luxury residential units, subject to all required approvals. The existing buildings offer immediate income potential with a total of 16 residential rental units plus a well-known main-floor bar. Five newly renovated vacant units are ready for leasing, providing an opportunity to increase rental income. Additional main-floor commercial space with basement is also available for lease and suitable for a variety of business uses. A rare opportunity combining existing rental income, commercial uses, transit-oriented location and significant long-term redevelopment potential in Hamilton's evolving downtown. Seller may consider a Vendor Take-Back (VTB) mortgage for qualified buyers and may also provide temporary property management assistance after closing and development consulting. Price and terms are negotiable. Showings strictly by appointment only. Don't miss this unique opportunity to acquire TWO adjoining buildings as one strategic investment! (id:15069)
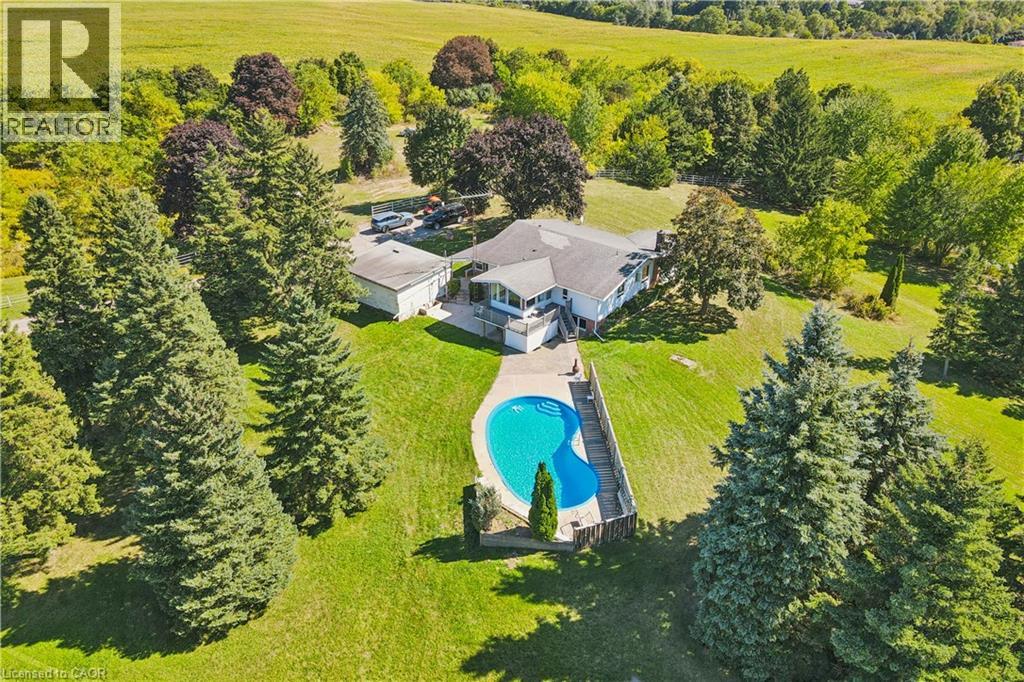
This property is a unique find, a 3.79 acre lot with an existing home and pool with an opportunity to build an (ARU), One additional residential unit on site. Live in the existing home while you build your dream home, then rent out the original home. The property is zoned (SR) suburban residential. The existing home has two bedrooms, living room, kitchen diner on the main floor with finished living area in the basement. The home is on well/septic, and is set at the rear of the lot minimizing any noise from the main Cambridge to Brantford highway. The location is great, minutes to parks, restaurants, bars, supermarket in ST George and only a short drive to Brantford. (id:15069)
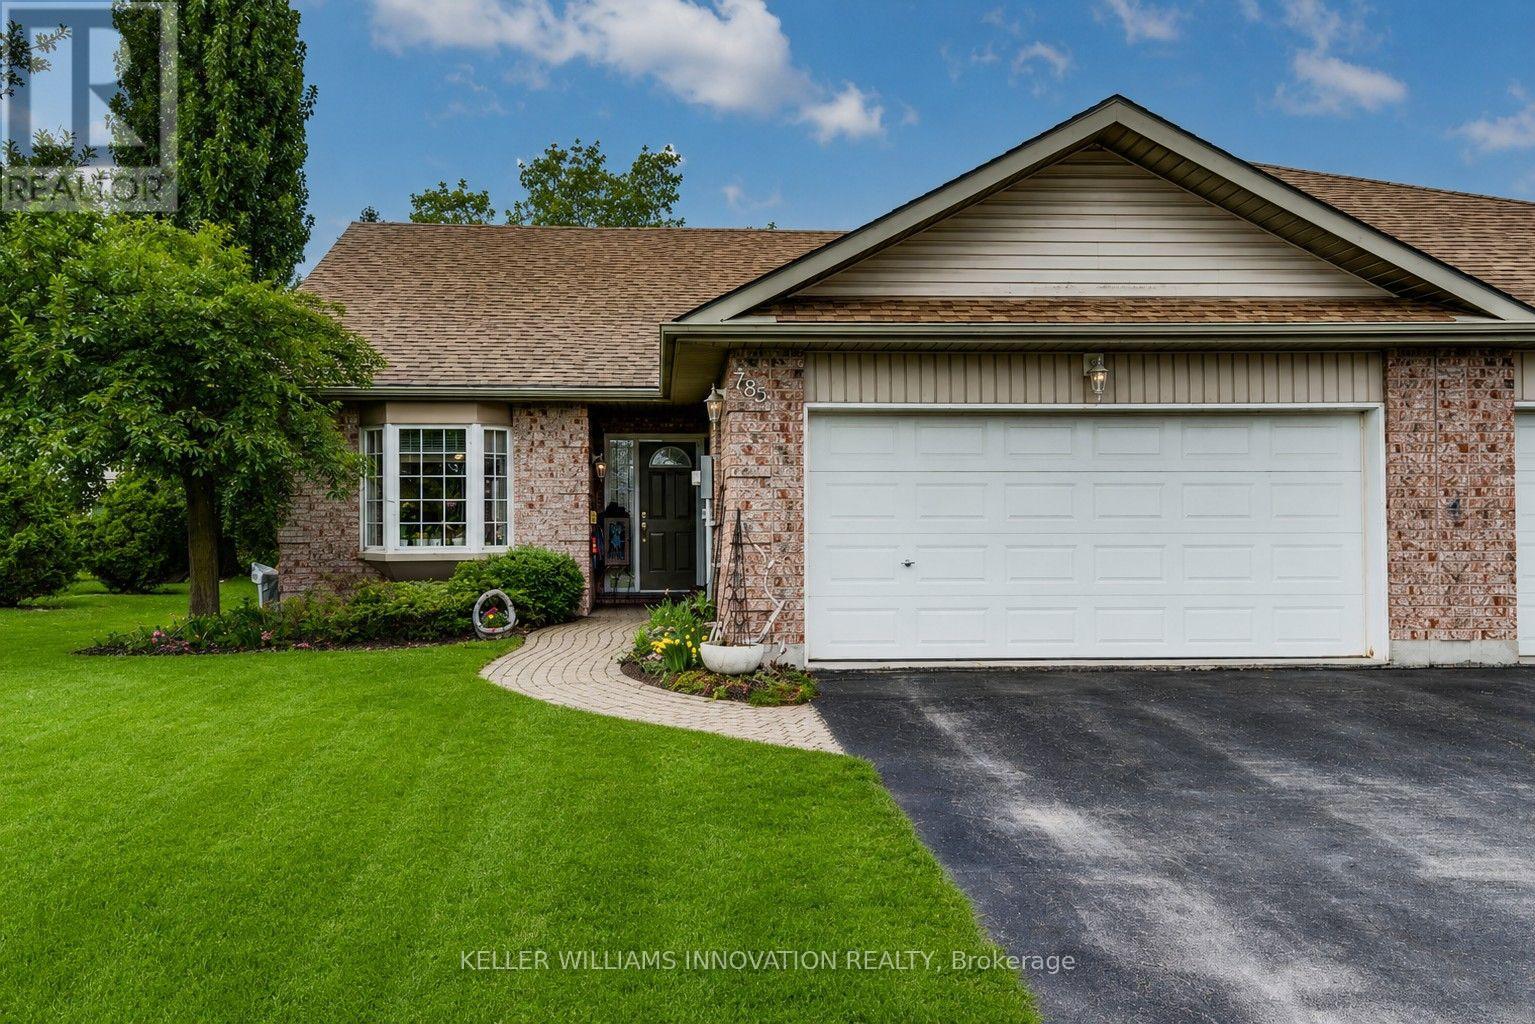
END UNIT in spacious townhouse bungalow. Perfect location to retire, downsize, or get started in the market. The home features a bright living room with vaulted ceiling, eat-in kitchen and dining nook, as well master bedroom with ensuite, second bedroom/guestroom, second full four-piece bath, and laundry - all on the main floor. Downstairs you can relax in the large rec room with gas fireplace and three-piece bath, plus make use of the spacious unfinished portion for a workshop, lots of storage, or extra bedroom. Outside, in addition to the double car garage, enjoy the private and well landscaped backyard with rear patio and sitting area. Just minutes to shopping and downtown but set off on a quiet side street, 782 Lavery could be the perfect spot for you! Contact your favourite realtor today to book a private showing. (id:15069)
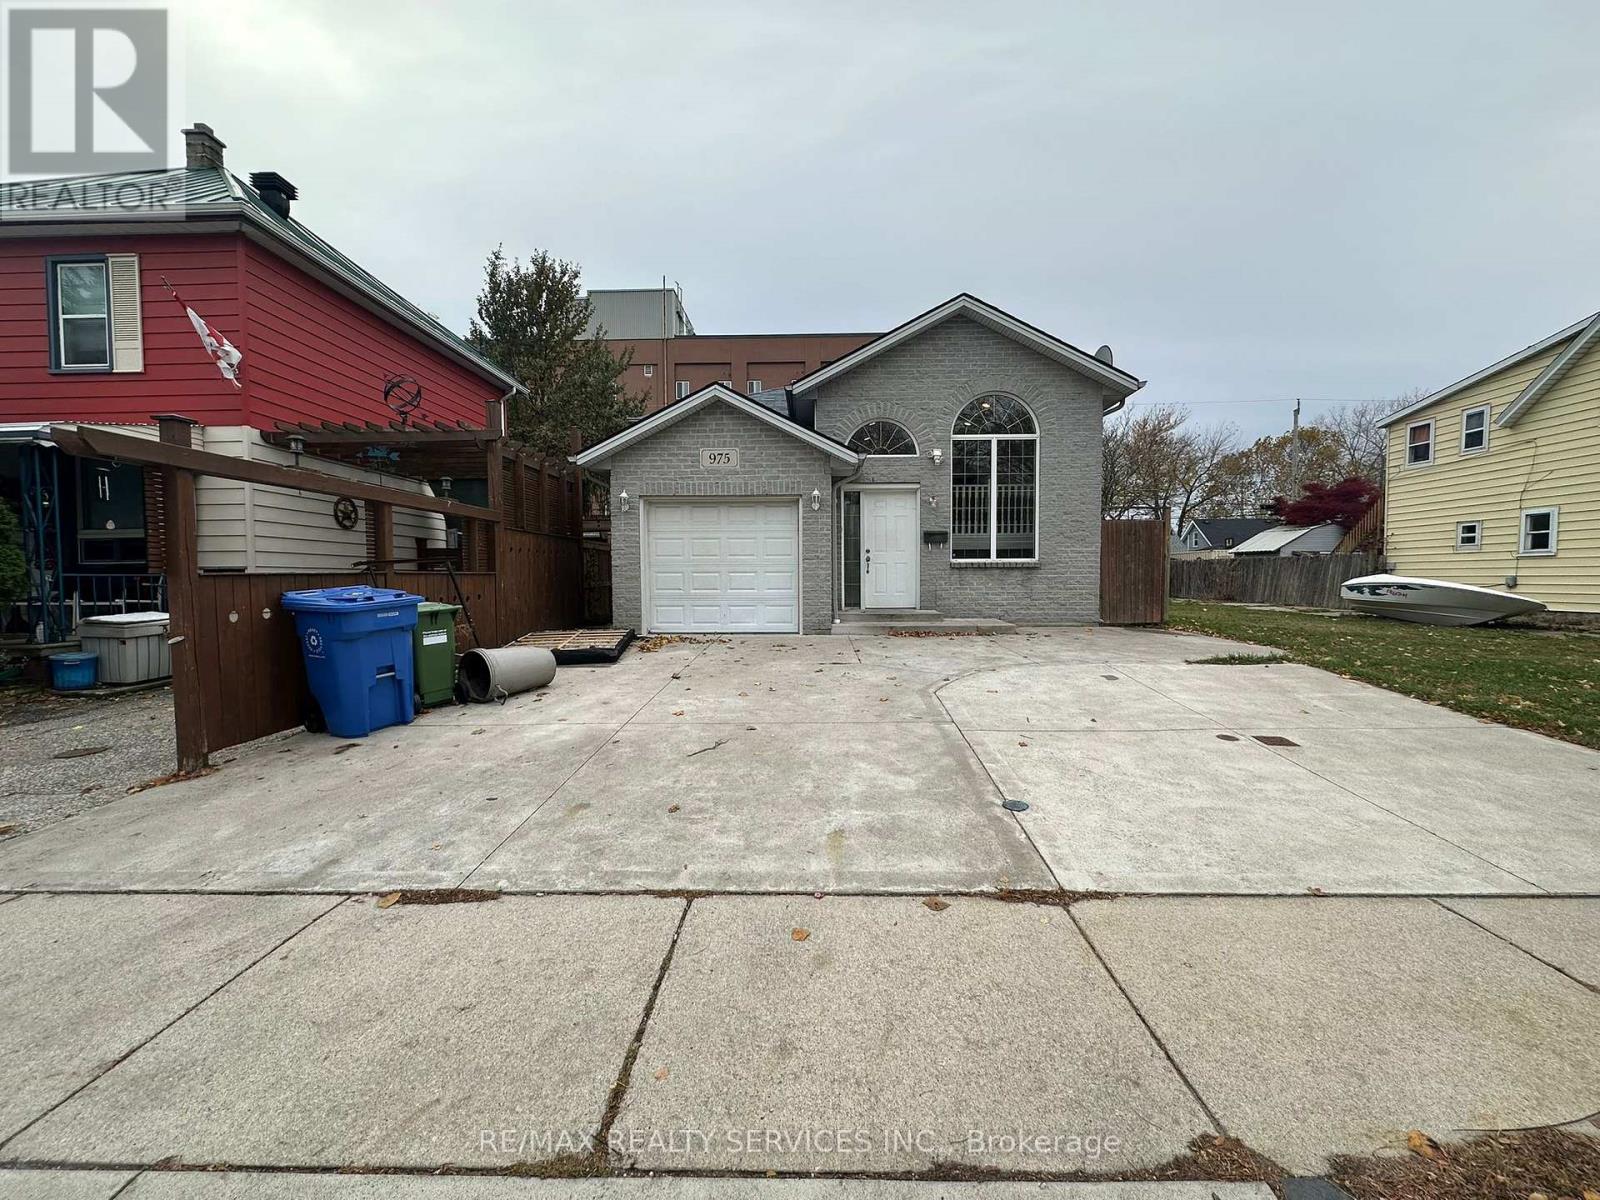
Beautiful custom-built (2006) detached home in a high-demand Windsor location offering 3+1 bedrooms and vacant possession. Features include hardwood floors, a bright combined living/dining area, and an upgraded eat-in kitchen with granite countertops, tile flooring, and breakfast bar. The fully finished walkout basement with separate entrance, bedroom(s), bath, and great room is ideal for an in-law suite or rental potential. Spacious primary bedroom with walk-in closet, upgraded driveway, and concrete surrounding the home. Conveniently located near the University of Windsor, USA border, Detroit-Windsor Tunnel, schools, parks, transit, shopping, and all amenities. (id:15069)
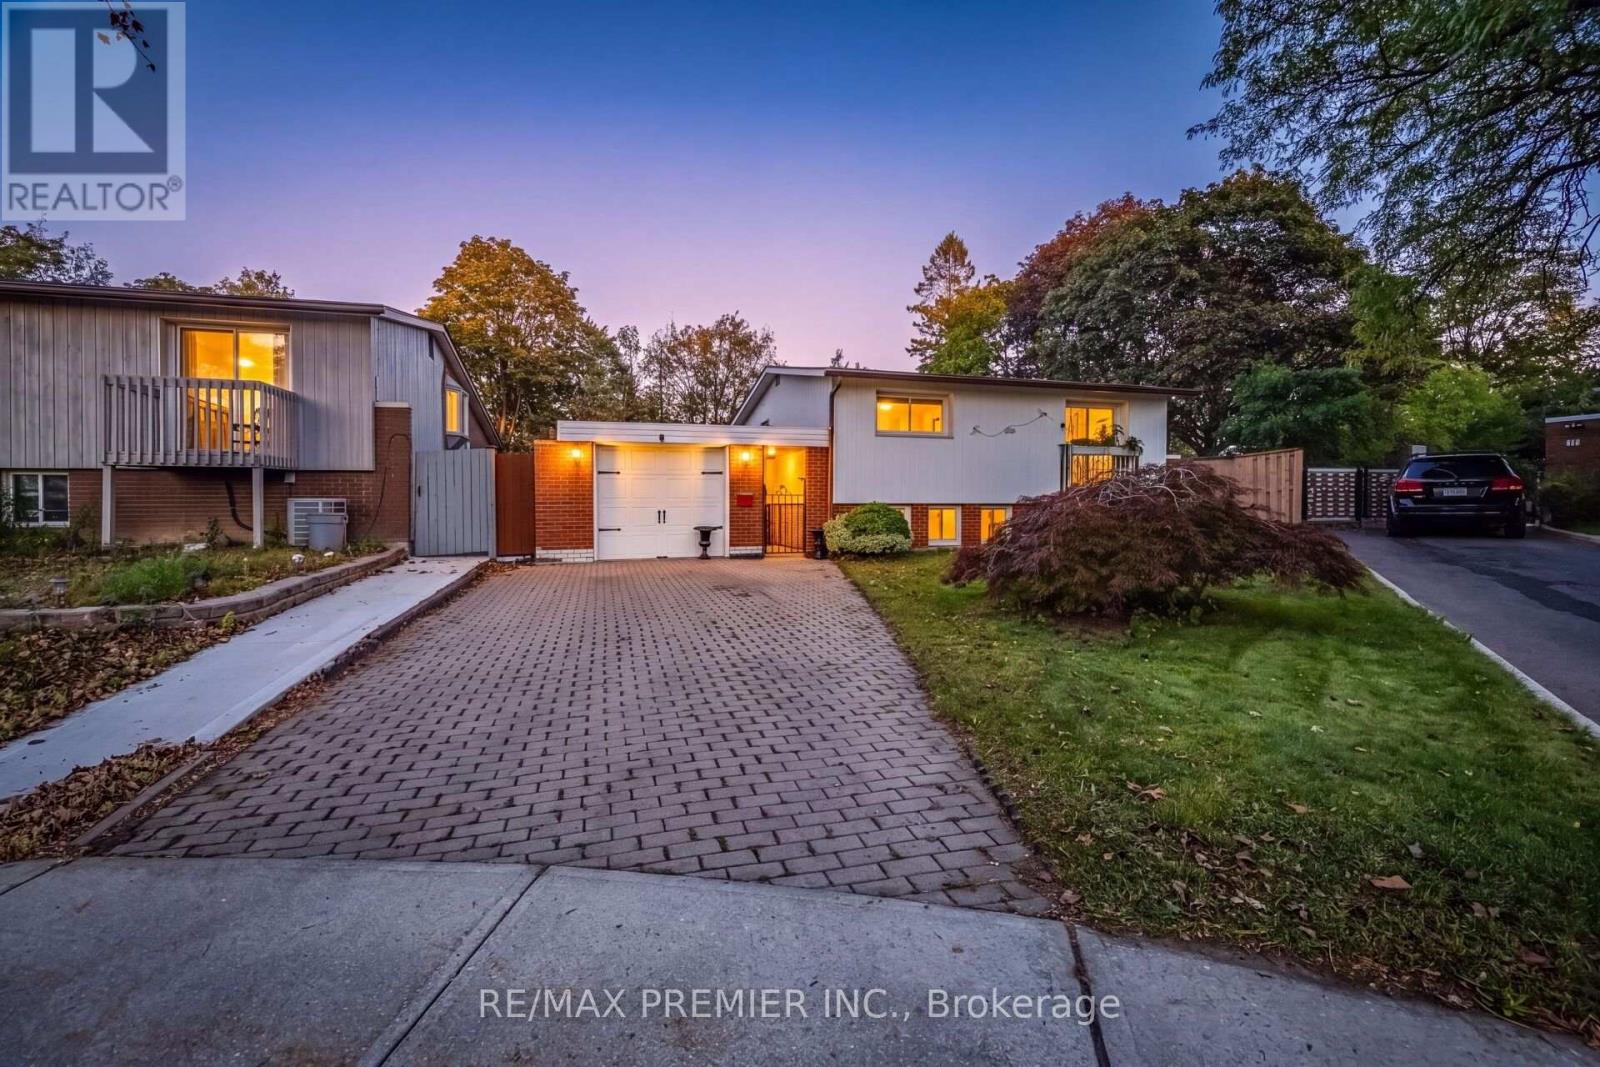
Bright, Spacious and Well-maintained 3+1 bedroom, 3-level backsplit situated on a large, mature pie-shaped lot in a desirable neighborhood of Rexdale. Offering generous living space, a functional layout, and excellent outdoor potential, this home is ideal for families and those who are looking to create their dream home.The main level features a welcoming living and dining area, complemented by a bright and functional kitchen with ample cabinetry and workspace. The upper level offers well-sized bedrooms, providing comfort and privacy for the entire family. The lower level features additional living space, including a bedroom, making it perfect for extended family, guests, or a home office.The property's large pie-shaped lot is a standout feature, offering an expansive backyard with endless possibilities for outdoor entertaining, gardening, children's activities, or future landscaping projects. Mature trees provide privacy and a peaceful atmosphere. Conveniently located close to schools, parks, shopping, public transit, major highways, and everyday amenities, this home combines space, convenience, and long-term potential.A fantastic opportunity to own a spacious family home on an exceptional lot! Don't miss the chance to make this property your own. (id:15069)
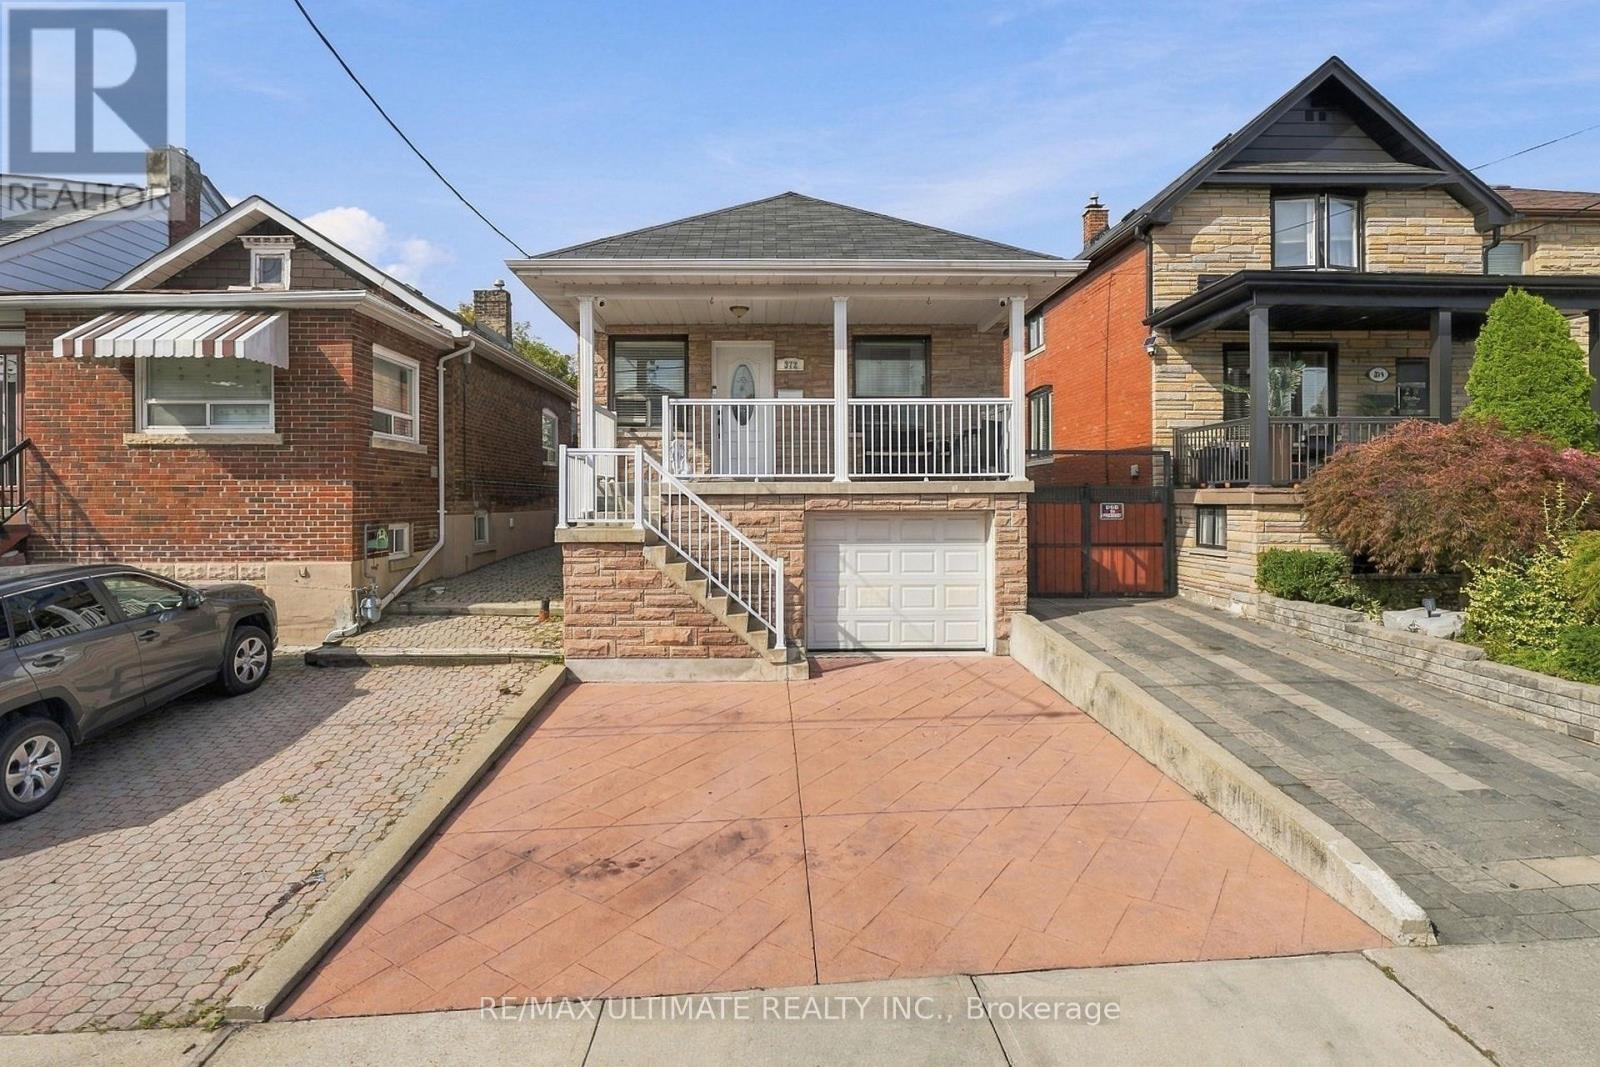
Welcome to 372 Blackthorn Avenue, a charming detached home situated on a generous 25' x 125'lot in a great neighbourhood. This well-located home offers a practical layout with 2 bedrooms and 2 bathrooms, plus a finished basement providing valuable additional living space. Enjoy the convenience of a built-in garage plus 2 additional parking spaces - a rare and desirable feature in the city. The basement has a separate entrance which allows for easy conversion into a basement apartment for extra income, in law suite or possibly convert the garage into a living area for a bigger unit (Please see CONCEPTUAL floor plans under attachments-buyer to verify, confirm, and proceed with due diligence regarding the legality of any conceptual renovations or additional units). The deep lot offers a large backyard, perfect for entertaining. Generous parking complement the home's excellent potential for families, first-time buyers, renovators and investors alike. Located in an established residential neighbourhood with convenient access to schools, parks, shopping, public transit and major transportation routes, this is an excellent opportunity to own a detached home with great space, parking and potential. Don't miss this opportunity! (id:15069)
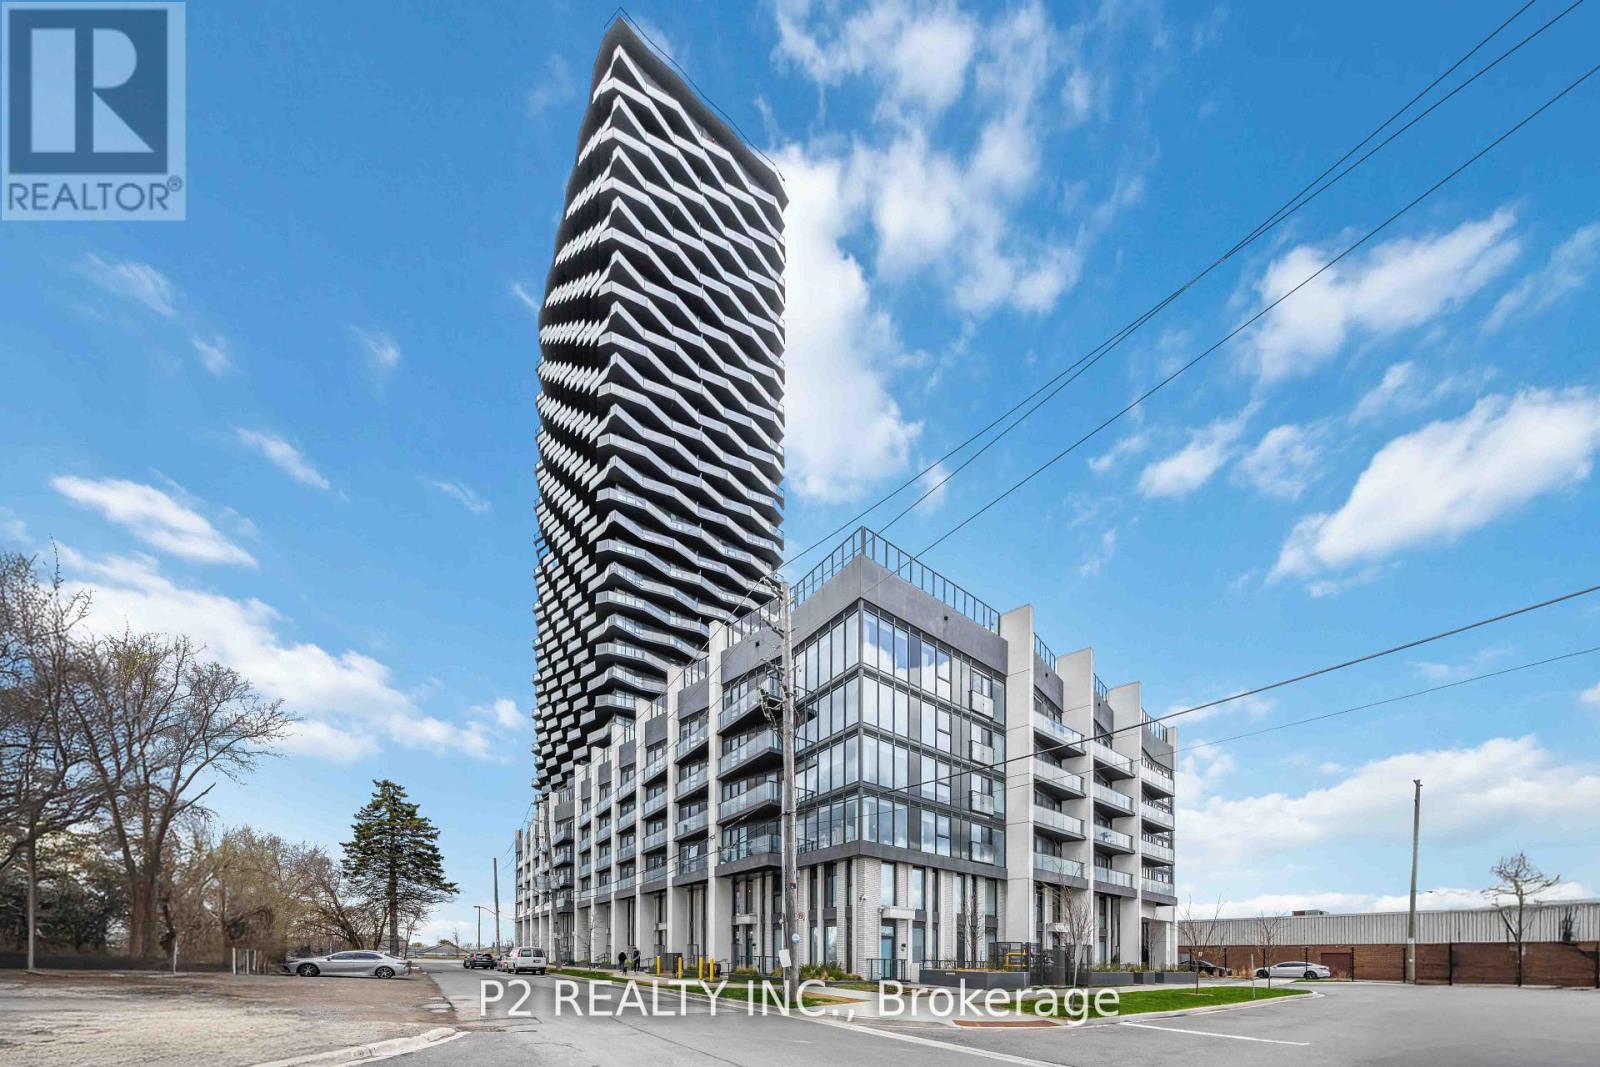
Welcome to this exceptional brand-new corner residence offering modern finishes, impressive ceiling heights, and an abundance of natural light through expansive windows. The beautifully designed U31 Interiors kitchen features integrated appliances, contemporary cabinetry, and soft-close drawers for a sleek, polished look. A flexible den provides the perfect space for a home office, additional storage, or a functional work area. Step outside onto the spacious wrap-around balcony and take in sweeping views of Central Etobicoke. Residents can enjoy an outstanding collection of amenities, including a fitness centre, outdoor pool, games room, co-working lounge, party room, and rooftop terrace. Ideally situated near Sherway Gardens, restaurants, parks, entertainment, and convenient transit options, this stylish suite offers an incredible combination of comfort, convenience, and modern urban living! (id:15069)
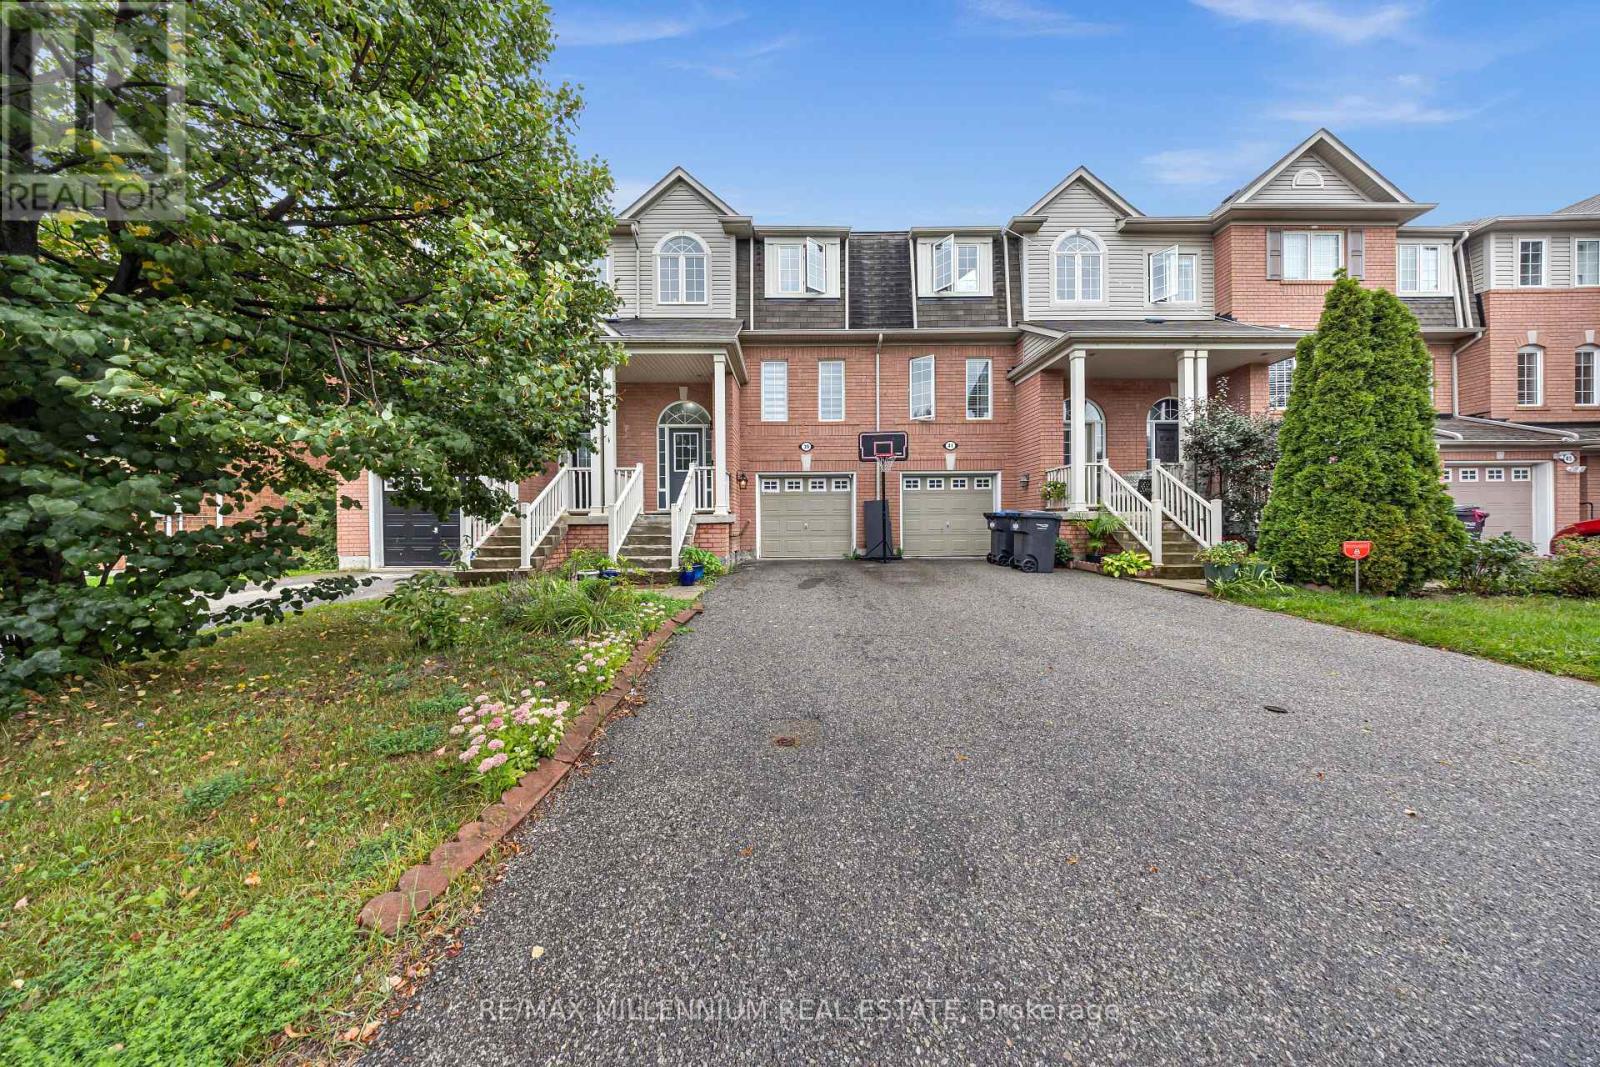
Welcome To This Stunning 3-Storey Freehold Townhome In The Highly Sought-After Credit Valley Community Of Brampton! Offering 3 Spacious Bedrooms And 3 Washrooms Across A Thoughtfully Designed Layout, This Home Is Perfect For Growing Families Or Savvy Investors Alike. The SecondLevel Boasts An Open-Concept Living And Dining Area With Rich Hardwood Flooring, Seamlessly Flowing Into A Modern Kitchen And Breakfast Area Finished With Sleek Porcelain Tile - Ideal For Everyday Living And Entertaining. Retreat To The Third Level Where You'll Find A Generous Primary Bedroom Complete With A Private 3-Piece Ensuite And Walk-In Closet, Alongside Two Additional Well-Sized Bedrooms. The Fully Finished Basement Recreation Room Offers Walkout Access To The Backyard, Providing Fantastic Additional Living Space And Effortless Indoor-Outdoor Enjoyment. Enjoy The Convenience Of A Built-In Garage Plus Total Parking For 3 Vehicles. Ideally Located Near Bovaird Drive And Ashby Field Road, Just Minutes From MtPleasant GO Station, And Steps To Top-Rated Schools, Parks, Shopping, And Every Amenity Your Family Needs. Don't Miss This Incredible Opportunity To Own In One Of Brampton's Most Desirable Neighbourhoods! (id:15069)
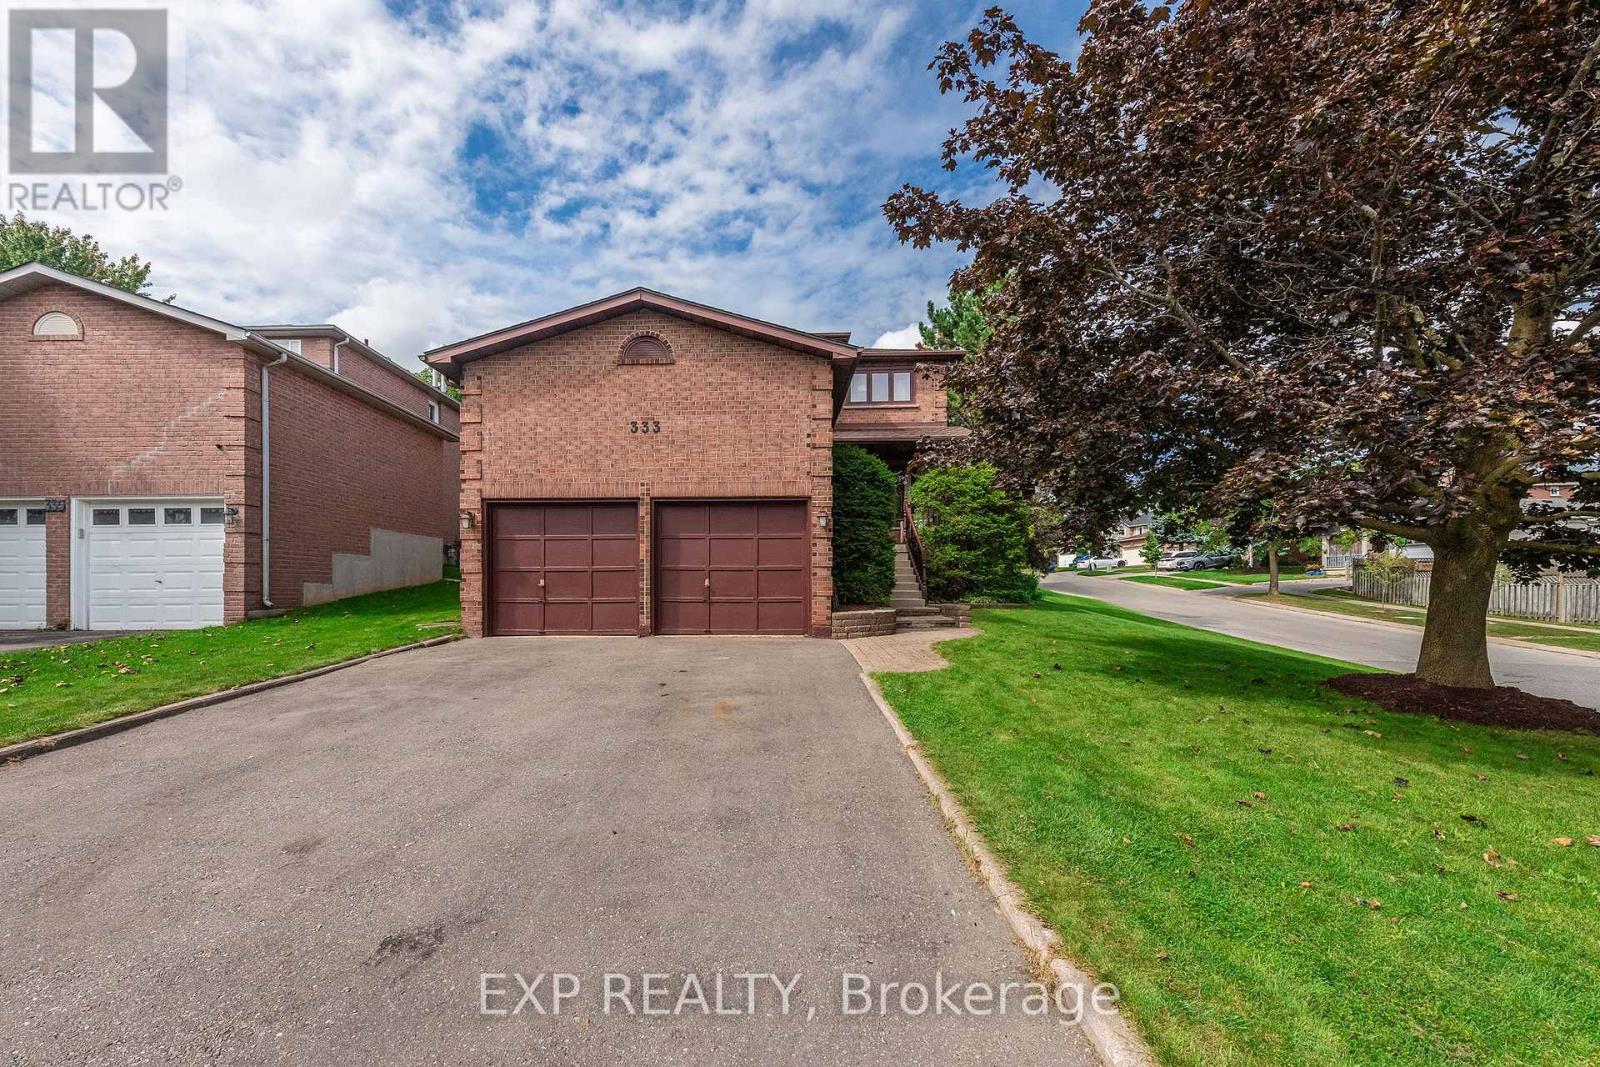
Welcome to this beautifully maintained 3-bedroom, 3-bathroom home in a welcoming, family-friendly Orangeville neighbourhood. Set on a corner lot with a fully fenced backyard, this 1750 sq ft home offers a comfortable layout, thoughtful updates, and a location within walking distance of schools. The renovated eat-in kitchen features quartz countertops, stainless steel appliances, and a walkout to the backyard deck, making it ideal for everyday living and entertaining. The warm & inviting family room is the perfect place to unwind, complete with hardwood flooring, pot lighting, and a cozy gas fireplace. Upstairs, the spacious primary suite offers a walk-in closet and private 4-piece ensuite, alongside two additional bedrooms and a full bathroom. Main floor laundry and a convenient powder room add everyday functionality, while the private backyard retreat features a hot tub and deck for relaxing or hosting family and friends. Updated top to bottom with stylish finishes and quality craftmanship, including renovated kitchen, new flooring, updated windows, and shingles. Complete with an attached double garage and parking for four on the driveway, and just steps to Orangeville amenities, this home offers a wonderful blend of comfort, convenience, and family living. (id:15069)
Beautiful 3-storey townhouse offering 1765 sq. ft. as per MPAC! Stunning 3+1 bedroom, 4-bathroom, Built in 2023 and located in one of Brampton's most sought-after neighborhoods, Master Bedroom with a walk-in closet and an upgraded 6-piece ensuite, plus two Bedroom and a second full bathroom with convenient laundry facilities on same level, The Main Floor Features 4th Bedroom with full washroom and closet. With Four Bedrooms, three full bathrooms and a powder room in total, this home offers comfort and convenience for the whole family, this home features over $25,000 in builder upgrades, including red oak hardwood flooring throughout and an upgraded, chef-inspired kitchen. Enjoy a spacious, modern layout with high ceilings and abundant natural light. The upper level offers a generous great room, perfect for relaxing or entertaining, and a breakfast area with a walkout to the balcony. Ideally located close to public transit, shopping, schools, Highways 407 and 427, and everyday amenities! (id:15069)
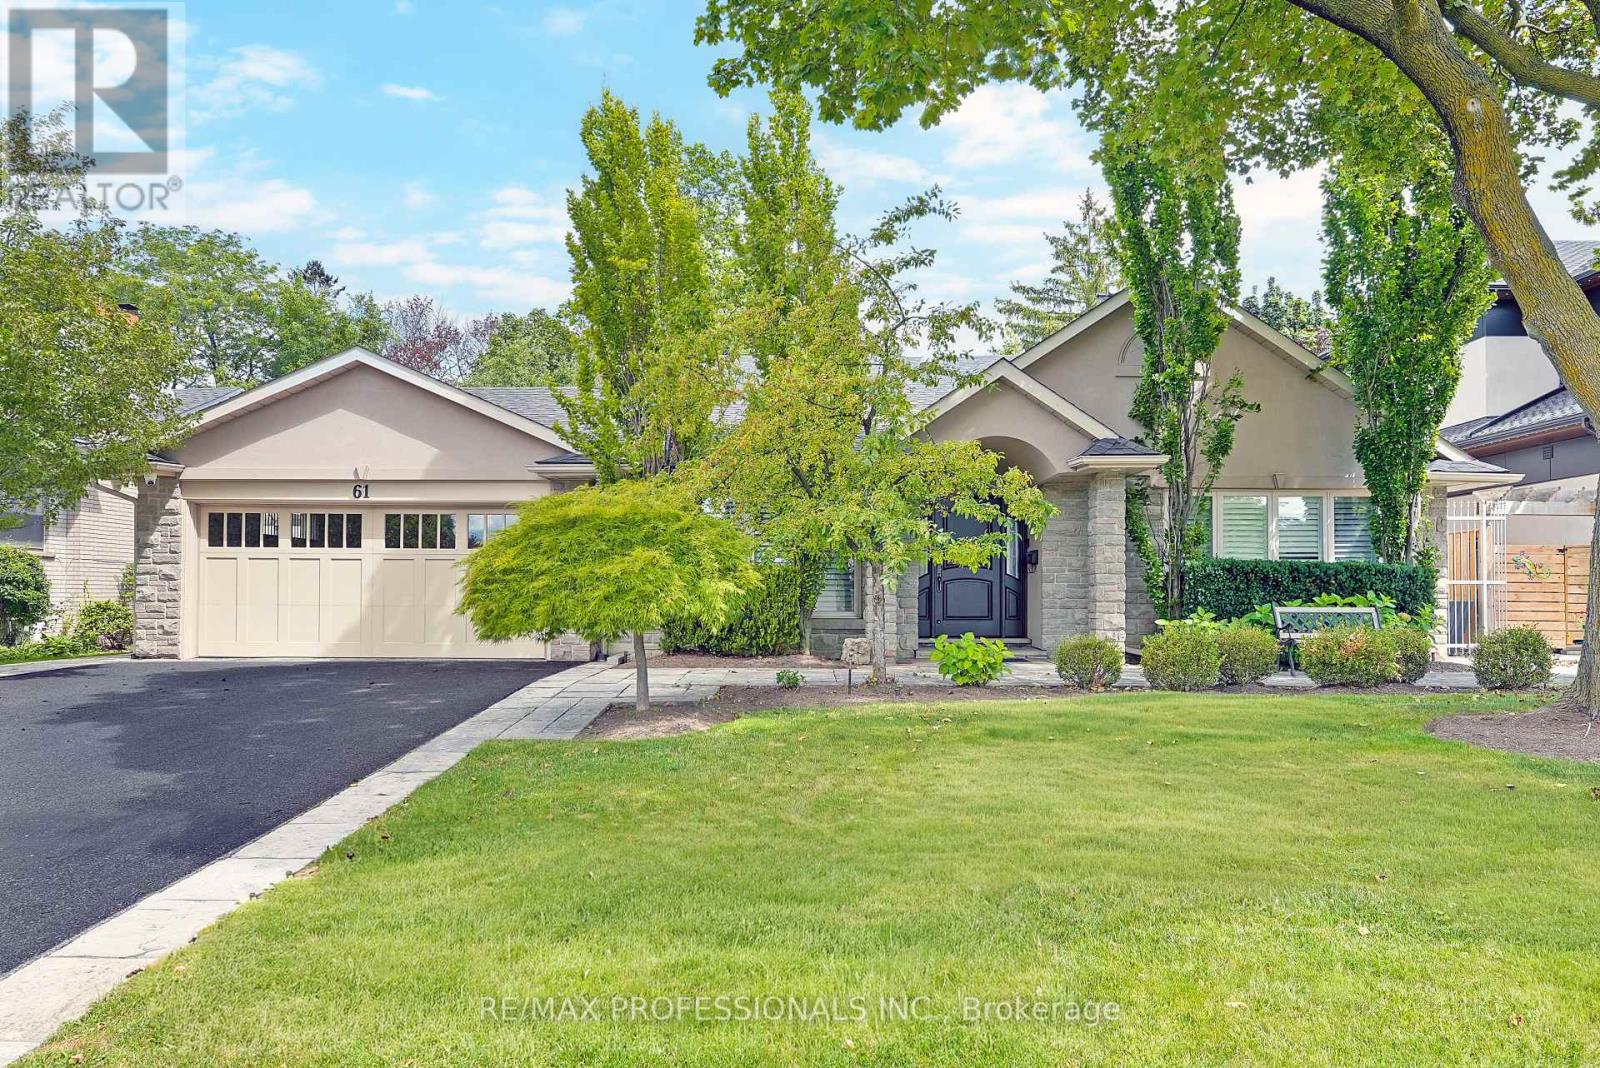
Welcome to 61 Abilene Drive, a distinguished, turnkey home with ~3,500 sf of total living space set on a beautifully landscaped 69 x 122 lot in Princess Anne Manor. Superbly renovated across four sprawling levels, this home pairs impressive proportions with exceptional millwork and quality finishes throughout. The main level includes a gracious foyer with limestone floors and wainscotting, a grand living room with oak floors, crown moulding and a handsome wood-burning fireplace, a custom Rosedale kitchen appointed with quartz counters, GE Monogram appliances, a bay window and a centre island, a formal dining room which could easily serve as a more casual dining area or family room, a sun-filled California room which creates a natural transition to the backyard and boasts vaulted ceilings, skylights, stone floors and a walkout to the patio as well as a mudroom with built-ins, stone floors and direct access to the garage. The second level is devoted to two generous bedrooms overlooking the backyard, each with his/hers closets, oak floors and spa-like ensuites, while the ground level includes the third bedroom complete with a 3-piece ensuite, a family room/fourth bedroom with a fireplace and walk-up to the backyard and a convenient powder room. The lower level features a massive recreation room with wide-plank floors, a fireplace and pot lights, plus a large laundry room and plenty of storage. Updates include central vac, 200 AMP electrical, inground sprinkler system, new lighting, interior/exterior painting & more! Spectacular backyard oasis with mature gardens, Wiarton stone patios, a cedar pergola and a fully equipped outdoor kitchen. A double attached garage and a private drive provide parking for 6 cars. Near parks, excellent schools including St. Georges, John G Althouse, Richview CI & St. Gregory, St. George's and Islington Golf Clubs, shopping at Thorncrest and Richview Plazas, highways 427/401 & Pearson. An impressive property in a prizeded Etobicoke setting! (id:15069)
Welcome to this charming four-storey condominium, beautifully distinguished by its inviting Arts & Crafts-inspired architecture. This thoughtfully designed one-bedroom plus den residence offers 709 sq. ft. of comfortable, stylish living space. The bright open-concept layout features laminate flooring throughout and a well-appointed kitchen with granite countertops and built-in stainless-steel appliances-ideal for both everyday living and entertaining. The spacious four-piece bathroom includes a separate shower, while the sunny 45 sq. ft. balcony offers a private outdoor retreat for morning coffee or evening relaxation. Enjoy year-round comfort with thermal heating and cooling included in the maintenance fee. Residents also benefit from attractive building amenities, one underground parking space, and a conveniently located locker on the same floor. Warm, welcoming, and effortlessly convenient, this residence offers an exceptional lifestyle in a beautifully designed condominium setting. (id:15069)