
9 Adeline Court Toronto, Ontario M9V 3M9

4 Bedroom
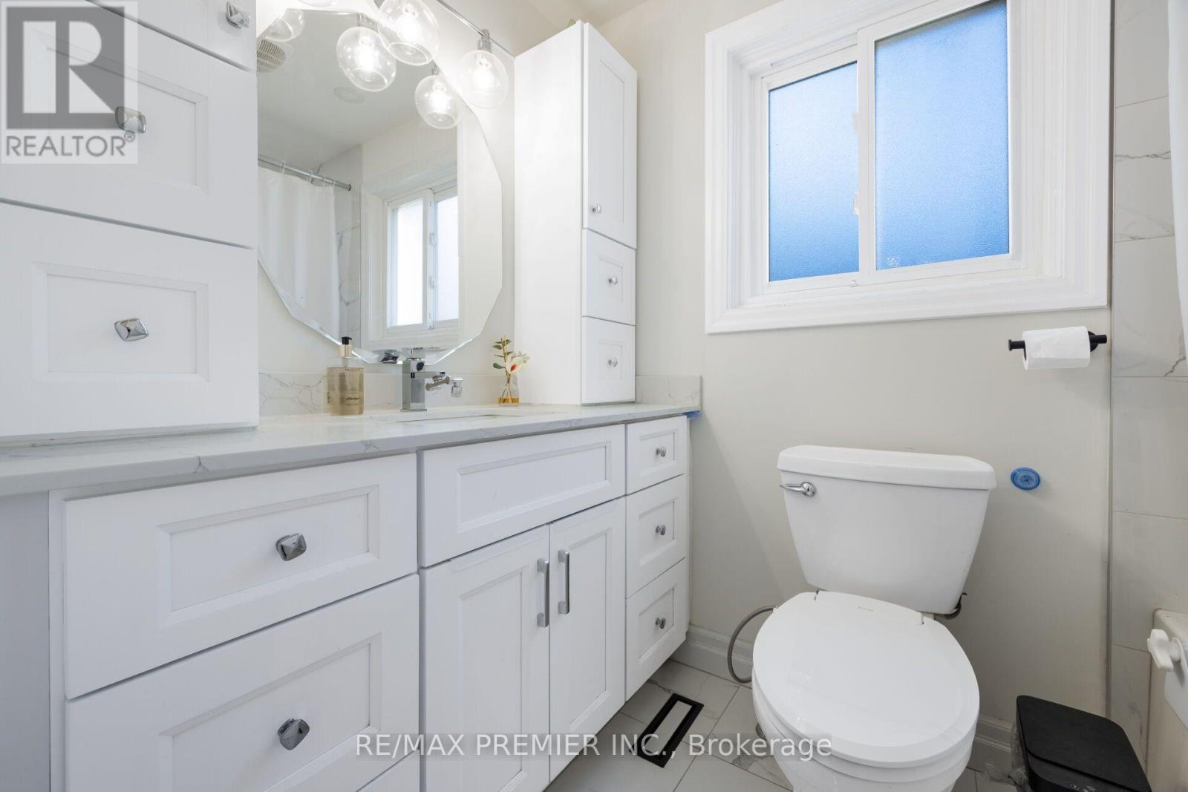
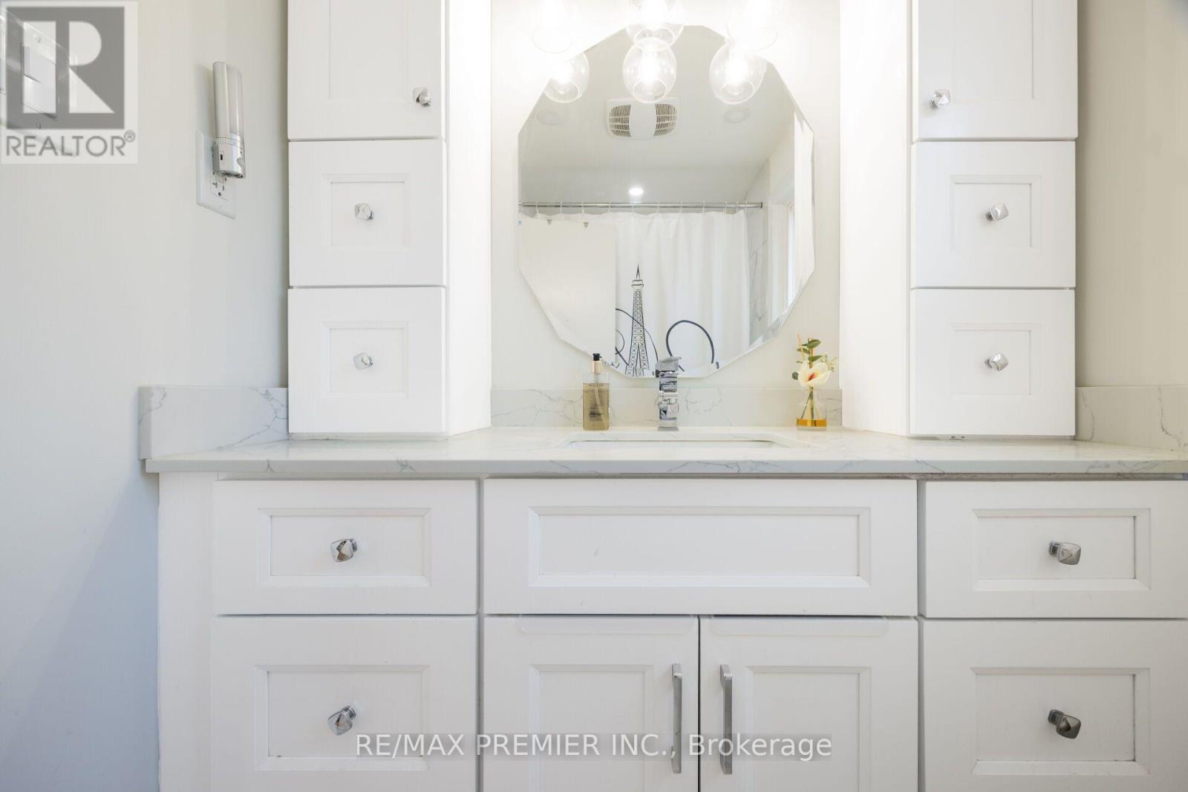
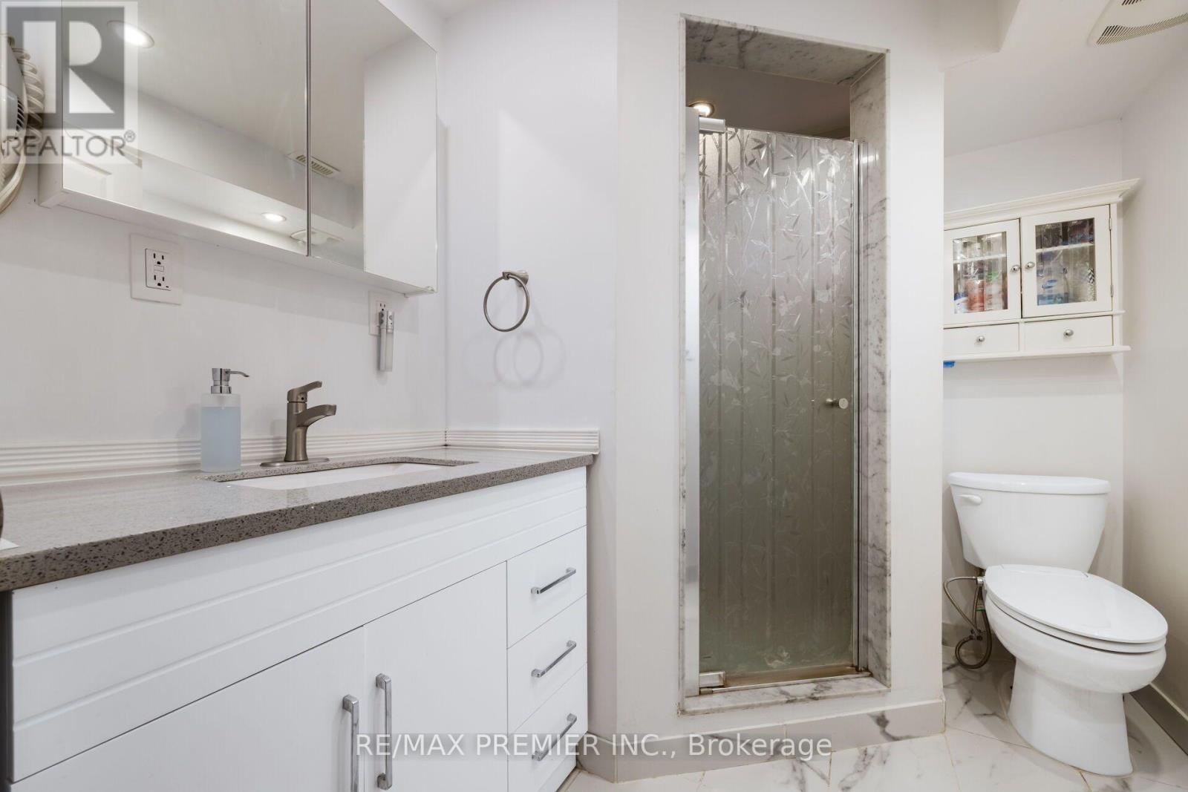
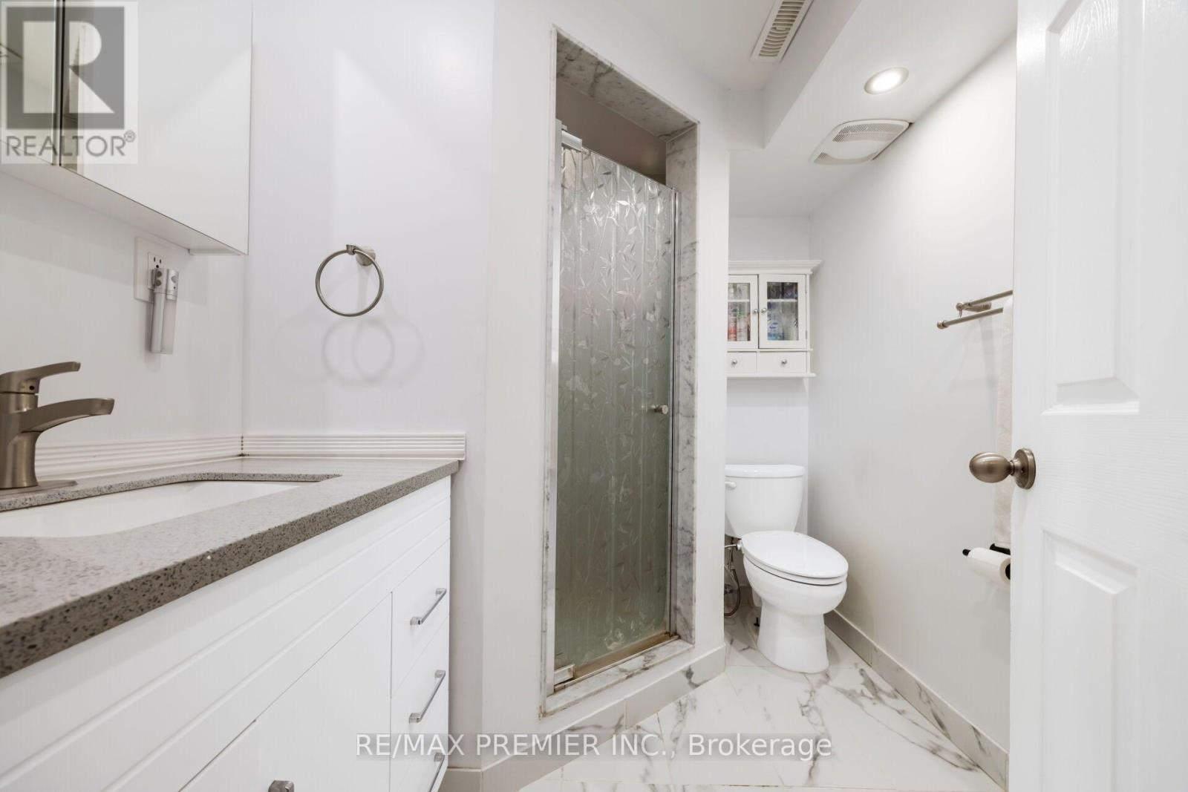
2 Bathroom
1,100 - 1,500 sqft
Central Air Conditioning
Forced Air
$899,000
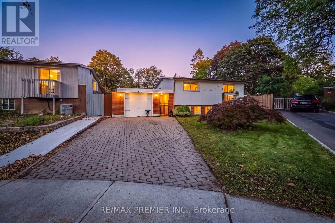
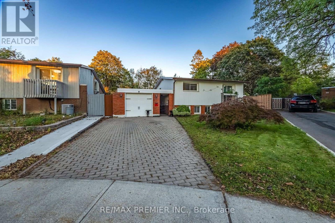
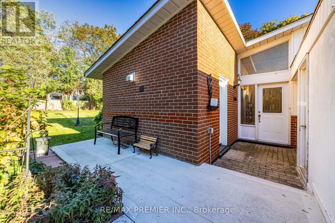
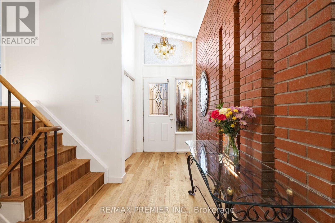
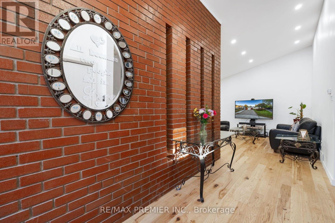
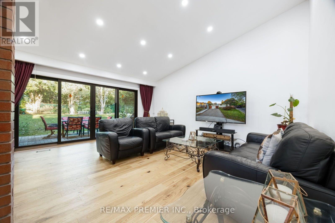
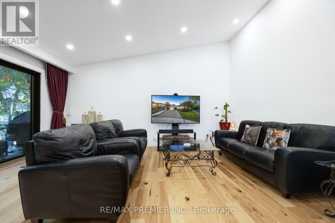
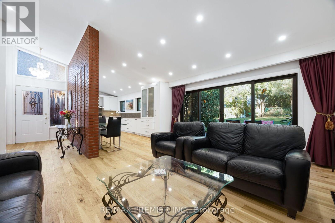
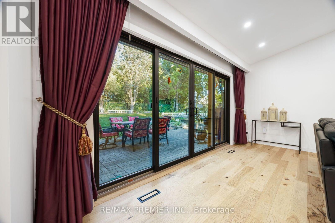
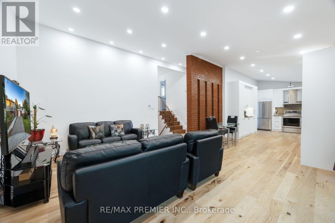
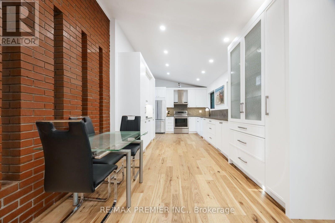
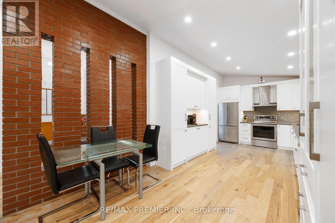
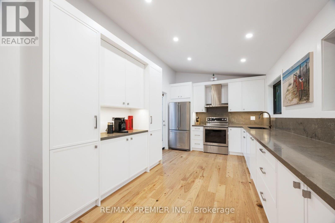
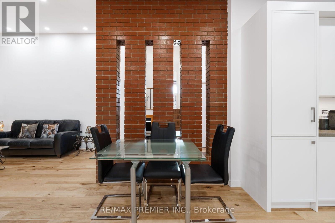
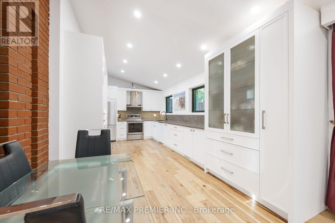
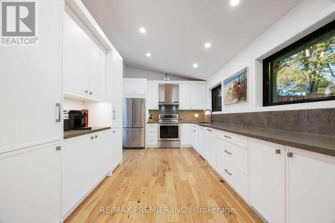
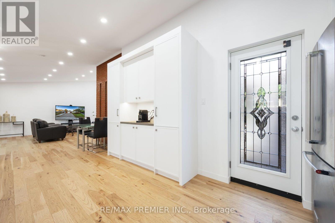
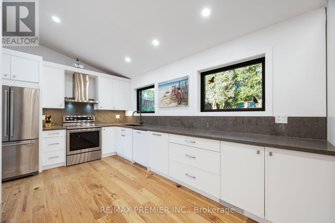
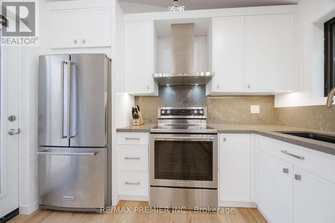
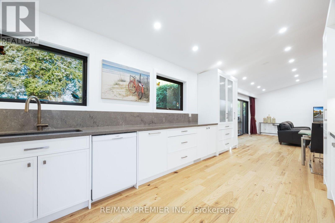
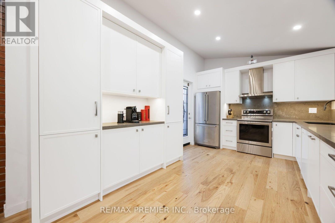
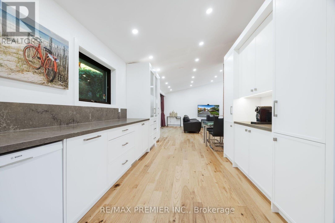
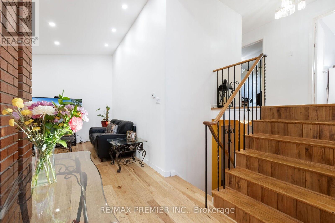
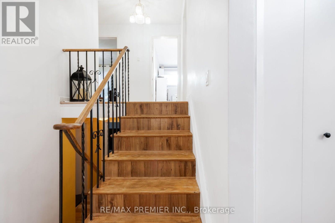
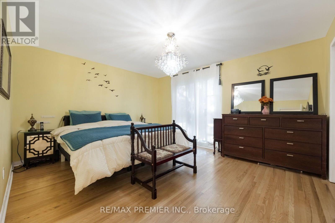
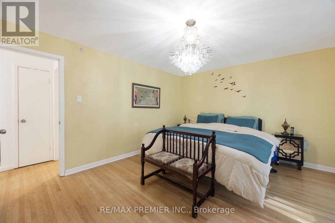
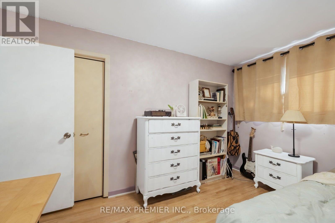
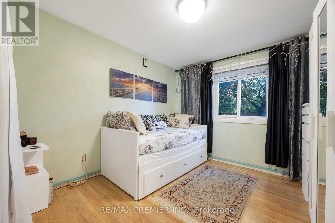
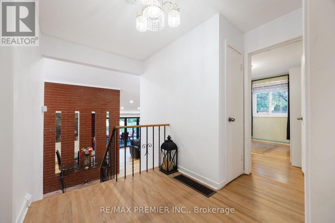
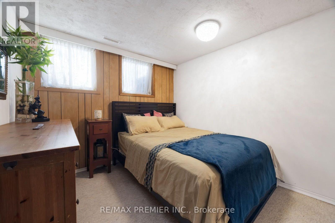
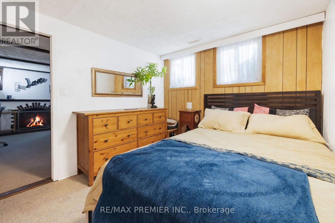
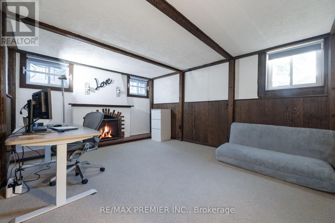
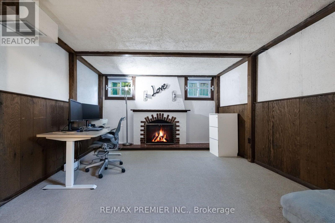
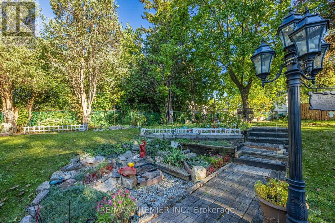
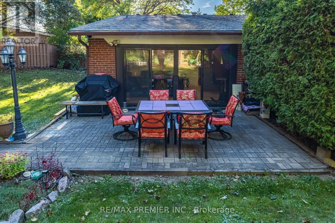
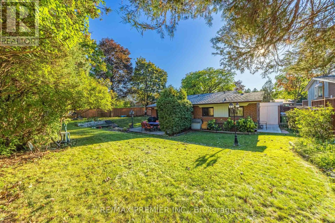
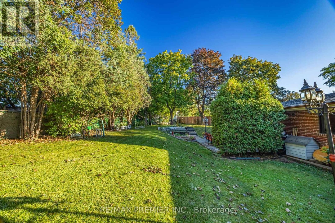
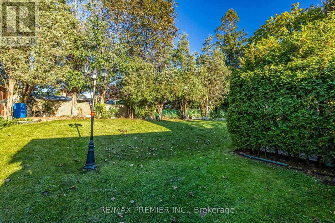
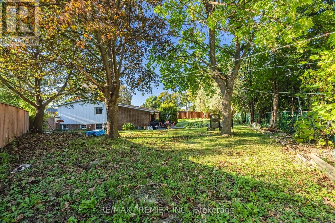
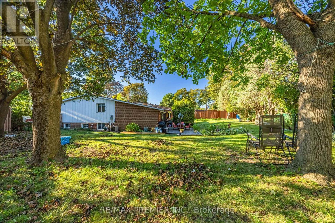
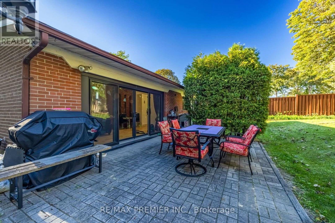
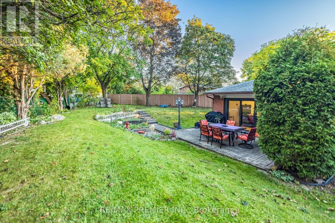
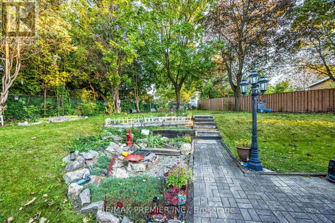
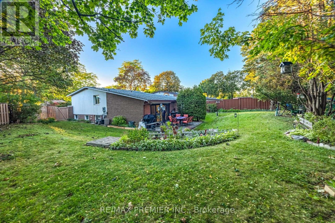
Bright, Spacious and Well-maintained 3+1 bedroom, 3-level backsplit situated on a large, mature pie-shaped lot in a desirable neighborhood of Rexdale. Offering generous living space, a functional layout, and excellent outdoor potential, this home is ideal for families and those who are looking to create their dream home.The main level features a welcoming living and dining area, complemented by a bright and functional kitchen with ample cabinetry and workspace. The upper level offers well-sized bedrooms, providing comfort and privacy for the entire family. The lower level features additional living space, including a bedroom, making it perfect for extended family, guests, or a home office.The property's large pie-shaped lot is a standout feature, offering an expansive backyard with endless possibilities for outdoor entertaining, gardening, children's activities, or future landscaping projects. Mature trees provide privacy and a peaceful atmosphere. Conveniently located close to schools, parks, shopping, public transit, major highways, and everyday amenities, this home combines space, convenience, and long-term potential.A fantastic opportunity to own a spacious family home on an exceptional lot! Don't miss the chance to make this property your own. (id:15069)
Property Details
| MLS® Number | W13830498 |
| Property Type | Single Family |
| Neigbourhood | Mount Olive-Silverstone-Jamestown |
| Community Name | Mount Olive-Silverstone-Jamestown |
| Parking Space Total | 4 |
Building
| Bathroom Total | 2 |
| Bedrooms Above Ground | 3 |
| Bedrooms Below Ground | 1 |
| Bedrooms Total | 4 |
| Appliances | Water Softener, Dryer, Stove, Washer, Window Coverings, Refrigerator |
| Basement Development | Finished |
| Basement Type | N/a (finished) |
| Construction Style Attachment | Detached |
| Construction Style Split Level | Backsplit |
| Cooling Type | Central Air Conditioning |
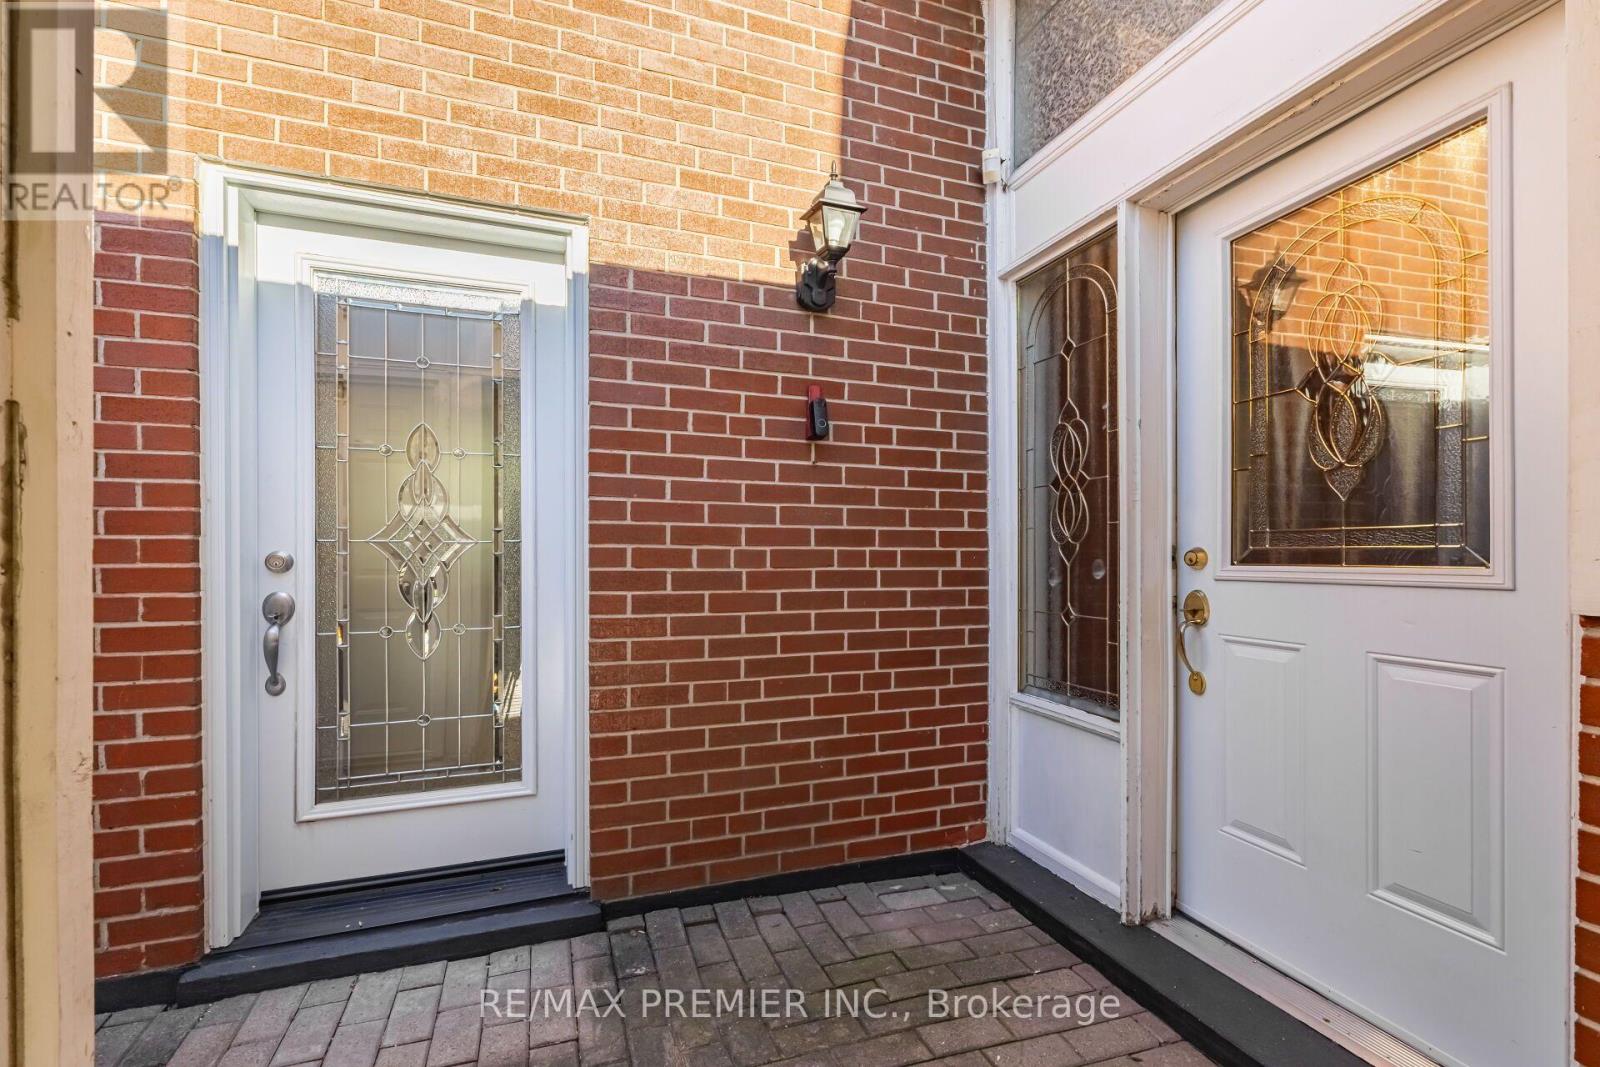
| Exterior Finish | Brick, Wood |
| Flooring Type | Laminate, Hardwood, Carpeted, Tile |
| Heating Fuel | Natural Gas |
| Heating Type | Forced Air |
| Size Interior | 1,100 - 1,500 Sqft |
| Type | House |
| Utility Water | Municipal Water |
Parking
| Detached Garage | |
| Garage |
Land
| Acreage | No |
| Sewer | Sanitary Sewer |
| Size Depth | 117 Ft |
| Size Frontage | 30 Ft |
| Size Irregular | 30 X 117 Ft |
| Size Total Text | 30 X 117 Ft |
Rooms
| Level | Type | Length | Width | Dimensions |
|---|---|---|---|---|
| Second Level | Primary Bedroom | 4.35 m | 3.81 m | 4.35 m x 3.81 m |
| Second Level | Bedroom | 3.78 m | 2.59 m | 3.78 m x 2.59 m |
| Second Level | Bedroom | 3.83 m | 3.32 m | 3.83 m x 3.32 m |
| Lower Level | Bedroom | 2.89 m | 3.33 m | 2.89 m x 3.33 m |
| Lower Level | Recreational, Games Room | 4.83 m | 3.74 m | 4.83 m x 3.74 m |
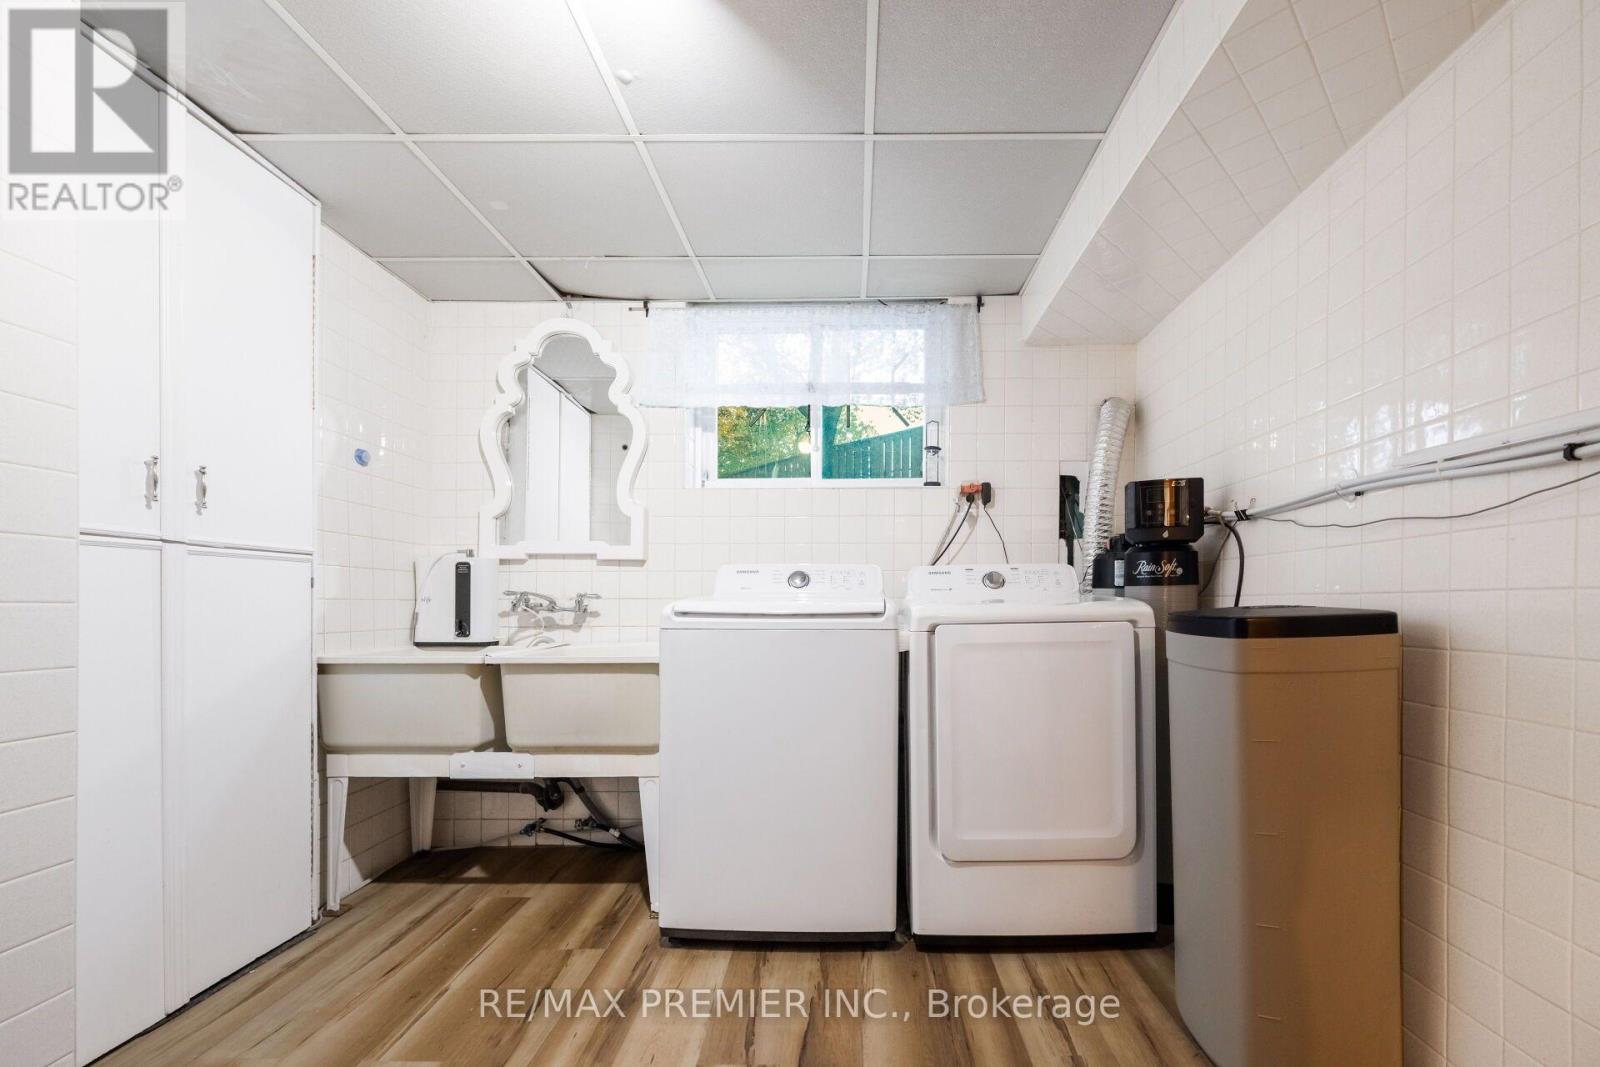
| Lower Level | Laundry Room | 3.3 m | 2.89 m | 3.3 m x 2.89 m |
| Main Level | Living Room | 4.24 m | 5.3 m | 4.24 m x 5.3 m |
| Main Level | Dining Room | 3.35 m | 2.71 m | 3.35 m x 2.71 m |
| Main Level | Kitchen | 4.34 m | 3.24 m | 4.34 m x 3.24 m |
Contact Us
Contact us for more information

This REALTOR.ca listing content is owned and licensed by REALTOR® members of The Canadian Real Estate Association
The trademarks REALTOR®, REALTORS®, and the REALTOR® logo are controlled by The Canadian Real Estate Association (CREA) and identify real estate professionals who are members of CREA. The trademarks MLS®, Multiple Listing Service® and the associated logos are owned by The Canadian Real Estate Association (CREA) and identify the quality of services provided by real estate professionals who are members of CREA. The trademark DDF® is owned by The Canadian Real Estate Association (CREA) and identifies CREA's Data Distribution Facility (DDF®)
September 25 2026 09:06:49
Toronto Regional Real Estate Board
RE/MAX Premier Inc.