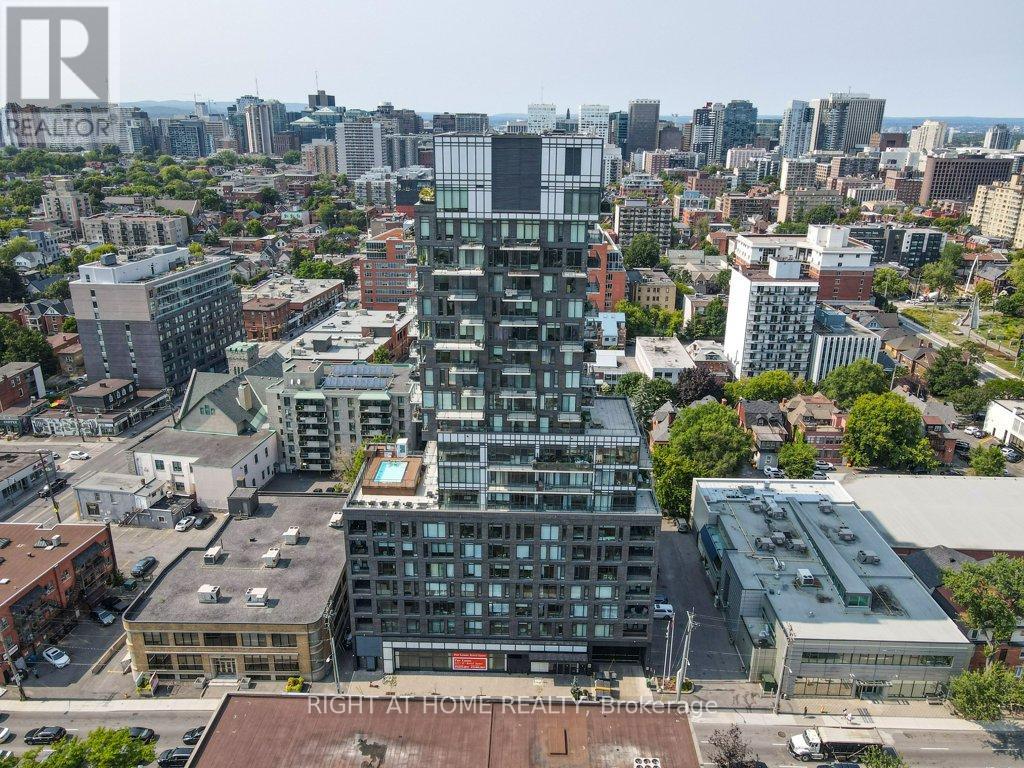
Welcome to SoBa. One of Ottawa's most sought after condominiums. This south facing unit is a great investment opportunity or a great place to call Home. Located on the 7th. floor with a view into the Glebe, it has pre-engineered hardwood floors, European style kitchen with stainless steel appliances including a natural gas cooktop and built-in oven. Open concept kitchen living/dining room and Combination/Bedroom. Unit comes with window blinds and storage locker. Enjoy the shops and restaurants in Centretown and the Glebe. Walk to Lansdown, Elgin St. and the Canal. Don't miss out on this opportunity. (id:15069)
This beautifully designed circa 1920s Tudor-style home blends timeless character with thoughtful updates in an exceptional location. Situated near the Civic Hospital, parks, cycling paths, and the Central Experimental Farm, the property offers the convenience of urban living while enjoying the privacy and charm of a mature residential setting. A classic centre hall plan welcomes you inside, where rich woodwork, hardwood flooring, elegant mouldings, decorative glass details, and French doors reflect the craftsmanship and architectural character of the era. The updated kitchen features white cabinetry, a centre island, ample storage and preparation space, and a breakfast nook overlooking the backyard. The second floor offers three well-proportioned bedrooms. Occupying the third level, the private primary suite features a sitting room, walk-in closet, and ensuite bathroom. The lower level extends the living space with a recreation room and two additional bedrooms, providing flexibility for family living, guests, or a home office. Surrounded by mature landscaping, the exterior offers excellent curb appeal with perennial gardens, mature trees, a private backyard with deck, interlock driveway, driveway parking, and a double garage. Convenient access is available through both the front and side entrances. (id:15069)
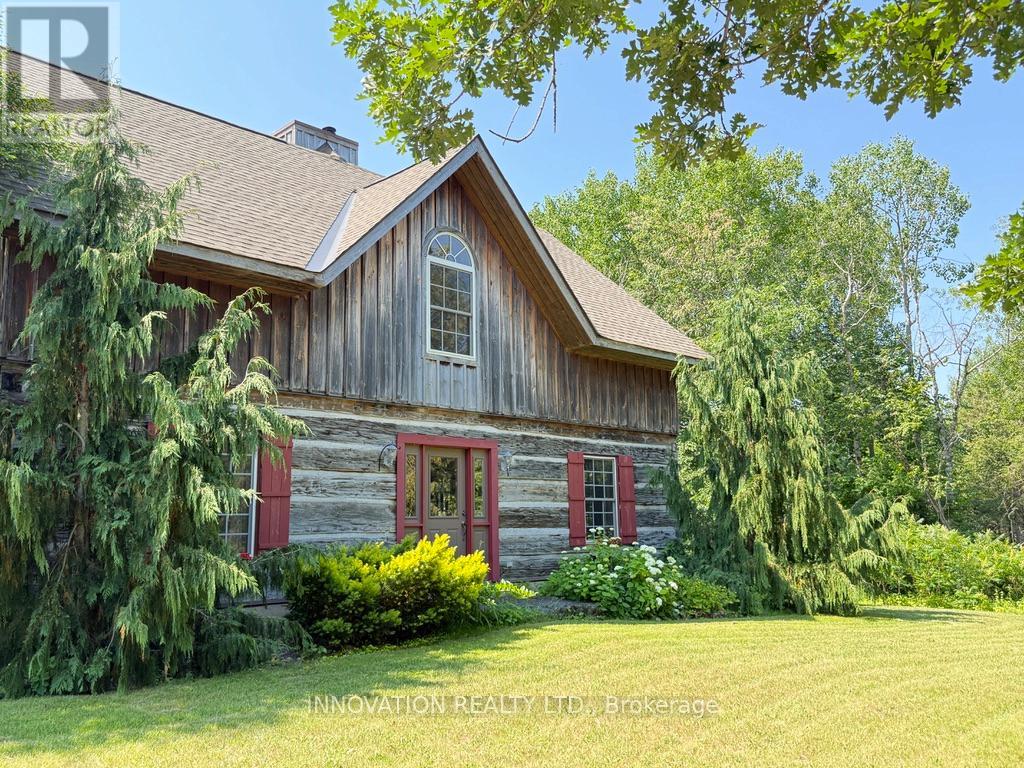
In a word-exceptional. Opportunities like this rarely come along. Nestled on 33.9 acres of mature forest and open fields near the charming Town of Almonte, just west of Ottawa, this beautiful 5-bedroom, 4-bathroom log home offers over 2,600 square feet of beautifully finished living space and a lifestyle that seamlessly blends comfort, craftsmanship, and nature. Built in 1998 using reclaimed hewn logs dating back to the 1850s, the home showcases timeless character with 12"x12" ash timber post-and-beam construction, wide plank flooring, and reclaimed pine barn board accents throughout.Thoughtfully designed for modern living, the spacious floor plan features a bright, open-concept layout with a well-appointed kitchen. Expansive south-facing windows flood the home with natural light overlooking the expansive deck, screened in porch while offering breathtaking views of the surrounding forest and wildlife.The fully finished walk-out basement provides excellent potential for an in-law suite, guest retreat, or teen getaway. Zoned heating and cooling systems ensure year-round comfort and energy efficiency, complemented by impressive insulation values.Outdoors, the property is nothing short of extraordinary. Explore over 3 km of private trails ideal for hiking, horseback riding, or cross-country skiing. Enjoy peaceful mornings watching deer and birds from your backyard, relax by the swimming pool, or make use of the charming timber frame barn & fenced sand riding ring. Perfectly positioned for both privacy and convenience, this remarkable estate is just a short drive to Kanata, Almonte, and Pakenham, with easy access to local recreation including nearby whitewater in Blakeney, multi-purpose trail and Burnt Lands Provincial Park. This is more than a home, it's a retreat, a lifestyle, and a rare opportunity to live with modern comfort in harmony with nature. 48 hour irrevocable (id:15069)
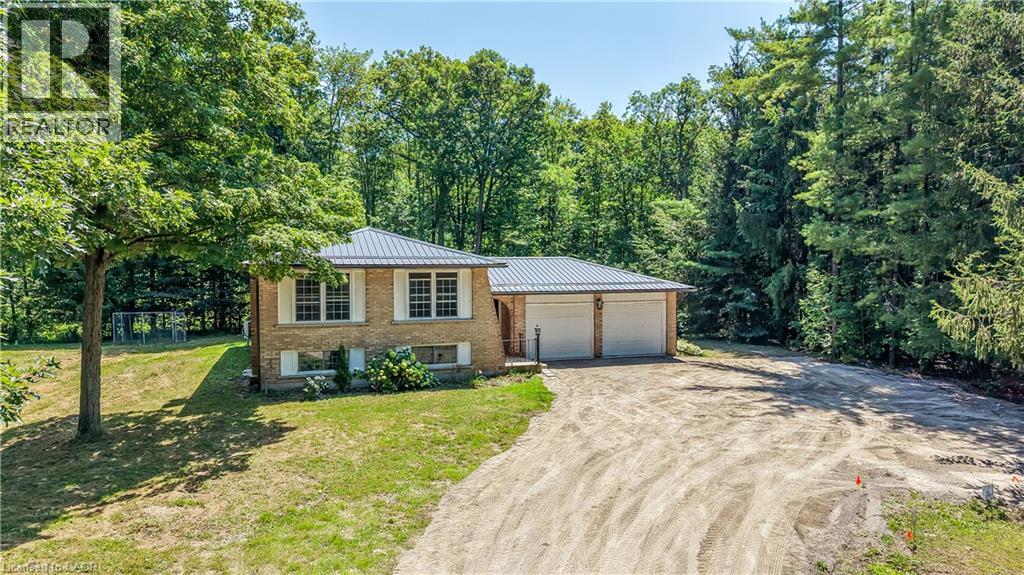
Experience nature at it’s finest here at 118 Concession 1 North located less than 10 minute commuting distance to the rapidly expanding town of Binbrook - 10 minutes further north, up the road, are all of Hamilton Mountain & Stoney Creek popular amenities near the hamlet of Empire Corners. Positioned majestically on 1.21 acre wooded lot (229.66ft x 229.66ft), nested under towering pines & hardwoods, is 1975 built elevated ranch bungalow introducing 1,248sf of functional living space, 1,248sf in-law style basement plus 495sf attached garage. Follow quiet, paved Concession Road. then turn down hidden, tree- lined, driveway & discover this natural sanctuary - with deer, wild turkey & most every other form of wildlife as your only neighbor. The solid brick home incs on grade foyer ftrs walk-out to recently built private rear deck-2026 incs 6 stairs leading to upper level ftrs living room & dining room offering oversized windows enjoying picturesque rural views overlooking natural pond on adjacent east property - continues with fully equipped kitchen, 3 roomy bedrooms & 4pc bath. Original hardwood flooring enhance rustic, country style décor. Large family room highlights lower level accented w/rustic pine feature walls & cozy wood stove set on reclaimed brick hearth - segues to spacious 4th bedroom, laundry/utility room & multiple storage rooms. Extras inc - metal roof, p/g furnace/AC-2024, hot water heater-2024, 200 amp hydro service, 3000 gal water cistern, independent septic system, private rear deck, several sheds & more. Stress free Rural life-style, less than 20 mins from the big city hustle & bustle - is ready & waiting just for you. NOTE - east side pond is not located on property. Sold AS IS - WHERE IS - being sold by Chargee/Mortgagee - under Power of Sale. (id:15069)
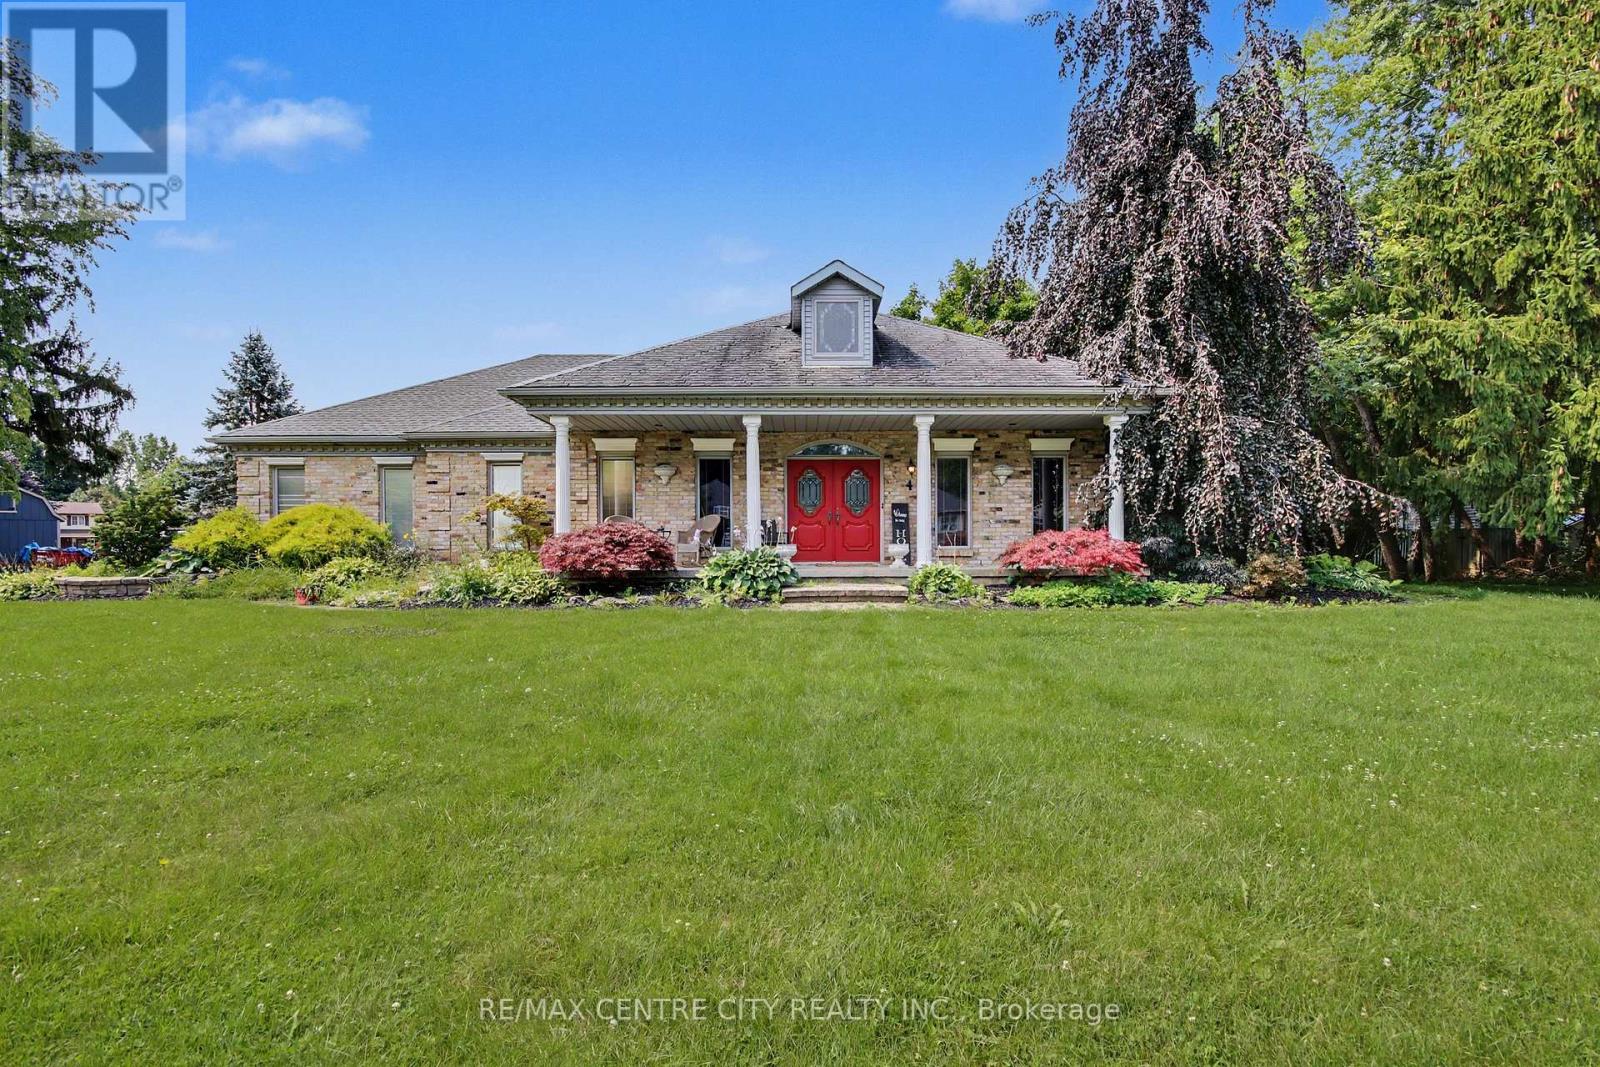
Welcome to 10308 Greenpark Drive, a spacious bungalow set on an impressive 3/4-acre lot in the growing community of Talbotville. Offering the perfect blend of rural tranquility and modern convenience, this 3-bedroom, 2-bathroom home provides generous living space, privacy, and plenty of room to grow. The inviting main level features a bright, expansive living room with a cozy gas fireplace, a dining area with sliding doors leading to the oversized rear deck, and a beautifully updated kitchen with premium cabinetry-perfect for everyday living and entertaining. The primary suite offers a peaceful retreat with a generous walk-in closet and a luxurious 4-piece ensuite featuring a relaxing jacuzzi tub. Two additional bedrooms provide comfortable space for family or guests, while a dedicated office offers flexibility and could easily serve as a fourth main-floor bedroom. The lower level adds even more potential with a finished recreation room, ideal for a home gym, media space, playroom, or hobbies, plus a large unfinished area ready for your vision and future development. Outside, enjoy your own private backyard oasis with a massive renovated deck overlooking the above-ground pool and expansive green space. The oversized 3-car garage offers exceptional room for vehicles, storage, a workshop, and all your hobbies or toys. Located just minutes from Highway 401, the Amazon processing facility, and nearby amenities, this property offers the best of country-style living with convenient access to surrounding communities. A large home, an incredible lot, and plenty of opportunity to make it your own-don't miss your chance to call 10308 Greenpark Drive home! (id:15069)
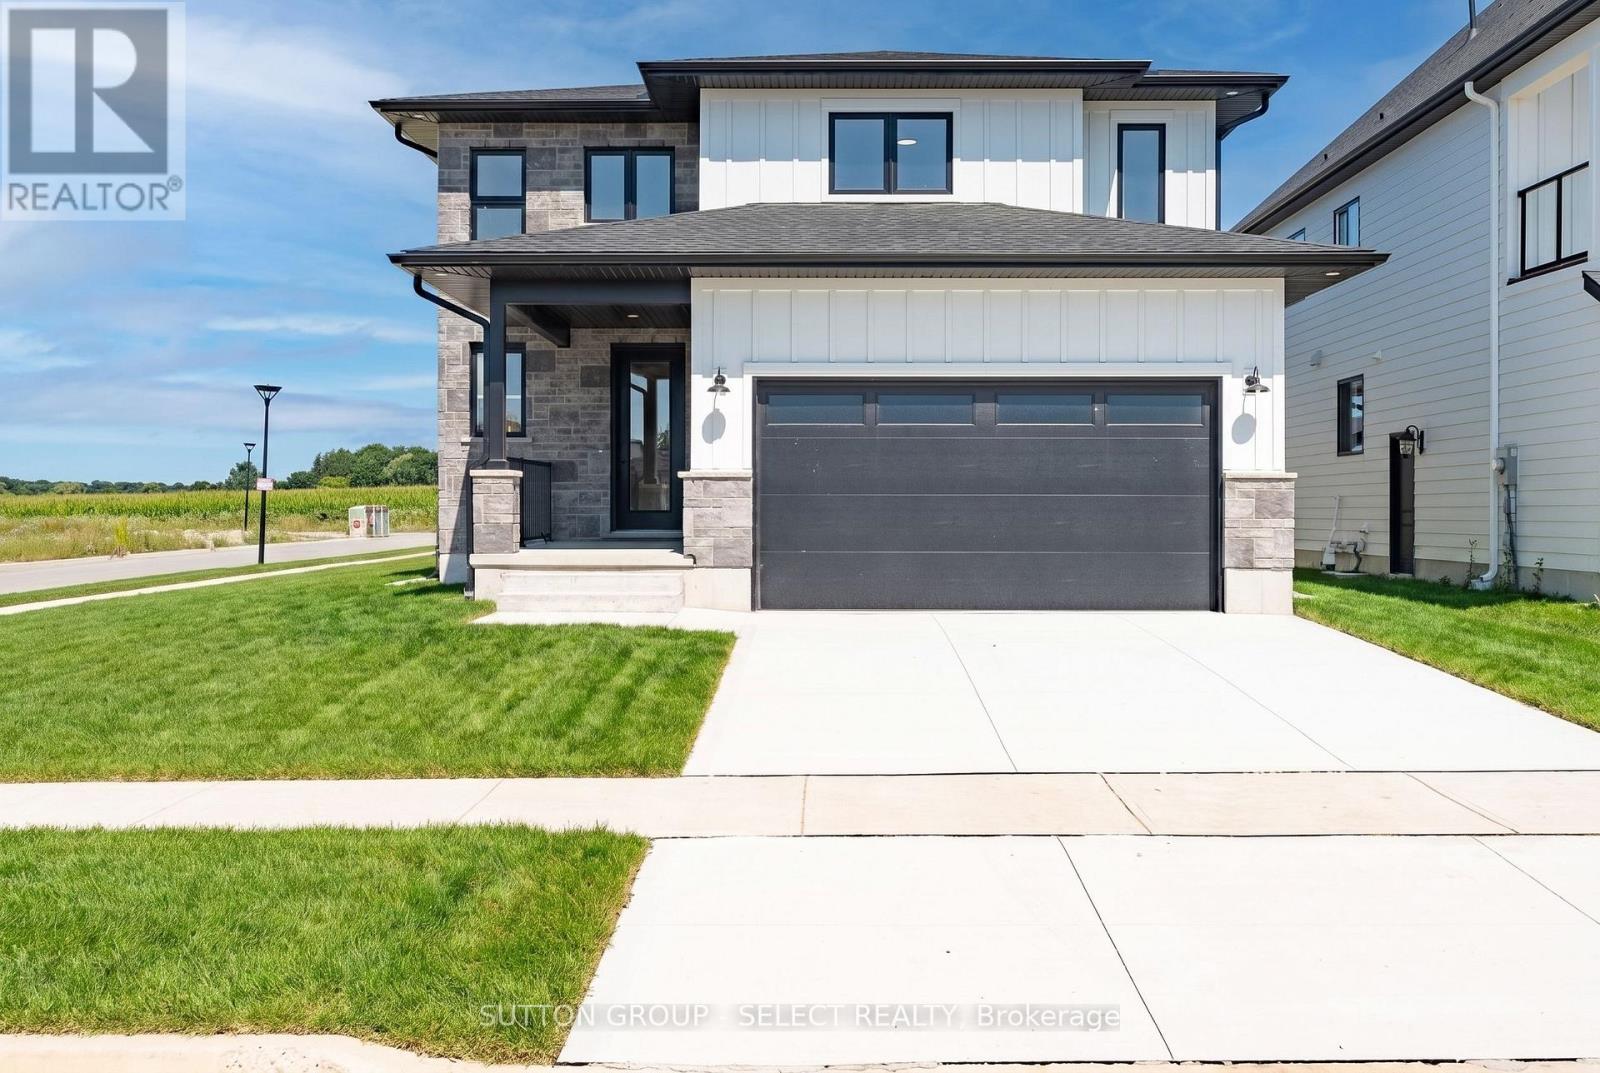
Stunning 2026 Build on a Premium Corner Lot - $899,900Welcome to this beautifully crafted 4-bed, 2.5-bath home offering modern finishes, thoughtful design, and exceptional curb appeal. Built in 2026, this property showcases a striking exterior of stone, brick, and Hardie board, paired with a concrete driveway and an oversized 2-car garage with parking for two more in the drive.Inside, you'll find hardwood flooring throughout, a bright and spacious layout, and a kitchen equipped with stove, fridge, dishwasher, plus a washer and dryer in the dedicated laundry/mudroom. The main floor features an inviting great room, formal dining, covered deck, and a convenient 2-piece bath. Upstairs, three additional bedrooms accompany a generous primary suite with its own 4-piece ensuite, plus a second 5-piece bath for family convenience.Refer to attached plans for all room measurements.The full, unfinished basement offers incredible potential-complete with side entrance, full rough-ins for a future secondary unit, wet bar rough-in, 3-piece R.I., and a sump pump already in place.Situated on a desirable corner lot, this home provides added privacy, natural light, and a standout presence in the neighbourhood. No property taxes have been assessed yet. (id:15069)
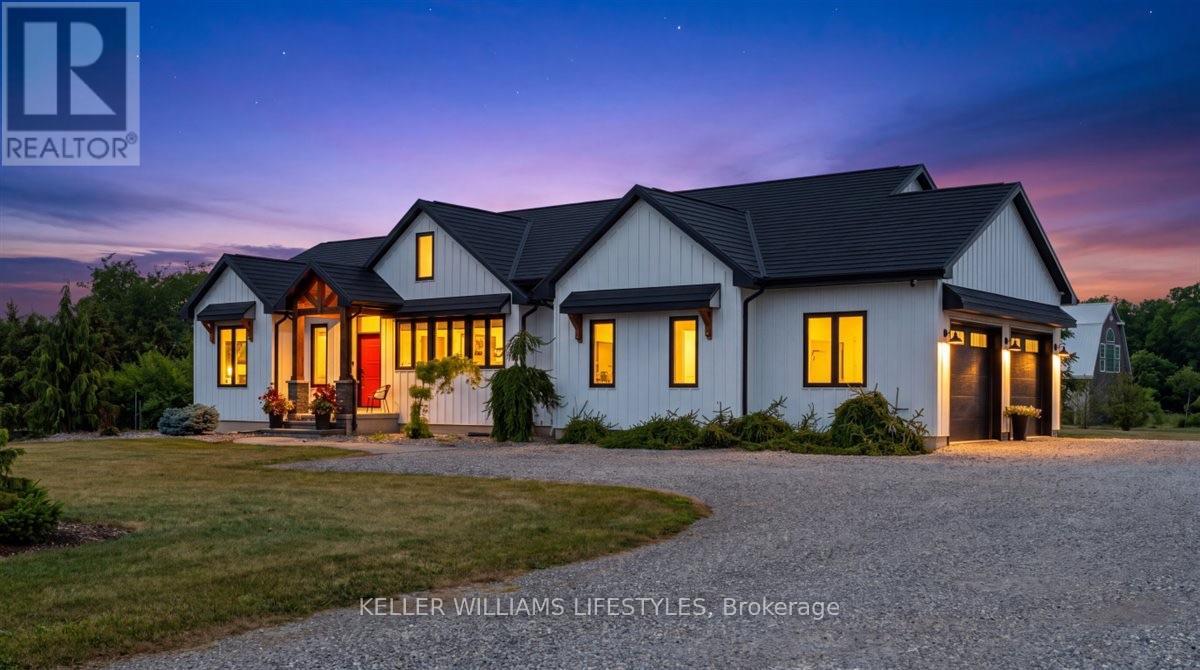
Discover the perfect blend of luxury, privacy, and country living in beautiful Lambton Shores. Set on a rare nearly 2-acre property with deeded water access to Lake Huron 400m away, just minutes from the town of Forest, this custom-built CVH Construction home (2021) offers an exceptional lifestyle in one of the area's most sought-after locations. Featuring 3+1 bedrooms and 3 bathrooms, this thoughtfully designed home showcases quality craftsmanship and upscale finishes throughout. The stunning custom kitchen is appointed with quartz countertops, a spacious walk-in pantry, and ample workspace for everyday living and entertaining. The primary suite serves as a private retreat, complete with a generous walk-in closet and a luxurious ensuite with quartz countertops.The fully finished basement with in-floor heat provides even more versatile living space, with a spacious family room, dedicated gym area, 3pc bath, and a fourth bedroom, ideal for guests, a growing family, or a home office, complete with a kids playhouse under the stairs! Step outside from the living room onto the concrete covered porch, the perfect place to relax or entertain while overlooking the peaceful surroundings.The two-storey barn comes complete with electricity, a new concrete floor with roughed-in in-floor heating lines, and a large open loft. A separate driveway offers endless possibilities for a workshop, hobby space, or additional storage. Enjoy peace of mind with a whole home backup generator, metal roof, and Everlast board and batten siding. Add in the tranquility of country living with deeded lake access, Ipperwash Beach a short drive away, five nearby golf courses, and all the amenities of Forest only minutes from your doorstep.Opportunities to own a nearly 2-acre property with a custom-built home in such a desirable location are exceptionally rare. Experience the very best of Lambton Shores, where this remarkable property brings it all together. (id:15069)
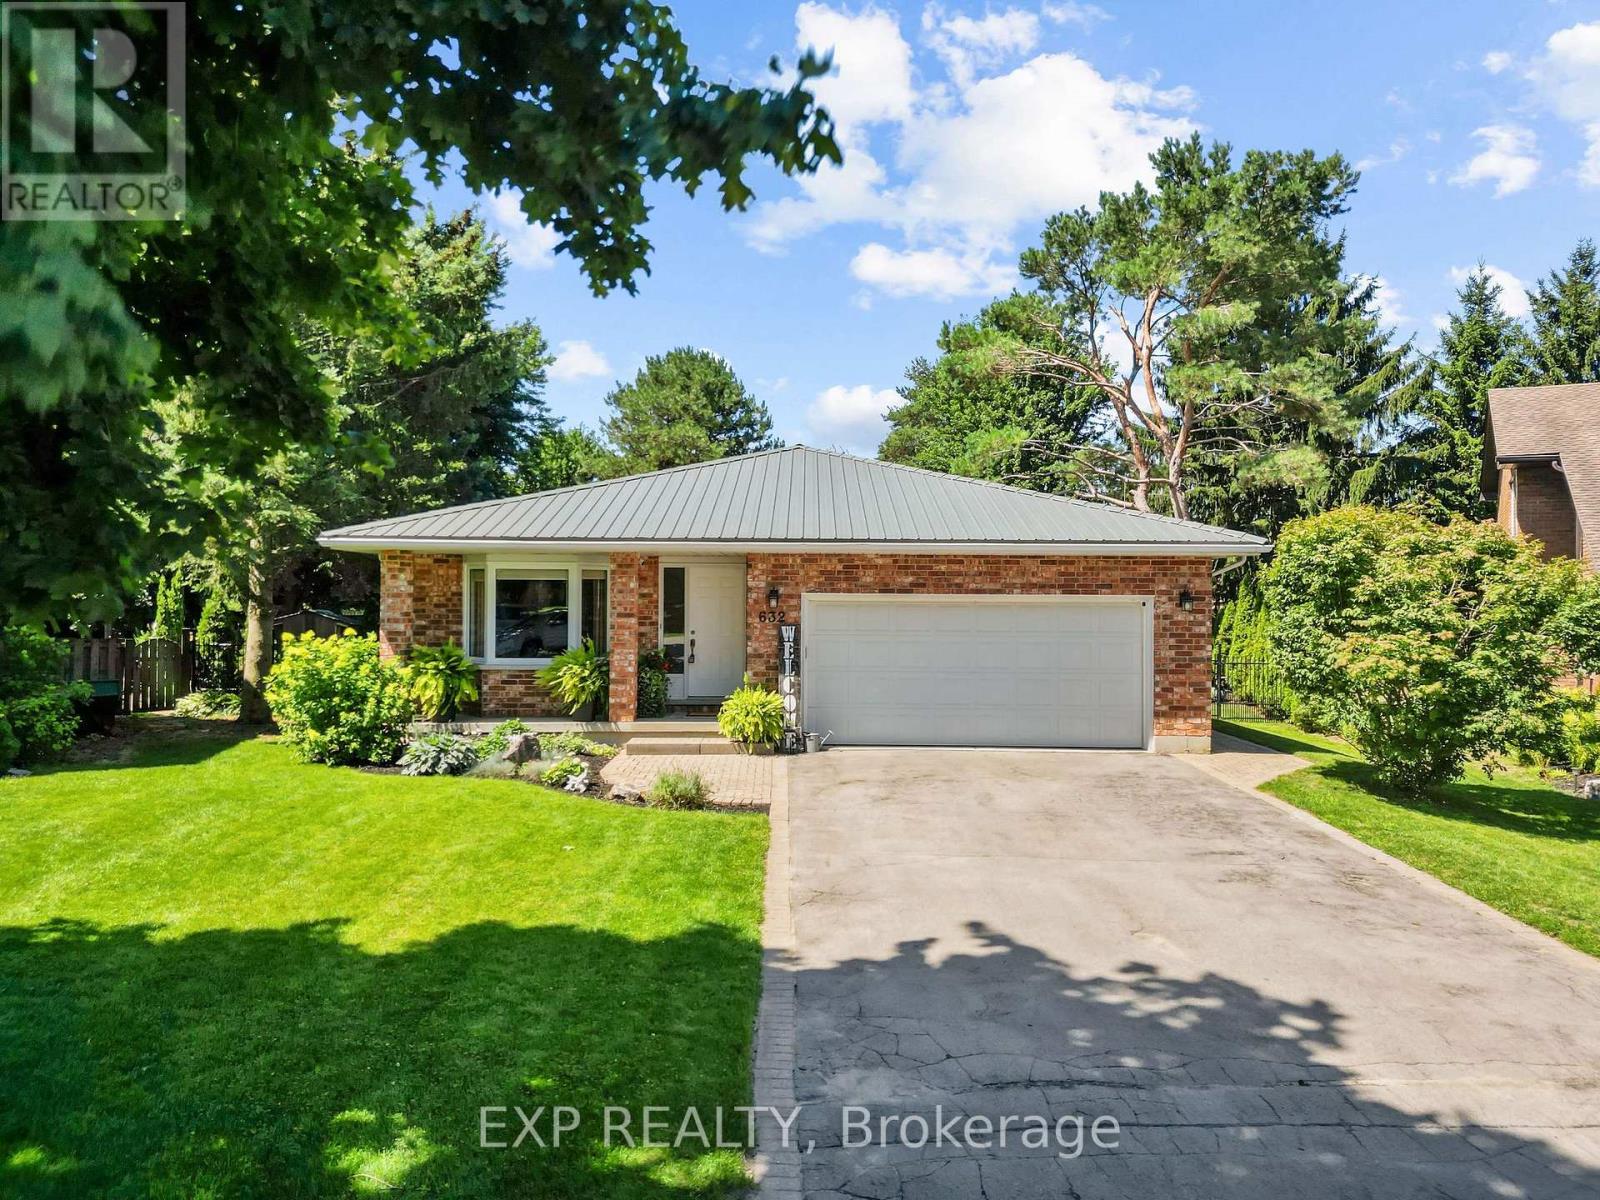
Freshly updated and move-in ready, this five-bedroom backsplit has been thoughtfully refreshed with brand-new flooring throughout the main level, upstairs bedrooms, lower living area, and bathrooms, giving the whole home a clean, cohesive feel from top to bottom. A new roof was installed in 2025, and the covered patio, added in 2020, offers a shaded spot to relax and entertain outdoors, while mature hedging planted around the property adds privacy and curb appeal. Inside, the main floor features a spacious kitchen, living room, and dining room, with two additional bedrooms and a full bathroom upstairs alongside the primary suite, plus a large family room, extra bathroom, upper level laundry, and cold room for added storage. The attached double garage combines with driveway space for a total of six parking spots, and the home is set on a generous pie-shaped lot, providing an abundance of ourdoor living space. Location is a major draw here, with a neighbourhood playground just around the corner and downtown Mount Brydges only a five minute walk away, putting the post office, banks, gyms, and restaurants within easy reach. Commuters will appreciate being just five minutes from the 401 with quick access into London, and families have Caradoc Public School within walking distance, along with Our Lady of Lourdes in nearby Delaware and high school options in Strathroy. This is a wonderful opportunity to settle into a welcoming, well connected community with all the everyday conveniences close at hand. (id:15069)
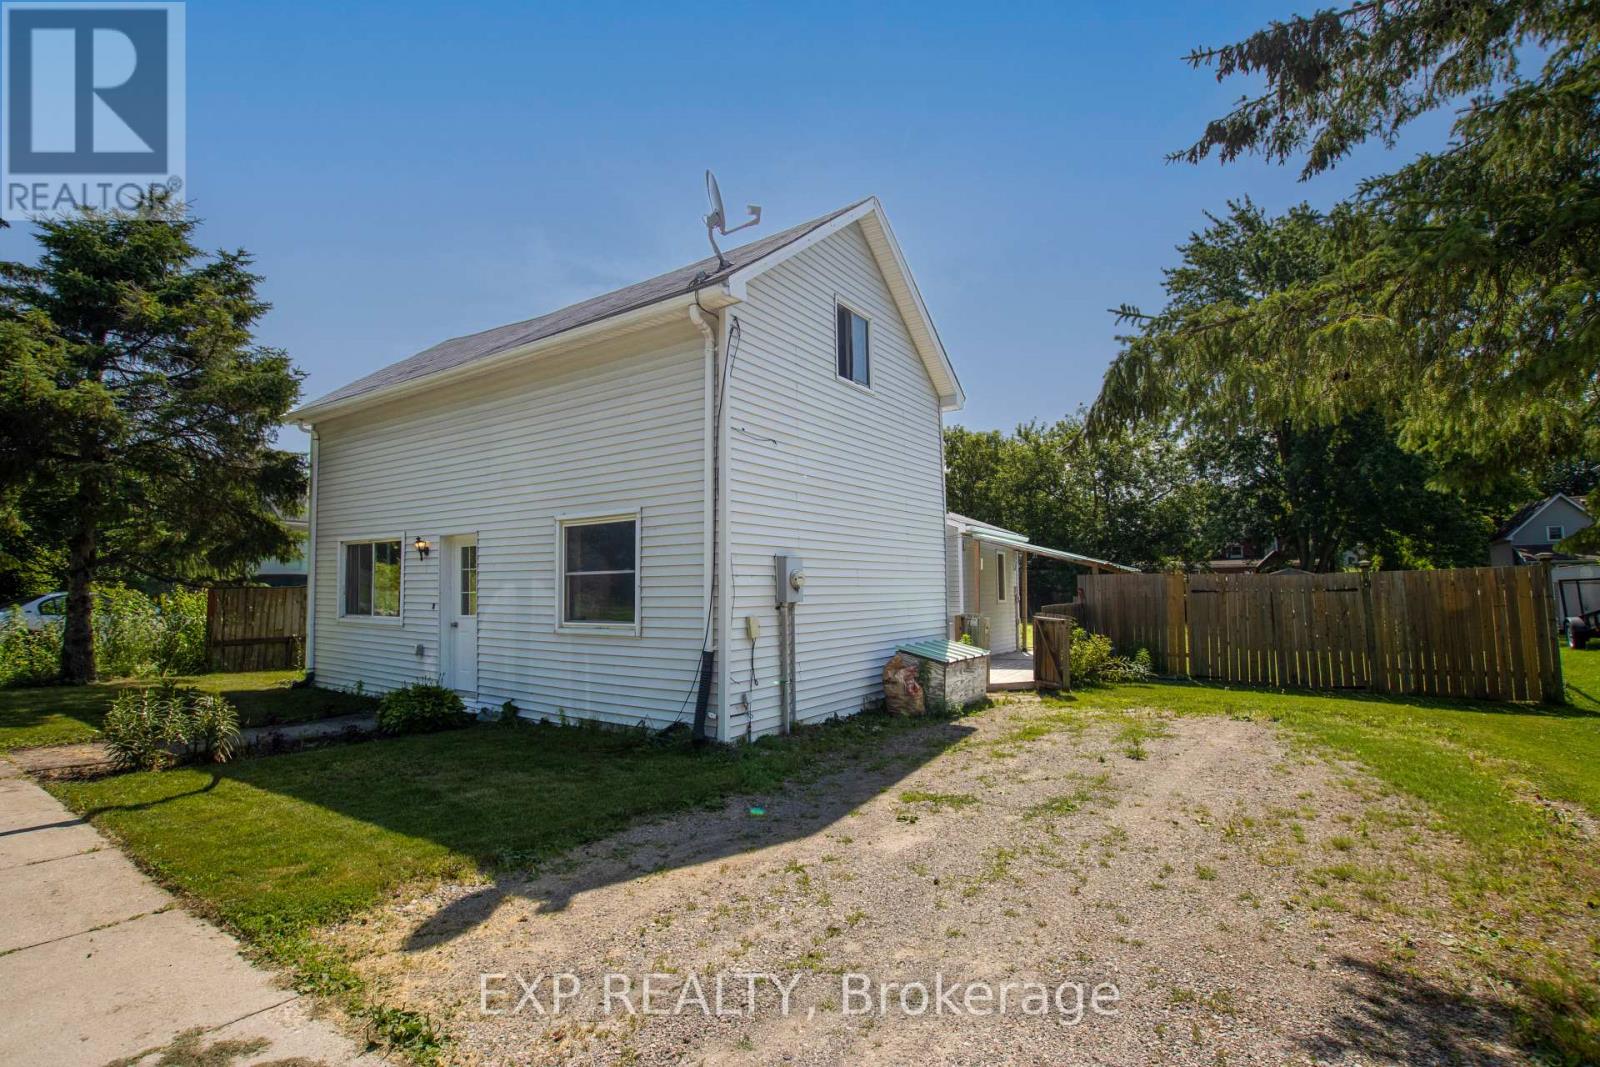
Welcome to this beautifully renovated home that's truly move-in ready! Situated on an extra-wide lot, this property offers incredible potential with ample space to build a detached garage, workshop, or even a granny suite (buyer to complete their own due diligence regarding permitted uses).Inside, you'll appreciate the extensive updates completed throughout the home. Freshly painted from top to bottom, the interior features levelled floors, stylish new flooring, updated light fixtures, and a bright, modern feel. The kitchen has been refreshed with new countertops and updated cabinetry, and new appliances creating a functional and inviting space for everyday living and entertaining.Both bathrooms have been tastefully renovated with new vanities, toilets, mirrors, and fixtures. The living room showcases a stunning stained wood beam that adds warmth and character, perfectly complemented by the beautifully stained staircase. A new front door enhances the home's curb appeal and welcomes you into this thoughtfully updated space.Whether you're a first-time buyer, downsizer, or investor, this property offers the perfect combination of modern updates, timeless charm, and exceptional future potential. With nothing left to do but move in, this is a home you'll want to experience in person. Book your private showing today! (id:15069)
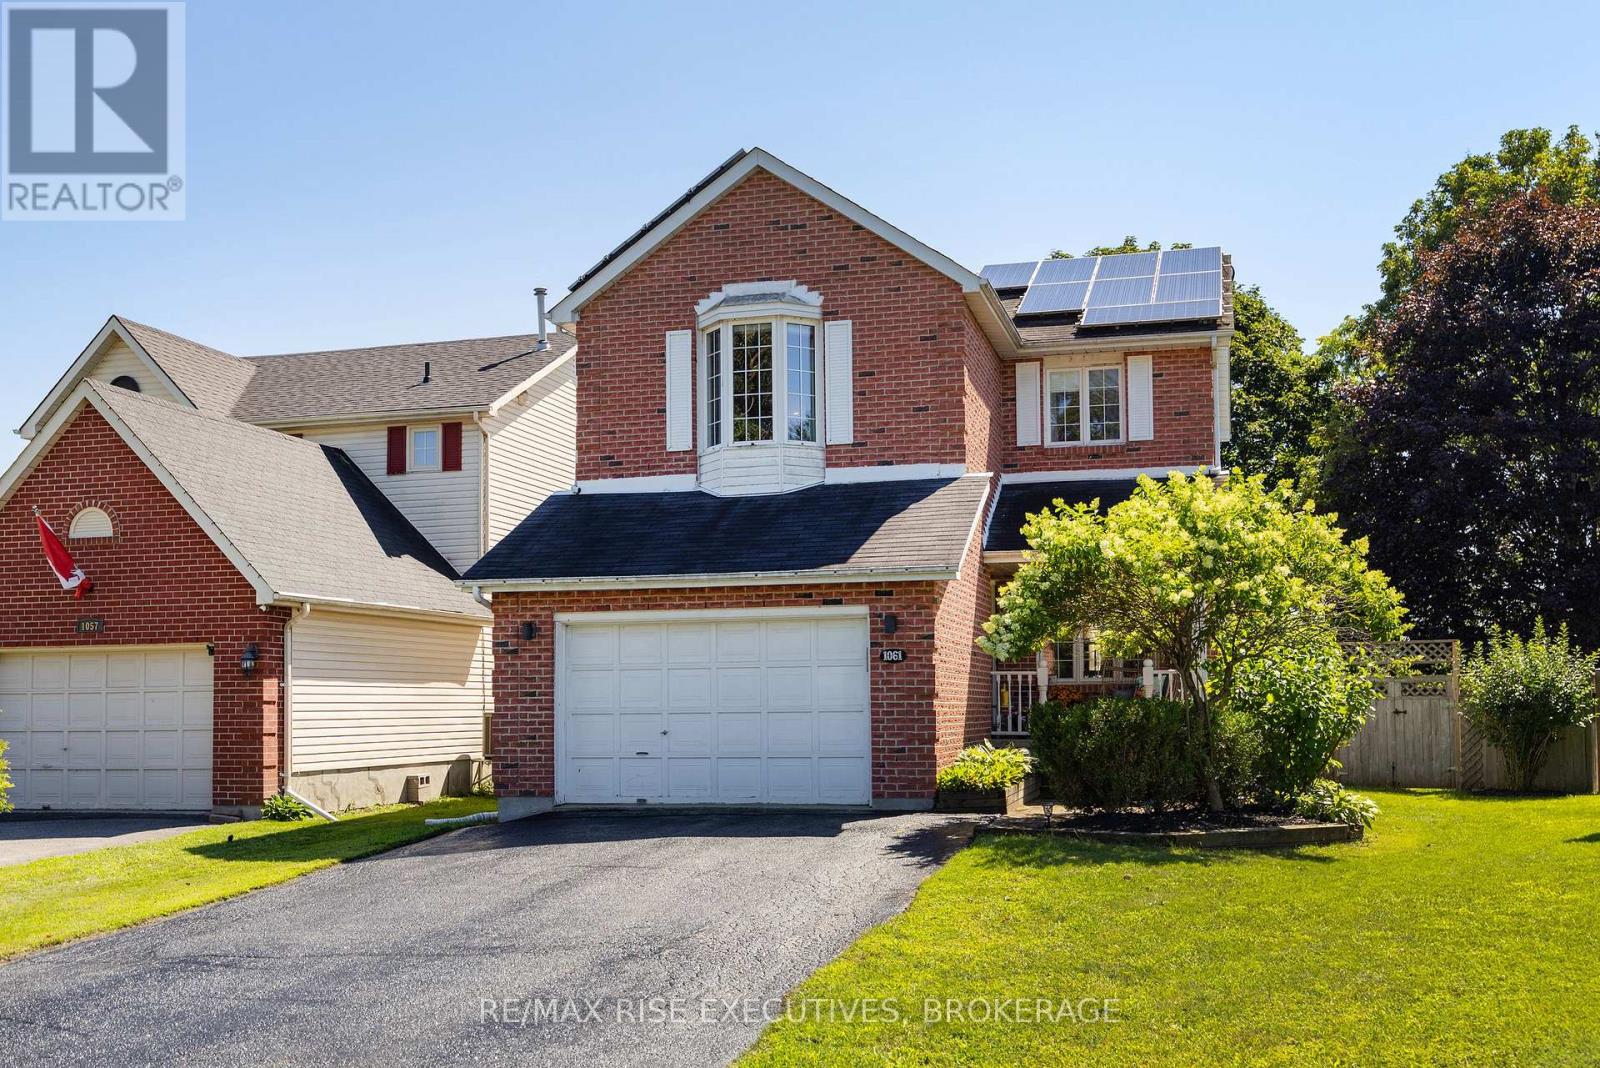
The best part: the fully paid-off solar panels pay approx. $285 per month in income! Welcome to this beautifully renovated and meticulously maintained 4+1 bedroom, 2.5 bathroom, two-storey home with a 1.5-car garage, ideally located on a quiet street in the family-friendly Bayridge neighbourhood. The main level features attractive wide-plank engineered hardwood flooring and a stunning renovated kitchen complete with an oversized island, quartz countertops, stylish cabinetry, under-cabinet lighting and a custom tile backsplash. The kitchen overlooks the expansive, fully fenced backyard-perfect for everyday family living and entertaining. Upstairs, you'll find four generously sized bedrooms, including a spacious primary retreat with ample closet space, a sitting area and a beautifully renovated four-piece ensuite. The ensuite features stylish honeycomb tile with luxurious in-floor radiant heating beneath it. All three bathrooms have been thoughtfully updated, including a convenient powder room on the main floor. The finished lower level offers even more living space, featuring new flooring installed in 2026, a large recreation room and a fifth bedroom-ideal for guests, a home office, teenagers or extended family. Outside, enjoy the large newly updated two-tier deck completed in 2026, plenty of room for children to play and the added privacy of having no rear neighbours. Major 2026 updates include a new furnace, new basement flooring and a newly updated two-tier deck. With its paid-off income-generating solar panels: an exceptional benefit that helps offset monthly household expenses, thoughtful renovations, generous layout and exceptional backyard setting, this is the kind of home where families can settle in, grow and put down roots. (id:15069)
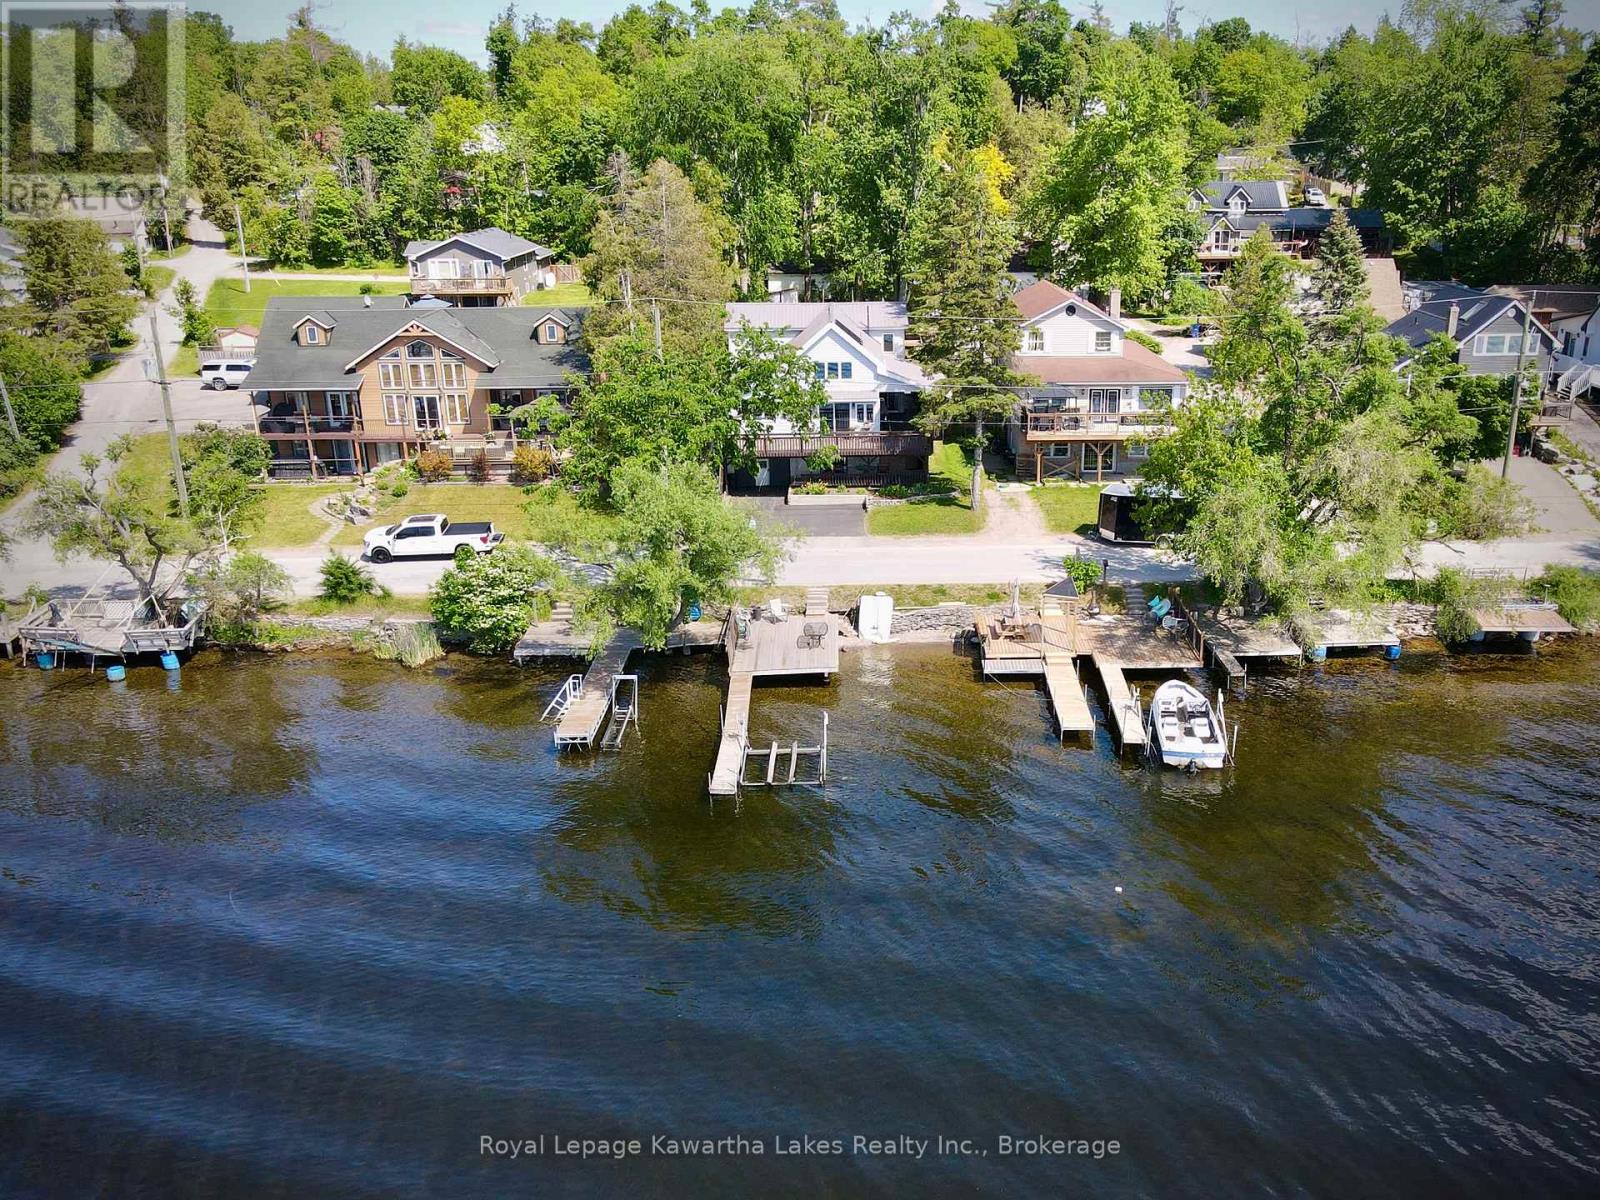
Stunning Sturgeon Lake views, income potential, and endless possibilities! This waterfront property in the charming village of Thurstonia offers a rare opportunity to enjoy lakeside living while creating the lifestyle or investment strategy that suits your needs. The main level features 4 bedrooms, generous principal rooms, new flooring throughout, and a brand-new kitchen skylight that floods the space with natural light. Step outside to expansive decking and a covered lakeside porch overlooking Sturgeon Lake-the perfect place to entertain, unwind, and take in breathtaking sunset views. A second covered rear porch with multiple walkouts provides even more outdoor living space. The fully self-contained lower-level walkout apartment features above-grade windows, a separate entrance, a walk-in closet, an in-suite laundry, and a workshop/storage area-ideal as an income-generating rental, private guest quarters, or in-law suite. Two tenants currently generate $3,800/month, with both leases expiring in November, offering maximum flexibility. Live in one unit and rent the other, accommodate extended family, or convert back to a spacious single-family waterfront home. Recent updates include a steel roof, R60 roof insulation, R32 insulation throughout the exterior walls, spray foam insulation in the primary bedroom and attic above the kitchen, a new primary bedroom window, new flooring throughout, and a new heat pump system being installed before closing to replace the oil furnace. A private dock space is included for just $150/year, with direct access to Sturgeon Lake and the Trent-Severn Waterway. Lake water is supplied via a heated cable line. Located just 20 minutes from Lindsay and Bobcaygeon. (id:15069)
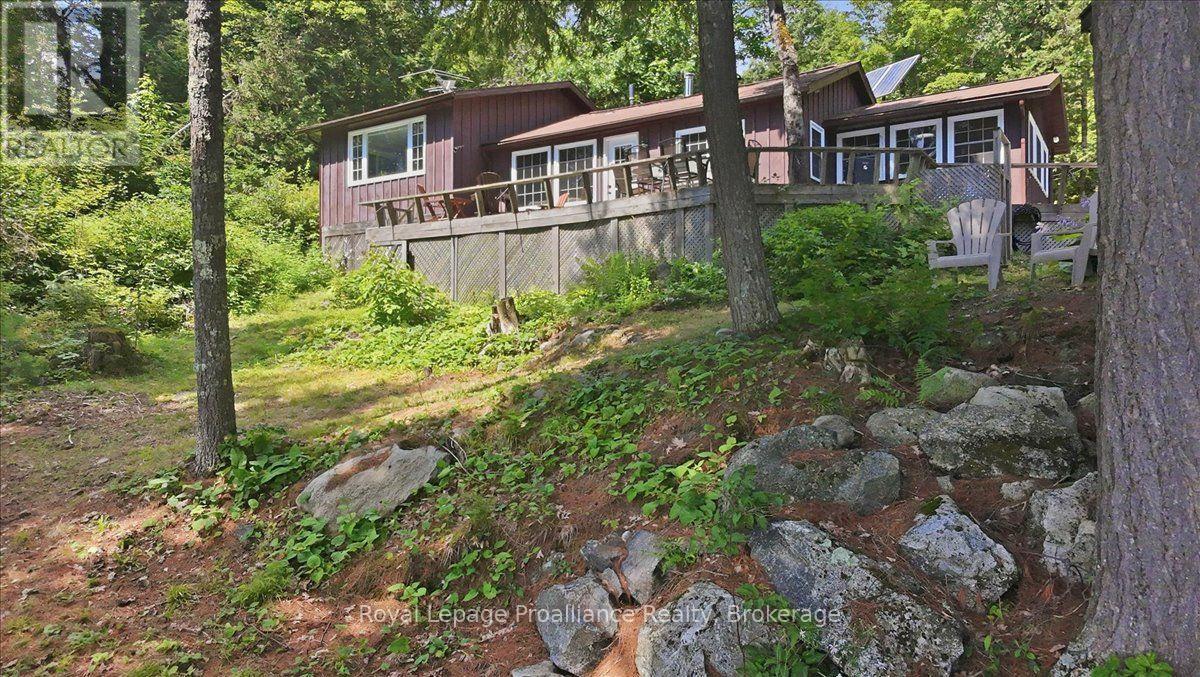
Escape to the peace and beauty of Skootamatta Lake with this exceptional boat access waterfront retreat, perfectly situated on approximately 1 acre of private shoreline. Designed for those seeking the ultimate off grid lifestyle without sacrificing comfort, this well equipped cottage features a complete outback off grid power system, allowing you to enjoy modern conveniences while embracing the tranquility of nature. Inside, you'll find 2 comfortable bedrooms, a 3 piece bathroom and a warm, inviting living area centered around a cozy wood stove, the perfect place to gather after a day on the lake. Access couldn't be easier for a water access property. During the summer months, simply launch your boat from the convenient mainland docking area complete with dedicated parking and enjoy a scenic ride across the lake. In the winter, the cottage transforms into an adventure seeker getaway with snowmobile access via the OFSC trail system, making it an ideal winter escape. One of the property's standout features is the impressive dry boathouse, offering the best of both worlds. The lower level provides excellent storage for boats, kayaks, fishing gear and water toys while the upper level serves as additional living space - The Bunkie Boathouse ! Relax in the lakeside gazebo where breathtaking panoramic views create the perfect setting for morning coffee, evening sunsets or entertaining friends and family. Whether you're looking for a peaceful family retreat, a recreational paradise or the quintessential Canadian cottage experience, this rare Skootamatta Lake property offers privacy, adventure and unforgettable waterfront living. (id:15069)