
118 Concession 1 Road Canfield, Ontario N0A 1C0

4 Bedroom
1 Bathroom
1,248 sqft
Central Air Conditioning
Forced Air, Radiant Heat
Acreage
$799,900
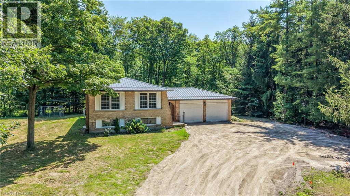
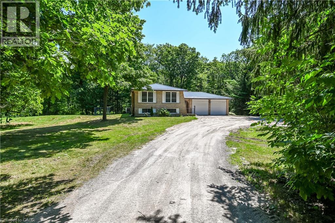
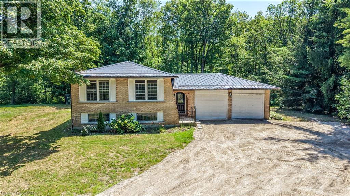
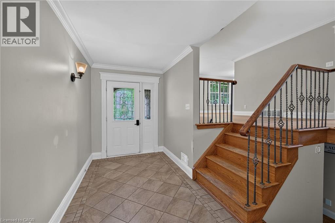
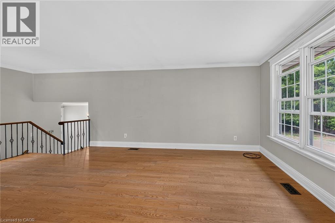
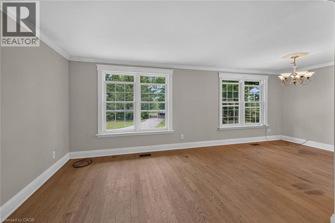
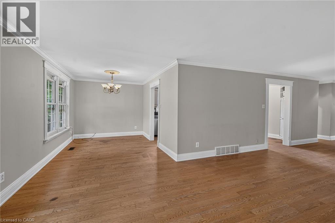
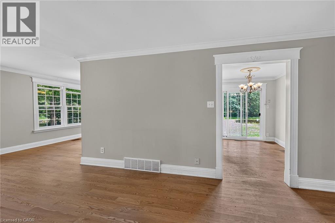
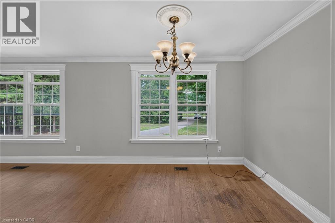
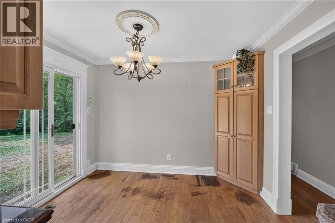
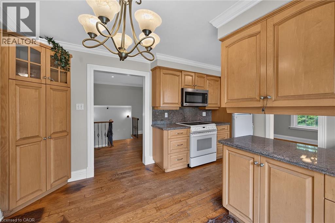
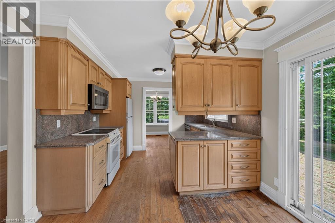
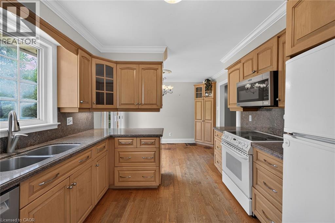
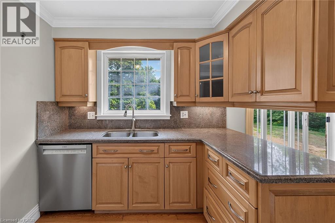
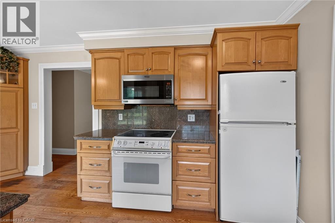
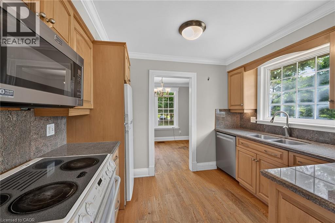
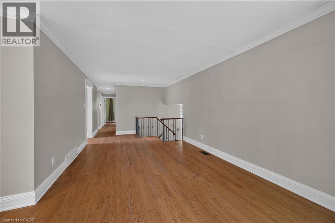
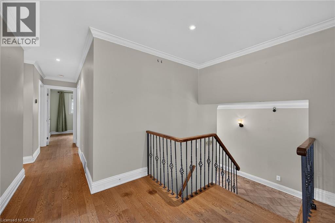
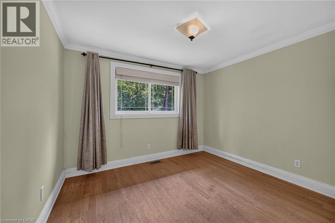
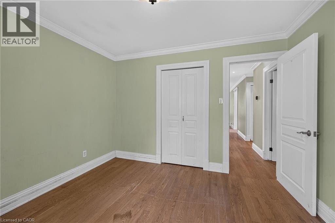
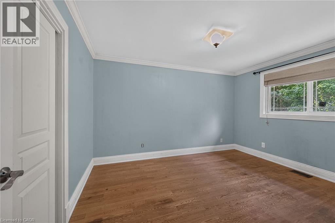
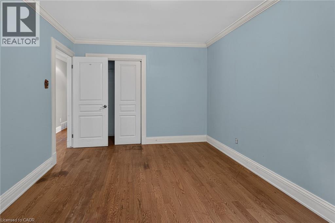
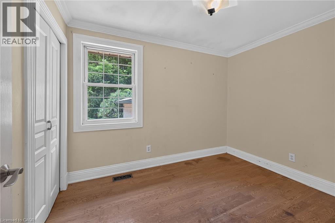
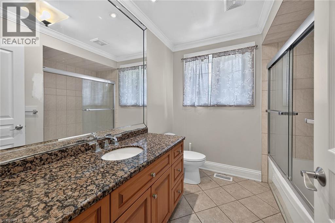
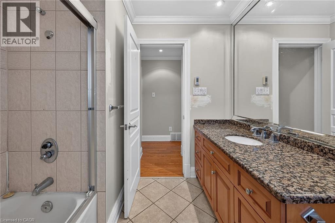
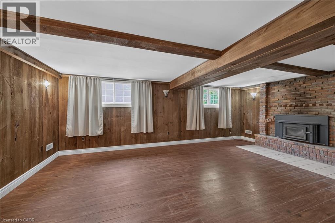
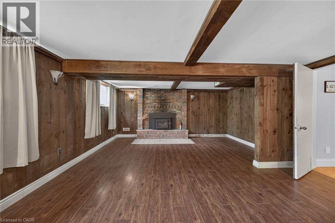
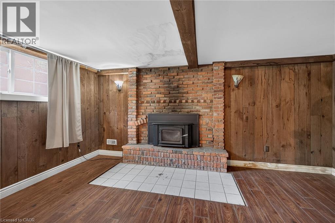
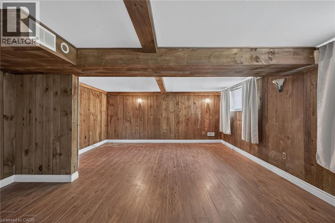
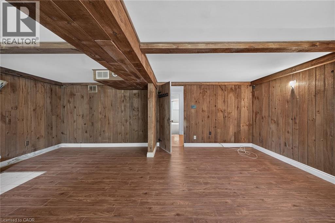
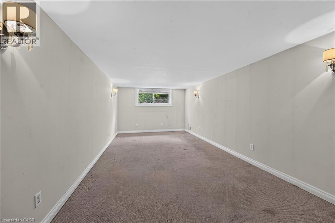
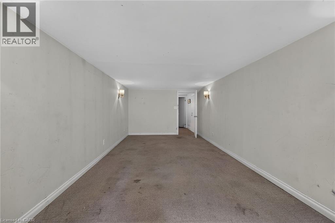
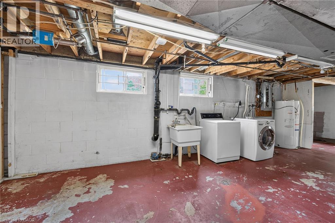
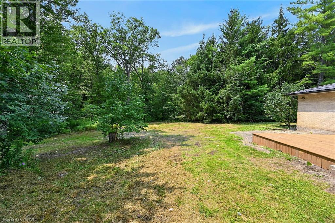
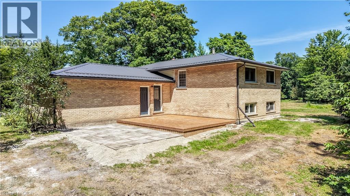
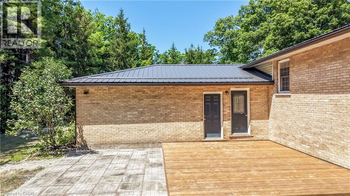
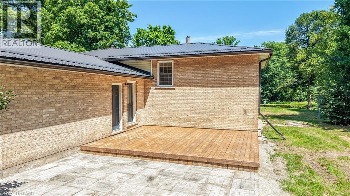
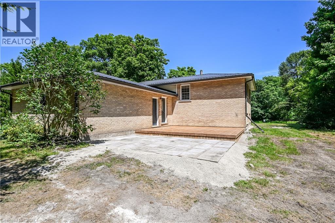
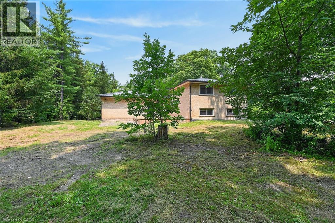
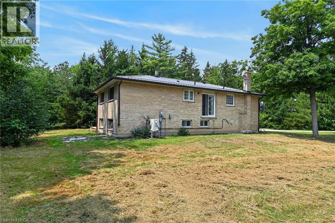
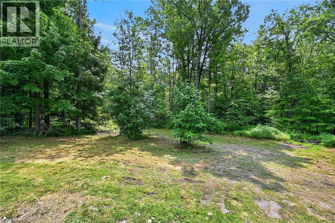
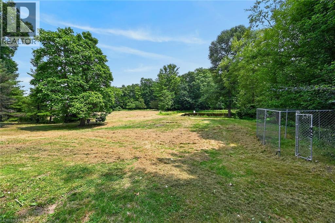
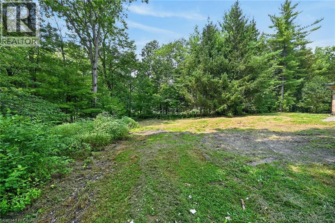
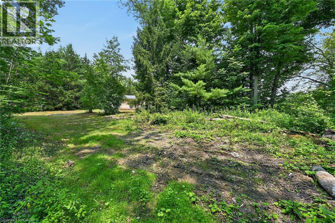
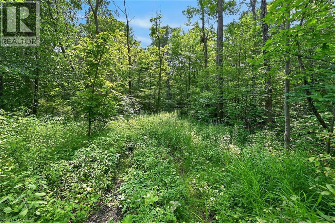
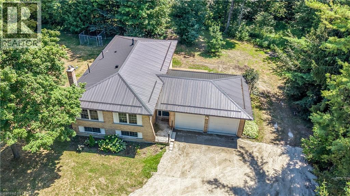
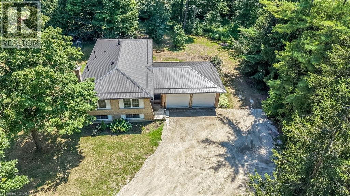
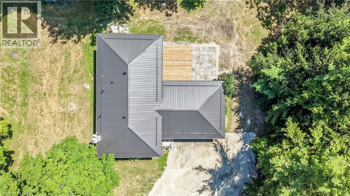
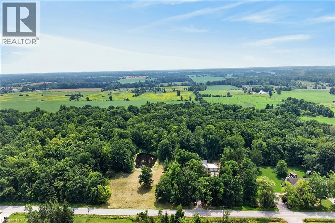
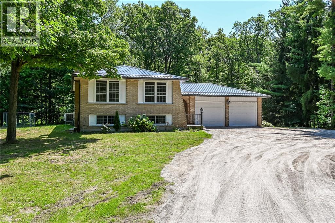
Experience nature at it’s finest here at 118 Concession 1 North located less than 10 minute commuting distance to the rapidly expanding town of Binbrook - 10 minutes further north, up the road, are all of Hamilton Mountain & Stoney Creek popular amenities near the hamlet of Empire Corners. Positioned majestically on 1.21 acre wooded lot (229.66ft x 229.66ft), nested under towering pines & hardwoods, is 1975 built elevated ranch bungalow introducing 1,248sf of functional living space, 1,248sf in-law style basement plus 495sf attached garage. Follow quiet, paved Concession Road. then turn down hidden, tree- lined, driveway & discover this natural sanctuary - with deer, wild turkey & most every other form of wildlife as your only neighbor. The solid brick home incs on grade foyer ftrs walk-out to recently built private rear deck-2026 incs 6 stairs leading to upper level ftrs living room & dining room offering oversized windows enjoying picturesque rural views overlooking natural pond on adjacent east property - continues with fully equipped kitchen, 3 roomy bedrooms & 4pc bath. Original hardwood flooring enhance rustic, country style décor. Large family room highlights lower level accented w/rustic pine feature walls & cozy wood stove set on reclaimed brick hearth - segues to spacious 4th bedroom, laundry/utility room & multiple storage rooms. Extras inc - metal roof, p/g furnace/AC-2024, hot water heater-2024, 200 amp hydro service, 3000 gal water cistern, independent septic system, private rear deck, several sheds & more. Stress free Rural life-style, less than 20 mins from the big city hustle & bustle - is ready & waiting just for you. NOTE - east side pond is not located on property. Sold AS IS - WHERE IS - being sold by Chargee/Mortgagee - under Power of Sale. (id:15069)
Property Details
| MLS® Number | 40851502 |
| Property Type | Single Family |
| Amenities Near By | Golf Nearby, Schools |
| Communication Type | High Speed Internet |
| Community Features | Quiet Area, School Bus |
| Equipment Type | Propane Tank |
| Features | Crushed Stone Driveway, Country Residential, Sump Pump, Automatic Garage Door Opener |
| Parking Space Total | 4 |
| Rental Equipment Type | Propane Tank |
Building
| Bathroom Total | 1 |
| Bedrooms Above Ground | 3 |
| Bedrooms Below Ground | 1 |
| Bedrooms Total | 4 |
| Appliances | Central Vacuum, Dishwasher, Dryer, Refrigerator, Stove, Washer, Microwave Built-in, Window Coverings, Garage Door Opener |
| Basement Development | Partially Finished |
| Basement Type | Full (partially Finished) |
| Constructed Date | 1975 |
| Construction Style Attachment | Detached |
| Cooling Type | Central Air Conditioning |
| Exterior Finish | Aluminum Siding, Brick, Vinyl Siding |
| Fire Protection | Smoke Detectors |
| Foundation Type | Poured Concrete |
| Heating Fuel | Propane |
| Heating Type | Forced Air, Radiant Heat |
| Stories Total | 1 |
| Size Interior | 1,248 Sqft |
| Type | House |
| Utility Water | Cistern |
Parking
| Attached Garage |
Land
| Access Type | Road Access |
| Acreage | Yes |
| Land Amenities | Golf Nearby, Schools |
| Sewer | Septic System |
| Size Depth | 230 Ft |
| Size Frontage | 230 Ft |
| Size Irregular | 1.21 |
| Size Total | 1.21 Ac|1/2 - 1.99 Acres |
| Size Total Text | 1.21 Ac|1/2 - 1.99 Acres |
| Zoning Description | A |
Rooms
| Level | Type | Length | Width | Dimensions |
|---|---|---|---|---|
| Lower Level | Storage | 6'4'' x 10'3'' | ||
| Lower Level | Other | 6'6'' x 10'11'' | ||
| Lower Level | Laundry Room | 10'7'' x 23'8'' | ||
| Lower Level | Family Room | 16'0'' x 12'10'' | ||
| Lower Level | Bedroom | 22'4'' x 10'7'' | ||
| Main Level | Foyer | 6'3'' x 16'4'' | ||
| Main Level | 4pc Bathroom | 8'0'' x 7'9'' | ||
| Main Level | Bedroom | 10'1'' x 11'1'' | ||
| Main Level | Bedroom | 10'8'' x 13'8'' | ||
| Main Level | Bedroom | 7'7'' x 10'7'' | ||
| Main Level | Kitchen | 15'10'' x 10'4'' | ||
| Main Level | Living Room | 23'7'' x 11'2'' | ||
| Main Level | Dining Room | 11'0'' x 9'0'' |
Utilities
| Electricity | Available |
| Telephone | Available |
https://www.realtor.ca/real-estate/30092856/118-concession-1-road-canfield
Contact Us
Contact us for more information

This REALTOR.ca listing content is owned and licensed by REALTOR® members of The Canadian Real Estate Association
The trademarks REALTOR®, REALTORS®, and the REALTOR® logo are controlled by The Canadian Real Estate Association (CREA) and identify real estate professionals who are members of CREA. The trademarks MLS®, Multiple Listing Service® and the associated logos are owned by The Canadian Real Estate Association (CREA) and identify the quality of services provided by real estate professionals who are members of CREA. The trademark DDF® is owned by The Canadian Real Estate Association (CREA) and identifies CREA's Data Distribution Facility (DDF®)
August 12 2026 05:51:40
REALTORS® Association of Hamilton-Burlington
RE/MAX Escarpment Realty Inc.