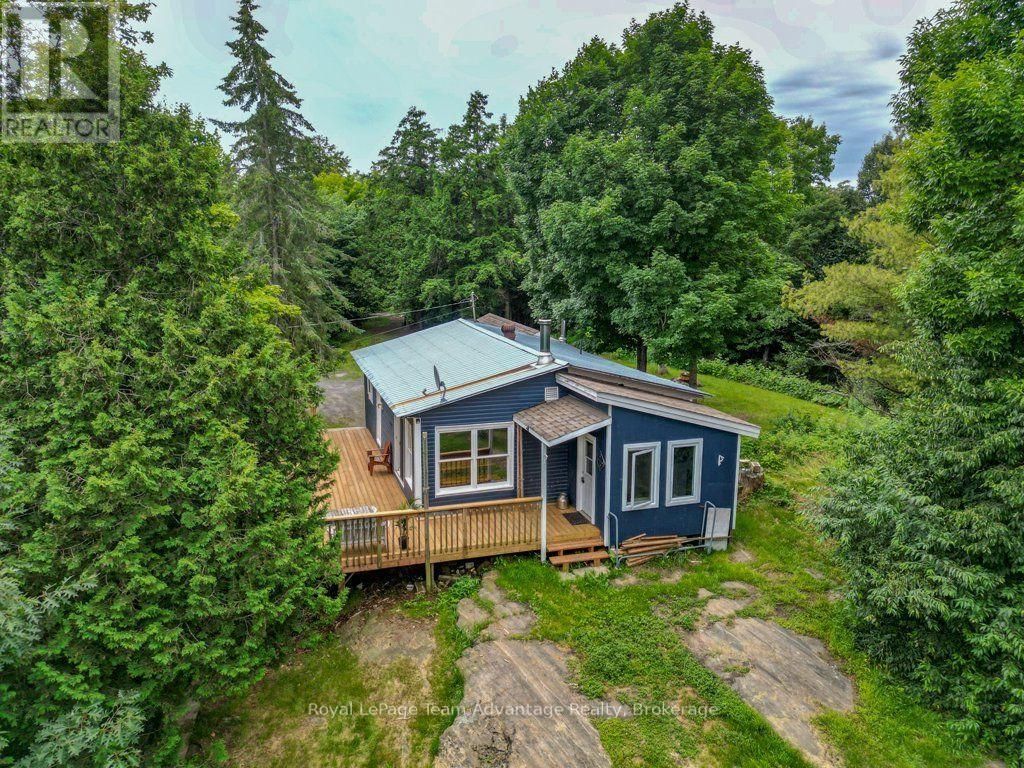
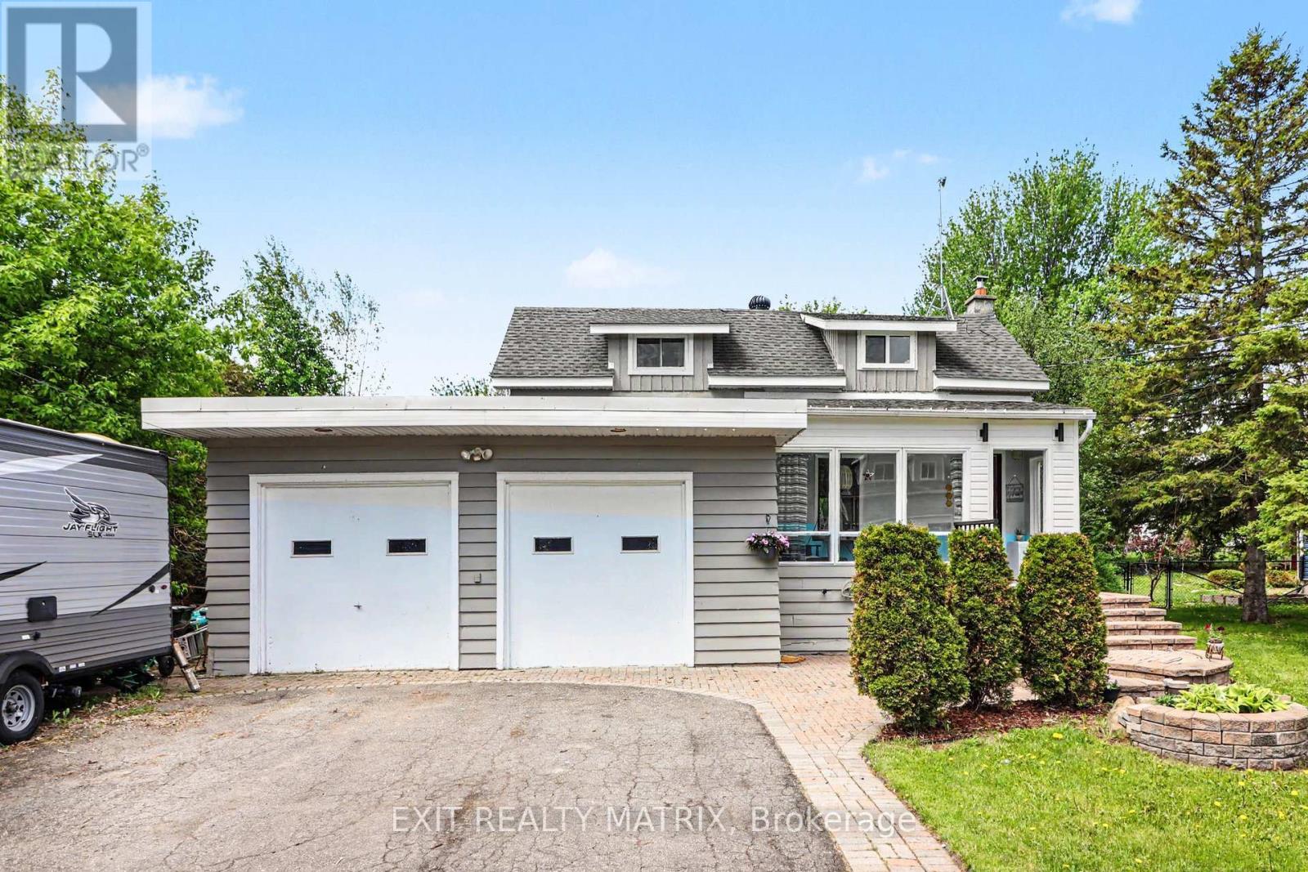
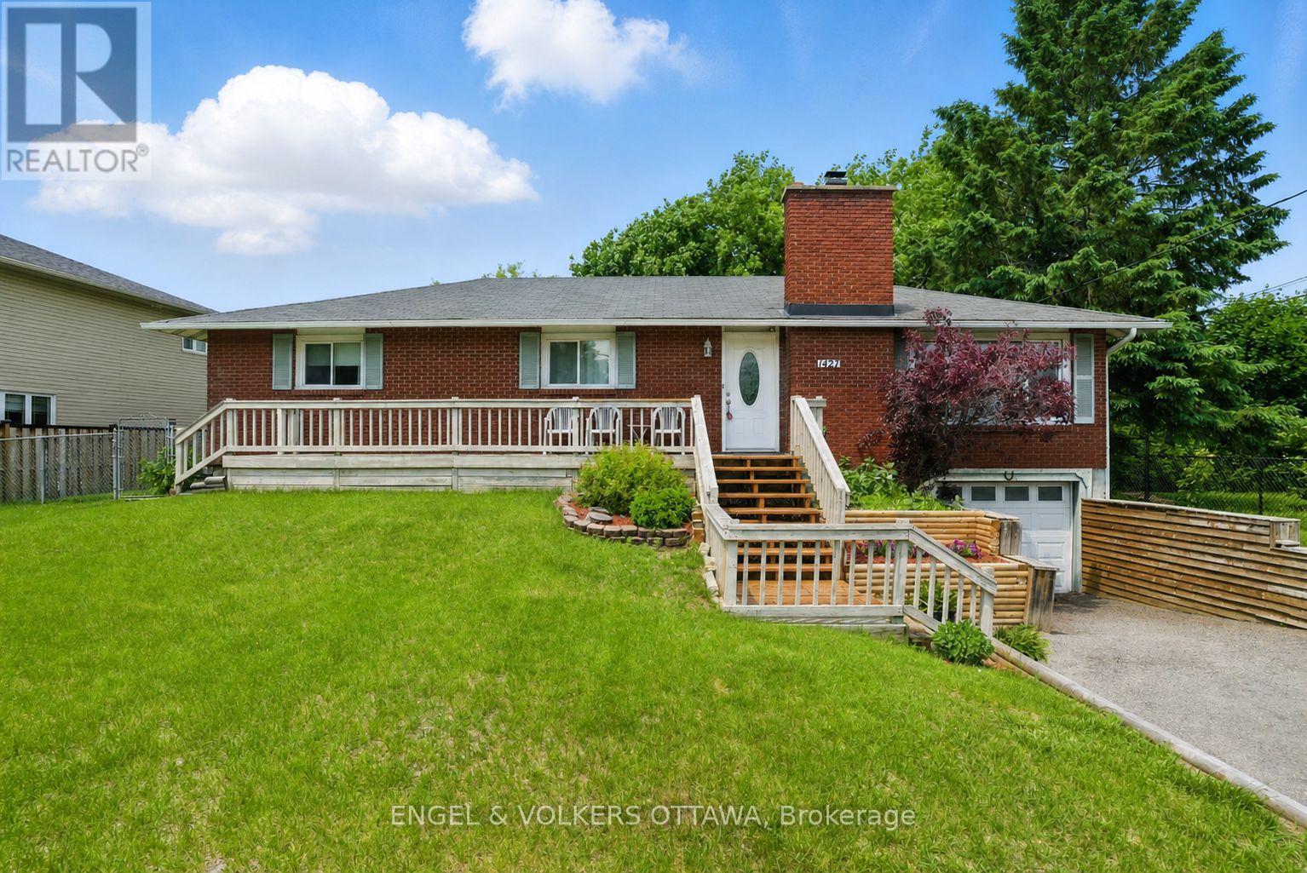
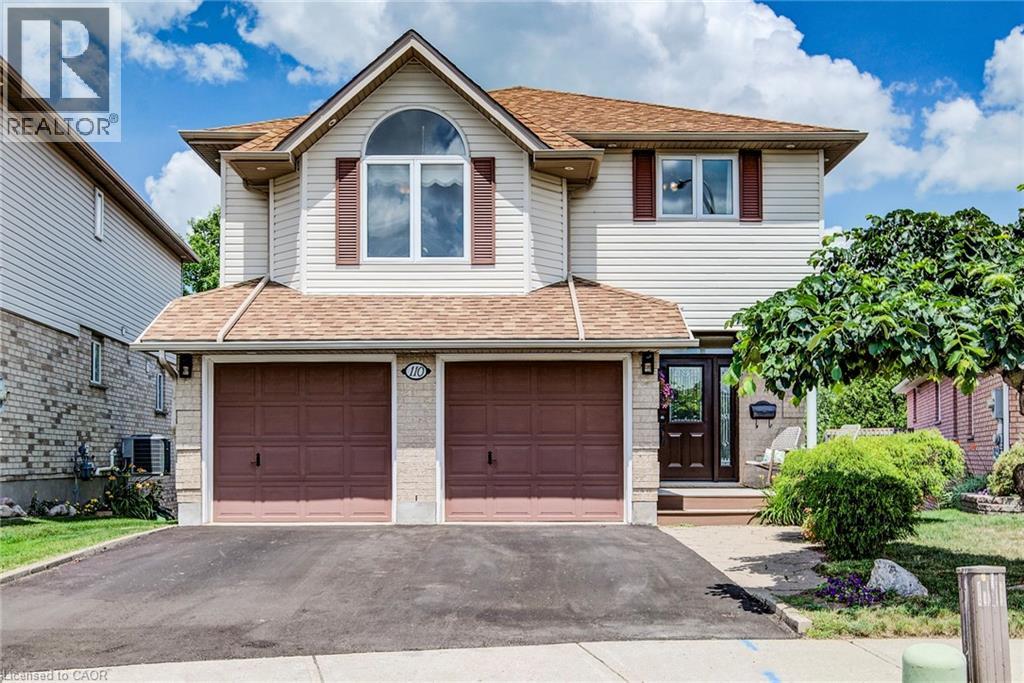
Peaceful country living near Vowels Lake. Nestled among the trees and located just across the road from beautiful Vowels Lake this charming 3-bedroom, 1-bathroom home offers privacy, space and year-round accessibility. Originally situated on a 1.1-acre parcel the property has been expanded to include additional backlot acreage and now encompasses a total of 8.315 acres (Geowarehouse).The home features an attached garage, a cozy wood stove for added warmth and character, a drilled well and a septic system. Situated on a year-round municipally maintained road, it offers the convenience of easy access in every season while still providing a peaceful rural setting. Whether you're looking for a full-time residence, a country retreat or an investment opportunity this versatile property checks all the boxes. It has been a consistent income-generating rental property for the past 10 years, offering a proven track record for investors while also providing the flexibility to enjoy as a personal residence or seasonal getaway. With Vowels Lake just across the road and over 8 acres to explore, relax and enjoy, this property offers the perfect blend of rural tranquility, recreational opportunities and investment potential in the heart of Northern Ontario. (id:15069)
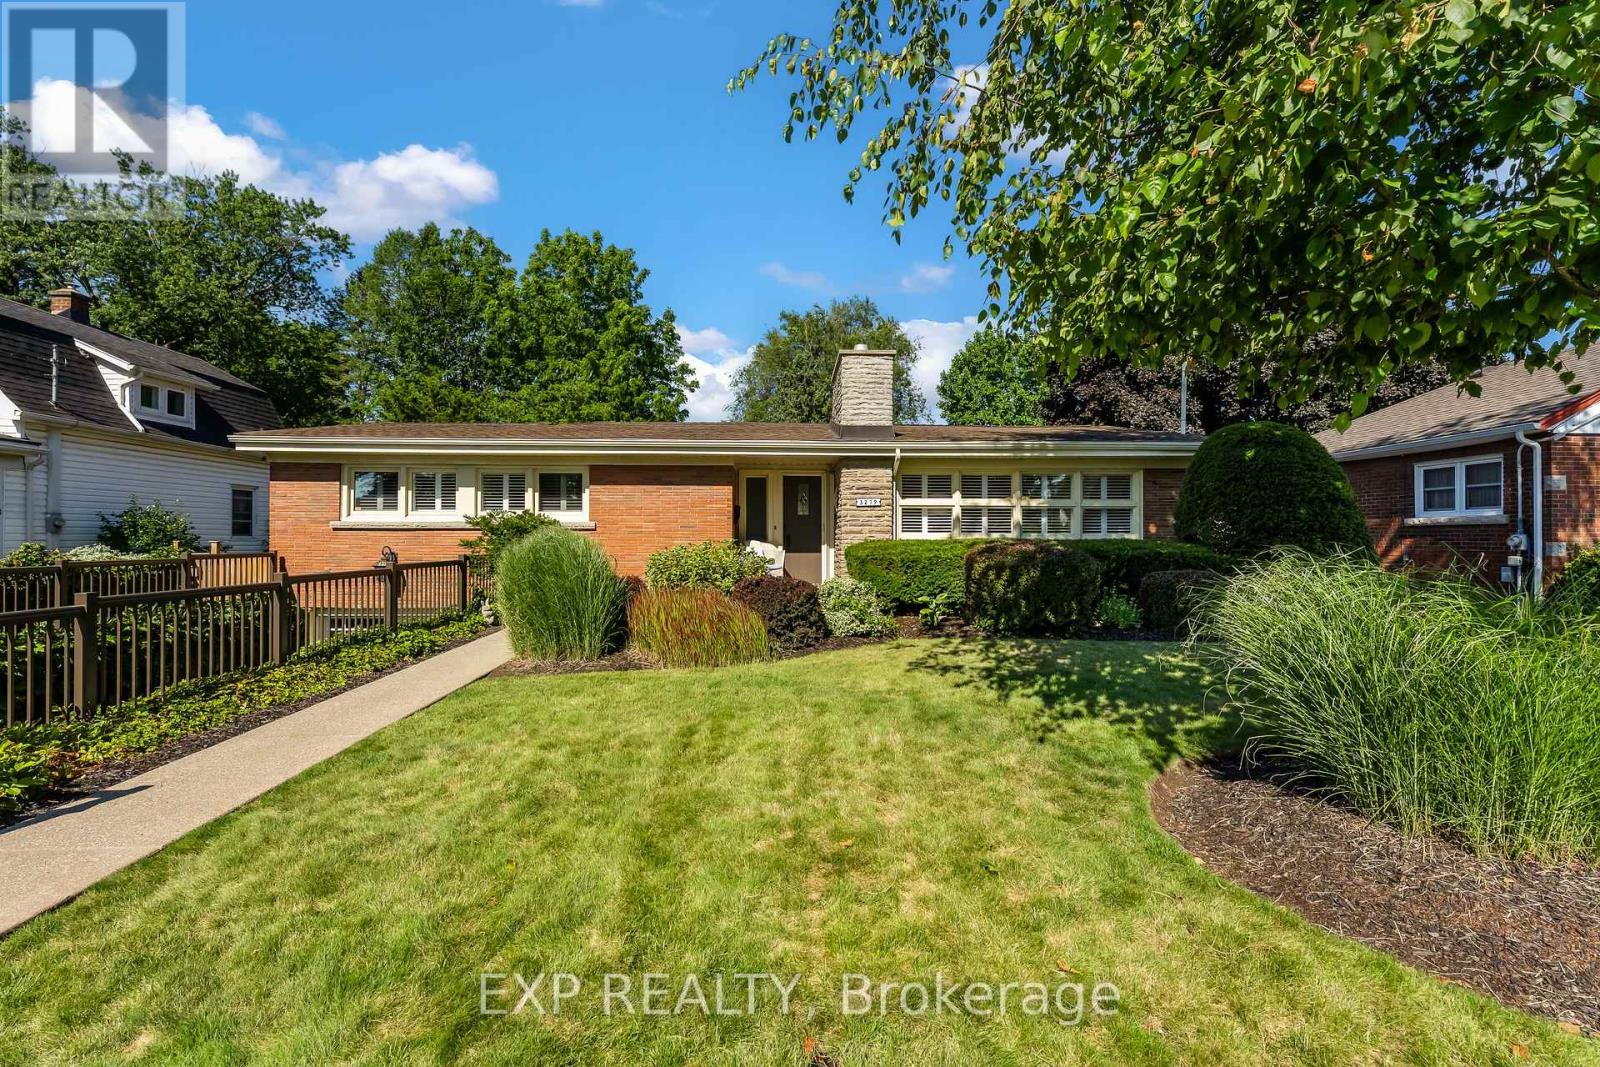
Beautifully updated 3 bedroom, potential 4 bedroom, 3 full bathroom detached bungalow with a heated saltwater in-ground pool, in an established, family-friendly north-end Niagara Falls neighbourhood. Approximately 1,700 sq. ft. of one-floor living plus a finished basement, brick exterior with stucco accents, and a single attached garage. Same owners for 27 years, and the care shows. The custom kitchen overlooks the backyard and opens to bright principal rooms, including a formal living room and dining room. The large family room addition offers hardwood floors, a gas fireplace and its own ensuite bathroom, so it can serve as a gathering space, a home workspace, or a fourth bedroom or main-floor primary suite. Then there is the sunroom, quite possibly the cutest one you will see this year, and the spot you will end up having your morning coffee every day. The finished basement adds versatile rec space, a beautiful laundry room and a newly updated full bathroom, handy for guests, teens or a home office, with a crawl space under the addition for storage. Ductless split air conditioning keeps the whole main floor comfortable. The backyard is a ten out of ten. A heated saltwater in-ground pool with a deep end and diving board, a fully fenced pool area, and enough lawn on the other side for a volleyball game, all framed by mature landscaping, a lilac hedge for privacy and a pool shed. The big-ticket items are done, including the main roof (approximately 2021/2022), soffit, fascia and eavestroughs (approximately 2023), pool liner (approximately 2020) and new pool pump, sand filter and saltwater equipment (approximately 2024). Kitchen appliances, window coverings, garage door openers and pool equipment are included. Walking distance to schools, a short drive to Firemen's Park, the dog park, grocery stores and banks. Bungalows this well kept, with a backyard this good, do not come up often here. (id:15069)
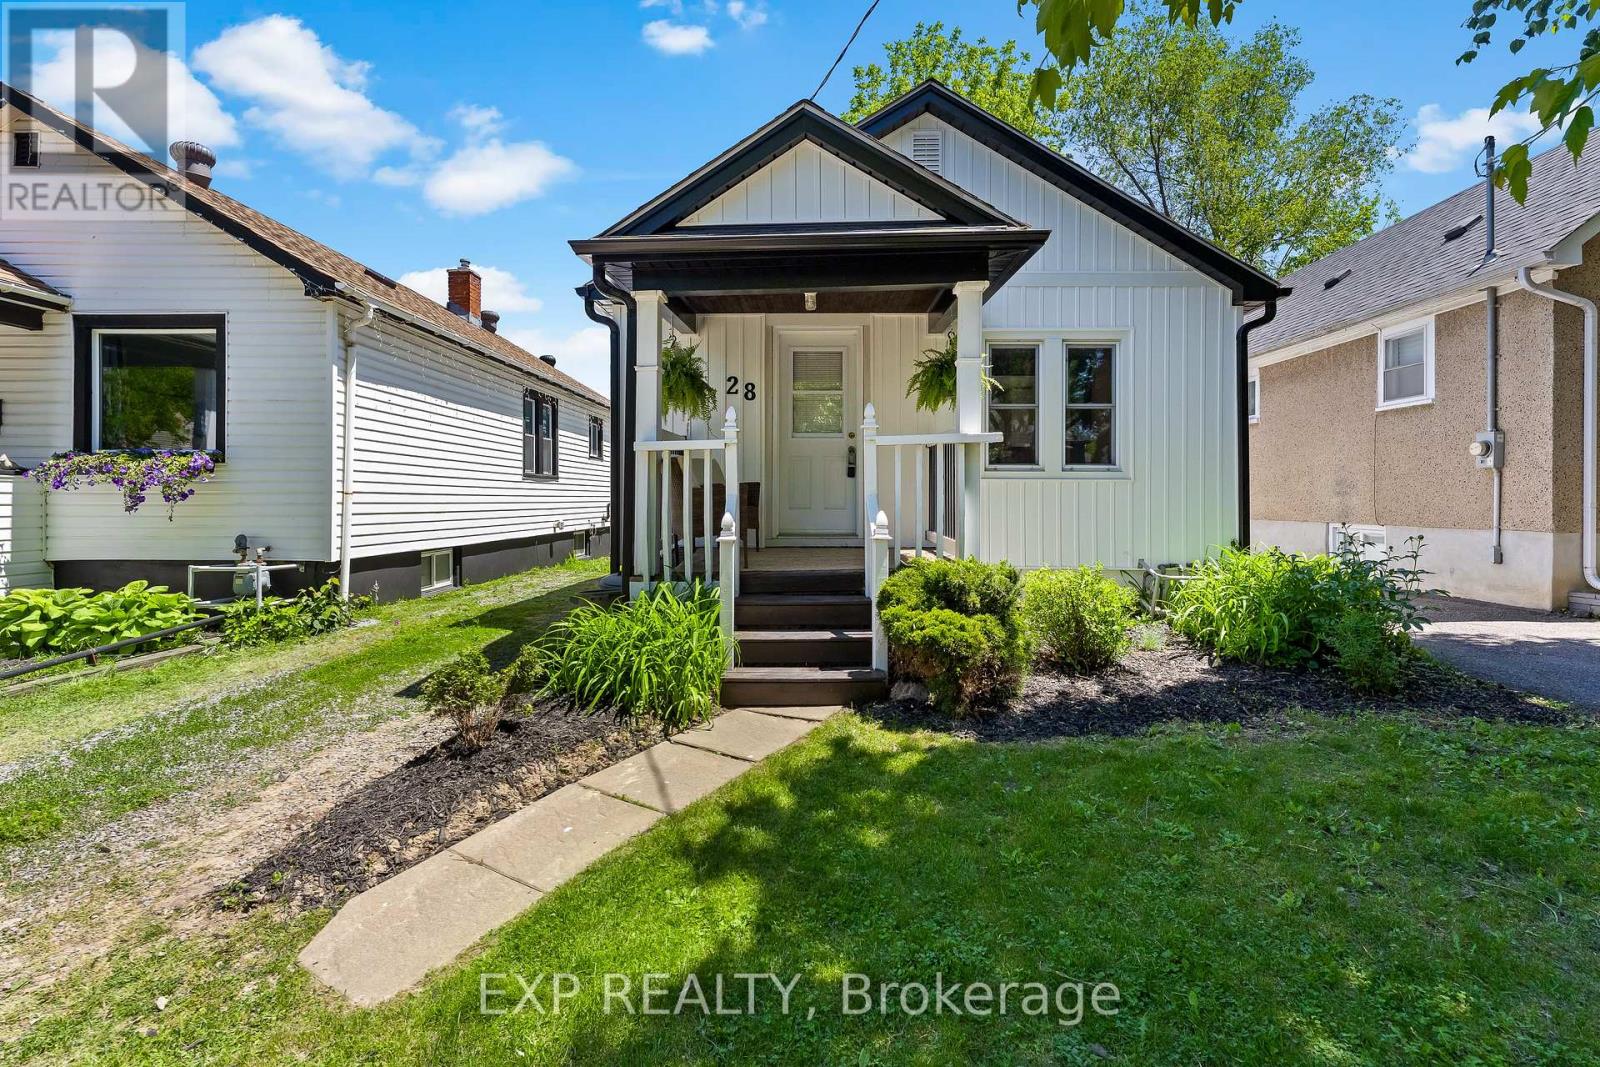
Welcome to 28 Grantham Avenue, a beautifully updated bungalow offering the perfect blend of character, modern updates, and functional living space. Featuring 3 bedrooms, 2 full bathrooms, and a fully-finished basement, this move-in ready home is ideal for first-time buyers, downsizers, or anyone looking for a turnkey property in a convenient St. Catharines location. Step inside and be greeted by a bright, inviting main floor showcasing rich hardwood flooring, oversized trim details, and a spacious open-concept living and dining area perfect for everyday living and entertaining. The heart of the home is the stunning brand-new kitchen (2026), thoughtfully designed with custom cabinetry, butcher block countertops, gorgeous tile backsplash, stainless steel appliances, bonus coffee bar and an abundance of storage and workspace.The main level offers two comfortable bedrooms and a full bathroom, while the fully finished lower level expands your living space with a large rec room, potential for in-law suite, third bedroom, second full bathroom, and plenty of room for guests, a home office, or growing families. Outside, enjoy a spacious backyard shaded by mature trees, offering plenty of room for gardening, pets, kids, or summer gatherings. The charming covered front porch provides the perfect place to enjoy your morning coffee while adding to the home's curb appeal. Conveniently located close to schools, shopping, public transit, and highway access, this beautifully updated bungalow offers outstanding value and the opportunity to simply move in and enjoy. Welcome Home ! (id:15069)
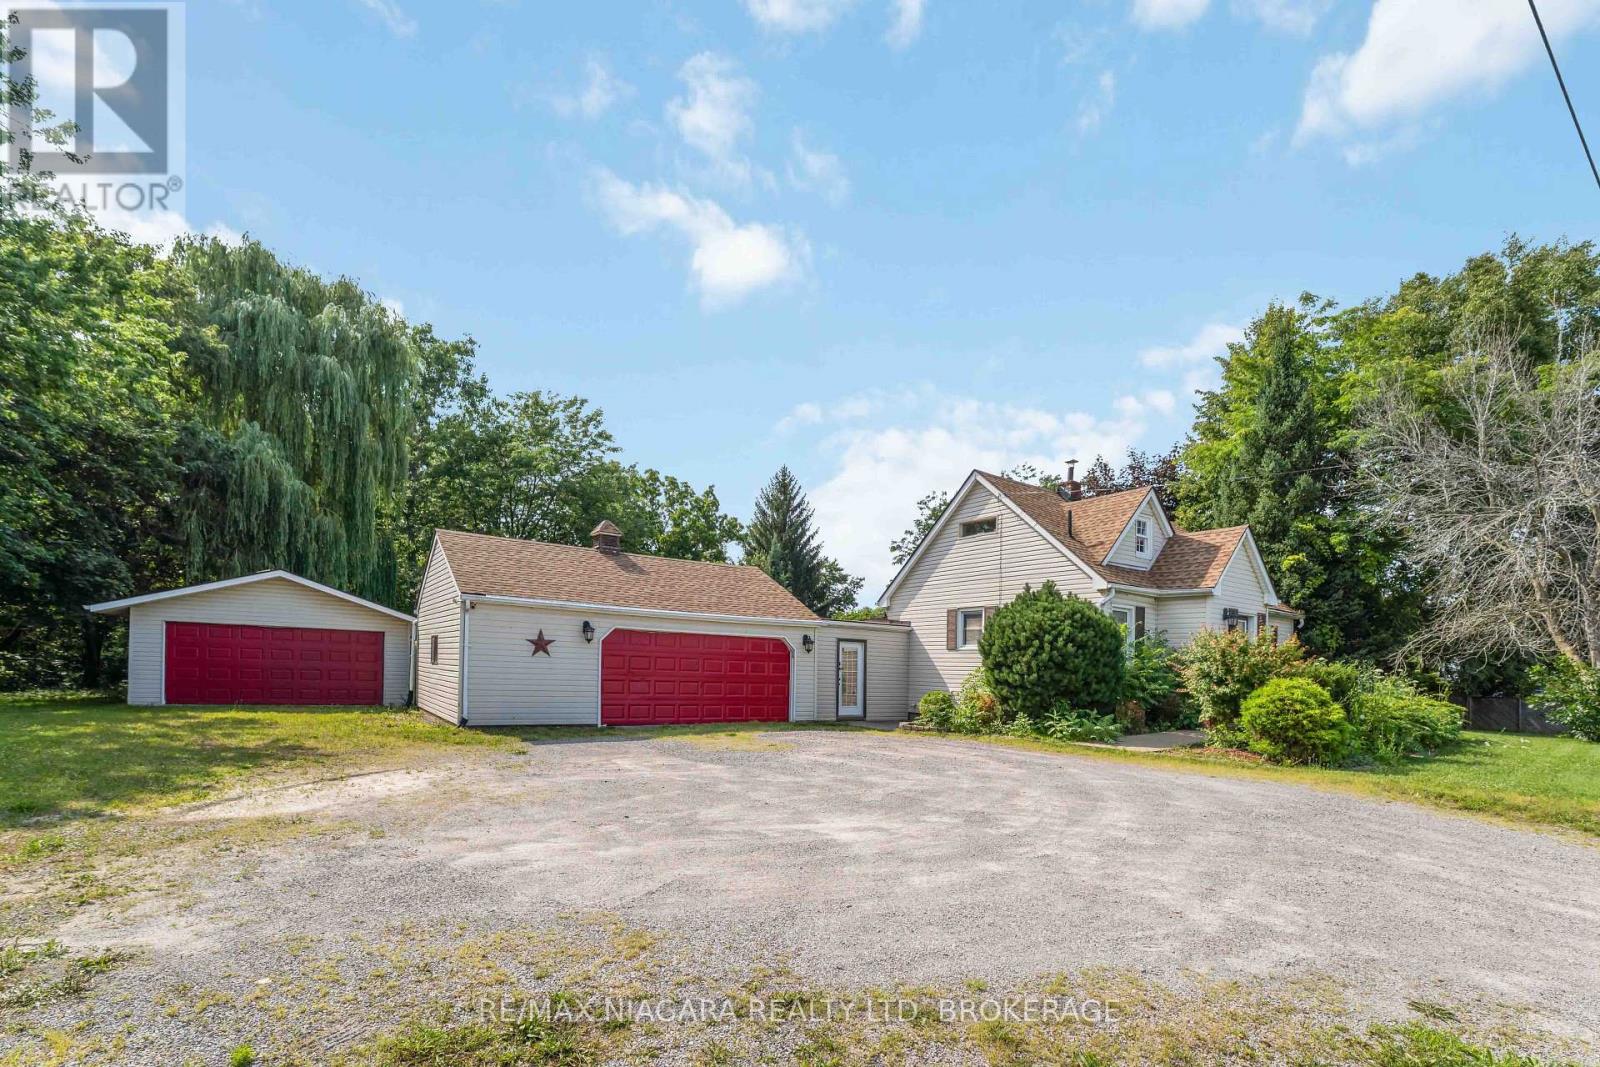
Country-living with city convenience! Breathtaking property sitting on OVER 1.7 acres, featuring a 1.5 storey move-in family home with loads of potential. Main floor features an open statement kitchen with island, large living room, 2 spacious bedrooms, as well as both a 2-piece and 3-piece bath. The upstairs provides a stunning primary retreat, complete with large closet and spa-like 5-piece ensuite. Basement is mostly finished with a rec room & additional 4th bedroom. In-floor heating in both bathrooms and kitchen! Property also boasts TWO double garages, each approx 20 X 27, both with 60 amp service. One garage is heated (currently used as personal gym!), another offers loads of storage & an office with heating & air. Backyard is a garden party dream; large fenced yard, inground pool, sprawling deck & hot tub. Driveway offers room up to SIX CARS! Close Fourth Ave amenities, hospital, QEW & 406. A truly unique property with loads to offer! (id:15069)
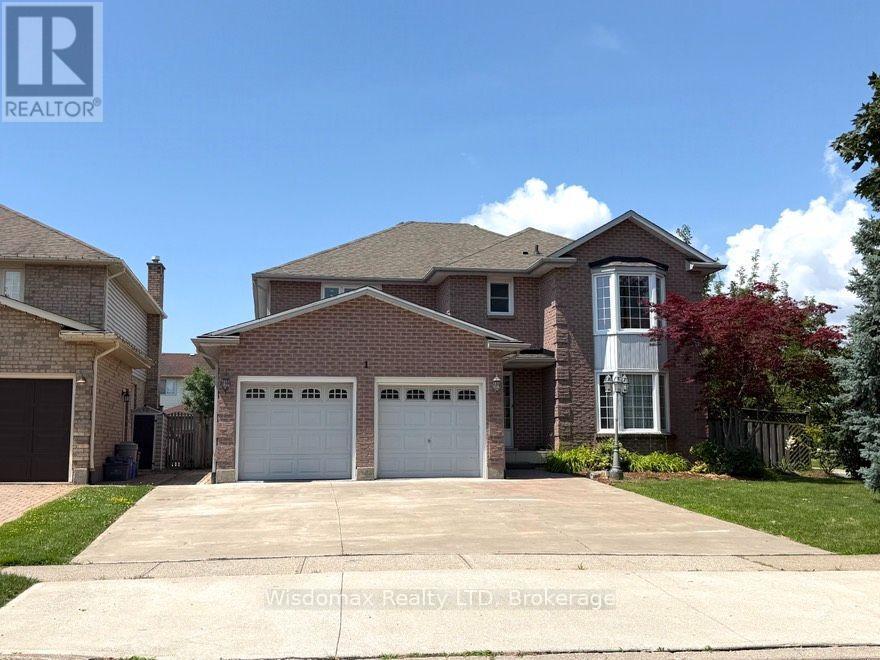
CORNER LOT 59.26x115 WITH SWIMMING POOL. SOLID WONDERFUL FAMILY HOME. 2 STOREY, 4 +3 BEDROOMS, 5 BATHS, 6 PARKING SPACES. DOUBLE CAR GARAGE. GRT LRG FOYER W/SPRIAL STAIRCASE. FRENCH DOOR TO FORMAL DINING & LIVING RM, MAIN FLR 2 LIVING ROOMS, OFFICE/DEN/BR/LAUNDRY. LRG KIT W/PATIO DR TO PRIVATE YARD. GREAT LOCATION. FULL FINISHED BASEMENT WITH EXTRA 3 BEDROOMS. UPDATE INCLUDE: ROOF, FURNACE 2015 AND AC 2016. CONCRETE DRIVEWAY 2018. BASEMENT 2014, MOST OF THE WINDOWS 2017and 2023, POOL LINER 2021. POOL COVER 2021, WASHER 2025, SLIDING DOOR 2023. CENTRAL VACUUM WITH ALL LEVEL. (id:15069)
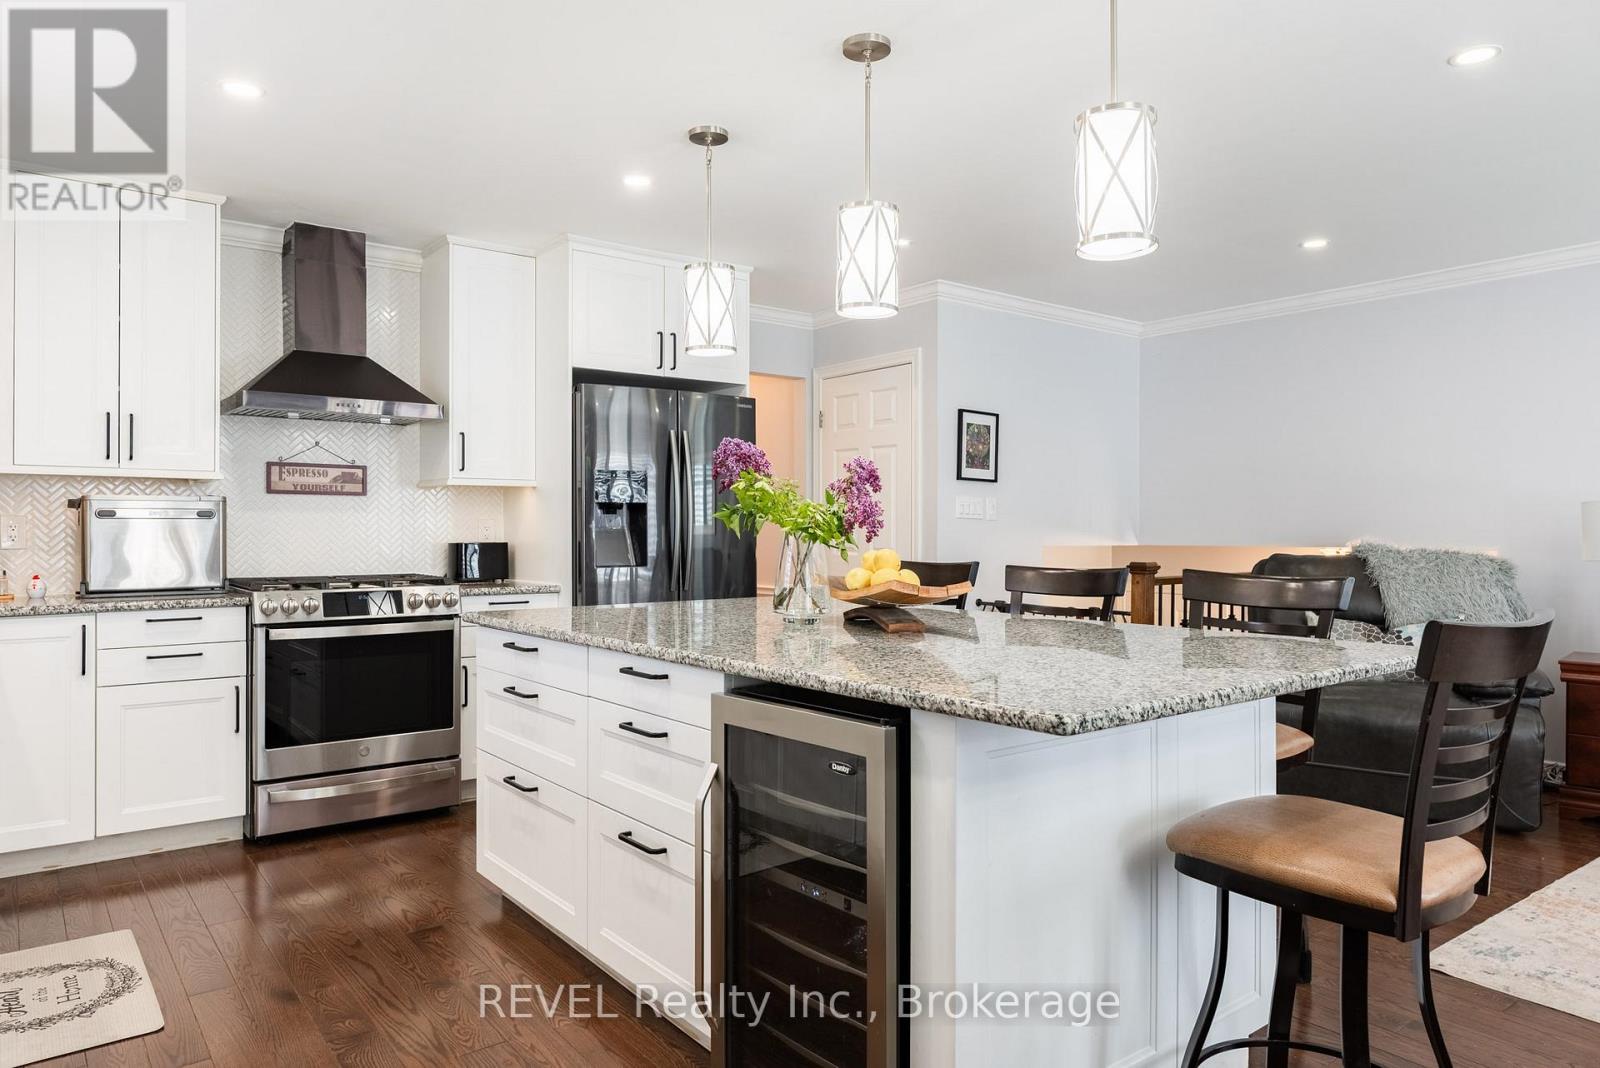
Step into the lifestyle you've been waiting for in this beautifully renovated raised bungalow nestled on a quiet circle in sought-after North End St. Catharine's. From the moment you arrive, this warm and inviting 3+1 bedroom home feels like the perfect place to create lasting memories. Thoughtfully redesigned with an airy open-concept layout, it features two stunning custom kitchens with modern finishes that blend style, comfort, and functionality. Whether you're hosting family gatherings, enjoying cozy nights in, or creating space for multi-generational living, this home offers incredible flexibility for every stage of life. The fully finished interior has been renovated top to bottom, allowing you to simply move in and enjoy. Sliding doors lead seamlessly to the backyard deck, creating the perfect indoor-outdoor flow for entertaining or relaxing summer evenings, while the separate side entrance adds excellent in-law capability. Step outside to your own private backyard retreat ,fully fenced and backing directly onto a peaceful park with no rear neighbors. Unwind in the hot tub , watch the kids play, or enjoy quiet morning coffee surrounded by nature. Located close to excellent schools, parks, shopping, and amenities. This is a place to truly feel at home. Furnace A/C 2 years old. Roof 9 years old. Hot Tub 3 years old ( Sundance 48 jet hot water massage tub) Shed with electric power. Fully fenced yard backing onto park. Eavestrough 3 years old. New front door.2 Patio Doors 4 years old. Inclusions: 2 fridges, 2 stoves, 2 dishwashers,2 microwaves, 2 gazebos with blinds , washer, dryer, Hot tub, wine fridge, Window coverings, Rain barrel, extra flooring for main level and basement, 6 bar stools. (id:15069)
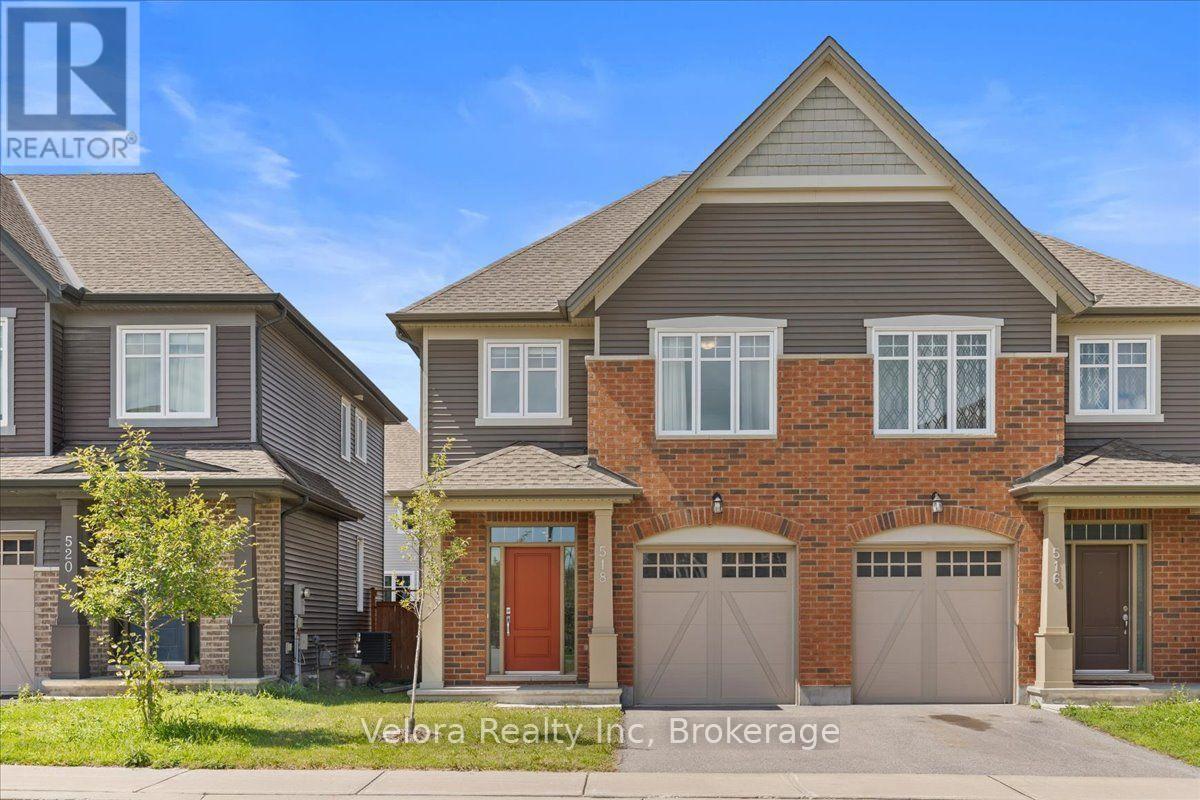
Welcome to 518 Vivera Place, a beautifully maintained 2-storey semi-detached home offering comfort, space, and convenience in a desirable neighbourhood. This bright and inviting home features a spacious living room with large windows and 9-foot ceilings, creating an open, airy, and welcoming atmosphere perfect for everyday living and entertaining. Offering 3 generously sized bedrooms and 2.5 bathrooms, this home provides a functional layout ideal for families, professionals, or first-time buyers. The finished basement with a cozy fireplace offers valuable additional living space, perfect for a family room, home office, gym, or entertainment area. Enjoy the convenience of 2 parking spaces (1 garage + 1 surface parking) and a prime location close to parks, playgrounds, schools, shopping, and everyday amenities. Don't miss your opportunity to make 518 Vivera Place your new home! (id:15069)
Situated in the heart of Vernon, this charming home offers the perfect blend of country-style living and everyday convenience, just a short drive from Ottawa. Set on a quiet street with no rear neighbors, 4122 Broadway Street is an excellent opportunity for buyers looking to settle into a welcoming community and add their own personal touch over time. The home features 2 bedrooms, 1 full bathroom, and a practical layout with a warm, comfortable feel throughout. The double garage was converted into an oversized family room and possible 3rd bedroom or office which creates endless possibilities for relaxing, entertaining, or creating a dedicated hobby space. Outside, the private backyard offers plenty of room to enjoy the outdoors, whether it's hosting family gatherings, gardening, or simply taking in peaceful evening sunsets. Located within walking distance to local parks and the library, this property is ideal for anyone seeking a quieter pace of life while staying close to amenities and an easy commute to the city. (id:15069)
Welcome to this bright and spacious brick bungalow in the highly sought-after Blossom Park neighborhood, filled with natural light throughout the main level. Step into a cozy living room with a charming wood-burning fireplace, seamlessly flowing into the beautifully updated kitchen (2023), featuring a large granite island, sleek granite countertops, and ample cabinetry. Perfect for entertaining, the kitchen opens into the dining room, creating an inviting space for gatherings. The main level boasts 2 generous bedrooms, plus a primary bedroom with a walk-in closet and a newly renovated ensuite (2023). The main bathroom has also been fully updated (2023) for modern comfort. A convenient main-level laundry room adds to the ease of living. The versatile basement, with brand new carpet (2025), offers endless possibilities, use it as a family room, home office, or entertainment space with its built-in bar. Updated basement windows (2024) add brightness. Outside, enjoy a large and partially hedged yard with new fencing (2024), a deck, a shed, and plenty of privacy. Perfectly located near the airport, the Hard Rock Casino & Hotel, EY Convention Centre, public transit, top-rated schools, restaurants, shopping, and more. Don't miss this incredible opportunity to call this home your own! (id:15069)
Welcome to New Hamburg's latest townhouse development, Cassel Crossing! Featuring the quality to-be-built 3 bed, 2.5 bath back-to-back townhouse The Waterwheel end unit by a local builder. Features include; quartz countertops throughout, lower / main floor luxury vinyl plank, balcony, 9ft lower / main floor ceilings, central air & ERV. Enjoy small town living with big city comforts (Wilmot Rec Centre, Mike Schout Wetlands Reserve, Downtown Shops, Restaurants) & much more! Conveniently located only 15 minutes to KW and 45 minutes to the GTA. BONUS: Limited time offer (6pc appliance package) with purchase and $15,000 in FREE UPGRADES!!! (id:15069)
MOVE-IN THIS YEAR!!! Welcome to New Hamburg's latest townhouse development, Cassel Crossing! Featuring the quality now under construction traditional street front townhouse The Park 3 bed layout interior unit with sunshine basement by a local builder. PICK YOUR FINISHES WHILE YOU CAN; quartz countertops throughout, main floor luxury vinyl plank, oak railings, 9ft main floor ceilings, central air & ERV and wood deck. Enjoy small town living with big city comforts (Wilmot Rec Centre, Mike Schout Wetlands Preserve, Downtown Shops, Restaurants) & much more! Conveniently located only 15 minutes to KW and 45 minutes to the GTA. Limited time offer (6pc appliance package) with purchase and $15,000 in FREE UPGRADES!!! BONUS: This unit comes with over $5,000 in extra upgrades already included. Current upgrades include: (double sinks in main & primary bath, additional pot lights throughout, two piece rough-in in basement and sanitary backwater valve). (id:15069)
MOVE-IN THIS YEAR!!! Welcome to New Hamburg's latest townhouse development, Cassel Crossing! Featuring the quality now under construction traditional street front townhouse The Park 3 bed layout interior unit with sunshine basement by a local builder. PICK YOUR FINISHES WHILE YOU CAN; quartz countertops throughout, main floor luxury vinyl plank, 9ft main floor ceilings, central air & ERV and wood deck. Enjoy small town living with big city comforts (Wilmot Rec Centre, Mike Schout Wetlands Preserve, Downtown Shops, Restaurants) & much more! Conveniently located only 15 minutes to KW and 45 minutes to the GTA. BONUS: Limited time offer (6pc appliance package) with purchase and $15,000 in FREE UPGRADES!!! Current upgrades include: (two piece rough-in in basement and sanitary backwater valve). (id:15069)
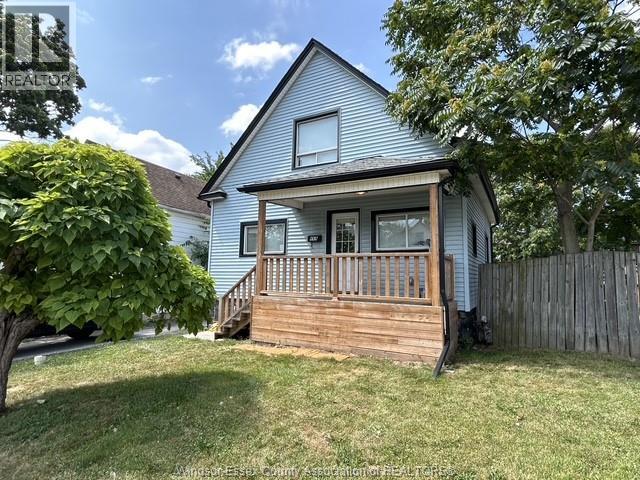
Fully renovated in 2021, this spacious 1.5 storey home offers 6 bedrooms and 3 full bathrooms just minutes from the University of Windsor. The complete renovation included a modern kitchen, three updated bathrooms, luxury vinyl flooring throughout, a new forced air furnace, central air, HRV system and tankless hot water. Driveway and street parking available. 24hrs notice required for all showings. Showings will take place between 3-5pm daily. Call today to book your showing! (id:15069)
MOVE-IN THIS YEAR!!! Welcome to New Hamburg's latest townhouse development, Cassel Crossing! Featuring the quality now under construction traditional street front townhouse The Preserve 4 bed layout end unit with sunshine basement by a local builder. PICK YOUR FINISHES WHILE YOU CAN; quartz countertops throughout, main floor luxury vinyl plank, 9ft main floor ceilings, central air & ERV and wood deck. Enjoy small town living with big city comforts (Wilmot Rec Centre, Mike Schout Wetlands Preserve, Downtown Shops, Restaurants) & much more! Conveniently located only 15 minutes to KW and 45 minutes to the GTA. BONUS: Limited time offer (6pc appliance package) with purchase and $15,000 in FREE UPGRADES!!! Current upgrades include: (4 bedroom layout plan, two piece rough-in in basement and sanitary backwater valve). (id:15069)
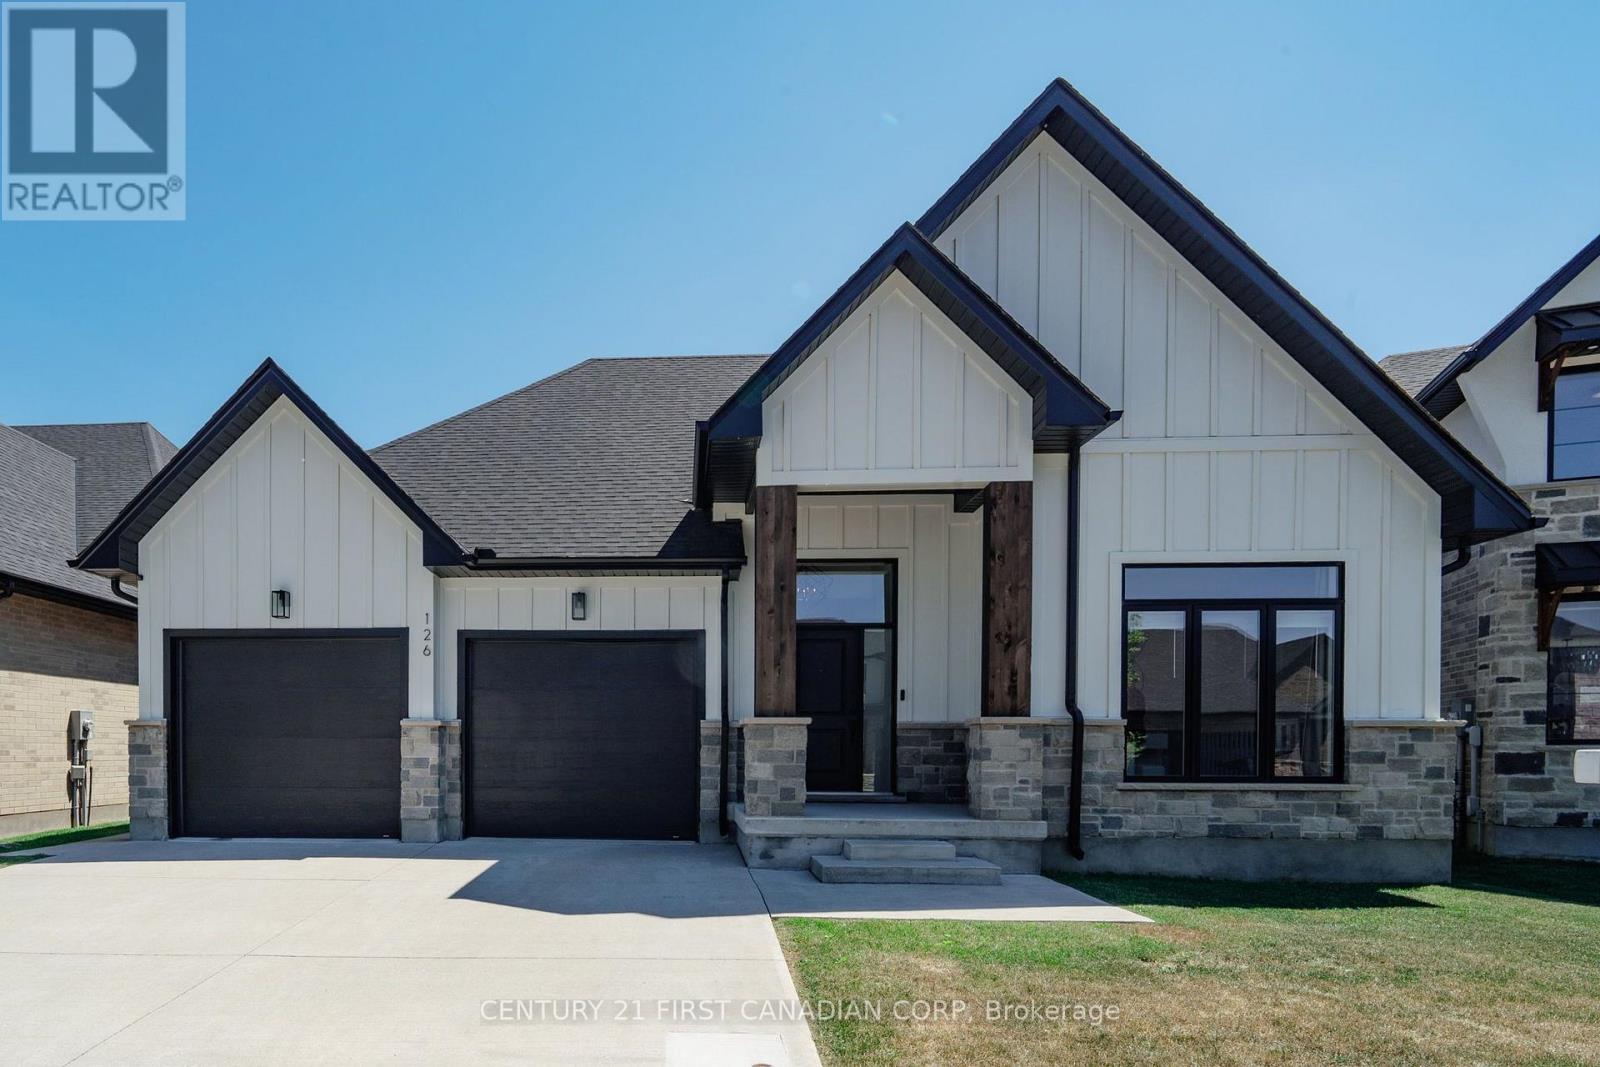
Welcome to this stunning custom-built bungalow located in one of Thorndale's most desirable, family-friendly neighbourhoods. The exterior showcases a timeless blend of stone, Hardie board siding, rich wood beam accents, black-framed windows, and a double-wide concrete driveway. Offering 3+2 bedrooms, 3 full bathrooms, a double-car garage, and over 3,500 sq. ft. of finished living space, this home perfectly blends luxury, comfort, and functionality. The spacious foyer creates a welcoming first impression, drawing your eye toward the beautifully designed living spaces beyond. Positioned just off the foyer, you'll find two spacious bedrooms with custom trim detailing accompanied by a 4-piece bathroom, offering the perfect setup for family and guests. The bright, open-concept main floor features soaring vaulted ceilings in the living room, expansive windows that flood the home with natural light, and a beautiful gas fireplace. A convenient pocket door off the kitchen leads to the laundry and mudroom, offering seamless access to the garage while keeping the space neatly concealed The kitchen is complete with quartz countertops, a large island, full-height backsplash, custom range hood, pantry, built-in wine rack, and a spacious dinette with sliding patio doors leading to the backyard. Step outside to your private backyard featuring a stamped concrete patio, pergola, and storage shed ideal for relaxing or entertaining. The primary suite is a private retreat featuring a generous walk-in closet and a spa-inspired ensuite with heated floors, a soaker tub, fully tiled glass shower, and double vanities. The fully finished lower level offers exceptional additional living space with two bedrooms, a 4-piece bathroom, home gym with sauna, office area, and a large recreation room perfect for entertaining. Conveniently located just minutes from London, enjoy nearby parks, walking trails, schools, community centre, local restaurants, shopping, and easy access to the 401. (id:15069)
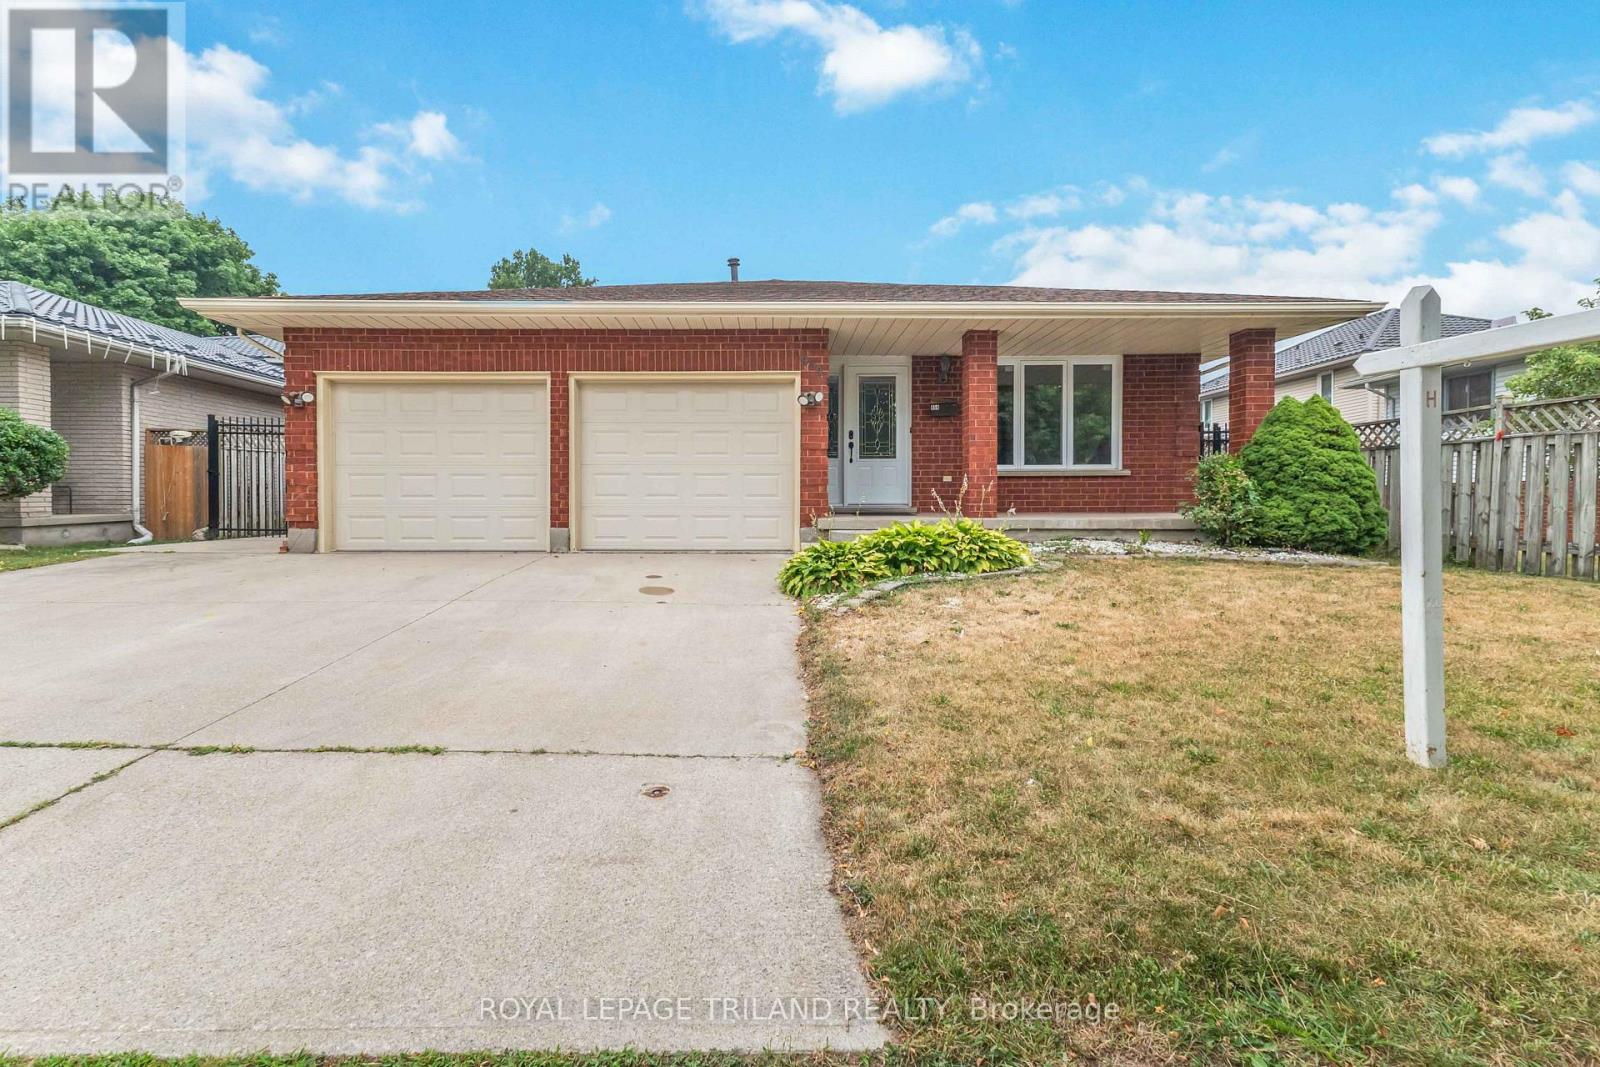
Spacious 4 level backsplit with 3+3 bedrooms and a double garage. Hardwood flooring in living room and a separate dining room. Bright kitchen with skylight and granite countertops. Dishwasher hookup is behind the cupboards. Both bathrooms have been updated with quartz countertops. Large family room in lower level with a wood burning fireplace and a 4th bedroom. Finished basement with plenty of storage plus 2 bedrooms. Exterior features a concrete driveway, a fenced backyard with gazebo, and a storage shed. Home is close to schools and on city bus routes with a stop across the road. (id:15069)
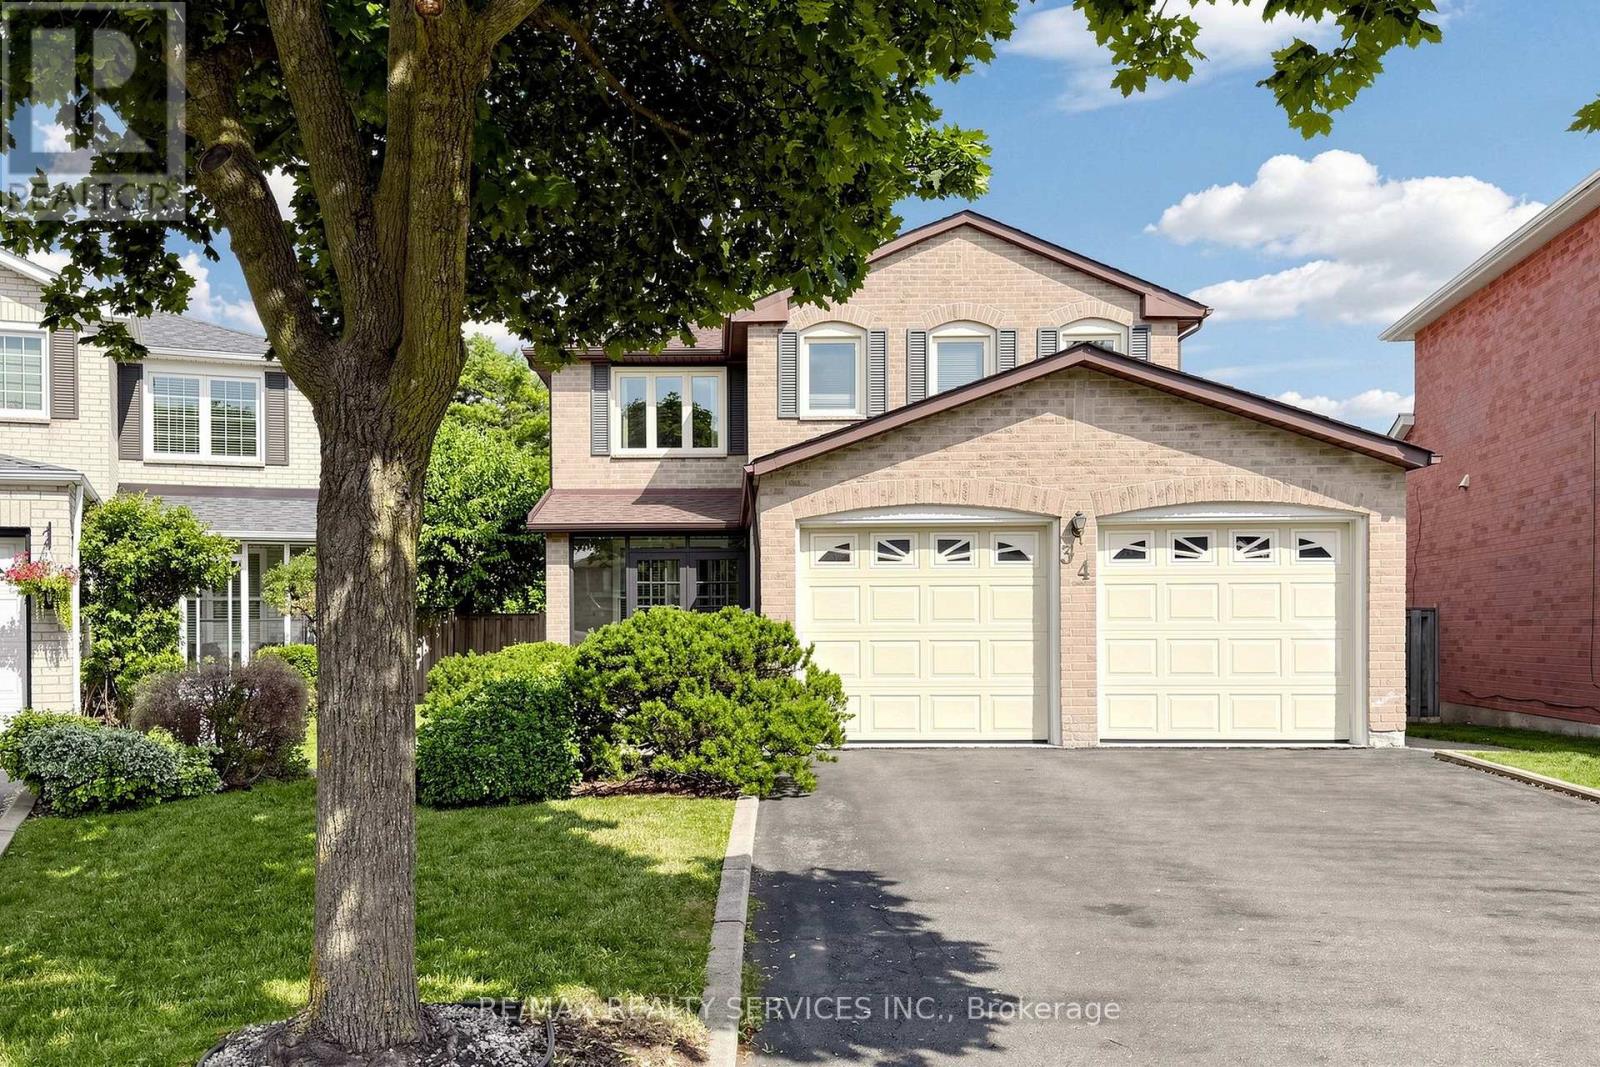
Welcome home to 34 Granby Court! This beautifully maintained 4-bedroom, 4-bathroom all-brick detached home offers spacious living across the main and upper levels, plus a fully finished basement, in Northgate's sought-after, family-friendly "G" section. Tucked away on a quiet court/cul-de-sac - one of the most desirable settings for families - with a 2-car garage and 4-car driveway, and no sidewalk to shovel or share. A charming enclosed front porch welcomes you inside, where neutral floors flow throughout the main level. Entertain in the spacious formal living and dining rooms, gather in the inviting family room anchored by a cozy gas fireplace, and enjoy a functional kitchen with a full family-sized breakfast area overlooking the yard. The convenient main-floor laundry/mud room with direct garage access keeps busy family life organized. Upstairs, you'll find four generously sized bedrooms and two full bathrooms, including a spacious primary retreat complete with a walk-in closet and private 4-piece ensuite - with laminate continuing throughout the upper level. The fully finished open-concept basement adds even more living space, featuring a second gas fireplace, a prep/kitchenette area (no stove), a shower, relaxing hot tub, and ample storage - ideal for a rec room, home gym, or a growing family. Outside, unwind in your private, lush backyard retreat featuring a large deck - the perfect backdrop for summer barbecues and quiet evenings alike. Ideally located close to schools, parks, transit, shopping, and Chinguacousy Park, with easy access to Highway 410. Homes on quiet courts in Northgate rarely come available - don't miss this one! (id:15069)
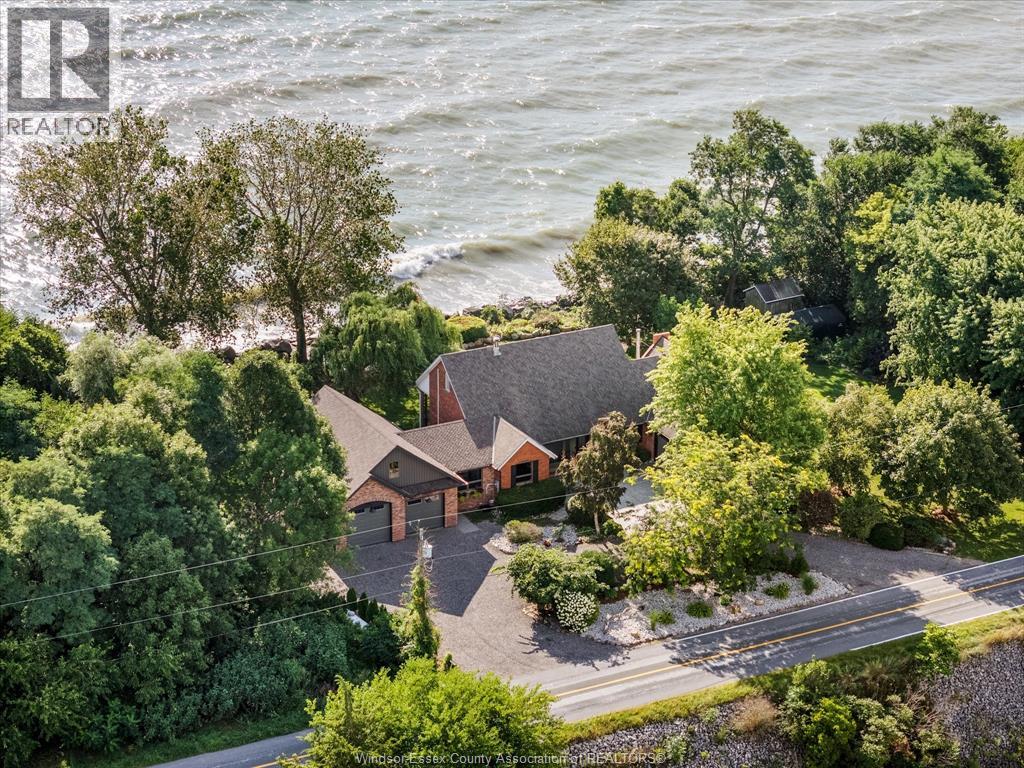
266 East Beach Rd—arguably one of the most unique and inviting lakefront homes in Leamington, emulating the vibe of Pelee Island. Tucked away on nearly 1 acre of pristine shoreline along the East Shore, this property feels like your own private retreat. Surrounded by nature with no neighbours to the north for over 0.4 kilometers - serenity, seclusion, and soul-soothing views define the experience here. Full of rustic charm, yet modern finishes, this 1.5-storey full brick home offers a thoughtful layout with soaring 13’ ceilings in the main living area, 3 (could be 4) bedrooms, and 2.5 bathrooms. Reclaimed brick from Detroit, stained glass accents, solid oak doors, wood burning fireplace w/ large oak mantle all add warmth & character throughout. Smart home upgrades—including high-end Andersen windows, a 360° 4K infrared security system, smart lighting, and fibre-optic internet—blend old-world beauty with modern convenience. A stunning addition includes an expansive attached garage/workshop with loft space, 10’ + 8’ garage doors, heated floors, its own electrical panel, and a loft. The original garage is currently set up as a home gym with flexible storage or parking use. Other highlights: granite countertops, new custom oak bar, main-floor laundry, and a full alarm system. A whole-home HVAC dehumidifier keeps the air fresh year-round, and the roof is a 3-layer 50-year asphalt shingle (2010 main house, 2018 addition). As a bonus, there is a bunkie that offers income potential or guest accommodations, complete with its own deck, BBQ, private outdoor shower, kitchenette, lofted queen bed, and breathtaking lake views. The shoreline is fortified with a high break wall and massive boulders. 10 min to Point Pelee National Park, 12 min to Leamington Marina & Seacliff Park. If you’ve been searching for a home that feels like a hidden paradise with equal parts peaceful getaway and functional forever home, this is the one. Contact LS for more information! (id:15069)
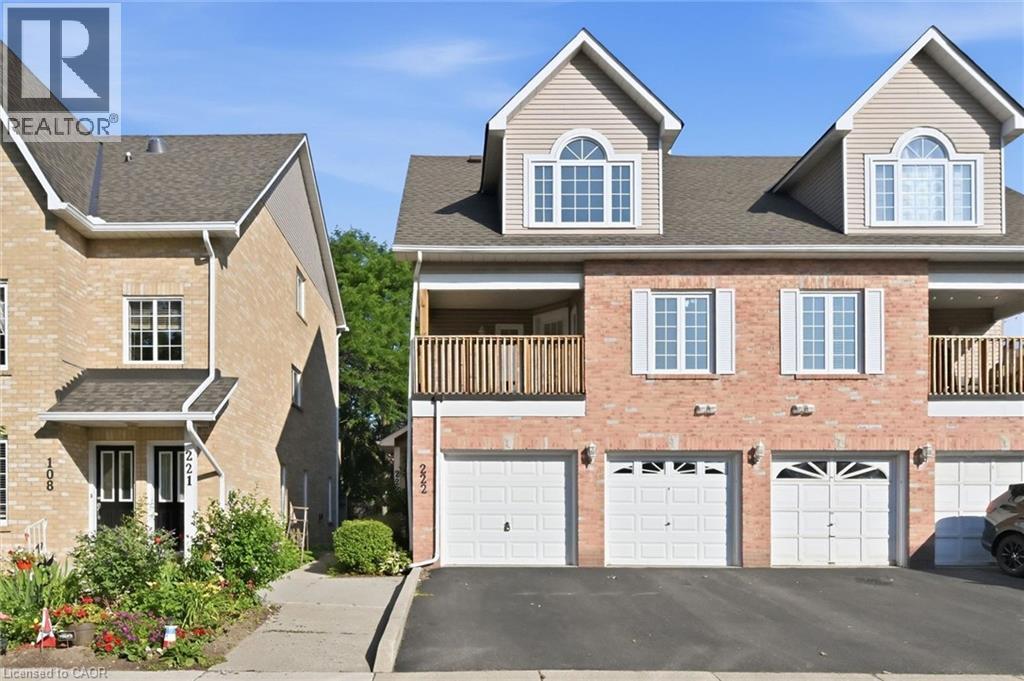
One of the best-priced opportunities to own in sought-after Headon Forest! This 2-bedroom, 2-bathroom condo townhouse offers an incredible chance to get into one of Burlington's most desirable neighbourhoods at an affordable price. Featuring a functional layout, spacious principal rooms, an attached garage with inside entry, and plenty of potential to renovate and build equity, this home is priced to reflect the cosmetic updates it needs. Whether you're a first-time buyer looking to make a home your own, an investor, or a renovator, the value here is undeniable. Located in a well-maintained complex close to parks, walking trails, top-rated schools, shopping, restaurants, transit, and convenient access to the QEW, 403 and 407. Opportunities like this don't come along often—bring your vision and make it your own. (id:15069)
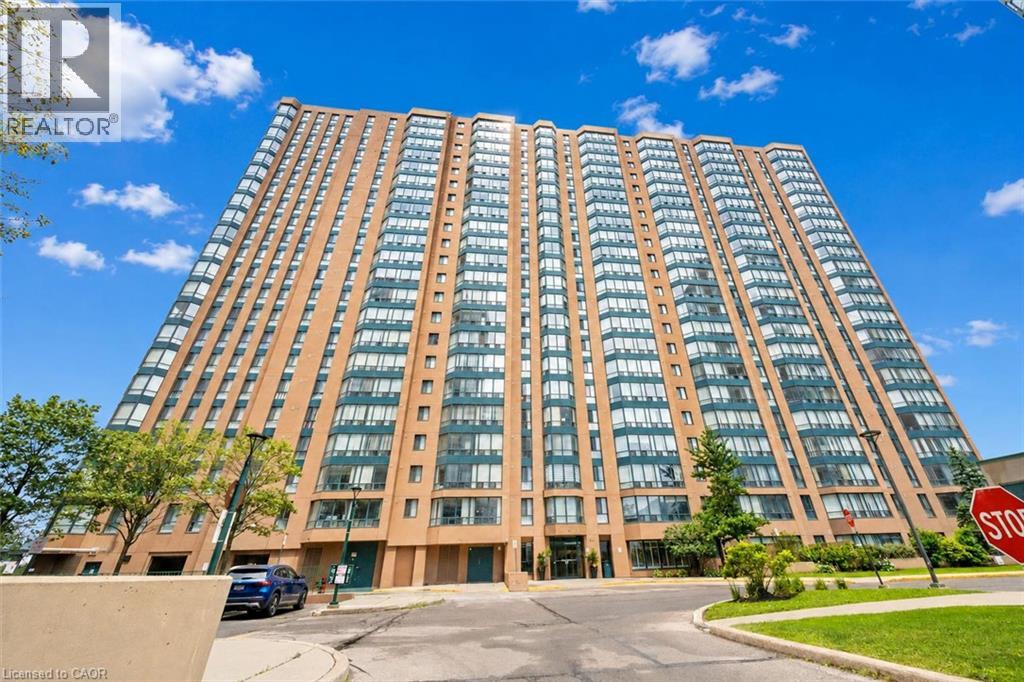
Welcome to 302-155 Hillcrest Ave, a bright 2-bedroom plus den condo situated in The Carlyle III Condos, offering a prime location just steps from Cooksville GO Station, parks, shopping, dining and major commuter routes! Upon entering, you'll notice the renovated kitchen features sleek white cabinetry, quartz-style countertops and backsplash, a large double sink, dishwasher and plenty of storage and prep space. The kitchen flows into the spacious living and dining room, offering an inviting layout for everyday living and entertaining. Large windows fill the space with natural light, while the dining area provides plenty of room for hosting family and friends. The unit offers two well-sized bedrooms, both with large windows and closet space. The 4-piece bathroom features a shower/tub combination, while in-suite laundry adds everyday convenience. One of the standout features is the enclosed balcony/solarium, a bright and versatile bonus space surrounded by windows. Whether used as a home office, playroom, reading nook or additional sitting area, it offers excellent flexibility to suit your lifestyle. Residents of The Carlyle III enjoy a variety of building amenities including concierge service, visitor parking, a gym, party room, tennis court, sauna and outdoor terrace. The location is truly unbeatable. Situated across the street from Sgt. David Yakichuk Park and just steps from Cooksville GO Station, commuting is a breeze with train service to Union Station in just over 30 minutes. You’re also a short stroll to a shopping centre offering restaurants, shops, grocery stores and everyday conveniences, only 5 minutes to Square One Shopping Centre and close to an abundance of amenities throughout central Mississauga. With easy access to Highway 403 and the QEW, plus approximately 15 minutes to Toronto Pearson Airport and 30 minutes to downtown Toronto, this condo offers incredible convenience in the heart of the city (id:15069)
QUICK CLOSINGS AVAILABLE (move-in and avoid occupancy fees!). Welcome to New Hamburg's latest townhouse development, Cassel Crossing! Featuring the quality now under construction traditional street front townhouse The Park 3 bed layout interior unit by a local builder. PICK YOUR FINISHES WHILE YOU CAN; quartz countertops throughout, main floor luxury vinyl plank, 9ft main floor ceilings, central air & ERV and wood deck. Enjoy small town living with big city comforts (Wilmot Rec Centre, Mike Schout Wetlands Preserve, Downtown Shops, Restaurants) & much more! Conveniently located only 15 minutes to KW and 45 minutes to the GTA. BONUS: This unit comes with over $5,600 in extra upgrades already included (double sinks in main & primary bath, additional pot lights throughout, two piece basement rough-in and sanitary back flow preventer) and limited time offer (6pc appliance package) with purchase and $15,000 in additional FREE UPGRADES!!! (id:15069)
Welcome to New Hamburg's latest townhouse development, Cassel Crossing! Featuring the quality to-be-built 3 bed, 2.5 bath back-to-back townhouse The Wilmot interior unit by a local builder. Features include; quartz countertops throughout, lower / main floor luxury vinyl plank, balcony, 9ft lower / main floor ceilings, central air & ERV. Enjoy small town living with big city comforts (Wilmot Rec Centre, Mike Schout Wetlands Reserve, Downtown Shops, Restaurants) & much more! Conveniently located only 15 minutes to KW and 45 minutes to the GTA. BONUS: Limited time offer (6pc appliance package) with purchase and $15,000 in FREE UPGRADES!!! (id:15069)
QUICK CLOSINGS AVAILABLE (move-in and avoid occupancy fees!). Welcome to New Hamburg's latest townhouse development, Cassel Crossing! Featuring the quality now under construction traditional street front townhouse The Park 3 bed layout interior unit by a local builder. PICK YOUR FINISHES WHILE YOU CAN; quartz countertops throughout, main floor luxury vinyl plank, 9ft main floor ceilings, central air & ERV and wood deck. Enjoy small town living with big city comforts (Wilmot Rec Centre, Mike Schout Wetlands Preserve, Downtown Shops, Restaurants) & much more! Conveniently located only 15 minutes to KW and 45 minutes to the GTA. BONUS: This unit comes with over $5,600 in extra upgrades already included (double sinks in main & primary bath, additional pot lights throughout, two piece basement rough-in and sanitary back flow preventer) and limited time offer (6pc appliance package) with purchase and $15,000 in additional FREE UPGRADES!!! (id:15069)
**AUGUST 2 OPEN HOUSE CANCELLED** This beautifully updated 2-story home located on a quiet court in Grand River North offers an incredible array of exciting features, including a magazine worthy chef’s kitchen, in-law potential with a second full kitchen in the walk-out basement, a private backyard oasis highlighted by an onground pool, and no rear neighbours. A recently repaved driveway and double car garage set the stage, and you’ll be blown away by the stunning main floor renovation (2023) that left no stone unturned. Highlighted by engineered hardwood flooring, this level offers an extra wide powder room, open concept living & dining rooms, as well as the aforementioned chef’s kitchen which boasts an extra large granite island, granite counters, herringbone backsplash, dark stainless appliances including an extra wide gas oven, built-in dual beverage taps, designer coffee bar with a feature wall, potlights and sliders to the elevated backyard deck. Upstairs you’ll find 3 bedrooms, along with a large family room offering a gas fireplace (there are doors so this room can be converted to a bedroom). The large primary features a walk-in closet, stylish feature wall and a gorgeous 4-piece ensuite with a glass shower and large soaker tub. Two additional bedrooms and a second 4-piece bathroom complete this upper level. Heading to the basement don’t miss the mud room with laundry just off of the kitchen, and once downstairs you’ll find the second recently updated kitchen, a living room, large rec-room, a 4-piece bathroom and a walk-out to the backyard patio. Add a wall to convert the living room to a 5th bedroom if so desired. In addition to the pool and deck, the backyard paradise also boasts a hot tub, poolside cabana bar, a shed, and numerous seating areas. Backing onto trees and with no rear neighbours, you’ll love spending time in this idyllic setting. (id:15069)