
2075 Walker's Line Unit# 222 Burlington, Ontario L7M 4G7

2 Bedroom
2 Bathroom
1,323 sqft
Central Air Conditioning
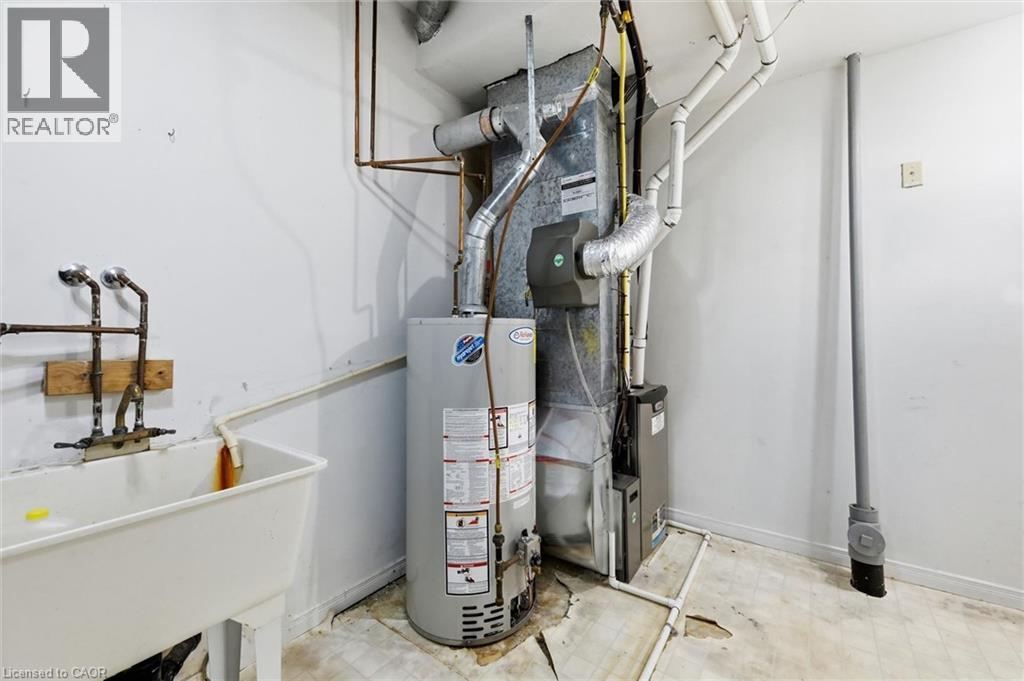
Forced Air
$550,000Maintenance, Insurance, Landscaping, Property Management
$455 Monthly
Maintenance, Insurance, Landscaping, Property Management
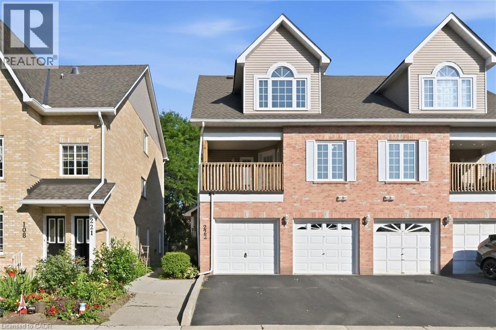
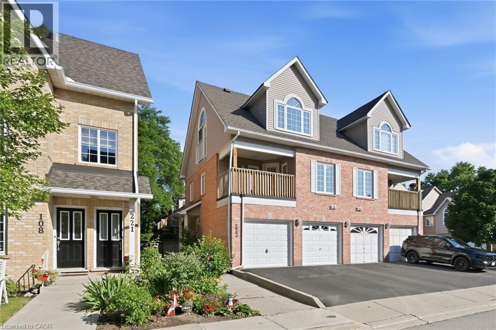
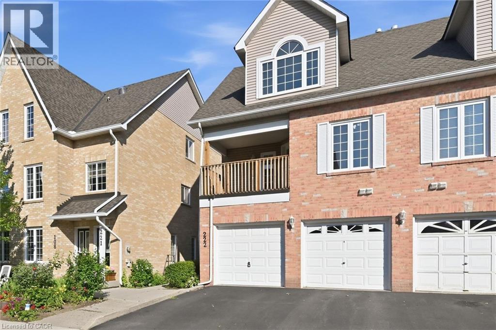
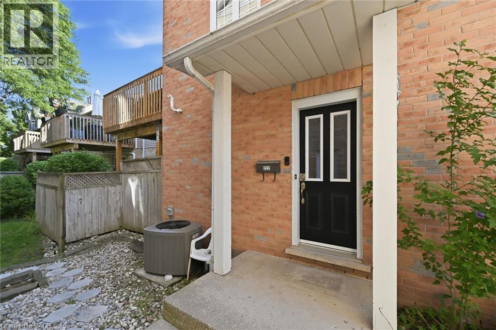
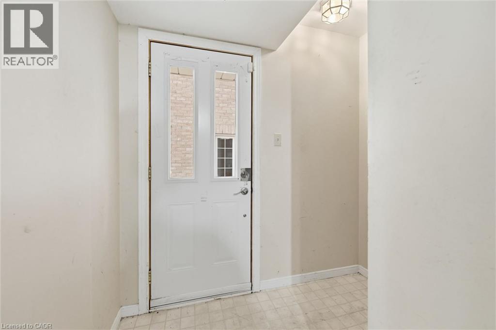
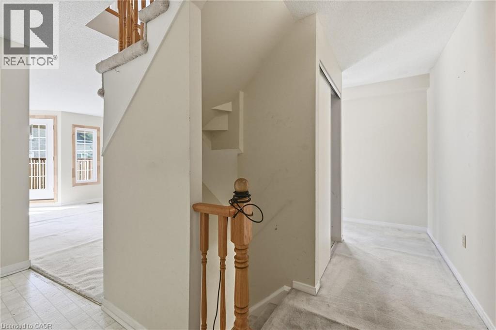
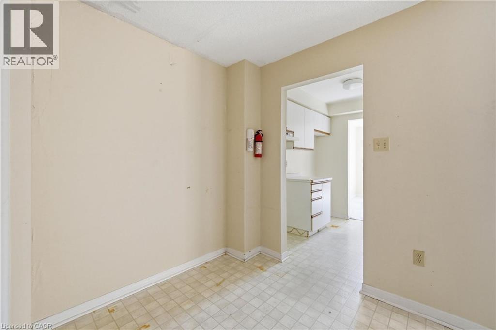
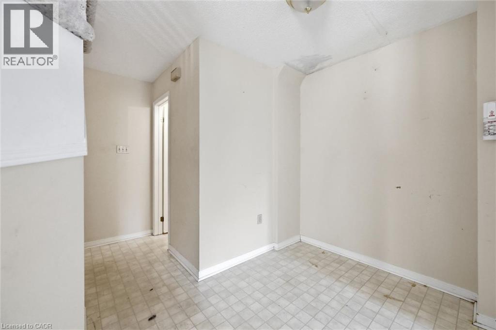
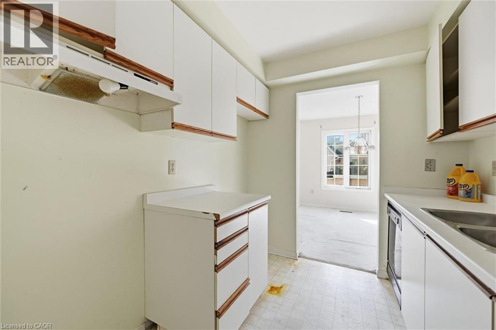
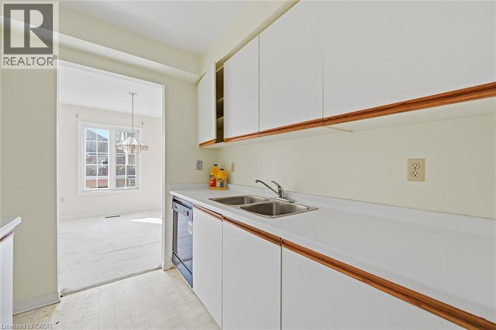
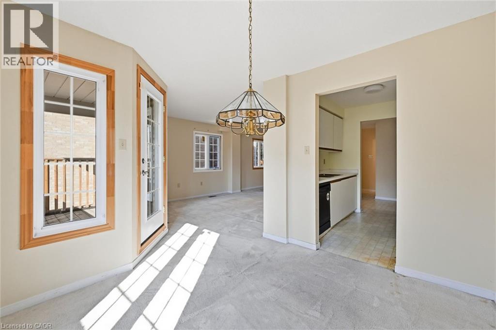
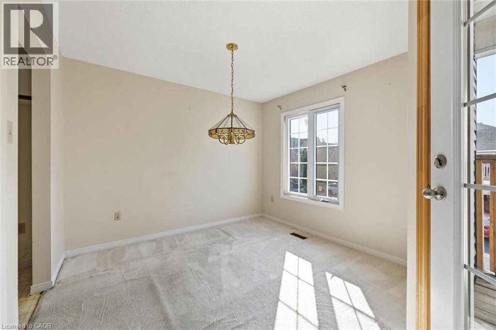
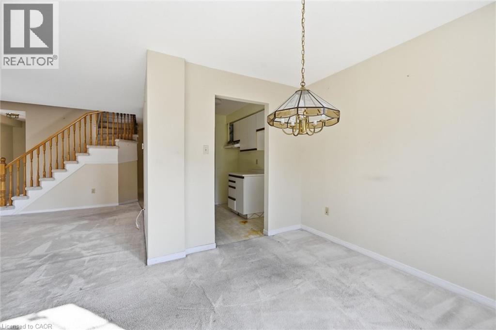
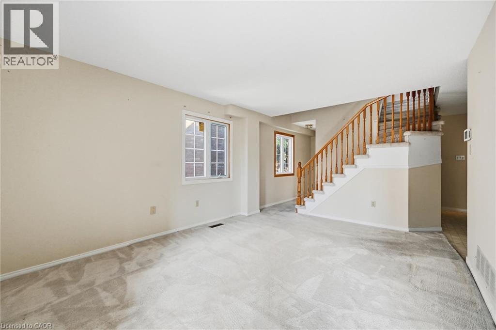
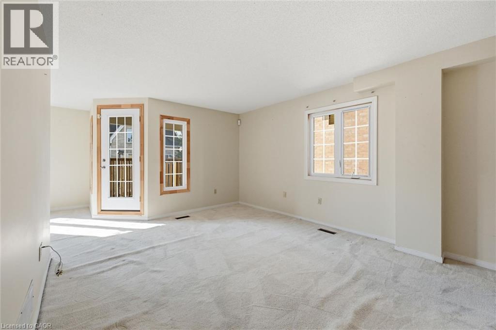
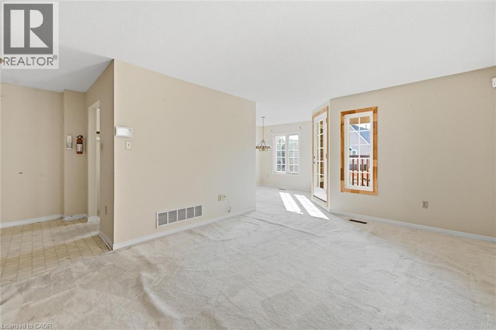
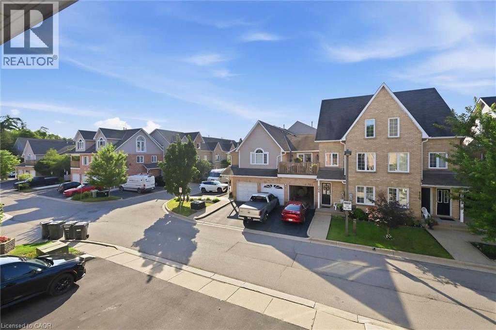
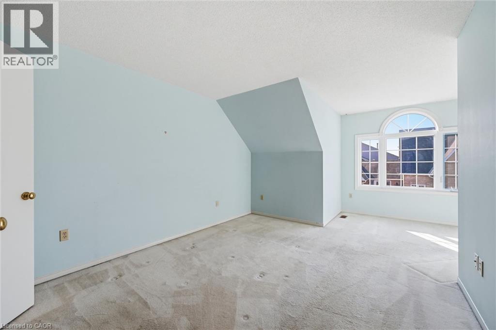
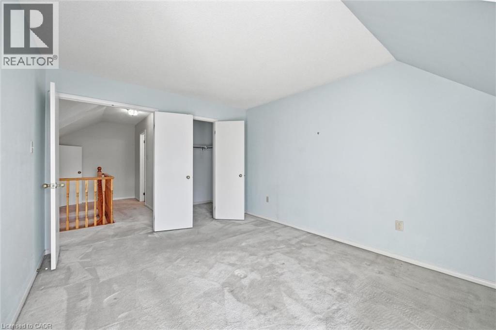
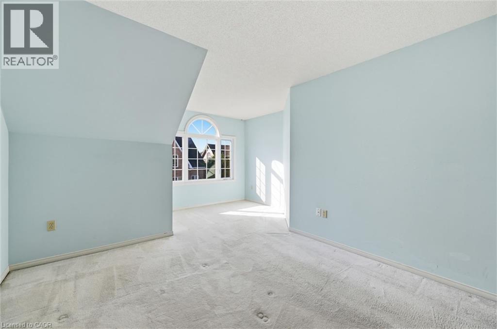
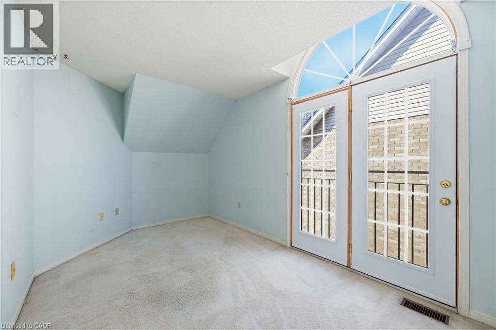
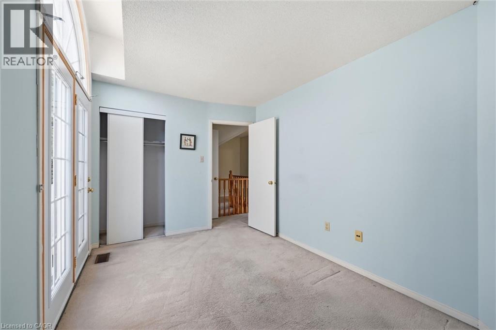
$455 MonthlyOne of the best-priced opportunities to own in sought-after Headon Forest! This 2-bedroom, 2-bathroom condo townhouse offers an incredible chance to get into one of Burlington's most desirable neighbourhoods at an affordable price. Featuring a functional layout, spacious principal rooms, an attached garage with inside entry, and plenty of potential to renovate and build equity, this home is priced to reflect the cosmetic updates it needs. Whether you're a first-time buyer looking to make a home your own, an investor, or a renovator, the value here is undeniable. Located in a well-maintained complex close to parks, walking trails, top-rated schools, shopping, restaurants, transit, and convenient access to the QEW, 403 and 407. Opportunities like this don't come along often—bring your vision and make it your own. (id:15069)
Property Details
| MLS® Number | 40850370 |
| Property Type | Single Family |
| Amenities Near By | Golf Nearby, Park, Place Of Worship, Public Transit, Schools, Shopping |
| Community Features | Community Centre |
| Equipment Type | Furnace |
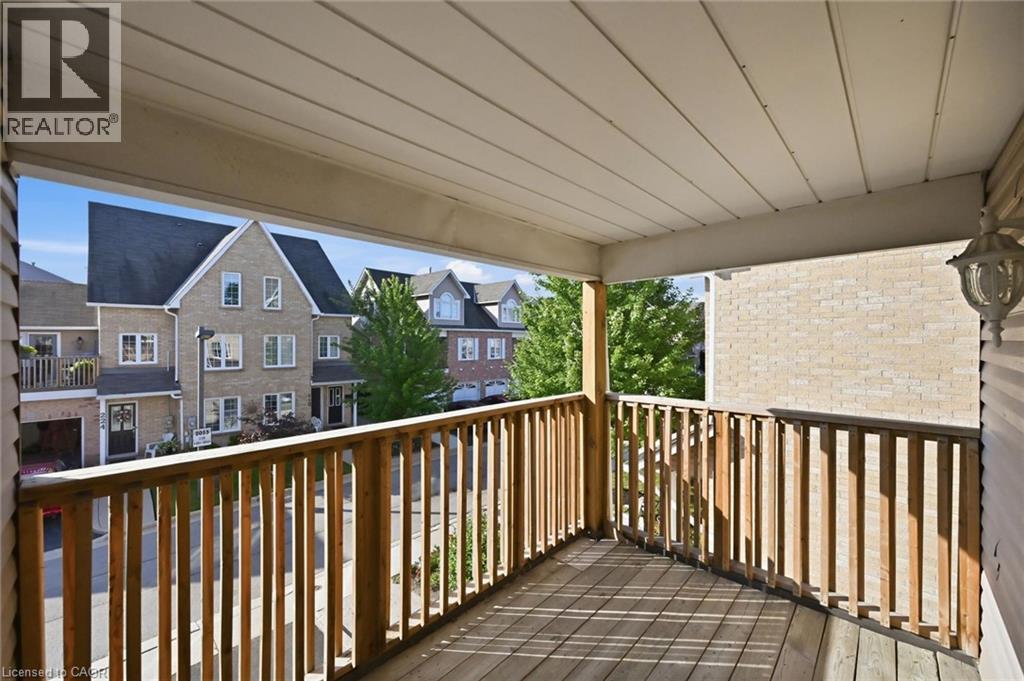
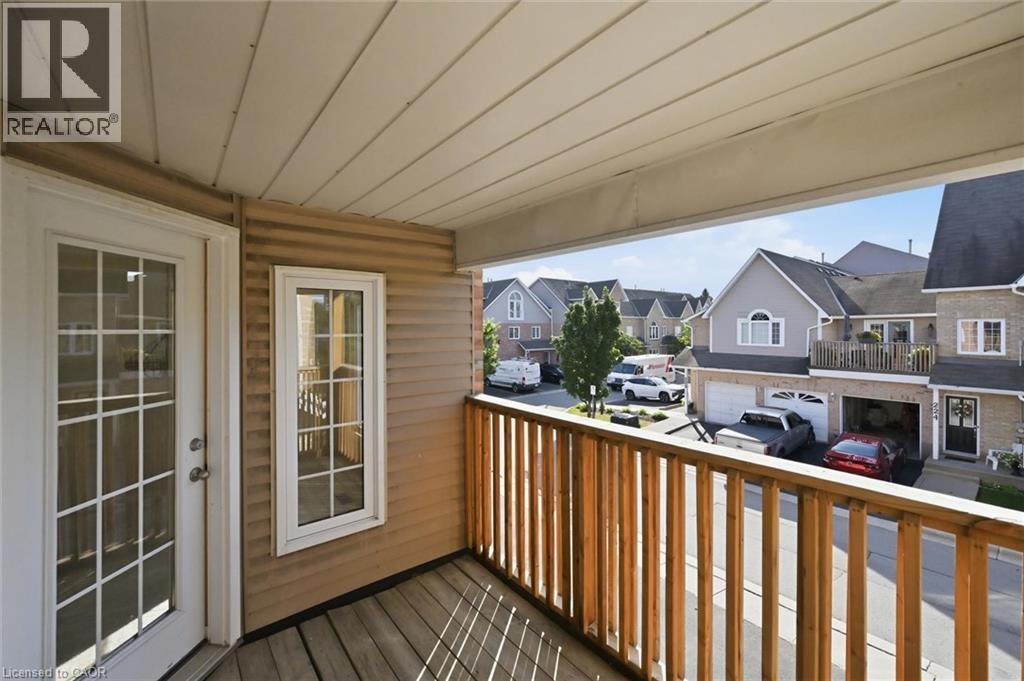
| Features | Conservation/green Belt, Balcony, Paved Driveway |
| Parking Space Total | 2 |
| Rental Equipment Type | Furnace |
Building
| Bathroom Total | 2 |
| Bedrooms Above Ground | 2 |
| Bedrooms Total | 2 |
| Appliances | Dishwasher, Dryer, Washer |
| Basement Development | Partially Finished |
| Basement Type | Partial (partially Finished) |
| Constructed Date | 1991 |
| Construction Style Attachment | Attached |
| Cooling Type | Central Air Conditioning |
| Exterior Finish | Brick, Vinyl Siding |
| Half Bath Total | 1 |
| Heating Fuel | Natural Gas |
| Heating Type | Forced Air |
| Stories Total | 2 |
| Size Interior | 1,323 Sqft |
| Type | Row / Townhouse |
| Utility Water | Municipal Water |
Parking
| Attached Garage |
Land
| Access Type | Road Access, Highway Access, Highway Nearby |
| Acreage | No |
| Land Amenities | Golf Nearby, Park, Place Of Worship, Public Transit, Schools, Shopping |
| Sewer | Municipal Sewage System |
| Size Total Text | Unknown |
| Zoning Description | Rm3 |
Rooms
| Level | Type | Length | Width | Dimensions |
|---|---|---|---|---|
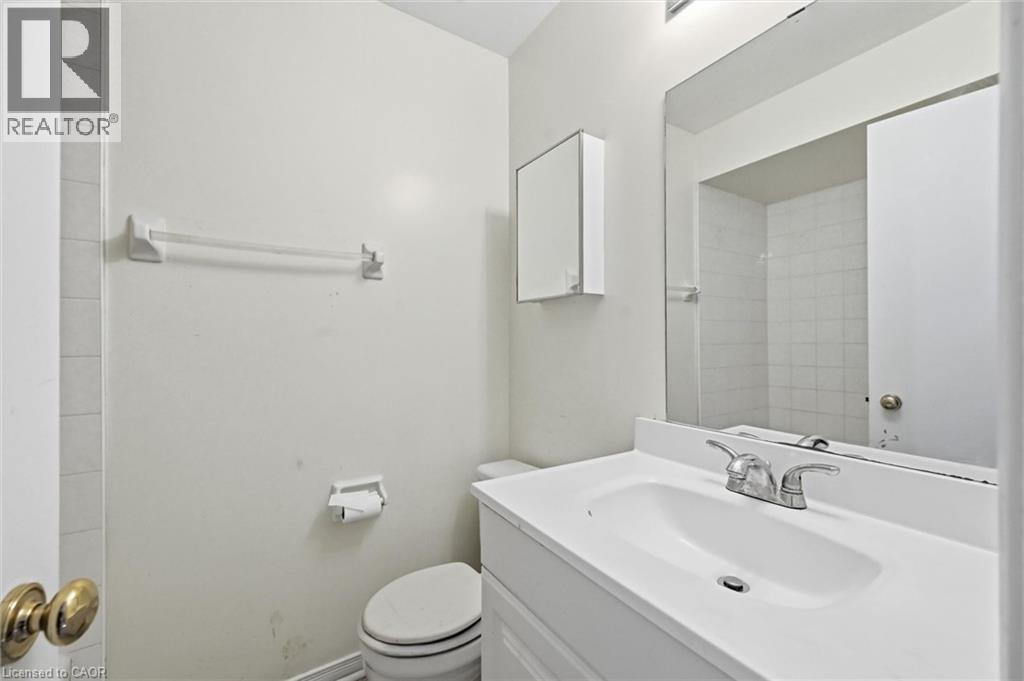
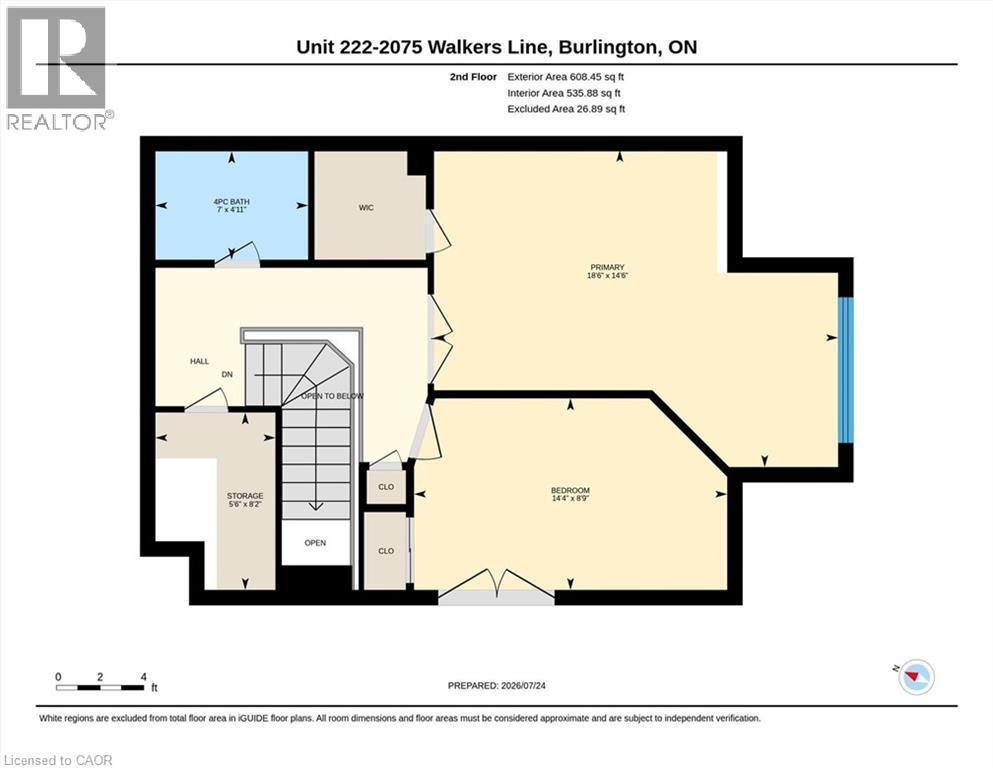
| Second Level | 4pc Bathroom | 7'0'' x 4'11'' | ||
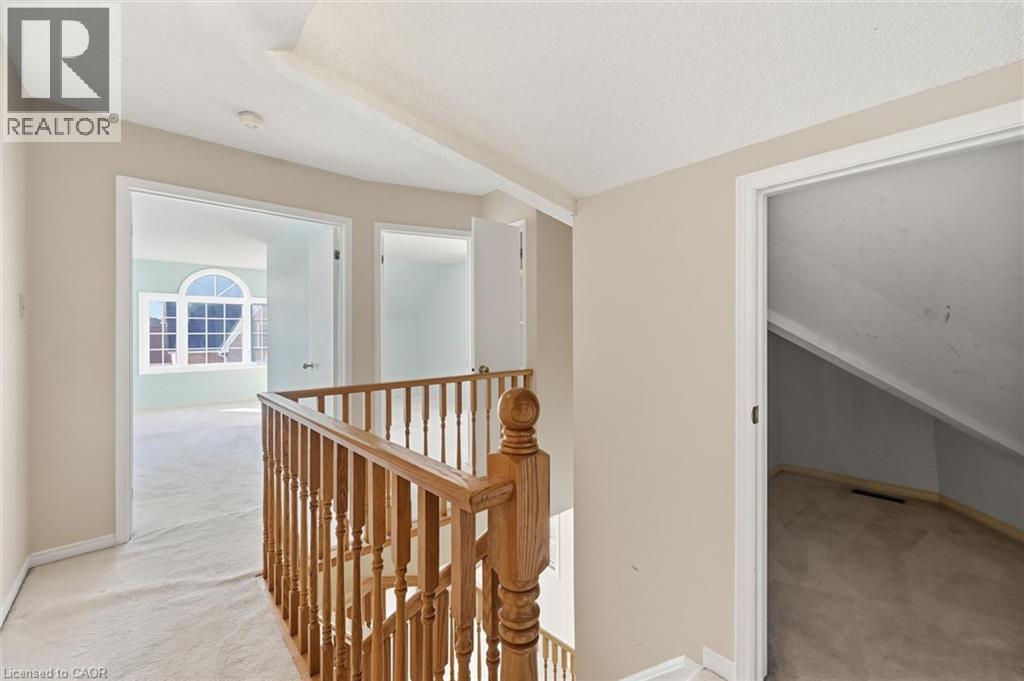
| Second Level | Primary Bedroom | 18'6'' x 14'6'' | ||
| Second Level | Bedroom | 14'4'' x 8'9'' | ||
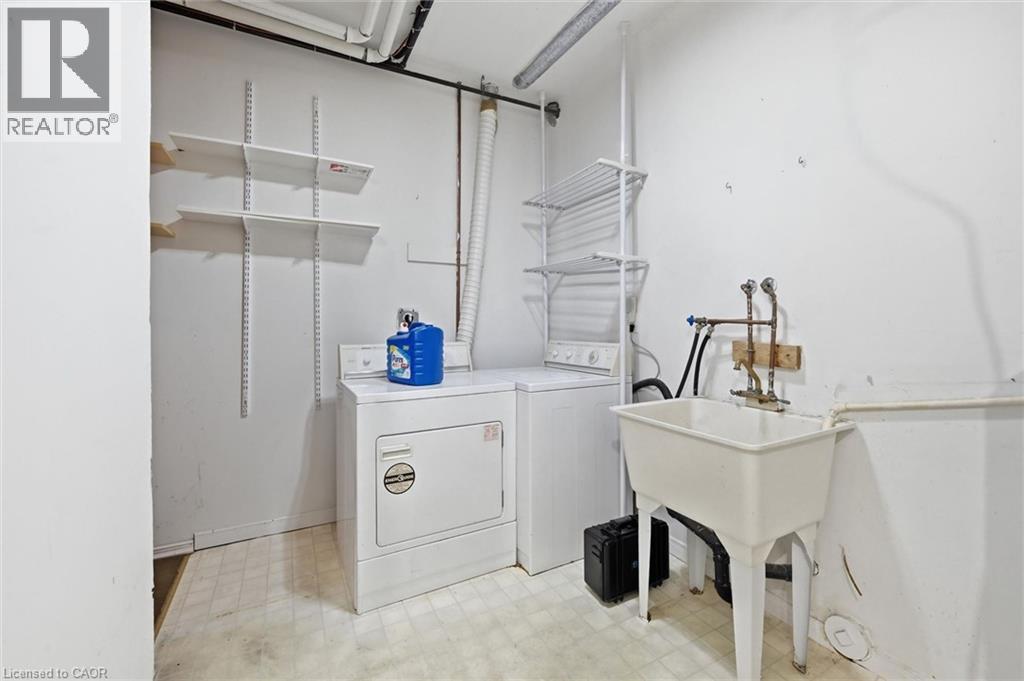
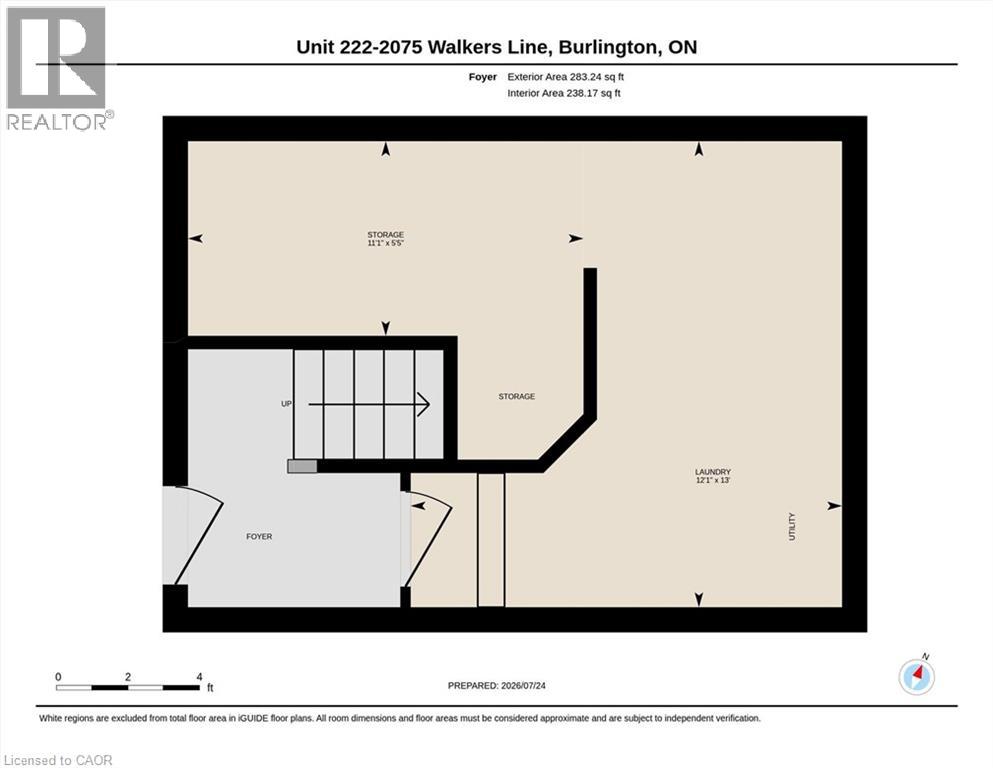
| Lower Level | Laundry Room | 12'1'' x 13'0'' | ||
| Lower Level | Storage | 11'1'' x 5'5'' | ||
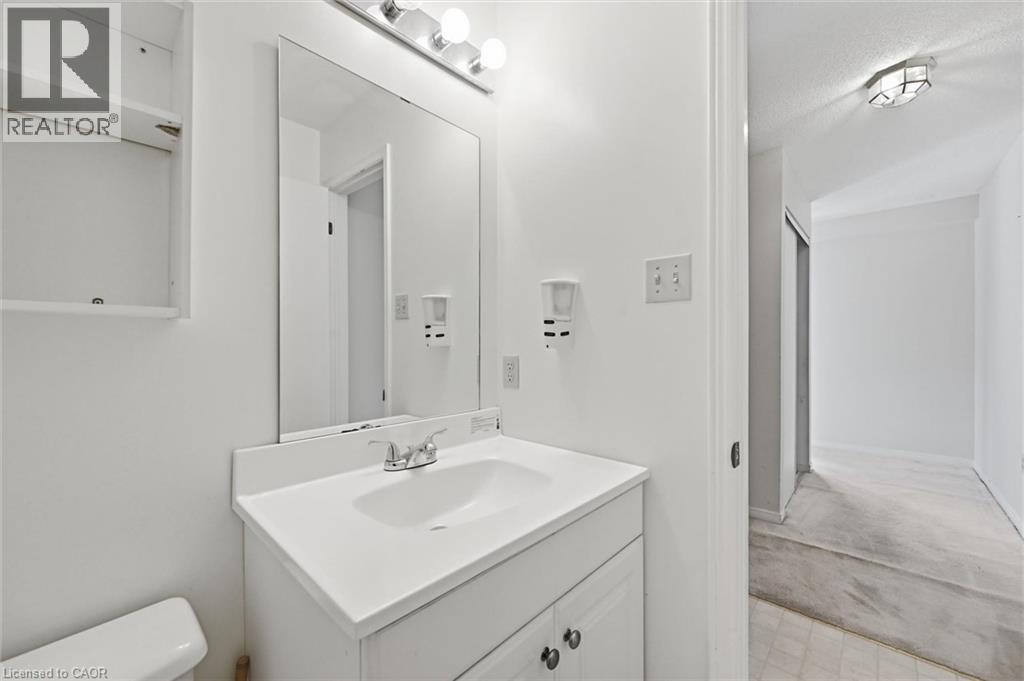
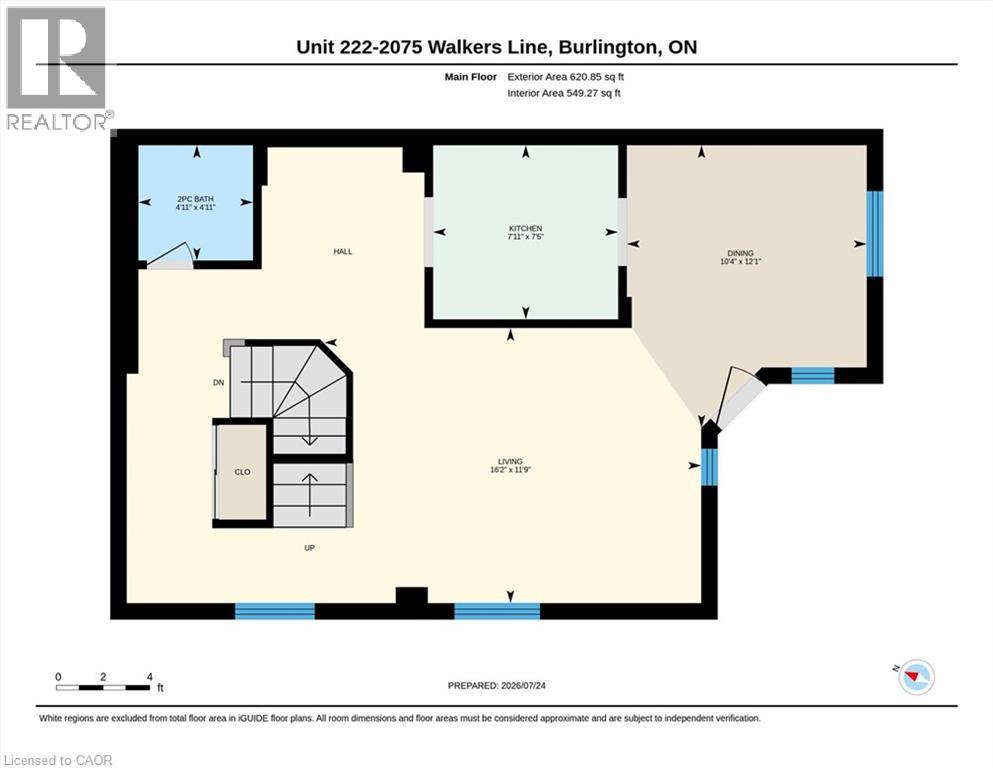
| Main Level | 2pc Bathroom | 4'11'' x 4'11'' | ||
| Main Level | Kitchen | 7'11'' x 7'5'' | ||
| Main Level | Dining Room | 10'4'' x 12'1'' | ||
| Main Level | Living Room | 16'2'' x 11'9'' |
https://www.realtor.ca/real-estate/30074385/2075-walkers-line-unit-222-burlington
Contact Us
Contact us for more information

This REALTOR.ca listing content is owned and licensed by REALTOR® members of The Canadian Real Estate Association
The trademarks REALTOR®, REALTORS®, and the REALTOR® logo are controlled by The Canadian Real Estate Association (CREA) and identify real estate professionals who are members of CREA. The trademarks MLS®, Multiple Listing Service® and the associated logos are owned by The Canadian Real Estate Association (CREA) and identify the quality of services provided by real estate professionals who are members of CREA. The trademark DDF® is owned by The Canadian Real Estate Association (CREA) and identifies CREA's Data Distribution Facility (DDF®)
July 28 2026 05:29:47
REALTORS® Association of Hamilton-Burlington
Flux Realty