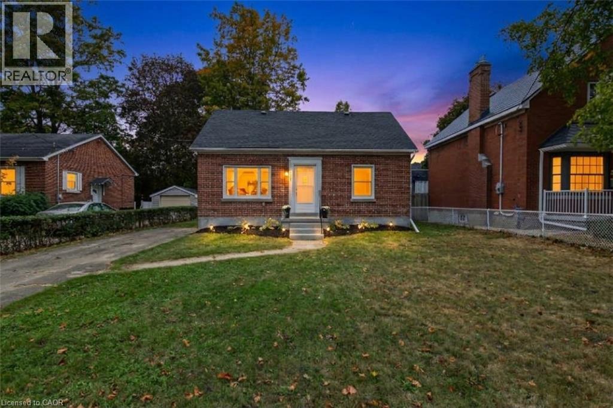
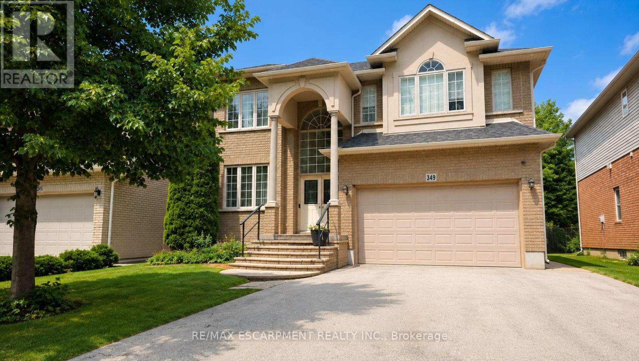
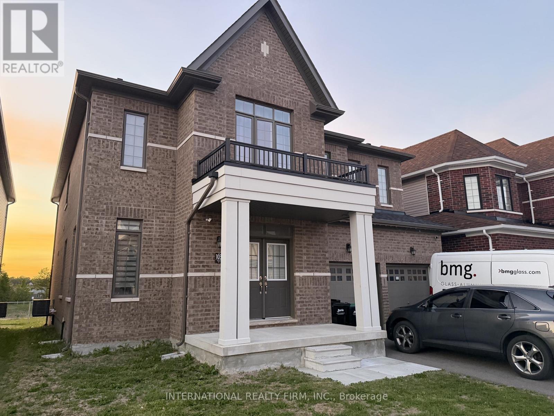
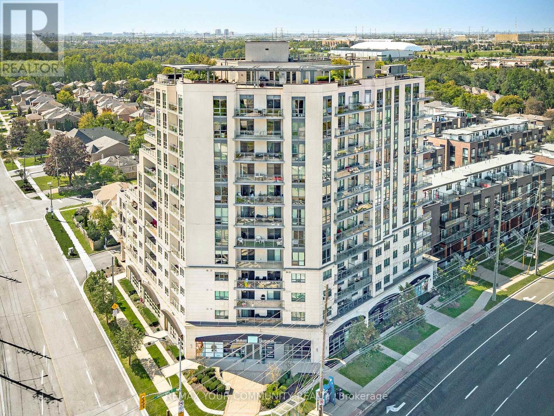
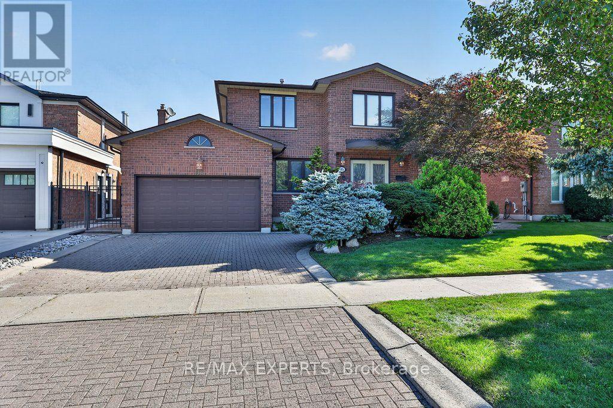
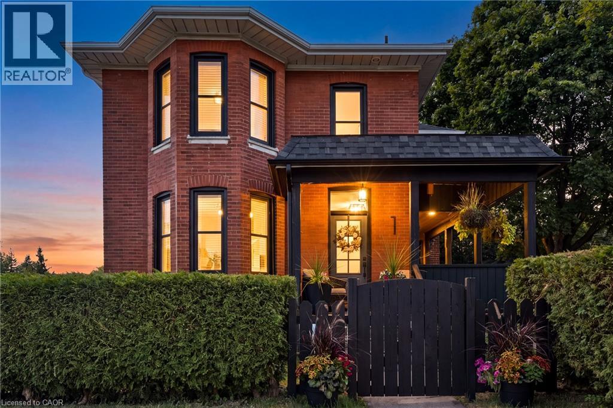
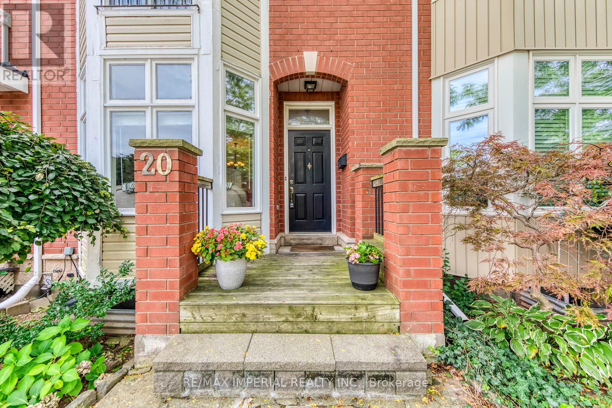
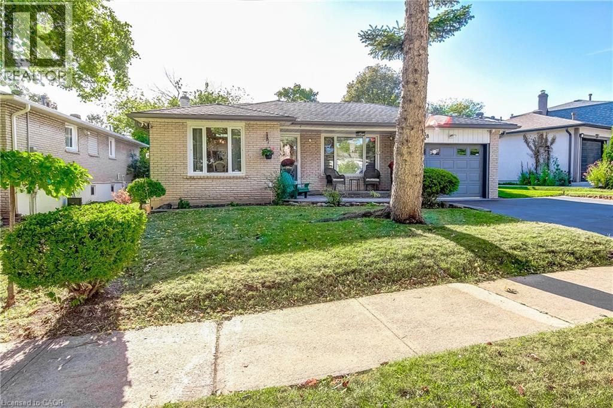
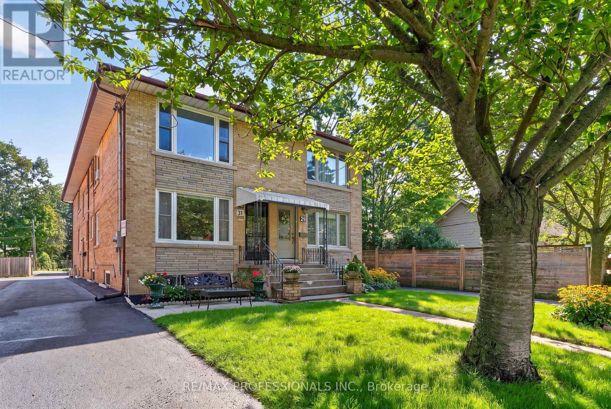
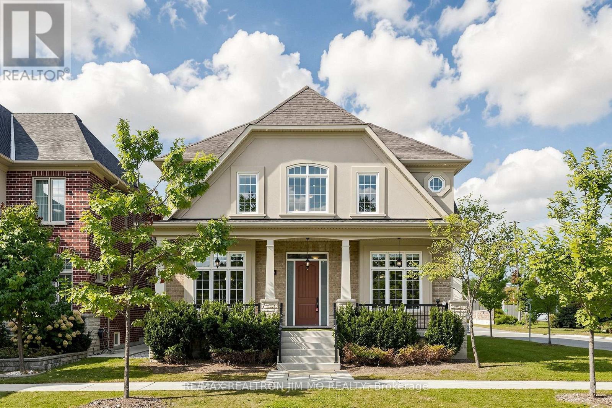
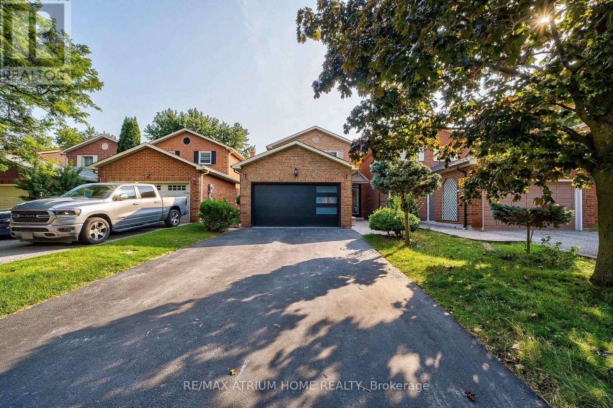
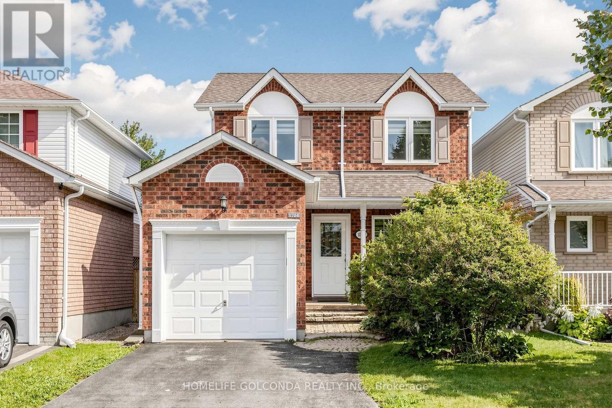
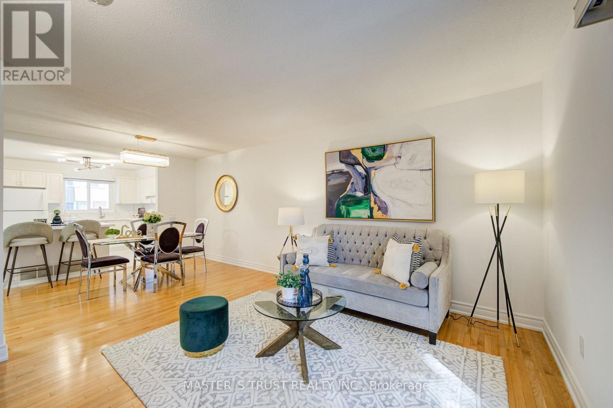
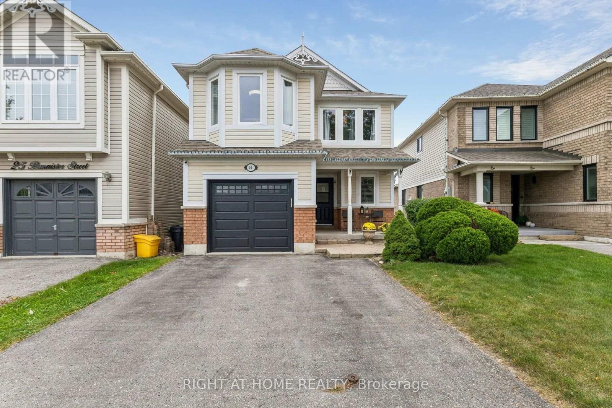
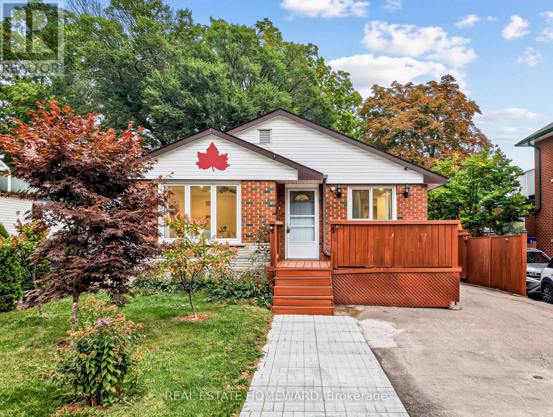
Welcome to 223 Margaret Ave, where extensive renovations, thoughtful design and a fantastic location come together! This impressive all brick 4+1 bedroom, 2 full bathroom home sits on a generous 50 foot wide lot and offers beautifully updated living space from top to bottom. Step inside and you will immediately appreciate the inviting open concept main floor, featuring a gorgeous renovated kitchen and bright living area. The kitchen is designed with both everyday living and entertaining in mind, offering loads of prep space, quartz counters, an oversized pantry, soft close cabinetry, two spice racks, a fantastic island and plenty of pot lights. A new walkout provides easy access to the backyard and deck, creating a seamless connection between indoor and outdoor living. The main floor also features two bedrooms and a beautifully finished new 4 piece bathroom. Upstairs, you will find two additional bedrooms along with convenient attic storage. The fully finished basement adds even more versatility with a spacious family room, fifth bedroom with egress window, new laundry room and a beautifully finished 3 piece bathroom. All appliances included! The extensive list of updates includes lighting, electrical wiring, flooring, kitchen, both bathrooms, several windows, upgraded insulation, forced air gas furnace, central air conditioning, water heater and doors, allowing you to move in and enjoy without taking on a long renovation list. Located just minutes from downtown Kitchener and Uptown Waterloo, with easy access to Breithaupt Centre, the Spur Line Trail, public transit, schools and everyday amenities. Beautifully renovated, wonderfully located and offering plenty of space for you to enjoy! 223 Margaret Ave is one you will want to see! (id:15069)
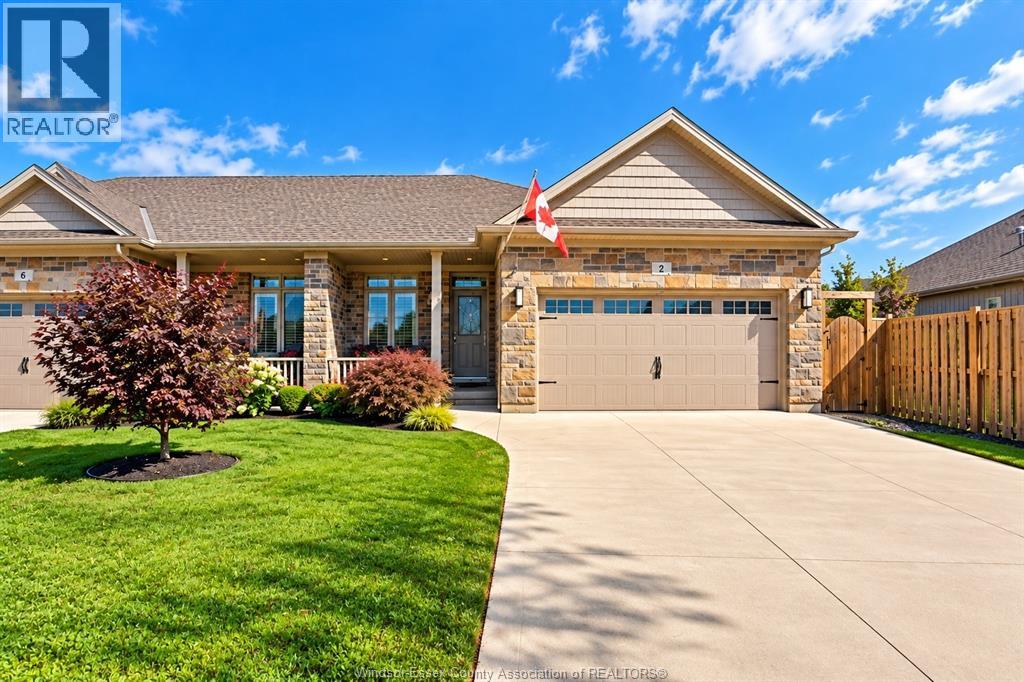
Welcome to 2 Delft, nestled in a beautiful new subdivision! Built in 2021, this stunning home offers 1,225 sq. ft. of modern, upscale and bright living space. The main floor features 2 bedrooms and 2 full bathrooms, including a spacious primary retreat with a huge walk-in closet and private 3-piece ensuite. Oversized windows fill the home with natural light, stainless steel appliances, a gas stove, BBQ gas line and abundant storage add to its appeal. The fully finished lower level offers a huge second living room, 2 additional bedrooms, a full bathroom and utility room with washer, dryer and tankless water heater. Outside, enjoy a double garage, huge concrete pad and fully fenced backyard. Tucked away on a quiet cul-de-sac, this move-in-ready home offers modern finishes, plenty of space and room for the whole family to enjoy! With its thoughtful layout and generous living areas, there’s plenty of flexibility for entertaining, working from home or hosting guests. (id:15069)
Charming newer-built home in one of Essex’s growing newer communities, featuring 3 spacious main-floor bedrooms, modern finishes, high-end light fixtures, and a primary bedroom with private ensuite, with a spacious basement offering lots of potential and a two-tier backyard deck with hot tub, perfect for entertaining or relaxing, this well-maintained home offers modern comfort and plenty of room to grow. (id:15069)
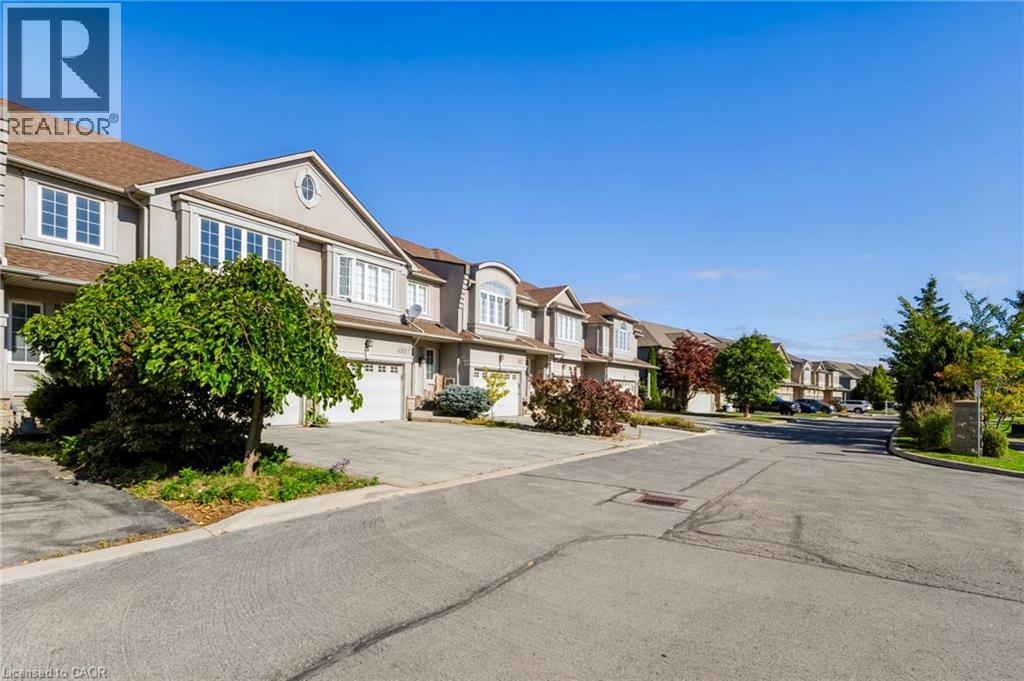
Welcome to 488 Stonehenge Dr, a freehold townhouse in Ancaster. This 2-storey home features 3 bedrooms and 3 bathrooms with carpet-free flooring throughout. The main floor offers a functional living and dining area, with French door access from the dining room to the backyard. The kitchen and convenient powder room complete the main level. The second floor features three bedrooms, including a primary bedroom with ensuite, plus an additional office area providing a convenient space for working from home or study. Conveniently located near schools, parks, shopping, restaurants, public transit and major highways. Competitively priced for buyers seeking a freehold townhouse in Ancaster. (id:15069)
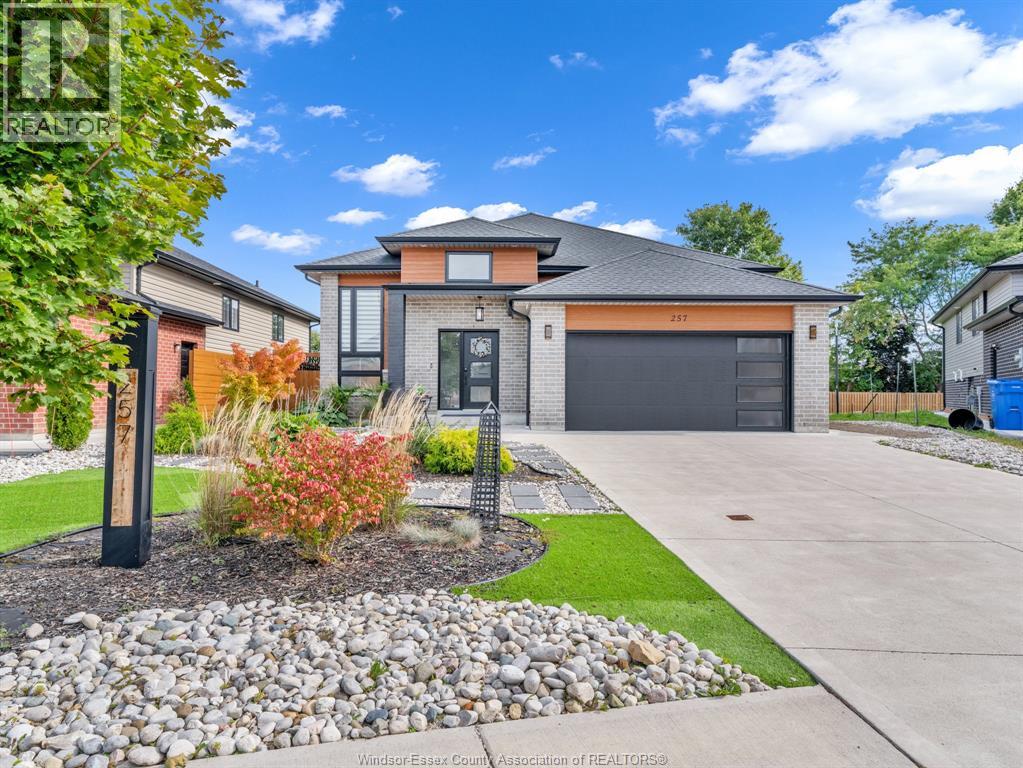
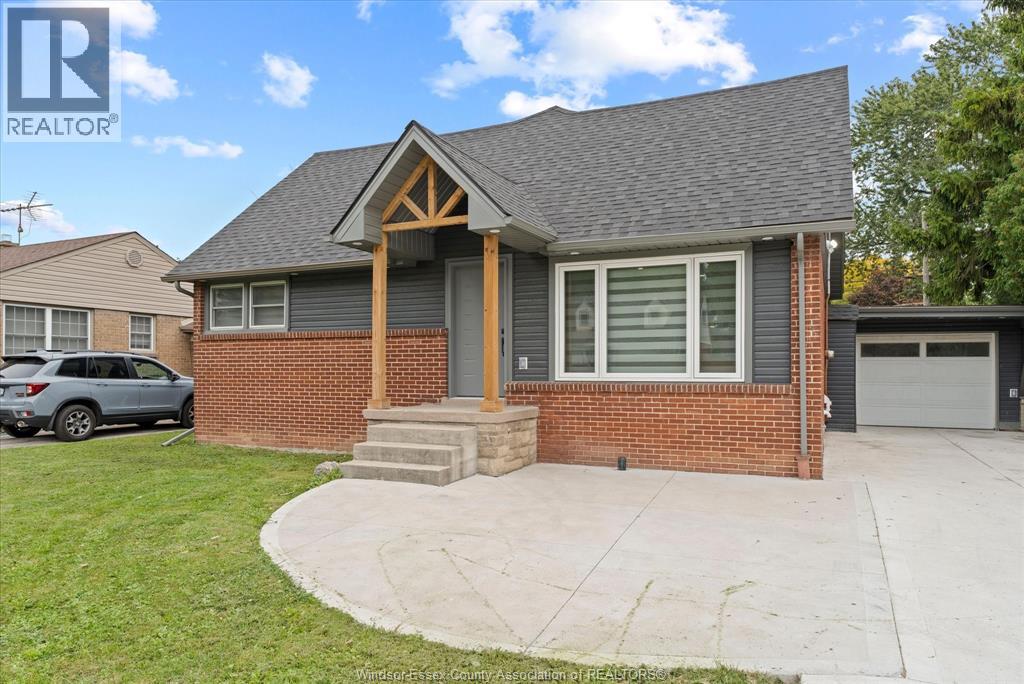
Fully Renovated Two-Storey Home in Prime South Windsor - Top School District! 4+1 bed, 3 full modern bath, 2 modern kitchens. 1,741 sqft above + 906 sqft basement. Renovated 2024-2026: new roof, siding, most windows & doors, up-to-8-car driveway, insulated 1.5-car garage. All-new electrical, plumbing, HVAC, gas fireplace and all appliances. Outdoor paradise: 330 sqft covered porch + 512 sqft in-ground pool (new liner & equipment), new cement patio, partial replaced fencing. Rare to find! (id:15069)
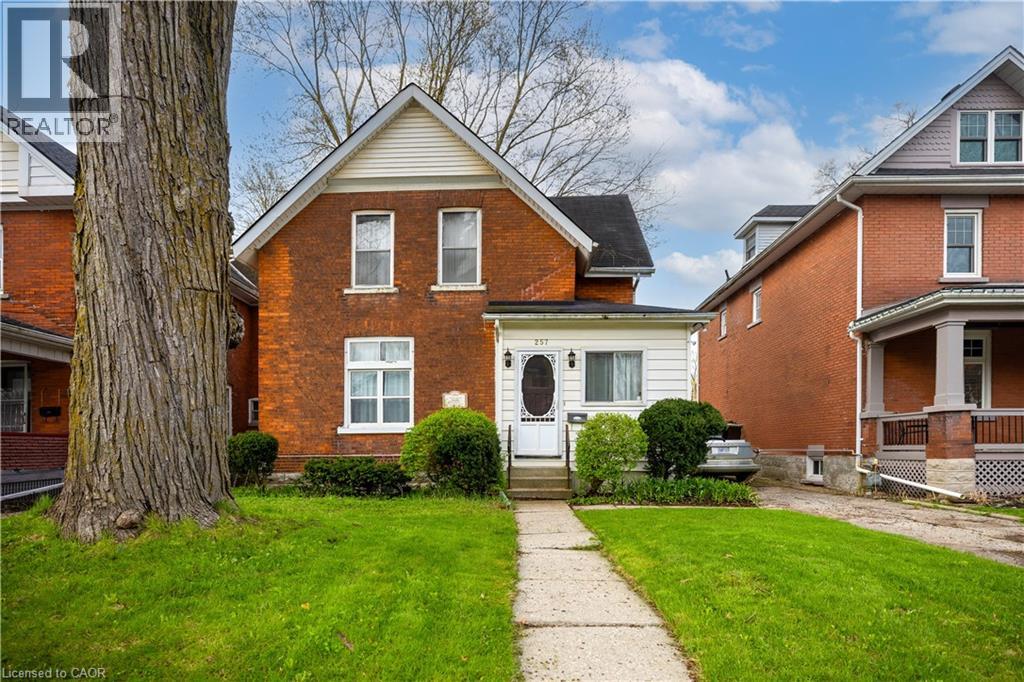
LOCATION, LOCATION, LOCATION! Prime opportunity in the heart of Stratford, just steps from downtown and minutes from the Stratford Festival Theatre. Built in 1904, this charming red brick century home has been proudly owned by the same family for over five decades, and formally operated as a B&B. Full of character and history, it offers a rare opportunity in one of Stratford’s most desirable neighbourhoods. The home features five bedrooms across two levels, with three upstairs and two on the main floor. The main floor offers flexible living space, including a front room currently used as a bedroom, separated by a non-structural wall that may be removed to restore a larger open living area. The rear addition, which includes the kitchen and a back room, is the primary area ready for renovation and presents excellent potential for modernization. A standout feature is the large backyard, offering exceptional space for gardening, entertaining, and family enjoyment. Located within walking distance of schools, shops, restaurants, theatres, and all downtown amenities, this is a rare opportunity to own a character filled home in a premier Stratford location. (id:15069)
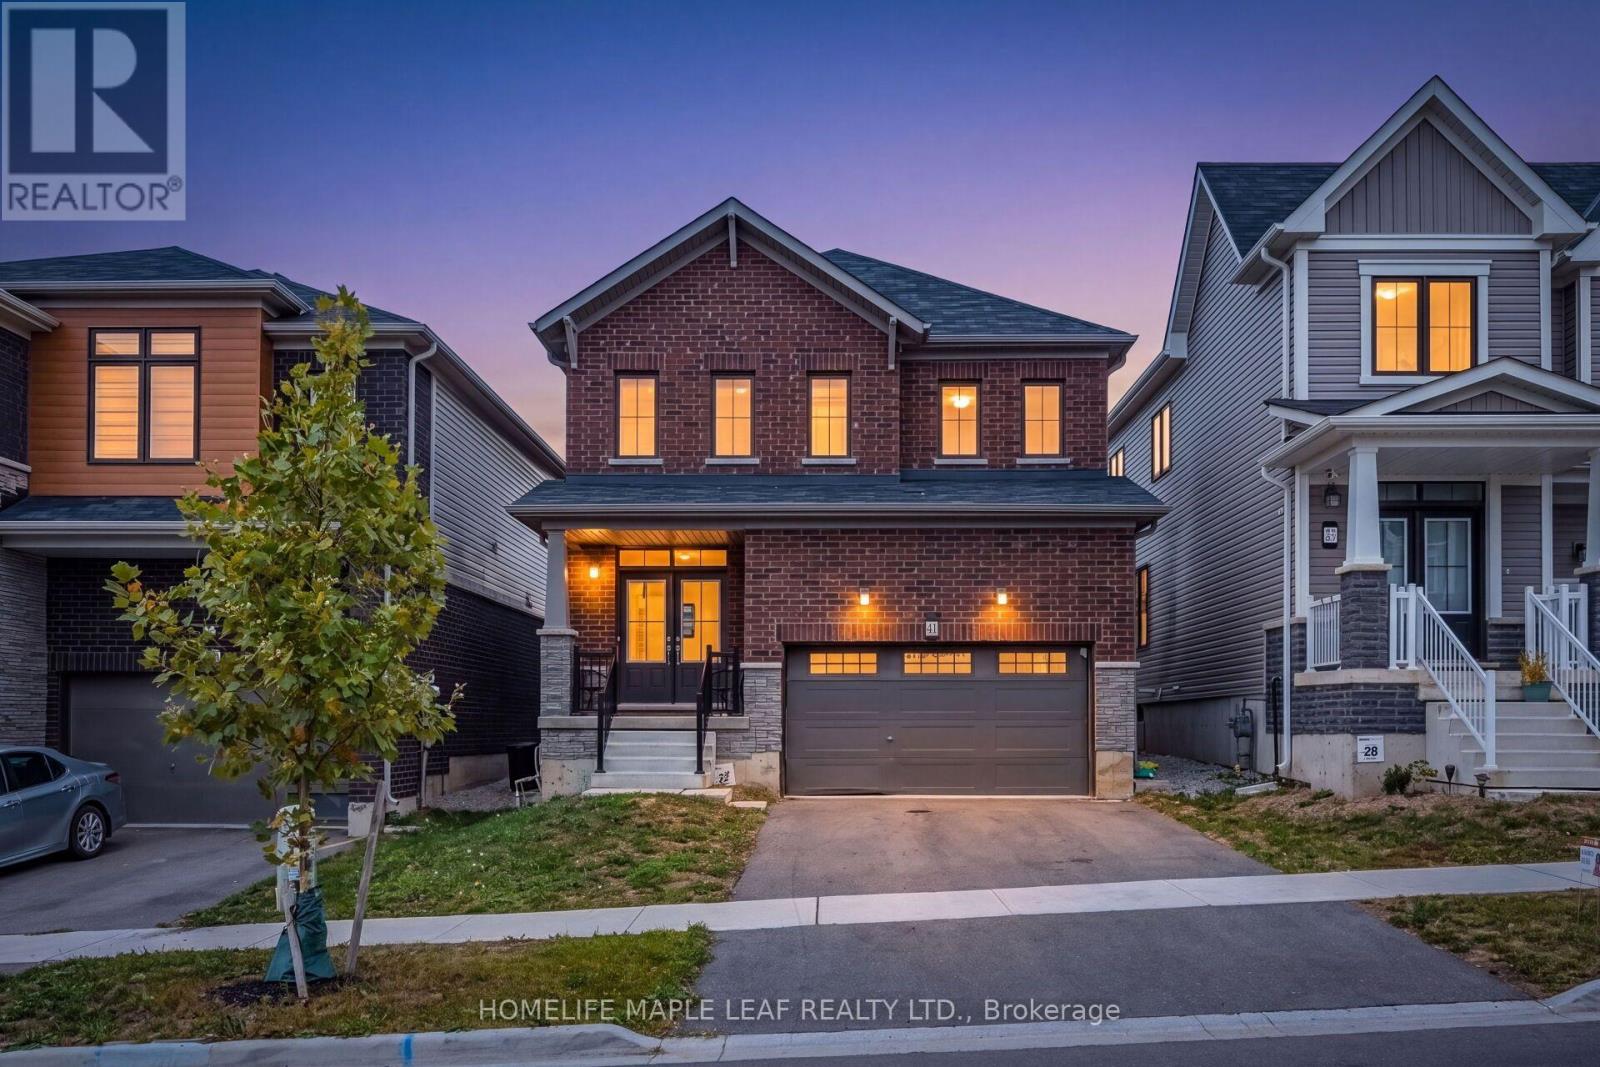
Welcome to 41 Sundin Drive, a beautiful detached home in Haldimand, built in 2022. This spacious 4-bedroom, 2.5-bathroom home offers a practical and family-friendly layout with plenty of space for comfortable living. The main floor features beautiful hardwood flooring and plenty of windows that fill the home with natural light. Enjoy the convenience of a 2-car garage, generous living spaces, and a well-planned layout that makes excellent use of every room. One of the best features of this home is its location, just steps from the Grand River and scenic walking trails, making it easy to enjoy nature, outdoor activities, and peaceful walks. The home also offers the added privacy of no house at the back. Built in 2022, this newer home gives you modern living with the convenience of a move-in-ready property. A great opportunity for families looking for a beautiful home in a peaceful location with easy access to the Grand River, walking trails, and nearby amenities. Come see 41 Sundin Drive and make it your new home! (id:15069)
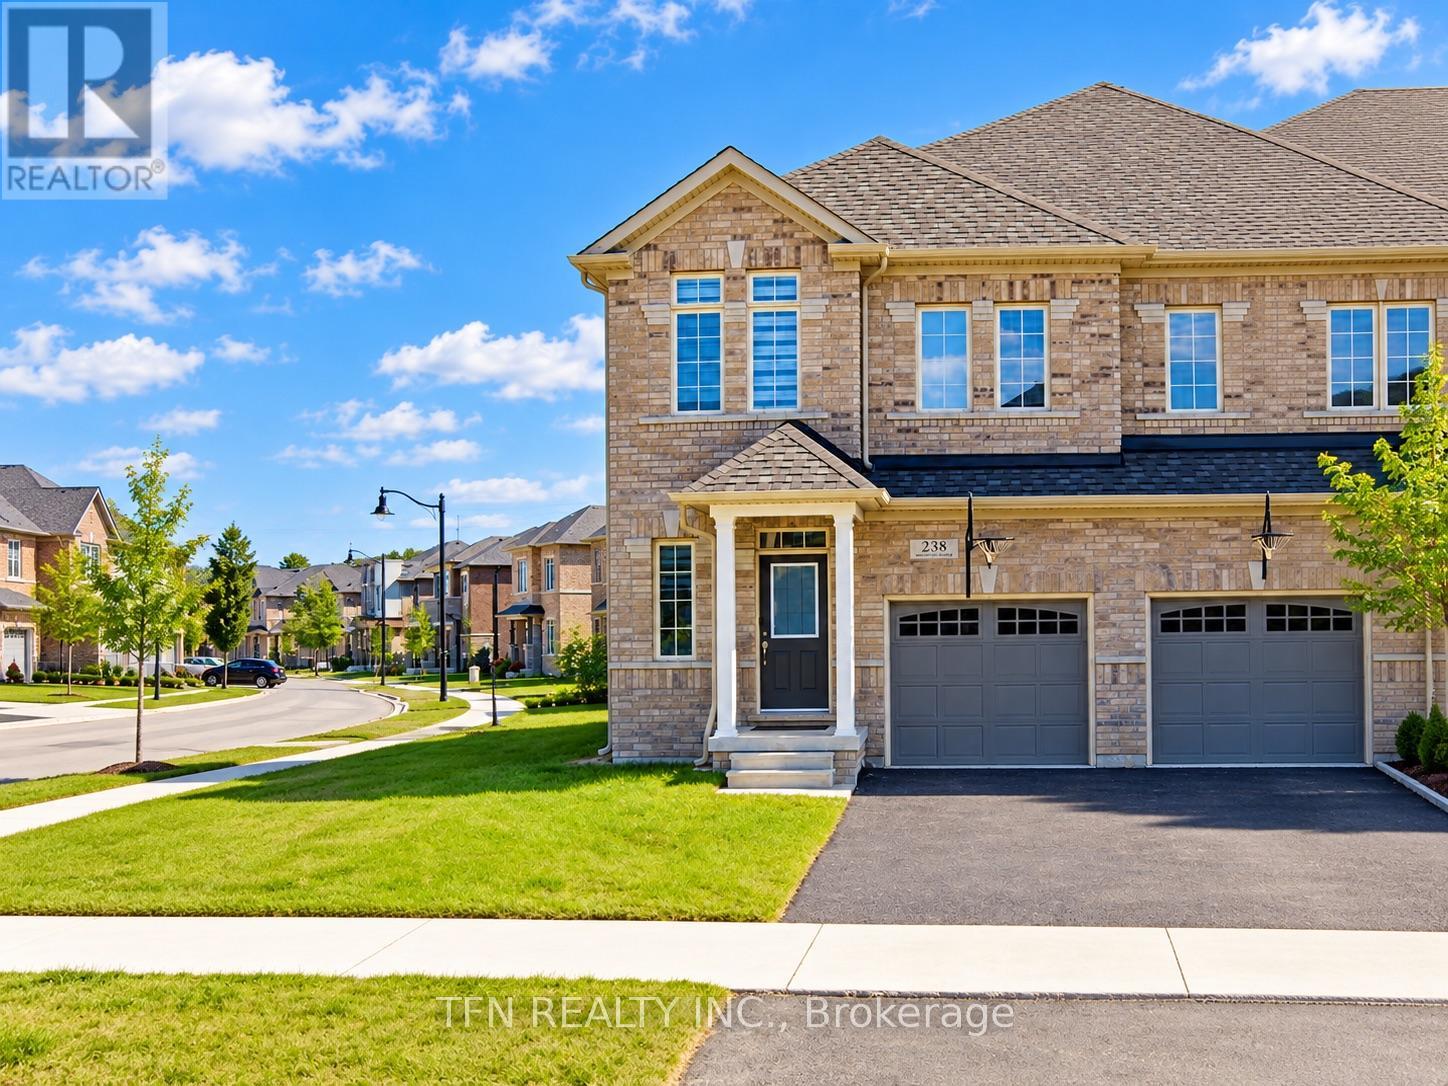
Welcome to 238 Skinner Road, where refined style meets the ease of everyday living in Waterdown. Step inside to a bright, open-concept main floor designed for relaxed evenings and effortless entertaining. A fireplace anchors the living area, while the kitchen's stainless steel appliances add a polished touch. An oak staircase with striking black iron details leads to three bedrooms and the convenience of second-floor laundry. With three bathrooms, inside access to the garage, and Waterdown's shops, restaurants, and commuter routes nearby, this is a home you'll be excited to make your own. Aldershot GO Station, and highways 403 and 407 nearby, this home offers comfort and convenience.Don't miss this incredible opportunity! Please note: Most photographs have been virtually staged to illustrate the home's potential layout, furnishings, and decor. (id:15069)
Spectacular over 3000 sq ft family home blending premium finishes with everyday comfort. Impressive main floor highlights include a 2-storey foyer, 9ft ceilings with California knock-down detailing. The chef-ready kitchen features an island, deep pantry, microwave shelf, and a gas line ready for your stove. Upgrades shine throughout, from the oak and wrought-iron staircase to the sandstone windows that perfectly complement the neutral exterior brick. The master retreat offers a luxurious spa like ensuite with a corner soak tub and separate shower. This floor also offers three additional oversized bedrooms and 2 more full bathrooms including another ensuite and a Jack-and-Jill setup. All bedrooms also offer walk-in closets. This floor is complete with the convenience of upper laundry room. The finished basement offers large Rec Rm, plenty of storage and cold room. You will be WOWED by this amazing outdoor space with the bonus of no front neighbours for a peaceful tranquil feel with a beautiful treed view. The backyard offers a large deck for family gatherings and outdoor meals and still plenty of space for your oasis. This home checks ALL the boxes and is just steps to parks and schools. Excellent 403 commuter location and close to ALL conveniences! (id:15069)
Welcome To This Beautiful 3,118 Sqft Home In Barrie, Ideally Situated On A Desirable Ravine Lot And Offering 4 Bedrooms And 4 Bathrooms With A Spacious, Functional Layout Perfect For Family Living. The Main Floor Features An Impressive Great Room With An Upgraded Ceiling Detail, Creating A Bright And Elegant Focal Point For The Home. Hardwood Flooring Runs Throughout, Adding A Clean, Timeless Finish And An Upscale Feel From Room To Room. The Generous Floor Plan Offers Well-Proportioned Living And Entertaining Spaces, A Spacious Kitchen, Comfortable Bedrooms And Plenty Of Natural Light Throughout. The Walk-Up Basement Provides Excellent Potential For Future Living Space And Added Flexibility. With Over 3,100 Sqft Of Above-Grade Living Space, A Premium Ravine Setting And A Thoughtfully Designed Layout, This Home Offers An Exceptional Combination Of Space, Style And Functionality In Barrie. (id:15069)
Space To Live, Room To Grow, And A Location That Keeps You Connected! Discover This Sunlight-Filled, Generously Proportioned 2-Bedroom, 2-Bathroom Corner Suite Offering Over 900 Sq. Ft. Of Beautifully Maintained Living Space In The Heart Of Woodbridge. The Thoughtfully Designed Split-Bedroom Layout Offers An Ideal Balance Of Privacy, Comfort, And Functionality, With Plenty Of Flexibility For Those Working From Home Or Accommodating A Growing Family. At The Heart Of The Home, An Elegant, Efficient Kitchen Features Stainless Steel Appliances, Generous Counter Space, And An Inviting Breakfast Bar That Keeps The Conversation Flowing While You're Preparing Dinner. Bright, Spacious Living And Dining Areas Offer Plenty Of Room To Relax Or Entertain, While The Generous Primary Bedroom Features A Private 3-Piece Ensuite. Step Outside Onto The Expansive Wraparound Balcony, Your Own Outdoor Retreat For Morning Coffee, Evening Conversation, Or Simply Enjoying A Little Fresh Air. Two Cars? No Problem! Two Underground Parking Spaces Add Exceptional Convenience, While An Impressive Collection Of Building Amenities Includes A Gym, Rooftop Terrace And Garden, BBQ Area, Party Room, Sauna, Meeting Room, Guest Suites, Visitor Parking, And Bicycle Storage. Enjoy The Convenience Of An Established Woodbridge Community With Easy Access To Highways 400, 407 And 427, Local Transit, And Vaughan Metropolitan Centre Subway Station For Connections To Downtown Toronto. Schools, Shopping, Restaurants, Parks, Recreation, And The Woodbridge Pool & Memorial Arena Are All Close By. More Than Just A Place To Live, This Is A Home That Offers The Space You Want, The Convenience You Need, And The Lifestyle You've Been Looking For! Meticulously Maintained By Non-Smoking, Pet-Free Owners. Flexible Closing Available. (id:15069)
Welcome to 96 Benjamin Drive, a beautifully maintained and thoughtfully updated 4-bedroom, 4-bathroom home offering approximately 3,100 sq. ft. of living space and situated on a quiet, family-friendly street - yet just steps from YRT transit and subway access. Set on an expansive lot almost 60 feet wide, this spacious home offers a combination of functionality, generous updates throughout and tons of potential. Enjoy all the natural light throughout, complemented by smooth ceilings and potlights that create a bright and warm living space. The modern kitchen features granite countertops, stainless steel appliances, and plenty of space for family as well as entertaining. Generous principal rooms provide flexibility for growing families, while the home's well-maintained condition allows you to move in and add your own personal touches. The fully finished basement is an exceptional bonus, complete with a kitchen, bedroom, bathroom, and huge family room, along with a wide separate entrance staircase. Ideal for an In-law suite, extended family, guests, or additional living space - amazing versatility. Step outside to enjoy the large, private backyard, offering plenty of room for children to play, outdoor entertaining, gardening, or simply relaxing with family and friends. Located on a peaceful residential street while being just steps from YRT transit and subway access, this home offers the rare convenience of easy transportation combined with a quiet neighbourhood setting. (id:15069)
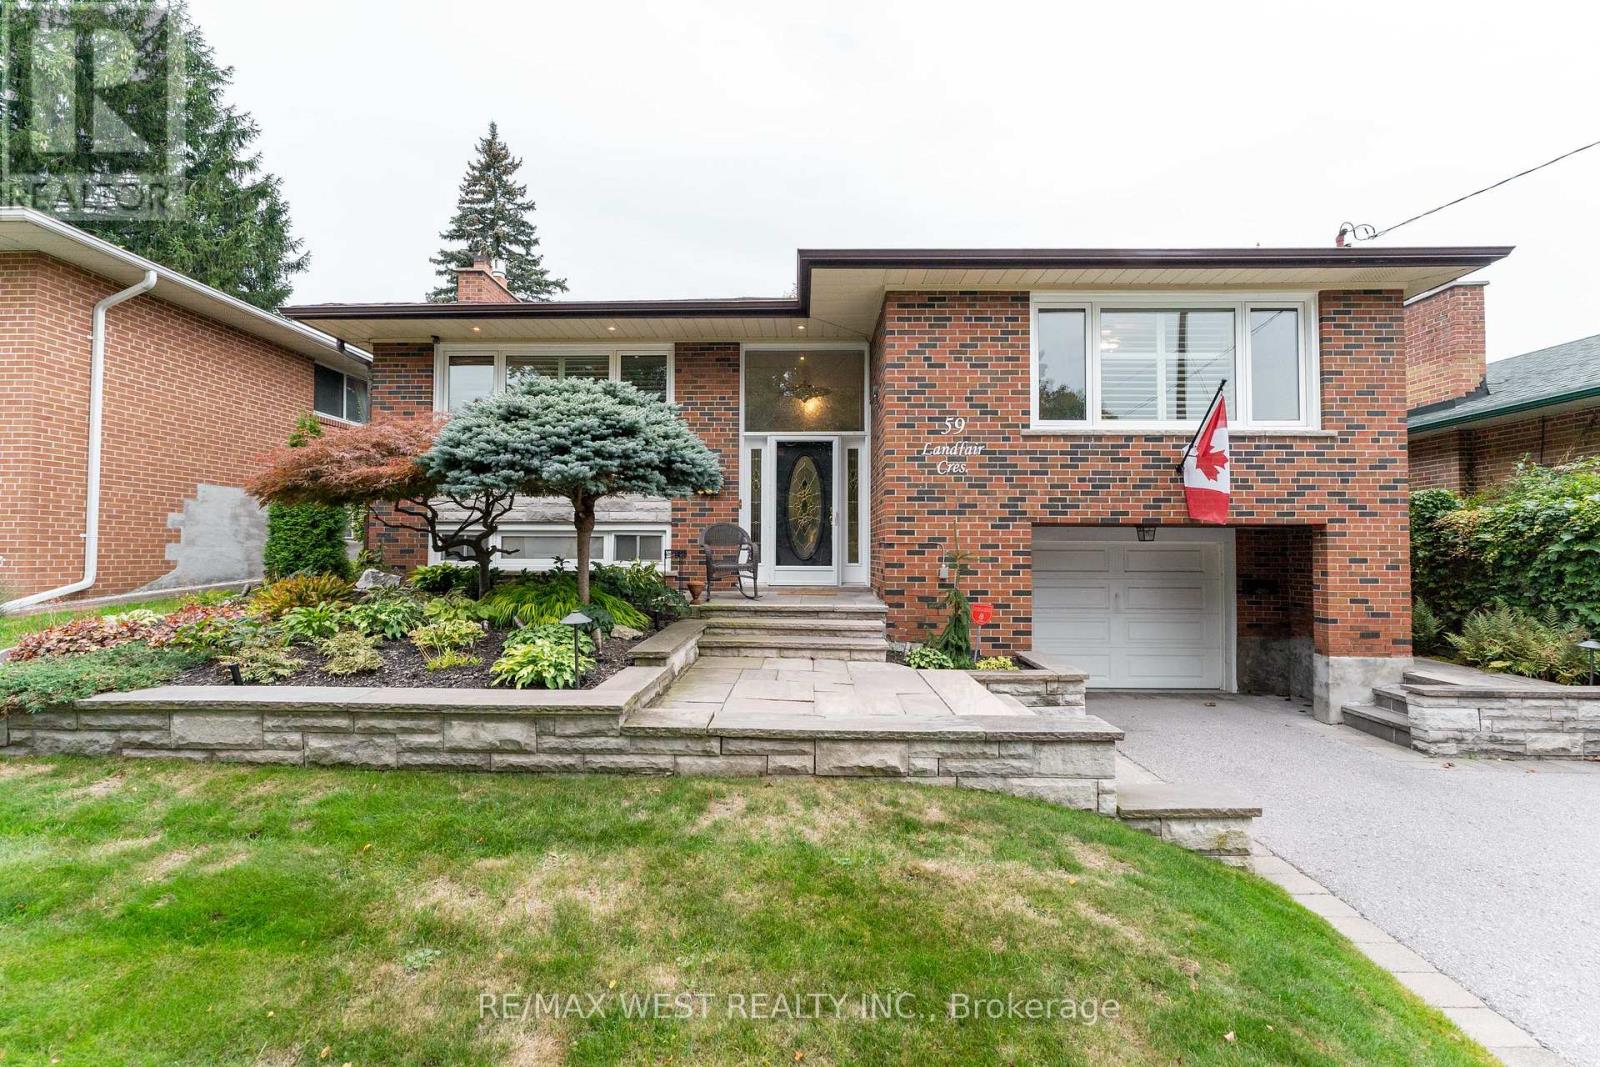
Your own private oasis in the city. At 59 Landfair, everyday living feels a little more like a country getaway. This warm and inviting 3-bedroom, 2-full-bath home offers an updated interior, two cozy fireplaces, and a separate entrance with flexible space ideal for guests, extended family, or potential in-law living.But the real magic is outside. The lush backyard is made for long summer afternoons, poolside lounging, dinners with friends, and evenings under the garden lights. An above-ground pool is surrounded by a generous deck, while the charming cabana-with compostable toilet-adds another layer of comfort and fun to this wonderfully private outdoor retreat.A home that brings together the best of city convenience and relaxed, country-inspired living-perfect for entertaining, unwinding, and making memories. (id:15069)
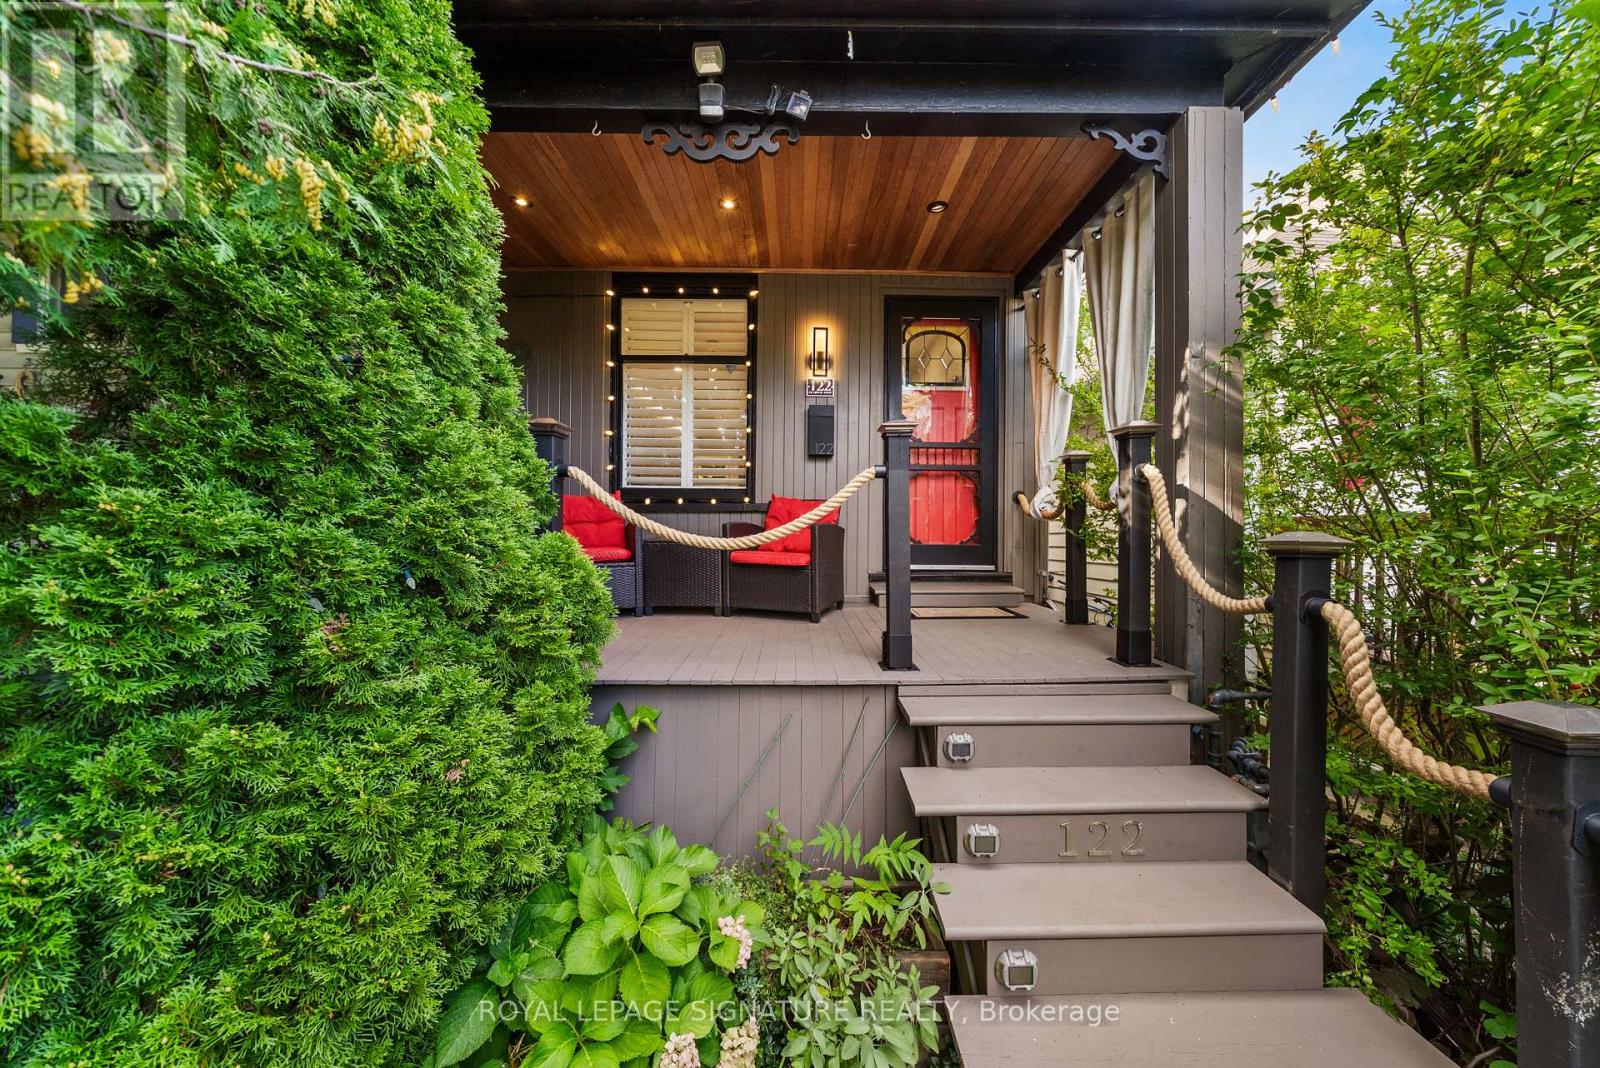
Stunning, Extensively Renovated Detached Home In The Highly Sought-After Upper Beaches! Thoughtfully Updated By The Current Owners With Significant Investment Throughout, This Move-In-Ready Home Beautifully Blends Character, Style And Modern Convenience. The Bright Open-Concept Main Floor Features New Flooring, Pot Lights, California Shutters And A Striking Textured Brick-Veneer Feature Wall With Cozy Gas Fireplace. The Dining Area Is Enhanced With LED Strip Lighting, While The Upgraded Kitchen Features Refreshed Cabinetry, Double Sink, Touch-Sensor Faucet And A Handcrafted Tree Of Life Sliding Barn Door Adding A Truly Unique Designer Touch. Three Bedrooms Upstairs, Plus A Completely Finished Lower Level Offering Valuable Additional Living Space, A Second 4-Piece Bathroom With Shower And Beautifully Finished Laundry Area. New Flooring Extends Throughout The Home With The Exception Of The Existing Upper-Level Bathroom. Extensive Electrical And Lighting Upgrades Include Pot Lights Throughout And Smart Automated Lighting With Multiple Colour Settings That Can Be Controlled Individually Or In Groups. Major Improvements Include A New Shingle Roof (August 2025), Furnace, Tankless Hot Water System And Appliances (2022), With All Equipment Owned And No Rental Equipment To Assume. The Upgrades Continue Outdoors With A Beautifully Finished Front Porch Featuring A Cedar Ceiling And Pot Lights, While The Private Backyard Has Been Transformed Into A Peaceful Urban Oasis, Perfect For Relaxing And Entertaining. A Custom Entry Organizer Adds Function And Style To The Foyer. Front-Yard Parking And A Deep 117-Ft Lot Complete This Exceptional Home. Ideally Located Close To The Beach, Parks, Schools, Shops, Restaurants And Transit. A Truly Turnkey Upper Beach Home Where The Major Work Has Already Been Done, Just Move In And Enjoy! (id:15069)
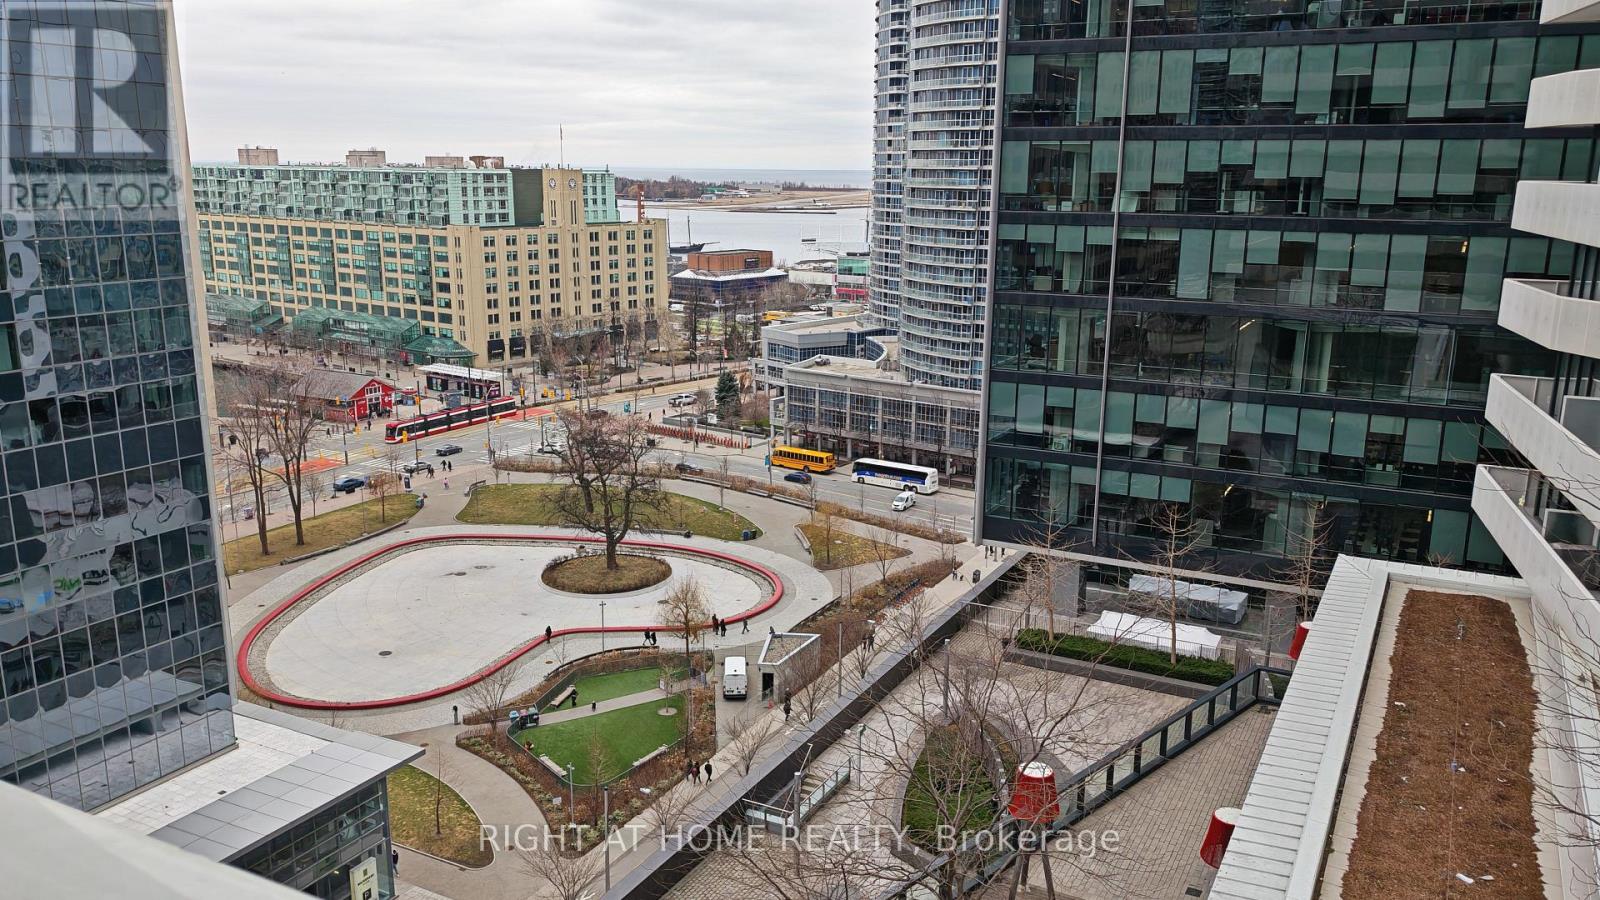
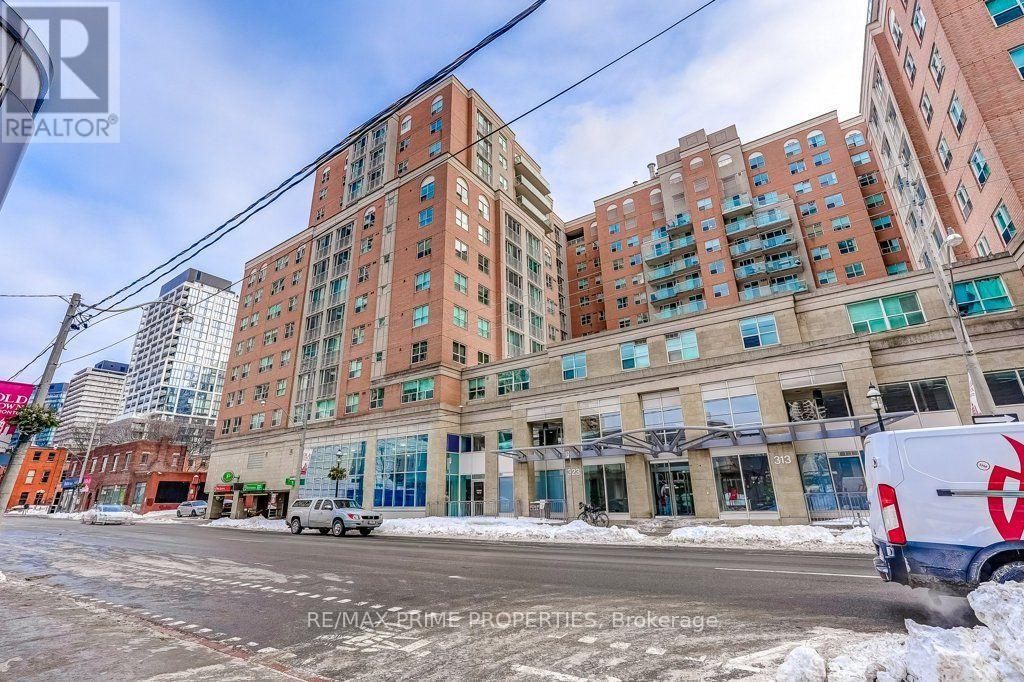
Prime South Core location at Harbour Plaza! This well-appointed 1-bedroom residence showcases clean contemporary finishes, floor-to-ceiling windows, and a seamless walkout to a private balcony with serene views of Love Park and the water. Unmatched urban convenience with direct indoor access to the P.A.T.H., Union Station, Scotiabank Arena, grocery, and dining. Exceptional building amenities including 24/7 security, gym, indoor pool, business centre, and rooftop deck. Ideal downtown residence or turnkey investment. (id:15069)
Spectacular over 3000 sq ft family home blending premium finishes with everyday comfort. Impressive main floor highlights include a 2-storey foyer, 9ft ceilings with California knock-down detailing. The chef-ready kitchen features an island, deep pantry, microwave shelf, and a gas line ready for your stove. Upgrades shine throughout, from the oak and wrought-iron staircase to the sandstone windows that perfectly complement the neutral exterior brick. The master retreat offers a luxurious spa like ensuite with a corner soak tub and separate shower. This floor also offers three additional oversized bedrooms and 2 more full bathrooms including another ensuite and a Jack-and-Jill setup. All bedrooms also offer walk-in closets. This floor is complete with the convenience of upper laundry room. The finished basement offers large Rec Rm, plenty of storage and cold room. You will be WOWED by this amazing outdoor space with the bonus of no front neighbours for a peaceful tranquil feel with a beautiful treed view. The backyard offers a large deck for family gatherings and outdoor meals and still plenty of space for your oasis. This home checks ALL the boxes and is just steps to parks and schools. Excellent 403 commuter location and close to ALL conveniences! (id:15069)
Welcome to this beautifully maintained 3+1 bedroom detached home in highly sought-after Laurelwood, one of Waterloo's most desirable family-friendly communities! The spacious & bright main floor features formal living & dining rooms with hardwood flooring. The upgraded kitchen flows into the inviting family room, with both spaces enjoying desirable south exposure and abundant natural light. The family room is further highlighted by a soaring vaulted ceiling, oversized windows & cozy wood-burning fireplace. Walk out from the dinette to the upgraded deck & beautiful backyard - perfect for entertaining & relaxing.Upstairs offers 3 generous bedrooms & 2 bathrooms, including a spacious primary bedroom with a 4-pc ensuite. The partially finished basement provides a recreation area plus an additional bedroom - ideal for guests, home office or growing family. Recent 2026 updates include engineered hardwood in 2nd-floor bedrooms, freshly painted interior walls, refinished kitchen cabinetry, deck & garden improvements, roof (2022) & windows (2018/2022). Driveway parking for 4 cars with no sidewalk - no municipal sidewalk to shovel in winter! Prime Laurelwood location, close to highly ranked schools - **Laurelwood P.S. (Ranked 199/3025) **and **Laurel Heights S.S. (Ranked 33/747)** - plus Laurel Creek Conservation Area, Stork Family YMCA, University of Waterloo, Wilfrid Laurier University & Waterloo's Research & Technology Park.Future area growth includes the planned new Waterloo acute-care hospital near the university's innovation & technology hub. Convenient access via improved Fischer-Hallman/Bearinger Rd, Sobeys is approx. a 10-min walk, with Costco approx. a 10-min drive away. A wonderful move-in-ready family home in desirable Laurelwood! (id:15069)
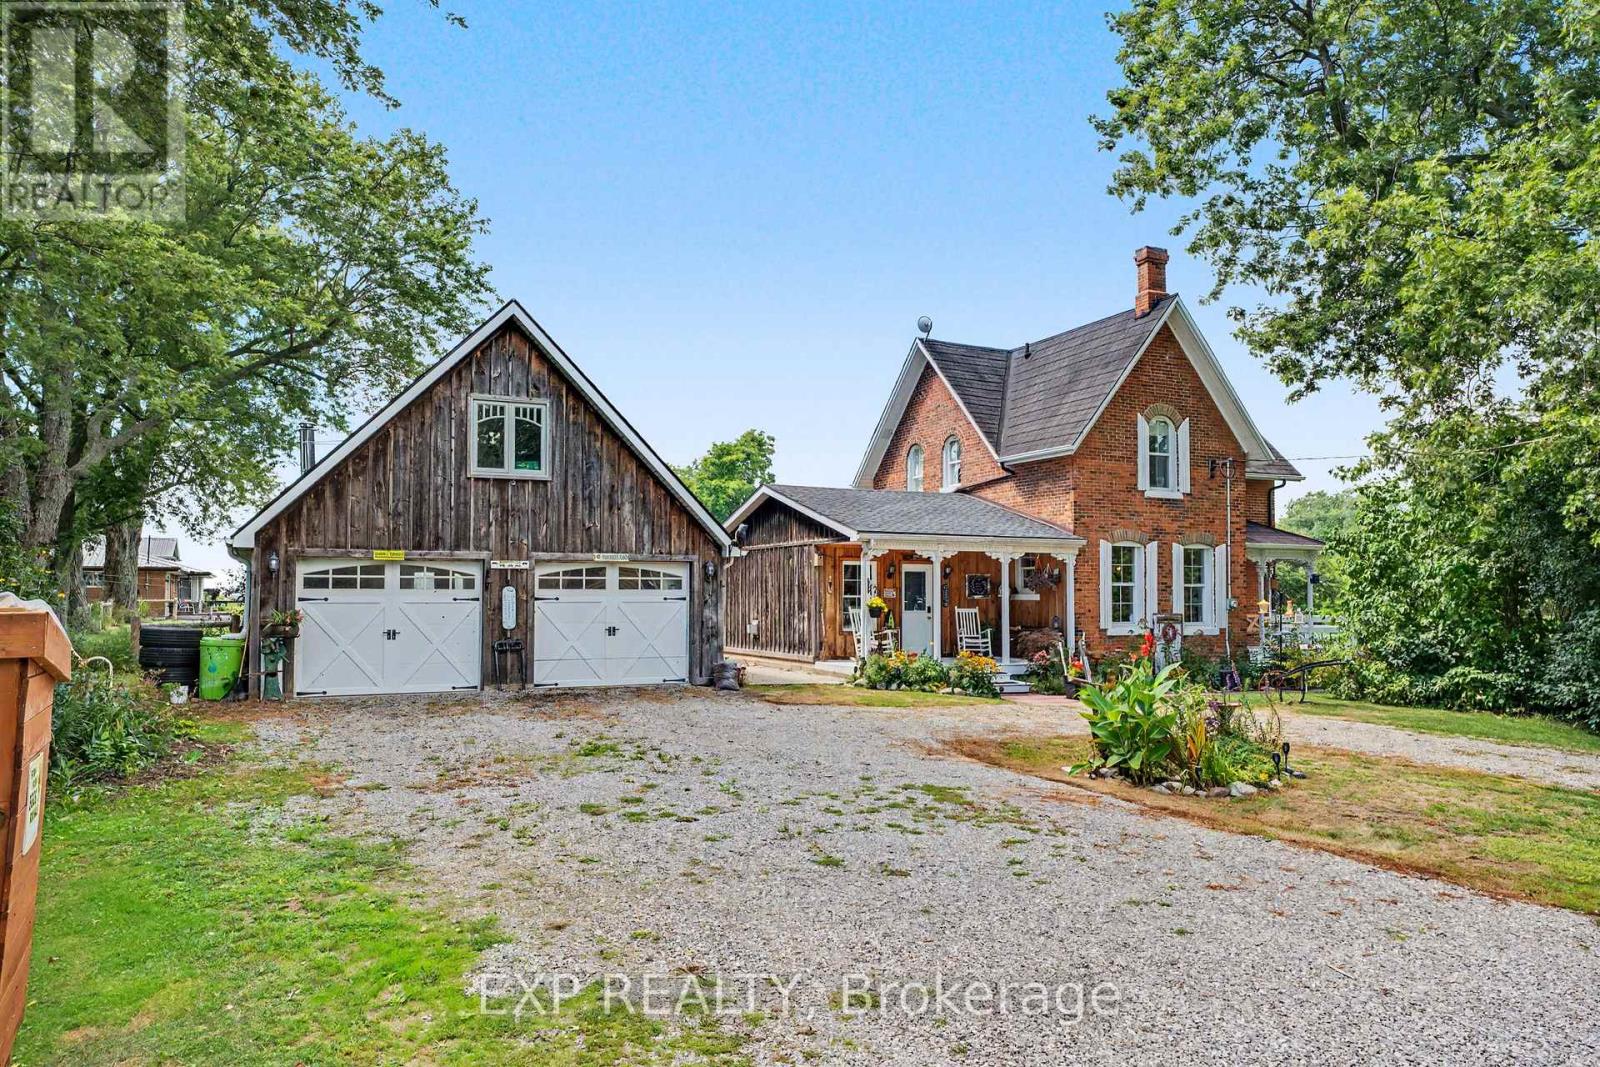
COUNTRY CHARM, CHARACTER & SPACE TO GROW! Welcome to 5330 Rainham Road, a beautifully maintained Victorian century home set on nearly 3/4 of an acre in the peaceful hamlet of Sweets Corners, just minutes from Lake Erie. Offering the perfect blend of timeless character and thoughtful updates, this unique property is made for those dreaming of a little more space and a relaxed country lifestyle. Inside, you'll find hardwood flooring throughout, fresh paint, a spacious country kitchen with porcelain farmhouse sink and newer appliances, plus an inviting main-floor family room with natural gas fireplace and walkout to the backyard. Upstairs offers 3 generously sized bedrooms and a 4-piece bath. Recent improvements include a new furnace (2025), A/C approx. 5 years old, spray-foam insulation, professionally recoated metal roof, regraded driveway with new stone, new walkway and new perimeter fencing with two farm-style gates. The impressive 24' x 28' detached double garage/workshop features approx. 750 sq. ft. of bonus loft space, a new garage door opener and a new shingle roof completed February 2026 with a 25-year warranty. Outdoors is where this property truly shines! Enjoy perennial gardens, new fruit trees, 5 raised garden beds, chicken coop, 2 registered honeybee homes, fruit stand and a new pergola - an incredible setup for gardeners, hobbyists or anyone dreaming of their own country homestead. Smart lock and thermostat add modern convenience. Close to Lake Erie, fishing, boating, outdoor recreation and Toronto Motorsports Park in nearby Cayuga. A special property offering character, versatility and the country lifestyle you've been waiting for! (id:15069)
Some houses come with history - this one comes with heritage. 1-3 Main Street North is offered as a single property composed of two parcels totalling 124 feet of frontage on Main Street complete with a stunning detached brick century home, and beside it a 912 square foot garage that served St. George as its blacksmith and later became the garage for the house. This unique opportunity offers a two-storey home built the way houses were built circa 1900 with solid brick standing on a stone foundation, a covered front porch made for sitting on, generous rooms and a full basement beneath. What has changed is everything you cannot see. In 2019, the panel was replaced and the house was completely rewired, the plumbing was redone from top to bottom, the windows and doors were replaced, and a new furnace, central air, water heater and water softener were installed along with a new roof in 2024. This home offers all of the character without any of the work. The detached garage (within commercial zoning) still stands in brick, and carries hydro and natural gas service as well as a two-piece bath. With enough space to shelter three cars and more, it serves as both storage or a workshop for someone who needs extra space. It could become a studio, a trade shop, or simply the finest garage on the street, with services and walls that have stood for well over a century. St. George has been known as the friendly village since it was settled in 1814, and it grew up around its flowing wells and early industry. Main Street today is lined with antique shops, Memorial Park sits a few steps from the door, the school is a short walk away, and Brantford, Cambridge and Hamilton are all an easy drive. A century home comes to market often enough, but a century home with the village blacksmith shop standing beside it does not. Both parcels must be purchased together, and HST applies to the shop parcel in addition to the purchase price. (id:15069)
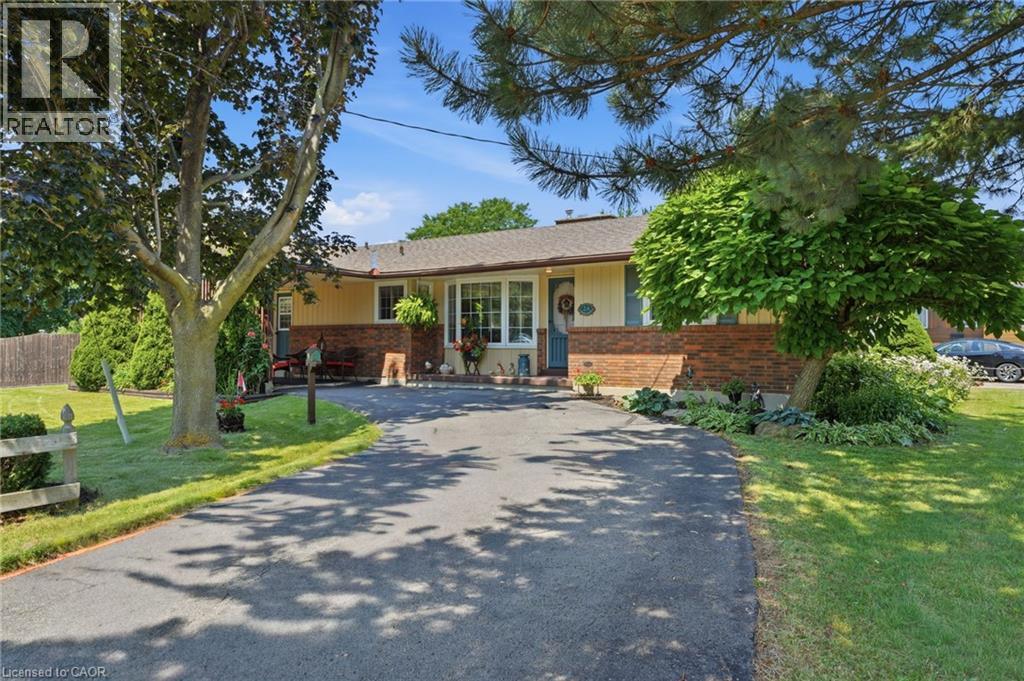
Welcome to this beautifully maintained bungalow in the highly sought-after Western Hill neighbourhood of St. Catharines. Featuring just under 1,600 sq. ft. of spacious one-floor living, this home features 3+1 bedrooms, 2.5 bathrooms, and a fully finished basement, providing exceptional space for families, guests, or multi-generational living. Situated on an impressive corner lot measuring approximately 202.5 feet wide by 60 feet deep, the property features outstanding outdoor space and privacy. The west yard is a true summer retreat, complete with a sparkling 16' x 32' in-ground pool, perfect for entertaining, relaxing, and family enjoyment. The east yard provides a grassy zone, more like a typical front yard would be. Plenty of parking - enough for about 6 cars. Inside, you'll appreciate the functional layout with generously sized principal rooms, abundant natural light, and a finished lower level that expands your living space with an additional bedroom and versatile recreation areas. Whether you're hosting family gatherings or enjoying quiet evenings at home, this property offers comfort, flexibility, and timeless appeal. Located in the desirable Western Hill community, close to parks, schools, shopping, Brock University, major highways, and everyday amenities, this is a rare opportunity to own a spacious home on an oversized lot in one of St. Catharines' established neighbourhoods. (id:15069)
Rare Multi-Residential Investment & Development Opportunity in Toronto! Exceptional opportunity to acquire an established legal 7-unit multi-residential property with approved plans for Phase 2 development of an additional 5 residential units - offering the potential for a 12-unit multi-residential property upon completion. The existing building consists of 7 self-contained residential units, providing immediate rental income while offering significant value-add potential through the approved second phase. Ideally situated in the highly desirable Sorauren/Parkdale neighbourhood, steps to Sorauren Avenue Park and minutes to Roncesvalles Village, Queen Street West, TTC, shops, restaurants and everyday amenities. An outstanding opportunity for investors, developers and multi-residential operators to acquire an income-producing asset with a clear path for further intensification in a prime Toronto location. Existing 7 legal units + approved plans for 5 additional units - a truly unique investment and development opportunity. (id:15069)
Freehold Townhome with DOUBLE GARAGE in Sought-After River Oaks. The Greenery is beautifully surrounded by lush natural green spaces, scenic trails and protected Conservation/Greenbelt areas, creating a peaceful and family-friendly setting. Enjoy exceptional privacy with unobstructed views both front and back.The bright main level features 9-FT CEILINGS, an open-concept layout and expansive windows bringing in abundant natural light. The functional kitchen offers ample workspace and a dedicated breakfast area, seamlessly connected to the living and dining spaces-perfect for everyday family living and entertaining.Thoughtfully designed multi-level layout offers excellent space and privacy. The second level features a serene primary suite with a charming JULIET BALCONY, a private family room and cozy fireplace. The third level offers two generous bedrooms and a full bathroom. Fully finished basement provides versatile bonus space, ideal for a home theatre, gym or home office.Prime family-friendly location: Walking distance to River Oaks Park, scenic trails, transit and River Oaks Community Centre. Close to Oakville Place, Sheridan College, GO Station, groceries and banks. Excellent school zone, including Holy Trinity Catholic Secondary School, Sunningdale P.S. (French Immersion) and White Oaks S.S. (IB Program). A rare opportunity for warm, comfortable living in a well-connected Oakville community surrounded by nature. (id:15069)
2 parking spots. 860 sq ft. A northwest corner suite drenched in sunlight. Welcome to Suite 610 at Scout Condos. Floor to ceiling windows frame this beautifully upgraded 2 bedroom, 2 bathroom home with an open concept layout that flows straight out to your balcony. Bedrooms sit on opposite sides for true privacy. Custom solid wood doors, an upgraded quartz countertop, a new Kohler kitchen faucet and fresh paint throughout mean all you have to do is move in. And 2 parking spaces in Toronto? That's a luxury. Bakeries, parks and transit surround you, with Stock Yards Village, The Junction and Corso Italia minutes away. The 512 streetcar is at your door and Black Creek Drive gets you to the 401 fast. The space. The light. The location. Suite 610 (id:15069)
Welcome to 1328 Falgarwood Dr, a beautifully maintained 4-lvl backsplit nestled in Oakville’s established Falgarwood neighbourhood. Offering 3+1 berms, 2 baths, single garage, double driveway and an incredibly versatile layout, this warm and inviting home has been thoughtfully updated and lovingly cared for over the years. At the heart of the home is the stunning custom kitchen, renovated in 2017 and designed with both everyday living and entertaining in mind. Ample cabinetry, generous counter space, stainless steel appl's including an induction cooktop, built-in oven, Bosch dishwasher and a large centre island with seating create a bright and functional gathering space. A skylight fills the area with natural light, while the adjoining living and dining spaces provide an easy flow for family and guests. The upper lvl offers three comfortable berms with new closet doors, a beautifully renovated bathroom (2025) and bamboo flooring throughout. The lower lvl provides exceptional additional living space with a welcoming family rm featuring custom built-in cabinetry and a wood-burning fireplace insert with a two-speed blower, perfect for cozy evenings at home. A fourth bedroom and second bathroom make this level ideal for guests, teenagers, a home office or extended family. The finished rec room adds yet another flexible space for movie nights, hobbies, a playroom or home gym, while the laundry and storage area features a custom-built storage closet. Additional improvements include a 200-amp upgraded electrical panel, central vacuum system and updated exterior and interior doors. Step outside and discover a backyard made for garden lovers. Beautiful perennial gardens provide lovely blooms throughout the growing season, creating a colourful and inviting outdoor retreat. A substantial two-level 10’ x 10’ x 10’ garden shed provides excellent additional storage. With four levels of finished living space, wonderful outdoor surroundings and years of thoughtful improvements. (id:15069)
A rare, low-maintenance income property with strong cash flow in the heart of Long Branch, one of South Etobicoke's most desirable lakeside communities. This semi-detached Triplex sits on a premium 25 x 146.5 foot lot and generates $6,300/month in gross income with a solid $59,228 annual NOI. Monthly operating expenses average approximately $1,365, including property taxes, all utilities, insurance, and internet/cable. The property features three bright and spacious self-contained units: two 2-bedroom units and one 1-bedroom unit, with rear parking. The main-floor and basement units were completely renovated. Meticulously maintained, the property has benefited from over $156,000 in capital improvements over the past few years. Major recent upgrades include brand-new foundation waterproofing, weeping tiles, and sump pump system (2026), providing added peace of mind. Additional improvements include a tankless water heater (2024), high-efficiency boiler, newer windows, a newly asphalted rear parking area, and a large 8' x 10' storage shed. Ideally located just steps from the Lake, Lake Shore Boulevard's shops, cafés, restaurants, Marie Curtis Park, the sandy beach, picnic areas, and connections to the Waterfront and Etobicoke Creek Trails. Excellent transit access with Long Branch GO Station, the TTC streetcar loop, and bus routes all within easy reach, providing convenient commuting to downtown Toronto. (id:15069)
Experience Grand Living In The Prestigious Angus Glen Community! Zoned For Top-Ranking Buttonville P.S. & Pierre Elliott Trudeau H.S.! Set On An Impressive 60-Ft Frontage, This Exceptional Home Offers Over 4,000 Sq. Ft. Of Above-Ground Living Space Plus Over $200,000 In Upgrades. Soaring 10-Ft Main-Floor Ceilings, A Dramatic 20-Ft+ Grand Foyer & Open-To-Above Family Room, Plus 9-Ft Ceilings On The Second Floor & Basement Create An Extraordinary Sense Of Space. Hardwood Flooring & Smooth Ceilings Throughout Add Timeless Elegance. The Spectacular Family Room Is The Heart Of The Home, Perfect For Entertaining & Relaxed Family Living. The Spacious Modern Kitchen Features Premium Built-In Appliances, Granite Countertops, Abundant Cabinetry, A Welcoming Breakfast Area & A Servery Area Between Kitchen & Dinning. Four Generous Bedrooms, Each With Ensuite Or Semi-Ensuite Access, Offer Exceptional Comfort & Privacy. The Luxurious Primary Retreat Features A Walk-In Closet & Spa-Inspired 5-Pc Ensuite With Two Separate Vanities, Glass-Enclosed Shower & Private Water Closet. A Second-Floor Lounge Provides The Perfect Space To Unwind. Main-Floor Zebra Shades, Double-Car Garage & Parking For 3 Vehicles. Steps To Angus Glen Community Centre With Indoor Pool, Library, Ice Rinks & Tennis Courts. Minutes To Transit, Hwy 404, Shopping, Parks & Amenities. An Exceptional Home In One Of Markham's Most Sought-After Communities-Perfect For Entertaining, Relaxing & Calling Home! (id:15069)
Stunning Bright 3 Bedroom, 4 Bathroom Home, Well maintained. newly renovated. Kitchen (2024), Garage door 2024, Air conditioning (2023), Stairwell (2023), washrooms(2023), 6 cars parking Driveway(no side walk), beautiful backyard with large deck. Minutes To Transit, go train, Public Schools, food, supermarket, restaurants and Much More....(photos from previous listing) (id:15069)
Check This Beautiful Detached Home In A Quiet Friendly Neighborhood North Oshawa, Extra Feet Deep Lot Fully Fenced Yard With Beautiful View And Safe Children's Playground, Breakfast Area Walk Out To Backyard, Brand new renovated flooring, stairs, kitchen, s/s appliances, new styling lights, all the windows on the second floor installed in 2020, brand new patio door, all new blinds, finished basement, Huge Size Prim Bedroom & Walk In Closet, Easy Access For Local Transportation & Just Minutes To All Amenities, Uoit/ Durham College & many amenities, Extra-deep backyard with potential for a garden suite, subject to municipal approvals. Buyer to verify. (id:15069)
Beautifully renovated townhouse in the desirable Agincourt North community. This bright and spacious home offers approximately * 1,368 sq. ft. plus a finished basement, * featuring 3 generously sized bedrooms, 2 washrooms, and 2 wide parking spaces conveniently located directly in front of the basement entrance. The main floor boasts a bright and spacious open-concept living and dining area with beautiful hardwood flooring and a large sliding-door walk-out to the serene backyard, creating an inviting space for everyday living and entertaining. The newly renovated kitchen features stylish white cabinetry, modern finishes, * a large quartz island * with breakfast seating, * Brand New Dishwasher * and ample storage. The finished basement provides valuable additional living space, ideal for a family room, home office, recreation area, or guest space. Fresh, modern finishes throughout make this home truly move-in ready. * Bonus: Hot water tank owed.* Conveniently located close to schools, parks, public transit, shopping, restaurants, and major highways, offering both comfort and convenience for families. (id:15069)
Well maintained property with 1780 sq ft of above grade finish. Painted with colours that relax your mood and with cozy atmosphere. Properly designed to maximize space. Enjoy interacting in your living/dining room and the family room as if interconnected into one. Enjoy the kitchen with full quartz counter top with undermount sink with food waste disposer. Lots of cabinets to store your utensils and other kitchen wares. Use the breakfast area either with a convenient table with access to the backyard . Backyard is set like cottage setting, with new stained deck and a more relaxed aura while enjoying the hot tub. Big size primary bedroom with a 3 pc ensuite and a walk in closet. Primary and the 2nd bedroom has new auto lighting with fan. All bedrooms have decent sizes. Nicely designed basement with 8 ft ceiling and with big windows. No problem with parking as it has 5 parking drive spaces including the attached garage. Location of this property is superb as it is just a walking distance to Dr. Ross Tilley Public School and the South Bowmanville Recreation Centre. Minutes away to Walmart, Canadian Tire, Home Depot and other shopping establishments. Three ways to enter and exit Highway 401 via Holt Road, Bowmanville Avenue and Liberty St. Lot of access also going to 418to 407. Close to the park to enjoy watching Salmon Run at Bowmanville Creek Fish Ladder in fall. (id:15069)
Welcome to this wonderful Home, Nestled in Whitby's Highly Coveted Down Town Core! This Bright and spacious detached bungalow offers exceptional versatility with 3 Bed Rooms and 1 Full Wash Room on the Main Floor. The Home Also features a huge basement apartment with 2 Bed Rooms and 1 Full Washroom, perfect for an extended family or those looking for Excellent Investment potential. The home has been thoughtfully updated, Freshly Painted throughout - Sept 2026, Updated kitchen - 2023, Main Vinyl Floor-2024, Main floor Crown Moulding -2024, Basement Vinyl Floor 2023. The Property Features 200 Amps Electrical Service, 2 Large Garden Sheds, A fantastic opportunity for families, multigenerational living or investors. Enjoy the outdoors with a front deck and a spacious, privately fenced backyard, ideal for Relaxing, Entertaining family and friends, and / or home gardening. Conveniently located just minutes Walk to public transportation and Whitby GO, as well as Downtown Whitby restaurants, grocery stores, shops, Top Rated Schools , Parks, Library and other High End Amenities. Come and See Everything This Ready to Move in Whitby Gem Has to Offer! (id:15069)
Stunning and beautiful sunsets from the impressive 31' x 6' balcony! This bright 811 sq. ft. 1-bedroom, 1-bath unit offers a spacious open-concept layout, perfect for first-time buyers, downsizers, or investors. Conveniently located near Pickering Village, shops, restaurants, golf, shopping, casino, GO Transit and major highways including 401, 407 & 412. Enjoy excellent building amenities including an indoor pool, sauna, fitness centre, party/meeting rooms, 24-hour security and visitor parking. A fantastic opportunity in a desirable community! (id:15069)
Welcome To The Verve--Tridel's Energy Saving Star Building. This Spacious(861 Sq.Ft) Split 2 Bedroom. Bright/Sunny/Clear Stunning Southern And Eastern View. Gourmet Kitchen W/ Granite, 9Ft Ceilings, Open Concept Design. Amazing Downtown Location; Walk To All Amenities And Both Yonge And Bloor Subway Line. Close Access To Dvp. Great Amenities: Rooftop Pool, 24Hr Concierge, Visitor's Parking,Theatre,Fitness Centre, Aerobics, Billiards Room, Sun Deck. (id:15069)
Welcome to the luxurious CASA II Condos at Yonge & Bloor, ideally situated in the heart of Downtown Toronto! This beautifully designed 1-bedroom, 2-bathroom suite offers a rare and highly desirable combination of 1 parking space and 1 locker-an exceptional find in the downtown core. Enjoy unbeatable convenience just steps from Yonge-Bloor Subway Station, wand only minutes from the University of Toronto, Toronto Metropolitan University, Yorkville, world-class shopping, dining, cafés, entertainment, and everyday essentials. CASA II offers an impressive collection of hotel-inspired amenities, including a state-of-the-art fitness centre, outdoor swimming pool with pool deck and BBQ area, rooftop lounge, games room, 24-hour concierge, and visitor parking. With two levels of thoughtfully designed luxury amenities and an outstanding downtown location, this residence offers the perfect combination of comfort, convenience, and vibrant urban living. A rare opportunity to own a 1-bedroom suite with 2 bathrooms, parking, and a locker in one of Toronto's most sought-after downtown locations! (id:15069)
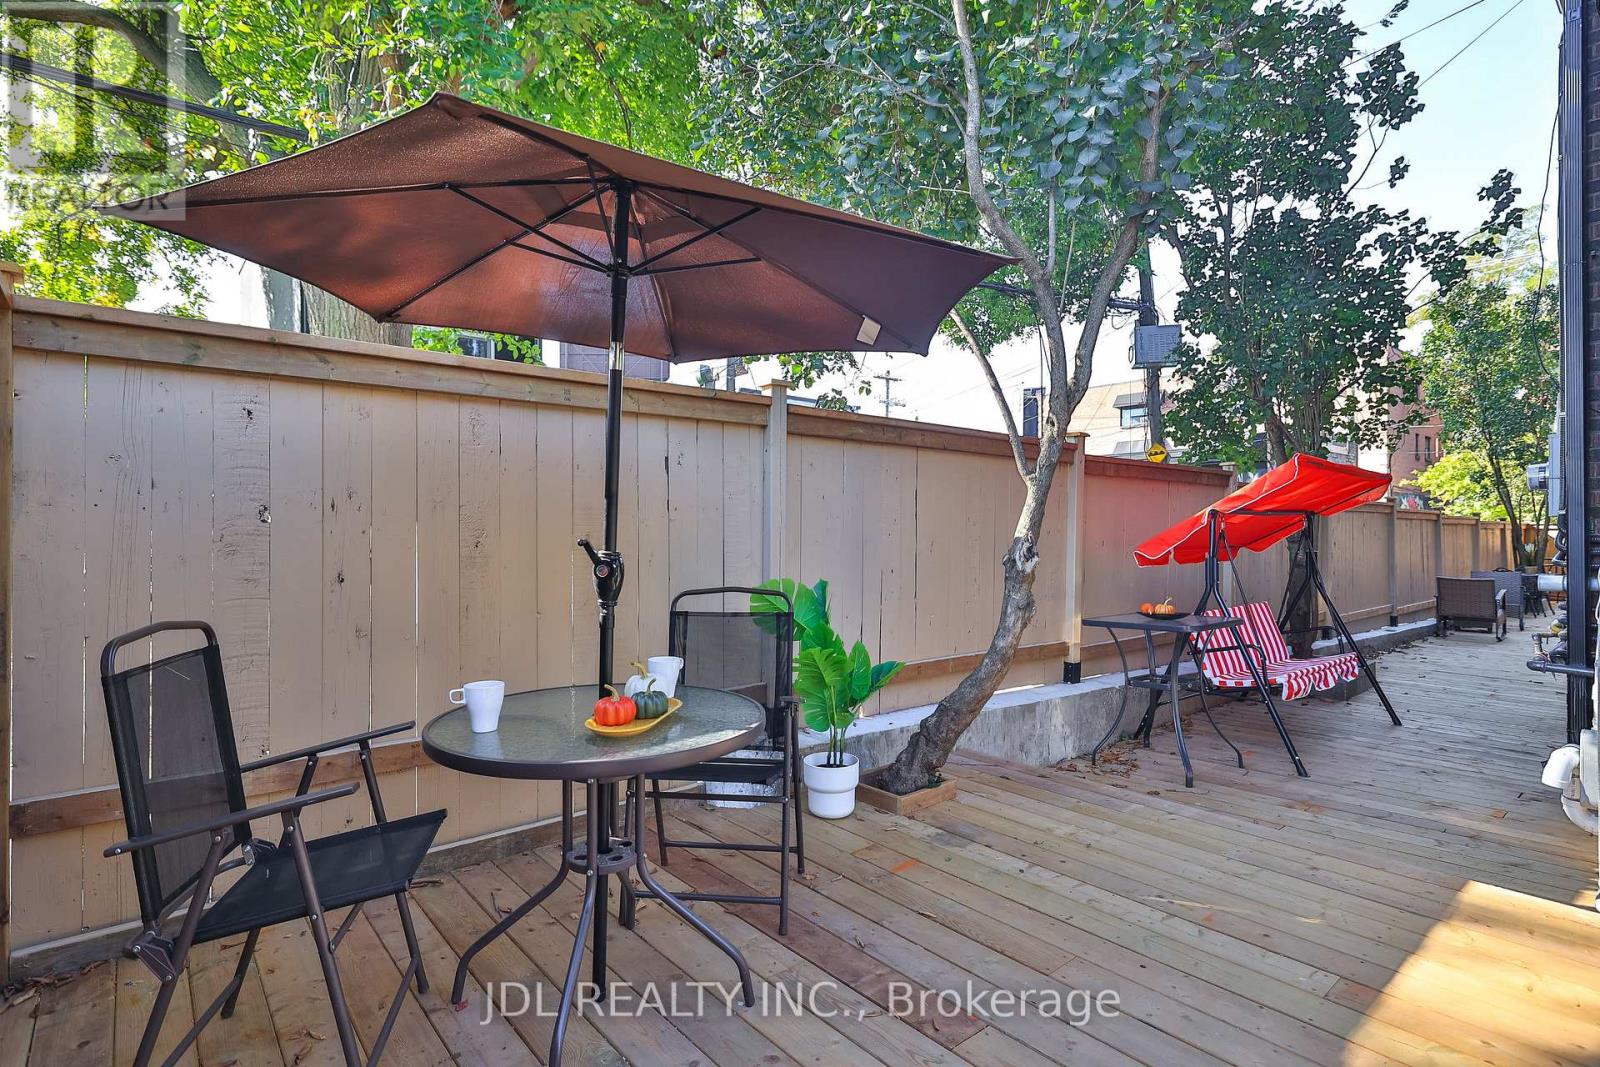
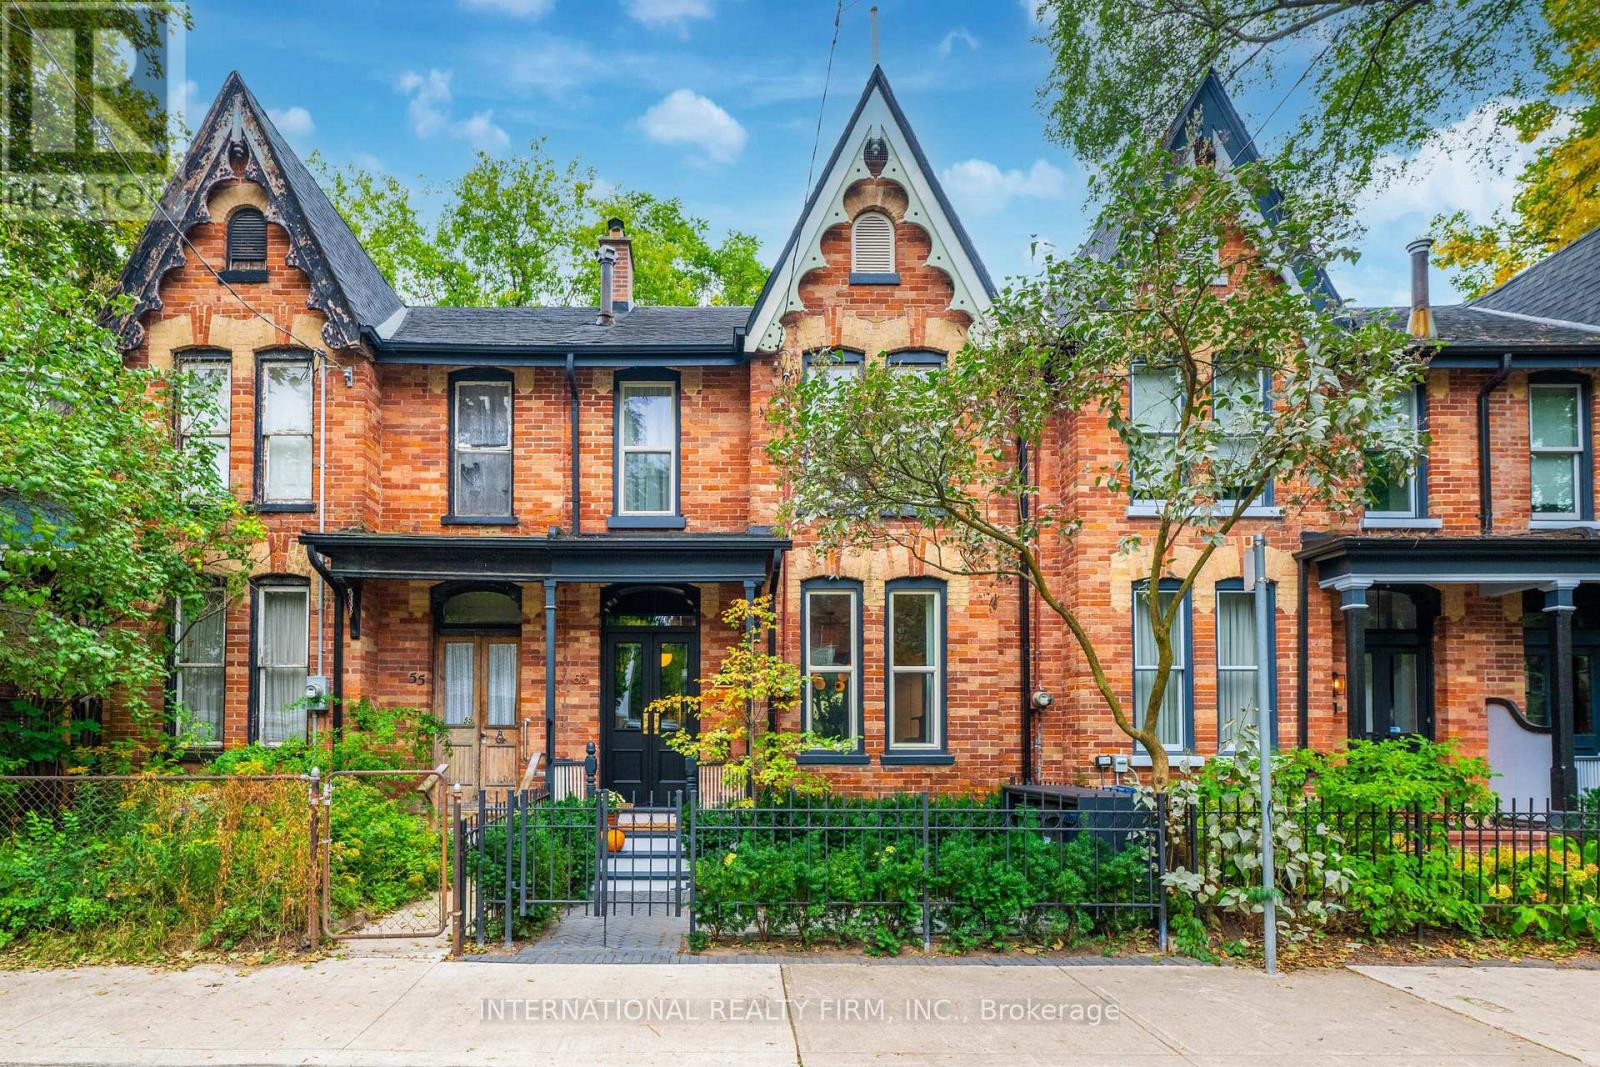
Classic Cabbagetown Bay & Gable on a rare wide lot, just steps to Riverdale Farm! This 2 bedroom, 2 bath Victorian blends original character with sophisticated modern design. A new custom double-door entry preserves the original arch and corbels and opens to an extra-wide foyer with custom arched moulding and the restored staircase, now finished with new oak treads. Hardwood runs throughout the home. The 2025 chef's kitchen has heated tile floors, walnut cabinetry, stone countertops, a gas range, a high-end hood and a dedicated coffee bar. From the breakfast area, walk out to a deck with a gas BBQ hookup and down to a private stone patio, perfect for dining al fresco. Upstairs, the 2024 renovation turned one bathroom into two spa-inspired baths, each with heated floors, wall-hung toilets and integrated stone vanities. The primary suite has custom built-in closets with LED lighting and an ensuite with a curbless walk-in shower and freestanding soaker tub, while the second bath offers a spacious walk-in shower. All this close to TTC and the shops, restaurants and cafes of Parliament St. Don't miss your chance to own a move-in ready home in historic Cabbagetown! (id:15069)
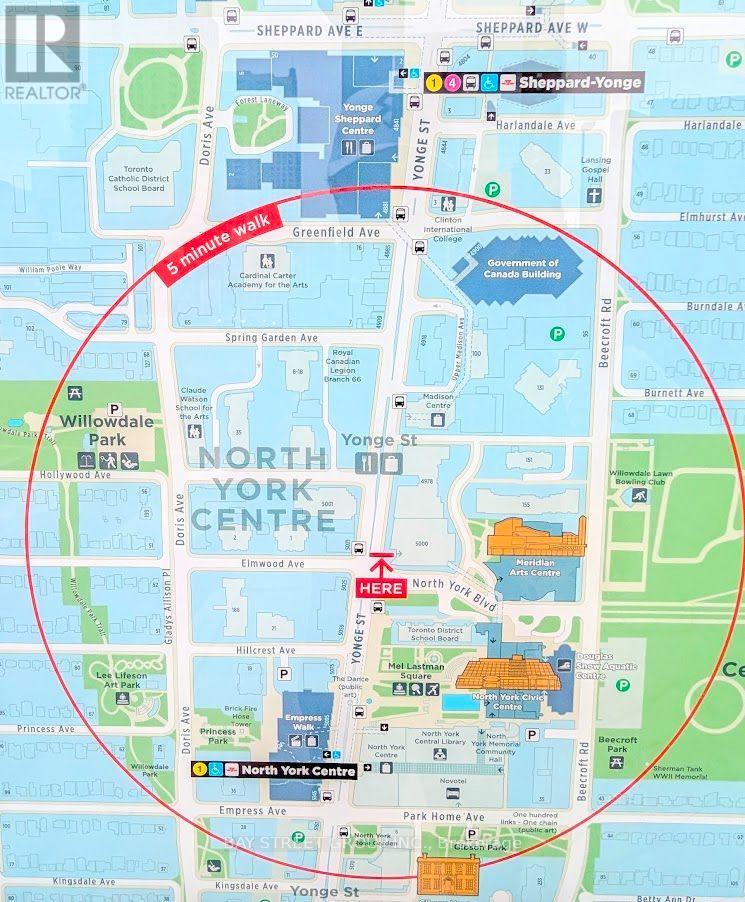
Direct Underground Subway Access & Super Value in Prime North York Centre - For just Under $370,000, you can own this 535sqft one-bedroom condo in this pet friendly smoke-free Ultima North Tower. Ideal for first-time buyers on a budget, downsizers/retirees seeking effortless low-maintenance living, minimalists craving an efficient urban footprint, or savvy investors looking for immediate high-demand rental cash flow.Turnkey Living & Fresh Finishes: 100% Move-In Ready: Fresh designer paint and brand-new, durable luxury vinyl plank flooring throughout.Modern Kitchen: Brand-new stainless steel appliance package, sleek cabinetry, and a clean open-concept layout. Practically laid-out 1-bedroom with floor-to-ceiling windows, open balconly for everyday living comfort. Quality built by Menkes, professionally managed on-site by Del Property Management, backed by a massive $7M+ reserve fund for long-term peace of mind. 24-hour concierge/security, fully equipped 24-hr fitness centre, indoor pool, sauna, party room, guest suites, and visitor parking. Walk entirely indoors through the underground concourse straight to Sheppard-Yonge Subway (Lines 1 & 4), Yonge Sheppard Centre, groceries, and dining-never face rain, snow, or freezing winter winds again. Perfect for seniors, non-drivers, and daily TTC & Go bus commuters. Steps to T&T Supermarket, No Frills, Longo's, Shoppers Drug Mart, Dollarama, LCBO, Cineplex Cinemas, and fastfood and restaurants along Yonge. Stroll to Mel Lastman Square, North York Central Library, local parks. Minutes to Hwy 401 & DVP for effortless travel across the GTA. Make your offer today. (id:15069)
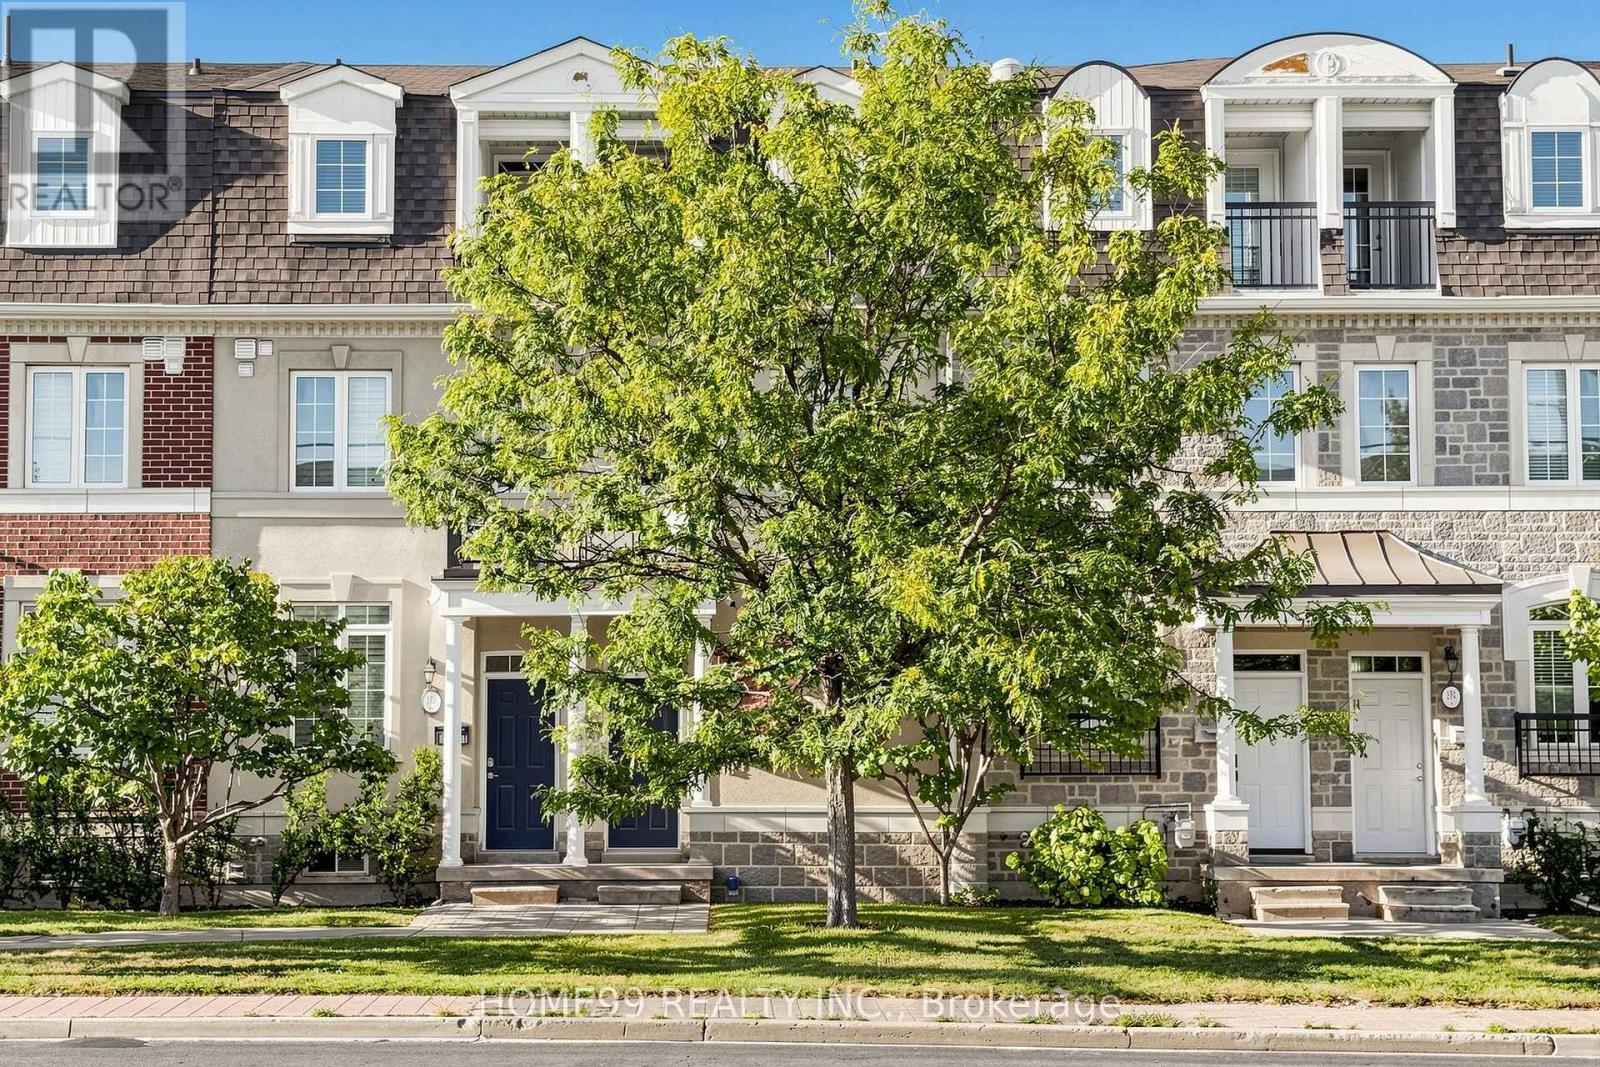
Welcome to 136A Finch Avenue West! Beautiful 3-storey townhome in a highly sought-after North York neighbourhood. Bright and spacious open-concept layout with 9-ft ceilings on the main floor, a modern kitchen, perfect for everyday living and entertaining. The spacious primary bedroom features a 4-piece ensuite. Convenient upper-floor laundry and 2-car tandem garage, ample under-stair storage in basement. Custom closet in the main floor foyer. Steps to the subway, Yonge Street shops, community centre and everyday amenities, and just minutes to York University. A fantastic opportunity to own a beautiful home in a prime North York location! Direct garage access adds everyday convenience. Some notable upgrades include: a new high efficiency brand name furnace (2022), refrigerator replaced (2025), heat pump (2023), rental water tank (2025), high-end washing machine replaced (2022). (id:15069)
Welcome to The Richmond, crafted by one of Toronto's finest builders, Tridel!This stunning 2-bedroom + den, 2-bathroom condo offers close to 900sq. ft. of well-designed living space, with a spacious den that can easily function as a third bedroom, home office, or flex space.Enjoy an inviting walkout balcony, perfect for morning coffee or unwinding after a long day. The unit features stainless steel appliances, including a stove, refrigerator, and dishwasher.Residents can enjoy an impressive selection of amenities, including a rooftop patio/Garden with breathtaking views, indoor basketball court, and much more.Adding exceptional value and convenience, the maintenance fee includes hydro, heat, air conditioning, and water, making everyday living comfortable and worry-free.Ideally located steps from public transit, with easy access to downtown Toronto and the Financial District, this is an excellent opportunity to enjoy convenient urban living in a well-maintained Tridel building.Don't miss this fantastic opportunity at this great value ! (id:15069)
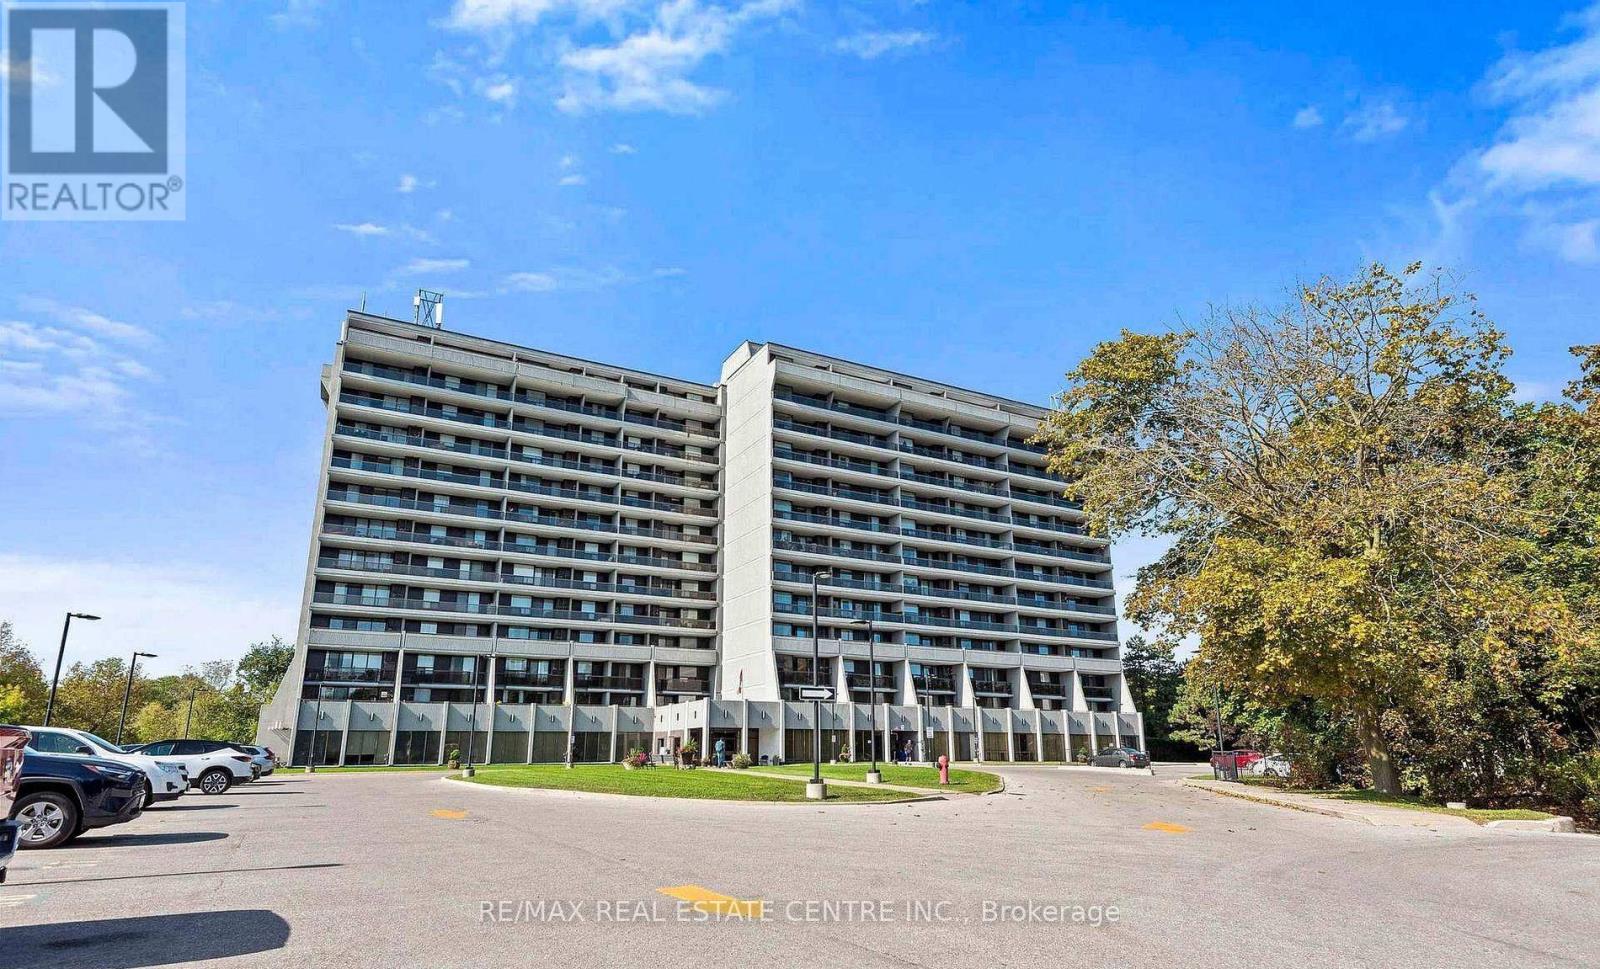
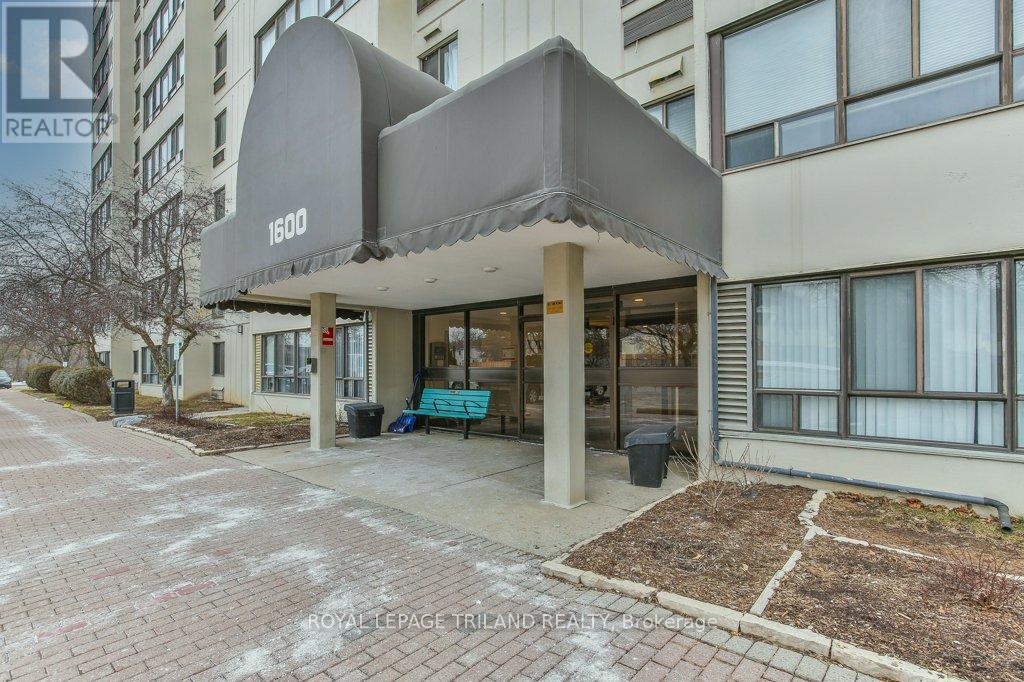
Welcome to Unit 1001-1600 Adelaide St. in North London. This top-floor corner suite offers an inviting blend of comfort, light, and low-maintenance living. The open-concept layout creates a seamless flow between the updated kitchen, dining area, and spacious living room, complete with an electric fireplace that adds warmth and ambience. Enjoy beautiful east-facing views and gentle morning sunlight that fills the home with natural light. The unit features two well-proportioned bedrooms, an updated bathroom, and the everyday convenience of in-suite laundry. Major mechanical peace of mind: the heating and cooling system was updated in 2025.The top-floor, corner position provides added privacy along with a quiet living environment. Residents also enjoy access to building amenities including a small gym, a comfortable lounge with table and seating area, elevator service, and ample visitor parking. Ideally located close to shopping, schools, restaurants, and everyday amenities, this is an excellent opportunity for buyers seeking move-in convenience in a highly accessible North London location. (id:15069)
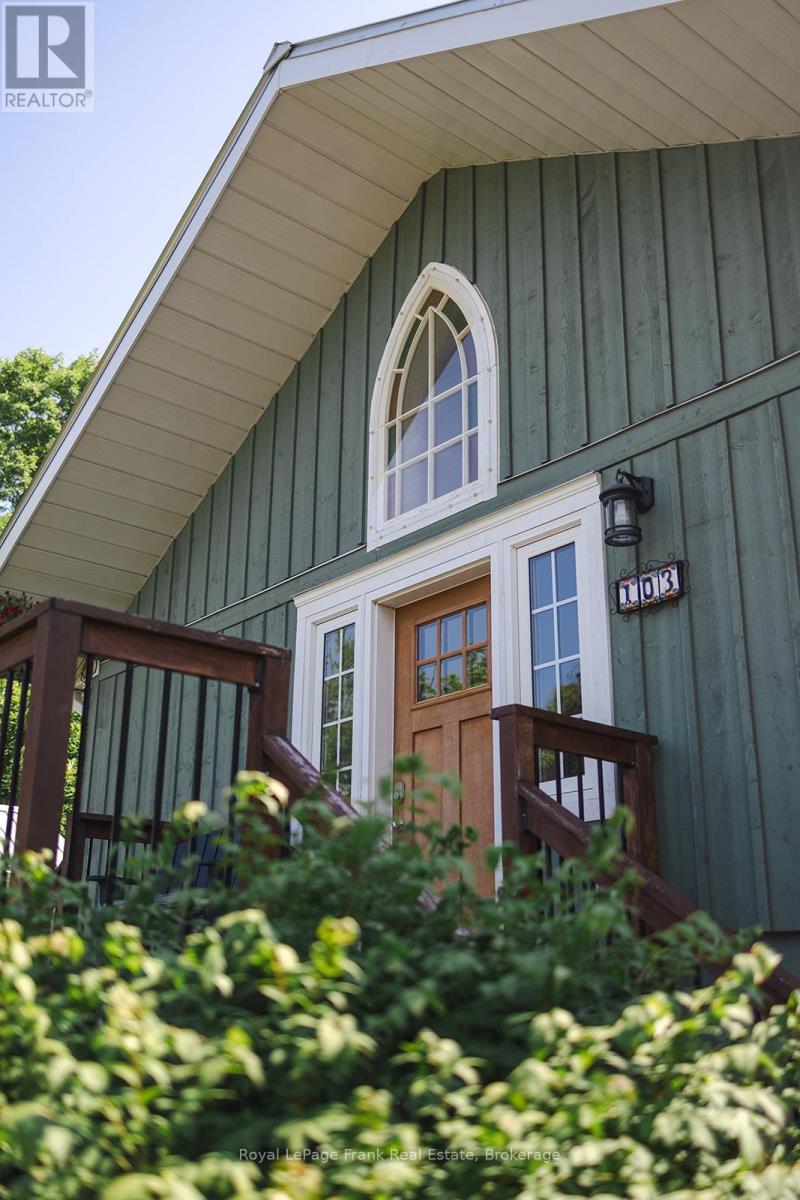
If you live for the outdoors, this place is built for you! Located in the heart of the community of Centreton, right down the road from the trail networks of the Northumberland County Forest. 103 McDonald Rd is the ultimate home base for mountain biking, ATVing, dirt biking, and hiking. The massive 30'x40' insulated workshop (built in 2023) gives you proper room for every toy, project, and piece of gear. It comes fully equipped with 100-amp power, gas heat, running water, loft storage, rough-in for a bath, and front and rear overhead doors for easy drive-in access.The main house strikes a great balance between its original 1870 character and high-end updates. The main floor features a spacious primary bedroom with high privacy windows and direct access to a spa semi-ensuite complete with heated floors, a freestanding massage tub, granite vanity, and illuminated mirror.The custom kitchen stands out with an 8 ft live-edge island, granite counters, copper farmhouse sink, and a full butler's pantry with quartz counters and a wet bar. The second main floor bathroom includes main floor laundry with an enamel cast-iron sink and butcher block counters.Out back, the fully fenced yard offers a heated saltwater inground pool (2023), cedar gazebo, raised vegetable beds, perennial gardens, and garden shed.Key upgrades include Cape Cod siding with rigid insulation, a metal roof on both the house and garage, natural gas furnace, wood stove, central air, 200-amp electrical, UV water filtration system, security cameras, and fibre internet.Great location just 20 minutes to Cobourg and Highway 401 and 45 minutes to Peterborough. (id:15069)
Welcome to 2383 Bur Oak Ave - a beautifully well maintained townhouse offering the perfect blend of space, comfort and convenience in a highly sought-after Markham location. Offering approximately 1,547 sq. ft with a beautiful professionally finished basement, this thoughtfully designed home features 9-ft ceilings on the main floor, a bright open-concept living and dining area, spacious kitchen with ample cabinetry and centre island, and a welcoming fireplace. Upstairs offers a spacious primary bedroom with ensuite and a walk-in closet. Two bright and comfortable bedrooms. A renovated full bath with custom built in shelves for extra storage. The finished basement provides valuable additional living space, ideal for a family room, home office, gym or recreation area. Step outside to enjoy your private fenced backyard - perfect for morning coffee, summer dining and entertaining. Thoughtfully maintained and enhanced with numerous updates throughout provide peace of mind, including finished basement (2021), bathroom upgrades (2022), refrigerator and range (2022), home energy assessment and attic insulation (2022) as well as replacement of roof, hardwood flooring, dishwasher, AC and humidifier. Ideally located close to some of Markham's best schools, shopping, restaurants, parks, transit and major routes, this is a wonderful opportunity to own a spacious, move-in-ready home in an exceptionally convenient neighbourhood. (id:15069)
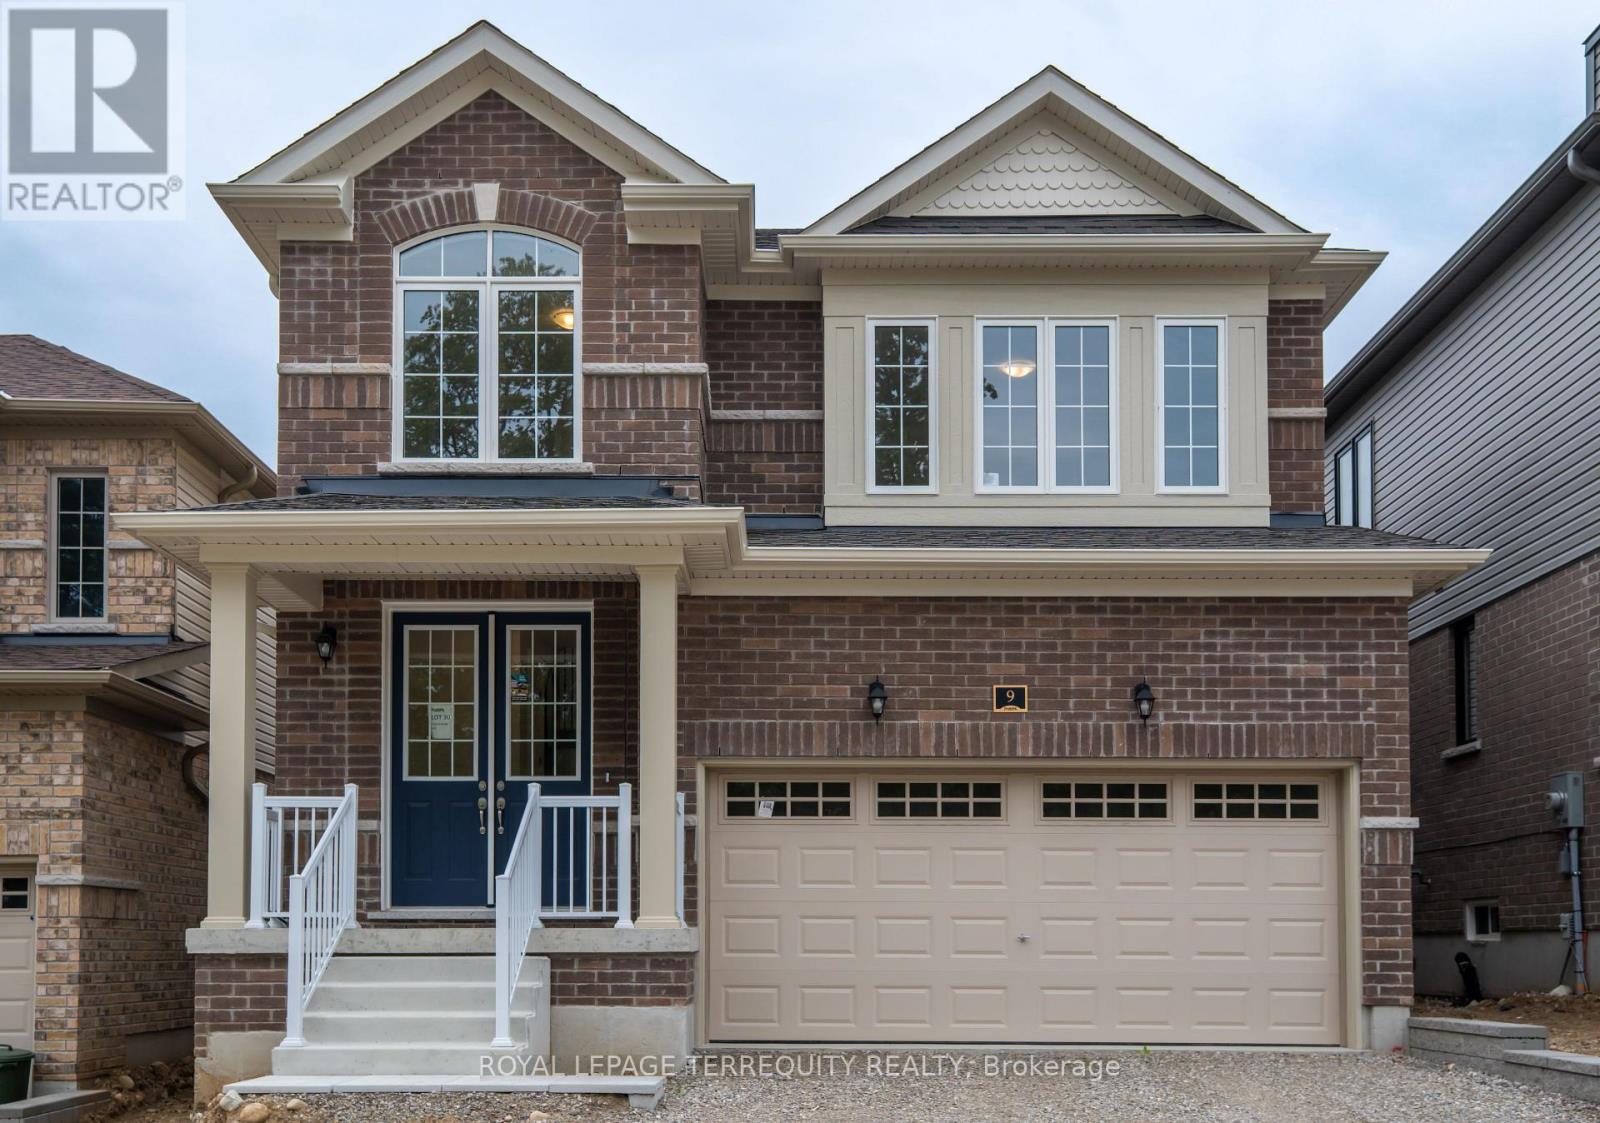
Brand New Never-Lived-In Detached 2-Storey Home on a Premium Lot, Featuring Nearly $80,000 in Builder Upgrades and a Proposed Future Park Directly Across from the Home. This beautifully designed 3+1 bedroom, 3-bathroom home offers an exceptional open-concept layout, stylish finishes and comfortable family living.The main floor features a grand double-door entry, 9-foot ceilings, large windows, upgraded porcelain and ceramic flooring, and a spacious great room with upgraded wide-plank Canadian hardwood flooring. The upgraded kitchen features white shaker-style cabinetry, crown moulding, pantry, brushed-nickel hardware, white solid-quartz countertops, large centre island with double sink, ceramic backsplash, stainless-steel Whirlpool appliances, glass cooktop, electric range, French-door refrigerator, built-in microwave and powerful kitchen exhaust fan. The breakfast area walks out to a private rear yard with a wood deck and built-in railing.A stunning natural-oak staircase with matching posts and modern railing leads to the second floor. The spacious primary bedroom features a large walk-in closet and bright 4-piece ensuite with double-sink vanity, solid-quartz countertop and marble-look porcelain flooring. The second and third bedrooms offer large windows and natural light, with broadloom flooring and a well-appointed 4-piece family bathroom. Convenient second-floor laundry includes built-in cabinetry, dual-basin sink and brand-new front-loading Whirlpool washer and dryer.The large media room with windows provides flexible additional living space and can be used as a home theatre, family room, home office, playroom or potential fourth bedroom.Ideally located near the scenic Grand River, Paris Riverside, parks, trails and local amenities, with convenient access to Highway 403 and Highway 401. A rare opportunity to own a fully upgraded, never-lived-in home in a growing and desirable Paris community. Simply move in and enjoy. (id:15069)
Welcome to Pine Ridge Crossing, located in Elmira's desirable South Parkwood subdivision. This new two-storey townhome collection offers 3 & 4 bedroom layouts w/ 1,800+ sq ft of above-grade living space, an attached garage, & a welcoming front porch. Walk in to a welcoming foyer w/ front hall closet, leading to a main floor w/ 9' ceilings, laundry & powder room, spacious family room w/ dedicated dining room, & kitchen island for your culinary creations. Primary bedroom includes private ensuite & walk-in closet (both 3 & 4 bed plans). Enjoy maintenance-free living w/ snow removal, landscaping, & garbage removal included. Early spring closings available. Check out our model at our townhouse bungalow Unit 20 to view floor plans & discuss options & upgrades where you'll have the opportunity to choose all your selections (id:15069)
Welcome to Pine Ridge Crossing, located in Elmira's desirable South Parkwood subdivision. This new two-storey townhome collection offers 3 & 4 bedroom layouts w/ 1,800+ sq ft of above-grade living space, an attached garage, & a welcoming front porch. Walk in to a welcoming foyer w/ front hall closet, leading to a main floor w/ 9' ceilings, laundry & powder room, spacious family room w/ dedicated dining room, & kitchen island for your culinary creations. Primary bedroom includes private ensuite & walk-in closet (both 3 & 4 bed plans). Enjoy maintenance-free living w/ snow removal, landscaping, & garbage removal included. Early spring closings available. Check out our model at our townhouse bungalow Unit 20 to view floor plans & discuss options & upgrades where you'll have the opportunity to choose all your selections (id:15069)
Welcome to Pine Ridge Crossing, where modern bungalow living meets exceptional craftsmanship in the heart of Elmira's desirable South Parkwood subdivision. These thoughtfully designed homes feature high-quality finishes, including 9-foot ceilings, large windows, and a warm, open-concept main floor anchored by a kitchen that showcases quartz countertops, soft-closing drawers, and floor-to-ceiling custom cabinetry with integrated custom shelving. The main level hosts a serene primary suite with a private ensuite, a versatile second bedroom, main-floor laundry, and an electric fireplace, all leading to a covered porch with peaceful views of the pond. We currently have just five units remaining: 18, 19, 20, 23, and 27. Units 18, 19, and 20 are quick-close homes, fully finished and ready for you to move right in. Units 23 and 27 give you the opportunity to make your own selections, so you can personalize your finishes to your exact taste. All homes feature finished basements with an additional bedroom, bathroom, and living area. Residents enjoy a truly maintenance-free lifestyle with professional snow removal and landscaping covered, and as a special incentive, the builder is paying all common element fees until January 1, 2027. Whether you choose a move-in-ready design or personalize your space through our curated selection packages, you'll enjoy a quiet small-town feel just 10 minutes from the city; we invite you to experience the quality firsthand by visiting our Model Home at Unit 20, open Thursdays from 4-7 pm and Saturdays from 10 am-12 pm. (id:15069)
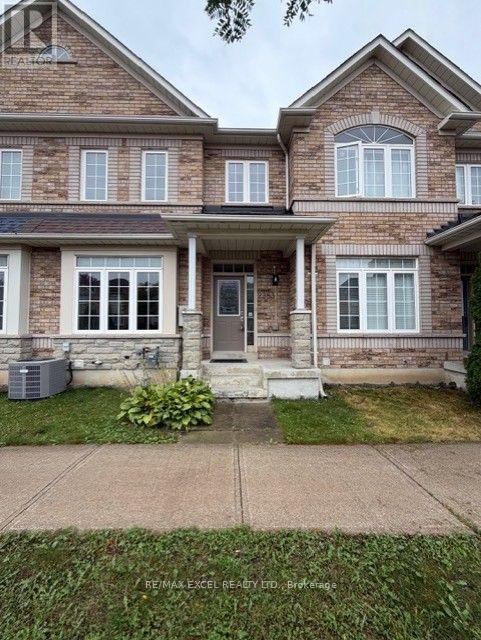
Welcome to 26 Newstead Road in Paris-a move-in-ready, freehold 4-bedroom, 3-bathroom end-unit townhouse offering extra space, natural light, and the privacy buyers appreciate. Just 7 years young, this well-designed home features a bright, spacious, carpet free layout and a modern kitchen with granite countertops and abundant cabinetry, perfect for everyday living and entertaining. Enjoy the added convenience of a single-car garage, freshly paved driveway, no rear neighbours and private backyard with room to relax and unwind. Ideally located close to shopping, schools, parks, everyday amenities, and quick highway access for commuters. With 4 bedrooms, modern finishes, an end-unit location, garage, and backyard, this home checks all the boxes. Move in, get comfortable, and make it yours. (id:15069)
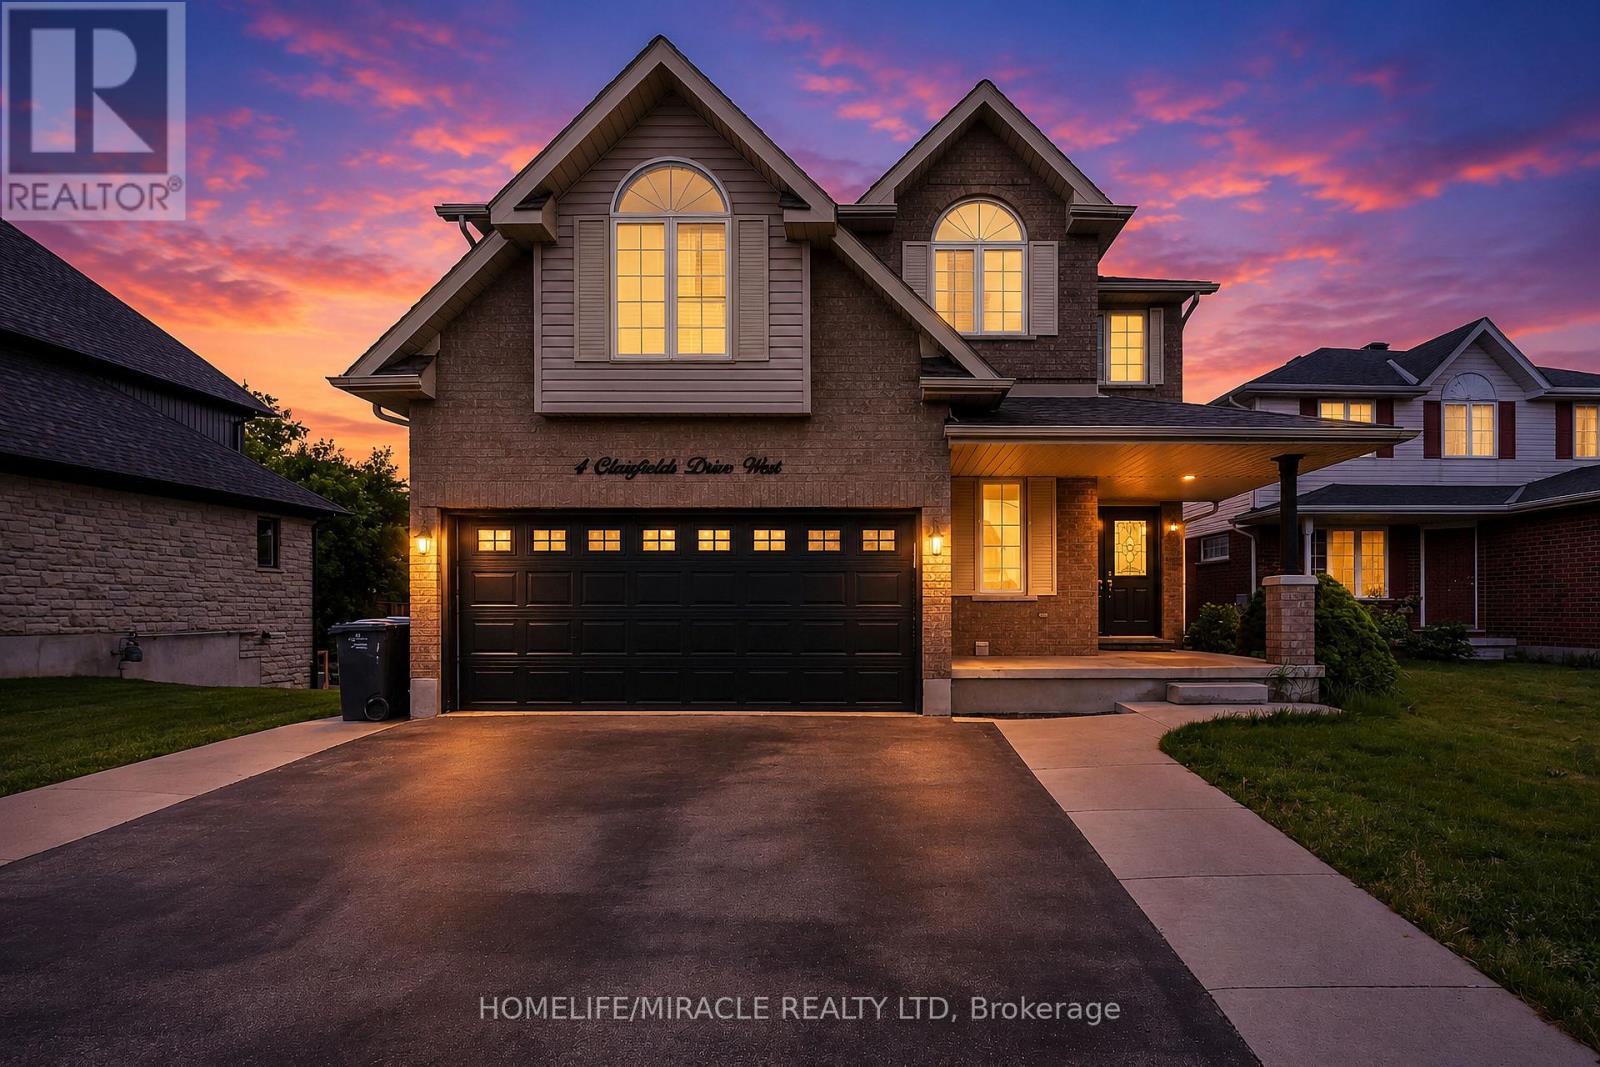
Welcome to 4 Clairfields W in Guelph's desirable South End. This spacious home offers 5+3 bedrooms, 5 bathrooms, and over 3,900 sq. ft. of finished living space. The main home features bright living areas, a well-appointed kitchen with backyard walkout, a main-floor bedroom/office with 3-piece bath, and four spacious upstairs bedrooms, including a primary suite with walk-in closet and ensuite.The fully self-contained 3-bedroom legal walkout basement apartment has a private entrance and separate laundry, offering flexibility for family or approximately $30,000 in potential annual rental income.Enjoy a fully fenced landscaped backyard, double garage, and oversized triple-wide driveway. Conveniently located near schools, shopping, parks, transit, the Hanlon Parkway, and Highway 401. A great opportunity for families or investors! (id:15069)
Experience the highly anticipated luxury waterfront lifestyle at Prudhomme's Landing! Lincoln's premier new lakeside community. Located along the shores of Lake Ontario and surrounded by Niagara's renowned wineries. Introducing The "Orchard Elevation A", this detached 2-Storey offers over 2,100 sq. ft. of thoughtfully crafted living space. Featuring 4 bedrooms, 3 bathrooms, a double-car garage, a primary bedroom complete with a walk-in closet and spa-inspired ensuite. The 2nd Level offers 3 additional bedrooms, with 2 additional walk-in closets, a 2nd full bathroom, and a convenient second-floor laundry room. The expansive unfinished lower level provides endless possibilities. Premium finishes including - 9-foot ceilings, wide-plank hardwood flooring, designer soft-close cabinetry, quartz countertops, an oversized kitchen island, and spa-inspired bathrooms featuring glass walk-in showers, soaker tub, and quartz vanities. BONUS - Fisher & Paykel Kitchen Appliances included. Exceptional curb appeal is complemented by modern board-and-batten and stone accents, oversized windows, a fully sodded yard, and an asphalt driveway with concrete front steps. Every home is Energy Star certified and includes a high-efficiency furnace and air conditioning system, ERV system, central vacuum and security rough-ins, and LED pot lights. Prudhomme's Landing is planned to feature a vibrant community with future shops, restaurants, cafés, gym, spa, medical centre, scenic trails, parks, waterfront pier and community gathering spaces - all just steps from your front door. Whether you're looking for a peaceful waterfront retreat, a family home, or an investment in one of Niagara's fastest-growing communities, Prudhomme's Landing offers an unmatched opportunity to be part of a vibrant lakeside neighbourhood. Welcome to Prudhomme's Landing! Selection of Model Designs to choose from, along with alternate lot options. Option to customize and create your dream home! TO BE BUILT. (id:15069)