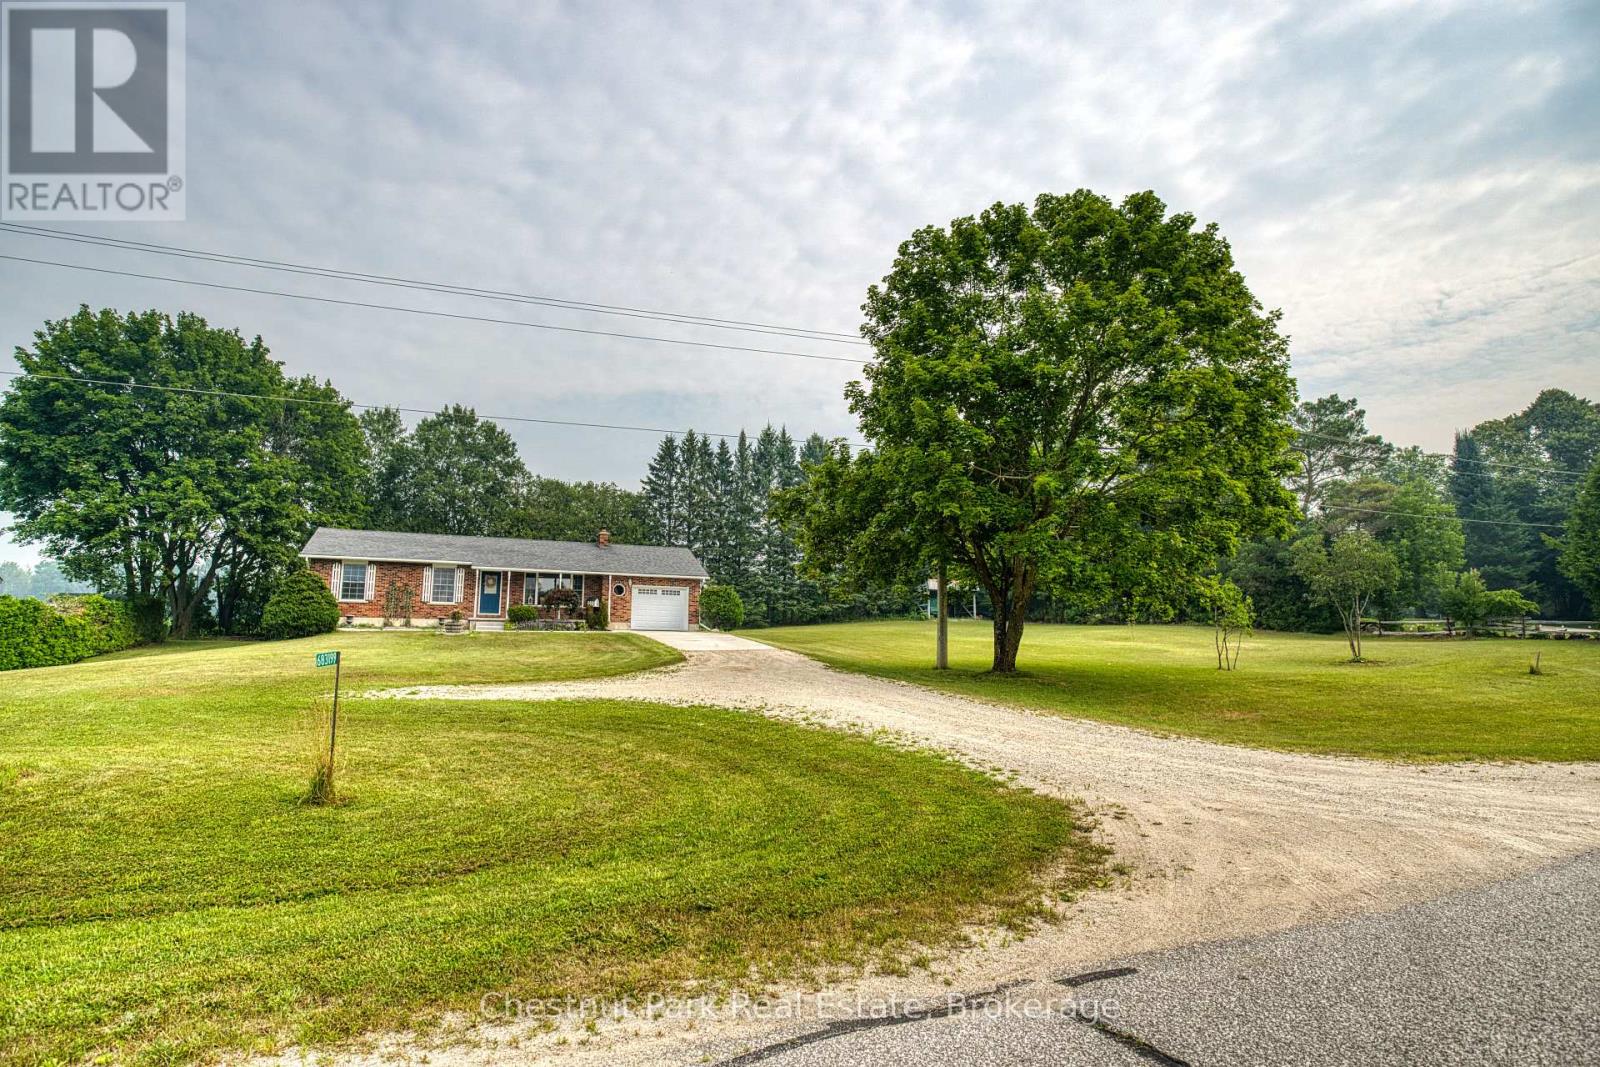
Country Charm, Modern Comfort & Room to Enjoy the Outdoors! Escape to the country without giving up convenience! This charming bungalow is ideally located just minutes from Owen Sound, Chatsworth, and Markdale, offering the perfect blend of peaceful rural living and easy access to town amenities. Step inside and appreciate the thoughtful updates and improvements throughout. Recent upgrades include central air (2020), water softener (2020), all new windows (2022), new back and walk-out doors (2022), and a new garage door (2022). The main-floor bathroom was beautifully refreshed in 2023 with a new tub/shower, toilet, and flooring, while the kitchen received a new laminate countertop. Stay connected with fibre-optic internet, installed in 2024, and enjoy the added convenience of a new concrete driveway slab completed in 2025. The home is designed to take advantage of its peaceful surroundings. The south-facing windows in the primary bedroom bring in plenty of natural light, while the kitchen table offers a wonderful view overlooking the backyard and surrounding green space - a perfect spot for morning coffee or watching the seasons change. When it's time to relax, step outside onto the back deck and enjoy the hot tub, added in 2019. Whether you're entertaining friends, unwinding after a long day, or simply soaking up the tranquility, this outdoor space is sure to become a favourite. There is also convenient walkout access to outside from the basement. Storage will never be an issue with the 14' x 24' garage, providing plenty of room for vehicles, toys, tools, and hobbies, plus a detached storage shed for even more space. A welcoming country bungalow with plenty of updates, great outdoor living, and a location that puts Owen Sound, Chatsworth, and Markdale within easy reach - come see why this could be the country getaway you've been waiting for! (id:15069)
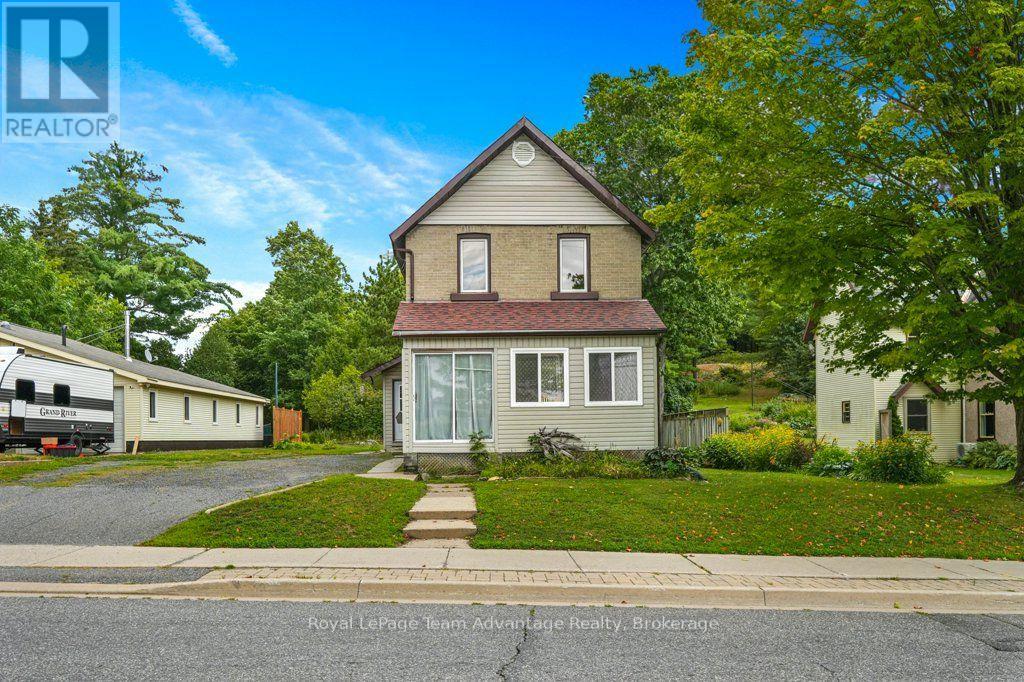
There is something appealing about a home you can make your own especially when the location and space are already in place. Set on a deep in-town lot in Parry Sound, this two-bedroom home offers a practical starting point for buyers who are not afraid of some updating and can see the potential in creating a home that works for their family. The main floor begins with a gorgeous foyer with closets and additional storage, followed by an open living and dining area, a functional kitchen ready for its next chapter, a four-piece bathroom and convenient main-floor laundry. Upstairs are two bedrooms and a three-piece bathroom, while a full basement provides plenty of additional storage. Some renovations have already started, including a newer roof in 2023, while other areas of the home will benefit from updating. Natural gas hot-water radiant heating, municipal water and sewer add to the practical side of in-town living. Outside, the approximately 0.47-acre property is notably deep, offering considerably more outdoor space than you might expect from an in-town home. The added bonus of a rear deck and two sheds provides outdoor storage and a convenient seating area. Located close to schools, downtown amenities and the everyday conveniences of Parry Sound, this is an opportunity for someone willing to put in the work and create a family home over time. The property is being sold in its current condition with the estate making no representations or warranties. (id:15069)
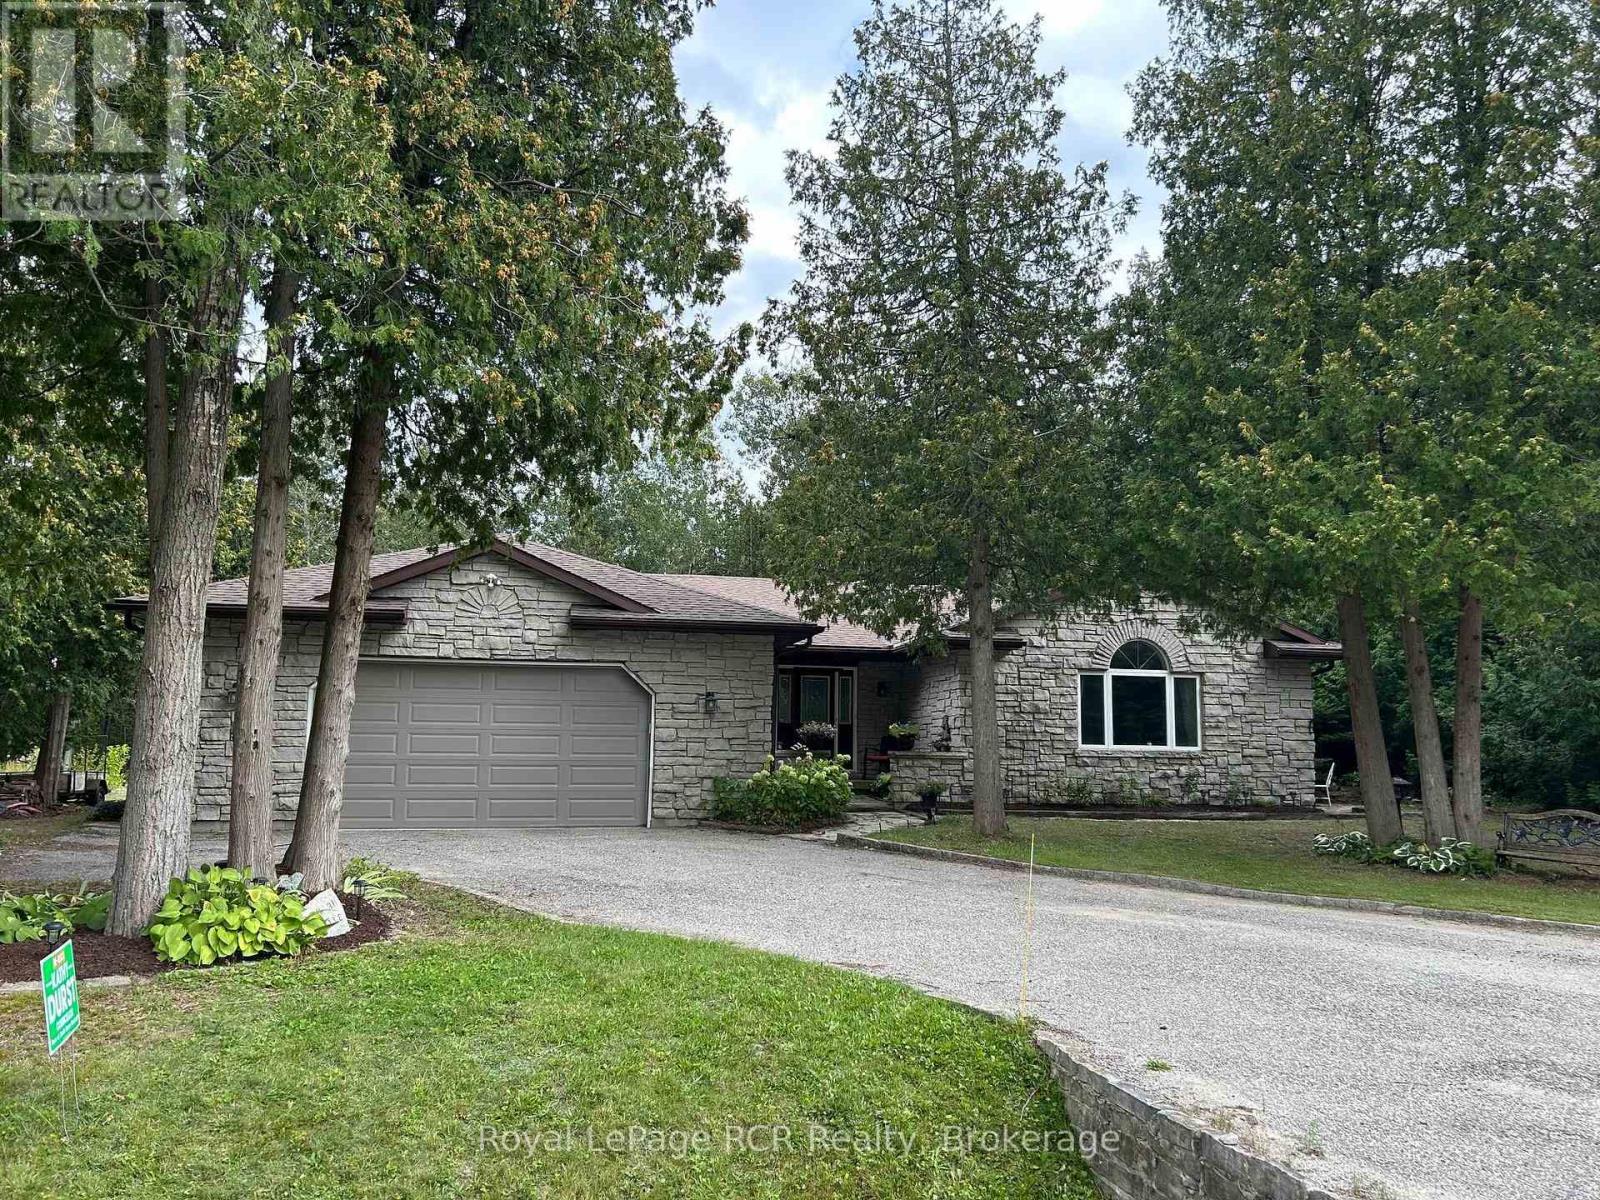
Welcome to this spacious 2083 sq ft bungalow situated on a nicely treed and landscaped lot in the beautiful village of Oliphant, just 10 minutes to sandy shores of Sauble Beach and 15 minutes to Wiarton. Located on a quiet street close to the waterfront, this home offers plenty of space for a growing family or those seeking a peaceful retreat from the hustle and bustle of city life. The large livingroom is bright and airy, with an additional family room off the kitchen leading to the wrap around deck. The expansive primary offers a newly renovated ensuite with patio doors leading outside. With 3 spacious bedrooms and 2 full bathrooms, this is the perfect home to raise a family or to enjoy a quiet lifestyle close to the water. All three bedrooms have been recently renovated with new flooring and paint. The oversized double car garage allows for plenty of storage for cars and toys, with direct access into the home - a bonus on those cold winter days! If you're looking for a quiet place to call home, this may be the one! New drilled well 2018, new septic Fall 2019, new roof 2019, fibre optic internet available at lot line. (id:15069)
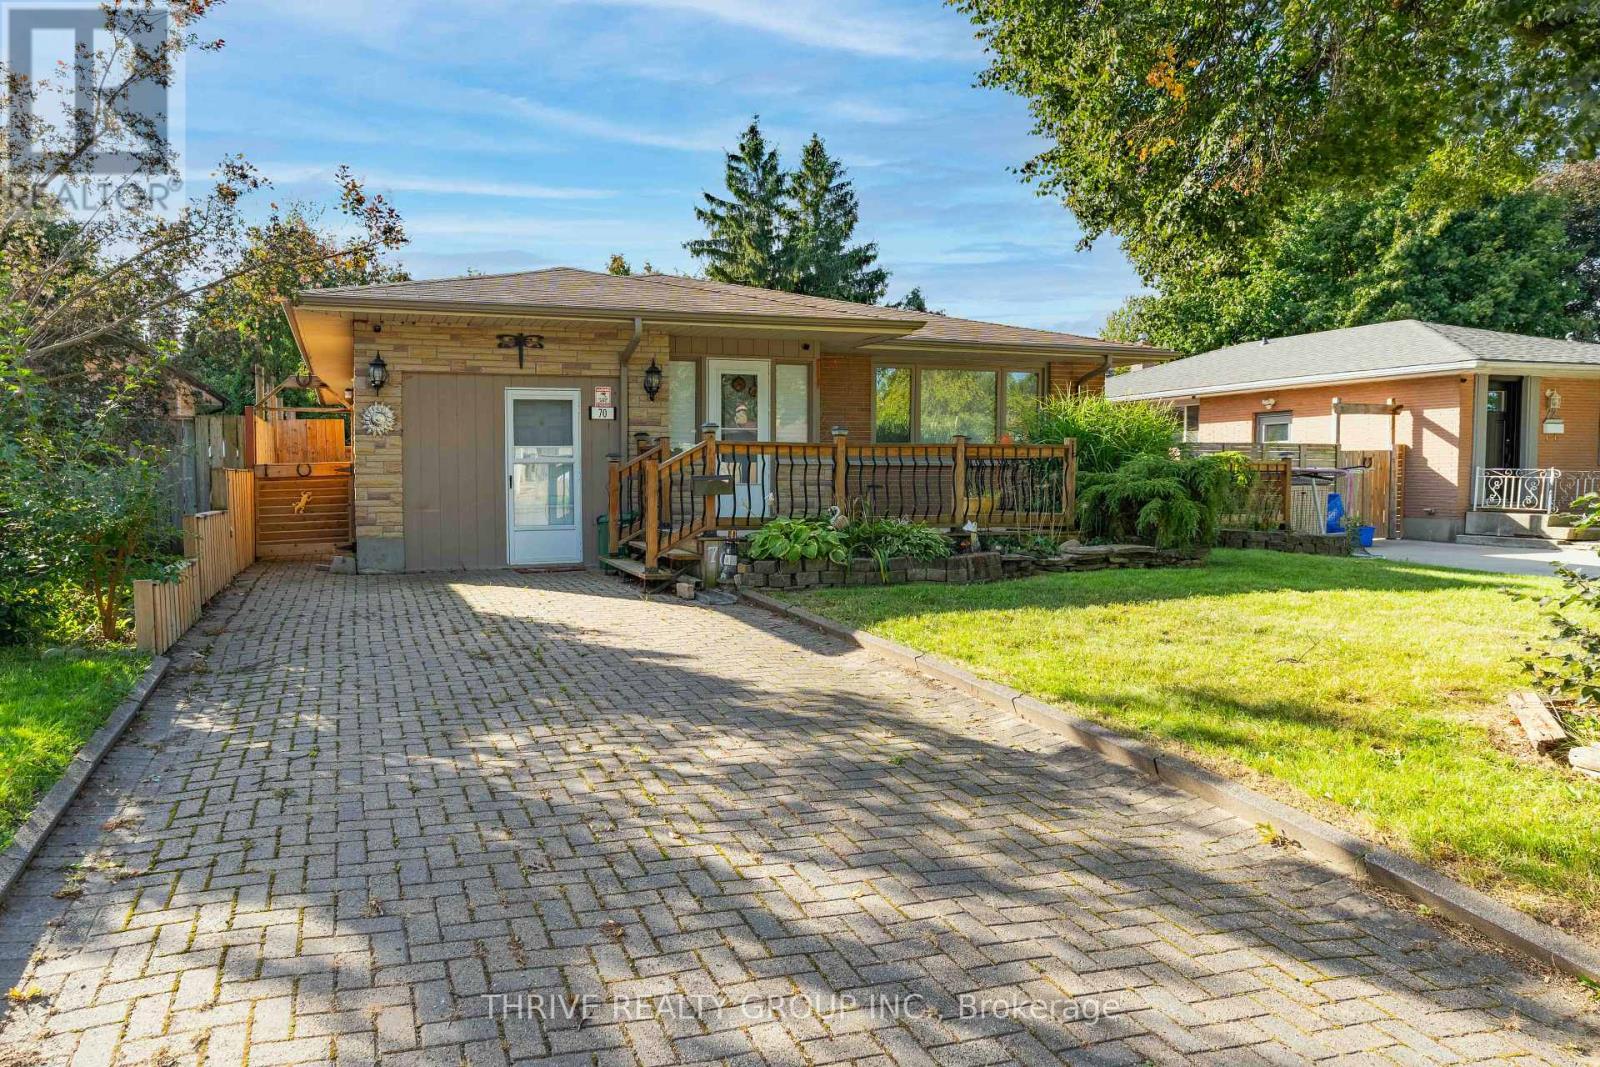
Welcome to 70 Talavera Crescent in Trafalgar Heights, an oversized 3-bedroom bungalow offering a spacious and versatile layout with plenty of room to make your own. With two separate living areas on the main floor, this home offers a rare amount of everyday living and entertaining space.The bright front living room welcomes you with a large picture window, warm-toned flooring and plenty of natural light. At the heart of the home is the updated U-shaped kitchen, featuring stainless steel appliances, an eat-in counter and a functional layout that opens into the dedicated dining area.Down the hall, you'll find three well-sized bedrooms and a full 4-piece bathroom. The impressive primary bedroom stands out with its generous size, additional sitting area, large closet with built-in storage and direct patio door access to the fully fenced backyard.Looking for even more space? The partially finished lower level offers plenty of potential for a future rec room, home gym, office or additional living space. The attached single-car garage has also been fully finished with flooring, creating a unique bonus area that's perfect for a games room, lounge, hobby space or personal retreat.Located just steps from Nelson Park and close to schools, shopping, restaurants, groceries and everyday amenities, with convenient access to Highway 401, this home combines space, functionality and a great location.Notable updates include kitchen and dining ceiling (2025), washer and dryer (2024), kitchen and appliances (2019), lighting (2019), windows (2017), roof (2015), furnace and A/C (2014), and electrical (2010). A spacious bungalow with a flexible layout and plenty of opportunity to make it your own. (id:15069)
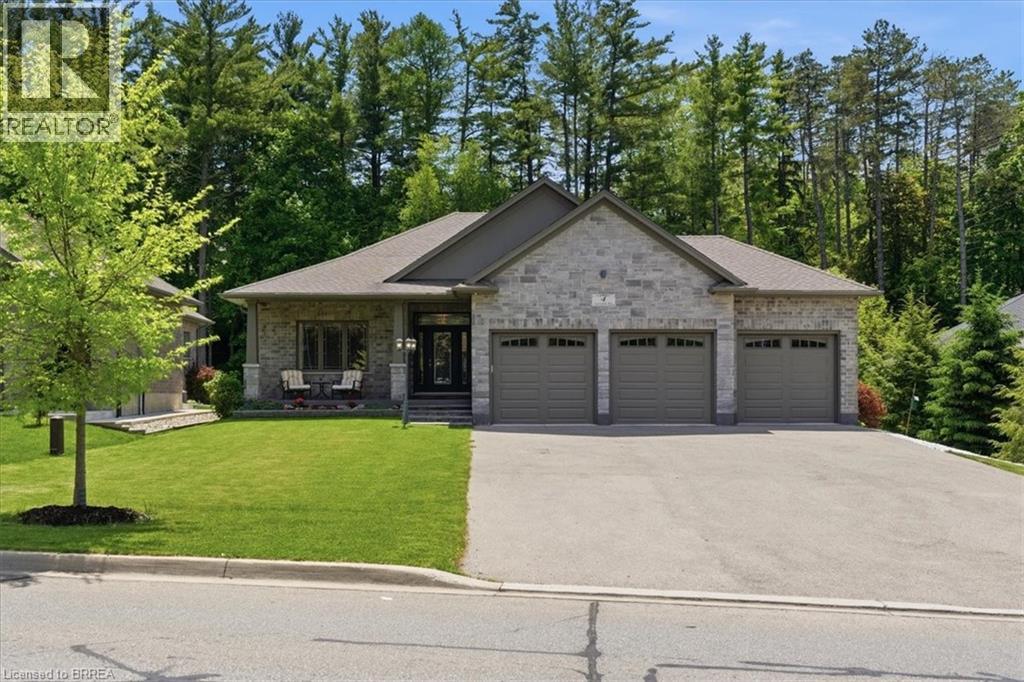
The perfect blend of style, comfort, and nature in this stunning 8 year old brick detached home. Featuring over 1,650 sq. ft. of above-grade living space and rare 3 car garage, this beautifully maintained property backs directly onto the peaceful Sihler Woods, providing privacy and scenic views year round. Step inside to an inviting open-concept layout with a spacious kitchen, living, and dining area designed for both everyday living and entertaining. The impressive kitchen boasts granite countertops, ample cabinetry, and modern finishes throughout. Convenient main floor laundry adds to the home's functionality. The spacious primary suite features a walk-in closet and a luxurious ensuite bathroom complete with a walk-in shower. A bright front bedroom and additional 4-piece bathroom on the main floor provide comfortable accommodation for family and guests. The fully finished basement expands the living space beautifully, offering a large recreation room perfect for entertaining or relaxing, complete with a stylish wet bar and fireplace. An additional bedroom and a beautifully finished bathroom with a walk-in shower provide excellent space for guests or extended family. A dedicated workshop adds even more versatility for hobbies, storage or projects. Outside, enjoy beautifully maintained grounds with a full inground sprinkler system featuring 7 zones that cover the entire property. This exceptional home combines quality construction, thoughtful design, and sought-after natural setting in one outstanding package. (id:15069)
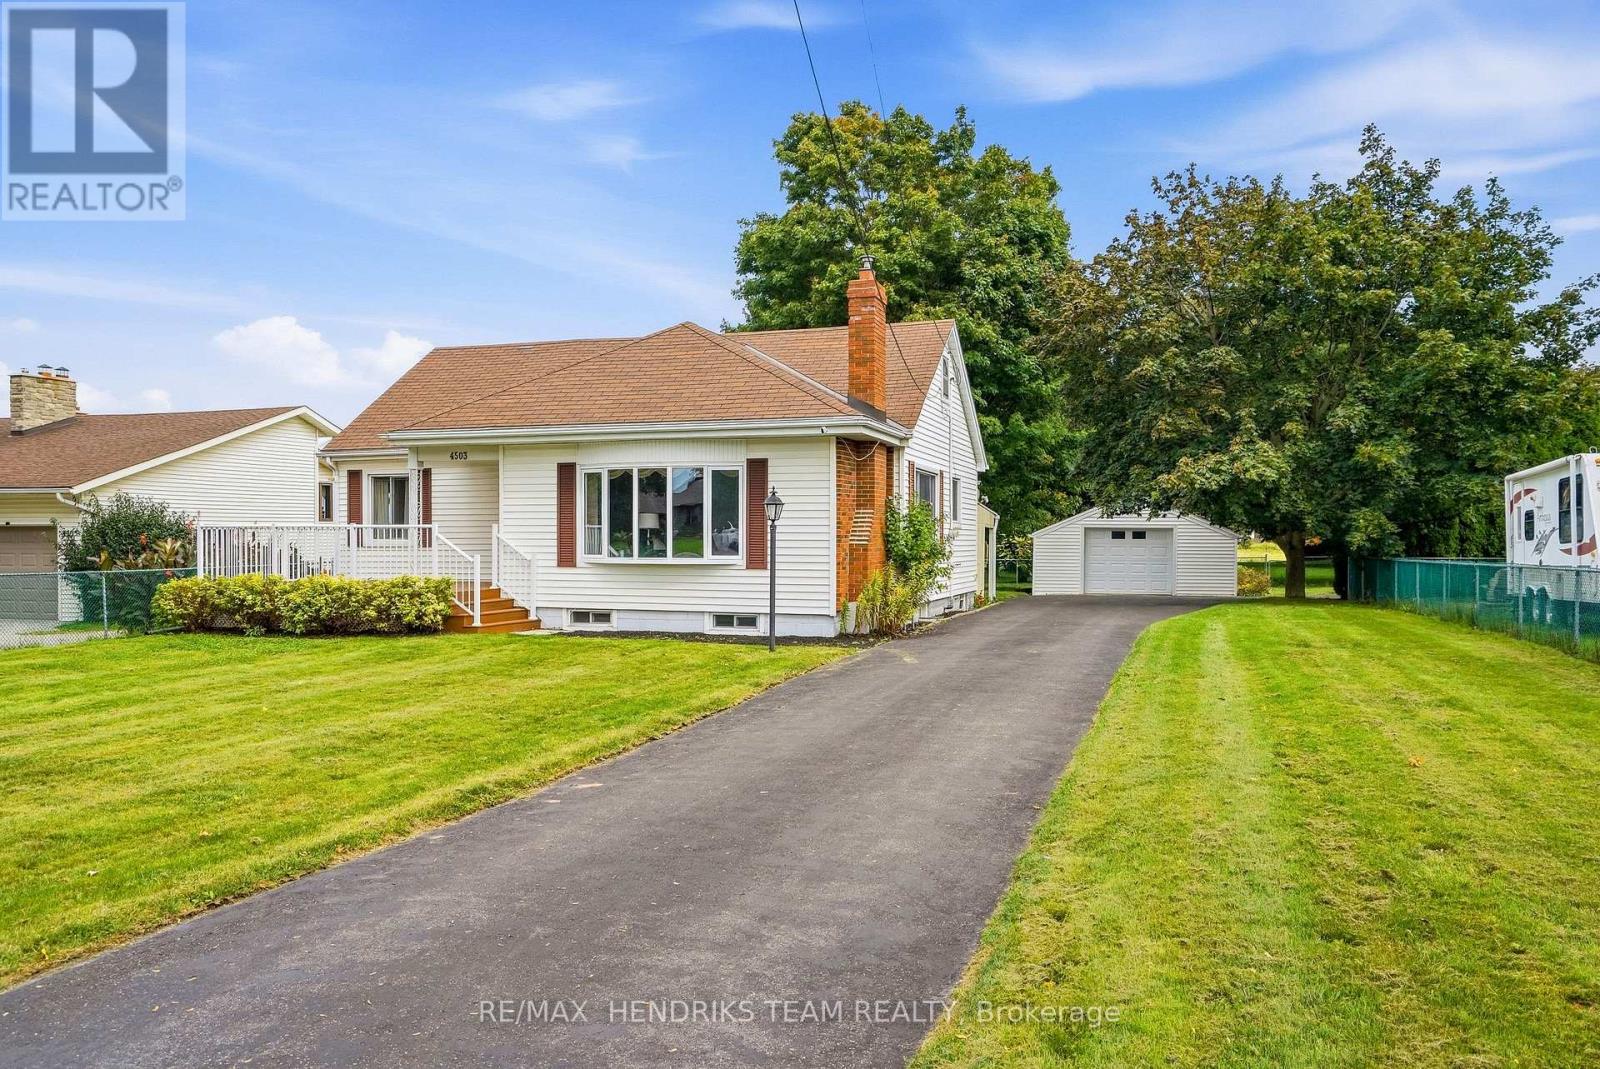
Where town meets country - complete with your own 2 storey barn! Set back from the road on a quarter-acre lot at the edge of Beamsville, a long paved driveway leads to this well-cared-for 1940 bungalow. A covered entry and large composite front deck welcome you inside to an oversized living room filled with afternoon light from updated windows on three sides, complete with a cozy gas fireplace. The bright eat-in kitchen offers white cabinetry, good counter space, built-in shelving, a dishwasher and a window over the sink. Updated vinyl plank flooring down the hall to two bedrooms, including a spacious primary with three windows and a triple closet, plus a second bedroom with corner windows and a double closet. The reconfigured main floor adds the convenience of laundry with room for full-size side-by-side machines, built-in shelving and the adjacent updated 4-piece bathroom. Downstairs, past the back door entrance, the finished basement with vinyl plank flooring, offers a possible 3rd bedroom or storage room, a large rec room, a den, and an office or computer room, plus the potential for a future in-law setup. A new gas furnace was installed in February 2026, and the hot water tank is owned. Outdoors, mature maples frame the expansive backyard and covered back patio, while the driveway provides parking for 10+ vehicles. In addition to a detached 20-by-20-foot garage, the property's standout feature is an impressive 2 storey barn-style shop/garage offering about 1,300 square feet across the main level and walk-up loft, with two bays, insulated doors, openers and an adjoining workshop. It is exceptional space for a mechanic, woodworker, artist, collector or hobbyist. The irregular L-shaped lot continues behind the barn with another large fenced lawn area. Municipal water adds convenience, and Beamsville amenities and the QEW are less than five minutes away. More than a home, this unique property offers space to enjoy today and to imagine what comes next! (id:15069)
Fully Renovated 4-Bedroom Solid Brick Home! Ideally located in a quiet, central Fort Erie neighbourhood, just minutes to the Canada/US border, Niagara Parkway Trail, Fort Erie Race Track and QEW. The bright, open-concept main floor features a stunning kitchen with quartz-topped prep island/breakfast bar, herringbone backsplash, soft-close cabinetry and floor-to-ceiling storage. Spacious main-floor primary bedroom with accent wall, renovated bathroom with quartz vanity and tiled tub/shower, plus a versatile bonus room with stylish barn doors. The fully finished basement with separate entrance adds exceptional flexibility, featuring a bedroom, bright living area, second kitchen, 3-piece bathroom with walk-in tiled shower, mudroom, laundry, cold storage and utility/storage space. Great Outdoor Space & Garage! Spacious wood front deck, stamped-concrete rear patio with natural gas BBQ hookup, pressure-treated privacy fence and asphalt driveway with parking for up to 4 vehicles. Detached 1.5-car block garage with automatic opener and keypad entry. Extensively Updated & Move-In Ready! Updates include Low-E double-hung tilt-in windows, soffits, fascia, eavestroughs and gutter guards, interior/exterior doors, high-efficiency furnace and ductwork, A/C, owned hot water tank, engineered hardwood/composite flooring, updated plumbing and electrical fixtures, and oversized "quick-access" basement windows. A rare opportunity offering quality renovations, versatile living space and excellent potential for extended family or additional income. (id:15069)
Welcome to 323 Berrigan Drive, a beautifully updated, move-in-ready 3-bedroom, 3-bedroom semi-detached home in Barrhaven's highly desirable Longfields community. Offering approximately 1,852 sq. ft. above grade PLUS a finished basement, this spacious home offers the perfect functional layout for growing families. A welcoming covered front entrance opens into generous, sun-filled living and dining areas. The kitchen offers abundant counter space, ample cabinetry and excellent storage. Upstairs are 3 well-proportioned bedrooms, including a spacious primary bedroom with a private ensuite featuring double sinks. The finished basement provides versatile additional living space for a family/media room, home office, gym or play area, plus plenty of storage. Recent improvements include new shingles (2024), furnace (2021), upgraded attic insulation with Enbridge Energy Audit (2021), new flooring throughout (2026), updated light fixtures and fresh interior paint (2026), making this home truly move-in ready. Enjoy summer BBQs in the fully fenced backyard featuring an attractive interlock patio, perfect for outdoor dining, entertaining or simply relaxing outdoors. Attached garage. Skip the school bus rush and enjoy the convenience of this family-friendly location, with five local schools within walking distance, including Berrigan Elementary School and Longfields-Davidson Heights Secondary School. With a bus stop steps away and easy access to parks, shopping, restaurants, recreation, transit and Strandherd Drive, everyday convenience is right at your doorstep. Spacious, modern, and perfectly situated-this Longfields gem is ready for you to move in and enjoy. Some photos have been virtually staged. Book your private showing today! (id:15069)
Classic stone home from the mid 1800's, surprisingly spacious at ~2280 sq'. It has a storybook feel and sits on approximately 1 acre. Lots of widows, thick stone walls. This is priced as a handyman special, and while there is lots to be done, it has also had some pretty major upgrades done over time. The house was previously rewired with distribution wiring and a 100 amp breaker panel. The power service is currently disconnected, and the owner has applied a new underground service connection for 200 amps run from the road. The roof has an impressive red metal roof. Rare to find, the property has a natural gas service. The old forced air gas furnace will need to be replaced. The main floor kitchen was renovated, probably in the 1990's, but should be replaced, and is open to the main floor family room with a fireplace (no warranties as to its functionality). There is also a formal living room and dining room on the other side of the central staircase. There is also a bathroom with a shower on the main level. The 2nd floor was originally 4 bedroom, bu t now 3 as two bedrooms were combined to create the primary bedroom, which is large with a wall of closets at one end. There is a bathroom with a large soaking tub on the 2nd floor. In the hallway is a arched window and window seat overlooking the south gardens. This could be a very pleasant spot to curl up and read. The basement is accessed from an exterior stone staircase. It is unfinished utility space. There is an attached single opening garage with room for a workshop area, a car, and maybe a boat. There is a partially paved driveway with room for numerous cars. 1.5 KMs to the VIA rale station, and a short drive in to Gananoque. (id:15069)
Located in the desirable Meadowcreek subdivision of Ilderton. This well-maintained former Pittao Homes model home offers comfortable one-floor living with a thoughtful layout and beautiful views. The main floor features 2 bedrooms plus a versatile den/office, a spacious living room with hardwood flooring, and convenient access to the Backyard with a two tiered composite deck with a natural gas BBQ. The home backs onto peaceful farmland, offering privacy and a lovely open setting.The finished basement provides excellent additional living space with a third bedroom, large recreation room, and generous storage area. Ideal for guests, hobbies, a home office, or family activities.Recent updates offer peace of mind, including new shingles in 2022 and a new furnace, air conditioner, and water heater, all installed in 2026. A double-car garage provides plenty of room for vehicles and additional storage. Situated in a quiet, welcoming community, this home combines the convenience of one-floor living with the bonus of a finished lower level and a beautiful rural backdrop. A wonderful opportunity to enjoy the charm of Ilderton living in a well-appointed home. (id:15069)
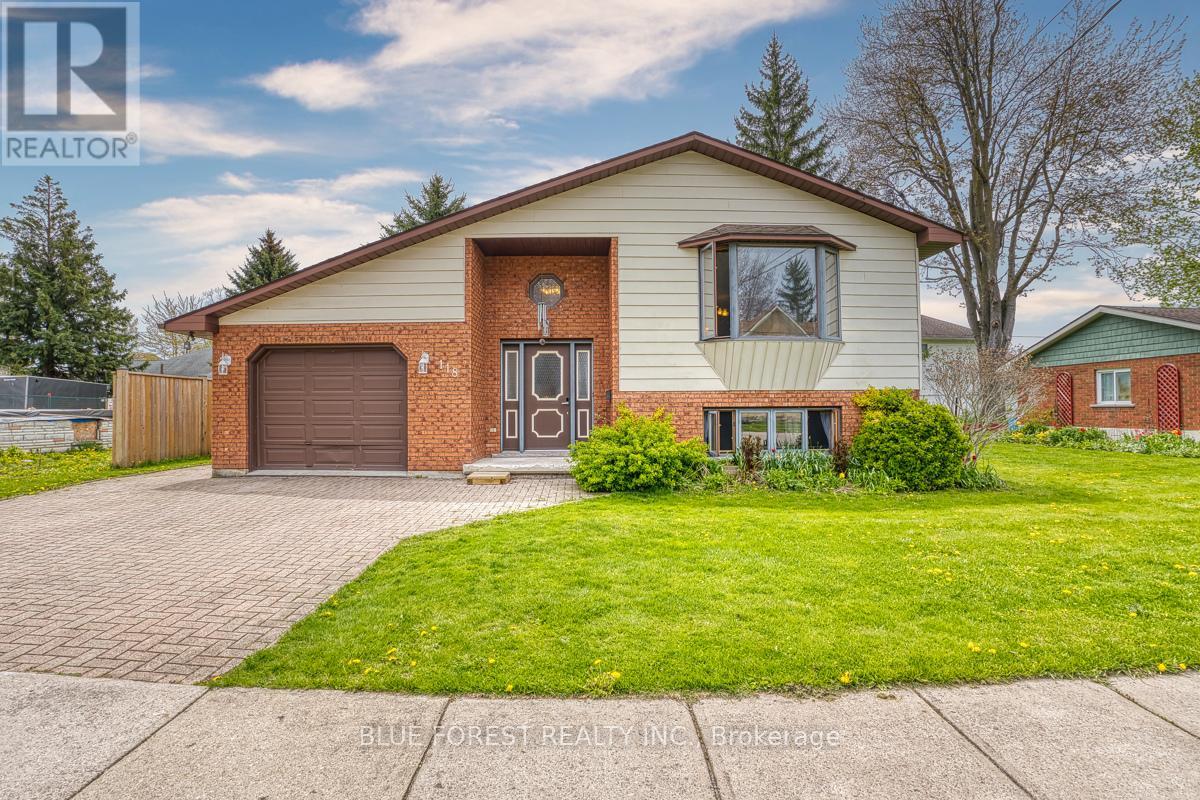
Nestled in the welcoming community of Mitchell, this beautifully updated raised bungalow offers the perfect blend of comfort, style, and functionality. Step inside to discover a bright open-concept main level featuring a spacious living, dining, and kitchen area - ideal for both everyday living and entertaining. Freshly painted throughout and finished with brand new luxury vinyl plank flooring, the home feels fresh and move-in ready.The main floor also features 2 comfortable bedrooms, a full 4-piece bath, and a convenient 2-piece ensuite powder room. Downstairs, the fully finished lower level provides incredible additional living space with a huge rec room perfect for movie nights, a play area, home gym, or entertaining guests. You'll also find a third bedroom and an updated 3-piece bathroom complete with a new shower and toilet. Outside, enjoy summer evenings on the large wooden deck overlooking the backyard - an ideal space for relaxing or hosting family and friends. The attached 1-car garage offers added convenience and includes a walk-up entrance from the lower level, creating excellent functionality and potential for multi-generational living or private guest space.Whether you're a first-time buyer, growing family, or down-sizer looking for turnkey living, this inviting home is one you won't want to miss. Book your private showing today and experience all this charming property has to offer! (id:15069)
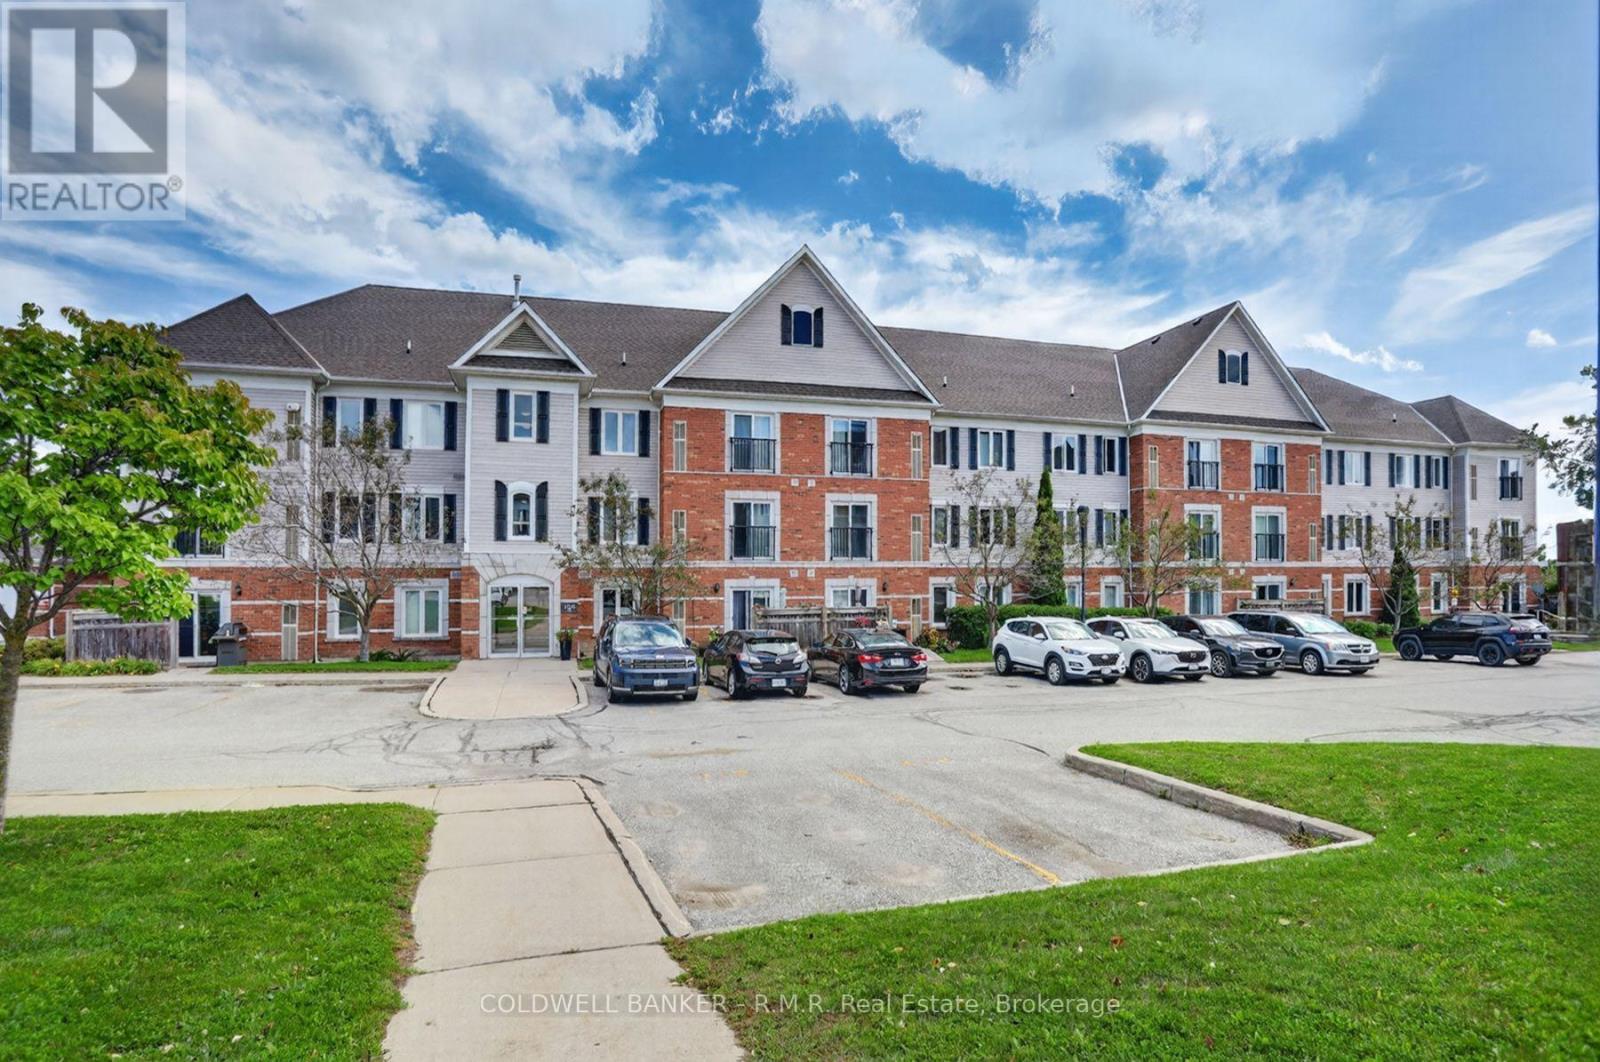
Ready for quick occupancy if needed, this lovely 2 bedroom unit offers a maintenance free lifestyle with the extra perks. Enjoy the covered balcony where you can enjoy your own BBQ. The Party/Meeting room & Exercise room are located in the building on the lower level. There is a children's playground area as well! Great location - close to all amenities! (id:15069)