
225 Henrietta Street Fort Erie, Ontario L2A 2K6


5 Bedroom
2 Bathroom
1,100 - 1,500 sqft
Central Air Conditioning
Forced Air
$619,900
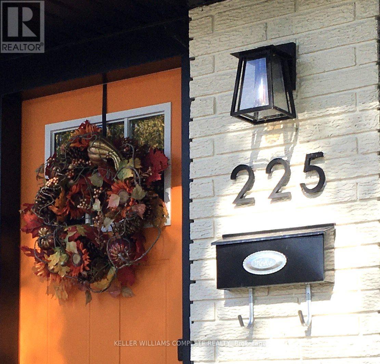
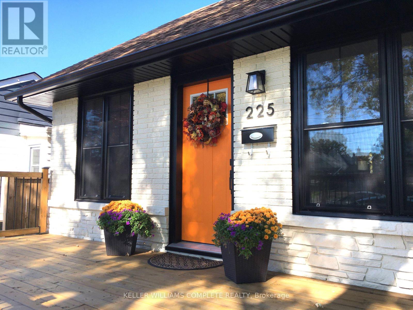
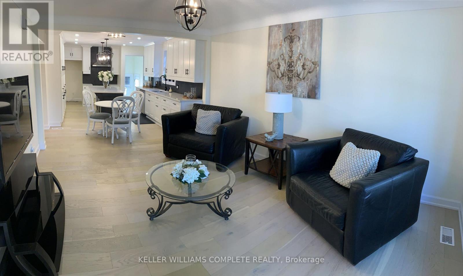
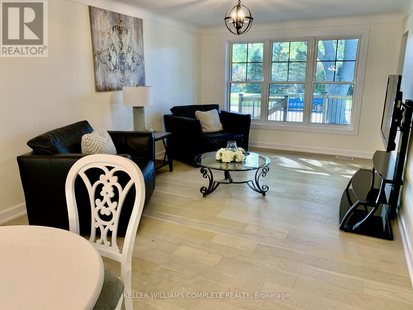
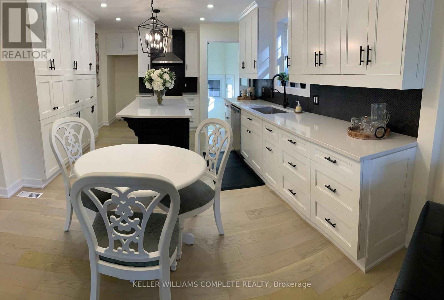
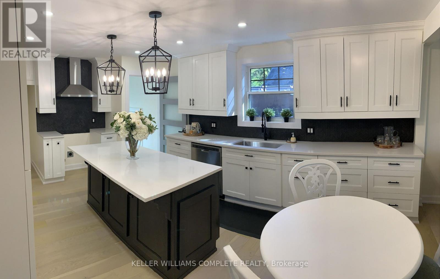
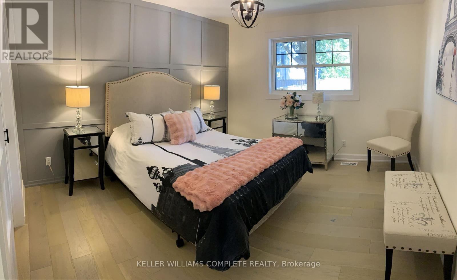
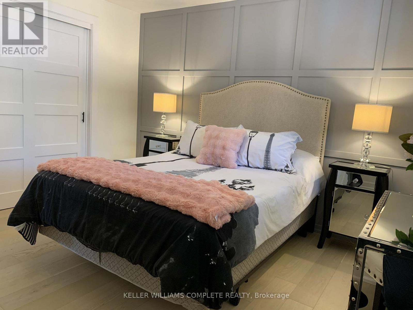
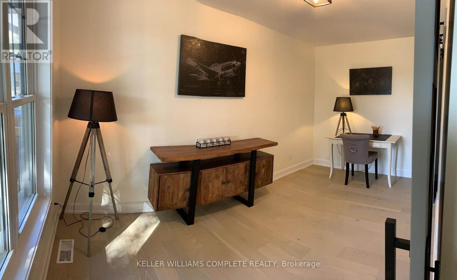
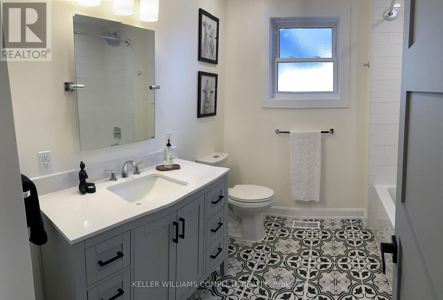
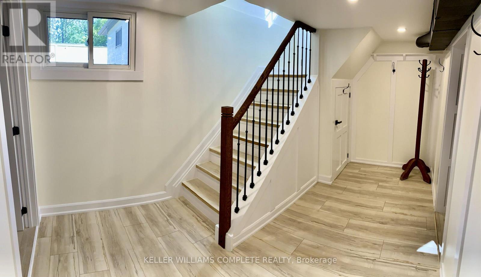
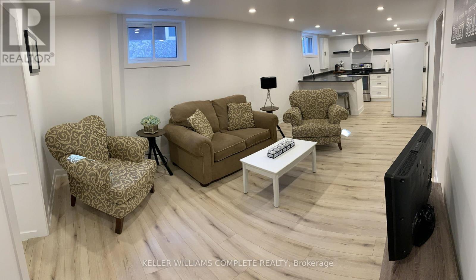
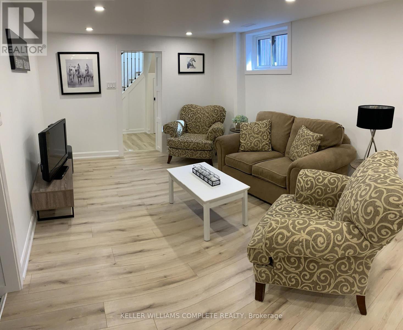
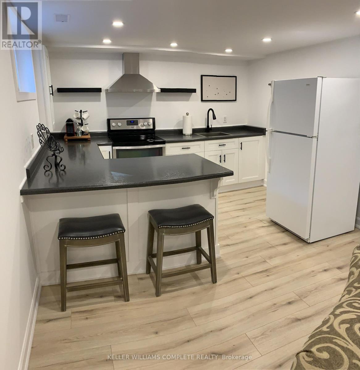
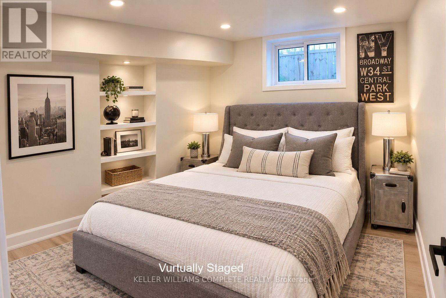
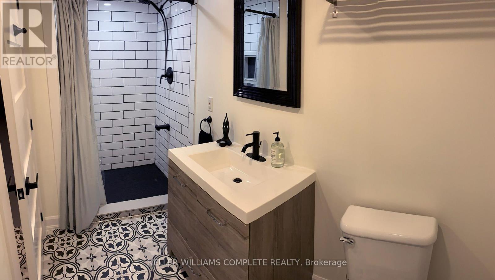
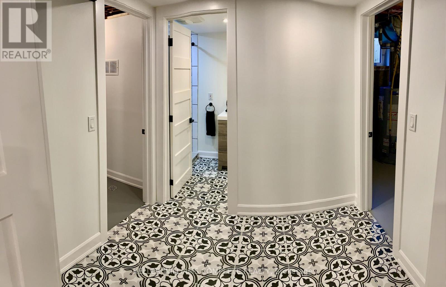
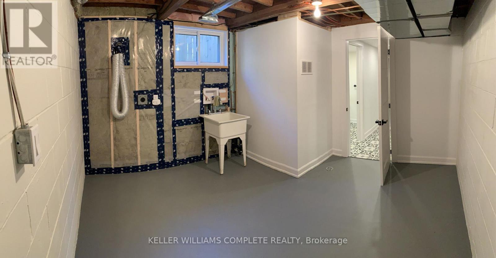
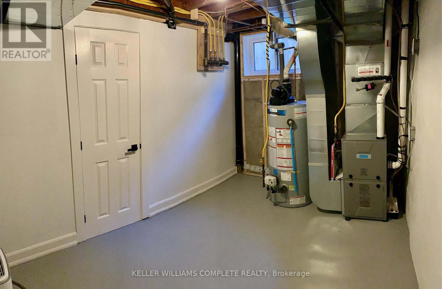
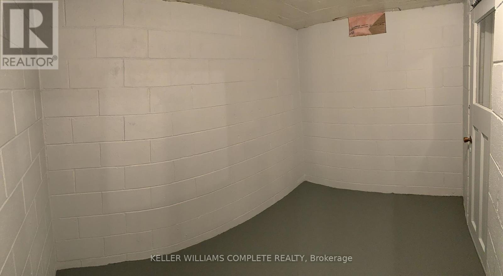
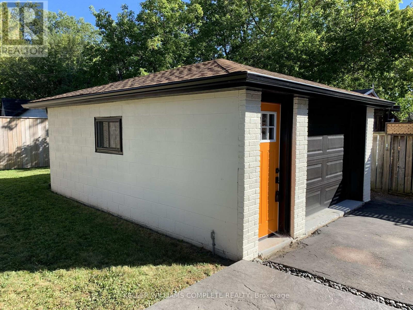
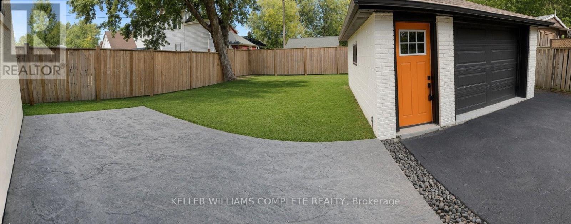
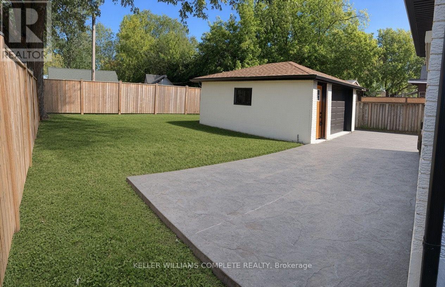
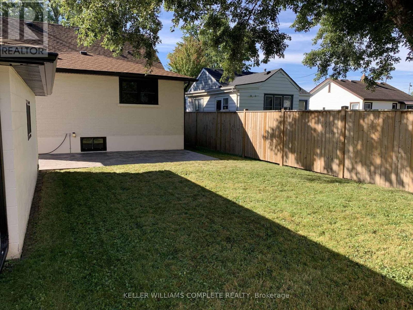
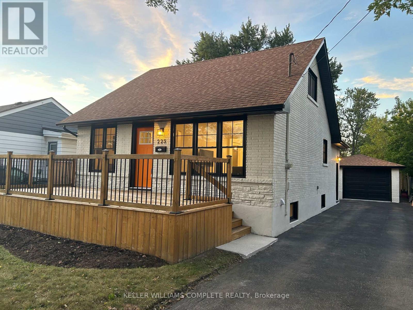
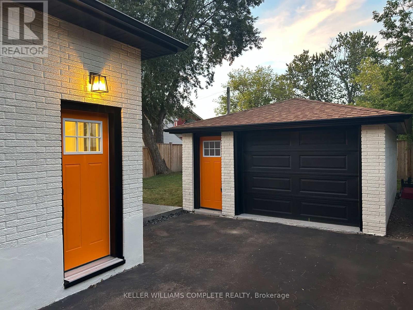
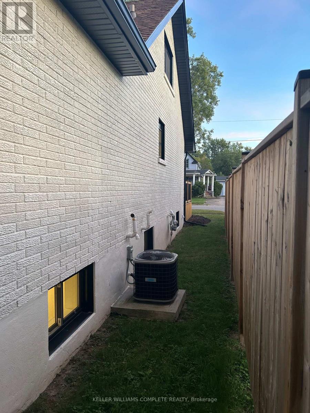
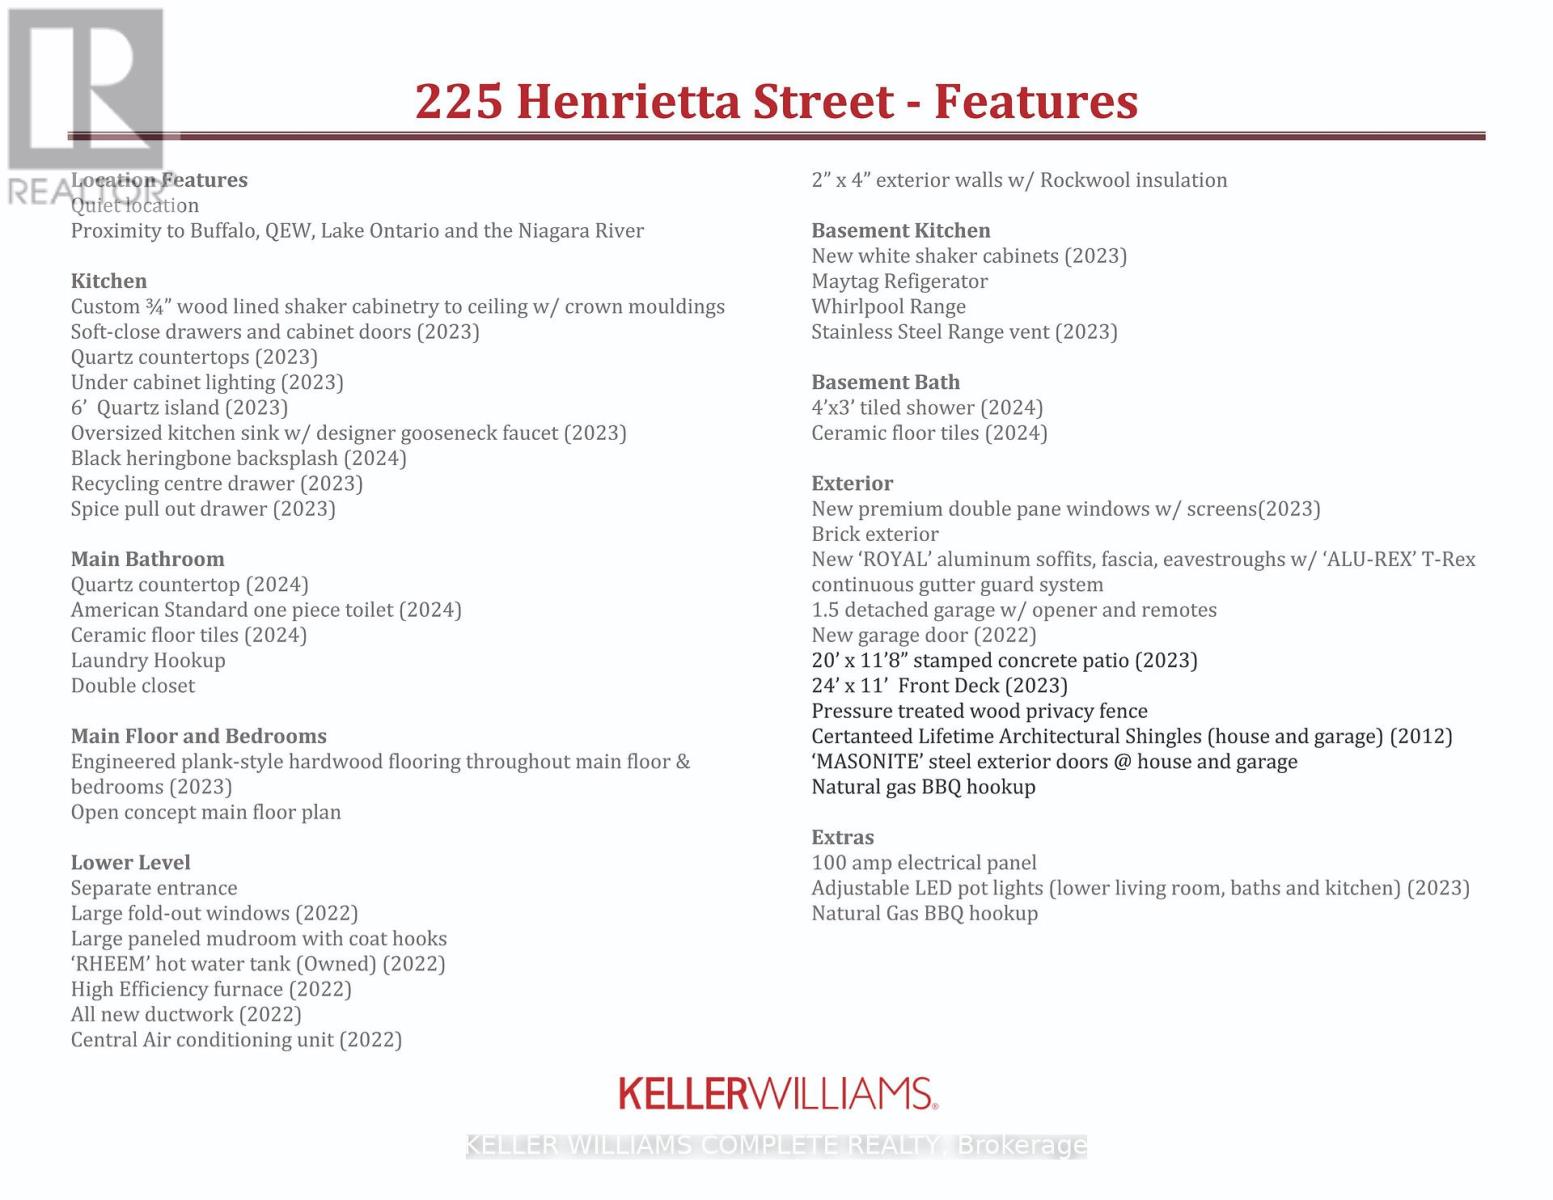
Fully Renovated 4-Bedroom Solid Brick Home! Ideally located in a quiet, central Fort Erie neighbourhood, just minutes to the Canada/US border, Niagara Parkway Trail, Fort Erie Race Track and QEW. The bright, open-concept main floor features a stunning kitchen with quartz-topped prep island/breakfast bar, herringbone backsplash, soft-close cabinetry and floor-to-ceiling storage. Spacious main-floor primary bedroom with accent wall, renovated bathroom with quartz vanity and tiled tub/shower, plus a versatile bonus room with stylish barn doors. The fully finished basement with separate entrance adds exceptional flexibility, featuring a bedroom, bright living area, second kitchen, 3-piece bathroom with walk-in tiled shower, mudroom, laundry, cold storage and utility/storage space. Great Outdoor Space & Garage! Spacious wood front deck, stamped-concrete rear patio with natural gas BBQ hookup, pressure-treated privacy fence and asphalt driveway with parking for up to 4 vehicles. Detached 1.5-car block garage with automatic opener and keypad entry. Extensively Updated & Move-In Ready! Updates include Low-E double-hung tilt-in windows, soffits, fascia, eavestroughs and gutter guards, interior/exterior doors, high-efficiency furnace and ductwork, A/C, owned hot water tank, engineered hardwood/composite flooring, updated plumbing and electrical fixtures, and oversized "quick-access" basement windows. A rare opportunity offering quality renovations, versatile living space and excellent potential for extended family or additional income. (id:15069)
Property Details
| MLS® Number | X13028710 |
| Property Type | Single Family |
| Community Name | 332 - Central |
| Parking Space Total | 5 |
Building
| Bathroom Total | 2 |
| Bedrooms Above Ground | 4 |
| Bedrooms Below Ground | 1 |
| Bedrooms Total | 5 |
| Age | 51 To 99 Years |
| Appliances | Water Meter, Stove, Refrigerator |
| Basement Development | Finished |
| Basement Type | Full (finished) |
| Construction Style Attachment | Detached |
| Cooling Type | Central Air Conditioning |
| Exterior Finish | Brick Veneer |
| Foundation Type | Block |
| Heating Fuel | Natural Gas |
| Heating Type | Forced Air |
| Stories Total | 2 |
| Size Interior | 1,100 - 1,500 Sqft |
| Type | House |
| Utility Water | Municipal Water |
Parking
| Detached Garage | |
| Garage |
Land
| Acreage | No |
| Sewer | Sanitary Sewer |
| Size Depth | 108 Ft |
| Size Frontage | 44 Ft |
| Size Irregular | 44 X 108 Ft |
| Size Total Text | 44 X 108 Ft |
| Zoning Description | R3 |
Rooms
| Level | Type | Length | Width | Dimensions |
|---|---|---|---|---|
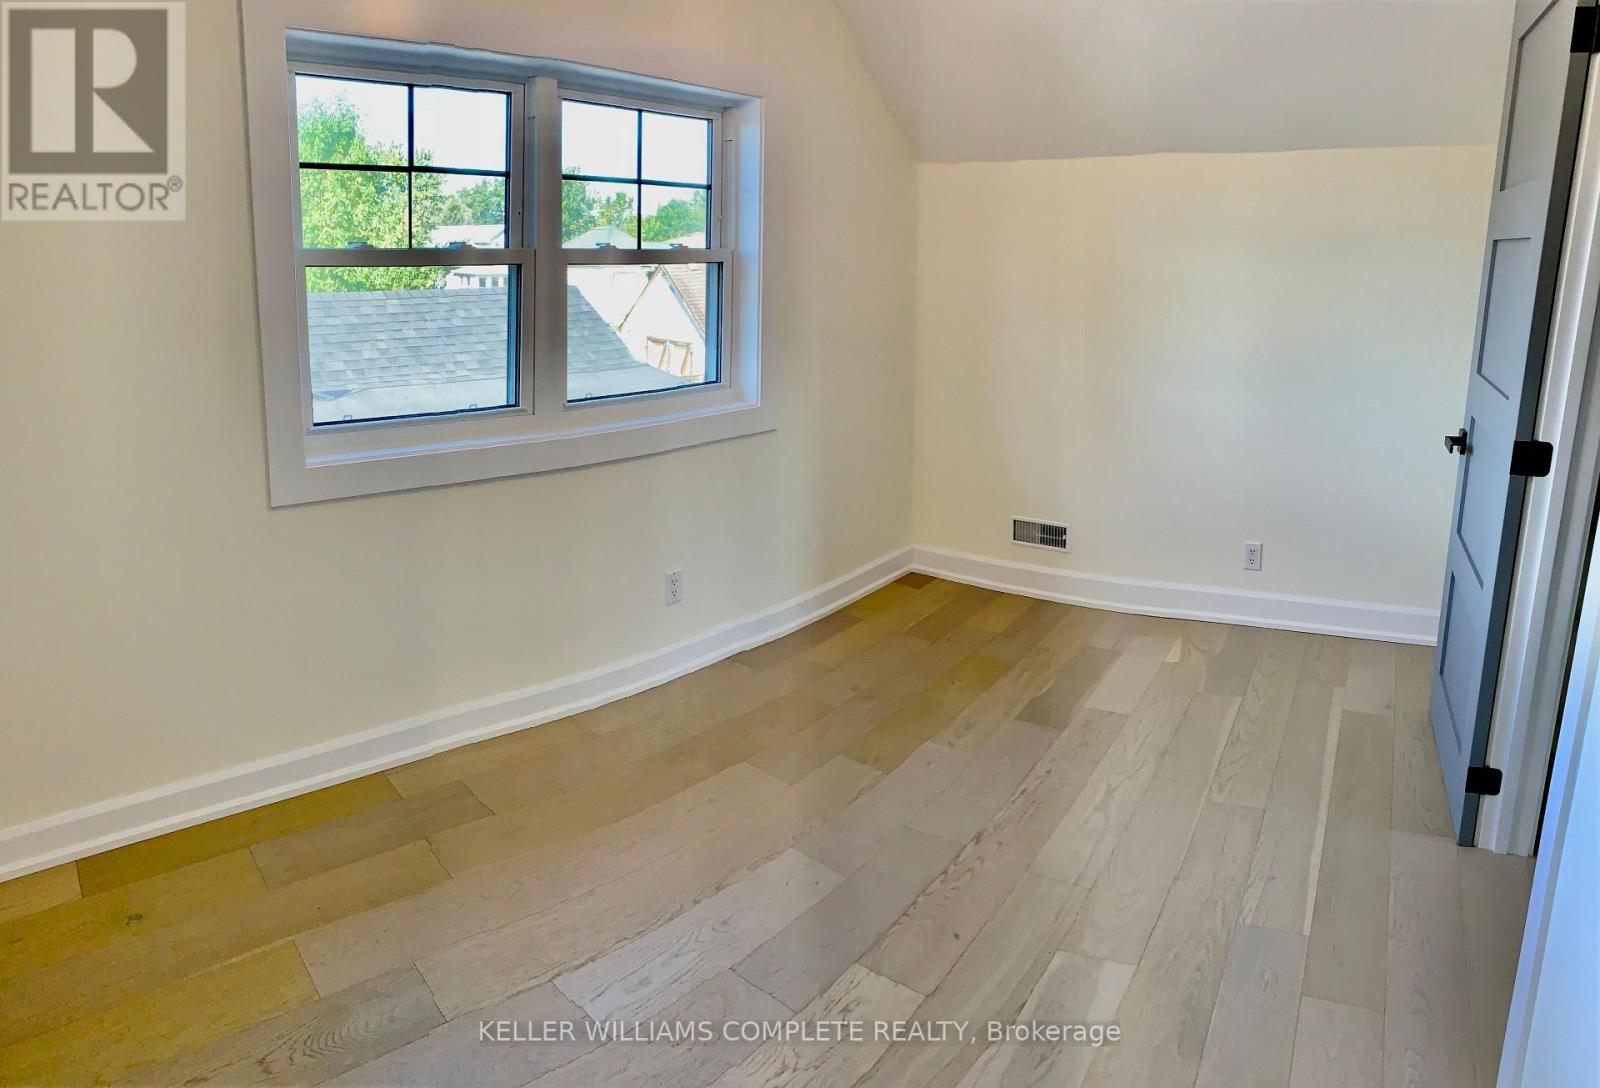
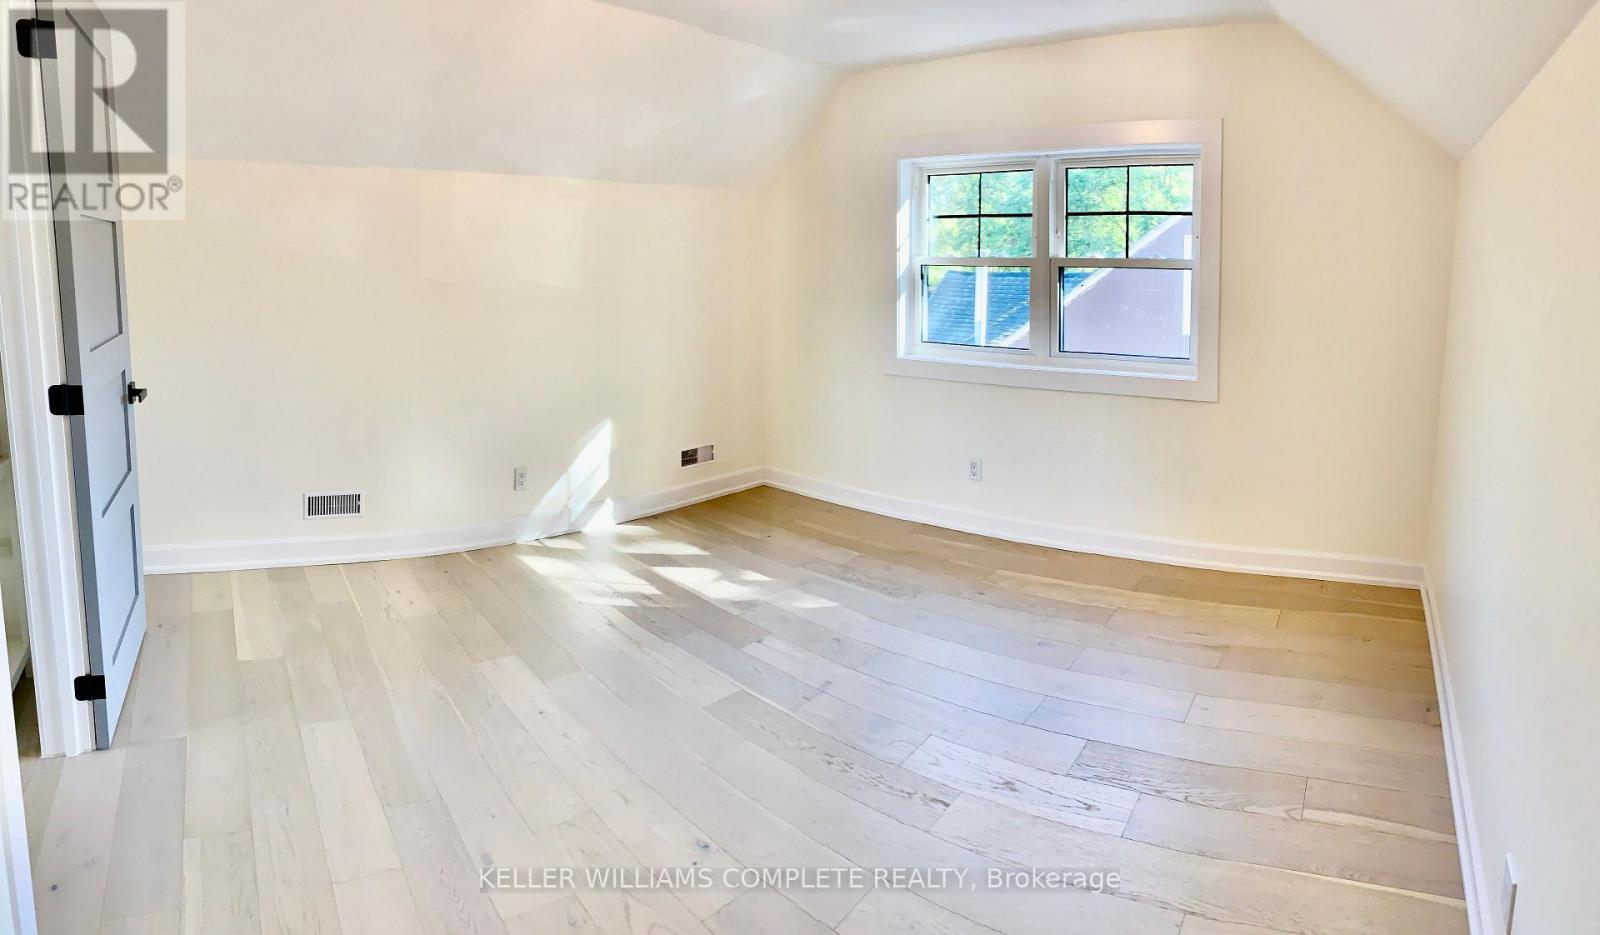
| Second Level | Bedroom 3 | 3.61 m | 3.61 m | 3.61 m x 3.61 m |
| Second Level | Bedroom 4 | 3.61 m | 2.36 m | 3.61 m x 2.36 m |
| Basement | Mud Room | 4.12 m | 2.64 m | 4.12 m x 2.64 m |
| Basement | Bathroom | 3.28 m | 1.42 m | 3.28 m x 1.42 m |
| Basement | Kitchen | 4.62 m | 3.35 m | 4.62 m x 3.35 m |
| Basement | Living Room | 3.81 m | 3.35 m | 3.81 m x 3.35 m |
| Basement | Bedroom 5 | 3.05 m | 2.59 m | 3.05 m x 2.59 m |
| Ground Level | Kitchen | 5.51 m | 3.53 m | 5.51 m x 3.53 m |
| Ground Level | Living Room | 4.75 m | 3.53 m | 4.75 m x 3.53 m |
| Ground Level | Primary Bedroom | 3.84 m | 3.53 m | 3.84 m x 3.53 m |
| Ground Level | Bedroom 2 | 3.38 m | 2.39 m | 3.38 m x 2.39 m |
| Ground Level | Bathroom | 2.49 m | 2.26 m | 2.49 m x 2.26 m |
https://www.realtor.ca/real-estate/29639080/225-henrietta-street-fort-erie-central-332-central
Contact Us
Contact us for more information

This REALTOR.ca listing content is owned and licensed by REALTOR® members of The Canadian Real Estate Association
The trademarks REALTOR®, REALTORS®, and the REALTOR® logo are controlled by The Canadian Real Estate Association (CREA) and identify real estate professionals who are members of CREA. The trademarks MLS®, Multiple Listing Service® and the associated logos are owned by The Canadian Real Estate Association (CREA) and identify the quality of services provided by real estate professionals who are members of CREA. The trademark DDF® is owned by The Canadian Real Estate Association (CREA) and identifies CREA's Data Distribution Facility (DDF®)
September 26 2026 01:52:50
Niagara Association of REALTORS®
Keller Williams Complete Realty