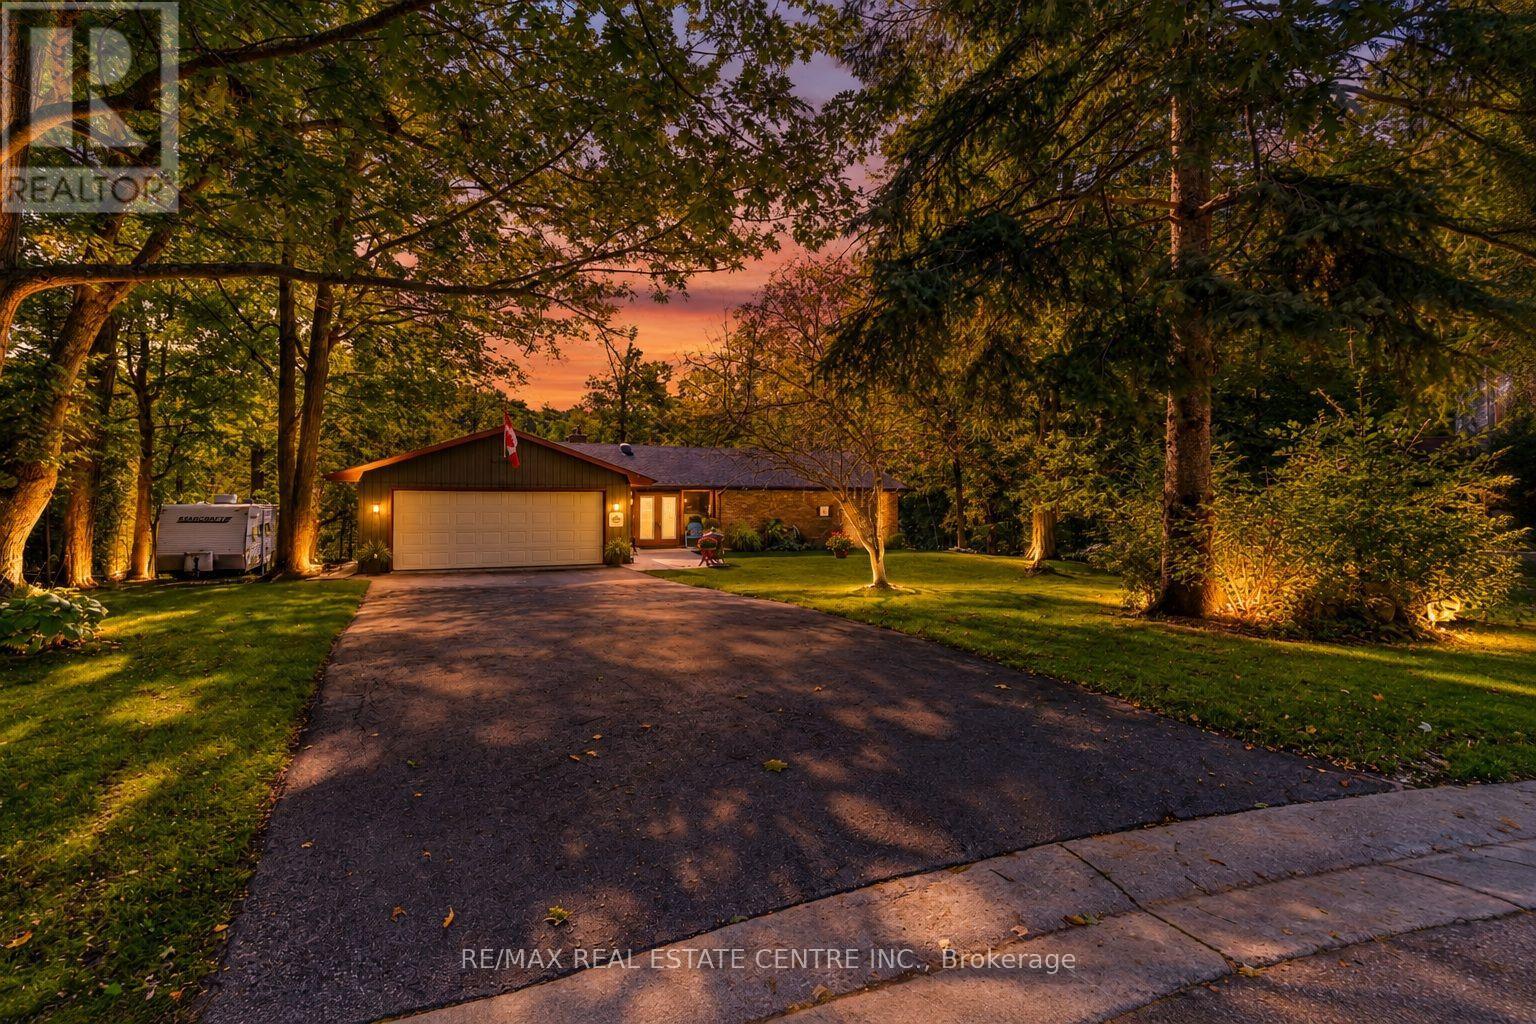
Charming BUNGALOW with WALK-OUT BASEMENT Surrounded By Nature: 3+2 Bedroom home set back at the END of a CUL-DE-SAC in a sought-after family-friendly neighbourhood where there is a true sense of COMMUNITY! Situated on a gorgeous 0.9-ACRE PIE-SHAPED RAVINE LOT, this home offers 3370 SF of finished living space, has a true COTTAGE FEEL and is located in the Hamlet of Campbellville. Enter the home though the over-sized enclosed vestibule and into the living room w/ its cozy gas fireplace, dramatic vaulted ceiling, functioning stained glass window and walk-out into the large screened porch. The kitchen offers a side & garage entrance, an abundance of cabinetry w/ glass display cabinets, granite counters, tile backsplash, pot rack, computer nook and an island with breakfast bar - the hub of any gathering. The dining room is conveniently located off the kitchen and also offers a beautiful view. There is a main floor laundry room, 4-pc family bathroom and 3 bedrooms, including the primary w/ walk-in closet, 4-pc ensuite and another great view. The lower level offers two more bedrooms, a 4-pc bathroom, cold cellar, large family room w/ wood-burning fireplace and walk-out to the yard, and loads of storage space. The ravine lot features a high deck to maximize the nature views and screened porch - the perfect spot to enjoy your morning coffee or a glass of wine. The spacious 2-car garage has a new floor, 40-amp service parking for 6 cars in the driveway and another spot to park your trailer. NATURAL GAS HEATING, MUNICIPAL WATER & HIGH SPEED FIBRE INTERNET. Close to all amenities: walk to downtown Campbellville's four wonderful restaurants, coffee, LCBO, groceries, post office, spa, park and easy hwy access, minutes to Milton, close proximity to Pearson Airport, conservation areas/skiing, tennis club, golf, and in the highly desirable Brookville School catchment.**Property qualifies for the Conservation Land Tax Incentive Program which is why property taxes are extremely low (id:15069)
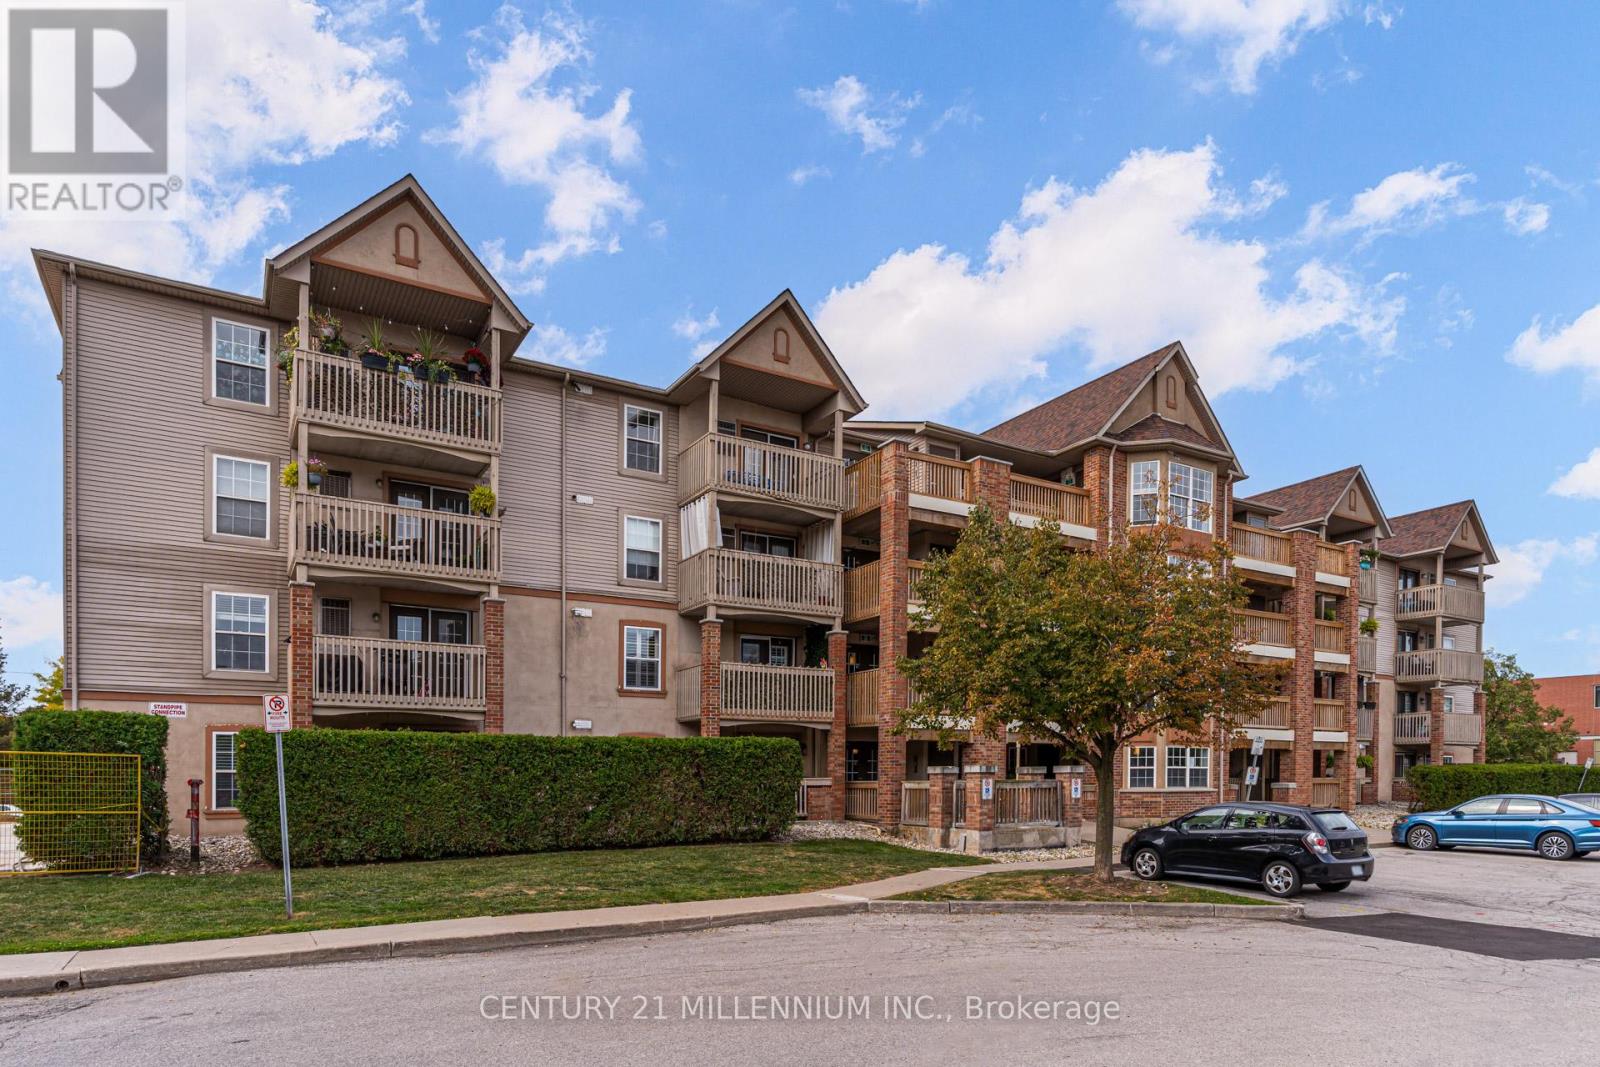
Priced to sell!! Move-in ready 1-bedroom condo in Tansley Gardens! This open-concept ground-floor unit features laminate flooring throughout, a spacious living and dining area with walkout to a private terrace, and a functional kitchen with ample counter space and a breakfast bar. The large primary bedroom includes a double closet with a custom organizer. Additional highlights include an extra storage closet in the bathroom, ensuite laundry, and convenient ground-level access to underground parking and locker. Walking distance to restaurants, shopping, and just minutes to the highway. (id:15069)
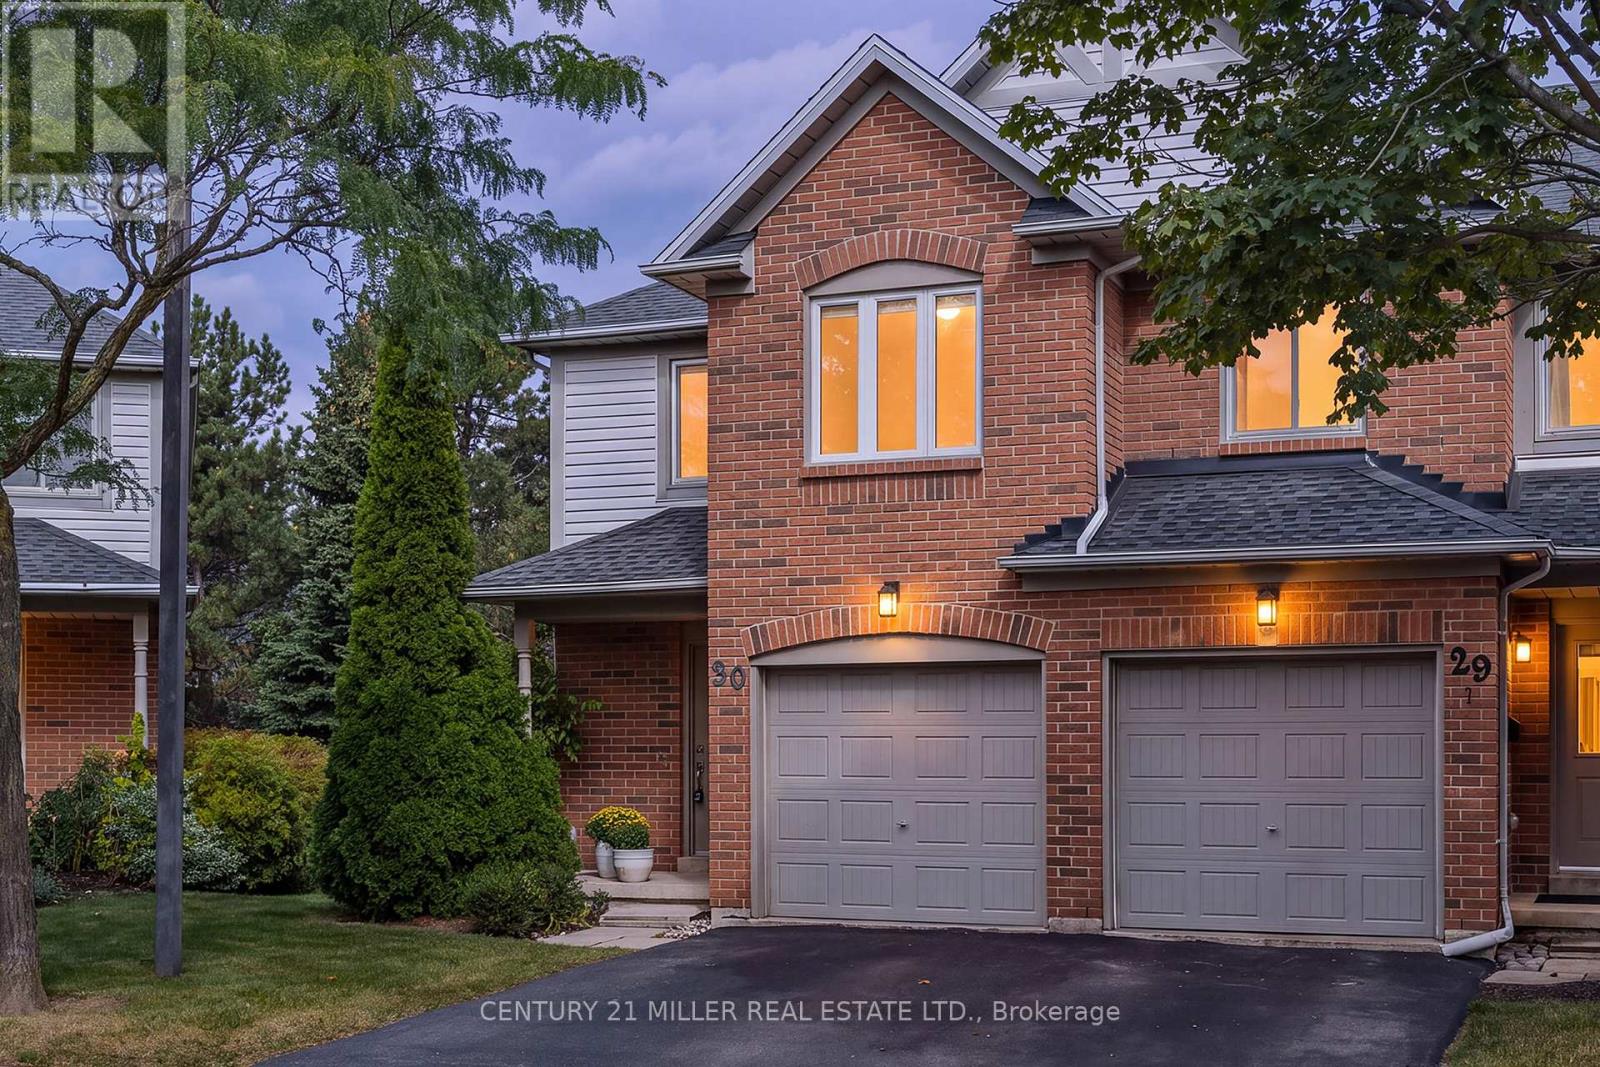
One of the largest layouts in the complex, offering over 1,450 sq ft above grade plus a fully finished lower level, the home has been freshly prepared for its next owners. Professionally painted from top to bottom and finished with new broadloom, the interior is bright, clean and completely move-in ready. Recently replaced windows and exterior doors provide another meaningful update, while low condominium fees and a very well-managed complex make this an especially appealing option for buyers. The main level offers a comfortable and functional layout, with hardwood flooring throughout. The living room is anchored by a fireplace, while the adjoining dining area provides plenty of room for everyday meals. The kitchen features stainless steel appliances and a centre island, with a walkout providing a direct connection to the backyard and surrounding greenery. Upstairs are three well-proportioned bedrooms, including an impressive primary bedroom with a private ensuite and wall-to-wall closets. The main bathroom has also been recently renovated. The fully finished lower level adds highly functional living space, extending the home well beyond what is typically expected of a townhome. A spacious recreation room offers flexibility for family movie nights or a home gym, while a full three-piece bathroom and separate full-size laundry room make this level exceptionally practical. A small nook provides an ideal spot for a home office, while additional storage and a cold cellar complete the level. Outside, the end-unit position truly sets this home apart. The backyard enjoys a green backdrop, while the substantial open lawn running alongside the home provides an unexpected amount of breathing room and feels like a natural extension of the outdoor setting. Freshly updated, exceptionally positioned and offering three finished levels of living space, this is a home that delivers far more space, privacy and value than you might expect from townhouse living. (id:15069)
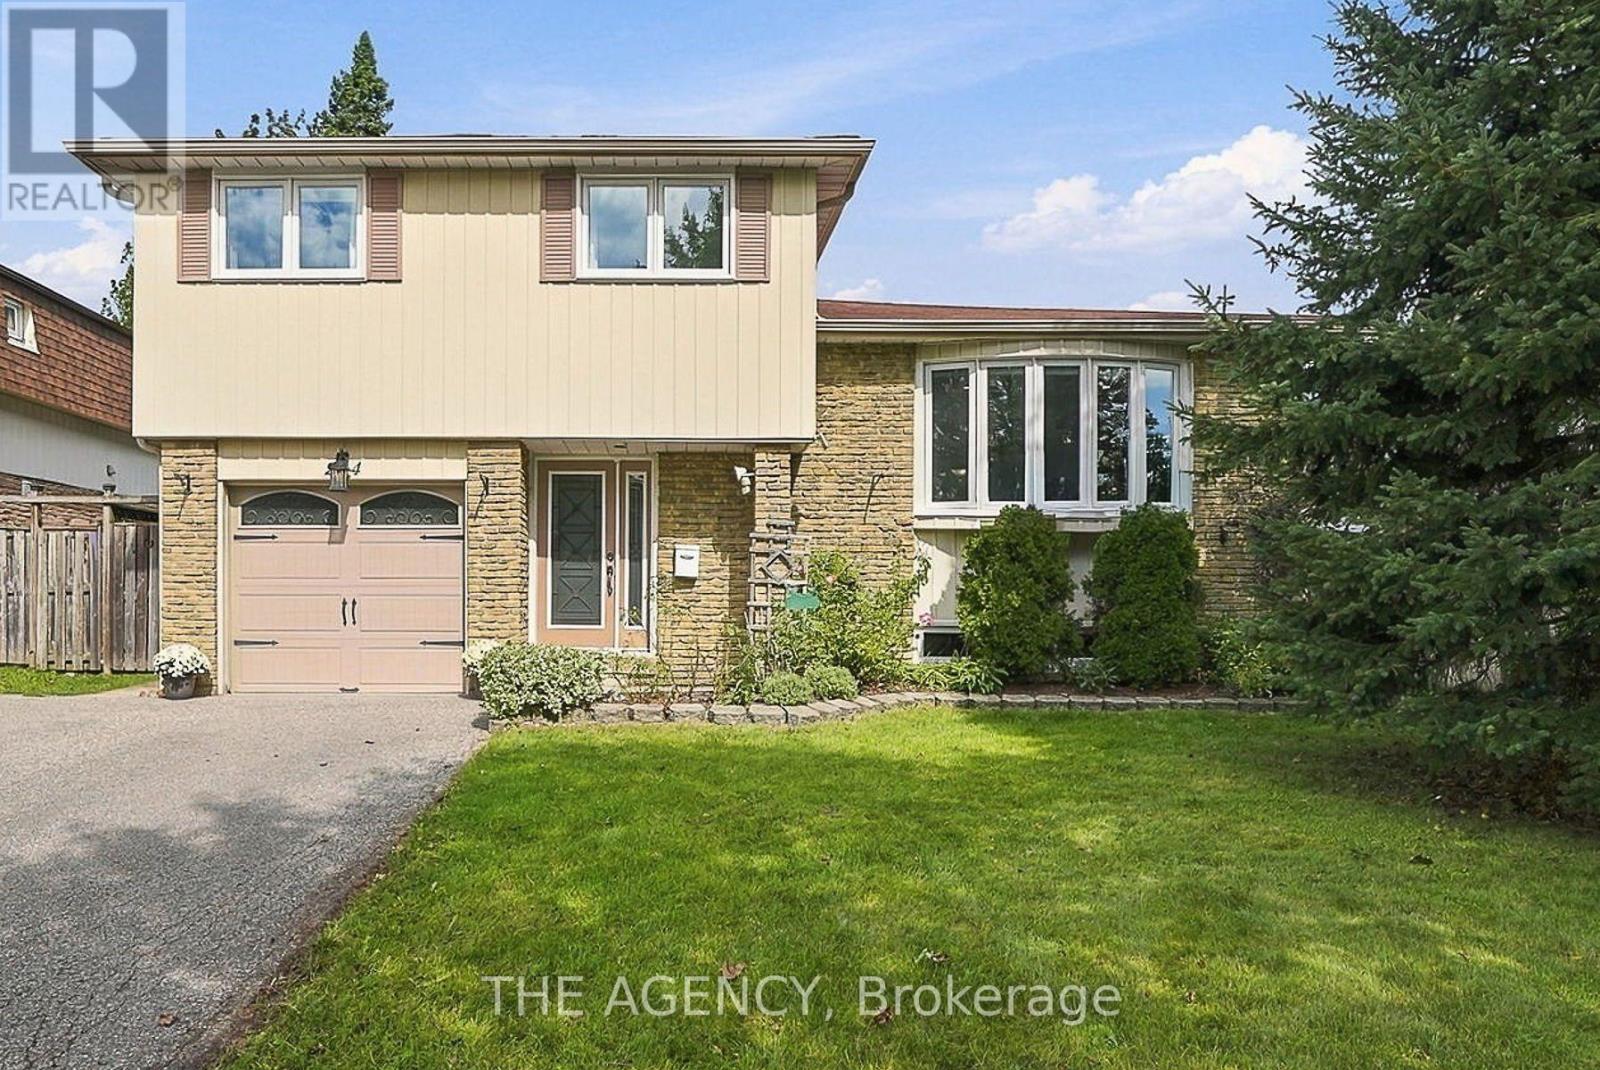
Situated on a premium 50 x 120 ft lot with no homes behind, this beautiful detached 4-bedroom, 3-bath home offers privacy and convenience in the heart of Brampton! Designed for elevated everyday living, the main floor features a sun-filled living & dining area with a large bay window, complemented by a well-appointed kitchen with walkout to a deck overlooking the serene backyard. The finished basement adds valuable living space with a 3-piece bath and bright above-grade windows providing multiple options to use this open space. Bonus storage with an extra-large crawl space. Step outside to a peaceful backyard retreat with both upper and lower decks, offering the perfect setting to unwind or entertain. A single-car garage, large driveway, and EV charger outlet provide added practicality. Perfectly positioned close to Professor's Lake, Chingaucousy Park, Brampton Civic Hospital, shopping, major highways, and places of worship, with St. John Bosco School and Jefferson Public School both within walking distance. Recent updates include pot lights in the living room and overhead lighting in the bedrooms (2024), upgraded 125-amp electrical panel (2024), new EV outlet installed in garage (2024 -supports level 2 EV charger), new furnace with Ecobee Smart Thermostat (2024), new heat pump(2024), new windows (2024), new LG clothes washer and dryer (2024), freshly painted bathrooms(upper and ground floor) and new stainless steel stove and dishwasher (2025). Offering space, privacy, thoughtful updates, and an exceptional location, 24 Jefferson Rd checks all the boxes and is ready to welcome its next family home. (id:15069)
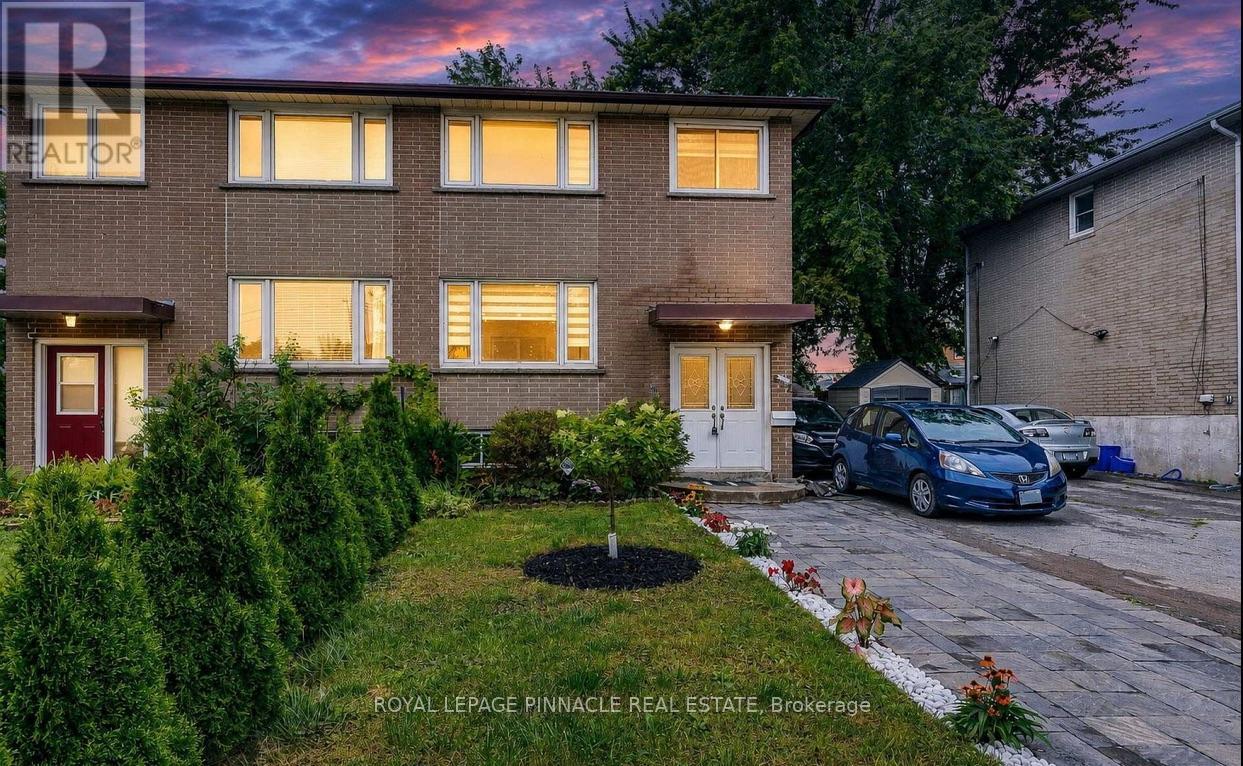
Welcome to this beautifully renovated, move-in-ready home in one of Burlington's most desirable family neighbourhoods. Featuring over $180,000 in premium renovations, this exceptional property has been thoughtfully updated from top to bottom, offering the perfect blend of modern style, functionality, and investment potential.Step inside to a bright open-concept main floor showcasing new flooring throughout, smooth ceilings, pot lights, fresh designer paint, and an inviting living and dining area perfect for everyday living and entertaining. The stunning renovated kitchen offers modern cabinetry, quartz countertops, stainless steel appliances, and a breakfast bar overlooking the dining space.Upstairs you'll find spacious bedrooms and beautifully updated finishes throughout. The fully finished basement features a separate apartment complete with its own second kitchen, making it ideal for extended family, guests, or excellent rental income potential.Enjoy the professionally landscaped exterior with beautiful interlocking stone, a private backyard featuring a sunroom, two gazebos, and plenty of space to entertain family and friends all year round.The extra-long driveway provides parking for multiple vehicles, making it perfect for growing families or those needing additional parking.Ideally located close to top-rated schools, parks, shopping, public transit, major highways, and every convenience Burlington has to offer.This is truly a turnkey home offering exceptional value, modern finishes, and incredible flexibility. (id:15069)
FIRST TIME HOME BUYER DREAM!!! Ready to Move-In!! Located in Heart of Caledon surrounded with Shopping, Parks, Creek, Community Centre, Daycare and School!!! A Stunning, Freshly Painted Beautiful Family Home!!! Double Door Entry, Spacious foyer Leading to the Living Room steps up & Fully Finished Basement Steps down. Adorned with Beautiful Light Fixtures, Hardwood Floor throughout the Main Floor and Basement. Double Sided Fireplace, L-Shaped Modern Kitchen with Large Island, Water Filteration System, Backsplash, Display cabinet, S/S Appliances and Breakfast Bar. few steps up is Great Room, Potential to convert into Bedroom or Office. A Spacious Master Bedroom w/ 5pc Ensuite, Double Sink and Jacuzzi, Walk in closet. 2nd Bedroom, 4Pc Bath. Large Laundry Room, Closet & Sink. Finished Basement, above Grade Windows, 3pc bathroom, Living Area, Kitchen Rough-In, Laundry Closet, Storage area. Basement Oversized Room can be 2 Bedroom, built in double closets, Rec Room, Gym or Arts & Crafts Space. **FLOOR PLANS and MEASUREMENTS***attached-2,815 Sq. ft. Living Area for prospective buyers. (id:15069)
Great Income Property or Perfect for an Extended Family!Situated on a premium 80' x 170' lot in the highly desirable Gordon Woods area, this unique 9+1 bedroom detached home offers exceptional flexibility for investors, developers, or multi-generational living. Featuring 3 separate entrances (one on each level), the original raised bungalow boasts 9' vaulted ceilings, while the upper-level addition (built in 1987) adds 5 bedrooms, 3 bathrooms, a spacious family room with 15' vaulted ceilings, a large kitchen, and a 30-foot deck overlooking the expansive backyard.Attention Investors & Developers: Rare opportunity with potential for lot severance into two residential lots (buyer to conduct their own due diligence and verify with the municipality), offering excellent future redevelopment potential.Conveniently located with easy access to major highways, hospitals, schools, parks, and amenities. (id:15069)
Nestled in the vibrant heart of Mississauga, 57 Fairview West offers the perfect blend of urban convenience, comfort, and exceptional versatility. Ideally located just a 5-minute walk to Cooksville GO Station, commuting to Toronto and surrounding areas is effortless. You're also only minutes from Square One Shopping Centre, Celebration Square, Sheridan College, Trillium Health Partners Hospital, and an array of restaurants, parks, and everyday amenities. With quick access to Highway 403, the QEW, and Hurontario Street, getting around the city is seamless.Immaculately maintained and move-in ready, this spacious home features bright, naturally lit living spaces designed for comfortable family living. Step outside to your own private backyard retreat - a peaceful oasis perfect for relaxing or entertaining.What truly sets this property apart is a fully self-contained basement apartment featuring 3 bedrooms, 2 bathrooms, a separate entrance, and its own laundry facilities, creating outstanding opportunities for multi-generational families, rental income, or investors seeking strong potential returns. With parking for up to six vehicles, convenience is built right in.57 Fairview West is a rare offering that combines location, lifestyle, and income potential in one of Mississauga's most connected communities. ** This is a linked property.** (id:15069)
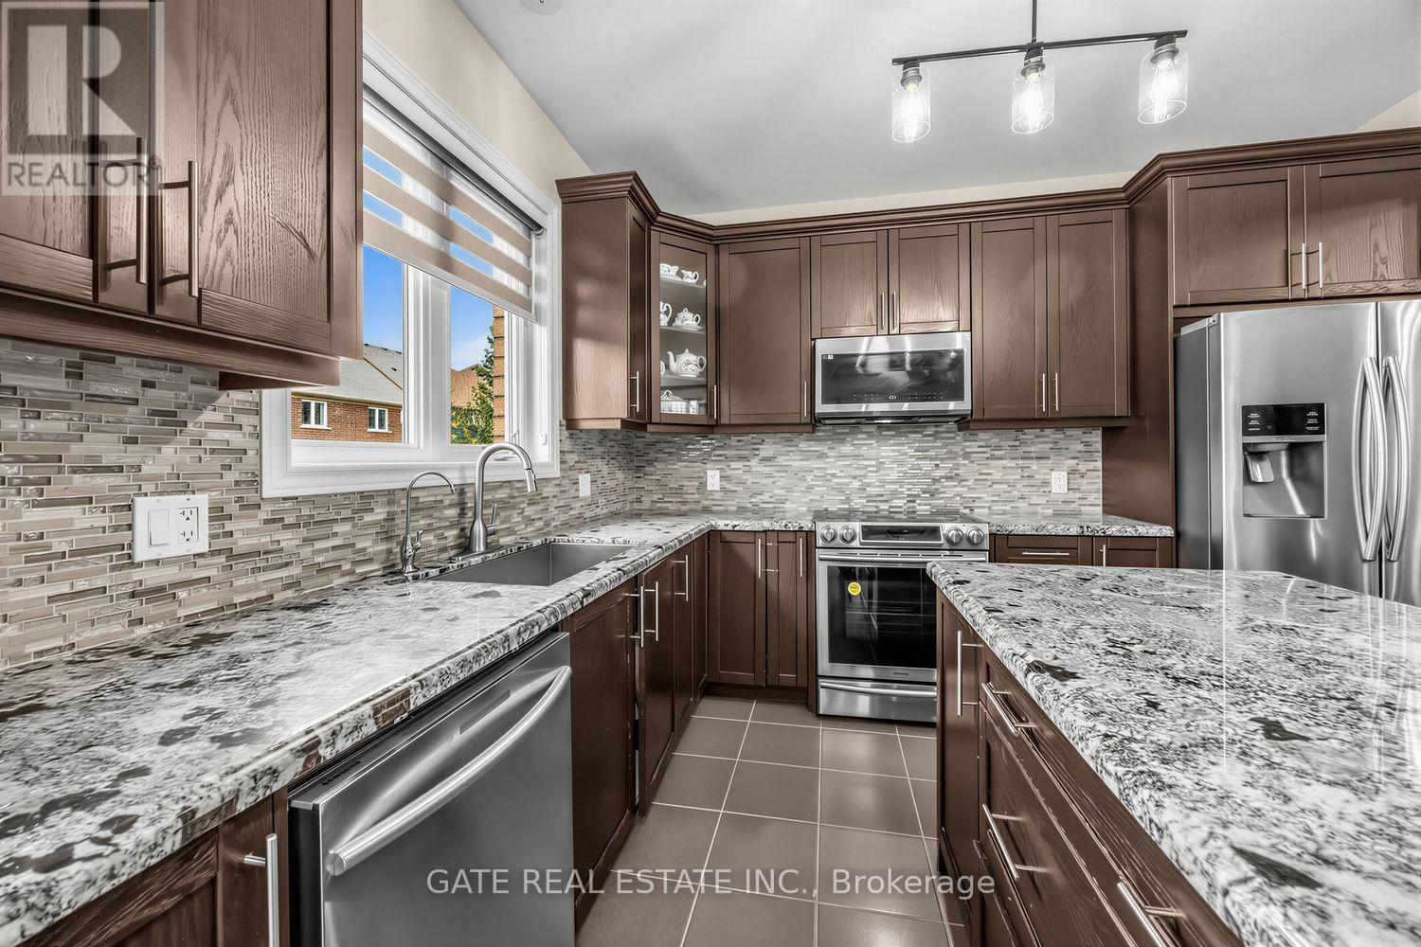
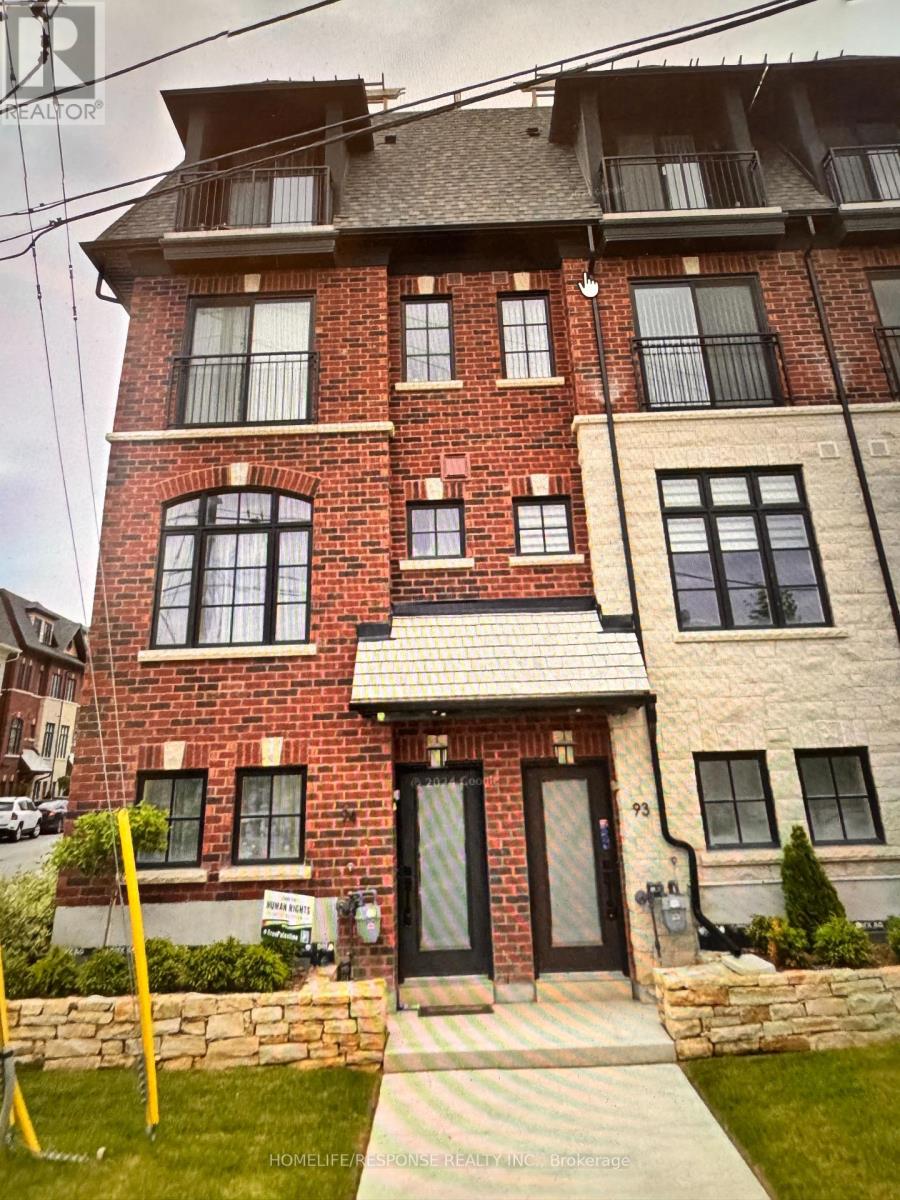
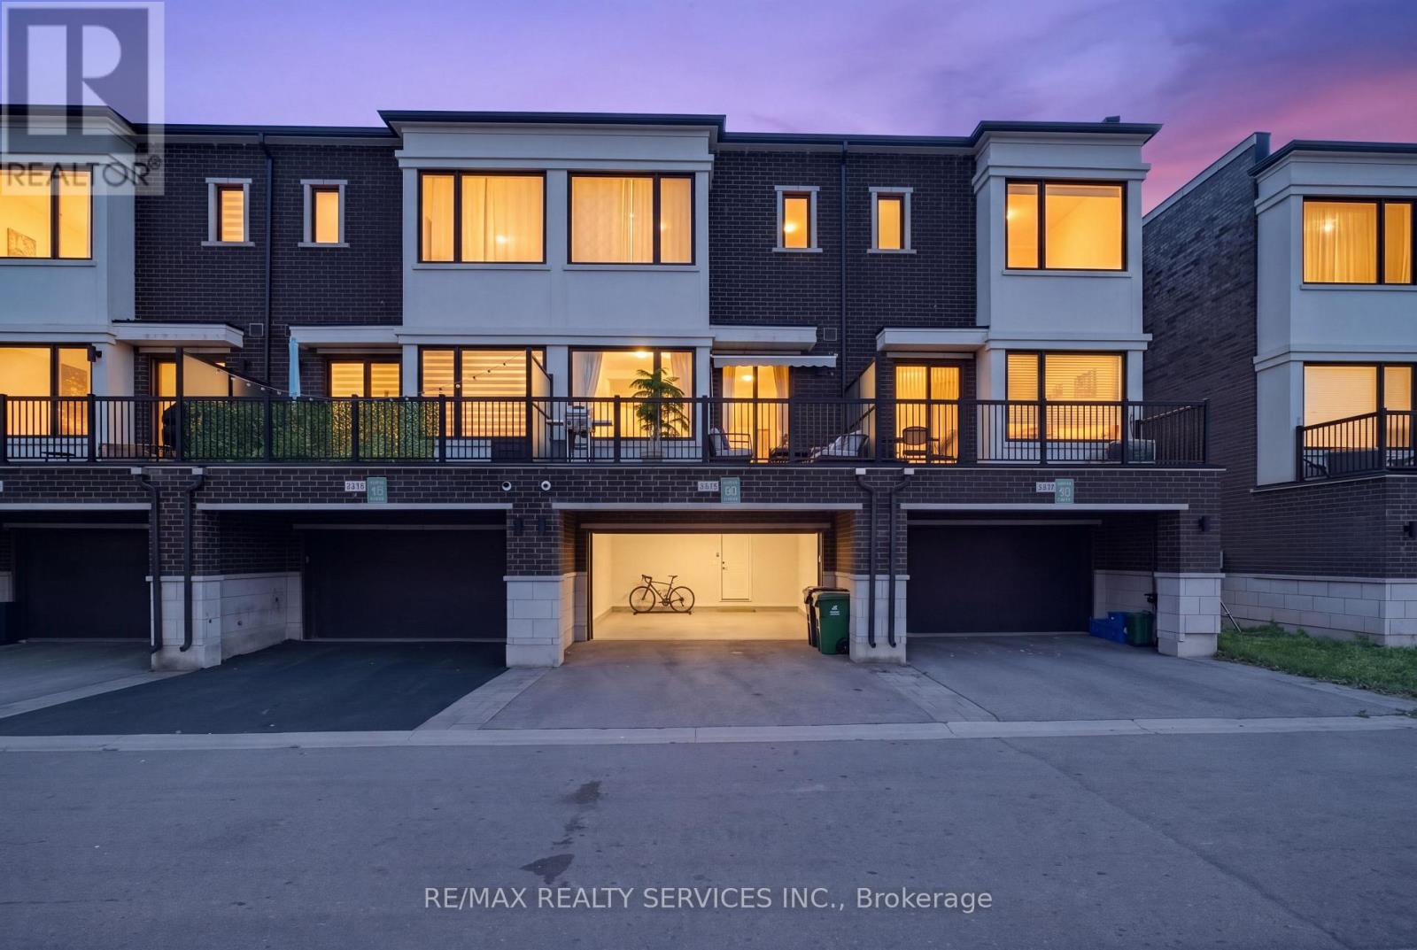
HUGE PRICE CHANGE: Gorgeous Townhouse: Originally Bought for $890,000.00; $100,000.00 DOWN in price; MUST MUST MUST SELL: BRING YOUR BEST OFFER: Great Opportunity to live in Streetsville; Reasonable offer will be honoured; Summer Sale; Rare to find the immaculate beauty in the heart of Mississauga; -This brand new townhome in Streetsville, Mississauga, seems like an incredible Condo Town House! Here are some key highlights: GOSTATION- Across the Street; Mississauga OLD VICTORIAN DOWNTOWN - 2 mins walking distance; Key FeaturesUnbeatable location: Steps away from Erin Mills Town Centre, Downtown Streetsville, and the Streetsville GO Station.Modern design: Bright, open-concept layout with hardwood fooring throughout.Luxurious bedrooms: 3 spacious bedrooms with ample natural light, including a primary ensuite suite with a massive walk-in closet and 5-piece shower.Convenient amenities: Close proximity to Credit Valley Hospital, supermarkets, shops, banks, and top-rated schools.Easy accessibility: Walking distance to vibrant cafes, parks, local restaurants, and scenic walking/biking trails, with easy access to highways and public transit.Perfect forFirst-time homebuyersFamiliesProfessionalsAnyone looking for a modern, convenient, and luxurious living spaceThis townhome seems like an amazing opportunity! **EXTRAS** Caesar stone countertops with waterfall: Sleek, modern design with a durable and low-maintenance surface.Stainless steel appliances: High-end finish and modern look Perfect for cooking enthusiasts, offering fexibility and precision; (id:15069)
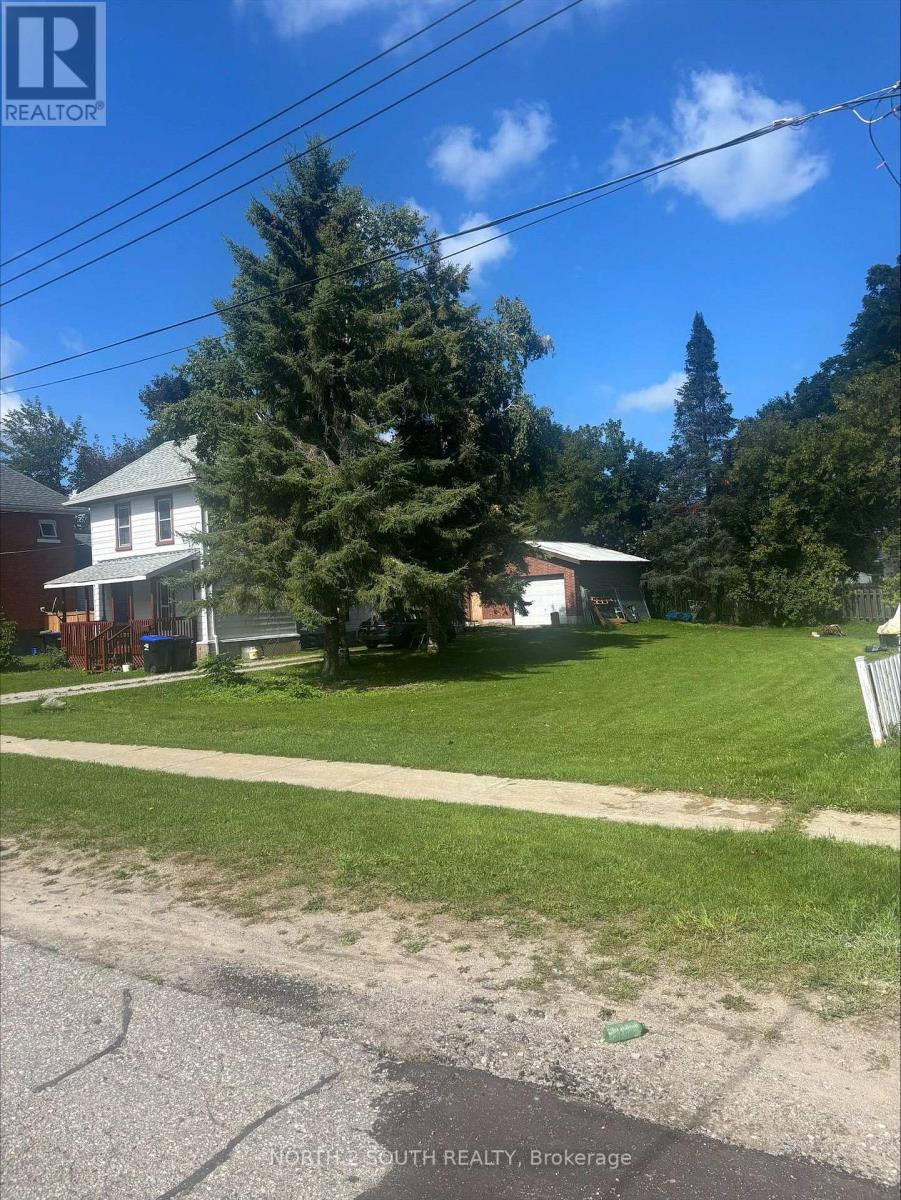
Exceptional opportunity in Midland! Situated on an expensive double lot with impressive 97.44' frontage by 123.50' depth, this 2-storey home offers incredible versatility for growing families, multi-generational Buyers, or savvy investors. Featuring 4 spacious bedrooms, 2 full washrooms, 1,364 square feet above-grade living space, and a full unfinished basement. Major systems feature key updates completed within approx. the last 7 years, including the roof, gas forced-air furnace, and central air conditioning. An outstanding parking setup included an oversized detached 2-car garage-ideal for vehicles, a workshop, or storage-plus a tandem drive with space for 4 additional cars (6 total parking spaces). Flexible R3 zoning delivers exceptional potential! Take advantage of medium-density zoning permits to explore multi-unit setup, basement apartment income, or future additional residential unit (ARU/garden suite) possibilities. Enjoy unbeatable lifestyle convenience just a short stroll from Rotary Trail, Georgian Bay, local marinas, parks, and top schools. Move in, invest, or build equity! (id:15069)
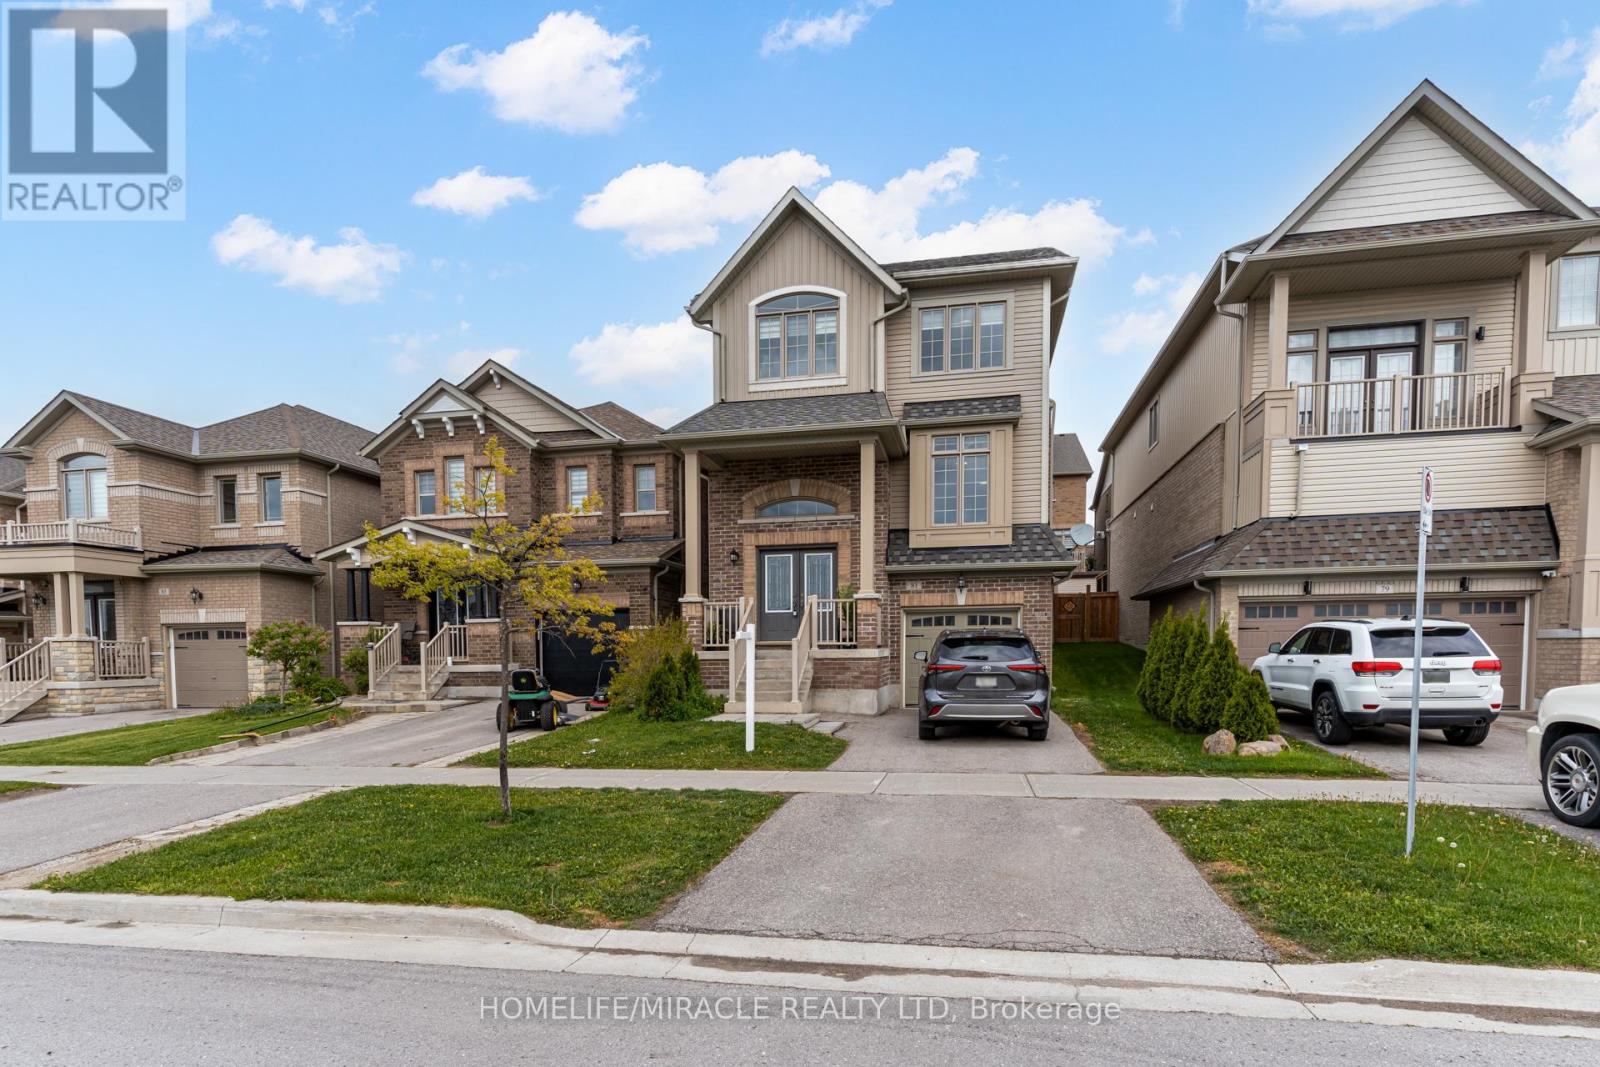
Located in one of Alliston's most popular communities, this 4-bedroom, 3-bathroom home offers space, comfort, and practicality throughout. With nearly 2,300 square feet inside, there's room for the whole family to live and grow. The kitchen is both stylish and functional, featuring stainless steel appliances, a spacious eat-in area, a walk-in pantry, and even a coffee bar for your morning routine. Just off the dining area, you'll find a walkout to the deck and backyard fully fenced for privacy and ready for summer BBQs or playtime. A separate family room offers that extra space everyone needs use it to relax, set up a playroom, or create a formal dining area. Upstairs, the layout is efficient and family-friendly, with well-sized bedrooms and a thoughtful use of space. The primary bedroom includes his-and-hers closets (one of them a walk-in) and a private ensuite with a deep soaker tub and separate shower your own quiet space at the end of the day. The garage has direct access to the basement, making it easy to set up an in-law suite or future rental. You're within walking distance of the new St. Cecilia school, as well as Treetops Park with its splash pad, basketball and volleyball courts. Across the street, enjoy views of the golf course at Nottawasaga Inn, and just a short drive brings you to the highway, outlet shopping, Walmart, and major employers like Honda. Its a perfect mix of peaceful living and everyday convenience a great time to buy in a fast-growing area. (id:15069)
Welcome to this beautiful modern 4-bedroom, 4-bathroom family home in the heart of Vaughan. This home offers the perfect mix of city convenience and comfortable suburban living, with modern finishes and plenty of space for the whole family. The main floor features 10-ft ceilings, an open-concept layout, recessed lighting, and hardwood floors. The bright living room has a walkout to the deck, making it great for relaxing and entertaining. The dining and sitting area offers additional space for family and guests. The modern kitchen features quartz countertops, a custom backsplash, and a centre island. A convenient powder room completes the main floor. The spacious primary bedroom features hardwood flooring, a walk-in closet, and a 4-piece ensuite. Located close to quality schools, restaurants, golf courses, amusement parks, shopping, and major highways, including Hwy 400, 407, and 7. The subway is just minutes away, making it easy to get around Vaughan and the GTA. A great family home in a convenient location. (id:15069)