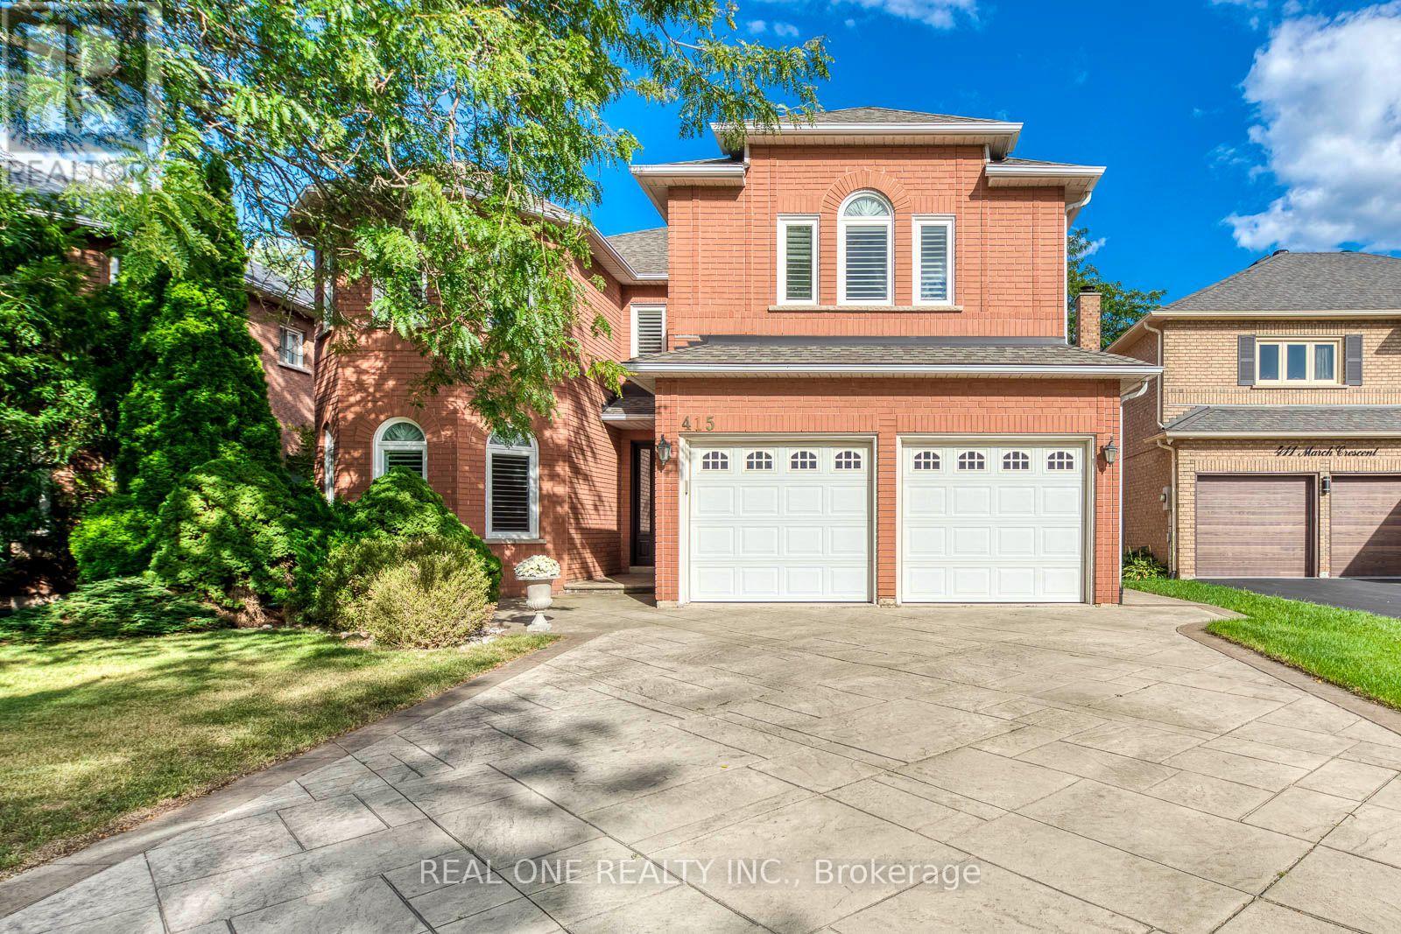
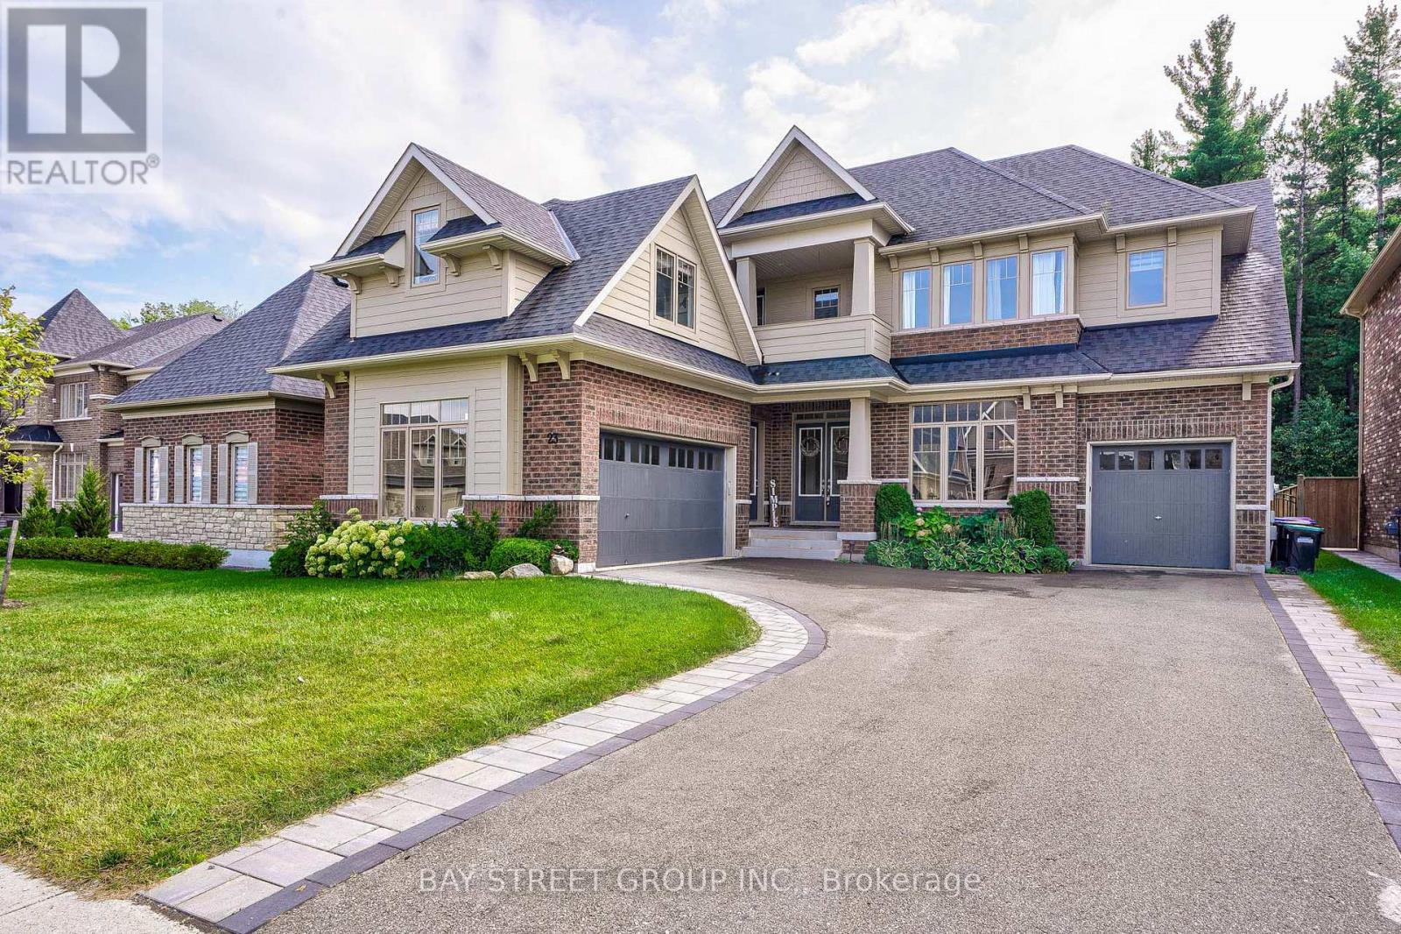
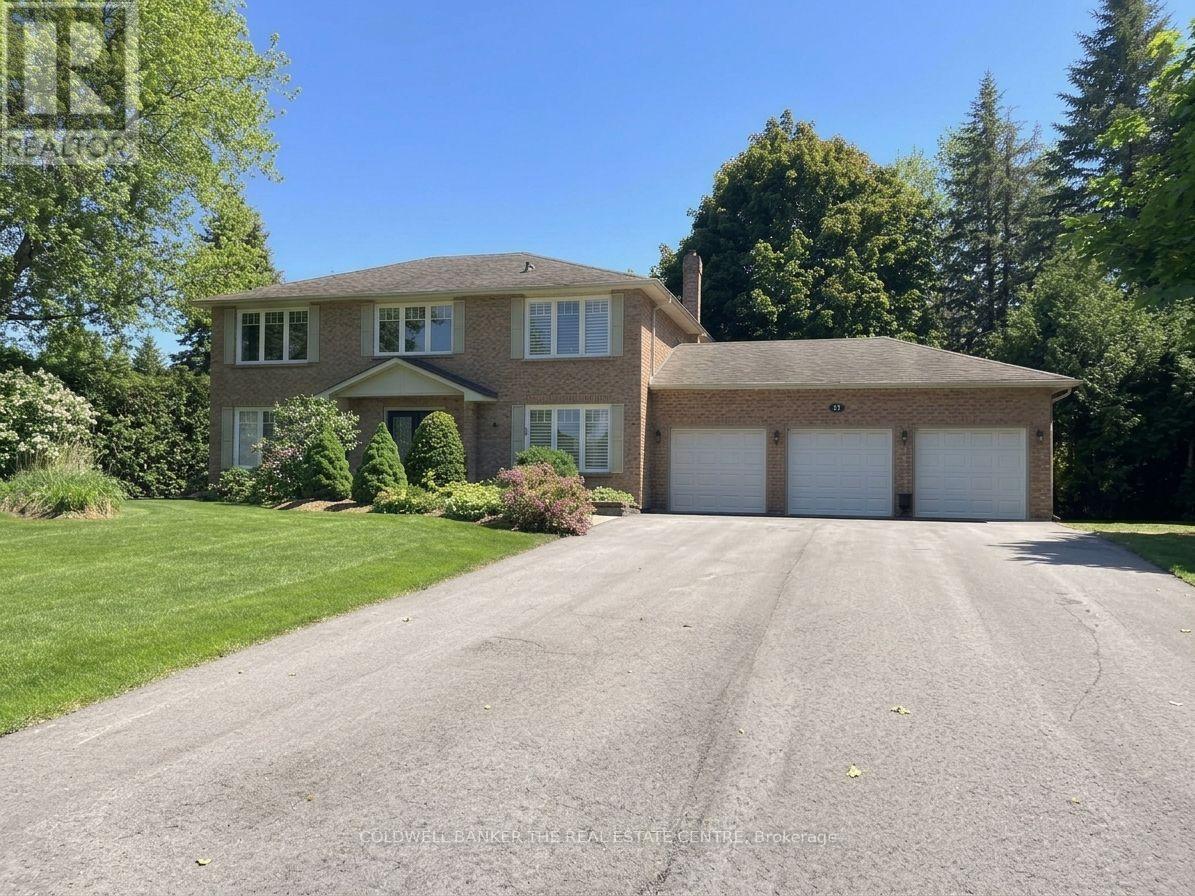
5 Elite Picks! Here Are 5 Reasons To Make This Home Your Own: 1. Stunning Custom Kitchen ('20) Boasting Large Centre Island, Quartz Countertops, Sleek Tile Backsplash & Stainless Steel Appliances, Plus Generous Breakfast Area with Garden Door W/O to Deck & Backyard! 3. Well-Proportioned Principal Rooms, Including Formal Dining Room, Oversized Sunken Living Room, and Warm & Welcoming Family Room with Gas Fireplace, Plus Generous Private Office! 3. Fabulous Space on the 2nd Level with 5 Generous Bedrooms & 3 Full Baths, Including Very Spacious 5th/Guest Bedroom with W/I Closet & 3pc Ensuite! 4. Double Door Entry to Oversized Primary Bedroom Boasting W/I Closet & Updated 5pc Ensuite ('19) with Double Vanity, Freestanding Soaker Tub & Oversized Glass-Enclosed Shower! 5. Patterned Concrete Walkway Leads to Private Backyard Featuring Multi-Level Decking, Lilac Tree & October Glory Maple Tree... and Great Potential for Entertaining, Gardening & More! All This & More!! 3,350 Sq.Ft. of Above-Ground Living Space Plus Unspoiled Basement Awaiting Your Design Ideas! Well-Loved & Well-Maintained by Original Owners! Durable Patterned Concrete Driveway ('13) Leads to Bright & Airy Entry & Main Hallway. Custom Updated 2pc Powder Room ('26) & Convenient Main Level Laundry/Mud Room (with Side Door W/O & Garage Access) Complete the Main Level. Updated Main Bath ('25) Boasts Double Vanity & Modern Glass Shower. Conveniently Located on Quiet Crescent in Mature River Oaks Neighbourhood Just Minutes from Sixteen Mile Sports Complex & Park, Lions Valley Park & Trails, River Oaks Community Centre, Schools, Golf... and Many More Amenities! New Chimney '25, New Fibreglass Front Door '23, Updated Shingles '20, Updated Hardwood on 2nd Level '20, New Shower Door in Guest Bath '19, New Casement Windows (Main & 2nd Levels) & California Shutters '16. (id:15069)
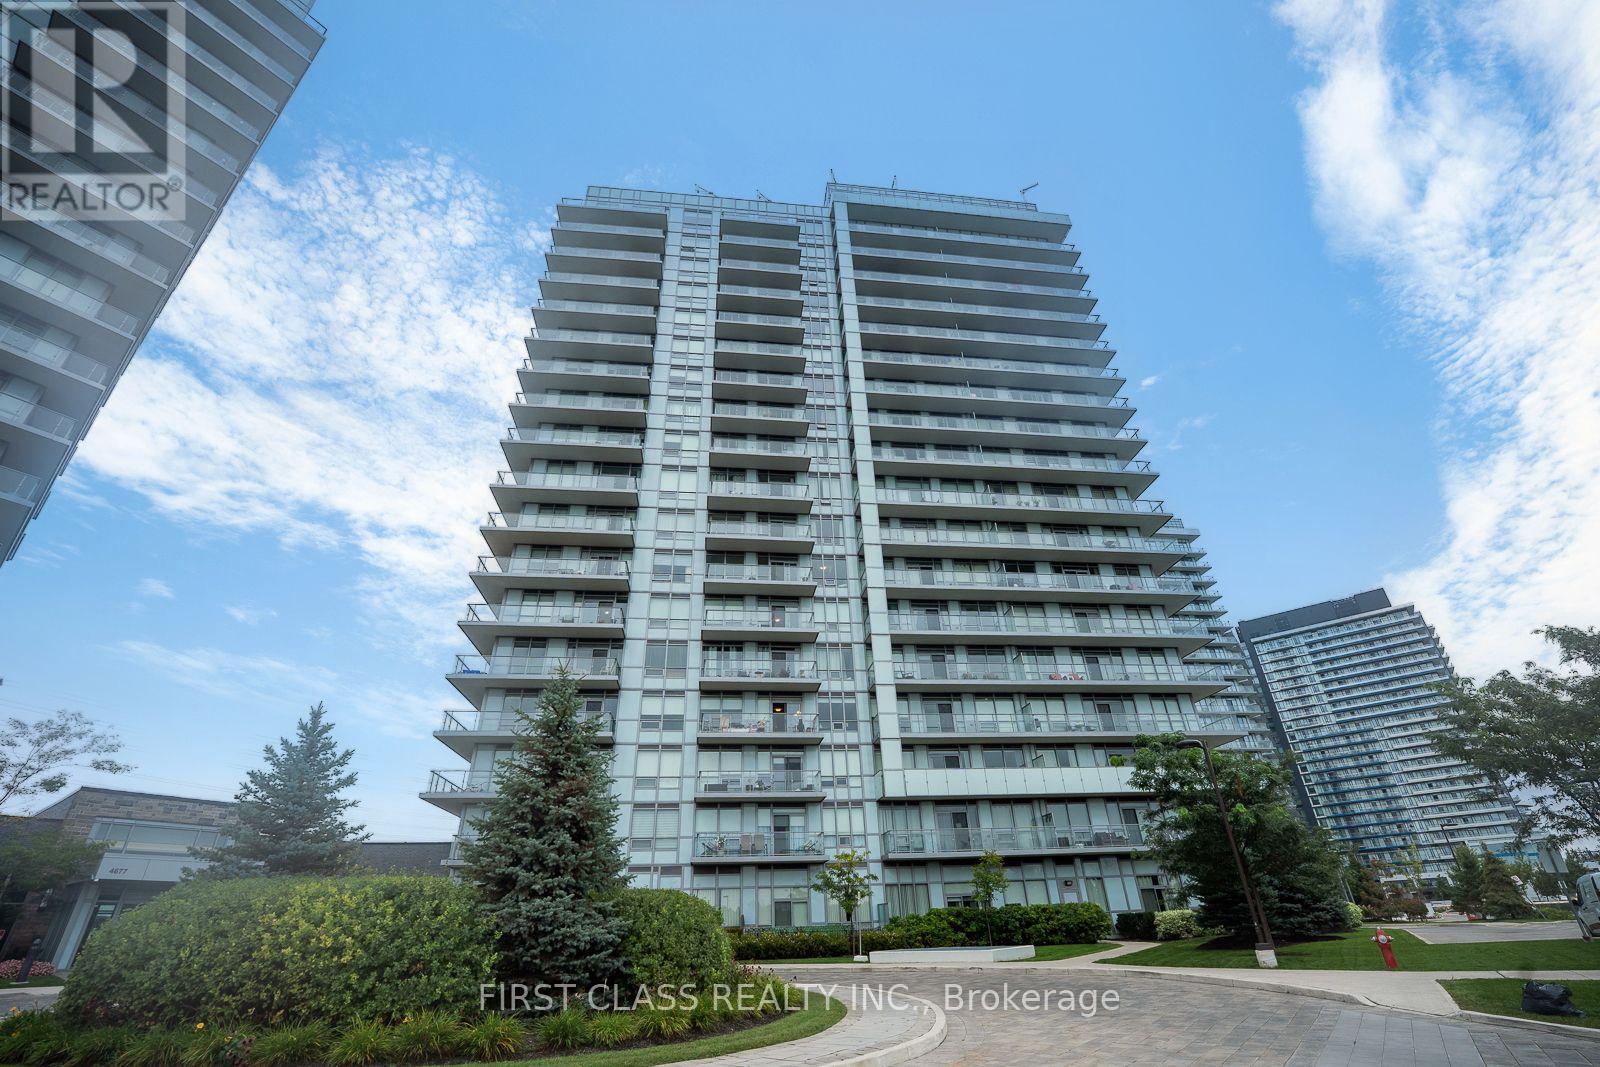
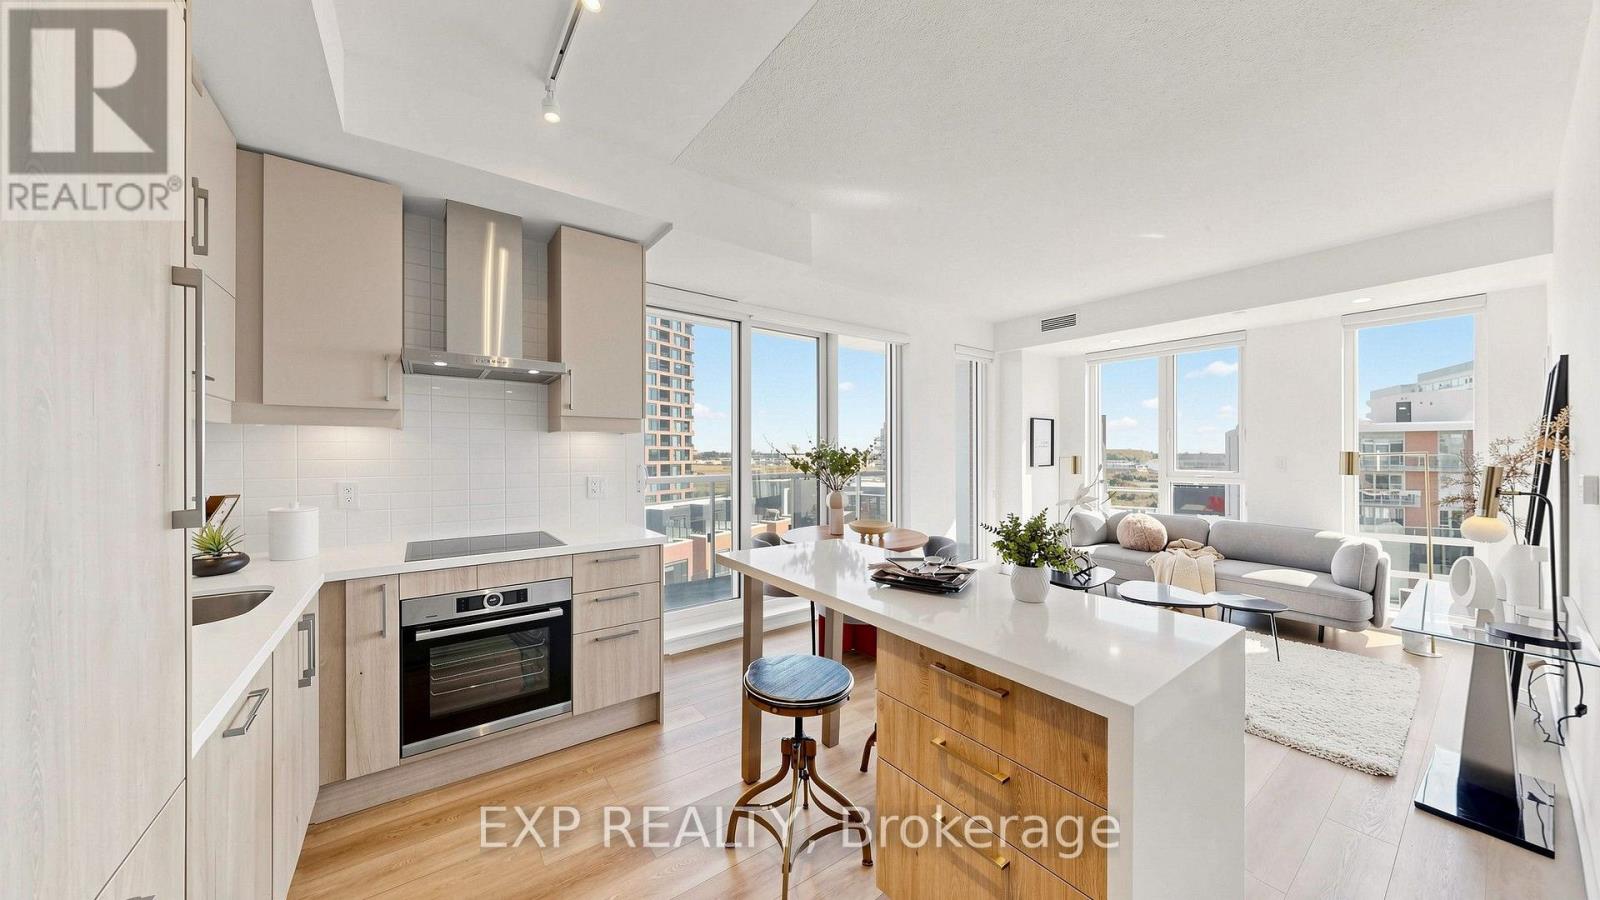
Bright Quite , Functional & Efficient Space 2 Bed+ Den * Large Balcony W/Unblocked View To The Park * South-facing layout with 1 underground parking spot and 1 locker. * This bright and functional unit features an open-concept layout with large windows that fill the space with natural light, a well-appointed kitchen, and a private big balcony to enjoy unobstructed south views. High end inside condition, 9" Smooth Ceilings, central island, quartz countertops, a backsplash, and stainless steel appliances in the kitchen. The spacious den can easily be converted to a 3rd bedroom or dinning room. Clean and well maintained-move-in ready. Amenity Building W/Indoor Pool, Steam Rooms & Saunas, Fitness Club, Library/Study Retreat, Rooftop Terrace W/Bbqs. *AAA location, Steps To Erin Mills Town Centre's Endless Shops & Dining, Schools, Credit Valley Hospital, Top Ranked John Fraser School District. Situated On 8 Acres Of Extensively Landscaped Grounds & Gardens *17,000 Sq.ft *A fantastic opportunity for first-time buyers, downsizers, or investors seeking comfort, convenience, and strong long-term value in a high-demand community. (id:15069)
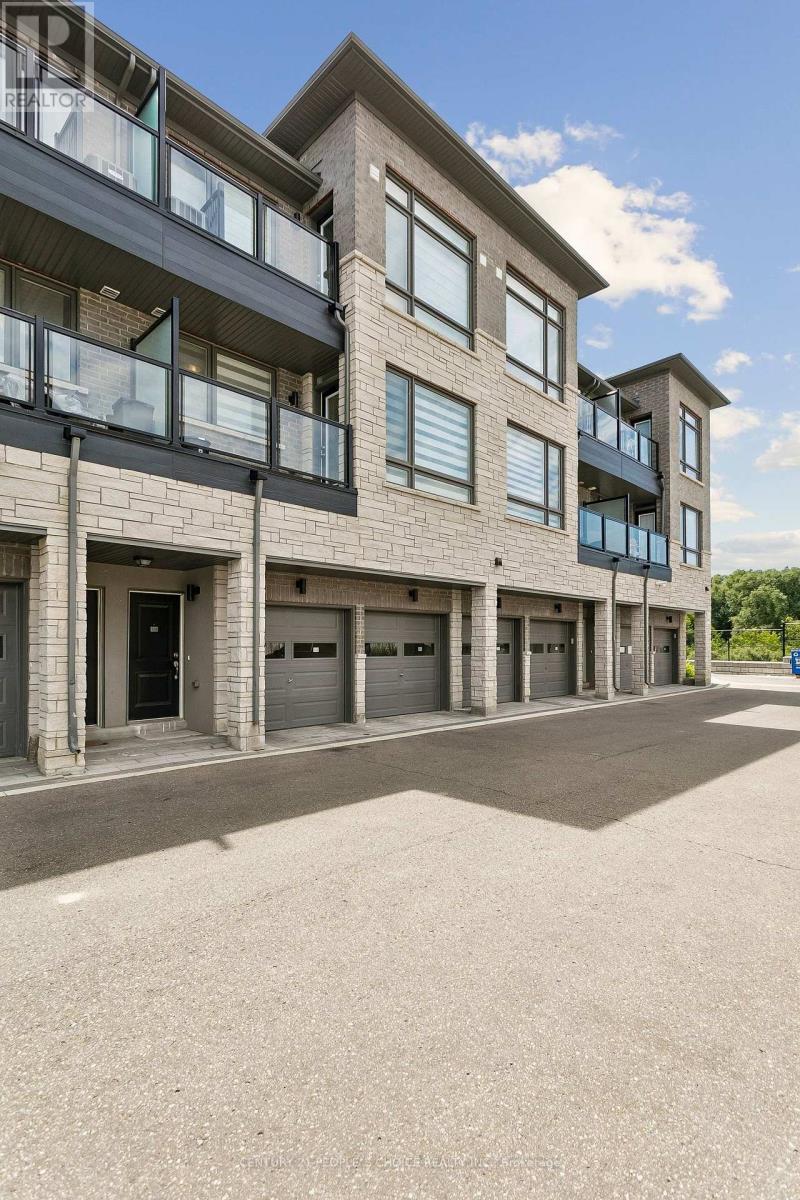
Welcome Home: Modern Urban Living Awaits! This bright 2-bed, 2-bath Urban Town by Mosaik Homes is a rare find for first-time buyers, families, and investors alike. Enjoy 9-ft smooth ceilings, sleek laminate flooring, and an open-concept layout that makes everyday living effortless. The sun-filled living room walks out to your own private balcony - one of two (68 sq. ft. each) offering extra outdoor space and natural light most homes at this price point can't match. Location is unbeatable: minutes from transit, shopping, top schools, and places of worship, with a private 1-car garage for added convenience. This isn't just a home - it's a lifestyle upgrade in one of the area's most sought-after communities. Homes like this don't last - book your showing today. (id:15069)
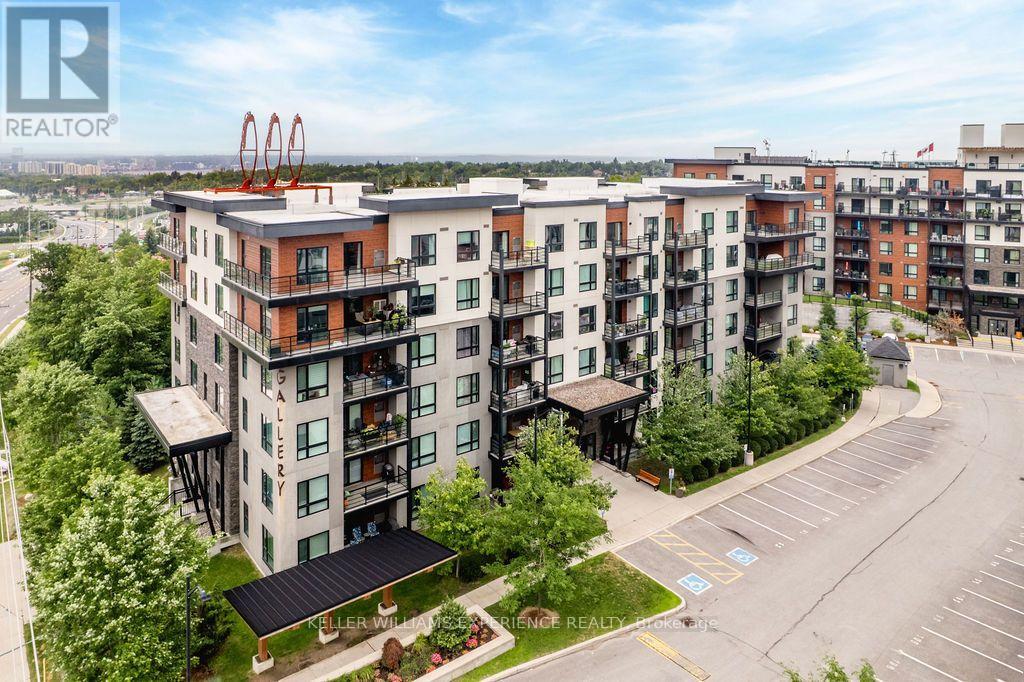
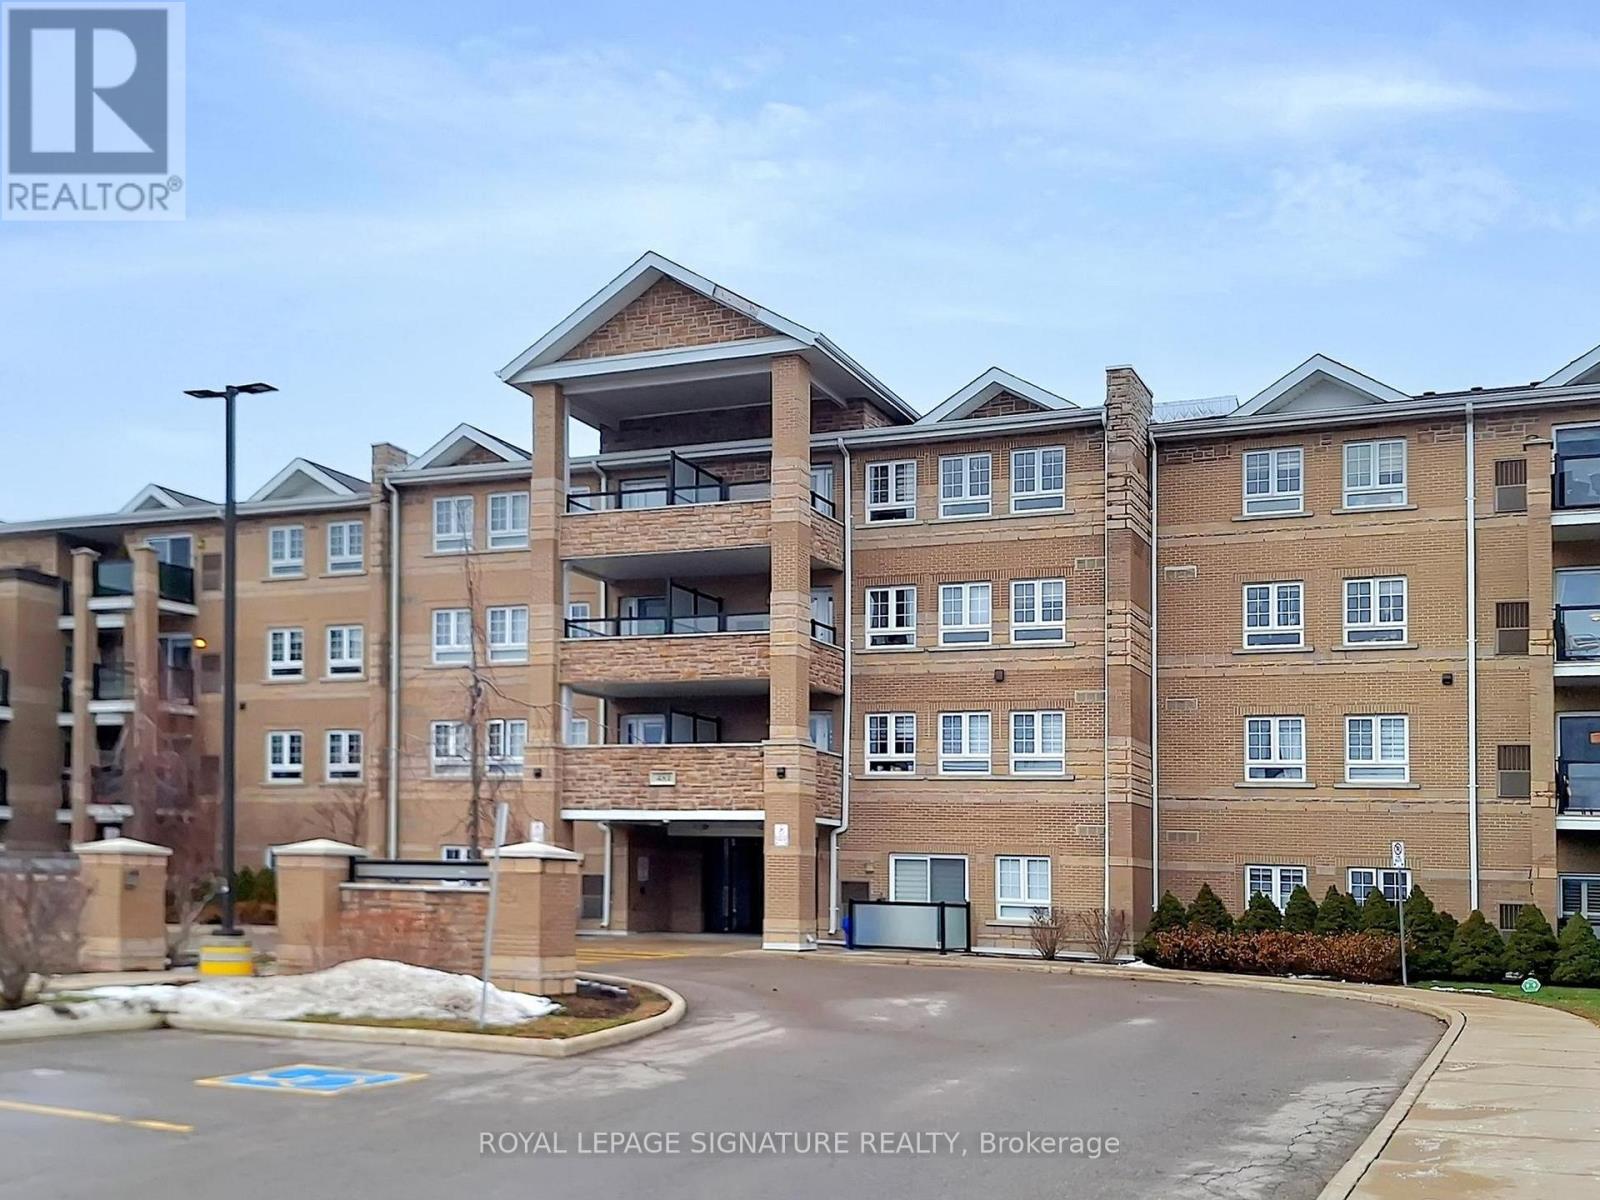
Bright. Spacious. Effortless. This corner unit combines the ease of condo living with an abundance of natural light, generous living space, and thoughtful upgrades throughout. Offering 1,244 square feet, this fully accessible second-floor suite features two bedrooms, a versatile den, and two full bathrooms. The open-concept kitchen flows seamlessly into the living and dining area, creating an inviting space for both everyday living and entertaining. Oversized corner windows fill the home with sunlight, while tasteful finishes including updated laminate flooring, ceramic tile, pot lighting, a functional kitchen island with built-in outlets, and premium appliances elevate the space. Practical and convenient with in-suite laundry, two owned parking spaces, including one underground, and a private storage locker. Residents also enjoy access to the stunning rooftop terrace, where panoramic views of Barrie provide the perfect backdrop for relaxing or gathering with friends. Enjoy low-maintenance living in a well-appointed community, this exceptional condo offers comfort, convenience, and a location you'll love. **Please note some photos are virtually staged (id:15069)
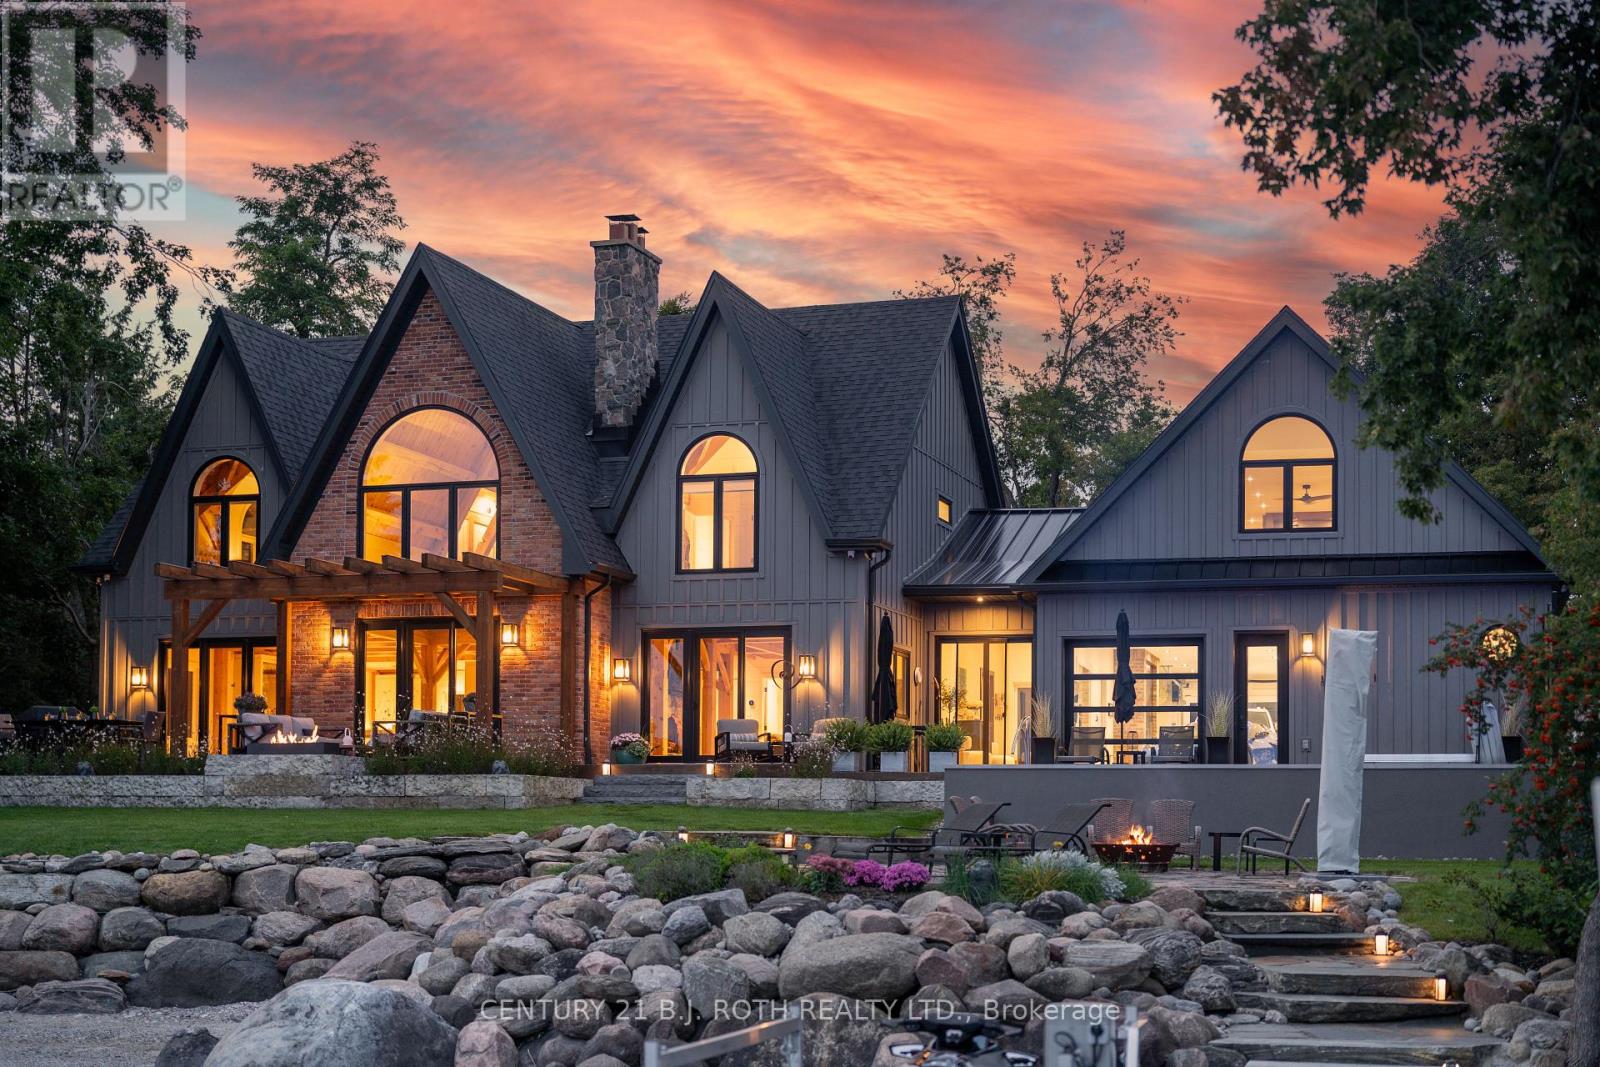
If Lake Simcoe had a front row, this would be it. Set on 1.09 private acres along Lake Simcoe's prestigious North Shore, 247 Lakeshore Rd West pairs 91 ft of south frontage with panoramic views, inclusive of Big Bay Point, with authentic Timber Frame craftsmanship. This entire home has been masterfully re-envisioned, inside and out, evolving into 5,340 sq-ft of modern luxury living. Situated close to the waters edge, an easy few steps on cut granite stairs lead to an exceptional shoreline including a dock and natural sandy beach with gradual entry into clear waters, ideal for swimming and children. The protected bay provides calmer waters from prevailing northwest winds. The great-room ceiling rises to 28 feet showcasing ever popular wood ceilings, a majestic natural stone fireplace and towering window views. Soaring architecture adds warmth and unmistakable character, achieving panoramic views from almost every room in the home. Custom kitchen features, Cambria quartz, JennAir appliances, oversized island seating for 6, and a walk-in pantry. Vaulted ceiling bedrooms & baths simply must be experienced. An office, games room, gym, media room & covered porches all provide space for both everyday living and entertaining. Outside is a custom concrete pool with a motorized solar/winter cover, surrounded by Brazilian walnut decking (IPE), a large flagstone terrace, hot tub and a linear natural gas fire feature. Upgraded granite shoring extends along the waterfront. A 58-ft cedar topped galvanized dock extends out into your uncommon water lot ownership. An oversized luxurious heated 4-car garage with professional epoxy flooring is a car lovers dream with TV & sound system. Whole home Generac generator, 3 zone HVAC, Sonos audio throughout, commercial grade property-wide cameras and Wi-Fi. This caliber of waterfront would be exceptionally difficult to replicate as the acreage, architecture, finishings, privacy, southern exposure & truly outstanding shoreline are a rare find. (id:15069)
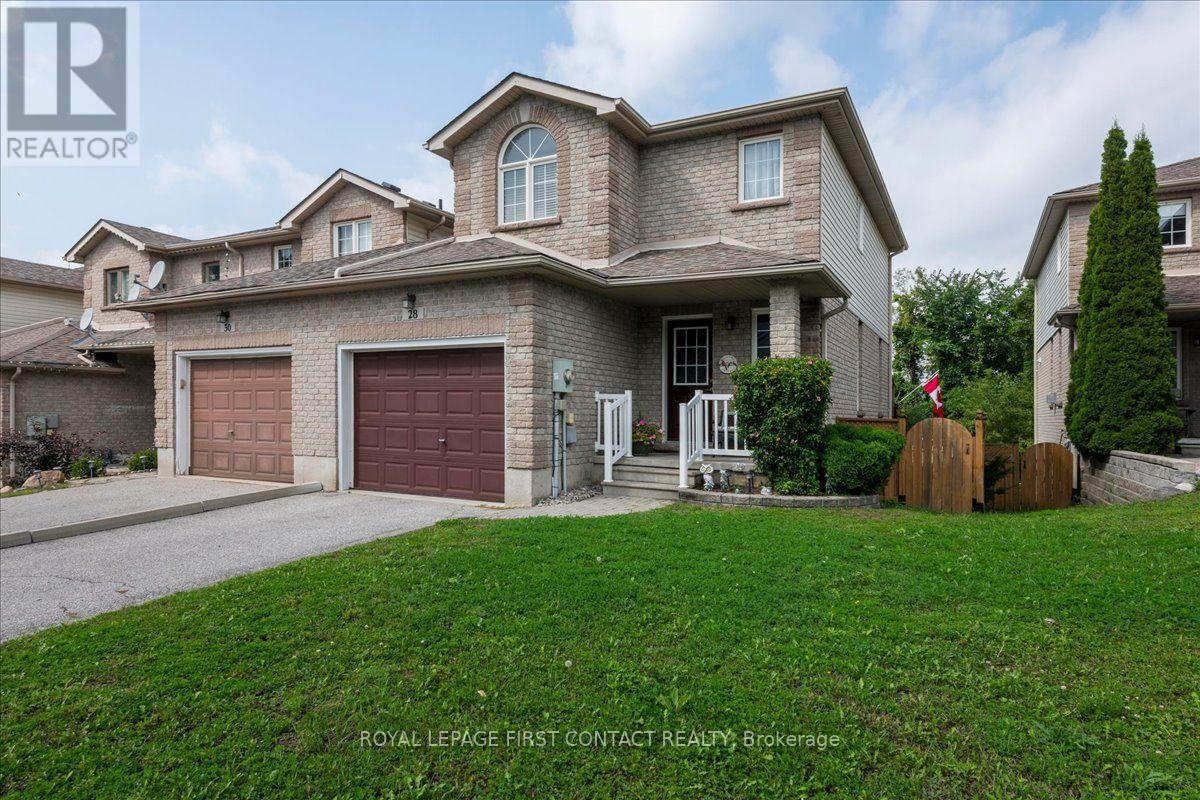
Welcome to this beautiful and well-maintained end unit townhome located in a quiet enclave built by Grandview Homes in 2001. This 1,245 sq. ft. modified "Morning Star" model is conveniently located in the Ardagh Bluffs area and close to everything. Attached at the garage only it has a beautiful brick veneer façade with vinyl siding on the sides and back of the home and an interlock walkway to the front steps. The roof was re-shingled, the furnace was replaced and the A/C unit fully serviced in 2017. The home has three levels with an open concept layout main floor with a 2-piece powder room and access to the garage. The second floor has 2 large bedrooms and the main bathroom, the basement is partially finished with a walk out to a paver slab patio. Set back from the main road on its own quiet dead end street, the home has added privacy backing onto the bluffs ravine green space with mature trees and conveniently located to nearby amenities. The large, elevated walk out deck from the kitchen has been recently updated as well as the garage man door walk out landing and stairs leading to the fully fenced back yard. There is a side gate entrance to the back yard via a field stone pathway providing easy access to the lower level. The kitchen has a rough in for a gas stove and there is a gas outlet on the deck. Book your showing today and come see your next home to stay. (id:15069)
Welcome to True Luxury in Stonemanor WoodsPrepare to be impressed by this spectacular Perfect South Ravin lot with 5+1 bed and 6 bath. Quality built by Tribute Homes, perfectly situated on an expansive, flat 62 x 147 ft. ravine lot. Designed with unparalleled attention to detail.Premium Interior HighlightsArchitectural Elegance: 10-ft. smooth ceilings on both the main and second floors, accented by elegant crown moldings, upgraded trim, pot lights, and rich hardwood flooring throughout.Gourmet Kitchen: A custom-built chef's dream featuring an oversized island, quartz countertops, extended cabinetry, and a spacious walk-in pantry.Elegant Living: An open-concept family room anchored by a cozy gas fireplace, complemented by formal living and dining rooms designed for sophisticated entertaining.Work from Home: A dedicated main-floor office offers the perfect quiet workspace. (id:15069)
Welcome to Gallery Square Condos,about 3 years new Condo, where modern luxury meets unbeatable convenience in the heart of Downtown Markham. This rare South-east facing corner suite showcases unobstructed skyline views, floor-to-ceiling windows,Premium Zebra window covering, and soaring 9 ft smooth ceilings that flood the home with natural light. The thoughtfully designed 2-bedroom, 2-bathroom layout features a sleek contemporary kitchen with granite countertops, built-in stainless steel appliances, a centre island feature a waterfall edge, and warm wood accents, all flowing seamlessly into an open-concept living space with laminate flooring throughout. Enjoy an expansive balcony perfect for morning coffee or evening entertaining, plus the convenience of 1 parking and 1 locker. Steps from the Markham Civic Centre, York University Markham Campus, GO Transit, VIVA, boutique shops, restaurants, theatres, and everyday amenities, with quick access to Highways 404 & 407. Residents enjoy an exceptional lineup of amenities including a state-of-the-art gym, yoga studio, party and theatre rooms, outdoor terrace, basketball court, games lounge, guest suites, concierge service, and ample visitor parking. A beautifully appointed, nearly new corner residence offering incredible views, modern finishes, and connected urban living in one of Markham's most vibrant communities. (id:15069)
This is your chance to own a slice of luxury vacation living, just one hour from the GTA. Whether you're looking for a full-time home, weekend escape, or a smart investment, this unit checks all the boxes. Every day is like you're on vacation in this stunning 2-bedroom, 2-bathroom condo located in the heart of the vibrant Friday Harbour Resort, in sought-after building A, unit 101. This is the Green Ash model, bigger than other 2 bedrooms offered, this bright and modern unit boasts an open-concept layout with floor-to-ceiling windows and luxury finishes in 864 square feet. The kitchen features sleek cabinetry, quartz countertops, and stainless steel appliances, opening into a stylish living/dining space ideal for entertaining. The primary suite offers a spa-like 4-pc en-suite and plenty of closet space, while the second bedroom is perfect for guests or the rest of the family. Larger en-suite laundry closet and lots of storage make it easy to keep the place looking its best. The huge corner terrace is perfect for morning coffees, evening glasses of wine and will be your gateway to all the world-class amenities that Friday Harbour has to offer; including Private beach club, Boardwalk shops & restaurants, championship 18-hole Golf course, marina and more! Includes underground parking and a storage locker. Seller potentially willing to offer VTB to Buyer (id:15069)
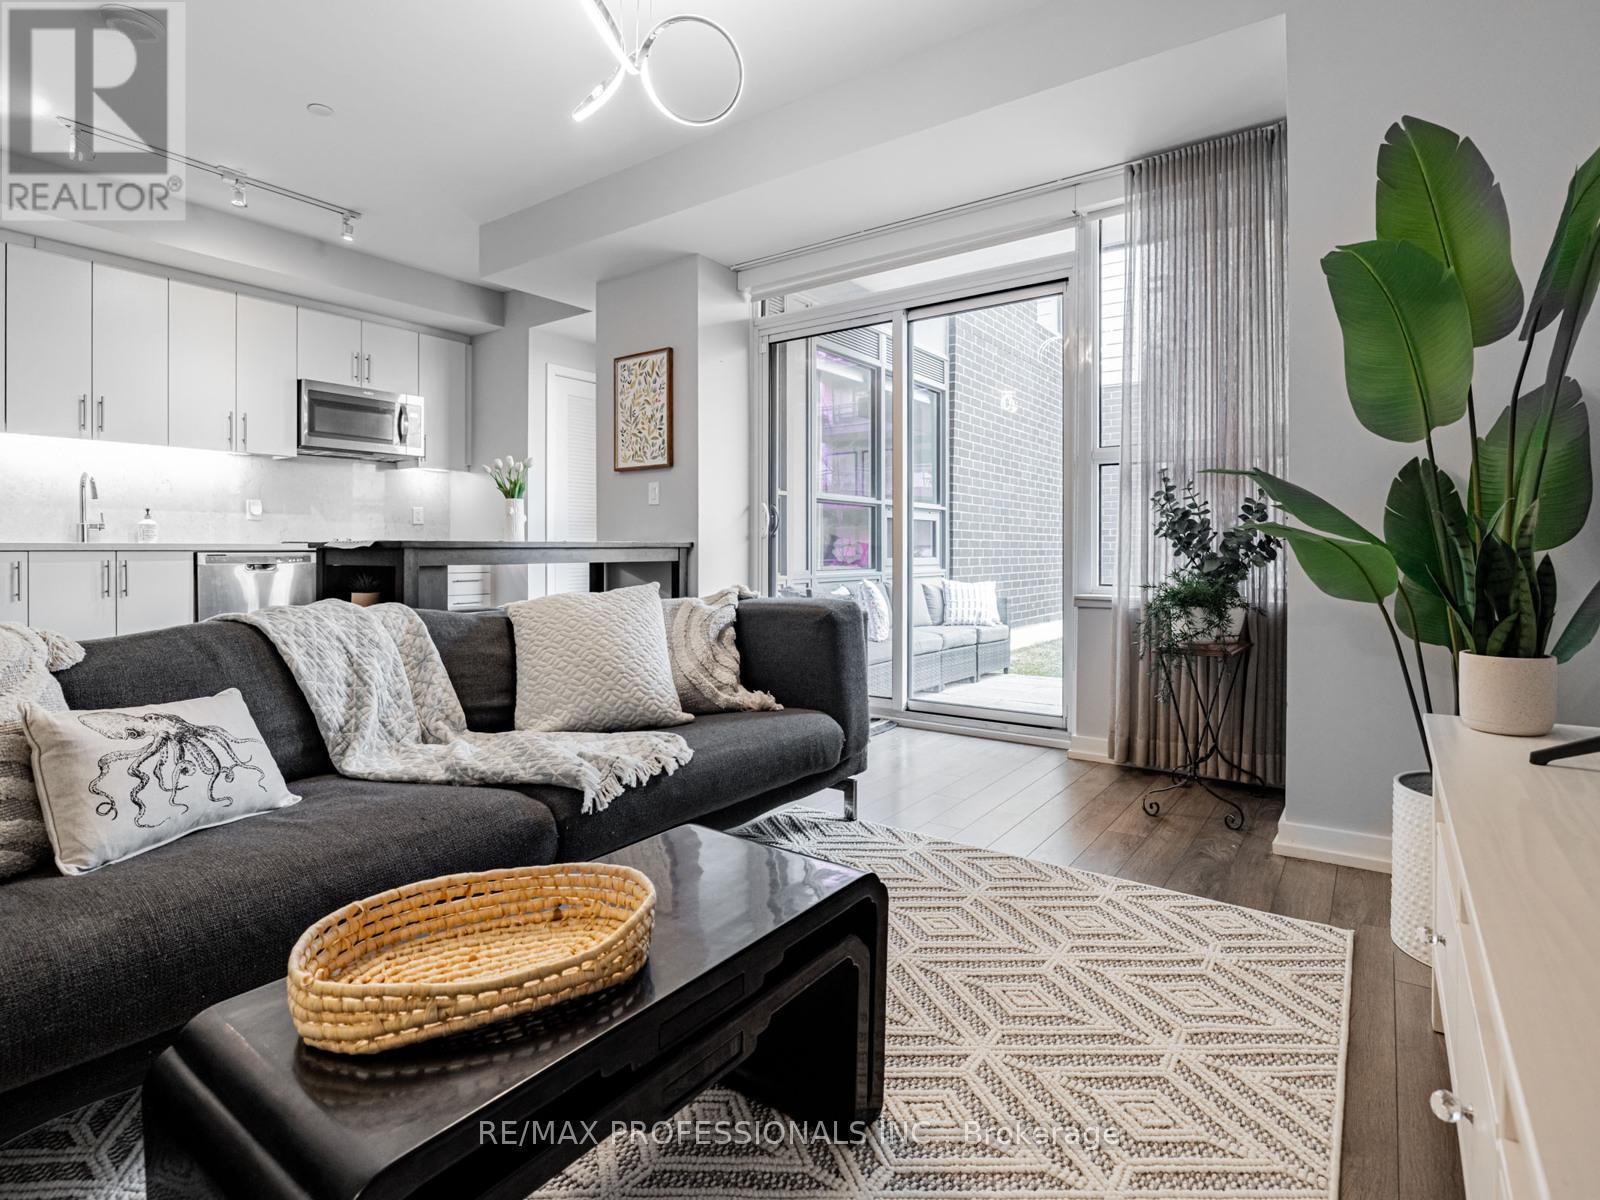
Beautiful Spacious and Gracious corner Suite with oversized terrace, featuring 2 generous Bedrooms and 2 Bathrooms. The Open concept living space is flooded with natural light. Enjoy the beautiful plank flooring with exceptional Chef's Kitchen that has a stone counter, stylish backlash and stainless steel appliances. The Primary includes an Ensuite and large closet. Take pleasure in stepping outside on your private Balcony for your morning coffee. Do not miss out on your amenities that include a gym, indoor pool and meeting/party room. Unbeatable location just steps from shops, cafes, transit and parks. A most perfect place to call HOME (id:15069)
Don't miss your opportunity to jump into this amazing neighbourhood! Welcome to your dream home nestled in a wonderful Sharon enclave. This magnificent, all-brick 2-storey residence perfectly balances premium privacy with comfortable luxury. Set on a half acre lot, a massive driveway leads you spacious 3-car garage. Step inside to discover a thoughtfully updated interior with a traditional layout. The heart of the home features a beautifully renovated kitchen, seamlessly flowing into a warm and inviting renovated family room, the ultimate setup for hosting family gatherings or relaxing in style. A formal dining and living room and office make this main floor complete. Upstairs, you will find 4 spacious bedrooms designed for comfort. The primary suite serves as your personal oasis, boasting a large walk-in closet (WICC) and a luxurious, fully renovated 3-piece ensuite complete with a modern walk-in glassed shower. The outdoor living space is equally spectacular. Spend your mornings or evenings enjoying the lovely (south facing) rear patio overlooking a highly desirable, private rear yard surrounded by peace and tranquility. Situated in a great commuter location, this property offers the perfect blend of a quiet, upscale community lifestyle with seamless access to major transit routes. Schedule your private viewing today and plant your roots in Sharon's finest pocket! (id:15069)
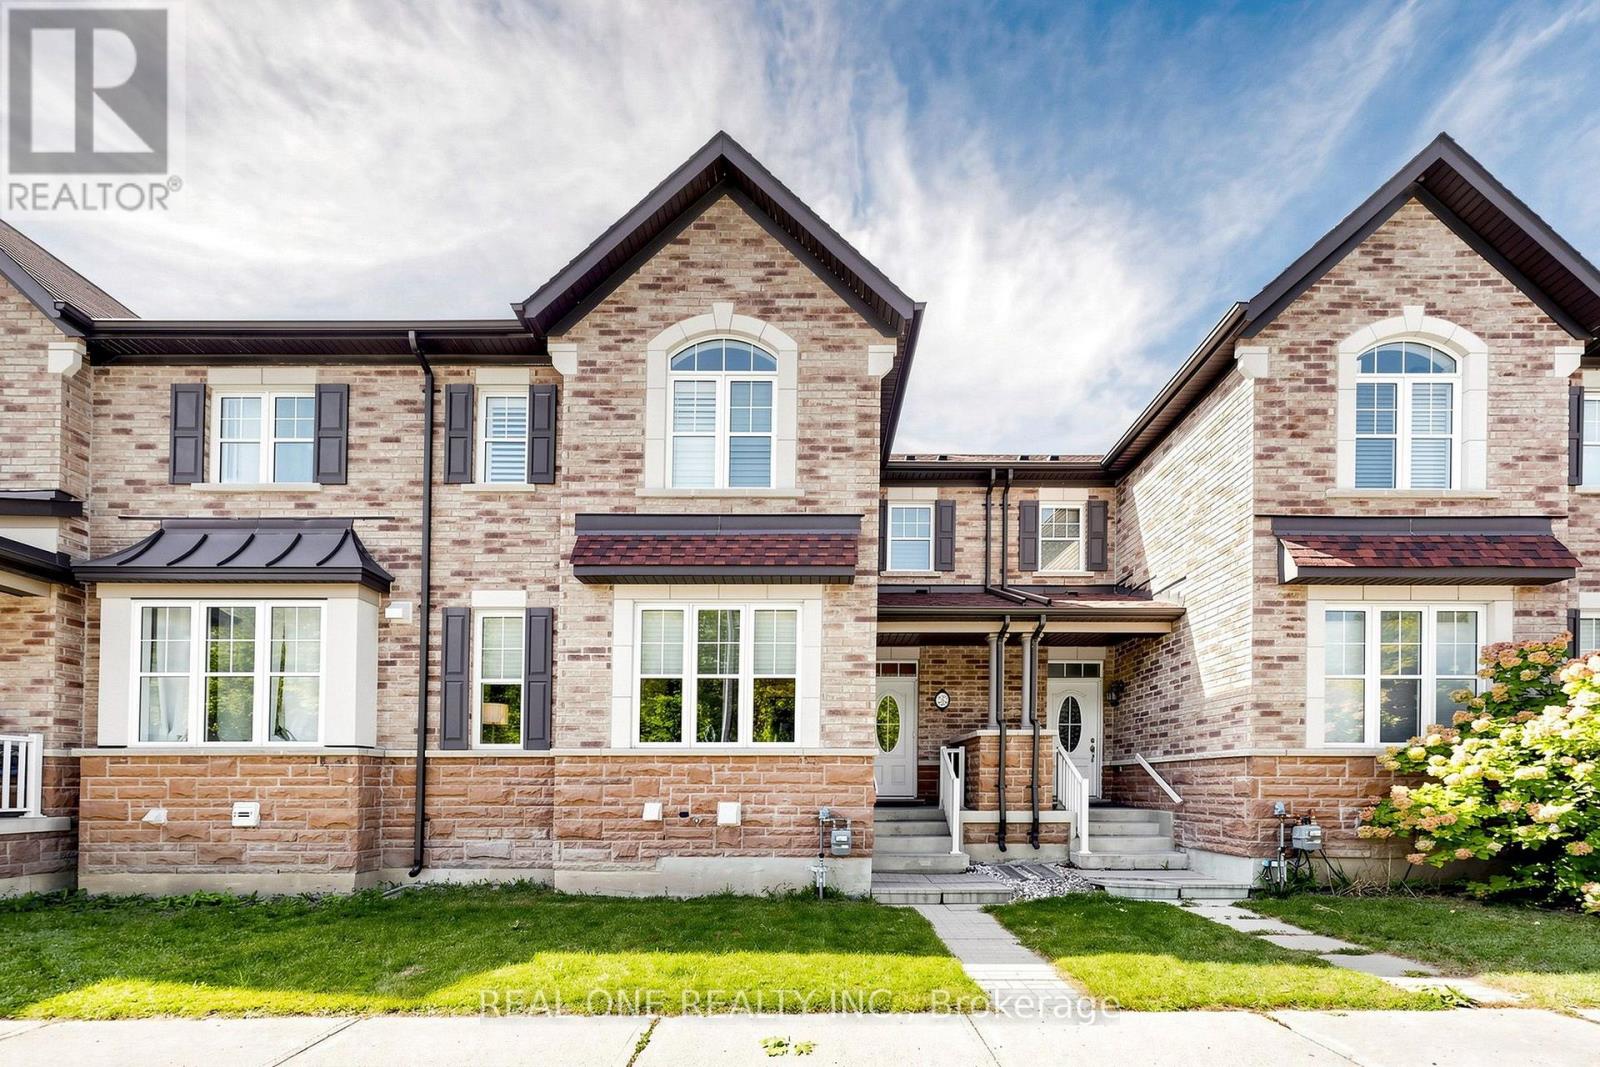
Welcome to this stunning open-concept two-storey freehold townhome offering approximately 1,500 sq. ft. of thoughtfully designed living space, ideally situated in the highly desirable, family-friendly Cornell community. Enjoy peaceful views of a protected greenspace and woodlot directly across the street. The bright and spacious main floor features 9-foot ceilings, creating an inviting and airy atmosphere throughout. At the heart of the home is a gorgeous gourmet kitchen, thoughtfully designed for both everyday living and entertaining, featuring brand-new stainless steel appliances (2026), quartz countertops, an upgraded backsplash, premium exhaust vent, pot lights, and ample cabinetry and workspace. The home offers 3 spacious bedrooms and 2.5 beautifully appointed bathrooms. The second-floor bathrooms have been tastefully renovated, featuring modern finishes and quartz countertops, while upgraded hardwood flooring enhances the entire second floor, adding a polished and refined finish to the bedroom level. Situated on a wide lot with a long driveway, the home offers convenient parking for two vehicles with a one-car attached garage and generous driveway parking, plus the option to create an additional parking pad by moving the fence back. Enjoy an exceptional location just steps from Cornell Community Park, Cornell Woodlot Park, Cornell Community Centre & Library, Markham Stouffville Hospital, Cornell Bus Terminal, and Bill Hogarth Secondary School. (id:15069)