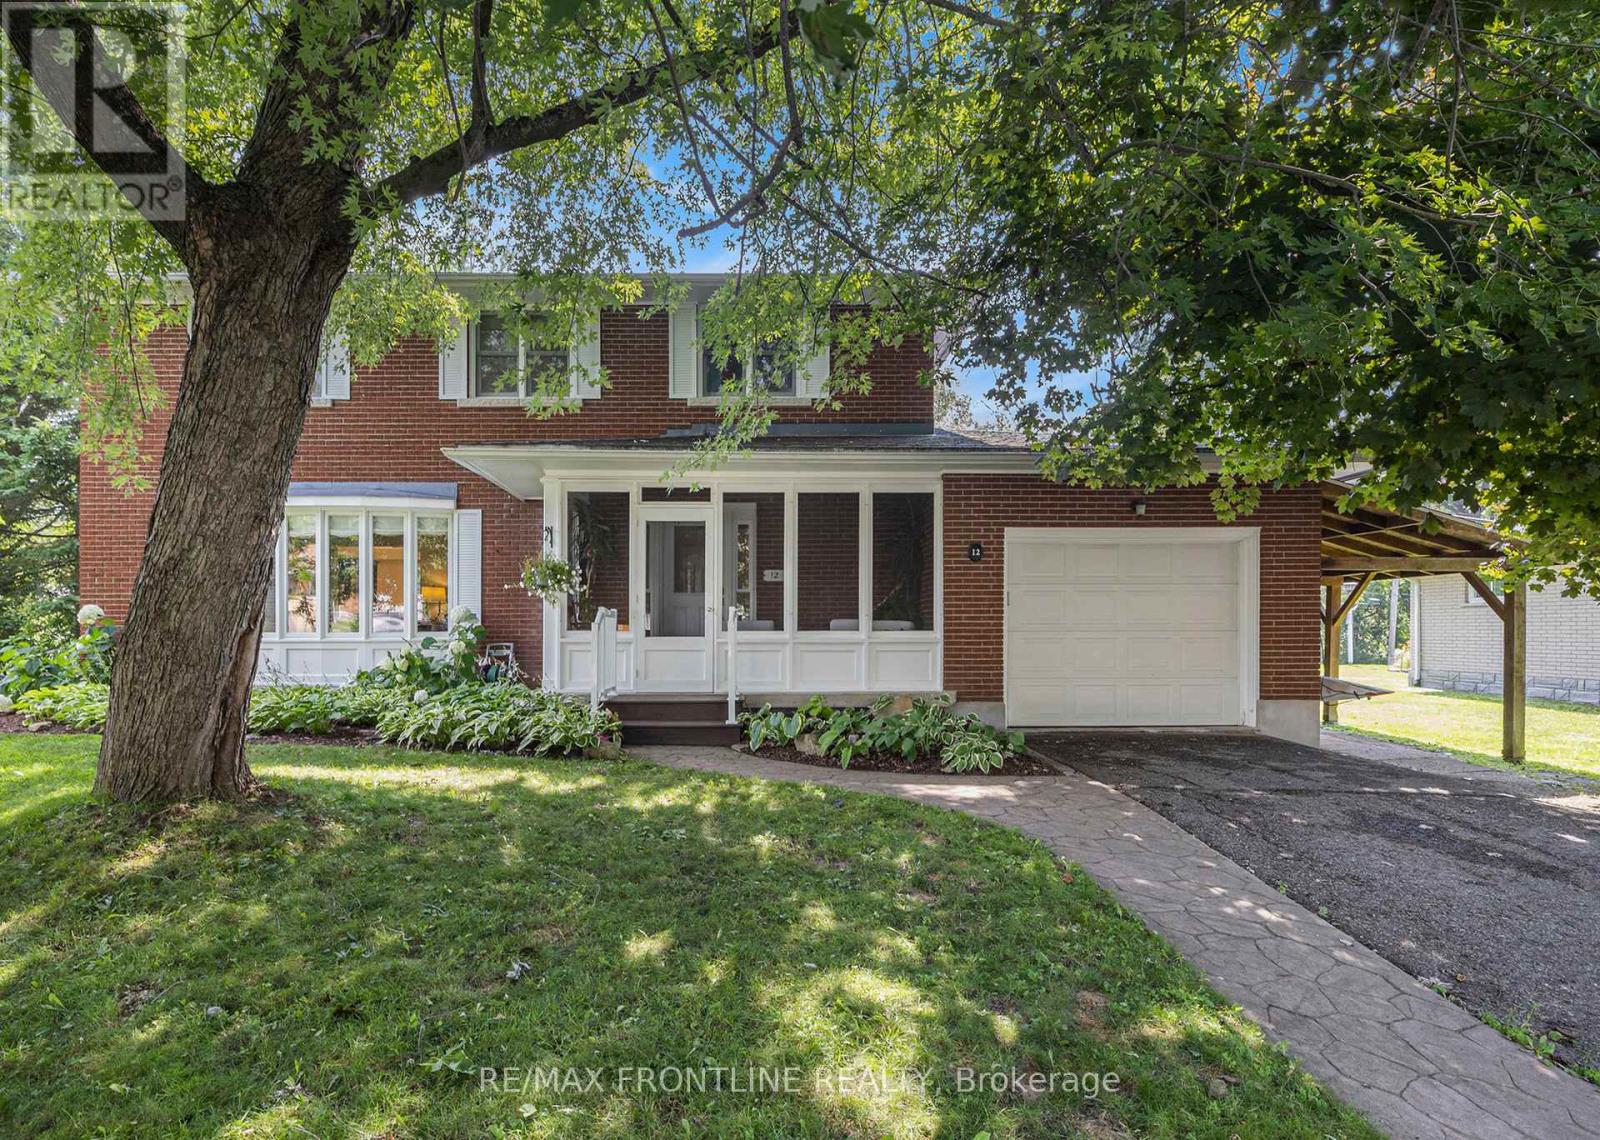
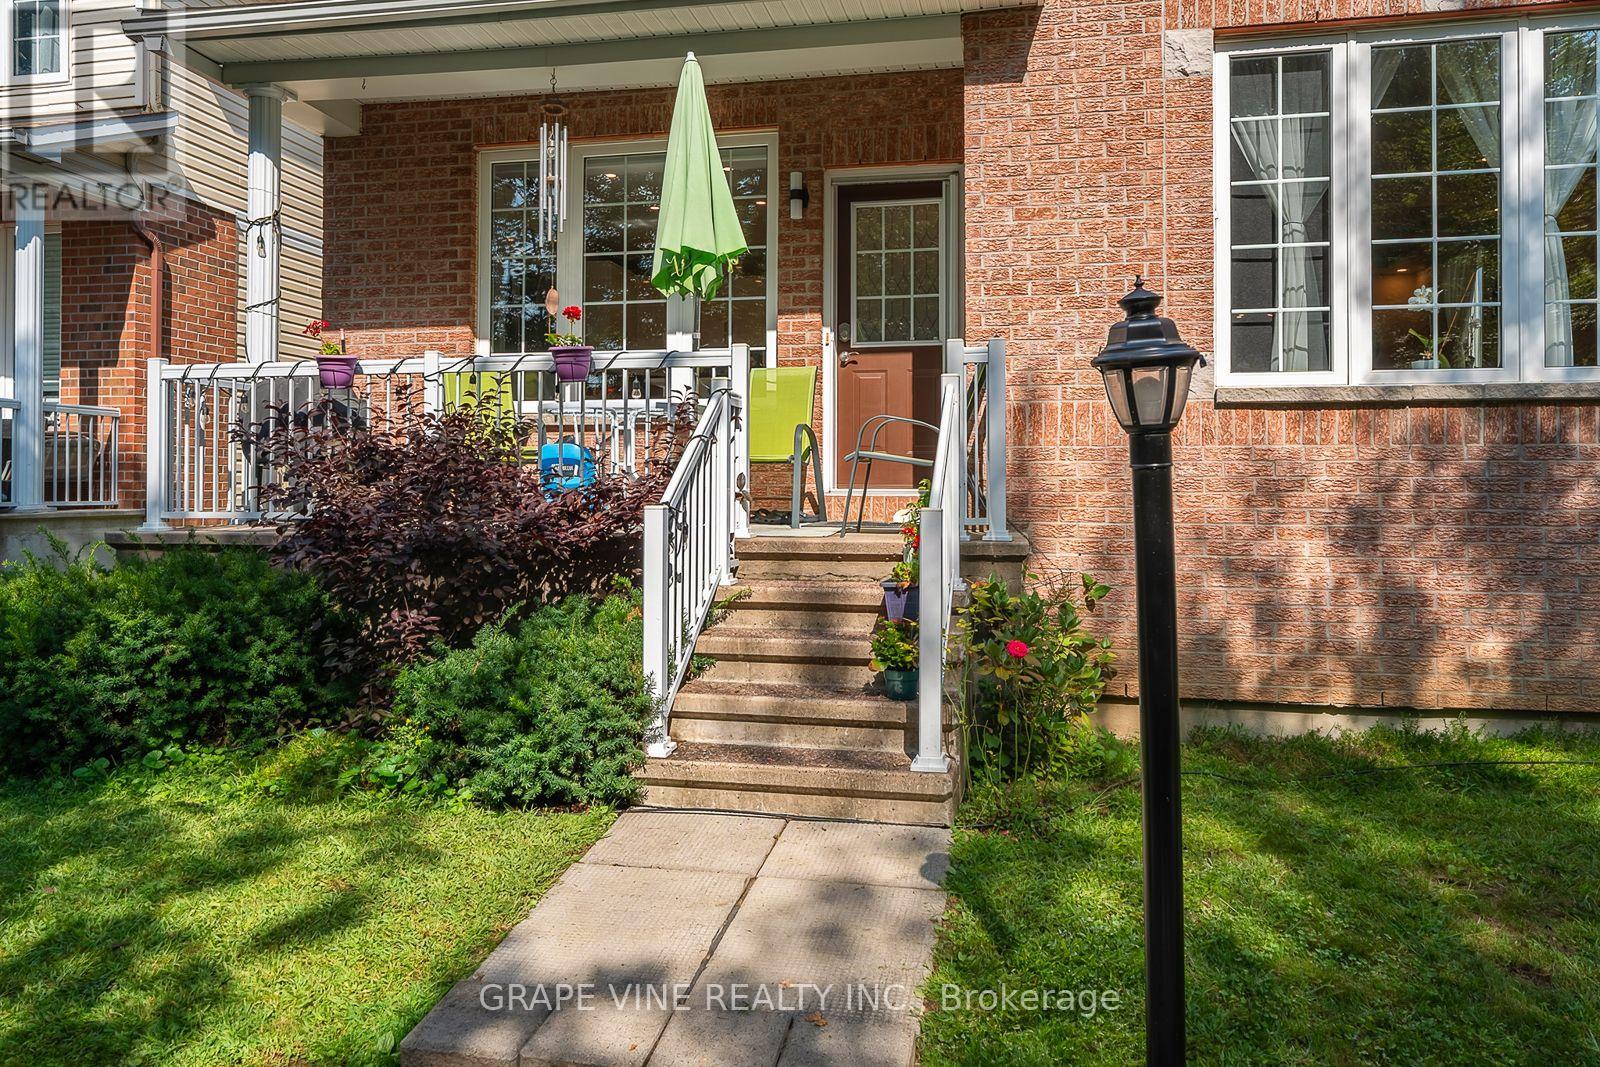
$849,000. Constructed to very high standards this solid brick and very well-maintained family home rests on a large1/4 acre lot in town where many residents enjoy this quiet neighbourhood. With 6 bedrooms and 3 1/2 bathrooms, this home offers the perfect opportunity for a spacious in-law suite while also suited to a larger family. As with the current owners, there is space for 2 home offices and sewing room while still leaving 3 bedrooms. Larger living and dining spaces are perfect for entertaining and there is a convenient sitting area just off the kitchen. An inside entry from the garage is close to both the kitchen and cozy family room with a gas fireplace and TV. A second family room is located in the lower level along with a laundry room, home gym and workshop. An attractive hardwood staircase leads from the large foyer to the second level. The staircase to the lower level was constructed so its railing can be easily removed to accommodate furniture relocation. On the street side of the home is a screened porch that is the perfect spot for relaxing with a book. At the back is a large sunroom with attached deck and awning that looks onto a yard filled with mature trees next to a private urban woodlot. This is a solid, well-built and maintained brick two-storey home. Newer windows, gleaming hardwood floors, an 18KW Generac generator, an efficient heat pump for A/C and warmth are just a few of the features. The annual expenses are very reasonable at $1,556 for natural gas, $1,481 for electricity and $937 for water/sewage. Home has "all house" surge protection. A/C includes a wall unit on the main floor and ceiling outlets on the second floor. Over the kitchen stove is a powerful external venting two-motor Vent-A-Hood exhaust fan. Located in the Heritage Town of Perth you will be within walking distance to unique shops, grocery stores, pharmacies, medical services, schools, places of worship, festivals and other events that occur throughout the year. WELCOME HOM (id:15069)
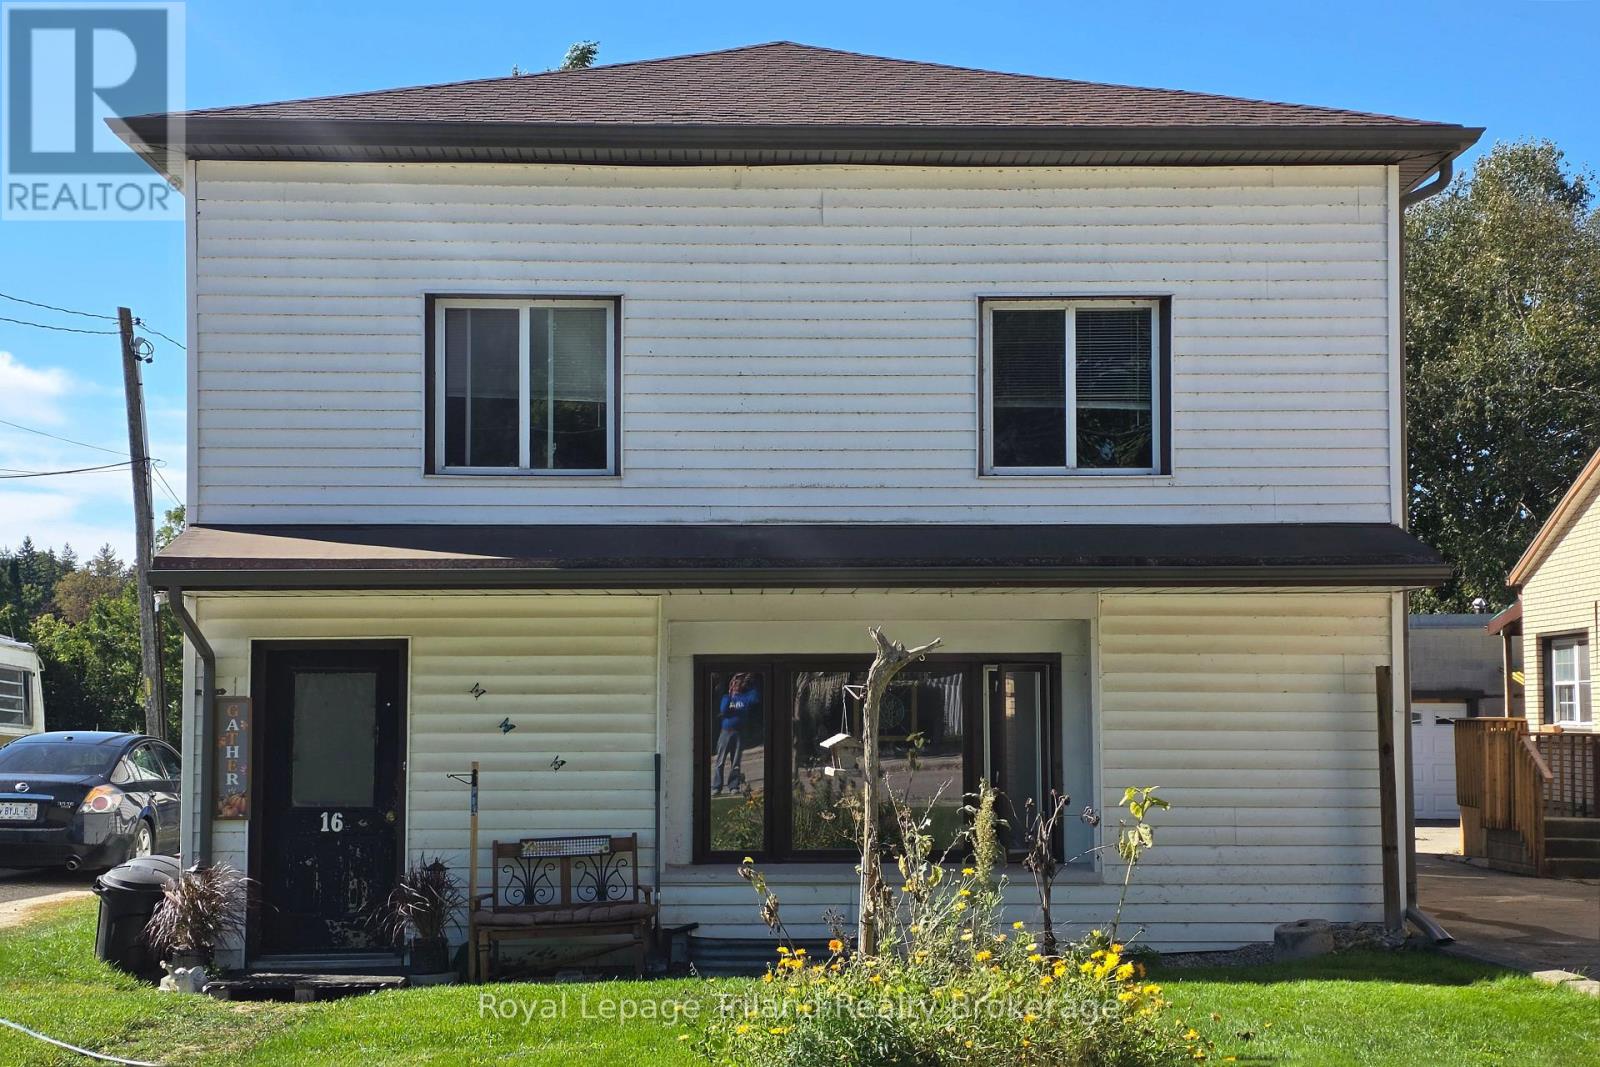
Duplex offering two spacious1-bedroom, 1-bathroom units in the welcoming community of Beachville. Each unit features its own living space, kitchen, bedroom, and bathroom, providing a functional setup for tenants or an owner-occupier. This two-unit property offers flexibility for investors looking to add to their portfolio, those seeking rental income, or buyers interested in living in one unit while renting the other. Located in a quiet and established community with convenient access to nearby schools, shopping, restaurants, amenities, and major commuter routes. An excellent opportunity to explore the potential of a multi-unit property in Beachville. (id:15069)
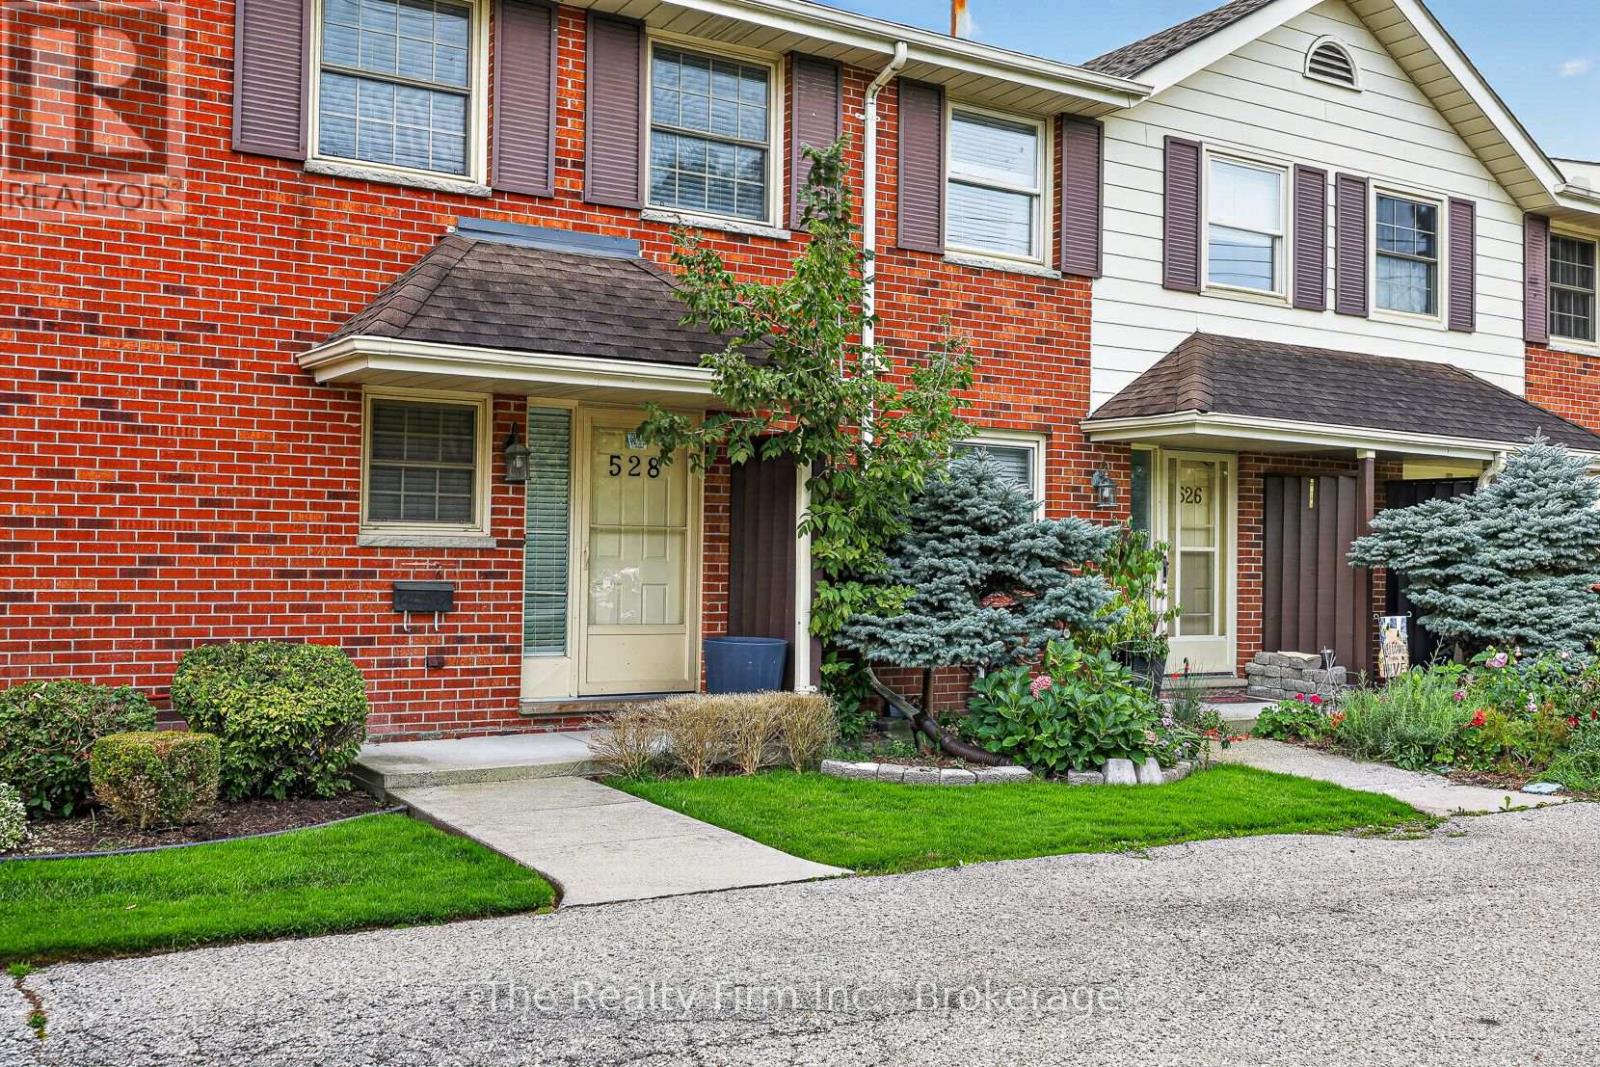
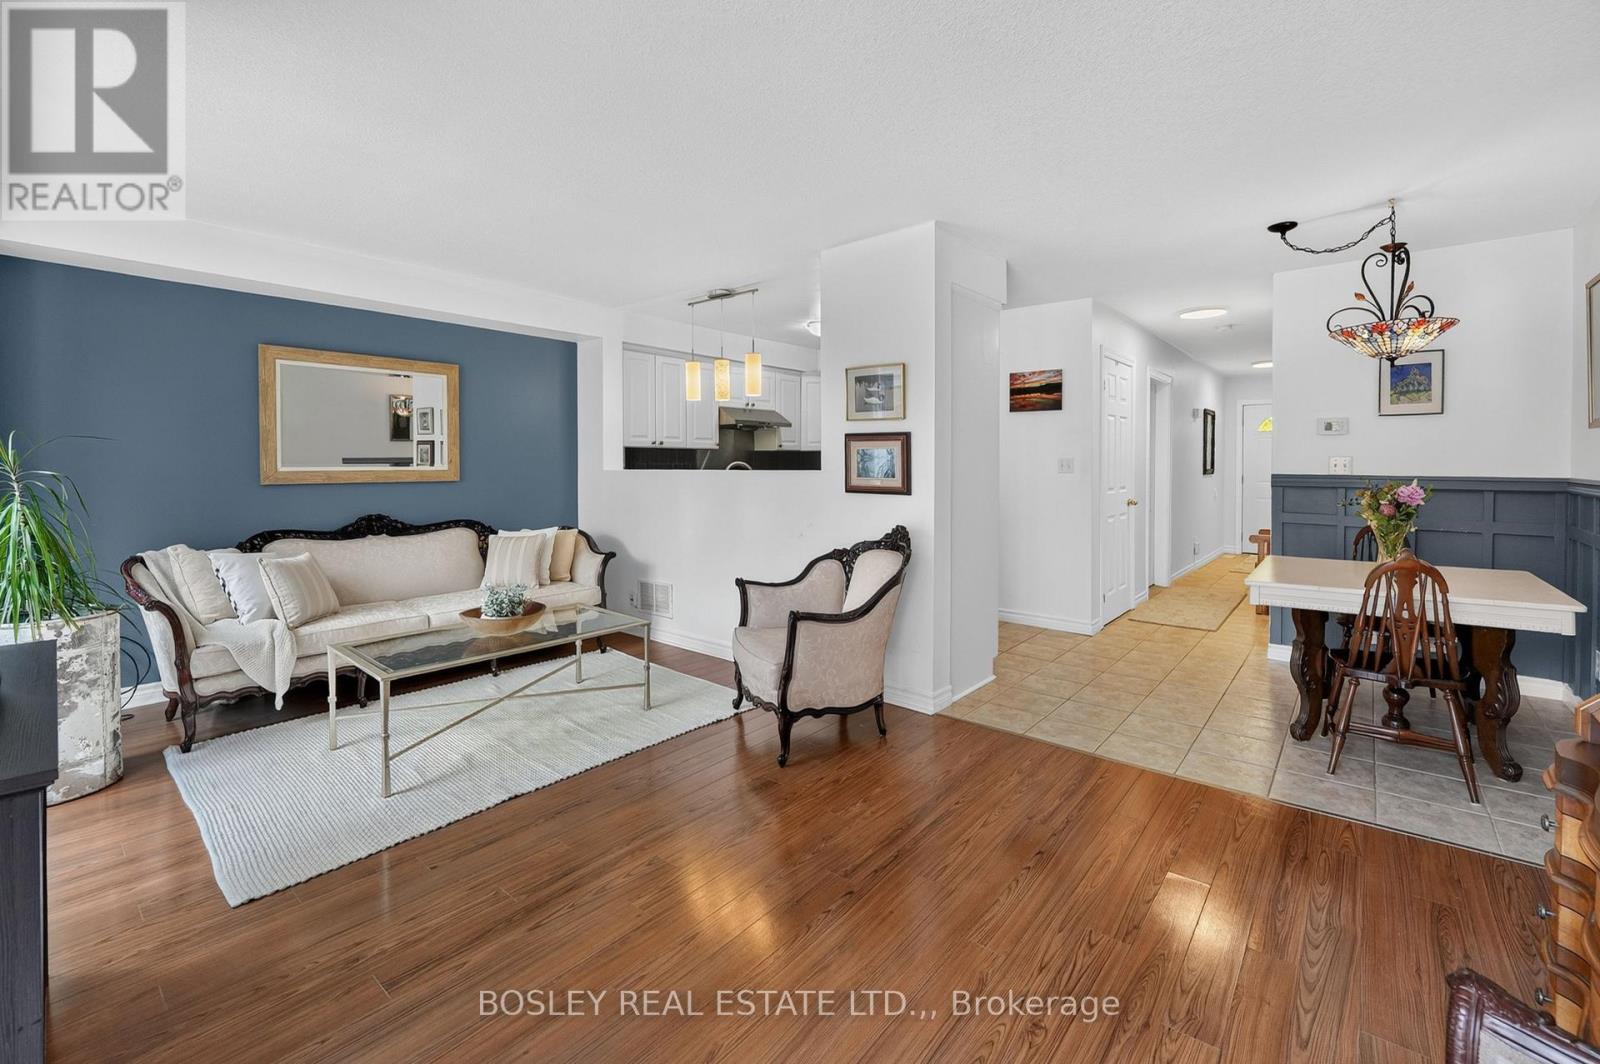
Welcome to this affordable and well-maintained freehold townhome in North Central Woodstock. Offering three bedrooms and four bathrooms, this home provides plenty of comfortable and flexible living space. The finished basement includes a full bathroom, making it a great option for overnight guests, a recreation room, home office or additional family space. Outside, enjoy a completely enclosed private patio and yard that connects directly to the full double-car garage-a rare and valuable feature. An excellent opportunity for first-time buyers, families or anyone looking for a low-maintenance property to call home sweet home. (id:15069)
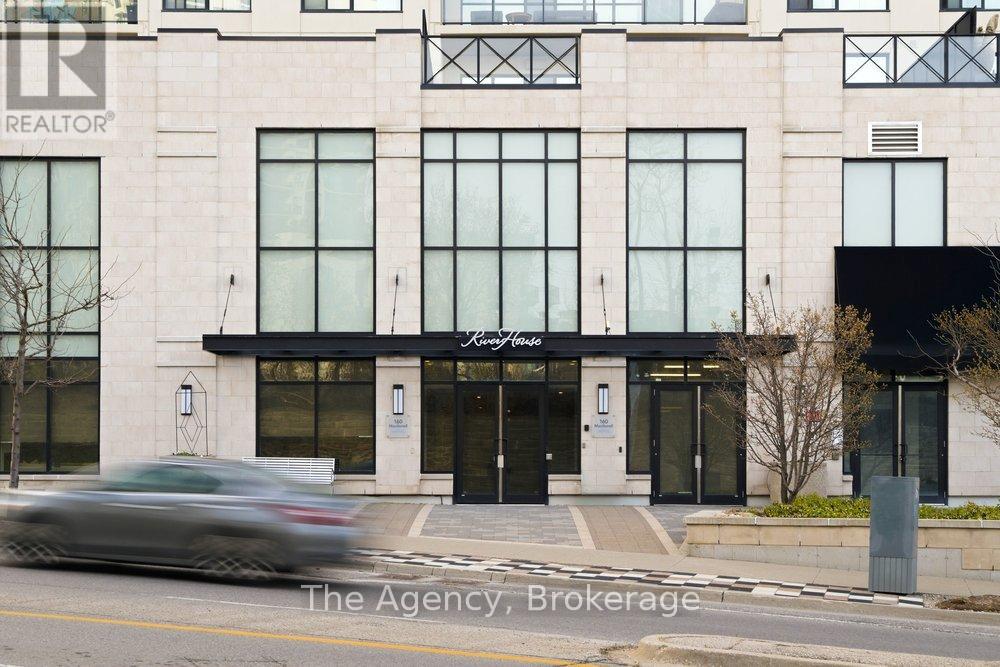
Welcome to Riverhouse, Guelph's premier downtown residence. Perched on the 9th floor, Unit 901 at 160 Macdonell Street offers an expertly designed two bedroom plus den layout, where thoughtful design and modern finishes combine to create a balance of sophisticated style and functional urban living. The expansive open concept interior flows seamlessly onto an oversized private balcony, providing unobstructed city views and premier exposure for breathtaking evening sunsets.The primary suite serves as a refined retreat, featuring floor to ceiling windows, a spacious walk in closet, and a spa inspired ensuite. A standout feature of this residence is the strategic redesign of the second bedroom and main washroom. The reconfiguration optimized closet space to enlarge the room and incorporated a custom pocket door, creating a distinct and private wing for guests or family. The home is further enhanced by a large den with French doors, ideal for a professional home office and the convenience of insuite laundry.Unique to this unit is the rare advantage of a storage locker located on the same floor for effortless accessibility, along with one dedicated parking space. Life at Riverhouse means enjoying wonderful amenities which include a fitness centre, party room with a bar, and a beautiful outdoor terrace for summer BBQs with friends. Located in the absolute heart of the city, you are mere steps from the GO Station, Sleeman Centre, farmers market, scenic Speed River trails, with the University of Guelph just a six-minute drive away. Immerse yourself in Guelph's finest culinary and boutique scene right outside your front door. (id:15069)
Trade busy streets for open skies and discover what life can feel like when you have room to breathe. Set on approximately 6 acres in the peaceful countryside of Wainfleet, this inviting bungalow offers the kind of property where kids can explore, weekends are spent outdoors, and every season brings something new to enjoy. Enjoy the quiet of country living without giving up convenience, with everyday amenities, highway access, and communities throughout Niagara all within a comfortable drive. Inside, the welcoming living room is filled with character, featuring a floor-to-ceiling brick fireplace, modern barn doors, patio access, a separate entrance, convenient coat storage, and entry to the oversized attached garage. Just beyond, the spacious kitchen offers abundant cabinetry, pantry storage, and a large island with seating, making it a natural gathering place. The adjoining dining area is equally versatile, easily adapting as a family room, sitting area, or whatever best suits your lifestyle. Three generous bedrooms and a 4-piece bathroom complete the main floor. Move to the lower level, which offers a utility room with a workshop and laundry, a spacious storage area, and an additional bonus room that can evolve alongside your family's needs. Step outside and the possibilities continue. Spend summer days by the above-ground pool, watch the kids play, enjoy evenings around the pond, or make the most of the outbuilding for hobbies, storage, or weekend projects. An outdoor bathroom adds extra convenience when entertaining or spending long days outside. Whether you're hosting family gatherings, tending a garden, walking the forrest or simply enjoying the peaceful surroundings from the deck, this property offers the space to create the lifestyle you've been dreaming about. Home doesn't have to feel rushed, and here at 54038 Willford Road, life moves at just the right pace. NOTE: Property has a private gas well. (id:15069)
We are honoured to present 6263 Valley Way, Unit #10 to the market. This beautifully maintained townhouse is tucked away in an exclusive enclave of just 11 townhomes. Offering the perfect combination of privacy, convenience, and low-maintenance living, this is an incredible opportunity to own in one of Niagara Falls' most accessible locations. Imagine living just minutes from world-class wineries, golf courses, waterfront trails, restaurants, entertainment, and the iconic Falls themselves. Whether you're enjoying a day exploring Niagara's attractions or hosting friends for a backyard BBQ, this home places you at the centre of it all while still providing a peaceful place to unwind. Inside, the bright and inviting main floor features an open-concept layout designed for modern living. The kitchen, dining, and living areas flow seamlessly together, creating an ideal space for entertaining or relaxing at the end of the day. Sliding patio doors lead to a private rear deck where you can enjoy your morning coffee, soak up the sunshine, or spend warm summer evenings outdoors. Upstairs, you'll find three spacious bedrooms, including a generous primary retreat complete with two closets and a private 3-piece ensuite. A second full bathroom offers added convenience for family and guests. The finished lower level provides valuable bonus space that can easily serve as a rec room, home office, gym, or playroom to suit your lifestyle. An added bonus? Laundry hookups are already available on the second floor, eliminating the need to carry loads up and down the stairs. With low monthly maintenance fees, professional management, an attached garage, and a move-in-ready interior, this home is perfectly suited for first-time buyers, growing families, downsizers, or investors looking to capitalize on Niagara's continued growth. Opportunities like this don't come around often - discover why life is better when everything Niagara has to offer is right at your doorstep. (id:15069)
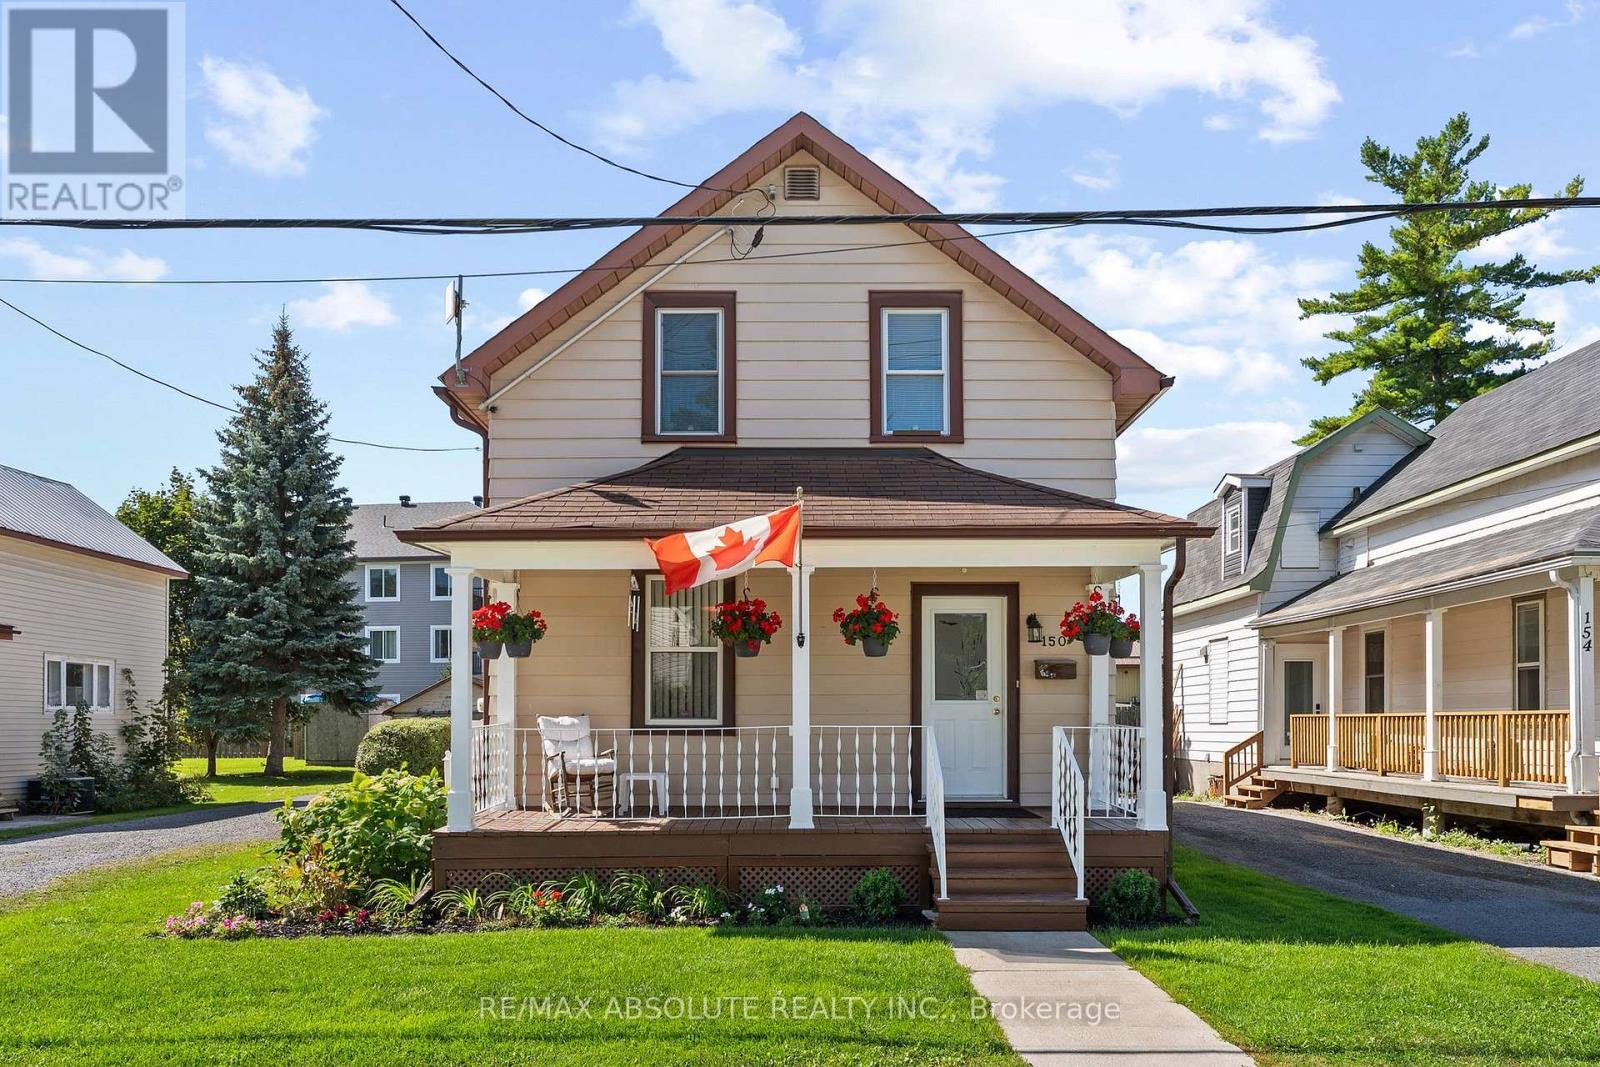
Lovely 1 1/2 storey home in a great location,just a short walk to downtown Arnprior!Here, old & new blend beautifully, offering the character & charm of a vintage home with the modern convenience of a thoughtful addition at the back.Step inside and you'll appreciate the original banister & hardwood floors that flow throughout much of the home.The good sized living & dining rooms feature bright windows & plenty of space for entertaining.The dining room will comfortably accommodate a table for 8, making family dinners & gatherings a pleasure.Modern kitchen boasts white colonial cabinetry,generous granite counter space & top-of-the-line appliances.Foodies will love the gas stove with several attachments,while the butcher block island provides the perfect gathering spot for family & friends.Just off the kitchen is a bright,sunfilled main-floor family room - an inviting space to relax & unwind.A second entrance leads into a convenient mud room area with washer/dryer & a handy 2-piece bath.Upstairs, the spacious primary bedroom offers a large closet with extra shelving,while bedroom 2 w ample closet space & bedroom 3 is currently being used as an office.A modern 4-piece bath is tastefully decorated & serves the upper level.Outdoors, while away the afternoon on your front verandah or entertain on the back deck complete with a lovely gazebo.Two great outbuildings provide plenty of room for storage,hobbies or workshop.(large former garage on wood floor used as workshop)(second 8 yr old shed has a reflective heater & 2 electrical circuits totalling 30 amps.)Upgrades include (furnace 12 yr),windows(15-20yr most double hung).This affordable home has been lovingly maintained by its current owner and offers a wonderful combination of character, comfort and convenience.Arnprior offers great shopping,restaurants,parks & beach,library,movie theatre,a highly accredited hospital & much more just 35 minutes from Kanata!It's an ideal opportunity to enjoy small-town living at it's best! (id:15069)
A rare wooded retreat along the river. Nestled along the tranquil wooded shores of the Ottawa River, Unit 310 at 200 Inlet Private offers an exceptional opportunity to own a piece of Ottawa's most picturesque waterfront community. Step inside and be welcomed by rich tile in the entrance, bathrooms, and laundry closet - a foundation of quality that carries throughout. Engineered hardwood flows seamlessly through the open-concept living and dining areas and into every bedroom, lending warmth and sophistication at every turn. The gourmet kitchen dazzles with quartz countertops, a generous island with bar-style seating, and finishes that are both beautiful and built to last. Custom blinds in the living room frame your views in style. With high ceilings and a seamless open-concept layout, the living and dining areas connect seamlessly to the large private balcony, extending the living space outdoors and offering an extraordinary setting, perfect for sipping morning coffee or unwinding in the evening. Beyond your private sanctuary, 200 Inlet Private's resort-caliber amenities elevate everyday living: rooftop terrace, with 180 river views, outdoor salted pool, hot tub, fully equipped exercise room, car wash, party and meeting room, landscaped deck and garden with barbeque facilities, secure visitor parking, welcoming lobby reception, and dedicated mail room - all within a building designed for those who expect the very best. Outside your door, the city unfolds effortlessly. Stroll to Petrie Island Beach and Marina, cycle the Ottawa River Parkway, catch the future LRT at nearby Trim Station, or explore the shops, recreation centers, arts venues, and golf courses that make Orleans one of Ottawa's most vibrant and sought-after communities. Don't miss your chance to call this exceptional property home. (id:15069)
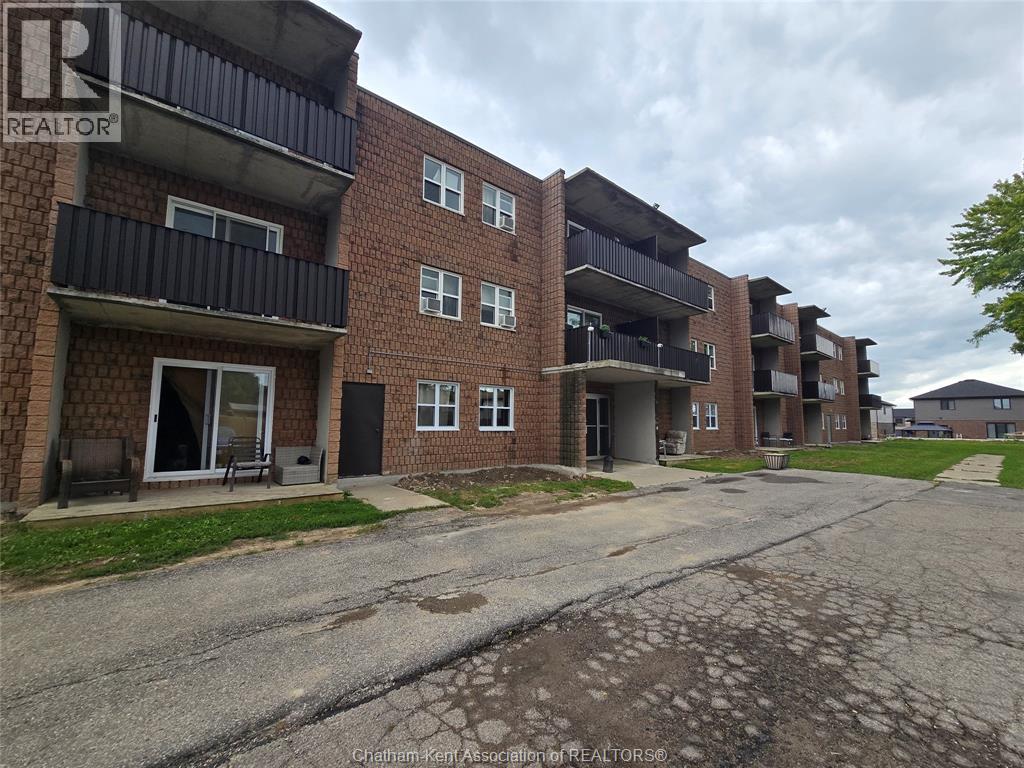
Ideally located in the heart of the city and within walking distance to shopping, restaurants, parks, public transit, and other everyday amenities, this well-maintained main-floor 2-bedroom condo offers comfort, convenience, and excellent investment potential. The spacious floor plan features generously sized rooms, abundant storage throughout, and newer vinyl flooring in the living room and hallway. Enjoy the added convenience of a private patio, perfect for relaxing or entertaining. Whether you're a first-time buyer, downsizer, or investor, this property is an excellent opportunity, with no rental restrictions, allowing you to rent the unit and set your own rental rates. The monthly maintenance fee of $568.10 includes interior maintenance, heat, and water, making for affordable and worry-free ownership. (id:15069)
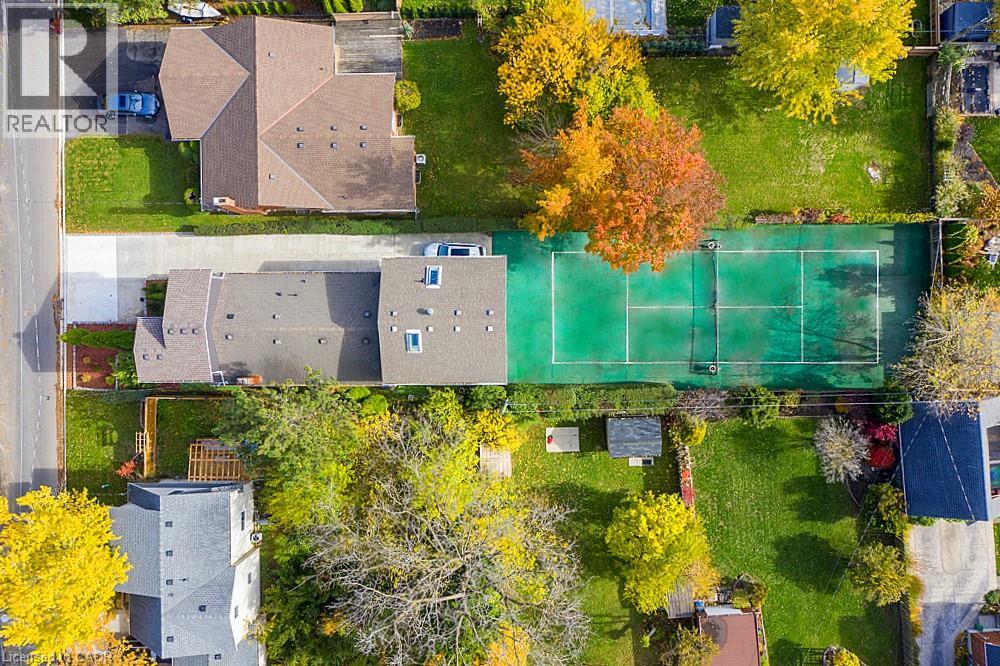
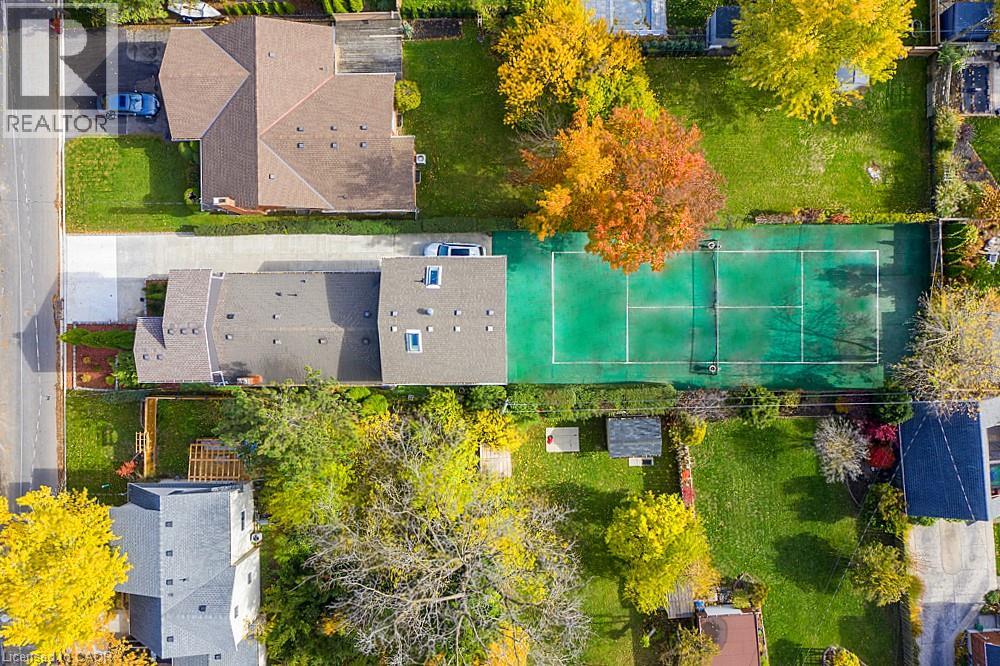
INVESTORS & TENNIS ENTHUSIASTS - A MUST SEE UNIQUE LIVE-IN INVESTMENT OPPORTUNITY! Ever dream of having a private tennis court in your backyard? Welcome to 16 Forest Hill Rd, an incredible investment property that is a legal TRIPLEX with 6 Tenants generating great, reliable income! Rare and unique opportunity to live in sought-after Old Glenridge on a 200ft deep lot in a park-like setting, surrounded by large trees, deep properties and blue skies. Very minimal outdoor maintenance and no grass to cut. Official sized tennis court made of turf (simulated grass) that is easy to maintain. Fantastic central location just steps to the bus route, highways, stores, schools, parks and all of your needs. Ideal for Brock and Niagara College students. Earn extra income with coin-operated washing machines. Live in your separate 2nd level Studio Unit with gas fireplace, balcony, covered patio and official sized tennis court on your property. Long concrete driveway fits 3 cars (or more on patio) with 24/7 street parking available. Over 2,700sq ft of living space, 2 separate hydro meters and separate entrances to all 3 units. 2nd Unit on Main level offers 4 bedrooms, full kitchen, bathroom as well as a 2nd floor lounge and storage area. 3rd Unit on Lower level includes 3 bedrooms, full kitchen, bathroom and lounge area. Many updates throughout as this triplex is move-in ready. Be the one to take advantage of this fantastic opportunity to live in this prestigious neighbourhood, while playing tennis in this beautiful setting and earning steady, lucrative income each year. This is your chance to see what 16 Forest Hill Rd has to offer for your improved lifestyle and profits! (id:15069)
Welcome to a one-of-a-kind home featuring 3+1 bedrooms and 3 full bathrooms with no rear neighbors, overlooking beautiful Aladdin Park. Designed for multigenerational living, this home offers three floors of distinct living spaces. The open-concept main level is thoughtfully designed to function like a traditional bungalow with 9-foot ceilings, featuring 2 generously sized bedrooms, a full bathroom, and a laundry room. The updated kitchen is complete with quartz countertops, a large island, and plenty of space for meal preparation and casual dining. The living and dining areas sit adjacent to the kitchen, filled with natural light. On the second floor, you will find the primary bedroom with a huge en-suite and walk-in closet, as well as a large loft currently used as an office that can easily be converted into a family room. The professionally finished basement provides a fourth generously sized legal bedroom with a window, a full bathroom, and a spacious recreation room with a kitchenette. A true double-car garage offers peace of mind during long winter months, comfortably accommodating two large SUVs, while the driveway provides additional space for two cars. Additional features of this unique home include hardwood floors throughout, a gas fireplace in the living room, stainless steel appliances, and a covered front porch overlooking the park. The roof was replaced in 2023, the kitchen was renovated in 2020, and the furnace and AC were replaced in 2025. All bathrooms were updated in 2016. (id:15069)
INVESTORS & TENNIS ENTHUSIASTS, A MUST SEE UNIQUE LIVE-IN INVESTMENT OPPORTUNITY! Ever dream of having a private tennis court in your backyard? Welcome to 16 Forest Hill Rd, an incredible investment property that is a legal TRIPLEX with 6 Tenants generating great, reliable income! Rare and unique opportunity to live in sought-after Old Glenridge on a 200ft deep lot in a park-like setting, surrounded by large trees, deep properties and blue skies. Very minimal outdoor maintenance and no grass to cut. Official sized tennis court made of turf (simulated grass) that is easy to maintain. Fantastic central location just steps to the bus route, highways, stores, schools, parks and all of your needs. Ideal for Brock and Niagara College students. Earn extra income with coin-operated washing machines. Live in your separate 2nd level Studio Unit with gas fireplace, balcony, covered patio and official sized tennis court on your property. Long concrete driveway fits 3 cars (or more on patio) with 24/7 street parking available. Over 2,700sq ft of living space, 2 separate hydro meters and separate entrances to all 3 units. 2nd Unit on Main level offers 4 bedrooms, full kitchen, bathroom as well as a 2nd floor lounge and storage area. 3rd Unit on Lower level includes 3 bedrooms, full kitchen, bathroom and lounge area. Many updates throughout as this triplex is move-in ready. Be the one to take advantage of this fantastic opportunity to live in this prestigious neighbourhood, while playing tennis in this beautiful setting and earning steady, lucrative income each year. This is your chance to see what 16 Forest Hill Rd has to offer for your improved lifestyle and profits! (id:15069)