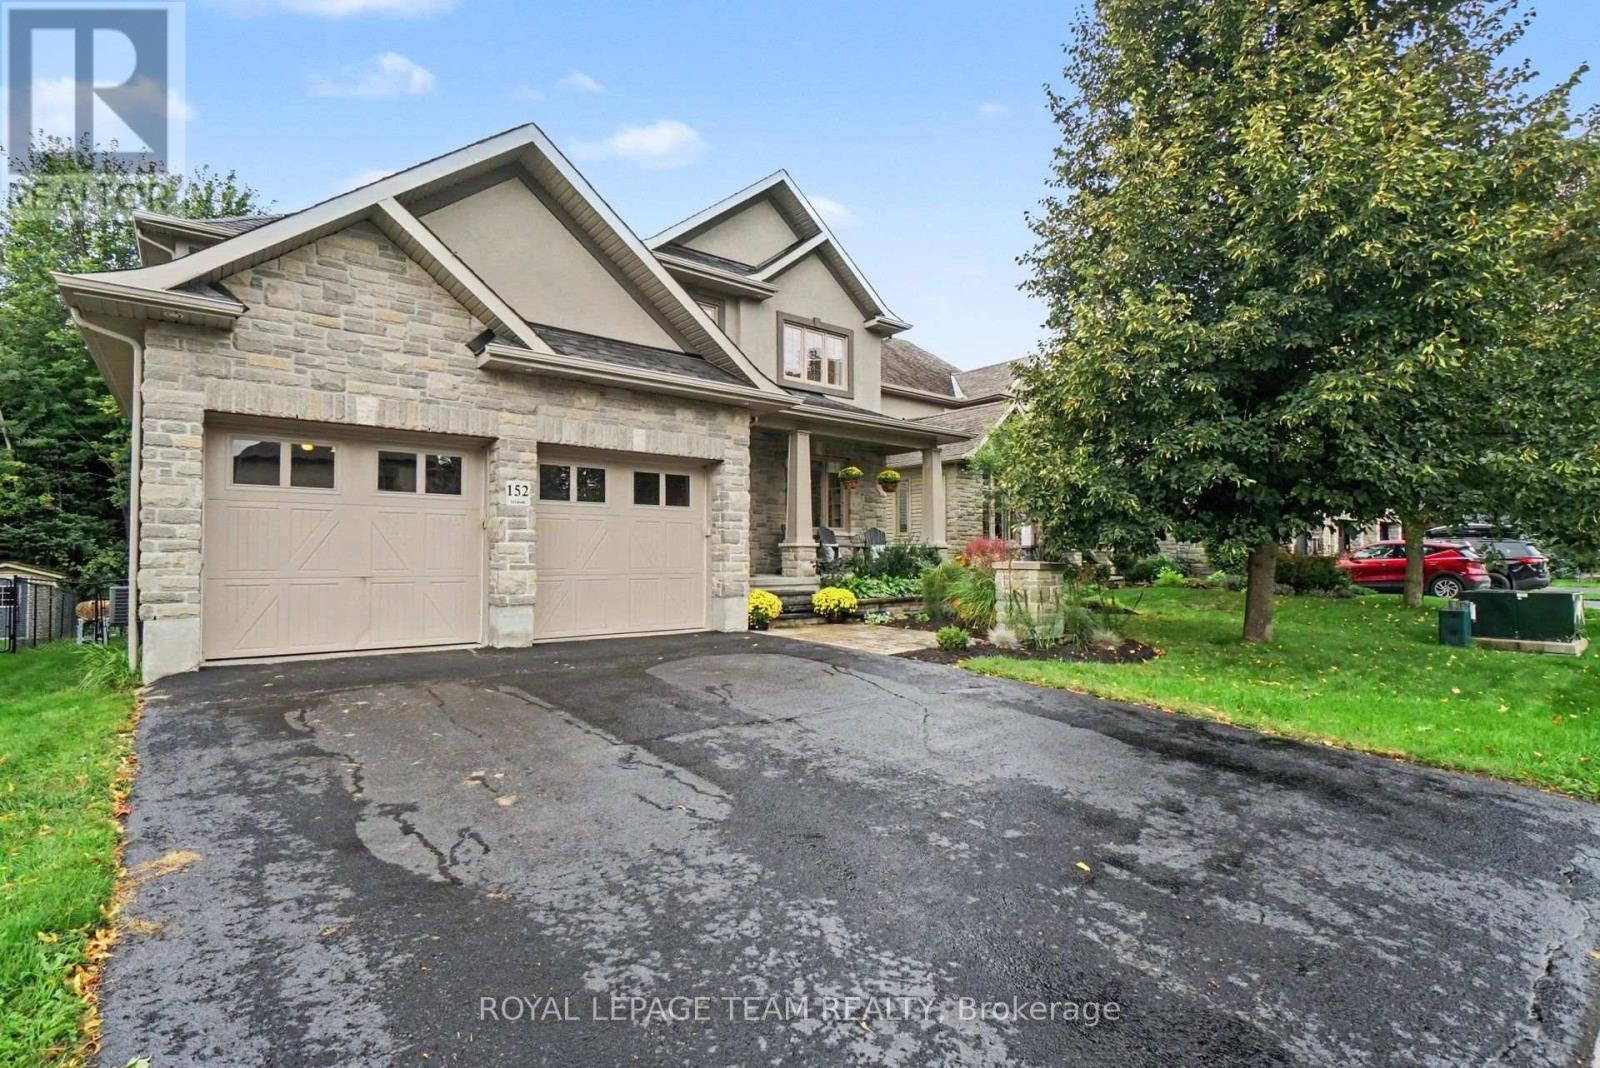
Enjoy peaceful living with NO REAR NEIGHBOURS in this beautiful, well-maintained 5-bedroom, 3.5-bath detached home in Stittsville, backing onto with nearby access to the TRANS CANADA TRAIL as well as other scenic pathways for year-round outdoor recreation. Built by Tomar Custom Homes in 2011, this family home features hardwood floors, large windows, and a bright, inviting main level. The living room with gas fireplace adds warmth and character, while the MAIN FLOOR OFFICE is ideal for working from home. A spacious mudroom off the double garage includes a custom PET WASHING STATION and built-in storage. Upstairs offers 4 bedrooms including an oversized primary suite with 5-piece ensuite bath and large walk-in closet. The finished basement with EXRA-HIGH CEILINGS provides a fifth bedroom, a FULL BATHROOM and excellent additional living space for a rec room, gym, or guests. The fully fenced backyard features rare FOREST VIEWS, a large deck with glass railing for unobstructed views and space for your pets and gardening needs. Just minutes to Main Street and Hazeldean with great access to schools, bus transit, shopping, dining, and Highway 417. A fantastic opportunity to own a thoughtfully designed home backing onto green space in one of Ottawa's most sought-after communities. OPEN HOUSE SUNDAY, SEP 20, 2-4 PM (id:15069)
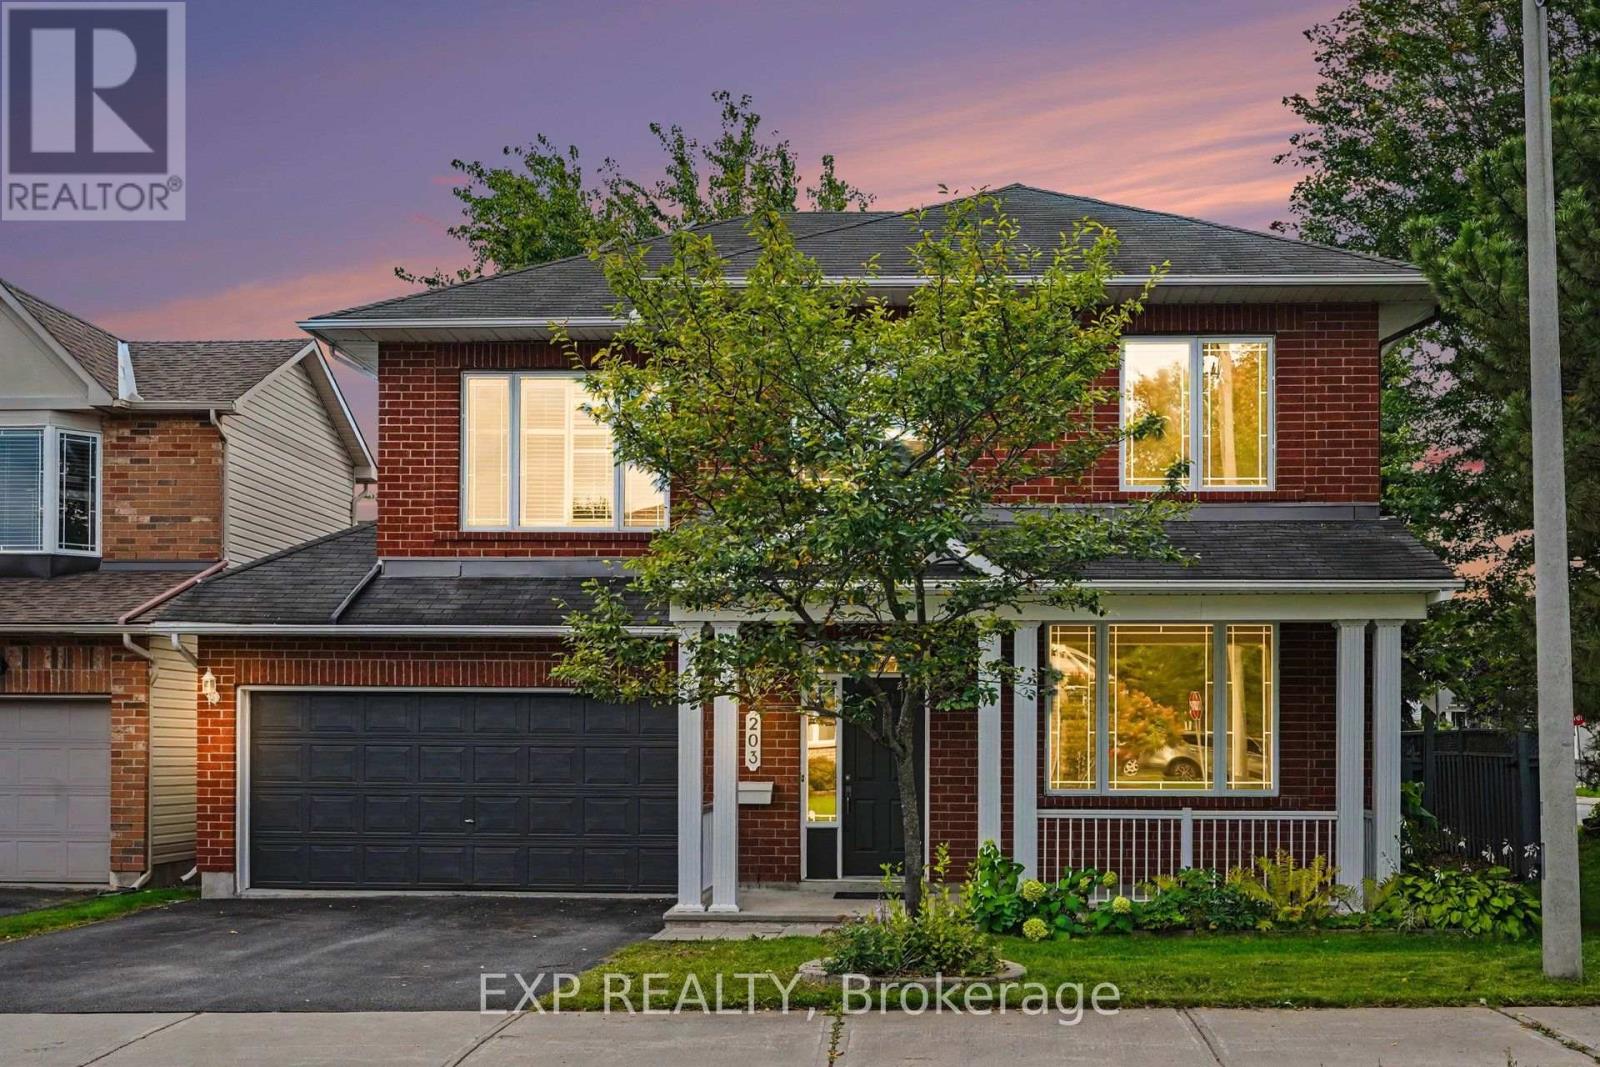
This house pays you when you buy it! Rooftop solar panels generates $7,900/year (incl. HST); with 5+ years remaining on a contract. Welcome to this beautifully maintained 4-bedroom, 2.5-bath home ideally situated on a corner lot in a sought-after neighbourhood, close to the RCMP and future Ottawa Police facilities and just steps from the Rideau River. The spacious main level offers a comfortable family room, hand-scraped laminate flooring, and a bright, functional kitchen featuring premium maple cabinetry, ample counter space, and stainless steel appliances. Recent updates include new carpeting on the second level, updated flooring in the kitchen, foyer, bathrooms, and second-floor laundry room, plus professional painting throughout in August 2026, making this home truly move-in ready. Upstairs, you'll find four generously sized bedrooms, two full bathrooms, and convenient second-floor laundry-an ideal layout for families or those working from home. The unfinished basement offers excellent future potential with a bathroom rough-in and large egress windows, ready to be customized to suit your needs. Outside, enjoy a fully fenced and freshly painted backyard, perfect for summer gatherings and outdoor entertaining. Located in the family-friendly Chapman Mills community, 203 Harbour View Street offers convenient access to everyday amenities while remaining close to nature. Enjoy nearby parks, schools, shopping, restaurants, and transit, along with easy access to the Rideau River and Chapman Mills Conservation Area, featuring scenic waterfront trails, boardwalks, picnic areas, and paddling opportunities. With Chapman Mills Marketplace and major commuter routes just minutes away, the neighbourhood offers an ideal balance of recreation, convenience, and community living. (id:15069)
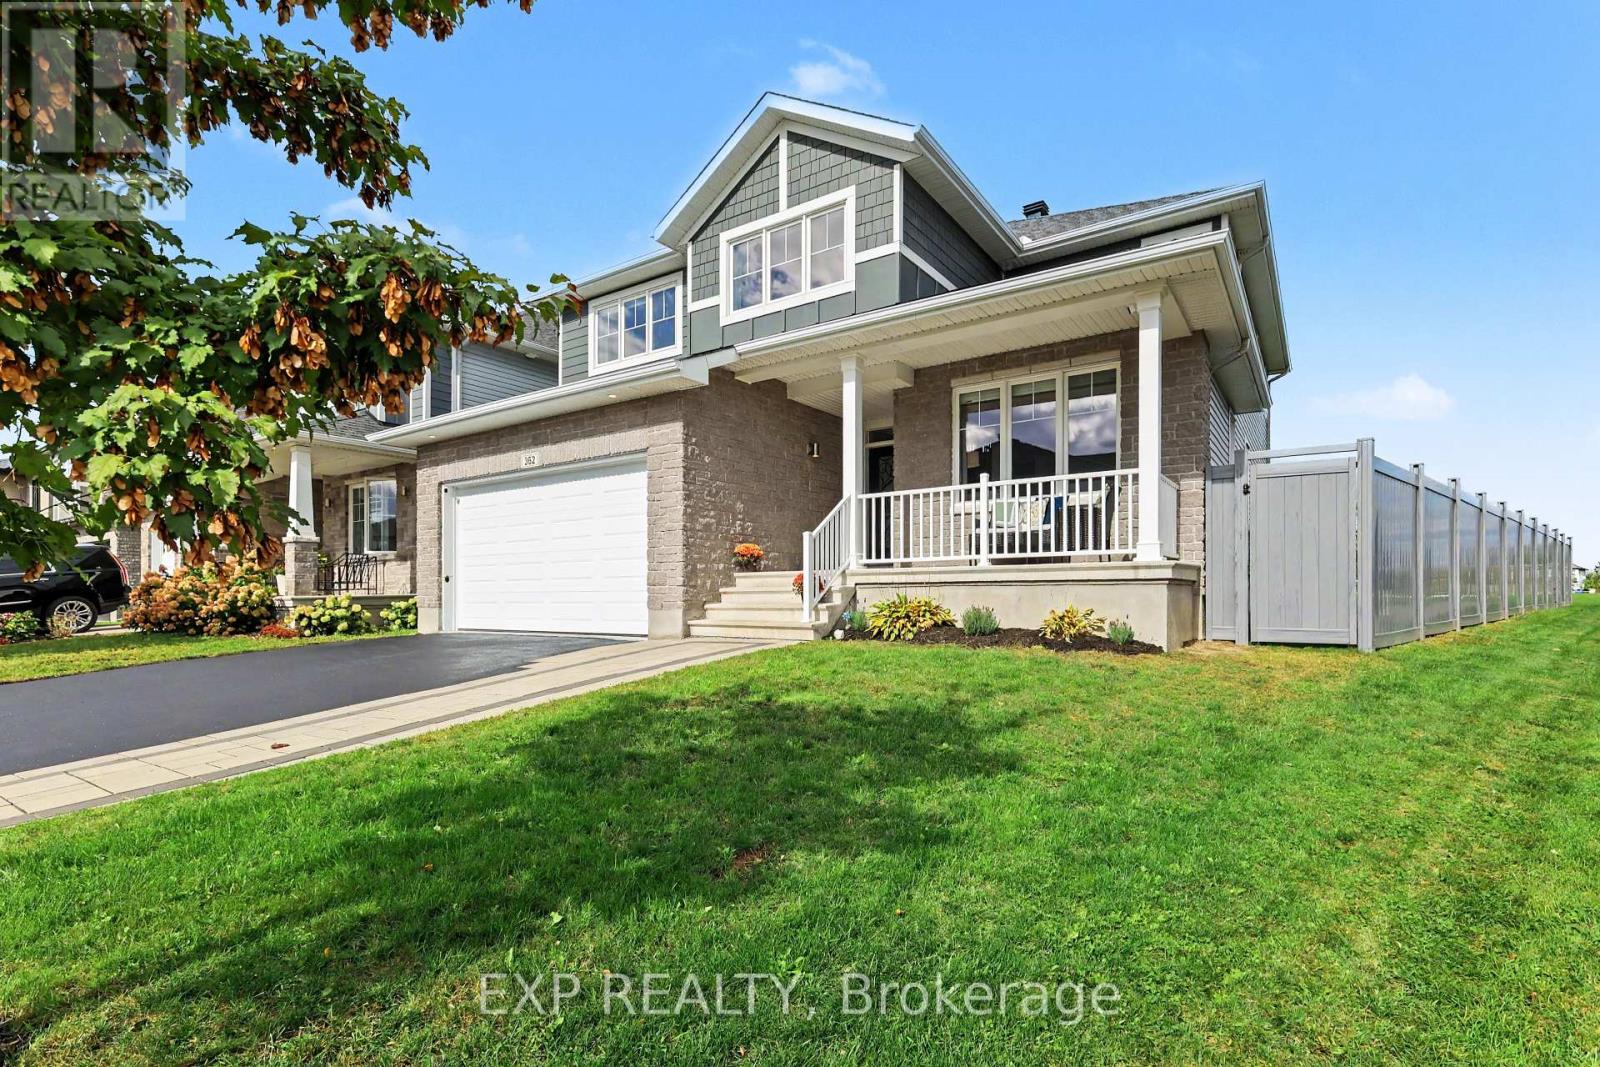
Located on a quiet crescent in the sought-after Blackstone community, this beautiful home offers a rare and highly desirable setting backing onto a park with NO REAR NEIGHBOURS - a feature that is increasingly difficult to find. Offering thoughtful improvements throughout, this home has been lovingly maintained by its original owner. The main floor features a spacious private office, formal dining area, and a bright living room with soaring high ceilings, creating an impressive sense of space and natural light. Hardwood flooring adds elegance, while the generously sized kitchen is truly a chef's dream, offering ample counter space, an impressive 8-foot island, a spacious pantry and a separate eating area. Finished with ceramic tile flooring, granite countertops, stainless steel appliances, and a gas stove, the kitchen is both stylish and highly functional. High-quality blinds throughout the home add functionality, while an extra-wide staircase provides an elegant and comfortable connection between the levels. Upstairs, 4 generously sized bedrooms provide the perfect family layout, with the laundry room conveniently located on the second floor. Both upstairs bathrooms feature quartz countertops added in 2026, offering a fresh and modern finish. The fully finished basement adds approximately 800 sq. ft. of versatile living space and includes a private bedroom and full bathroom, making it ideal for guests, extended family, a home office, or a private retreat. The basement features enhanced sound insulation for added privacy, including a soundproofed bedroom, plus smart lighting controlled from your phone. The fully finished garage, completed in 2025, is insulated and painted, providing a clean and functional space year-round. The original owner has proudly cared for the home since day one and confirms that it has never had pets and has always been a non-smoking home. A rare opportunity to enjoy a beautifully maintained home in one of Ottawa's desirable communities. (id:15069)
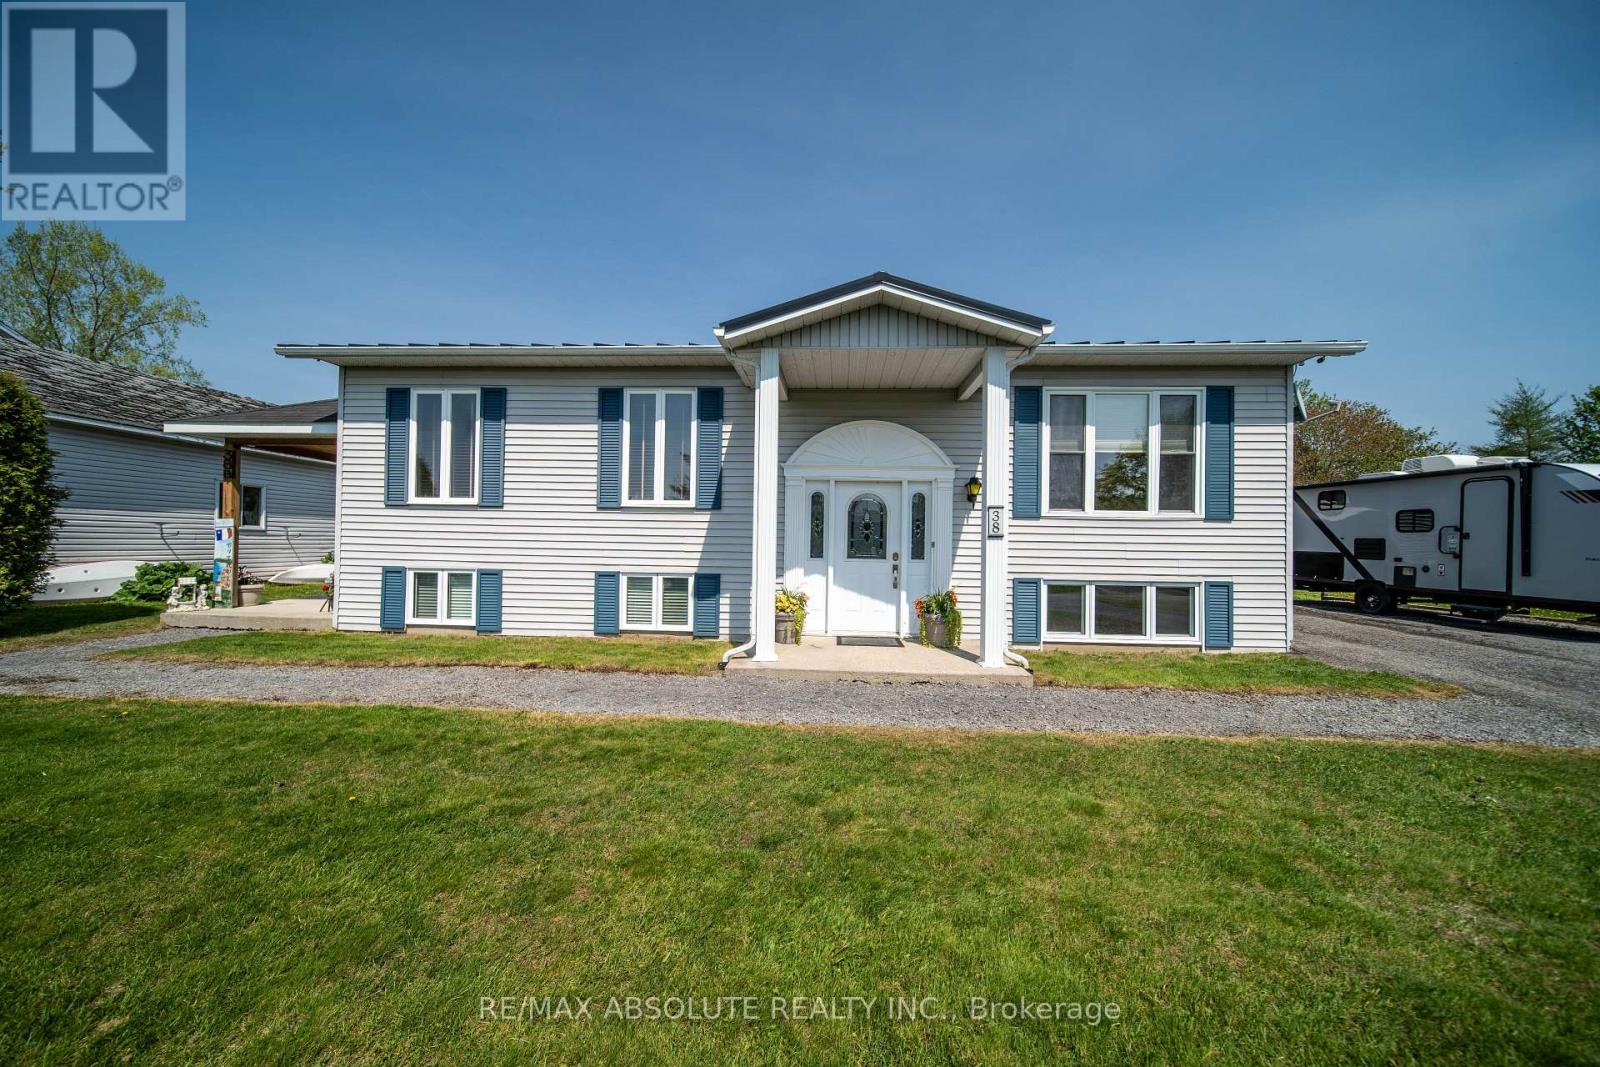
Tucked away on a peaceful cul-de-sac in Limoges, this welcoming split-level/high-ranch bungalow offers the perfect blend of comfort, versatility, and country charm-all just minutes from Highway 417, schools, everyday amenities, and the beautiful Larose Forest. Step inside and feel right at home in the bright and spacious main living area, filled with natural light and plenty of room to relax and enjoy time with family and friends. The inviting kitchen offers lovely finishes, generous cabinetry, a centre island for extra prep space, and a cozy eat-in dining area. Patio doors open to the backyard, ready for summer BBQs, quiet evenings, family fun, or creating the outdoor retreat you've been dreaming of. The main level features a generous primary bedroom, an additional well-sized bedroom, and a versatile office/den that's perfect for working from home, a playroom, games room, or hobby space. A 4-piece bathroom and convenient main-floor laundry complete this comfortable level. Downstairs, there's even more room to make your own, with two additional rooms offering endless possibilities-think family room, home gym, recreation space, guest area, or whatever best fits your lifestyle-along with a convenient 3-piece bathroom. One of the home's standout features is the separate-entrance apartment, beautifully renovated with tasteful finishes and its own kitchen, comfortable living room, bedroom, 3-piece bathroom, and private laundry. Whether you're looking for additional income potential, space for extended family, or possibilities for a home-based business, this added living space brings incredible flexibility. Outside, enjoy the peaceful countryside atmosphere, backyard space to unwind and a handy storage shed for all your extras. An upgraded metal roof adds lasting value and peace of mind. Warm, versatile, and full of possibilities, this is a wonderful opportunity to make Limoges home! (id:15069)
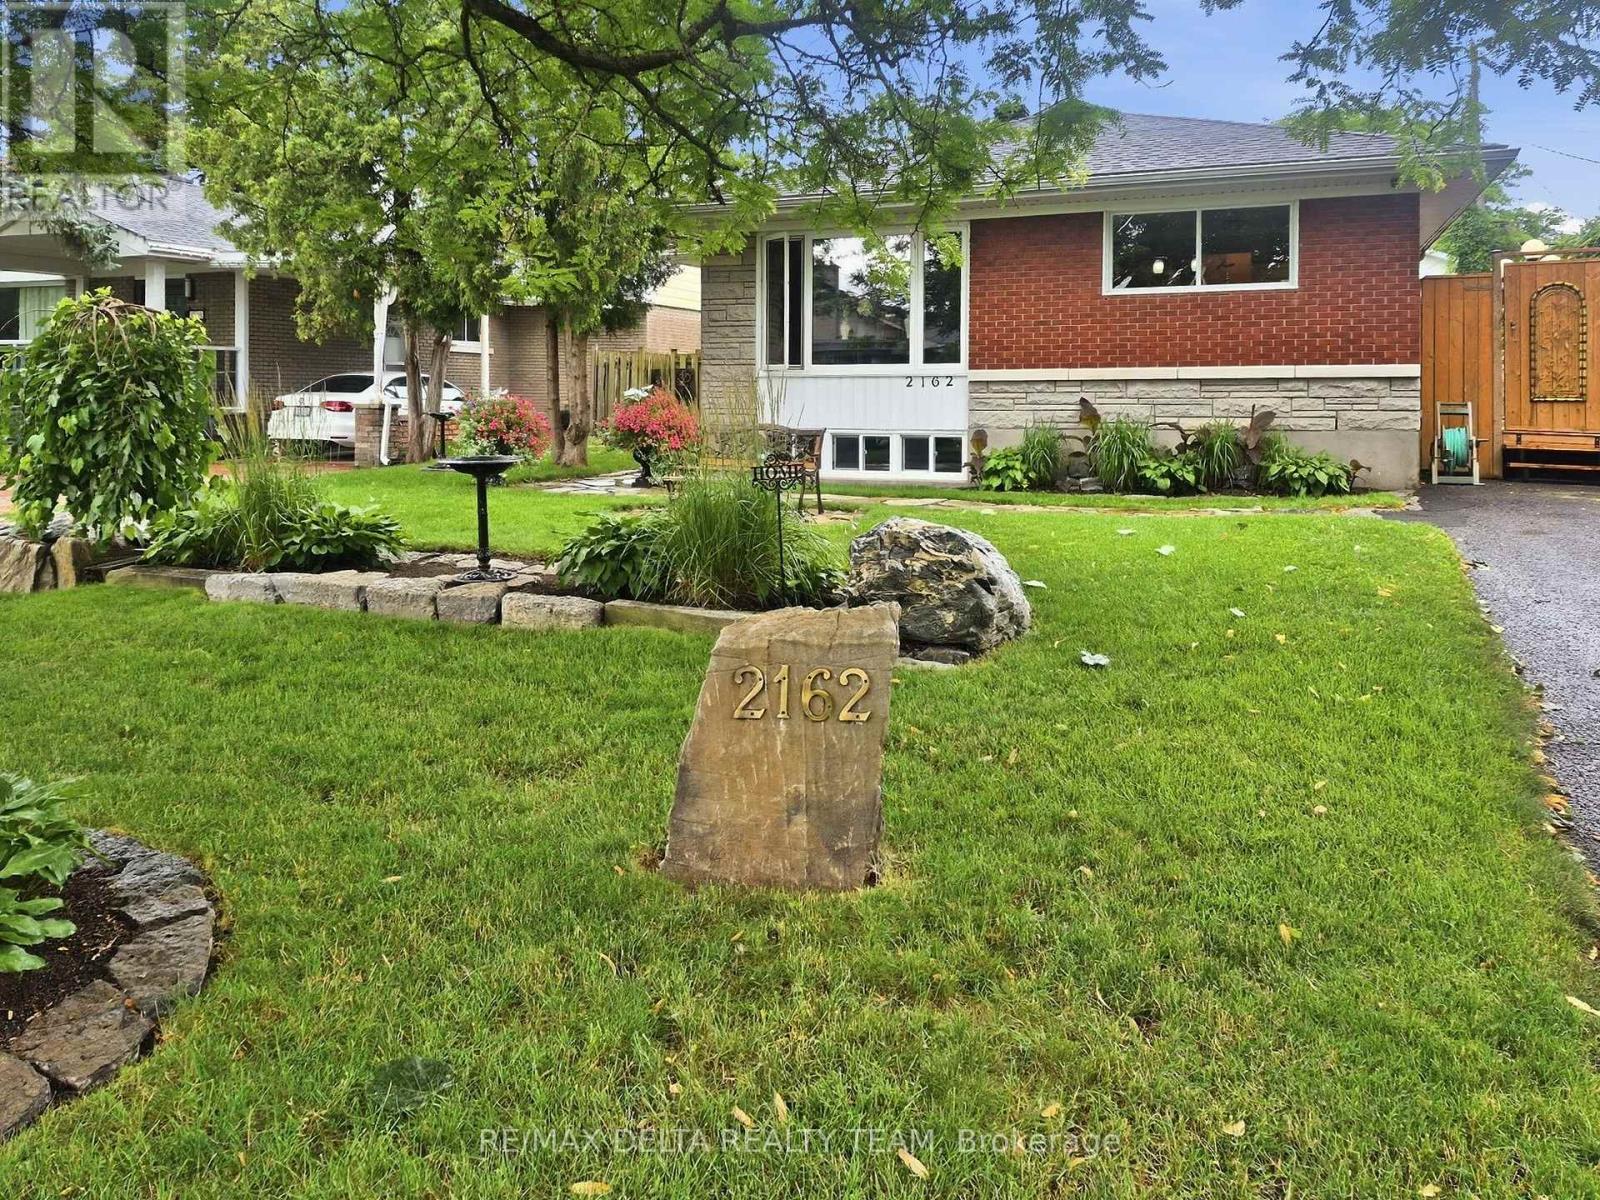
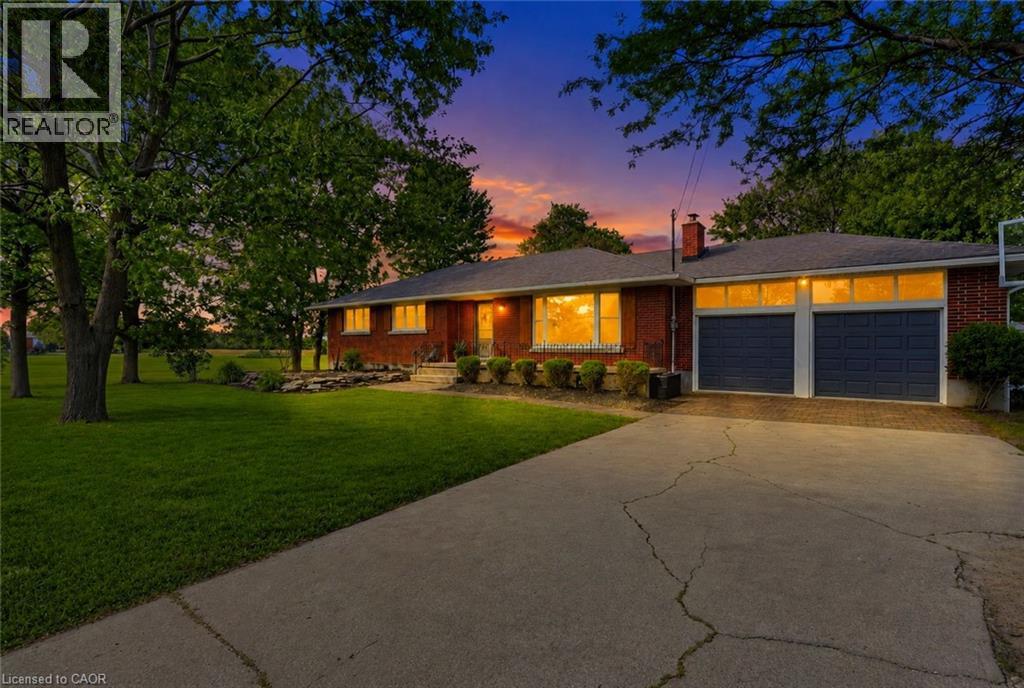
Exceptional curb appeal in the heart of McKellar Heights-Glabar Park! This beautifully maintained all-brick bungalow offers timeless charm, outstanding pride of ownership, and an unbeatable location just minutes from hospitals, shopping, schools, parks, public transit, major highways, and every everyday amenity. From the moment you arrive, you'll be captivated by the meticulously landscaped gardens, elegant flagstone walkways, and welcoming entrance. Inside, natural light fills the open-concept main level, showcasing gleaming hardwood floors and a warm, inviting layout designed for comfortable living and entertaining. The functional kitchen offers ample cabinetry, generous counter space, and a centre island overlooking the spacious dining and living areas, perfect for hosting family and friends. Down the hall, you'll find three generously sized bedrooms, all with hardwood flooring, a convenient linen closet, and a beautifully maintained 4-piece bathroom. The finished lower level provides exceptional versatility, featuring a spacious family room currently being used as a fourth bedroom, a recreation room ideal for hobbies or a home gym, Large 3pc bath along with a laundry area and abundant storage space. Step outside and discover a truly spectacular backyard retreat unlike anything else in the area. A stunning 50+ foot custom boardwalk winds through thoughtfully designed outdoor living spaces, leading to a lush, private oasis complete with a Tiki bar, mounted TV, amazing for the sports enthusiast, stone gardens, custom patios, and beautifully crafted walkways. Surrounded by mature landscaping and exceptional privacy, this one-of-a-kind backyard is a dream for gardeners, entertainers, and anyone seeking a peaceful escape all in the heart of the city. This is a rare opportunity to own a meticulously cared-for home in one of Ottawa's most sought-after neighborhoods, where exceptional outdoor living meets unmatched convenience. (id:15069)
Welcome to this immaculately well-maintained 2-storey home, perfectly situated on a quiet and friendly street just steps from South Keys Shopping Centre, several schools, public transit, Greenboro Park & Community Centre, and local dining. A beautiful front entry welcomes you inside to a light-filled main level finished with rich hardwood flooring. Gather in the cozy living room anchored by an electric fireplace, or prepare meals in the stylish, updated kitchen built for everyday living and easy entertaining. The upper level offers quiet comfort throughout. The expansive primary bedroom serves as a true sanctuary, complete with a large walk-in closet and an impressive ensuite bathroom featuring a soaker tub and separate walk-in shower. Additional large bedrooms provide versatile options for family, guests, or a dedicated work-from-home setup. Downstairs, the completely finished basement offers flexible extra living space for a home theatre, gym, or playroom. Step outside to your low-maintenance retreat: the fully enclosed yard features durable PVC fencing and a complete interlock backyard designed for zero-hassle outdoor enjoyment. Capital improvements and maintenance have been meticulously managed-including an epoxy garage floor, leaf filters on the gutters, a roof replacement (2019), central air conditioner (2025), furnace (2009), windows have a lifetime warranty (Comfort King), new driveway (2024), and yearly furnace duct cleaning-giving you total confidence in your investment. Stack this property against local comps, and the value speaks for itself. (id:15069)
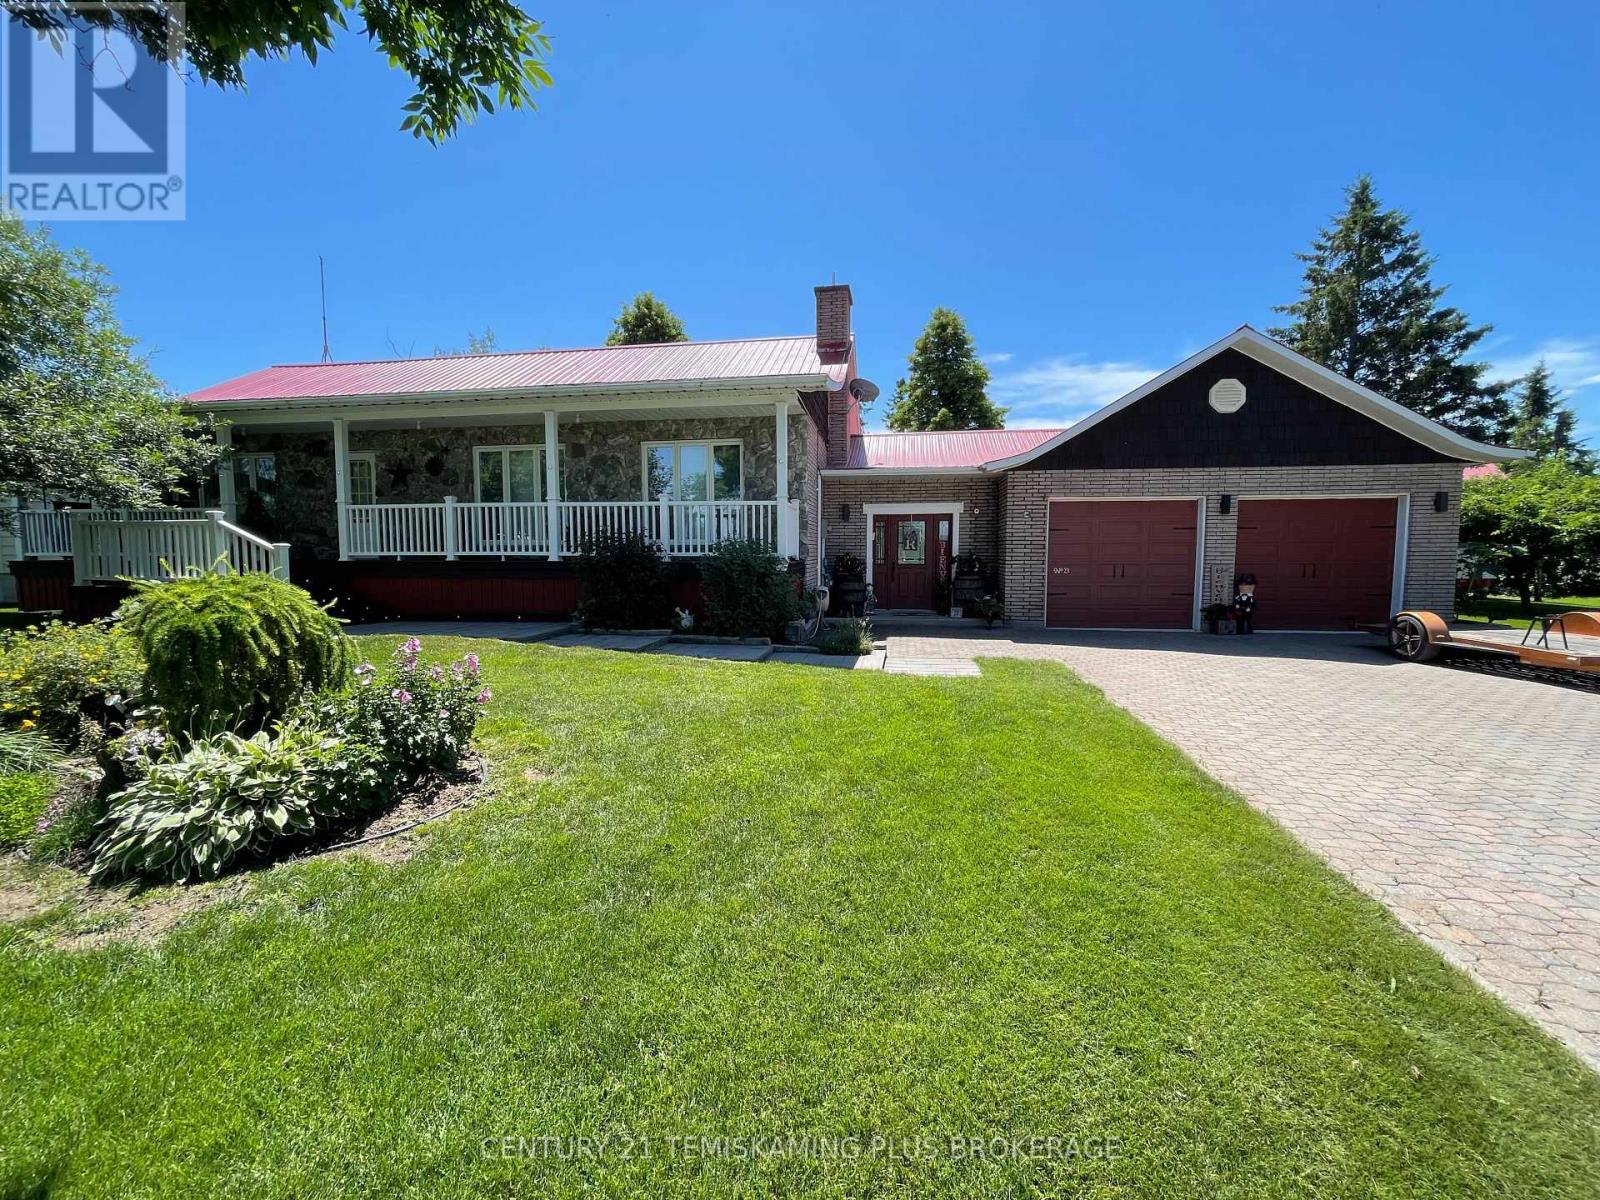
Lovingly maintained by the same family for decades, this meticulously cared-for 1+2 bedroom, 2 bathroom all brick home sits on a beautifully manicured double lot surrounded by fruit and mature trees. From the spacious foyer, you'll appreciate the bright, open layout featuring soaring cathedral ceilings, a welcoming living room, and a chef-inspired kitchen complete with a large island and walk-in pantry.The oversized primary bedroom offers abundant closet space, a private vanity, and the convenience of main-floor laundry. The fully finished basement adds two additional bedrooms, a second bathroom, an office, and a spacious family room perfect for entertaining or relaxing.Completing the property are a heated 24' x 24' attached garage and a 20' x 30' storage building, providing exceptional space for vehicles, hobbies, and all your storage needs. A move-in ready home that clearly reflects pride of ownership! (id:15069)
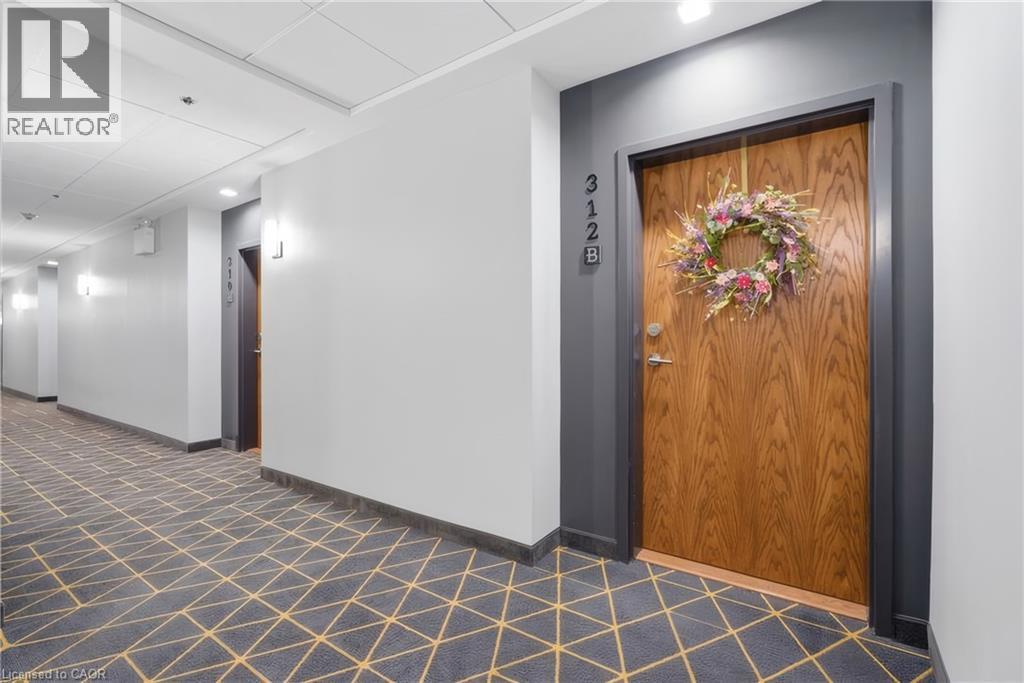
You just finished your workout at the condo's gym and now you're craving a scone from Cobs Bread. Take a quick walk to pick up some treats and while you're down there, make your hair appointment and pick up some sausages for company this weekend. Don't forget the lunch date with your friend at Browns Social House in a few hours. Back inside, it's time to get ready for work. You feel like a change in scenery so you set yourself up in the co-working space. It's finally time to unwind with a glass of wine on one of your two private balconies. This is life at Blackstone! Nestled in one of Waterloo’s most desirable communities, Blackstone offers an exceptional blend of modern luxury, convenience, and lifestyle. Thoughtfully designed with elegant finishes throughout, this sophisticated 2-bed suite features expansive windows that flood the space with natural light. The primary bedroom features a spacious walk-through closet that leads to the private ensuite bath. An additional full bathroom is perfect for guests. The stunning chef-inspired kitchen is complete with sleek stainless steel appliances, contemporary cabinetry, and stylish finishes that seamlessly flow into the open-concept living and dining areas. Rich laminate flooring extends throughout the unit, enhancing the home’s refined aesthetic. Residents of Blackstone enjoy access to an impressive collection of upscale amenities, including a residents’ lounge and event space, work space, a fully equipped fitness studio, beautifully designed outdoor terraces, and BBQ area. This pet-friendly building even features a convenient dog washing station! High-speed internet is included in the condo fees for added value, and the owned parking space is an extra perk! Perfectly positioned near RIM Park, St. Jacobs Farmer’s Market, Conestoga Mall, and vibrant Uptown Waterloo, and convenient highway access, this location offers effortless access to exceptional dining, shopping, recreation, and entertainment. (id:15069)
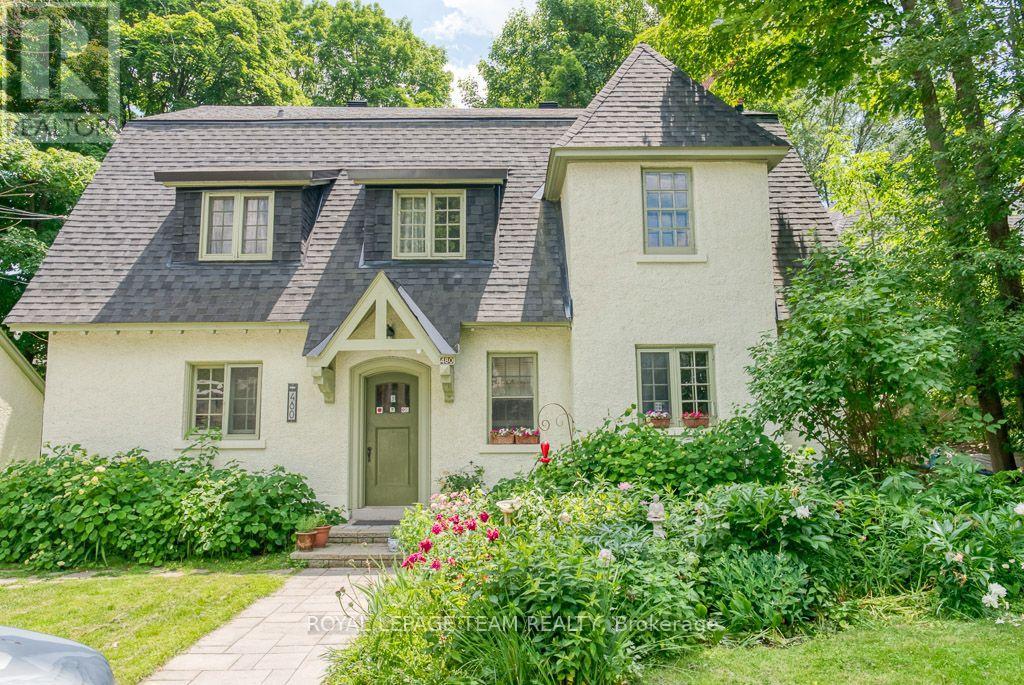
Charming and picturesque four plex, 3 x two bedroom and a 1 bedroom plus den in desirable Rockcliffe Park. This unique property is located on a quiet street on a large and mature 76' x 101' lot. Updates include roof shingles ('21 and '19), chimney ('12), gas boiler ('17), updated wiring with ESA Certificate on file ('09) and much more! This well maintained property was recently repainted (exterior and interior common areas). 2 car detached garage. Survey on file ('68). Steps to Beechwood Village. 24 hours notice required for all showings. 24 hour irrevocable required on all offers. No showings after 7:00 pm. A multi generational opportunity. (id:15069)
Welcome to this beautifully 3+2 bedroom, maintained bungalow in the peaceful community of Port Maitland! Offering a bright and functional layout, this home is perfect for families, downsizers, or investors alike. The separate entrance to the finished basement provides excellent in-law suite potential or the opportunity for multi-generational living. Enjoy the spacious yard, quiet surroundings, and close proximity to Lake Erie, the Grand River, marinas, beaches, and all the outdoor recreation Port Maitland has to offer. A fantastic opportunity to own a versatile home in a beautiful waterfront community! (id:15069)
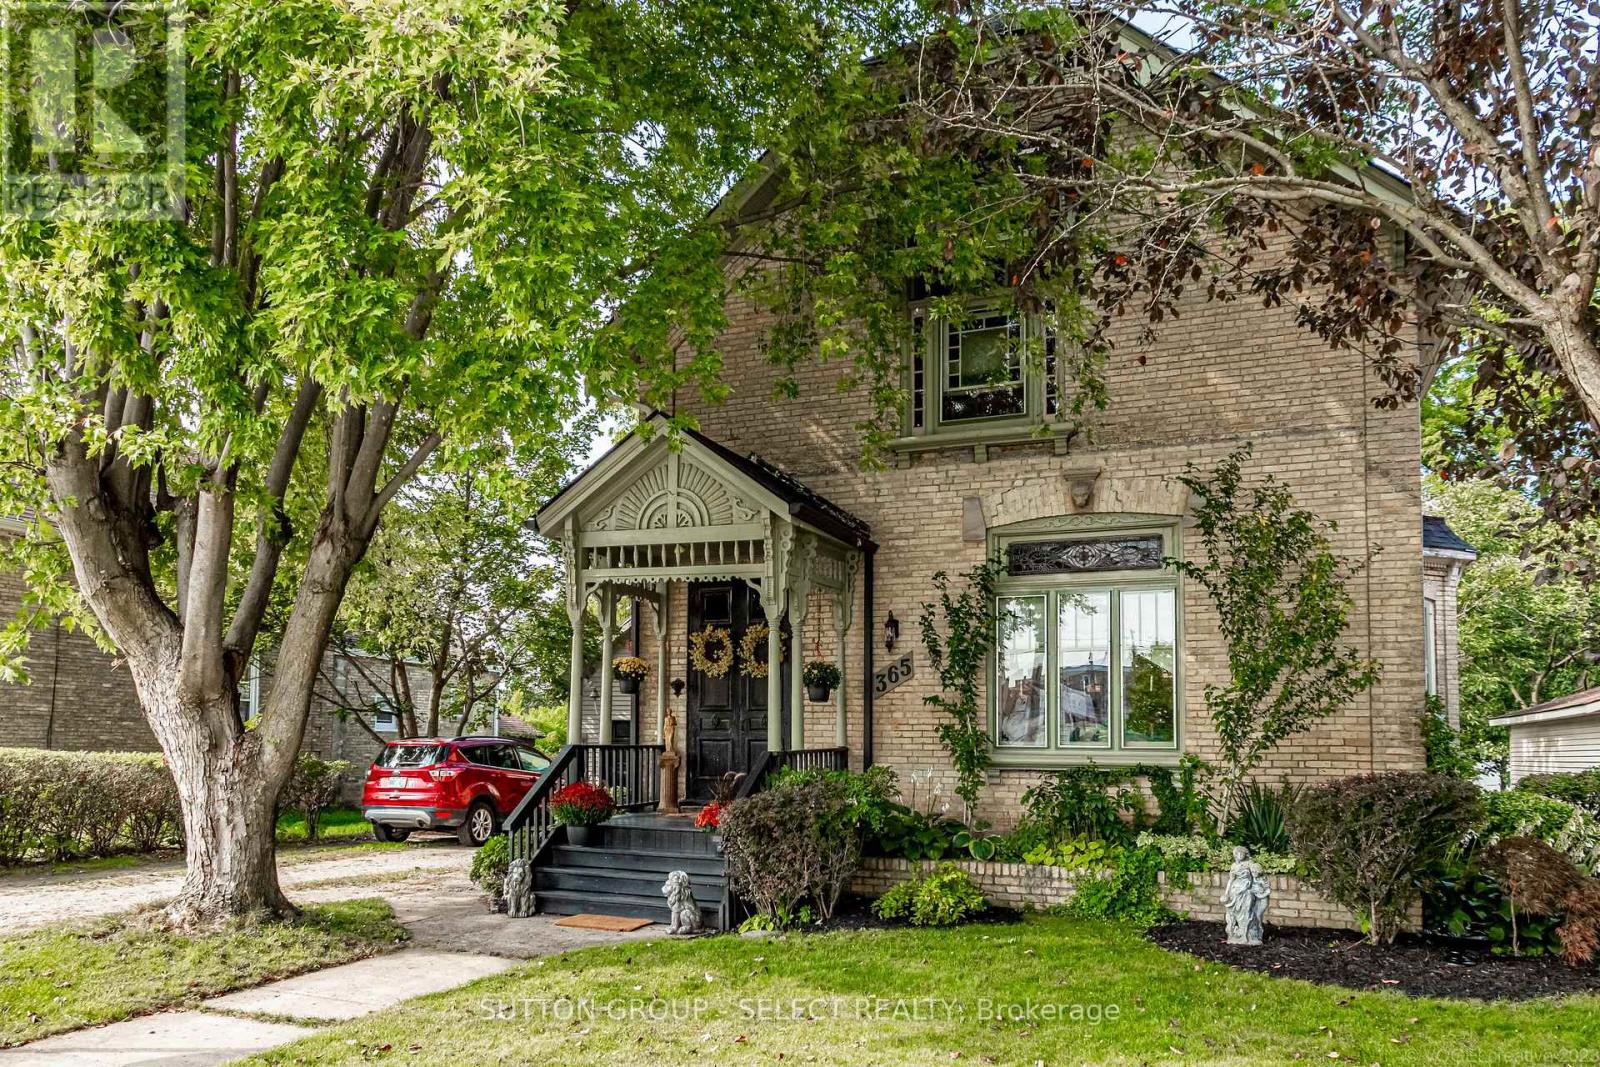
Beautifully maintained and rich in history, the home showcases timeless Victorian elegance through an impressive collection of original and restored features, including 14 inch baseboard trim, crown molding, screened front doors and exquisite stained glass windows. The main level offers a versatile bedroom or office with its own private entrance-ideal for guests, multi-generational living, or a home-based business supported by favourable zoning. Conveniently located nearby is an updated 3 piece bathroom featuring a tiled shower and heated floor. The thoughtfully renovated kitchen remains true to the home's heritage while offering modern convenience, complete with quartz countertops, custom cabinetry, a large island, and abundant storage. Adjacent to the kitchen, the bright and spacious dining room showcases a gas fireplace with a vintage mantle while original pocket doors lead to the elegant living room, where a stunning stained glass window and rich, refinished hardwood floors serve as focal points. The original front and rear staircases lead to the second level, with 3 generous bedrooms including a primary retreat with 2 walk-in closets, and an ensuite, along with an additional bathroom. Outside, the property offers extraordinary spaces for both relaxation and recreation. Spend sumner days on the expansive deck surrounding the above-ground pool with a change room and evenings around the fire pit, then appreciate the serenity of snowflakes falling while relaxing in the hot tub. A spacious yard provides ample room for gardening, entertaining, and outdoor activities. The covered front porches gingerbread trim has been meticulously restored to reflect the craftsmanship of a bygone era while a detached garage boasts a steel roof, front and rear access, and additional storage. For space, value and character, look no further than this exceptional property, located just 40 minutes from North London or Stratford. (id:15069)
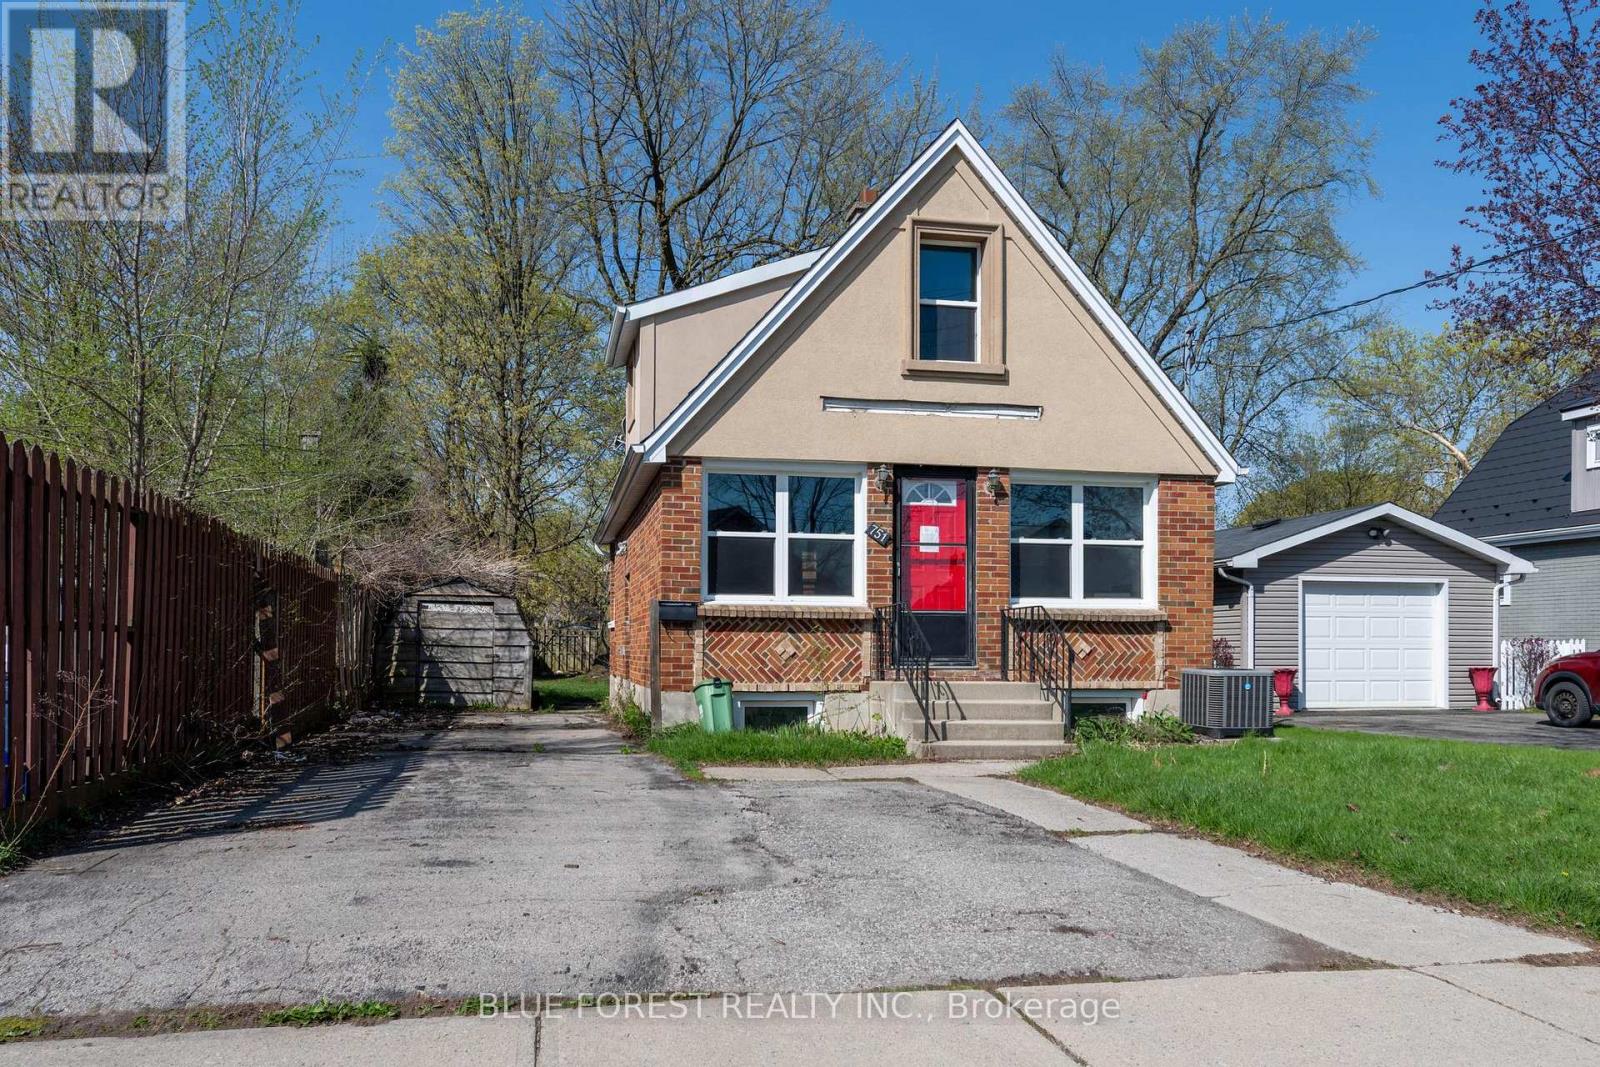
Fantastic opportunity in Carling Heights ideally located close to shopping, bus routes, Fanshawe College and downtown. Two separate units - Main floor unit consists of eat-in kitchen with ceramic tile, family room with hardwood floors, updated 4pc bathroom, and primary bedroom. Lower level offers 2 additional bedrooms and a rec room. The upper 1 bedroom apartment is cute as a button with access through the large backyard. Property sold as-is, where is, and seller makes no representations or warranties. (id:15069)